
Price Reduction
Address
146 Anderson Ln, Lovingston, VA
Price
$ 319,900
Property Attributes
- MLS#676611
- TypeSingle Family
- Listing Status ACTIVE
- CountyNELSON
- CityLovingston
- Zip22949
- Style
- Year Built1940
- Taxes$ 1258
- Price$ 319,900
- Bedrooms3
- Full Bathrooms2
- Half Bathrooms0
- Sqr Footage1722
- Lot Size2.02 Acres
Data Source:
Bright MLS
Property Description
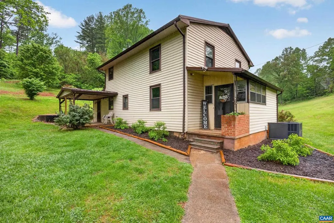
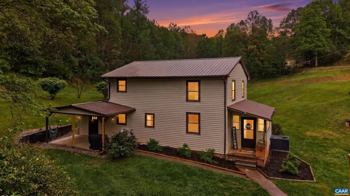
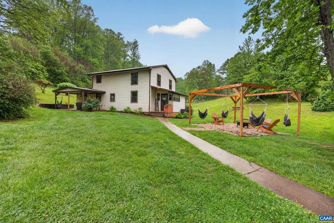
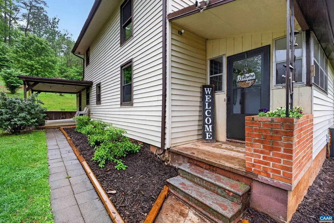
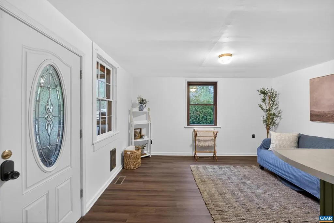
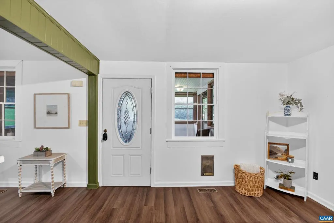
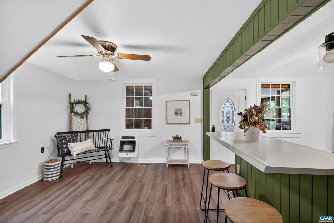
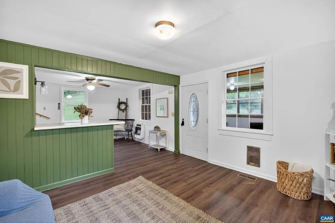
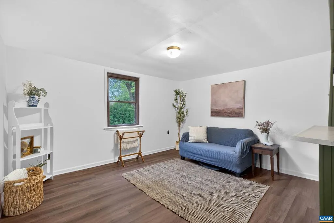
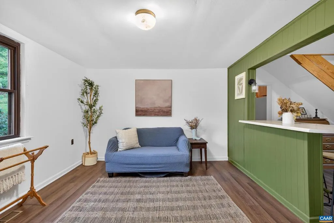
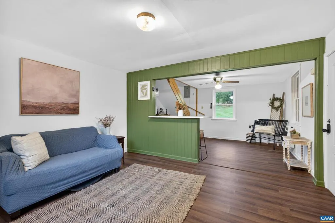
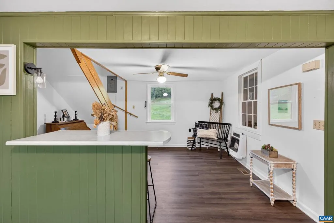
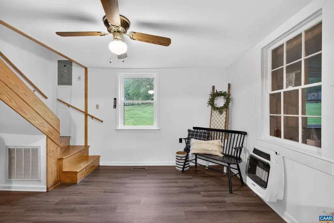
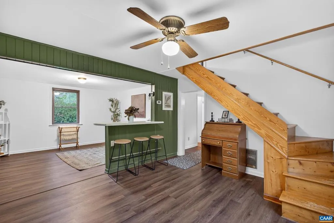
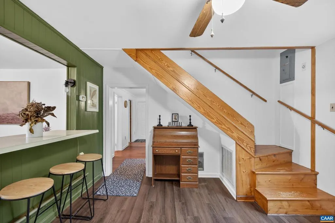
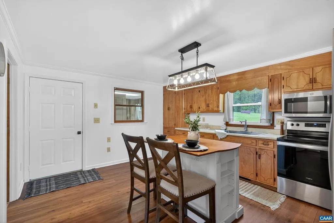
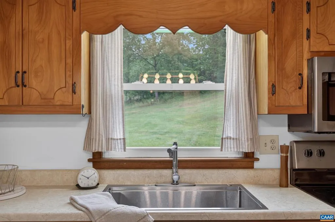
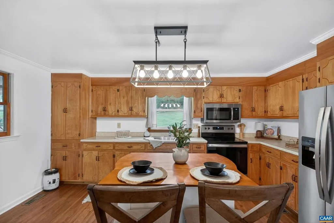
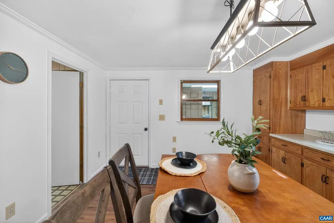
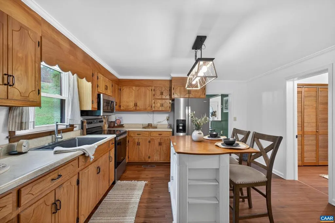
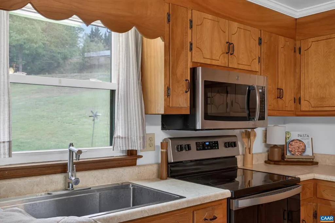
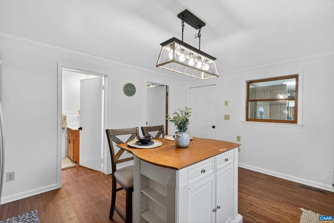
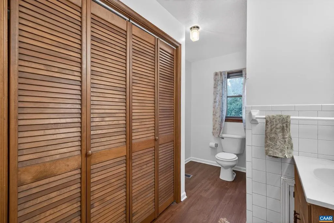
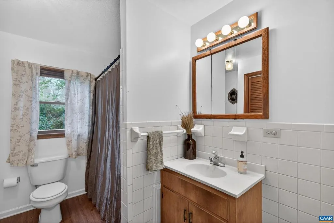
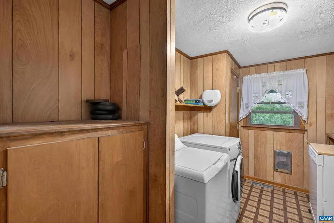
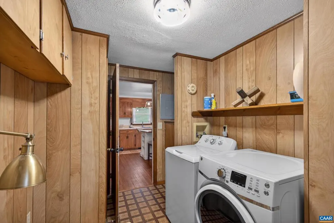
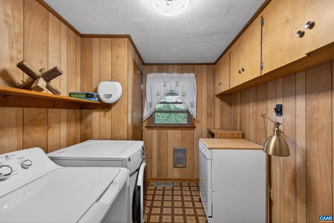
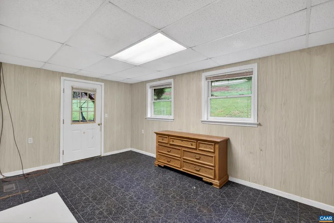
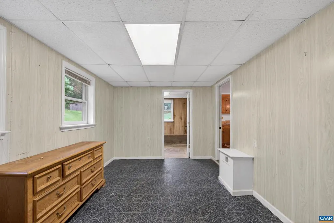
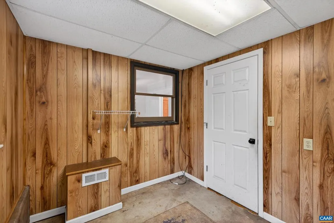
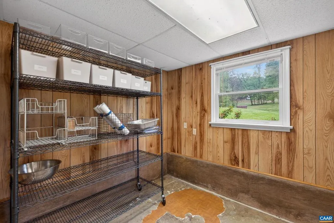
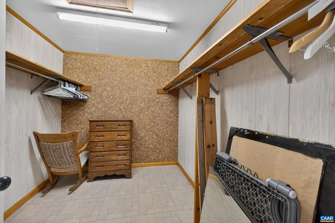
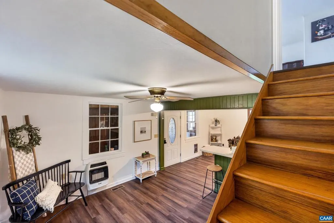
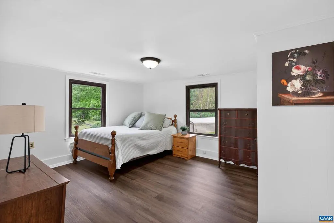
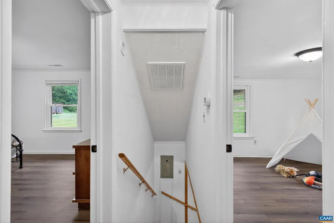
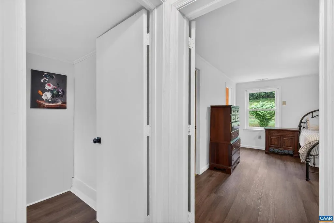
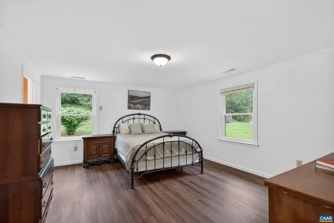
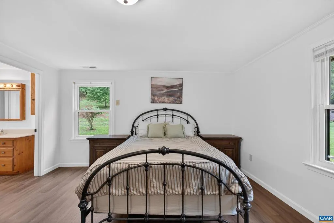
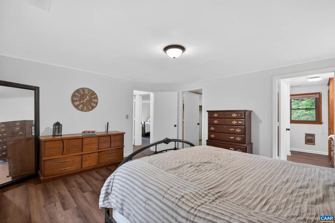
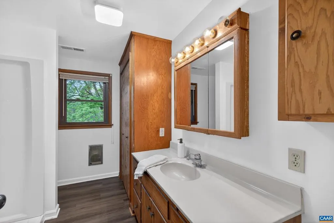
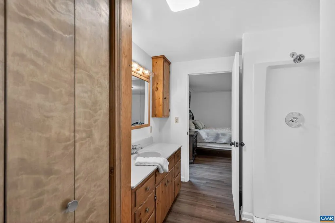
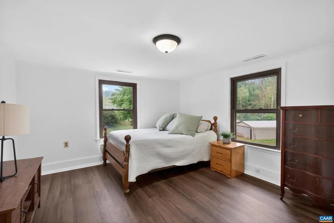
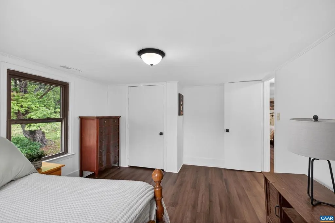
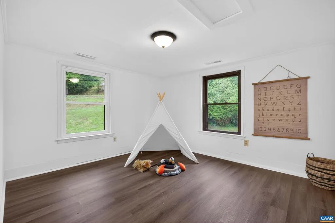
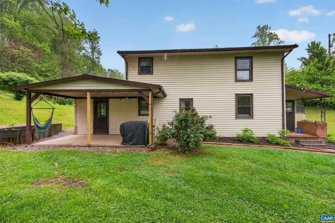
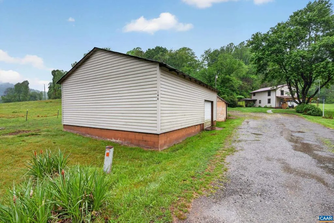
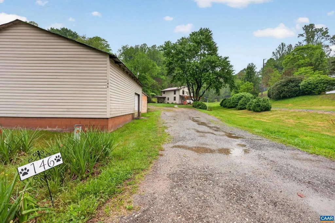
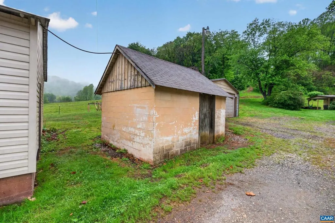
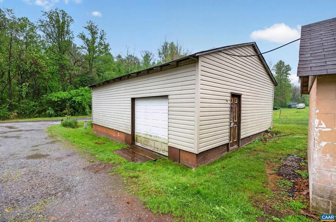
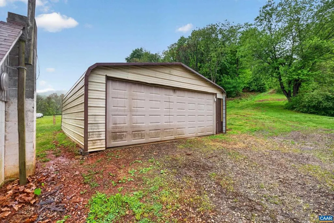
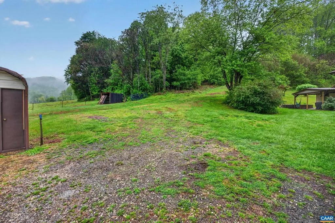
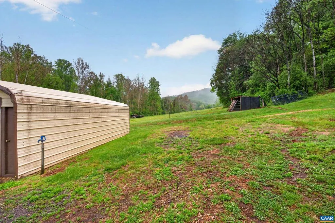
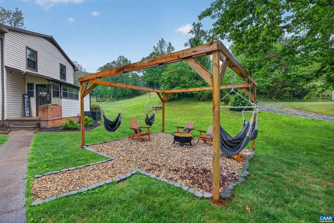
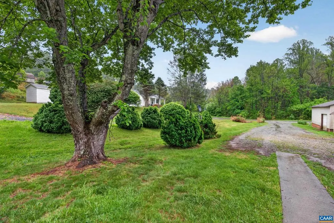
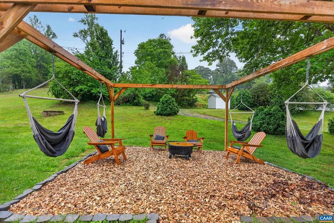
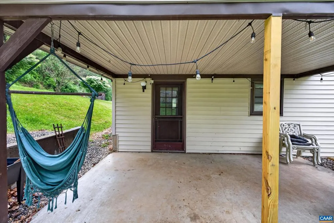
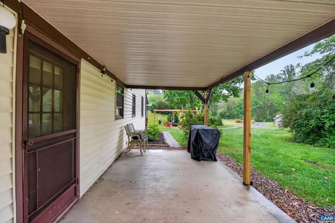
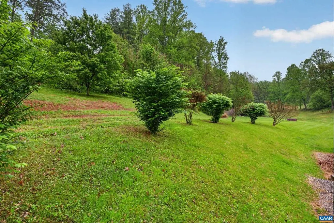
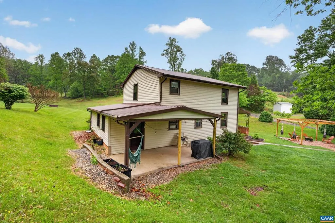
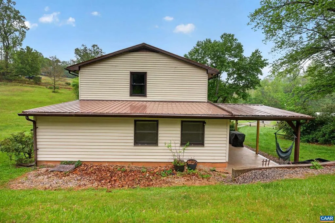
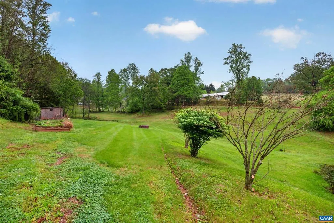
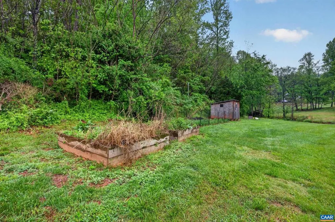
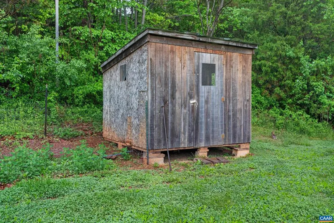
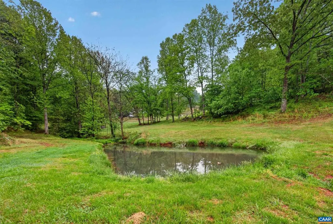
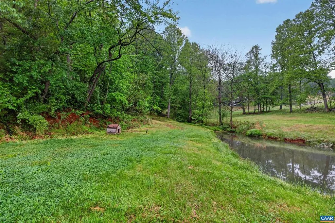
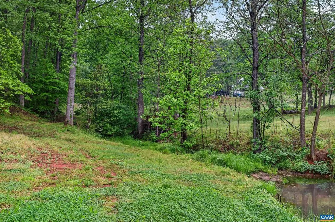
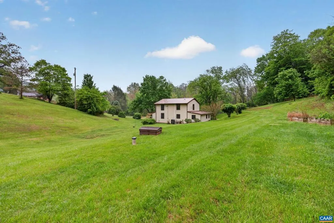
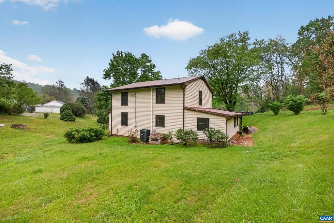
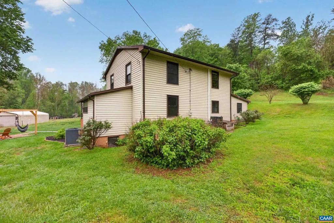
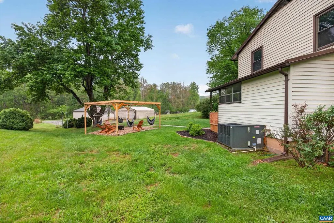
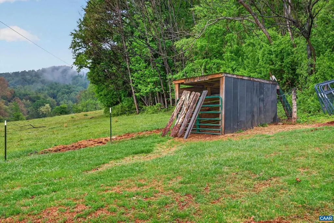
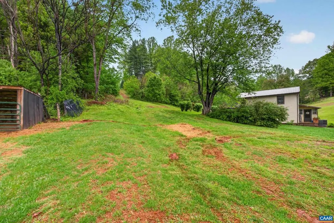

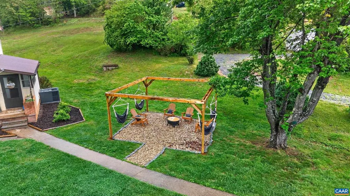
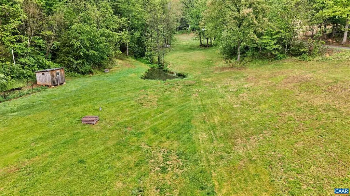
*OPEN HOUSE Sunday 8/9 (2-4PM). Charming 1940s farmhouse on 2+ private acres in desirable Nelson County with convenient access to US-29 for an easy commute to Charlottesville and Lynchburg. Enjoy nearby wineries, breweries, hiking trails, and fly fishing. This home offers 1,700+ finished sq ft with a welcoming screened sunroom, spacious kitchen, full bath, and laundry on the main level. Recent updates include luxury vinyl plank flooring, fresh interior paint, HVAC 2022 and a new metal roof installed in 2026. Upstairs features 3 spacious bedrooms, including a primary suite with walk-in closet and private full bath. Outside, enjoy a covered front porch, private pond, custom firepit area, detached workshop, and additional outbuildings. Experience peaceful country living with privacy, charm, and convenience.
| Elementary School | Middle School | High School |
|---|---|---|
| Rockfish Elementary School | Nelson Middle School | Nelson High School |
| Price History | |
|---|---|
| 5/1/2026 | Listed $375,000 |
| 5/15/2026 | 3$364,900 |
| 5/26/2026 | 2$359,900 |
| 6/2/2026 | 3$349,900 |
| 6/18/2026 | 3$339,900 |
| 7/15/2026 | 2$334,900 |
| 7/30/2026 | 5$319,900 |
General Features
| Living Area | 1722 |
|---|---|
| Sewer | Septic Exists |
| Heating | Heat Pump(s) |
| Cooling | Heat Pump(s) |
| Appliances | Dryer,Washer |
| Zoning | A-1 |
| Architectural Style | Other |
| School District | NELSON COUNTY PUBLIC SCHOOLS |
| Year Built | 1940 |
| Levels | 2 |
| Tax Year | 2026 |
| Ownership | Other |
| Building Name | TINNELL-FITZGERALD |
| Accessibility | None |
| HOA Fee 2 | 0.00 |
| County | NELSON |
| New Construction | No |
| Property Type | Residential |
| HOA | No |
| Subdivision Name | UNKNOWN |
| Garage Y/N | No |
| Other Structures | Above Grade,Below Grade |
| Full Baths | 2 |
| Status | ACTIVE |
| Directions | From Charlottesville take 29S,turn right onto Anderson,Property at the end on the right. |
| City | LOVINGSTON |
| Disclosures | Prop Disclosure |
| Tax Annual Amount | 1258.0 |
| Structure Type | Detached |
| Condo/Coop Association fee Y/N | No |
| Bathrooms Full Main Level | 1 |
| Bathrooms Count Main Level | 1.00 |
| Price Per Sq Ft Total AG | 185.77 |
| Construction Completed Y/N | No |
| Vacation Rental Y/N | No |
| Total SQFT | 1722 |
| Building Area Units | Square Feet |
| Living Area Units | Square Feet |
| Standard Status | Active |
| Year Built Source | Estimated |
Interior Features
| Heating Fuel | Propane - Owned |
|---|---|
| Flooring | Vinyl,Wood |
| Basement (Y/N) | No |
| Air Conditioning Y/N | No |
| Heating Y/N | Yes |
| Fireplace Y/N | No |
| Above Grade Finished Area | 1722 |
| Central Air Y/N | No |
| Total Bedrooms | 3 |
| Room Type | Living Room,Kitchen,Family Room,Breakfast Room,Laundry,Full Bath,Additional Bedroom |
| Below Grade Finished Area Unit Type | Square Feet |
| LivingAreaSource | Estimated |
| Below Grade Unfin Area Units | Square Feet |
| Below Grade Unfin SQFT Source | Estimated |
| Below Grade Finished Area Source | Estimated |
| Bedrooms Count All Upper Levels | 3 |
| Bathrooms Count All Upper Levels | 1 |
| Above Grade Unfin Area Units | Square Feet |
| Above Grade Unfin SQFT Source | Estimated |
| Above Grade Finished Area Source | Estimated |
| Above Grade Finished Area Unit Type | Square Feet |
| Total Baths | 2 |
Exterior Features
| Water Source | Well |
|---|---|
| Foundation Details | Block |
| Water View Y/N | No |
| Building Area Total | 1722.00 |
| Lot Size Acres | 2.02 |
| Water Oriented Y/N | No |
Room Details
| Room | Dimensions | Level | Flooring | Details |
|---|---|---|---|---|
| Additional Bedroom | 13x14 | Upper 1 | ||
| Additional Bedroom | 12x11 | Upper 1 | ||
| Breakfast Room | 13x14 | Main | ||
| Family Room | 16x10 | Main | ||
| Full Bath | 10x7 | Main | ||
| Kitchen | 13x15 | Main | ||
| Laundry | 10x8 | Main | ||
| Living Room | 12x14 | Main |
Amenities
- Foreclosure
- Views
- Short Sale
- New Construction
- Adult 55+
- Lease To Own
- No HOA Fees
- Furnished
- Primary On Main
- Air Conditioning
- Seller Finance
- Green
- Fixer Upper
- Horse
- Golf
- Fireplace
- Deck
- Garage
- Basement
- Pool
Property vs Single Family Average in 22949
Price
Taxes
Year Built
Visits
 © BRIGHT, All Rights Reserved
