
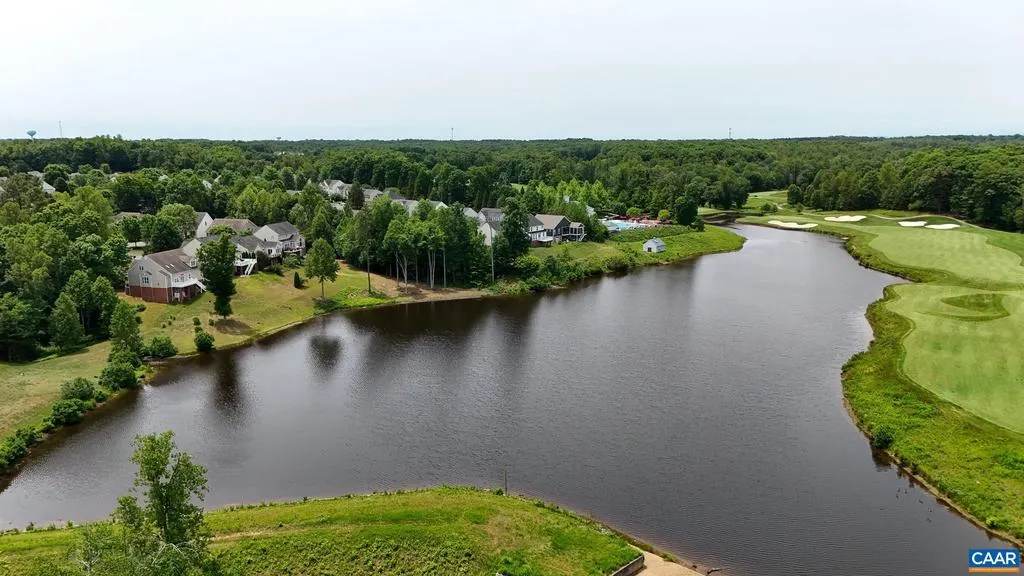
Waterfront - Golf Course - Primary on Main
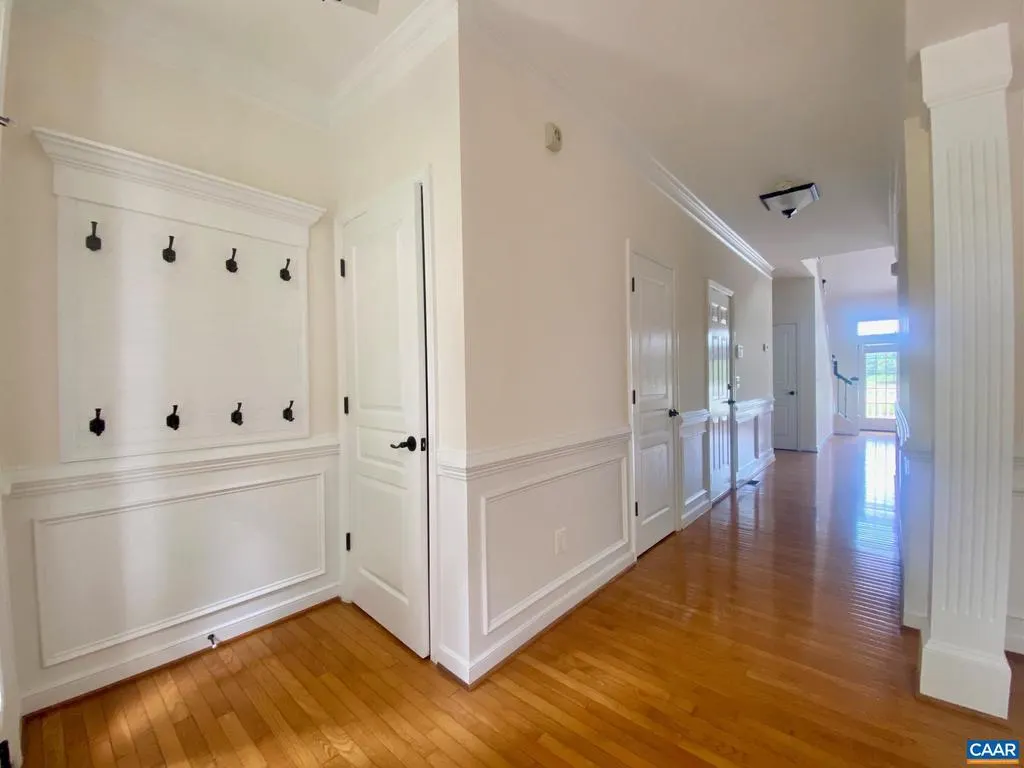
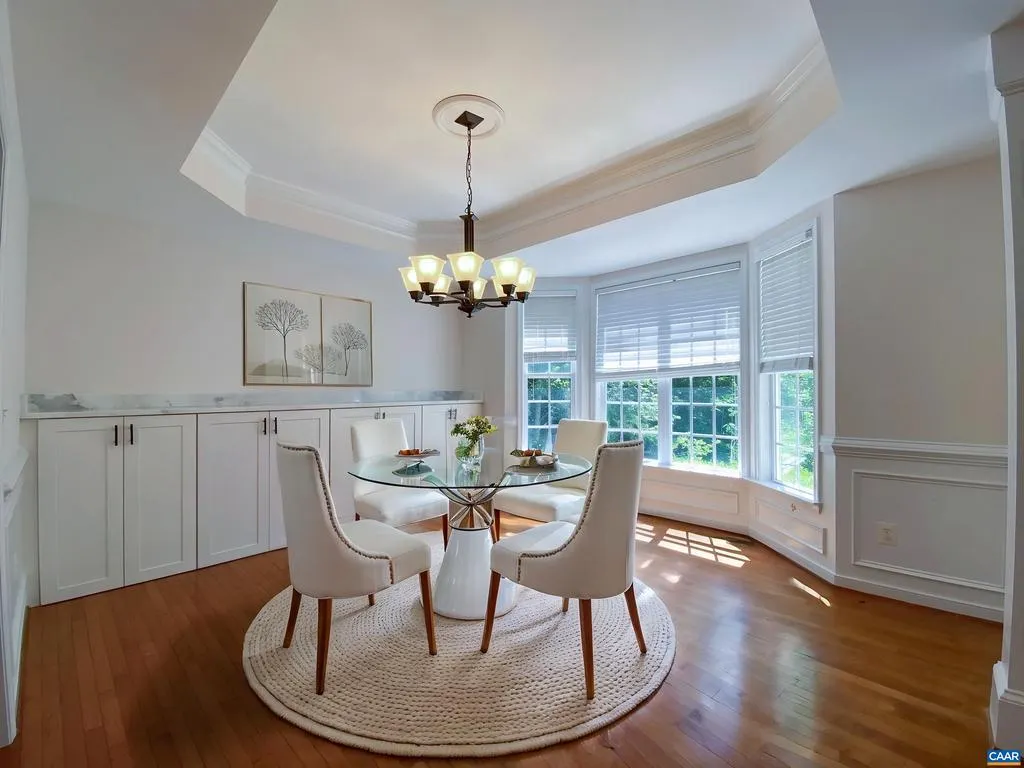
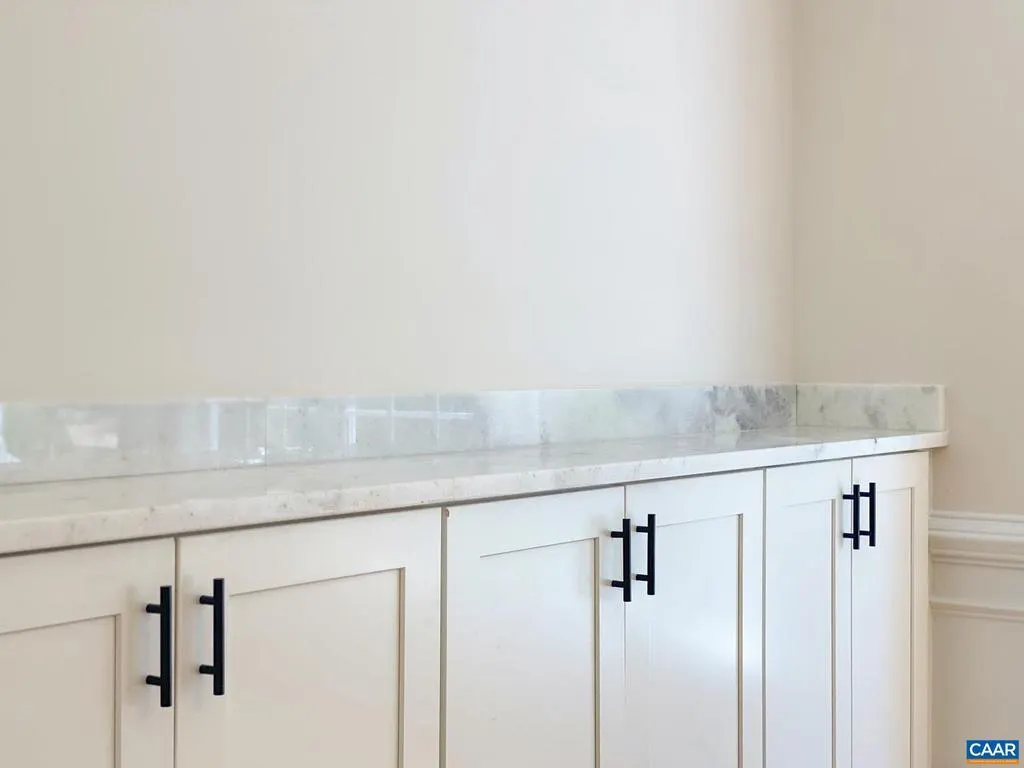
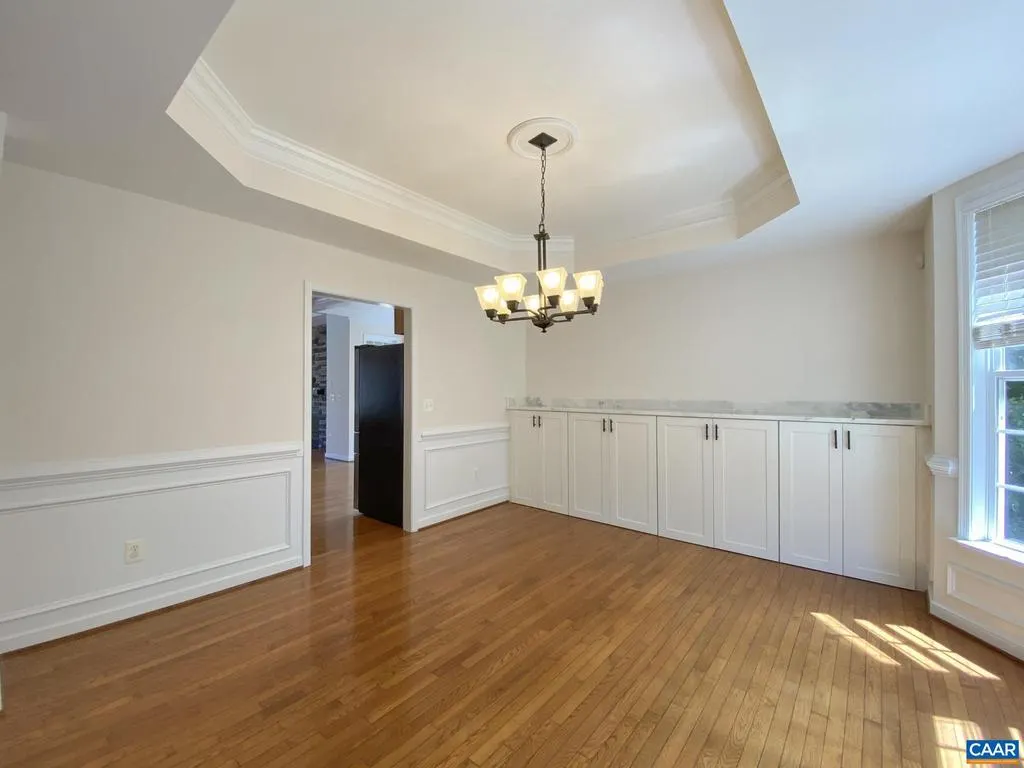
Address
232 Champions Pointe Ter, Zion Crossroads, VA
Price
$ 799,000
Property Attributes
- MLS#677939
- TypeSingle Family
- Listing Status ACTIVE
- CountyLOUISA
- CityZion Crossroads
- NeighborhoodSpring Creek
- Zip22942
- StyleCape Cod
- Year Built2006
- Taxes$ 4148
- Price$ 799,000
- Bedrooms4
- Full Bathrooms3
- Half Bathrooms1
- Sqr Footage3900
- Lot Size0.22 Acres
Data Source:
Bright MLS
Property Description
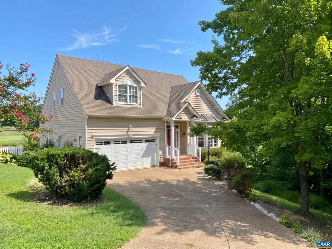
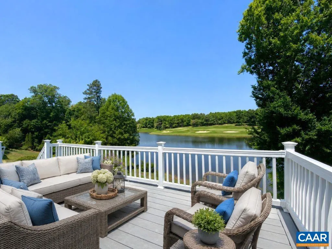
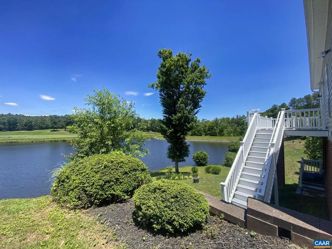
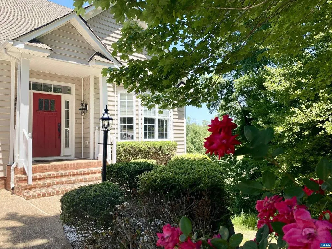
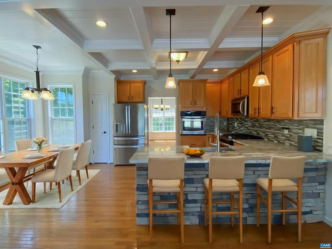
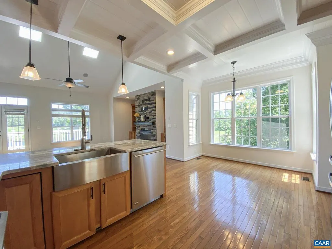
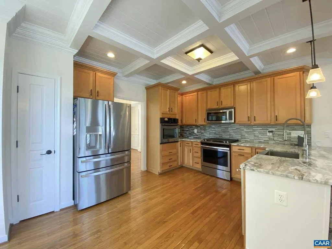
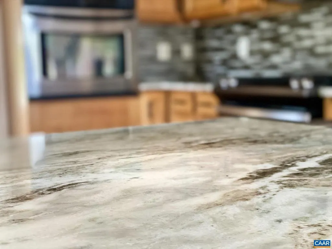
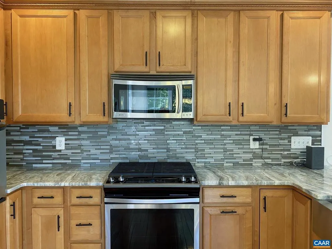
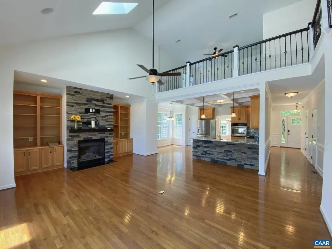
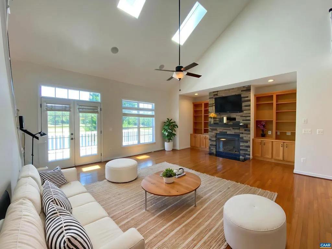
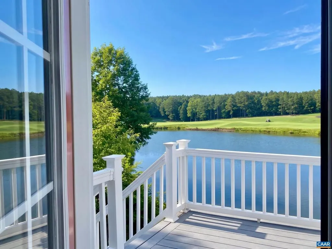
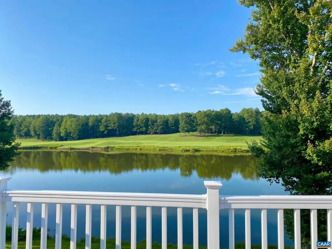
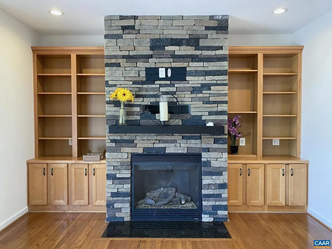
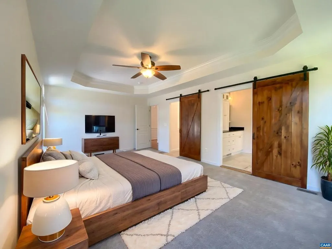
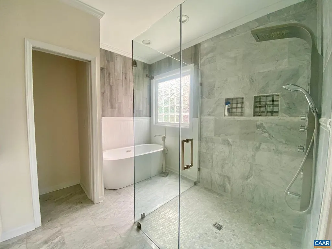
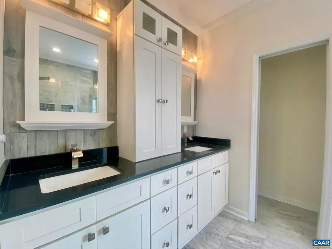
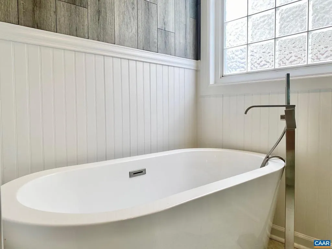
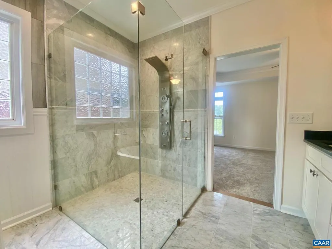
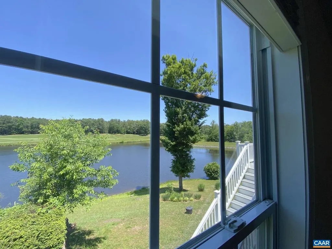
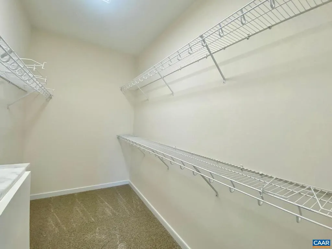
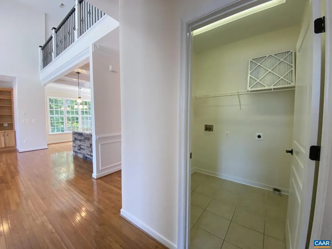
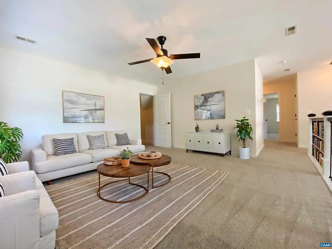
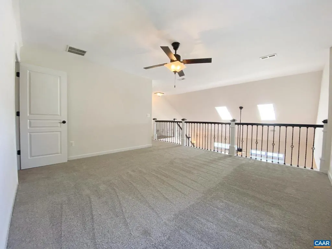
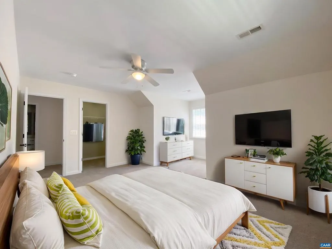
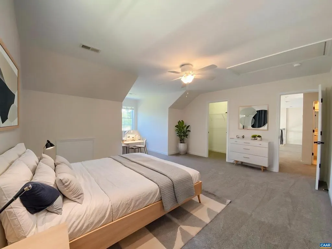
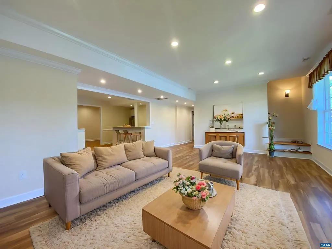
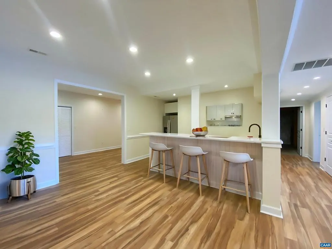
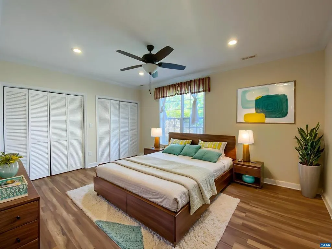
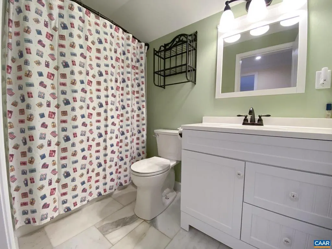
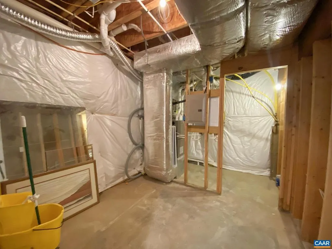
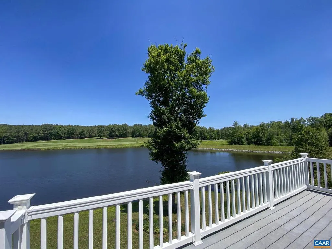
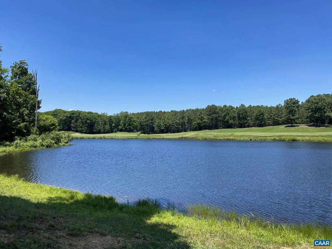
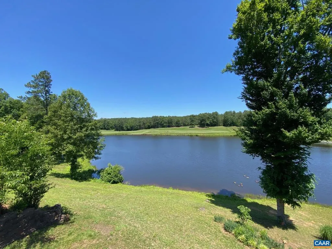
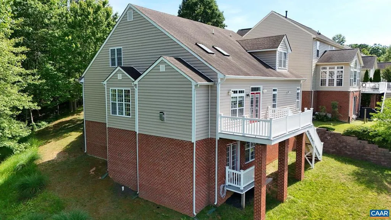
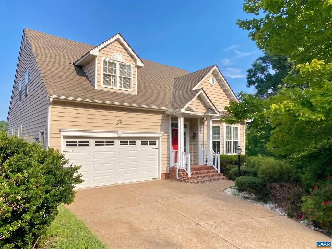
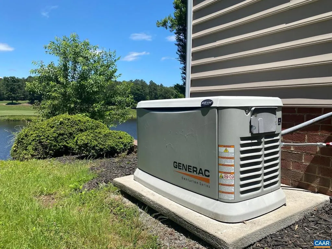
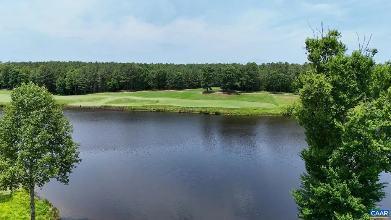
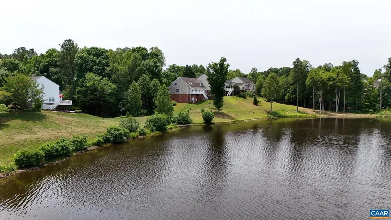
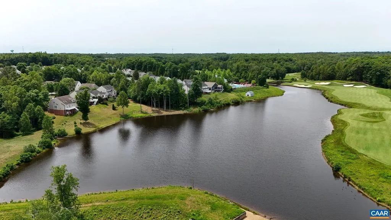
One of Spring Creek's most versatile floor plans comes with a setting that's hard to duplicate. This home features 3,900 finished sq. ft. with room to spread out without sacrificing the convenience of a MAIN-LEVEL PRIMARY SUITE. Vaulted ceilings, skylights and abundant natural light frame beautiful golf course and water views, while the updated kitchen and spa-inspired primary bath make the home completely luxurious and move-in ready. Upstairs, two bedrooms plus a spacious loft/bonus area create flexible space for guests, an office or hobbies. The FINISHED WALKOUT LOWER LEVEL feels like a destination of its own with a large family room, wet bar with full-size refrigerator, fourth bedroom and full bath?ideal for entertaining or extended stays. Expensive upgrades are already handled, including a whole-house generator, newer HVAC and tankless water heater. Enjoy the views from home, then take advantage of Spring Creek's pool, fitness center, trails, courts and gated setting just off I-64 between Charlottesville and Richmond. Set on a CORNER LOT in one of the area's PREMIER GOLF COMMUNITIES.,Granite Counter,Wood Cabinets,Fireplace in Living Room
| Elementary School | Middle School | High School |
|---|---|---|
| Moss-Nuckols Elementary School | Louisa Middle School | Louisa High School |
| Price History | |
|---|---|
| 6/3/2026 | Listed $849,900 |
| 7/21/2026 | 6$799,000 |
General Features
| Living Area | 3900 |
|---|---|
| Sewer | Private/Community Septic Tank |
| Heating | Heat Pump(s) |
| Cooling | Heat Pump(s) |
| Appliances | Washer/Dryer Hookups Only |
| Zoning | R-1 |
| HOA Fee | 165.00 |
| Architectural Style | Cape Cod |
| Security Features | Smoke Detector |
| Construction Materials | Vinyl Siding |
| School District | LOUISA COUNTY PUBLIC SCHOOLS |
| Year Built | 2006 |
| View | Other,Water,Golf Course |
| Levels | 2 |
| Tax Year | 2025 |
| Ownership | Other |
| Building Name | Water view + Golf course |
| Accessibility | None |
| HOA Fee 2 | 0.00 |
| Assoc Fee Paid Per | Monthly |
| County | LOUISA |
| New Construction | No |
| Property Type | Residential |
| Association Amenities | Basketball Courts,Club House,Exercise Room,Golf Club,Lake,Picnic Area,Tot Lots/Playground,Swimming Pool,Tennis Courts,Jog/Walk Path |
| HOA | Yes |
| Subdivision Name | SPRING CREEK |
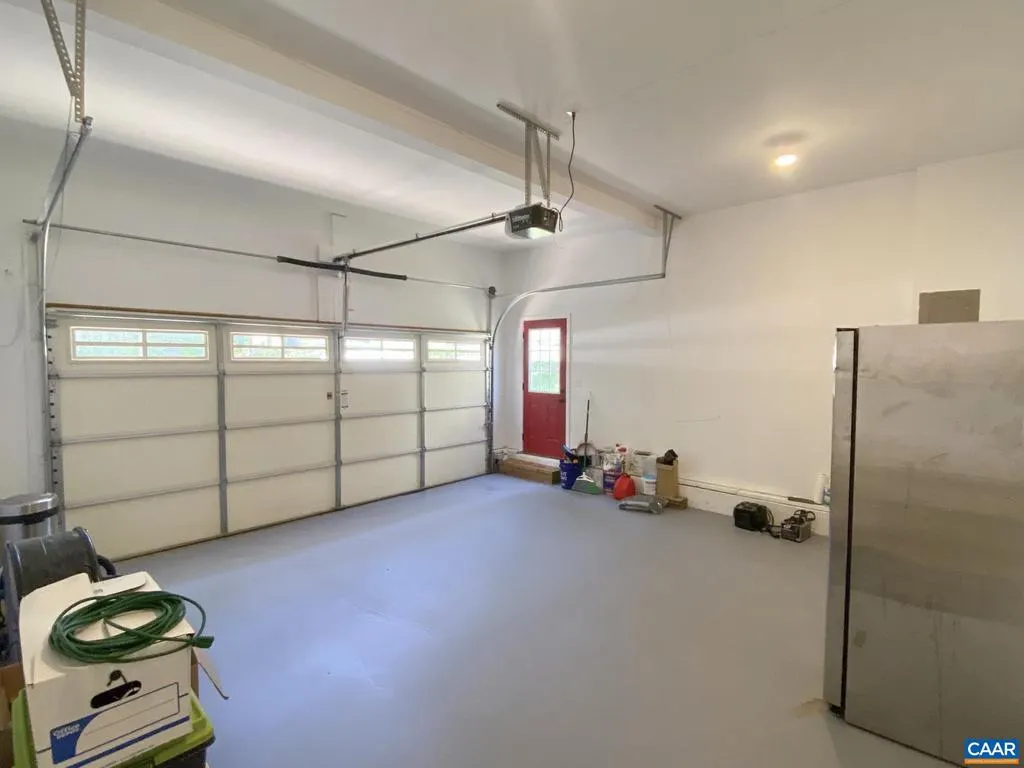
| Garage Y/N | No |
| Other Structures | Above Grade,Below Grade |
| Full Baths | 3 |
| Status | ACTIVE |
| Directions | From Charlottesville - 250 to 64E. Exit 136 US 15. Stay left on James Madison HWY. Left onto Spring Creek PKWY. Follow round-about to 2nd exit,follow to Right onto Champions Pointe Terrace. Home at e |
| City | ZION CROSSROADS |
| Disclosures | Prop Disclosure |
| Tax Annual Amount | 4148.0 |
| Structure Type | Detached |
| Condo/Coop Association fee Y/N | No |
| Bathrooms Full Main Level | 2 |
| Bathrooms Count Main Level | 2.00 |
| Price Per Sq Ft Total AG | 318.83 |
| Construction Completed Y/N | No |
| Vacation Rental Y/N | No |
| Virtual Tour | https://view.paradym.com/showvt.asp?sk=202&t=4971109 |
| Total SQFT | 3900 |
| Location Type | Adjoins Golf Course |
| Building Area Units | Square Feet |
| Living Area Units | Square Feet |
| Standard Status | Active |
| Year Built Source | Estimated |
| Legal Subdivision | SPRING CREEK |
Interior Features
| Interior Amenities | Entry Level Bedroom |
|---|---|
| Heating Fuel | Other |
| Basement | Fully Finished,Full,Heated,Outside Entrance,Walkout Level,Windows |
| Flooring | Ceramic Tile,Hardwood |
| Total Fireplaces | 1 |
| Fireplace Features | Gas/Propane |
| Basement (Y/N) | Yes |
| Air Conditioning Y/N | No |
| Heating Y/N | Yes |
| Fireplace Y/N | Yes |
| Above Grade Finished Area | 2506 |
| Half Baths | 1 |
| Central Air Y/N | No |
| Total Bedrooms | 4 |
| Below Grade Finished Area | 1394 |
| Room Type | Living Room,Dining Room,Kitchen,Family Room,Foyer,Laundry,Loft,Utility Room,Full Bath,Half Bath,Additional Bedroom |
| Main Level Bedrooms | 1 |
| Below Grade Finished Area Unit Type | Square Feet |
| LivingAreaSource | Assessor |
| Below Grade Unfin Area Units | Square Feet |
| Below Grade Unfin SQFT Source | Assessor |
| Below Grade Finished Area Source | Assessor |
| Bedrooms Count All Lower Levels | 1 |
| Bedrooms Count All Upper Levels | 2 |
| Bathrooms Count All Upper Levels | 1 |
| Bathrooms Count All Lower Levels | 1 |
| Above Grade Unfin Area Units | Square Feet |
| Above Grade Unfin SQFT Source | Assessor |
| Above Grade Finished Area Source | Assessor |
| Above Grade Finished Area Unit Type | Square Feet |
| Total Baths | 4 |
Exterior Features
| Pool | Yes - Community |
|---|---|
| Lot Features | Open |
| Water Source | Community |
| Foundation Details | Brick/Mortar |
| Water View Y/N | Yes |
| Building Area Total | 4300.00 |
| Lot Size Acres | 0.22 |
| Water Body Type | Lake |
| Waterfront Y/N | Yes |
| Water Oriented Y/N | Yes |
Room Details
| Room | Dimensions | Level | Flooring | Details |
|---|---|---|---|---|
| Additional Bedroom | Upper 1 | |||
| Additional Bedroom | Upper 1 | |||
| Additional Bedroom | Lower 1 | |||
| Dining Room | Main | |||
| Family Room | Lower 1 | |||
| Foyer | Main | |||
| Full Bath | Upper 1 | |||
| Full Bath | Lower 1 | |||
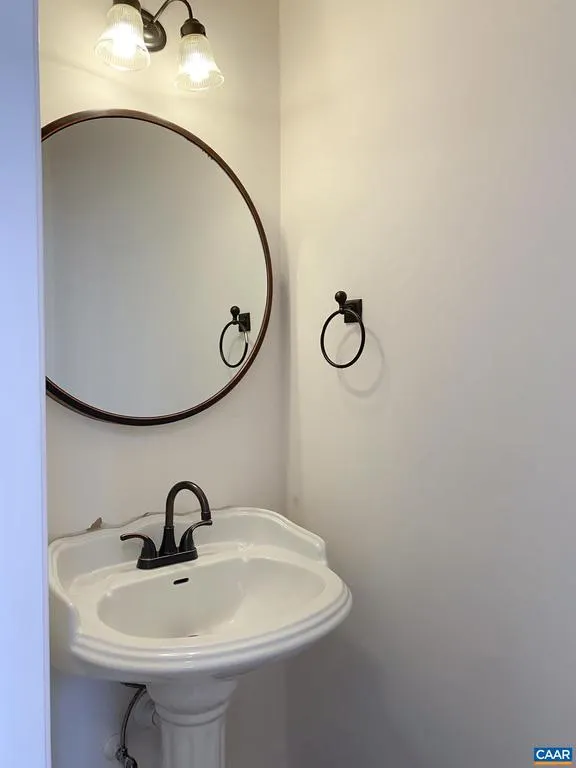
| Half Bath | Main | |||
| Kitchen | Main | |||
| Laundry | Main | |||
| Living Room | Main | |||
| Loft | Upper 1 | |||
| Utility Room | Lower 1 |
Amenities
- Foreclosure
- Views
- Short Sale
- New Construction
- Adult 55+
- Lease To Own
- No HOA Fees
- Furnished
- Primary On Main
- Air Conditioning
- Seller Finance
- Green
- Fixer Upper
- Horse
- Golf
- Fireplace
- Deck
- Garage
- Basement
- Pool
Property vs Single Family Average in 22942
Price
Taxes
Year Built
Visits
 © BRIGHT, All Rights Reserved
