
Views - Primary on Main
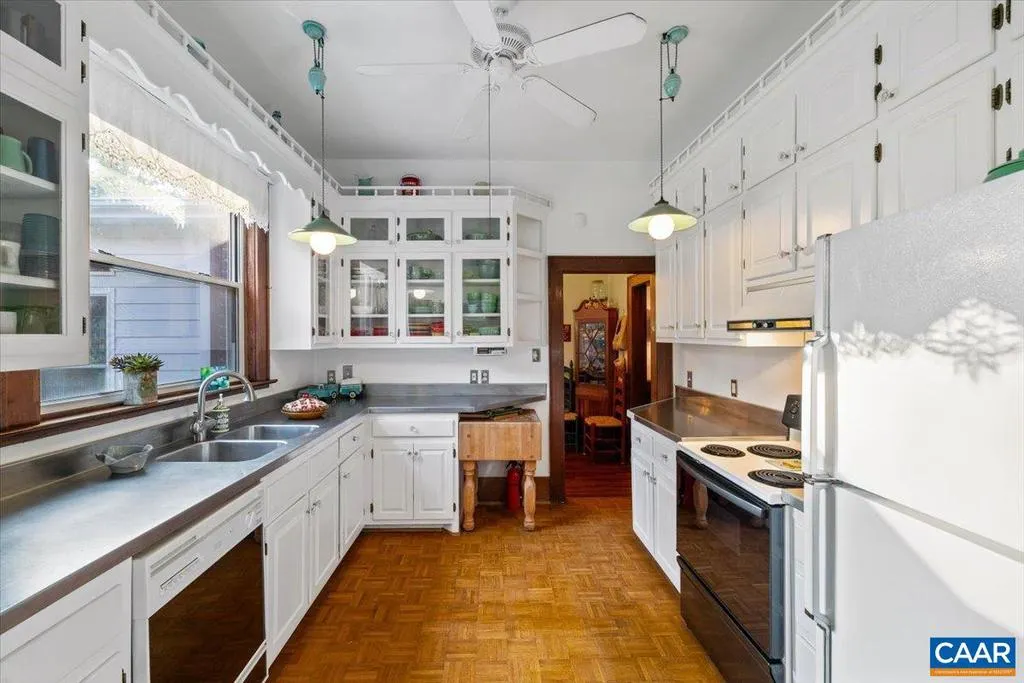
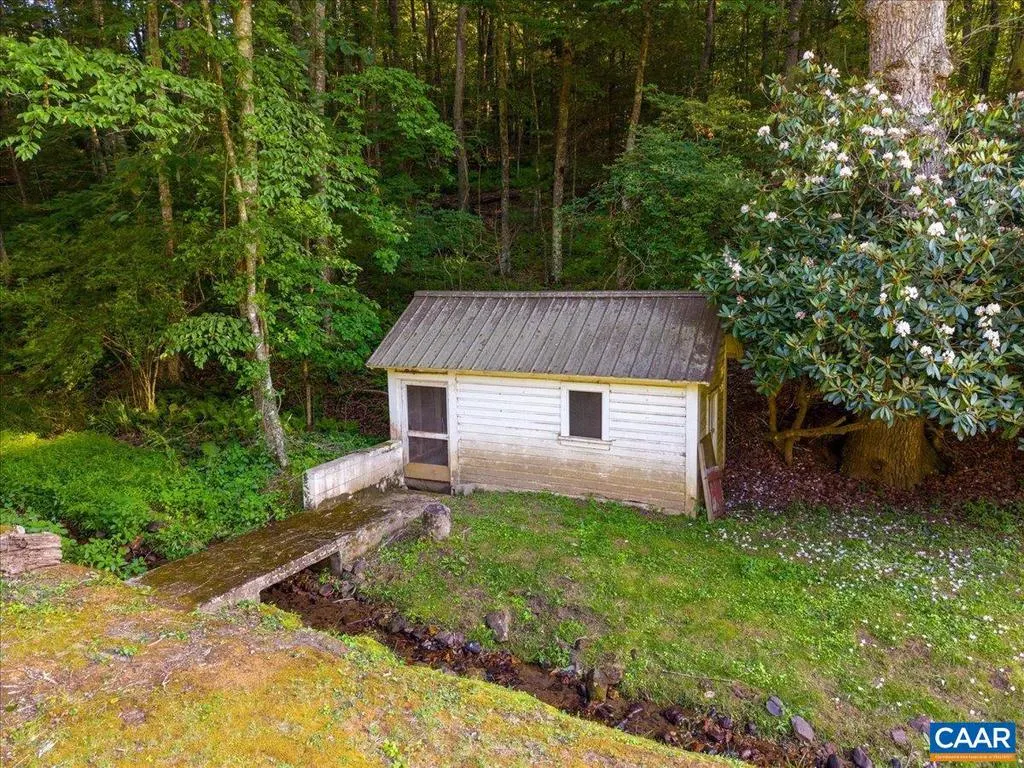
Address
2492 Stable Rd, Hillsville, VA
Price
$ 1,875,000
Property Attributes
- MLS#679287
- TypeSingle Family
- Listing Status ACTIVE
- CountyCARROLL
- CityHillsville
- Zip24343
- StyleCabin/Lodge,Colonial,Cottage
- Year Built1932
- Taxes$ 3829
- Price$ 1,875,000
- Bedrooms6
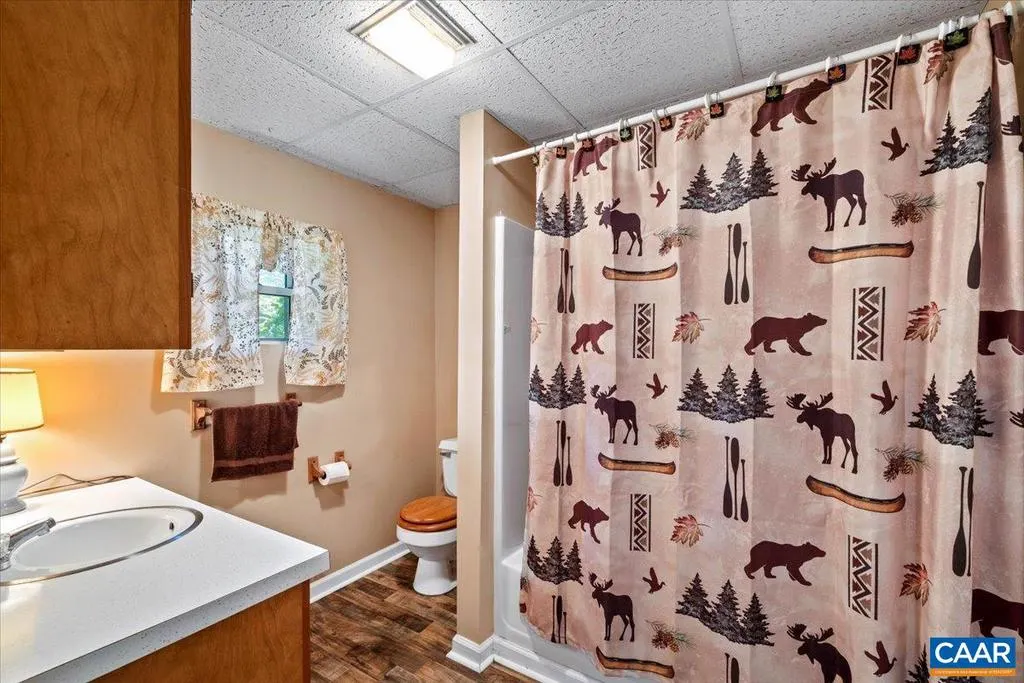
- Full Bathrooms5
- Half Bathrooms0
- Sqr Footage3400
- Lot Size55.23 Acres
Data Source:
Bright MLS
Property Description
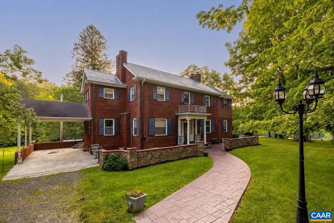
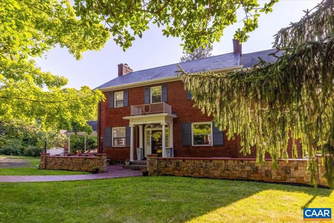
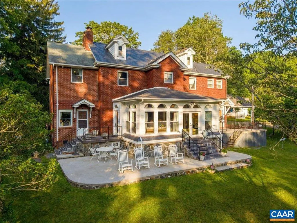
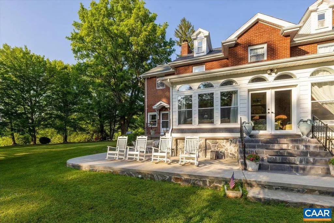
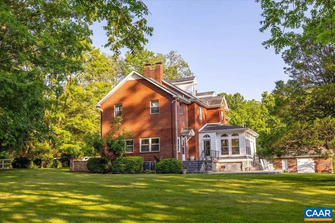
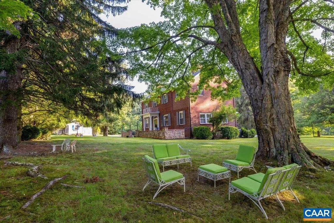
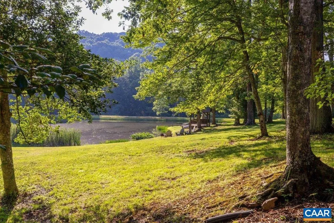
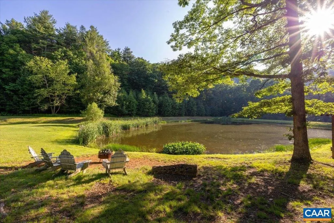
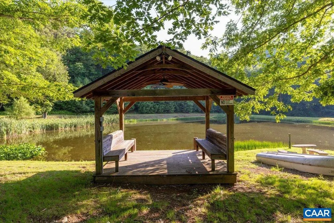
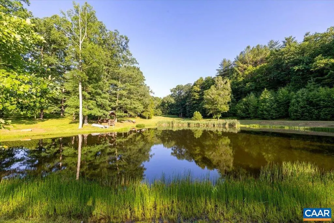
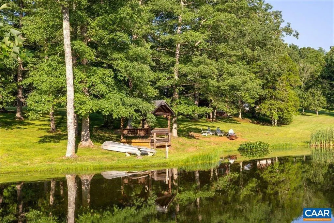
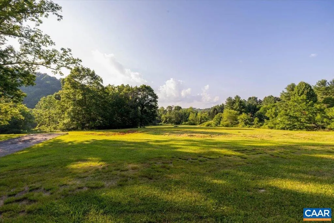
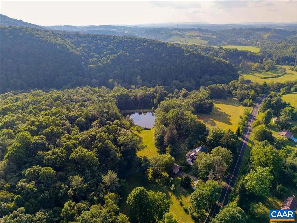
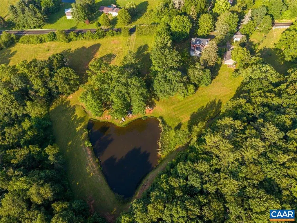
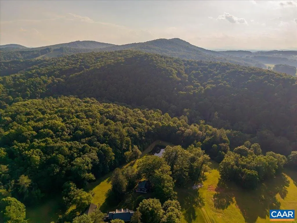
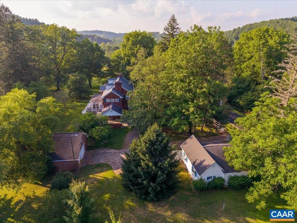
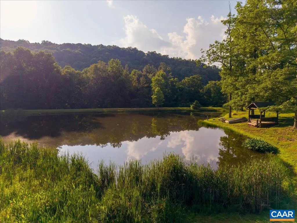
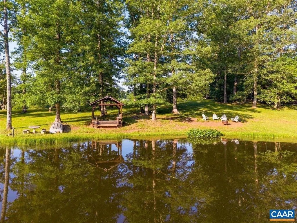
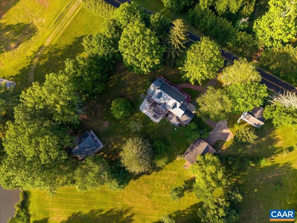
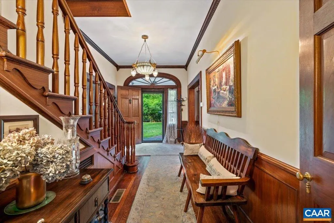
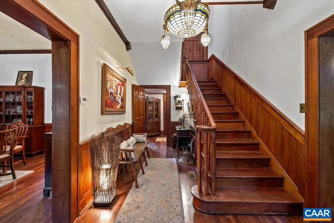
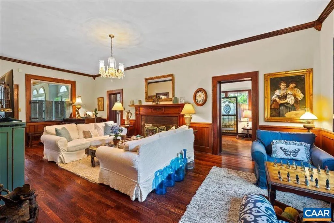
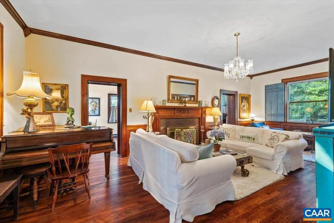
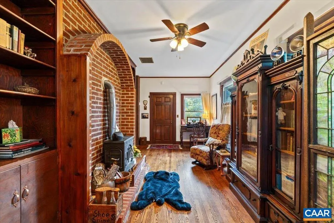

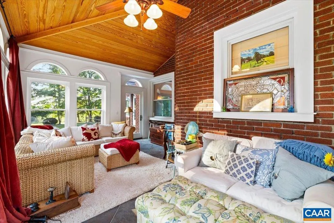
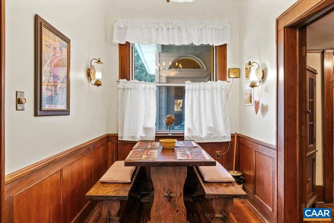
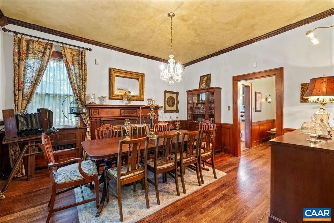
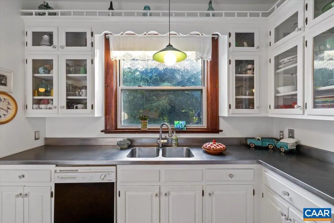
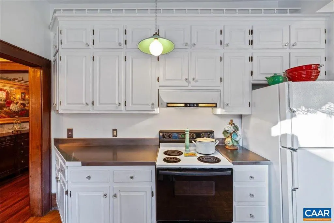
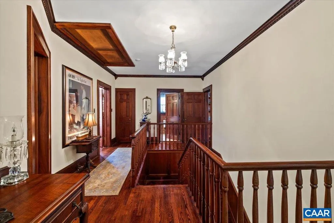
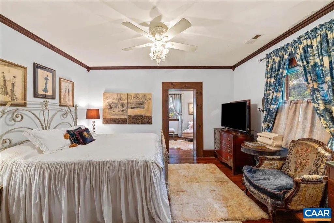
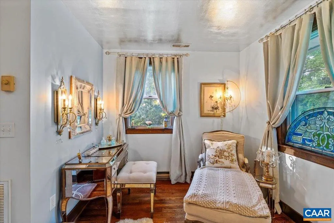
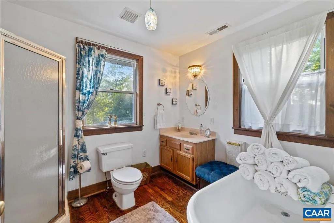
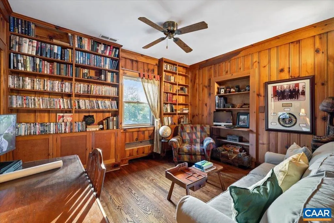
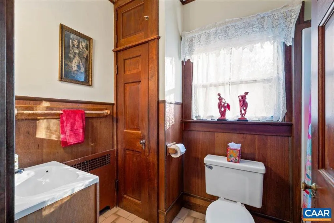
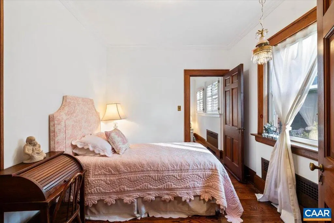
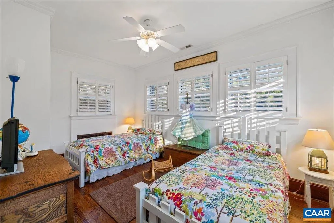
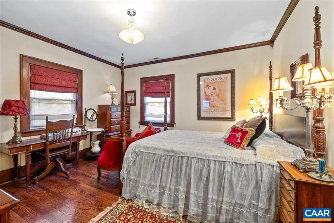
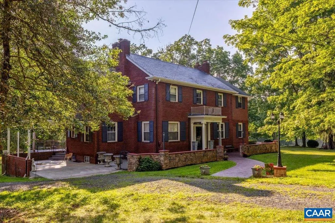
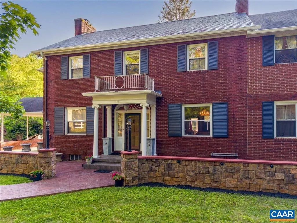
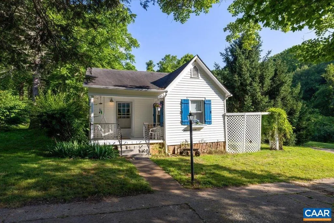
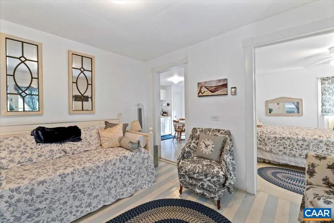
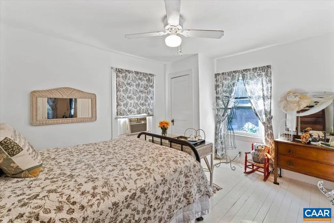
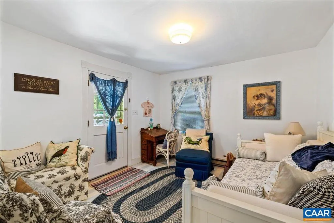
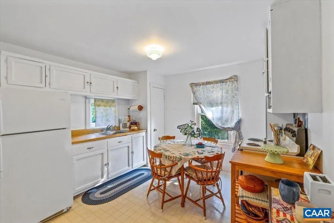
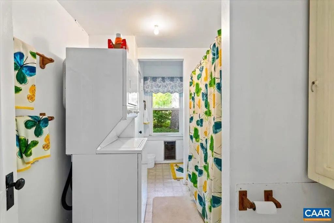
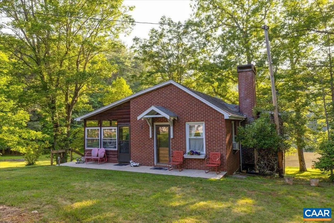
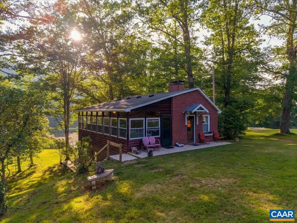
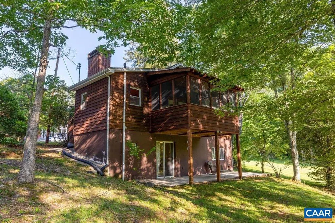
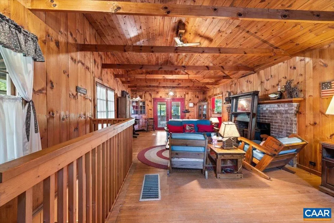
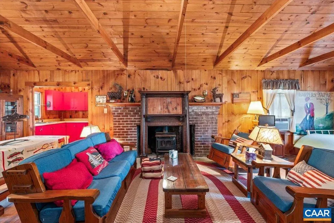
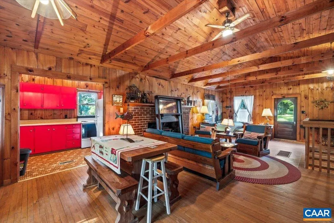
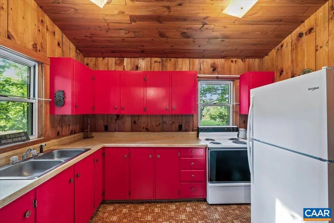
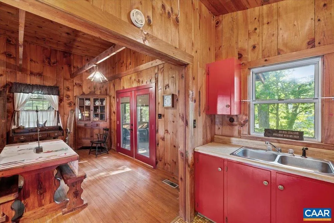
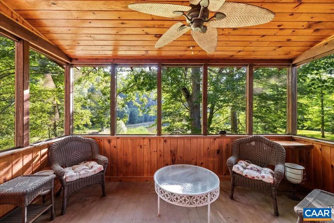
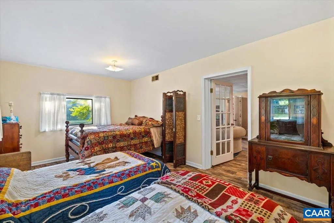
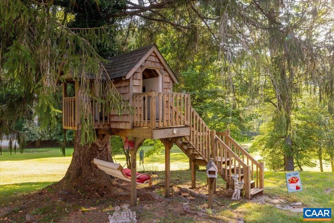
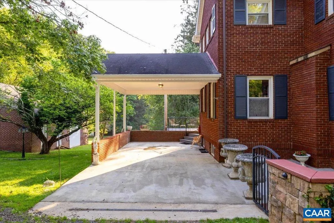
Poplar Ridge is a beautiful 55 acre estate tucked into the Blue Ridge region of Hillsville, VA. Anchored by a classic Manor Home c. 1932, the property blends early 20th-century craftsmanship with comfortable country living. The estate was thoughtfully cared for and preserved under the stewardship of Dr. Thomas Hendricks Worrell, a well-respected physician in the region, whose appreciation for tradition, community, and the land can still be felt throughout the property. The manor home features many of the timeless details of its era, including formal living spaces, fireplaces, rich black walnut hardwood flooring and wainscoting, and inviting porches that overlook the manicured grounds and surrounding Appalachian landscape. The property also includes two separate 1-bedroom guest homes, offering great flexibility for family, visitors, or potential rental income. One of the highlights of the property is the 1-acre spring-fed stocked pond, creating a peaceful setting for fishing, relaxing, or simply enjoying the outdoors. With private mountain acreage and trails, open grounds, guest accommodations, and a historic manor home, Poplar Ridge is a rare opportunity to own a true Virginia mountain estate.,Glass Front Cabinets,Painted Cabinets,Stainless Steel Counter,White Cabinets,Wood Cabinets,Fireplace in Bedroom,Fireplace in Den,Fireplace in Dining Room,Fireplace in Living Room
| Price History | |
|---|---|
| 7/8/2026 | Listed $1,875,000 |
General Features
| Living Area | 3400 |
|---|---|
| Sewer | Approved System |
| Heating | Baseboard,Central,Heat Pump(s),Wall Unit |
| Cooling | Central A/C,Heat Pump(s),Window Unit(s) |
| Roof | Composite,Slate |
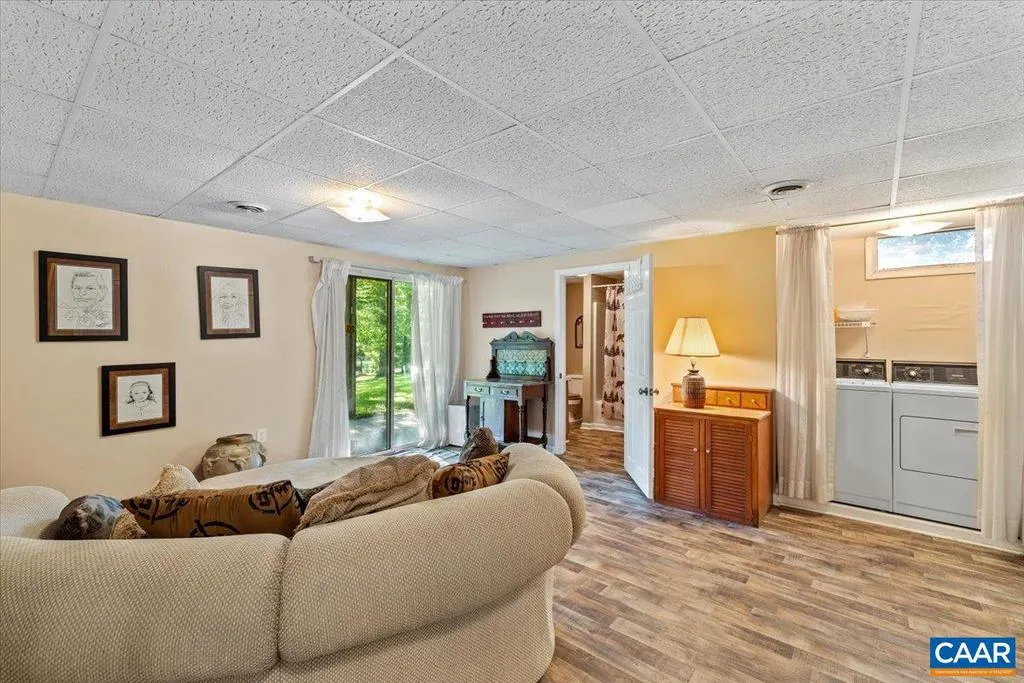
| Appliances | Dryer,Washer/Dryer Hookups Only,Washer |
| Architectural Style | Cabin/Lodge,Colonial,Cottage |
| Security Features | Security System,Smoke Detector |
| Construction Materials | Block,Brick,Cedar,Vinyl Siding |
| Year Built | 1932 |
| View | Mountain,Trees/Woods |
| Levels | 2 |
| Tax Year | 2025 |
| Ownership | Other |
| Building Name | Poplar Ridge |
| Accessibility | None |
| HOA Fee 2 | 0.00 |
| County | CARROLL |
| New Construction | No |
| Property Type | Residential |
| HOA | No |
| Subdivision Name | NONE AVAILABLE |
| Garage Y/N | No |
| Other Structures | Above Grade,Below Grade |
| Full Baths | 5 |
| Status | ACTIVE |
| Directions | From Interstate 77,take Exit 14 and head east on US-58/US-221 (Carrollton Pike),Turn left onto US-52 North (Main Street),Turn right onto Poplar Camp Road (VA-693) and continue for a short distance be |
| City | HILLSVILLE |
| Disclosures | Prop Disclosure |
| Senior Community Y/N | No |
| Tax Annual Amount | 3829.0 |
| Structure Type | Detached |
| Condo/Coop Association fee Y/N | No |
| Bathrooms Full Main Level | 2 |
| Bathrooms Count Main Level | 2.00 |
| Price Per Sq Ft Total AG | 551.47 |
| Construction Completed Y/N | No |
| Historic Y/N | No |
| Vacation Rental Y/N | No |
| Total SQFT | 4964 |
| Building Area Units | Square Feet |
| Living Area Units | Square Feet |
| Standard Status | Active |
| Year Built Source | Estimated |
Interior Features
| Interior Amenities | Stove - Wood,Primary Bath(s) |
|---|---|
| Heating Fuel | Other,Electric,Oil |
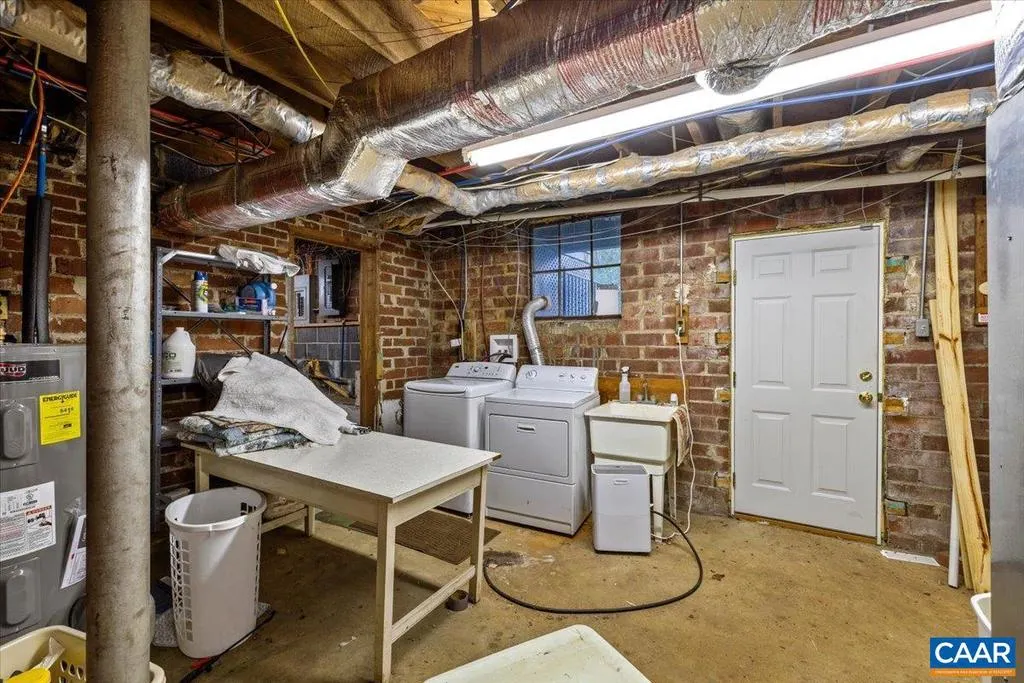
| Basement | Full,Interior Access,Outside Entrance,Sump Pump,Walkout Level,Windows |
| Flooring | Hardwood,Wood |
| Total Fireplaces | 2 |
| Fireplace Features | Wood |
| Basement (Y/N) | Yes |
| Air Conditioning Y/N | No |
| Heating Y/N | Yes |
| Window Features | Insulated,Screens,Storm |
| Fireplace Y/N | Yes |
| Above Grade Finished Area | 3400 |
| Central Air Y/N | Yes |
| Total Bedrooms | 6 |
| Room Type | Living Room,Dining Room,Kitchen,Den,Foyer,Breakfast Room,Sun/Florida Room,Office,Full Bath,Additional Bedroom |
| Main Level Bedrooms | 1 |
| Below Grade Finished Area Unit Type | Square Feet |
| LivingAreaSource | Estimated |
| Below Grade Unfin Area Units | Square Feet |
| Below Grade Unfin SQFT | 1564 |
| Below Grade Unfin SQFT Source | Estimated |
| Below Grade Finished Area Source | Estimated |
| Bedrooms Count All Upper Levels | 5 |
| Bathrooms Count All Upper Levels | 3 |
| Above Grade Unfin Area Units | Square Feet |
| Above Grade Unfin SQFT Source | Estimated |
| Above Grade Finished Area Source | Estimated |
| Above Grade Finished Area Unit Type | Square Feet |
| Total Baths | 5 |
Exterior Features
| Fencing | Board,Other,Partially |
|---|---|
| Lot Features | Partly Wooded |
| Water Source | Well |
| Inclusions | Window coverings/drapes,washer/dryer,refrigerator,stove,dishwasher,security system,porch swing on cottage. |
| Foundation Details | Brick/Mortar,Slab,Concrete Perimeter,Crawl Space |
| Water View Y/N | No |
| Building Area Total | 8368.00 |
| Lot Size Acres | 55.23 |
| Water Body Type | Lake |
| Water Oriented Y/N | No |
Room Details
| Room | Dimensions | Level | Flooring | Details |
|---|---|---|---|---|
| Additional Bedroom | Main | |||
| Additional Bedroom | Upper 1 | |||
| Additional Bedroom | Upper 1 | |||
| Additional Bedroom | Upper 1 | |||
| Additional Bedroom | Upper 1 | |||
| Breakfast Room | Main | |||
| Den | Upper 1 | |||
| Den | Main | |||
| Dining Room | Main | |||
| Foyer | Main | |||
| Full Bath | Upper 1 | |||
| Full Bath | Main | |||
| Full Bath | Upper 1 | |||
| Full Bath | Main | |||
| Kitchen | Main | |||
| Kitchen | Main | |||
| Kitchen | Main | |||
| Living Room | Main | |||
| Living Room | Main | |||
| Living Room | Main | |||
| Office | Upper 1 | |||
| Sun/Florida Room | Main |
Amenities
- Foreclosure
- Views
- Short Sale
- New Construction
- Adult 55+
- Lease To Own
- No HOA Fees
- Furnished
- Primary On Main
- Air Conditioning
- Seller Finance
- Green
- Fixer Upper
- Horse
- Golf
- Fireplace
- Deck
- Garage
- Basement
- Pool
Property vs Single Family Average in 24343
Price
Taxes
Year Built
Visits
 © BRIGHT, All Rights Reserved
