
Open House Sun, Aug 30th 11:00 AM - 1:00 PM
Address
95 Magnolia Ct, Barboursville, VA
Price
$ 509,000
Property Attributes
- MLS#679871
- TypeSingle Family
- Listing Status ACTIVE
- CountyGREENE
- CityBarboursville
- NeighborhoodPreddy Creek
- Zip22923
- Style
- Year Built1999
- Taxes$ 2494
- Price$ 509,000
- Bedrooms3
- Full Bathrooms2
- Half Bathrooms1
- Sqr Footage2288
- Lot Size1.37 Acres
Data Source:
Bright MLS
Property Description
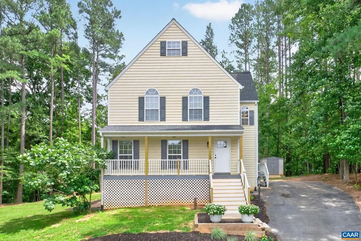
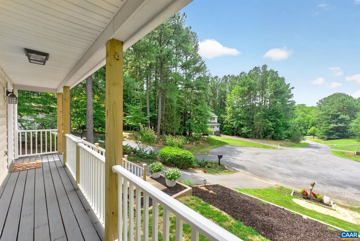
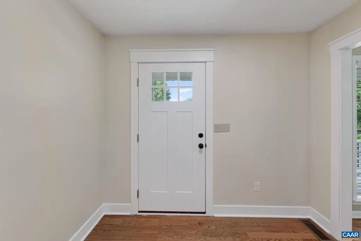
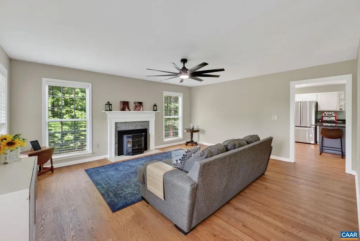
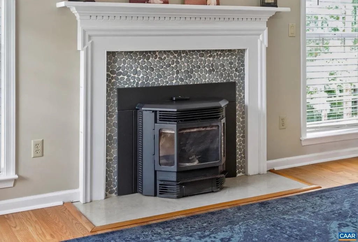
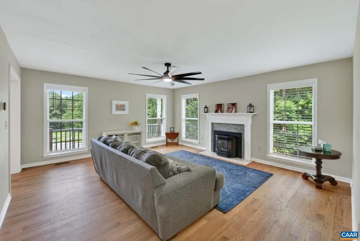
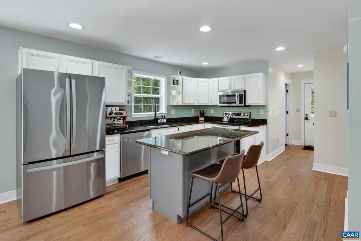
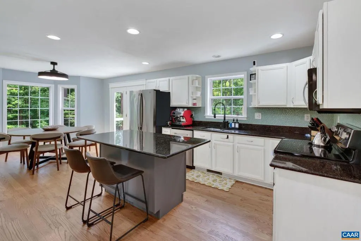
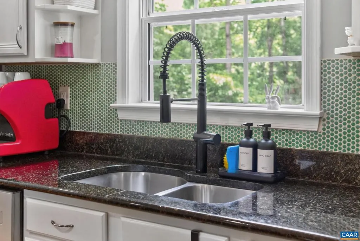
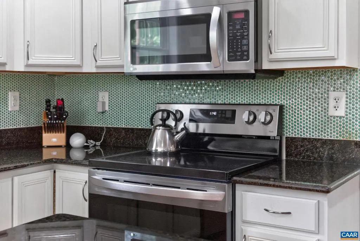
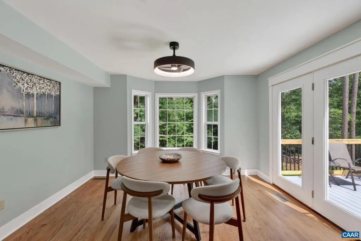
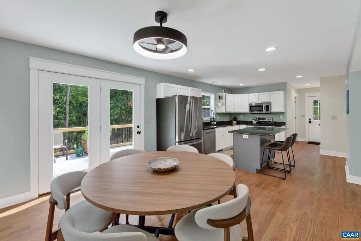
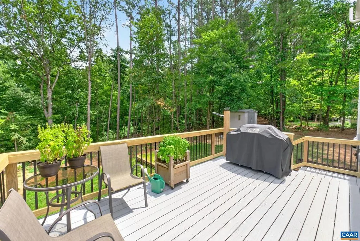
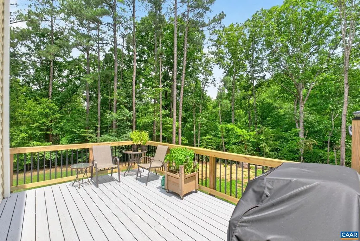
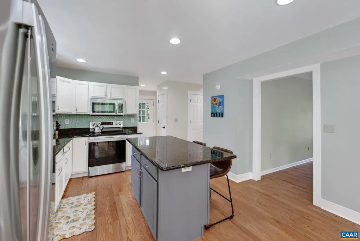
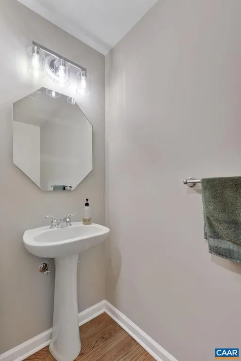
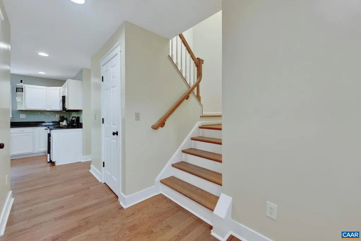
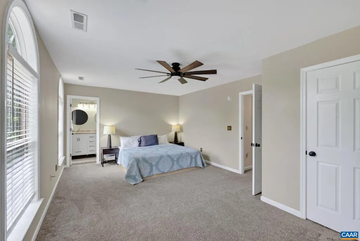
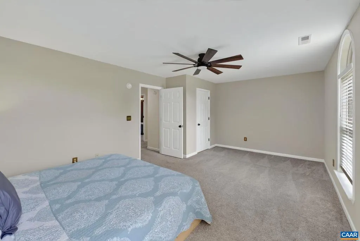
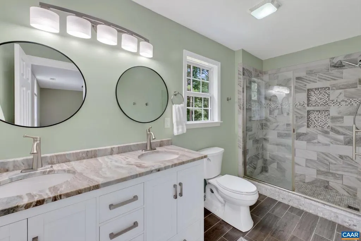
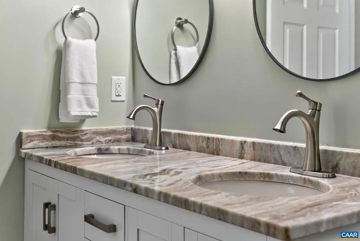
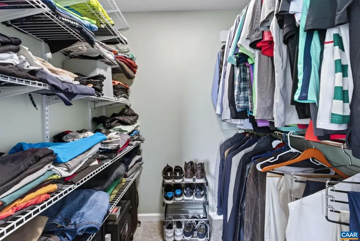
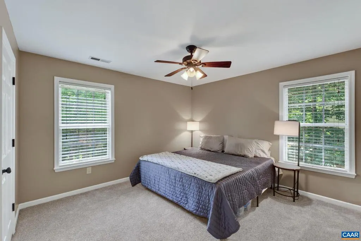
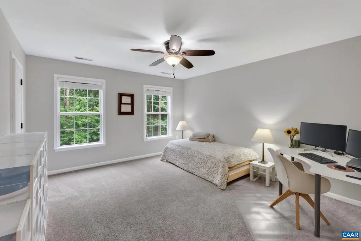
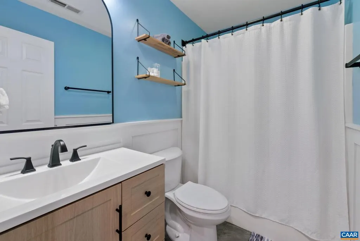
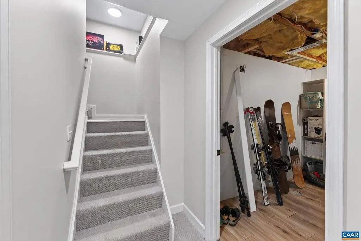
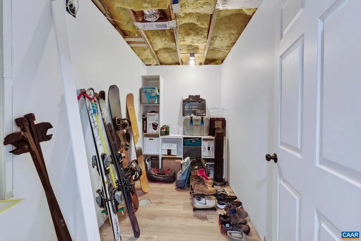
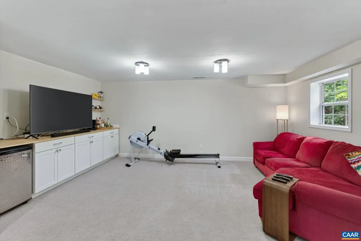
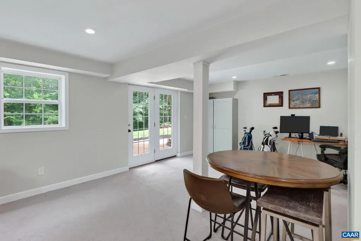
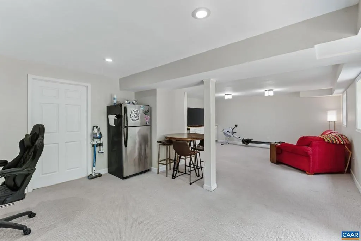
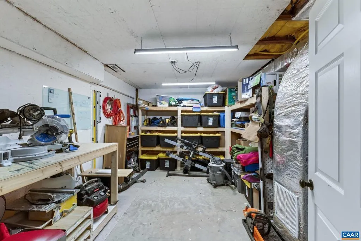
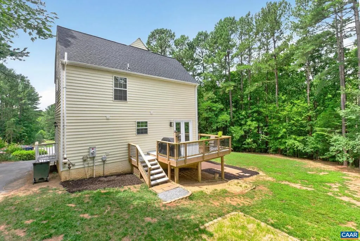
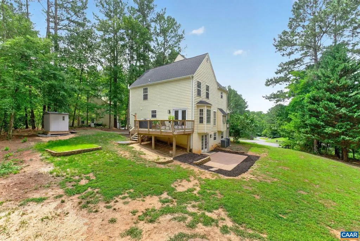
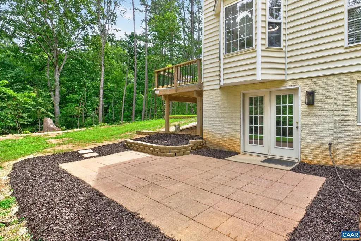
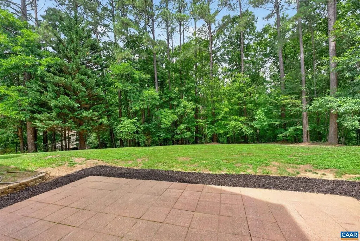
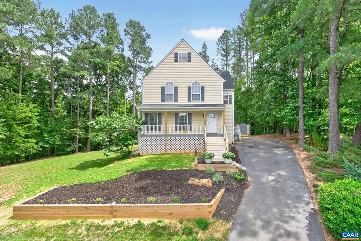
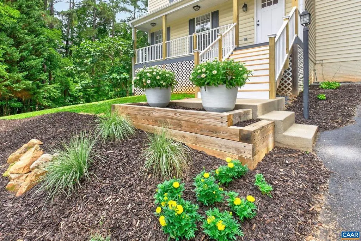
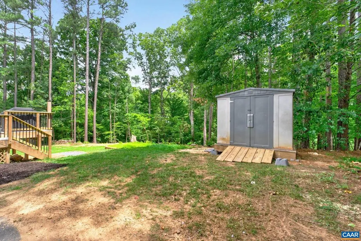
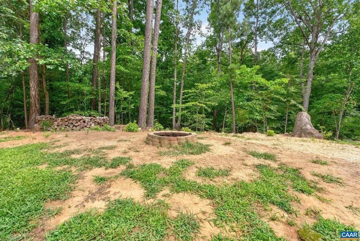
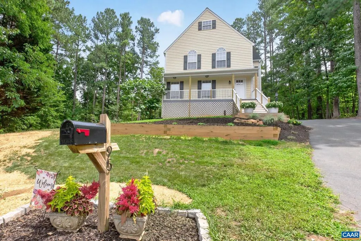
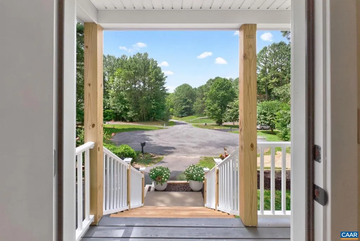
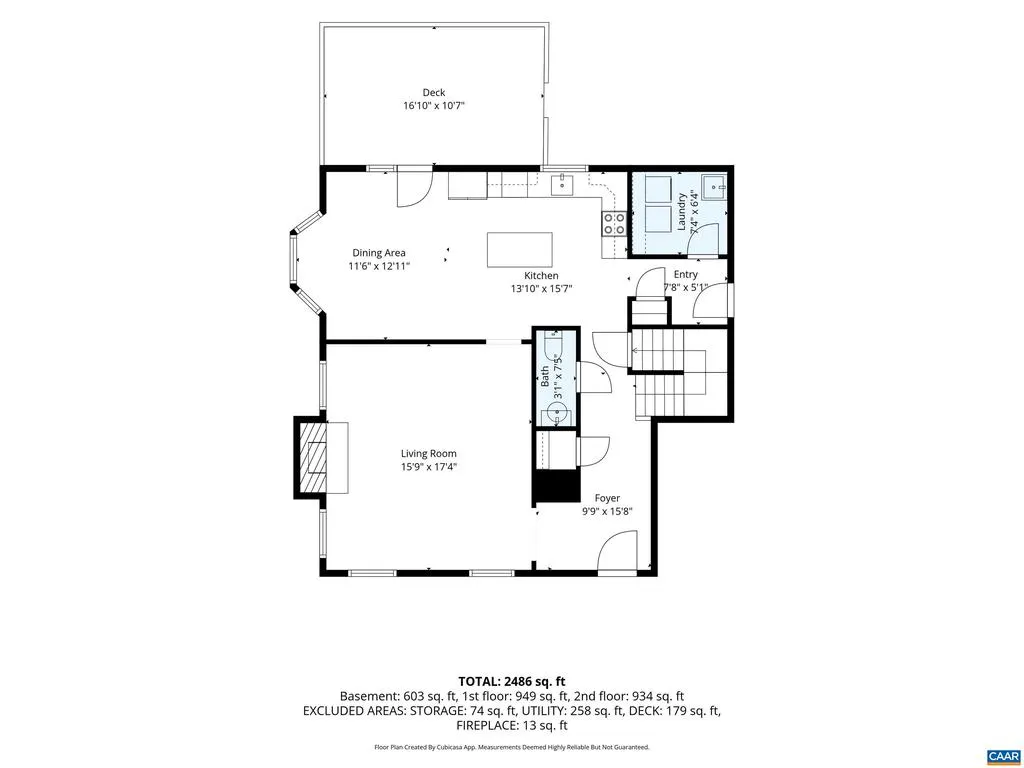
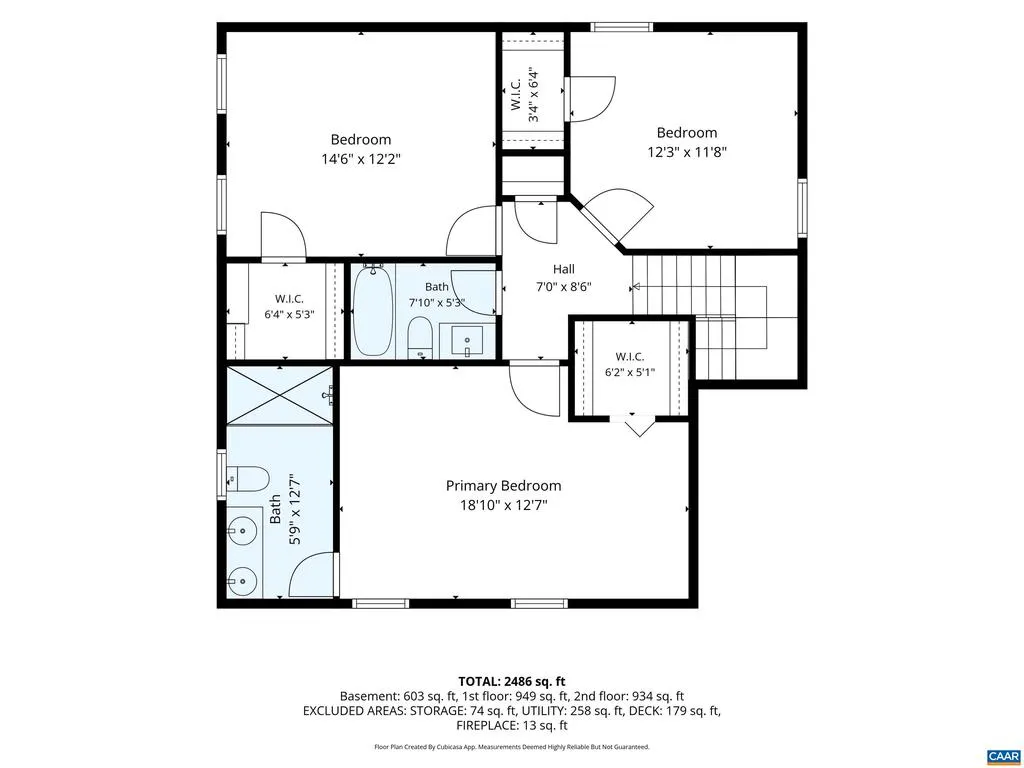
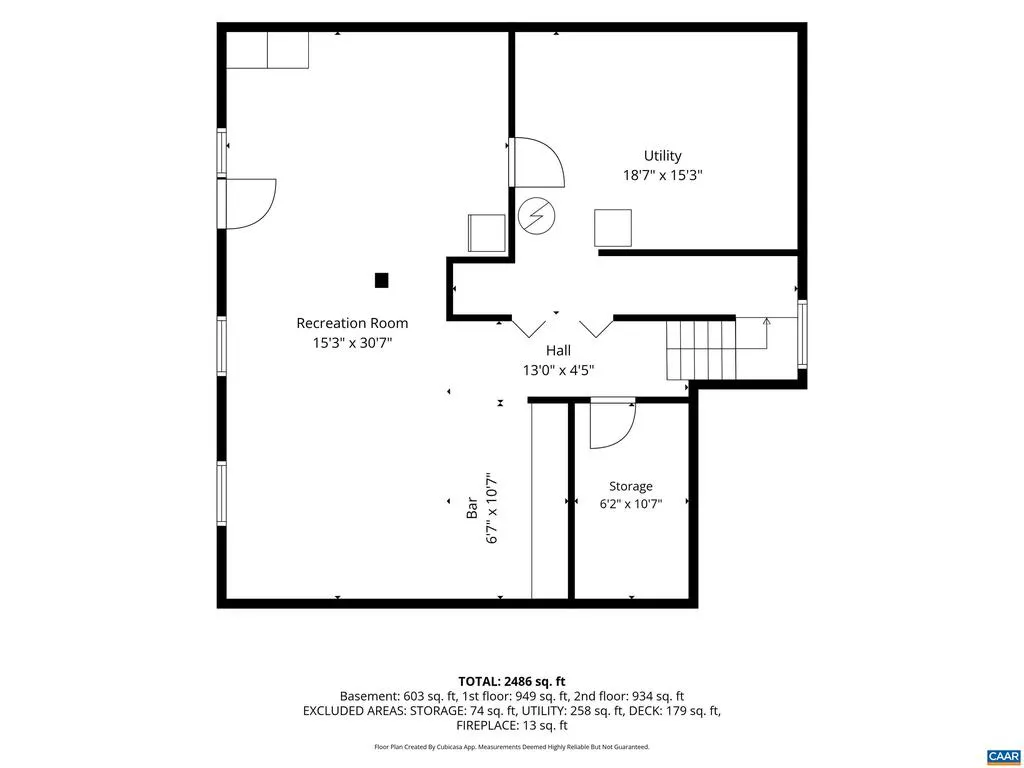
Tucked away on 1.37 private acres at the end of a quiet cul-de-sac, this beautifully updated, move-in ready home offers the best blend of comfort, style, & outdoor living. Hardwood floors with a satin finish flow throughout the main level, where a cozy pellet stove can efficiently heat the entire home. The renovated kitchen shines with granite countertops, white cabinetry, stainless steel appliances, a center island, decorative backsplash, recessed lighting, pantry, & a new dishwasher (2025). Upstairs, all three bedrooms feature new carpet and fresh paint, including a spacious primary suite with custom closet storage and a beautifully renovated bath with a tiled walk-in shower and dual vanity. The recently updated hall bath adds modern finishes & style, while the walk-out basement offers a large rec room, abundant storage, & rough-ins for a future full bath. Enjoy the outdoors from the freshly painted deck overlooking an expansive yard, lower-level stone patio, and built-in firepit?perfect for relaxing or entertaining year-round. Preddy Creek is a beautifully wooded, no HOA neighborhood minutes from NGIC, Ruckersville & Charlottesville. Opportunities like this one don't come up often!,Granite Counter,White Cabinets
| Elementary School | High School |
|---|---|
| Ruckersville Elementary School | William Monroe High School |
| Price History | |
|---|---|
| 7/23/2026 | Listed $509,000 |
General Features
| Living Area | 2288 |
|---|---|
| Sewer | Septic Exists |
| Heating | Central,Forced Air,Heat Pump(s) |
| Cooling | Central A/C |
| Roof | Architectural Shingle |
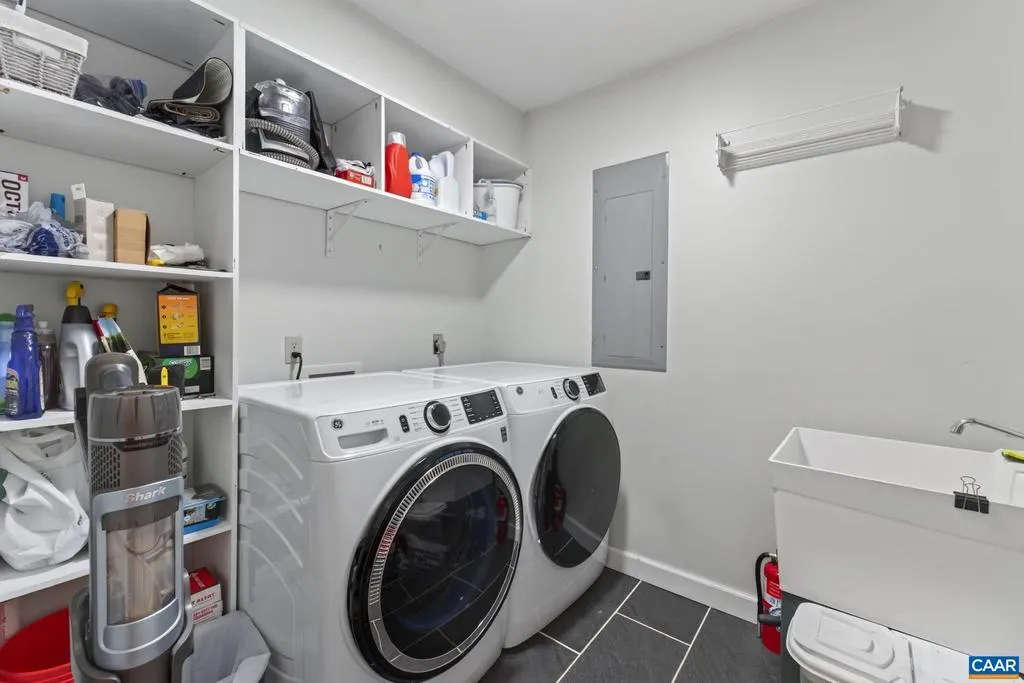
| Appliances | Dryer,Washer |
| Zoning | R-1 |
| Architectural Style | Other |
| Security Features | Smoke Detector |
| Construction Materials | Vinyl Siding |
| School District | GREENE COUNTY PUBLIC SCHOOLS |
| Exclusions | Freezer in Basement Built-ins,Ring Cameras |
| Year Built | 1999 |
| Levels | 2 |
| Tax Year | 2026 |
| Ownership | Other |
| Accessibility | None |
| HOA Fee 2 | 0.00 |
| County | GREENE |
| New Construction | No |
| Property Type | Residential |
| HOA | No |
| Subdivision Name | PREDDY CREEK |
| Garage Y/N | No |
| Other Structures | Above Grade,Below Grade |
| Full Baths | 2 |
| Status | ACTIVE |
| Directions | 29N out of Charlottesville to R on Matthew Mills Rd/Sheetz. First R onto Preddy Creek Rd. 2.2 miles then turn L on Preddy Creek Dr. Magnolia Ct is 3rd R. House is in middle of cul-de-sac. |
| City | BARBOURSVILLE |
| Disclosures | Prop Disclosure |
| Tax Assessed Value | 356300.0 |
| Tax Annual Amount | 2494.1 |
| Structure Type | Detached |
| Condo/Coop Association fee Y/N | No |
| Bathrooms Full Main Level | 1 |
| Bathrooms Count Main Level | 1.00 |
| Price Per Sq Ft Total AG | 305.89 |
| Construction Completed Y/N | No |
| Vacation Rental Y/N | No |
| Total SQFT | 2496 |
| Building Area Units | Square Feet |
| Living Area Units | Square Feet |
| Standard Status | Active |
| Year Built Source | Estimated |
Interior Features
| Heating Fuel | Electric |
|---|---|
| Basement | Heated,Outside Entrance,Partially Finished,Rough Bath Plumb,Walkout Level |
| Flooring | Carpet,Hardwood |
| Basement (Y/N) | Yes |
| Air Conditioning Y/N | No |
| Heating Y/N | Yes |
| Fireplace Y/N | No |
| Above Grade Finished Area | 1664 |
| Half Baths | 1 |
| Central Air Y/N | Yes |
| Total Bedrooms | 3 |
| Below Grade Finished Area | 624 |
| Room Type | Living Room,Dining Room,Kitchen,Foyer,Laundry,Mud Room,Recreation Room,Utility Room,Full Bath,Half Bath,Additional Bedroom |
| Below Grade Finished Area Unit Type | Square Feet |
| LivingAreaSource | Assessor |
| Below Grade Unfin Area Units | Square Feet |
| Below Grade Unfin SQFT | 208 |
| Below Grade Unfin SQFT Source | Assessor |
| Below Grade Finished Area Source | Assessor |
| Bedrooms Count All Upper Levels | 3 |
| Bathrooms Count All Upper Levels | 2 |
| Above Grade Unfin Area Units | Square Feet |
| Above Grade Unfin SQFT Source | Assessor |
| Above Grade Finished Area Source | Assessor |
| Above Grade Finished Area Unit Type | Square Feet |
| Total Baths | 3 |
Exterior Features
| Water Source | Public |
|---|---|
| Inclusions | Refrigerator,Range,Dishwasher,Microwave,Washer/Dryer,Refrigerator in Basement (as is) |
| Foundation Details | Concrete Perimeter |
| Water View Y/N | No |
| Building Area Total | 2496.00 |
| Lot Size Acres | 1.37 |
| Water Oriented Y/N | No |
Room Details
| Room | Dimensions | Level | Flooring | Details |
|---|---|---|---|---|
| Additional Bedroom | Upper 1 | |||
| Additional Bedroom | Upper 1 | |||
| Dining Room | Main | |||
| Foyer | Main | |||
| Full Bath | Upper 1 | |||
| Half Bath | Main | |||
| Kitchen | Main | |||
| Laundry | Main | |||
| Living Room | Main | |||
| Mud Room | Main | |||
| Recreation Room | Lower 1 | |||
| Utility Room | Lower 1 |
Amenities
- Foreclosure
- Views
- Short Sale
- New Construction
- Adult 55+
- Lease To Own
- No HOA Fees
- Furnished
- Primary On Main
- Air Conditioning
- Seller Finance
- Green
- Fixer Upper
- Horse
- Golf
- Fireplace
- Deck
- Garage
- Basement
- Pool
Property vs Single Family Average in 22923
Price
Taxes
Year Built
Visits
 © BRIGHT, All Rights Reserved
