
Waterfront - Primary on Main
Address
379 Mallard Dr, Hardyville, VA
Price
$ 649,900
Property Attributes
- MLS#680986
- TypeSingle Family
- Listing Status ACTIVE
- CountyMIDDLESEX
- CityHardyville
- Zip23070
- StyleRanch/Rambler
- Year Built1985
- Taxes$ 2180
- Price$ 649,900
- Bedrooms4
- Full Bathrooms3
- Half Bathrooms0
- Sqr Footage2744
- Lot Size2.2 Acres
Data Source:
Bright MLS
Property Description
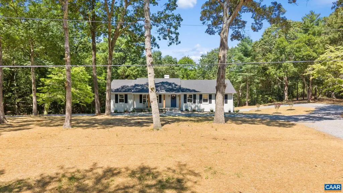
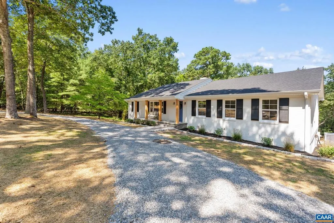
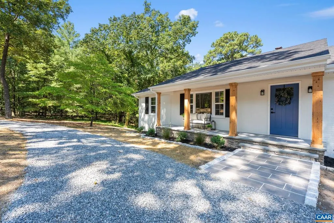
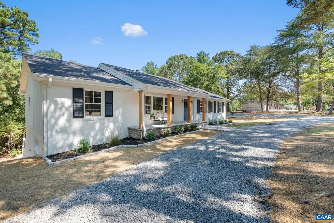
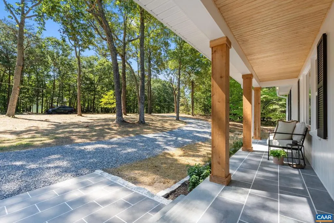
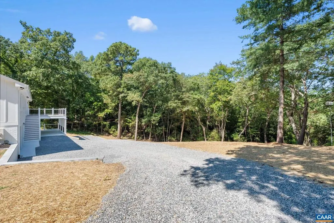
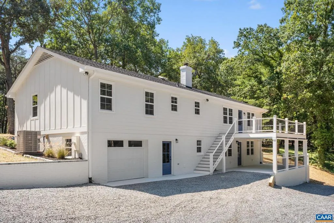
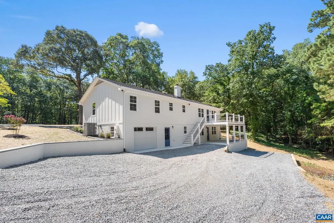
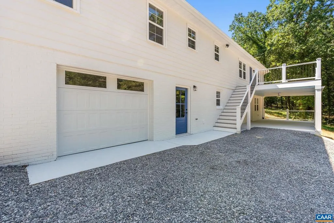
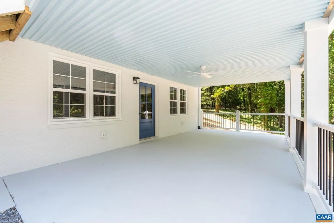
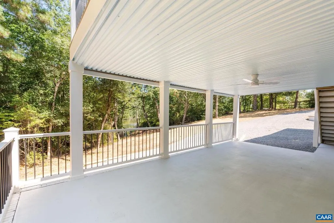
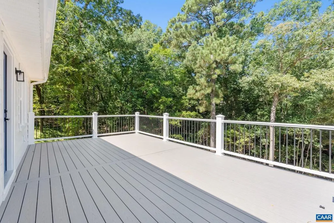
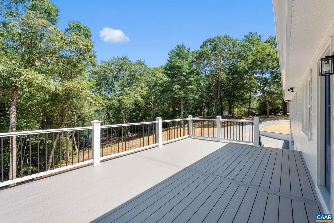
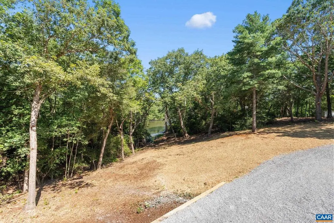
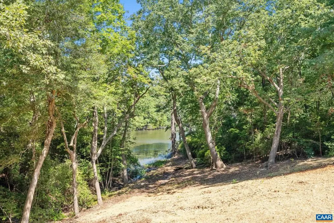
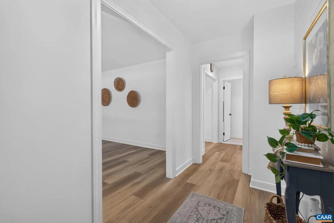
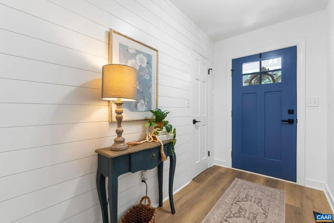
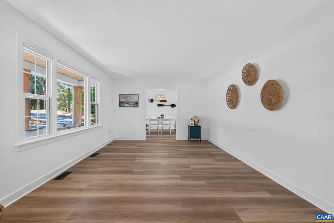
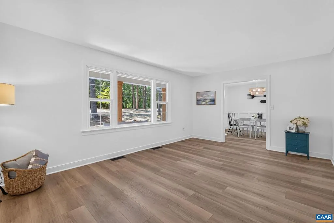
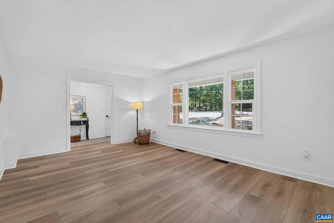
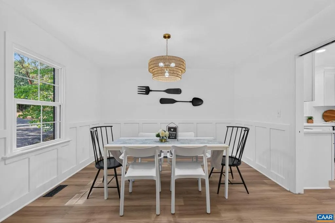
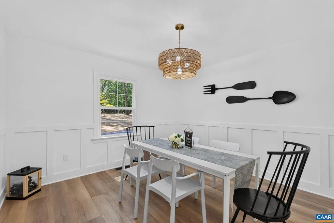
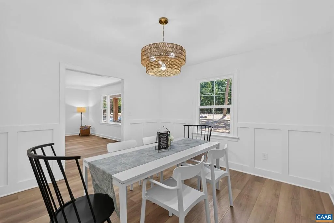
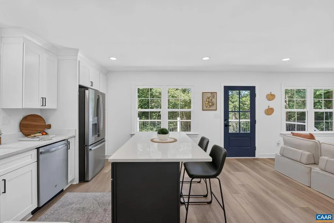
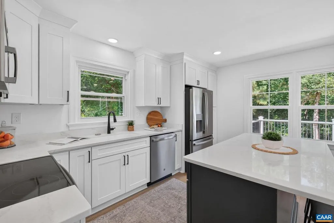
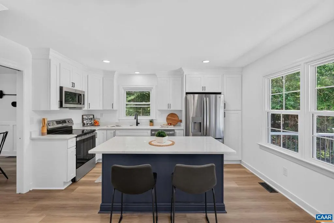
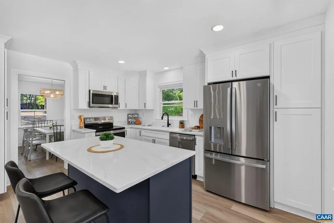
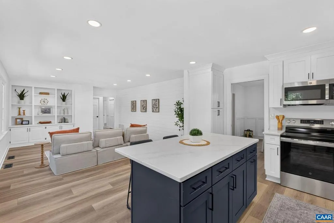
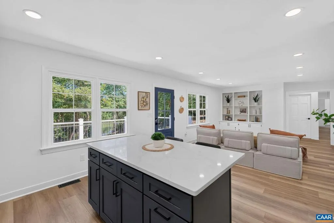
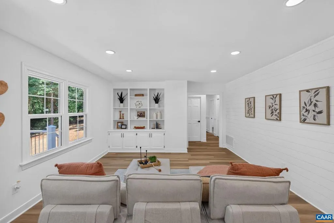
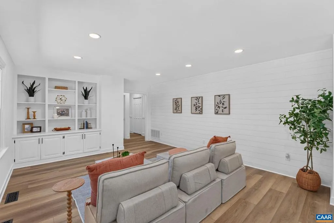
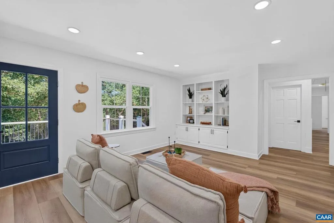
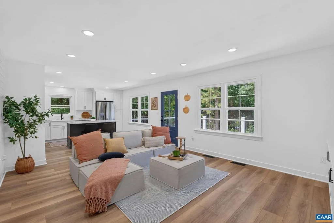
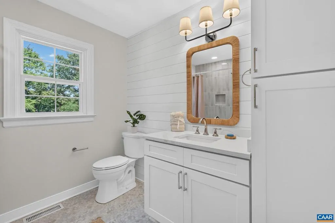
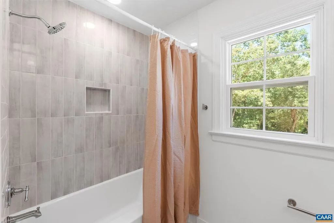
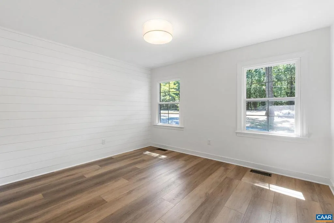
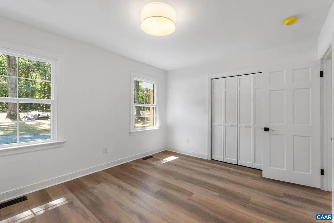
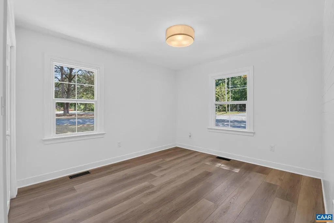
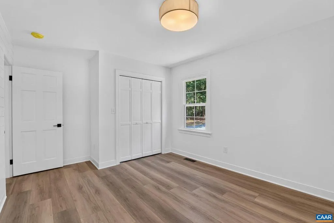
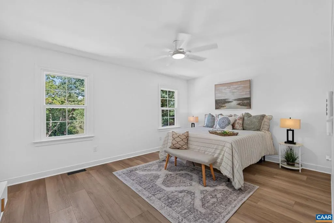
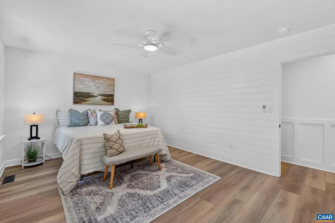
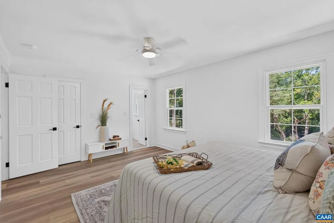
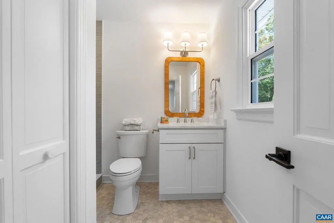
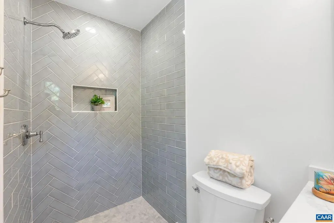
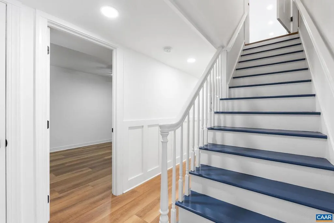
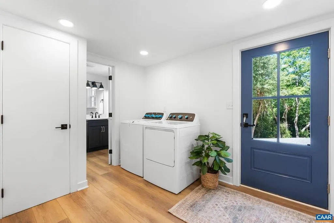
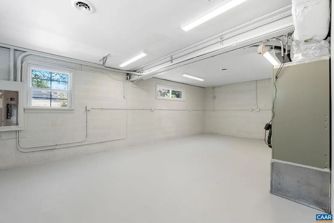
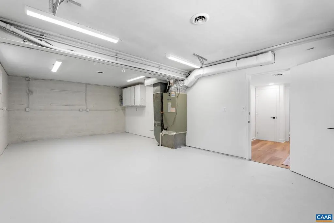
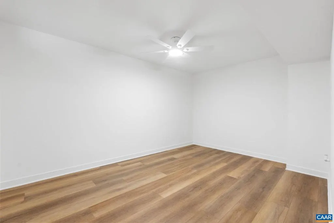
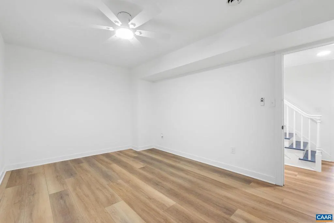
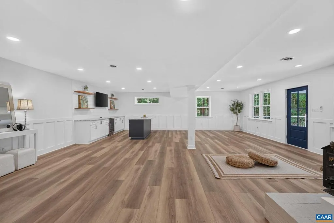
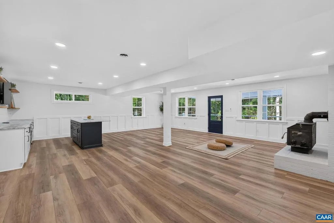
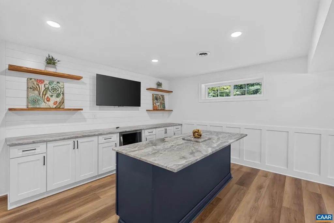
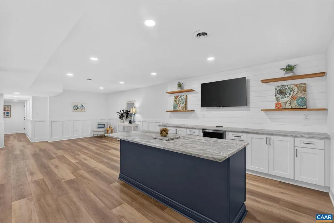
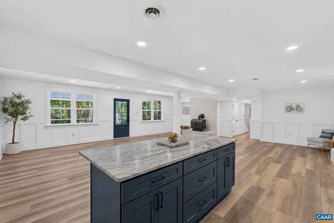
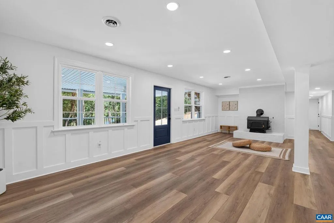
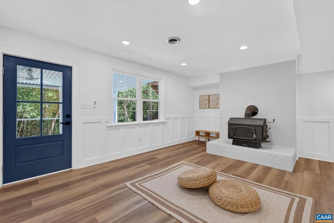
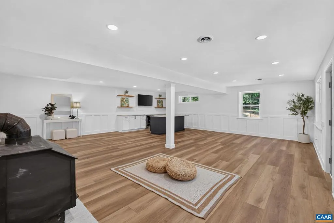
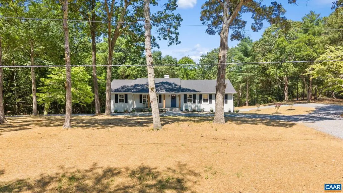
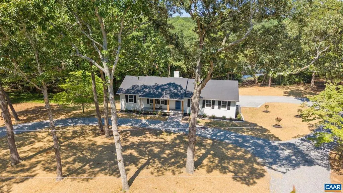
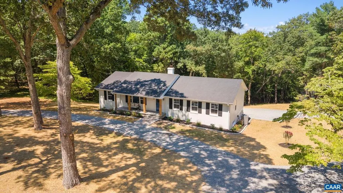
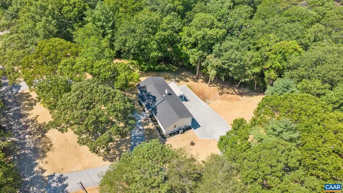
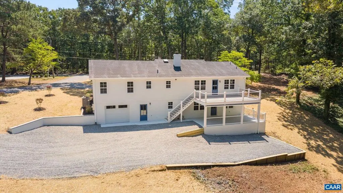
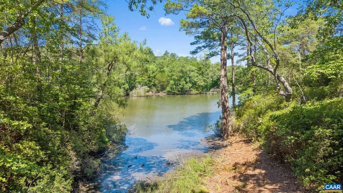
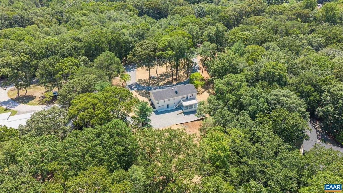
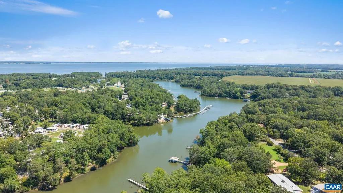
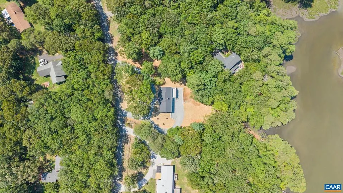
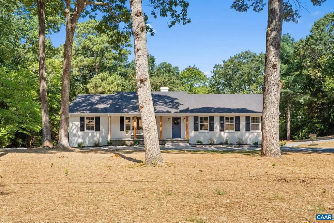
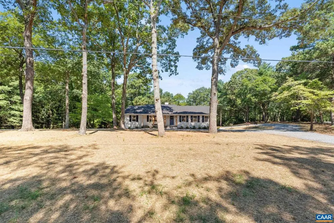
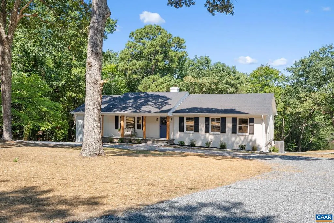
Welcome to 379 Mallard Dr, a fully renovated waterfront retreat set on 2.2 private acres! This beautifully transformed home offers 4 beds and 3 full baths, combining modern luxury, privacy, and an incredible waterfront lifestyle. With a private dock, deep water frontage, multiple outdoor living spaces, and thoughtful updates throughout, this is a rare opportunity to enjoy life on the water. The living room offers a large picture window while the dining room showcases elegant picture frame molding. The brand-new kitchen features luxury quartz countertops, a spacious island, and SS GE appliances, opening to the family room with custom built-ins. The finished walk out basement expands the living and entertaining space with an oversized quartz wet bar, built in wine fridge, bedroom and fireplace. Each full bathroom has been tastefully updated with high-end custom vanities, quartz countertops, specialty lighting, modern fixtures and tile showers. A 1 car garage attached garage provides convenient parking and storage. Enjoy the outdoors from 2 water view trex decks, one open deck just off the kitchen and a second covered deck underneath. A private viewing deck leads to a near 100ft dock on protected water. Too many updates to list!,Quartz Counter,Fireplace in Basement
| Elementary School | Middle School | High School |
|---|---|---|
| Middlesex Elementary School | St. Clare Walker Middle School | Middlesex High School |
| Price History | |
|---|---|
| 8/21/2026 | Listed $649,900 |
General Features
| Living Area | 2744 |
|---|---|
| Sewer | Septic Exists |
| Heating | Heat Pump(s),Wood Burn Stove |
| Cooling | Central A/C,Heat Pump(s) |
| Roof | Composite |
| Appliances | Dryer,Washer/Dryer Hookups Only,Washer |
| Zoning | R |
| HOA Fee | 10.00 |
| Association Fee Includes | Common Area Maintenance |
| Architectural Style | Ranch/Rambler |
| Security Features | Smoke Detector |
| Construction Materials | Wood Siding,Cedar,Stone,HardiPlank Type |
| School District | MIDDLESEX COUNTY PUBLIC SCHOOLS |
| Exclusions | Light staging items |
| Year Built | 1985 |
| View | Water |
| Levels | 2 |
| Tax Year | 2025 |
| Ownership | Other |
| Accessibility | None |
| HOA Fee 2 | 0.00 |
| Assoc Fee Paid Per | Monthly |
| County | MIDDLESEX |
| New Construction | No |
| Property Type | Residential |
| Association Amenities | Boat Ramp |
| HOA | Yes |
| Subdivision Name | UNKNOWN |
| Garage Y/N | No |
| Other Structures | Above Grade,Below Grade |
| Full Baths | 3 |
| Status | ACTIVE |
| Directions | Exit 220 off I-64 East (VA-33 to West Point) take VA-33 East through West Point and Saluda,continue on General Puller Highway into Hardyville in Middlesex County,turn left onto Wild Goose Drive,and t |
| City | HARDYVILLE |
| Disclosures | Prop Disclosure |
| Association Name | BUSH PARK ESTATES |
| Senior Community Y/N | No |
| Tax Annual Amount | 2180.0 |
| Structure Type | Detached |
| Condo/Coop Association fee Y/N | No |
| Bathrooms Full Main Level | 2 |
| Bathrooms Count Main Level | 2.00 |
| Price Per Sq Ft Total AG | 374.37 |
| Construction Completed Y/N | No |
| Historic Y/N | No |
| Vacation Rental Y/N | No |
| Total SQFT | 2744 |
| Building Area Units | Square Feet |
| Living Area Units | Square Feet |
| Standard Status | Active |
| Year Built Source | Estimated |
Interior Features
| Interior Amenities | Stove - Wood,Entry Level Bedroom |
|---|---|
| Basement | Fully Finished,Walkout Level,Windows |
| Flooring | Tile/Brick |
| Basement (Y/N) | Yes |
| Air Conditioning Y/N | No |
| Heating Y/N | Yes |
| Fireplace Y/N | No |
| Above Grade Finished Area | 1736 |
| Central Air Y/N | Yes |
| Total Bedrooms | 4 |
| Below Grade Finished Area | 1008 |
| Room Type | Living Room,Dining Room,Kitchen,Laundry,Recreation Room,Full Bath,Additional Bedroom |
| Main Level Bedrooms | 3 |
| Below Grade Finished Area Unit Type | Square Feet |
| LivingAreaSource | Assessor |
| Below Grade Unfin Area Units | Square Feet |
| Below Grade Unfin SQFT Source | Assessor |
| Below Grade Finished Area Source | Assessor |
| Bedrooms Count All Lower Levels | 1 |
| Bathrooms Count All Lower Levels | 1 |
| Above Grade Unfin Area Units | Square Feet |
| Above Grade Unfin SQFT Source | Assessor |
| Above Grade Finished Area Source | Assessor |
| Above Grade Finished Area Unit Type | Square Feet |
| Total Baths | 3 |
Exterior Features
| Pool | No Pool |
|---|---|
| Lot Features | Landscaping |
| Water Source | Well |
| Inclusions | GE Washer/Dryer and all other appliances. Viewing deck and dock convey as-is. |
| Foundation Details | Slab |
| Water View Y/N | Yes |
| Building Area Total | 3472.00 |
| Lot Size Acres | 2.20 |
| Water Body Type | Bay |
| Waterfront Y/N | Yes |
| Water Oriented Y/N | Yes |
Room Details
| Room | Dimensions | Level | Flooring | Details |
|---|---|---|---|---|
| Additional Bedroom | Main | |||
| Additional Bedroom | Main | |||
| Additional Bedroom | Lower 1 | |||
| Dining Room | Main | |||
| Full Bath | Main | |||
| Full Bath | Lower 1 | |||
| Kitchen | Main | |||
| Laundry | Lower 1 | |||
| Living Room | Main | |||
| Recreation Room | Lower 1 |
Amenities
- Foreclosure
- Views
- Short Sale
- New Construction
- Adult 55+
- Lease To Own
- No HOA Fees
- Furnished
- Primary On Main
- Air Conditioning
- Seller Finance
- Green
- Fixer Upper
- Horse
- Golf
- Fireplace
- Deck
- Garage
- Basement
- Pool
Property vs Single Family Average in 23070
Price
Taxes
Year Built
 © BRIGHT, All Rights Reserved
