
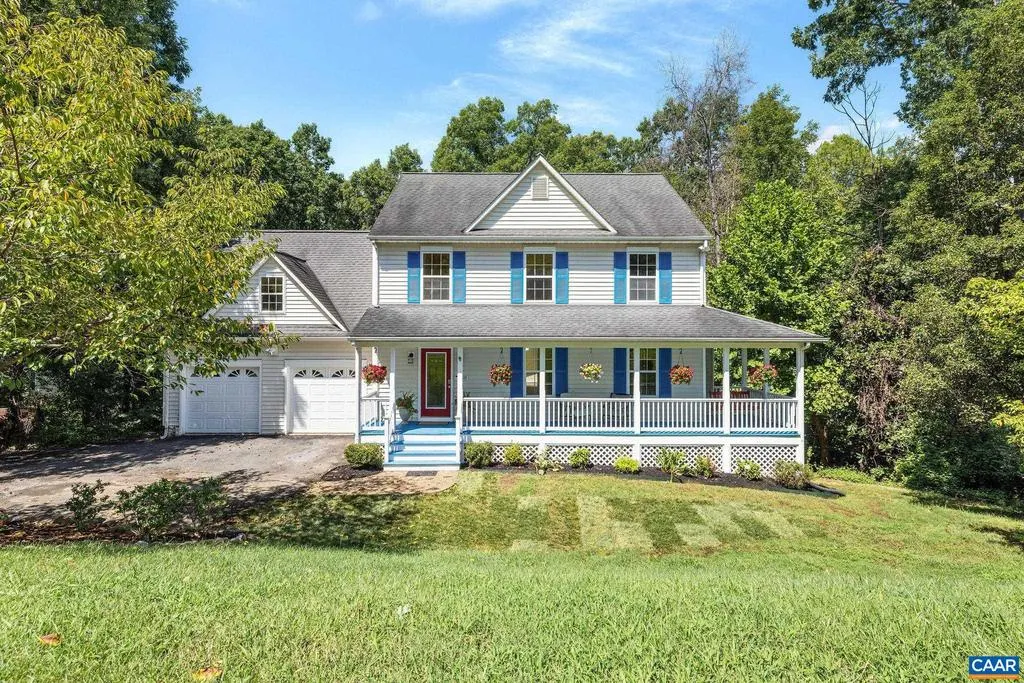
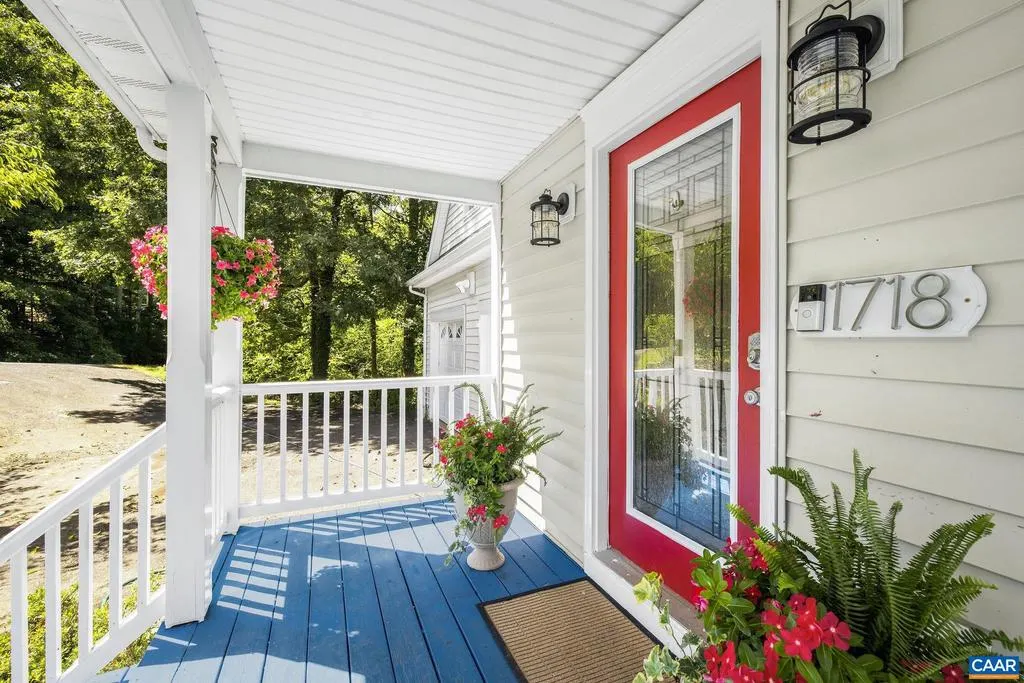
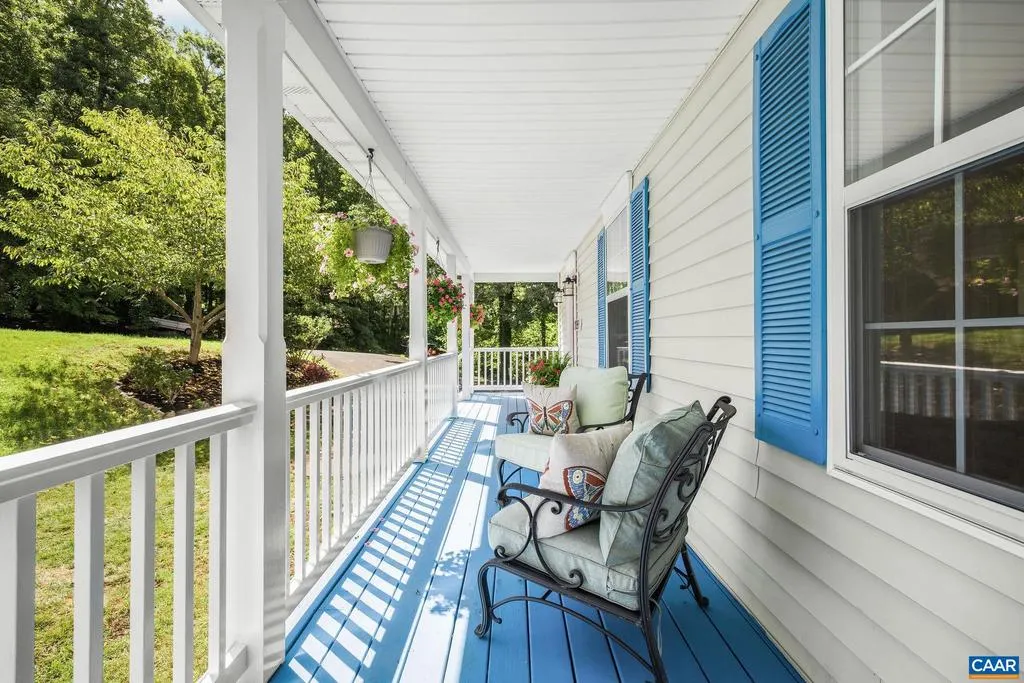
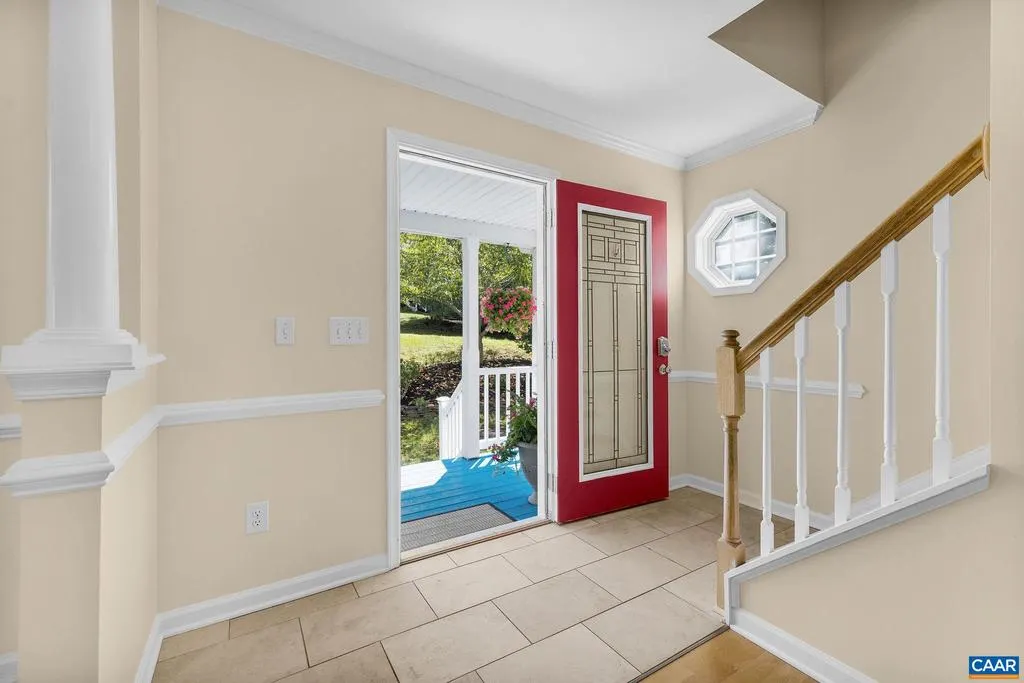
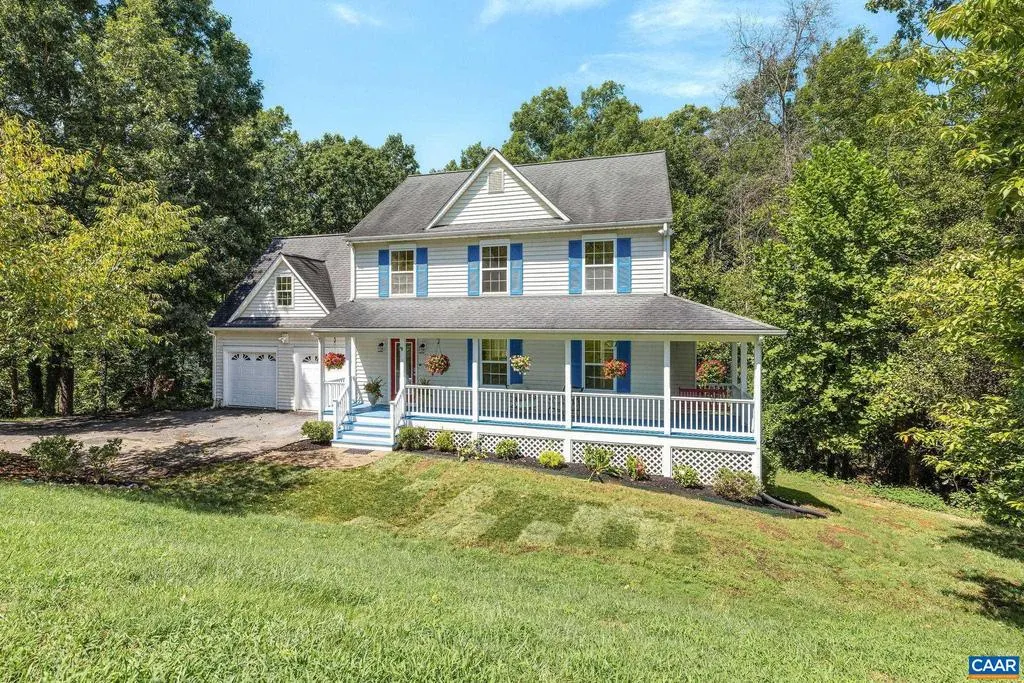
Address
1718 Honeysuckle Ln, Charlottesville, VA
Price
$ 799,900
Property Attributes
- MLS#681019
- TypeSingle Family
- Listing Status PENDING
- CountyALBEMARLE
- CityCharlottesville
- NeighborhoodLake Reynovia
- Zip22902
- StyleColonial
- Year Built1996
- Taxes$ 6727
- Price$ 799,900
- Bedrooms5
- Full Bathrooms4
- Half Bathrooms1
- Sqr Footage3456
- Lot Size0.56 Acres
Data Source:
Bright MLS
Property Description
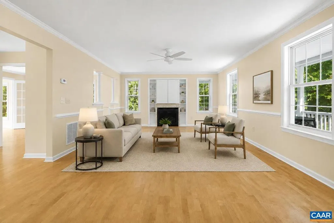
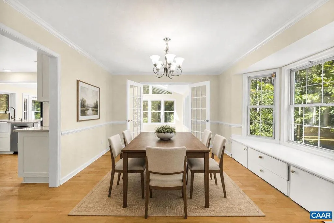
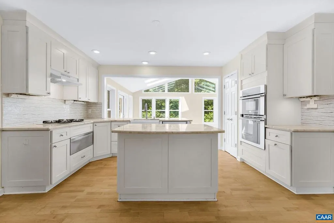
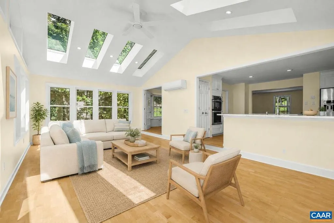
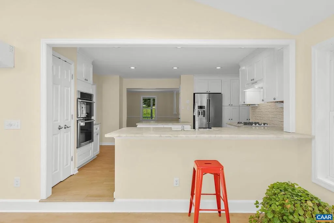
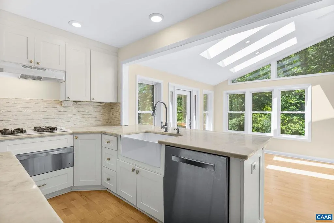
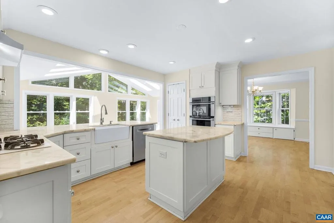
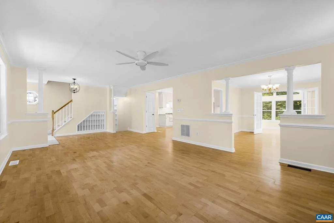
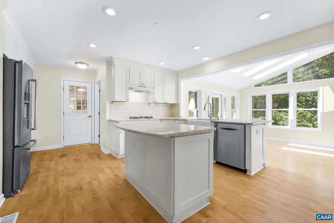
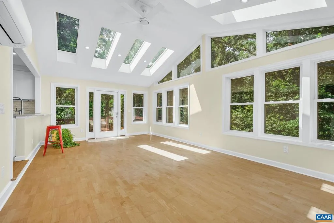
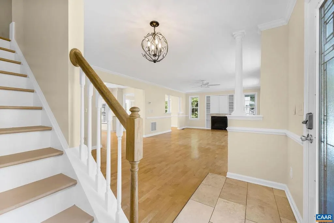
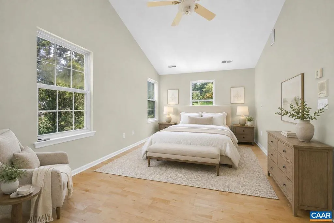
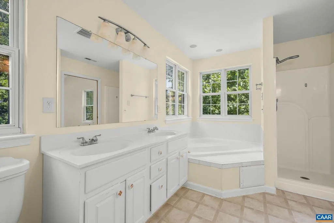
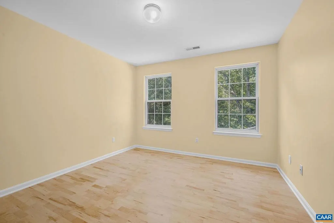
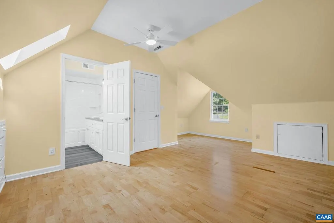
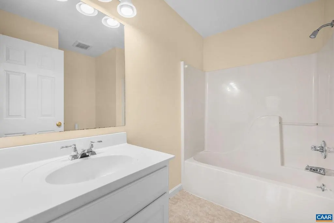
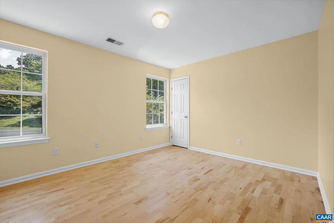
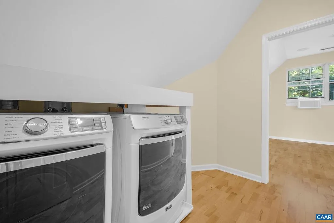
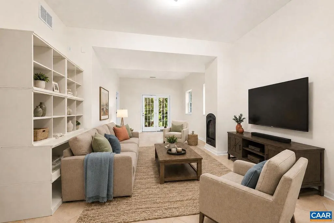
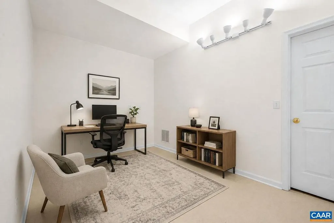
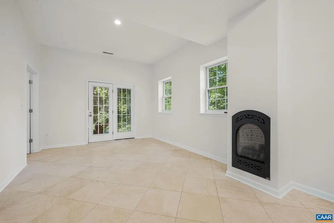
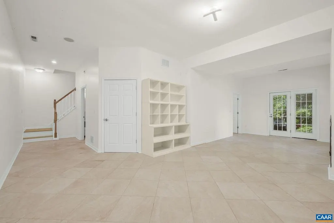
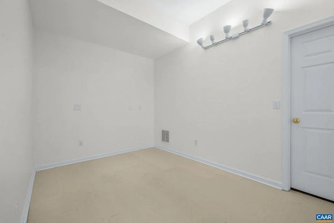
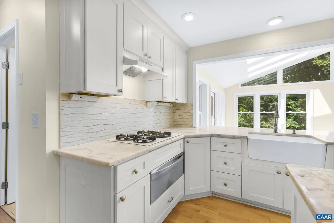
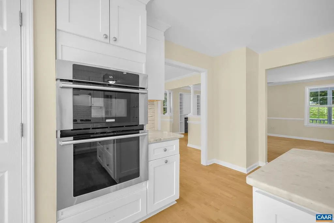
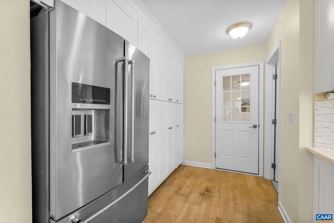
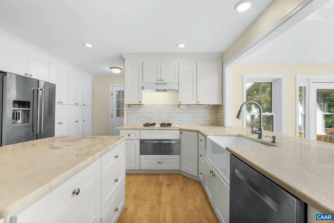
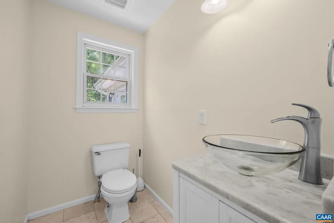
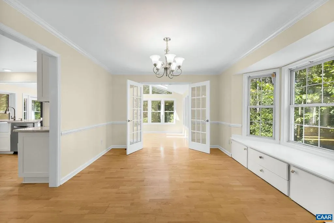
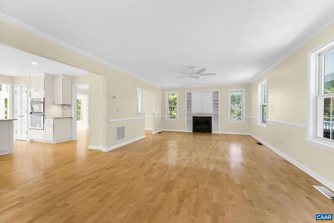
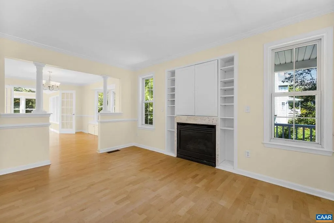
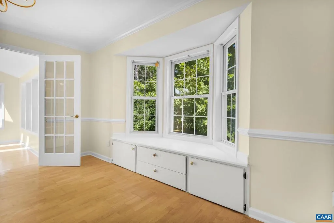
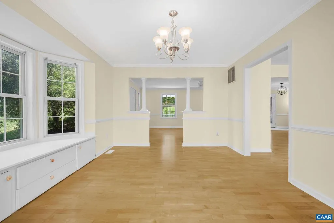
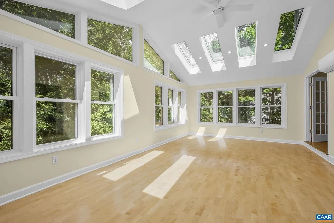
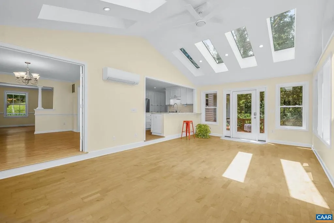
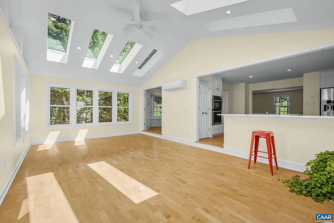
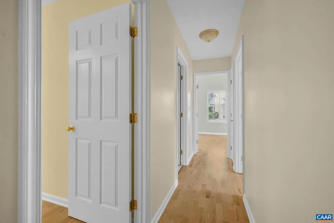
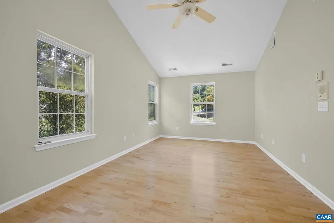
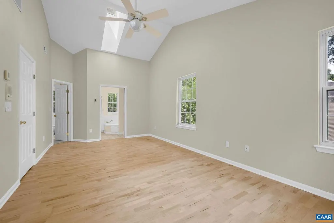
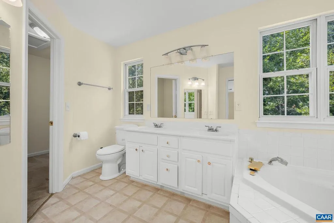
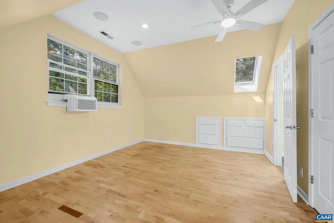
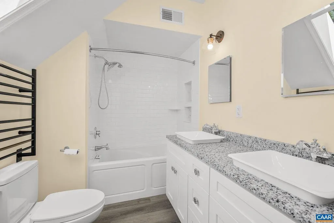
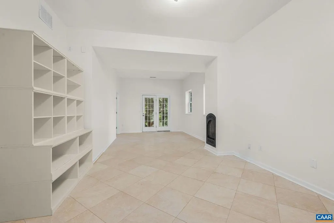
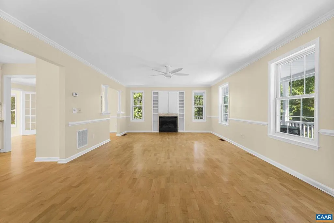
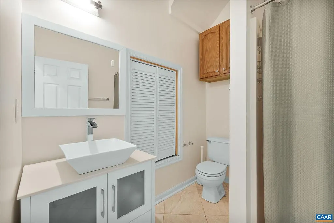
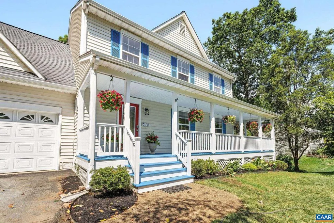
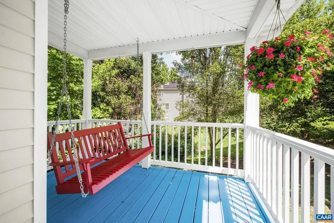
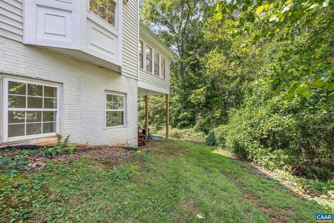
Spacious and extensively updated, this 5-bedroom, 4.5-bath home in Lake Reynovia offers a flexible floor plan, great neighborhood amenities and exceptional proximity to UVA and downtown Charlottesville. Four bedrooms are upstairs, including the primary suite with cathedral ceiling and a second en-suite bedroom ideal for guests. The finished lower level provides a fifth bedroom or private office. The renovated kitchen features rare Brazilian quartzite countertops, new cabinetry, gas cooking and generous storage, opening to a light-filled sunroom with eight skylights, cathedral ceiling and expansive windows. Real wood flooring runs throughout the main and upper levels, with natural travertine in the basement. Major improvements incl HVAC, tankless waterheater and ductless HVAC in the sunroom.,Oak Cabinets,Fireplace in Basement,Fireplace in Living Room
| Middle School | High School |
|---|---|
| Walton Middle School | Monticello High School |
| Price History | |
|---|---|
| 8/23/2026 | Listed $799,900 |
General Features
| Living Area | 3456 |
|---|---|
| Sewer | Public Sewer |
| Heating | Central |
| Cooling | Central A/C |
| Possession | Settlement |
| Roof | Architectural Shingle |
| Appliances | Washer/Dryer Hookups Only,ENERGY STAR Dishwasher |
| Zoning | R-4 |
| HOA Fee | 250.00 |
| Association Fee Includes | Common Area Maintenance,Health Club,Pool(s) |
| Architectural Style | Colonial |
| Construction Materials | Vinyl Siding |
| School District | ALBEMARLE COUNTY PUBLIC SCHOOLS |
| Year Built | 1996 |
| Levels | 2 |
| Tax Year | 2026 |
| Ownership | Other |
| Accessibility | None |
| HOA Fee 2 | 0.00 |
| Assoc Fee Paid Per | Quarterly |
| County | ALBEMARLE |
| New Construction | No |
| Property Type | Residential |
| Association Amenities | Club House,Tot Lots/Playground,Tennis Courts,Exercise Room,Lake,Swimming Pool |
| HOA | Yes |
| Subdivision Name | LAKE REYNOVIA |
| Garage Y/N | No |
| Other Structures | Above Grade,Below Grade |
| Full Baths | 4 |
| Status | PENDING |
| Directions | from Downtown: Avon St. Ext,right on Reynovia Dr.,right on Honeysuckle Ln,house on right. |
| City | CHARLOTTESVILLE |
| Disclosures | Prop Disclosure |
| Tax Annual Amount | 6727.0 |
| Structure Type | Detached |
| Condo/Coop Association fee Y/N | No |
| Bathrooms Full Main Level | 1 |
| Bathrooms Count Main Level | 1.00 |
| Price Per Sq Ft Total AG | 292.36 |
| Construction Completed Y/N | No |
| Vacation Rental Y/N | No |
| Total SQFT | 3696 |
| Building Area Units | Square Feet |
| Living Area Units | Square Feet |
| Standard Status | Pending |
| Year Built Source | Estimated |
| Legal Subdivision | LAKE REYNOVIA |
Interior Features
| Interior Amenities | Primary Bath(s) |
|---|---|
| Heating Fuel | Natural Gas |
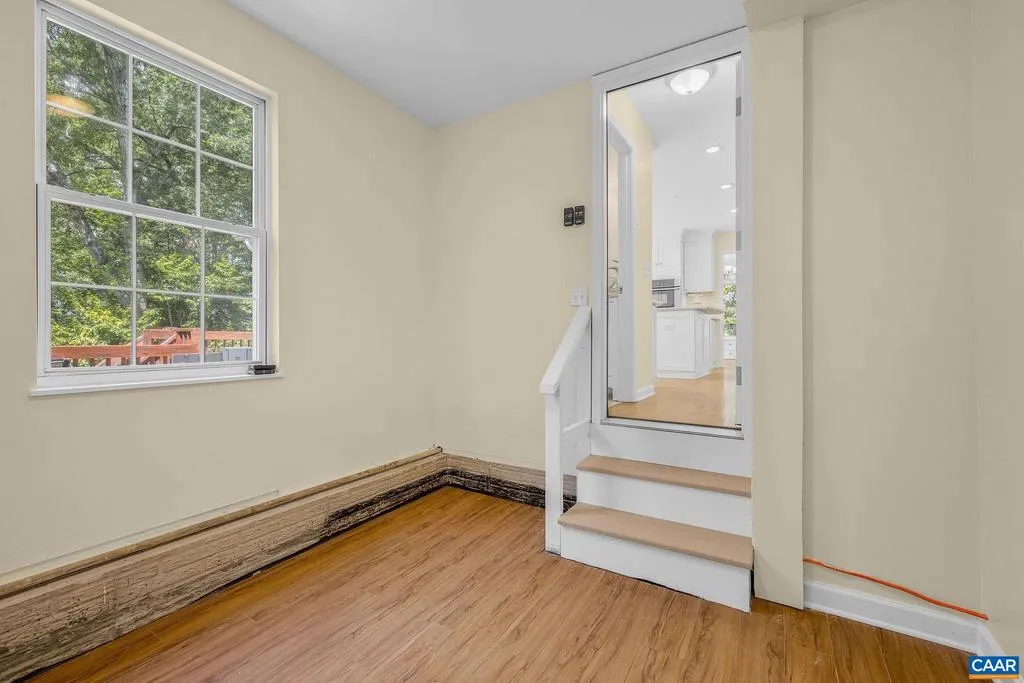
| Basement | Full,Heated,Interior Access,Outside Entrance,Partially Finished,Walkout Level,Windows |
| Flooring | Carpet,Hardwood |
| Total Fireplaces | 2 |
| Fireplace Features | Gas/Propane |
| Basement (Y/N) | Yes |
| Air Conditioning Y/N | No |
| Heating Y/N | Yes |
| Window Features | Double Hung |
| Fireplace Y/N | Yes |
| Above Grade Finished Area | 2736 |
| Half Baths | 1 |
| Central Air Y/N | Yes |
| Total Bedrooms | 5 |
| Below Grade Finished Area | 720 |
| Room Type | Living Room,Dining Room,Kitchen,Family Room,Foyer,Sun/Florida Room,Laundry,Full Bath,Half Bath,Additional Bedroom |
| Below Grade Finished Area Unit Type | Square Feet |
| LivingAreaSource | Assessor |
| Below Grade Unfin Area Units | Square Feet |
| Below Grade Unfin SQFT | 240 |
| Below Grade Unfin SQFT Source | Assessor |
| Below Grade Finished Area Source | Assessor |
| Bedrooms Count All Lower Levels | 1 |
| Bedrooms Count All Upper Levels | 4 |
| Bathrooms Count All Upper Levels | 3 |
| Bathrooms Count All Lower Levels | 1 |
| Above Grade Unfin Area Units | Square Feet |
| Above Grade Unfin SQFT Source | Assessor |
| Above Grade Finished Area Source | Assessor |
| Above Grade Finished Area Unit Type | Square Feet |
| Total Baths | 5 |
Exterior Features
| Lot Features | Landscaping |
|---|---|
| Water Source | Public |
| Inclusions | All kitchen appliances |
| Foundation Details | Concrete Perimeter |
| Water View Y/N | No |
| Building Area Total | 4224.00 |
| Lot Size Acres | 0.56 |
| Water Oriented Y/N | No |
Room Details
| Room | Dimensions | Level | Flooring | Details |
|---|---|---|---|---|
| Additional Bedroom | Upper 1 | |||
| Additional Bedroom | Upper 1 | |||
| Additional Bedroom | Lower 1 | |||
| Additional Bedroom | Upper 2 | |||
| Dining Room | Main | |||
| Family Room | Lower 1 | |||
| Foyer | Main | |||
| Full Bath | Upper 1 | |||
| Full Bath | Upper 1 | |||
| Full Bath | Lower 1 | |||
| Half Bath | Main | |||
| Kitchen | Main | |||
| Kitchen | Lower 1 | |||
| Laundry | Main | |||
| Living Room | Main | |||
| Sun/Florida Room | Main |
Amenities
- Foreclosure
- Views
- Short Sale
- New Construction
- Adult 55+
- Lease To Own
- No HOA Fees
- Furnished
- Primary On Main
- Air Conditioning
- Seller Finance
- Green
- Fixer Upper
- Horse
- Golf
- Fireplace
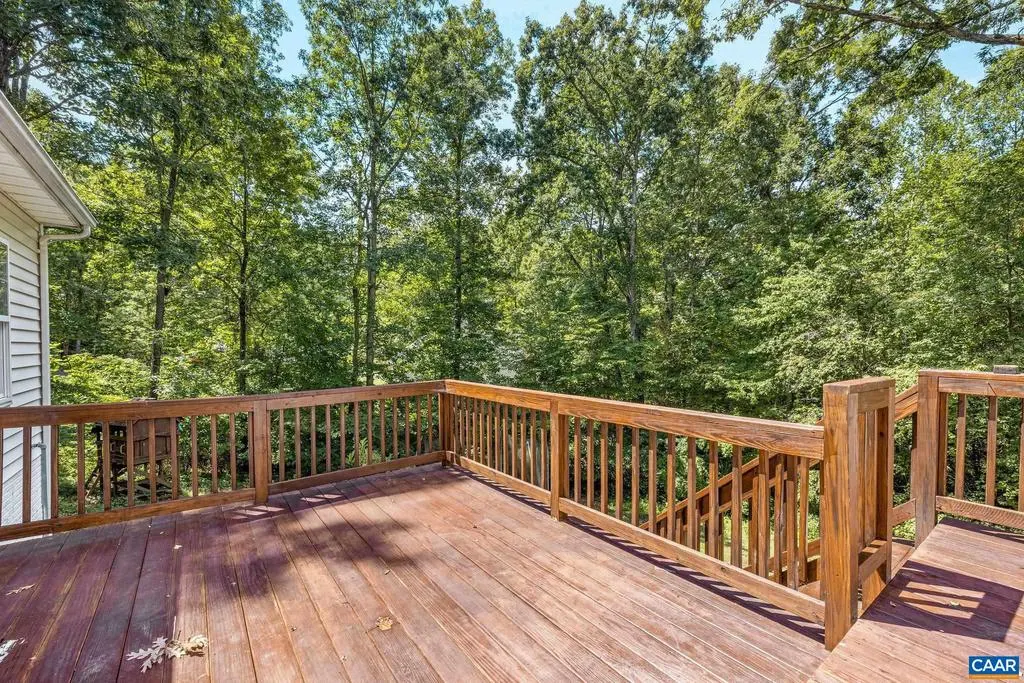
- Deck
- Garage
- Basement
- Pool
Property vs Single Family Average in 22902
Price
Taxes
Year Built
Visits
 © BRIGHT, All Rights Reserved
