
Views
Address
1015 Cottage Green Way, Charlottesville, VA
Price
$ 475,000
Property Attributes
- MLS#681033
- TypeSingle Family
- Listing Status ACTIVE
- CountyALBEMARLE
- CityCharlottesville
- NeighborhoodCountry Green Cottages
- Zip22903
- StyleCraftsman
- Year Built2010
- Taxes$ 4101
- Price$ 475,000
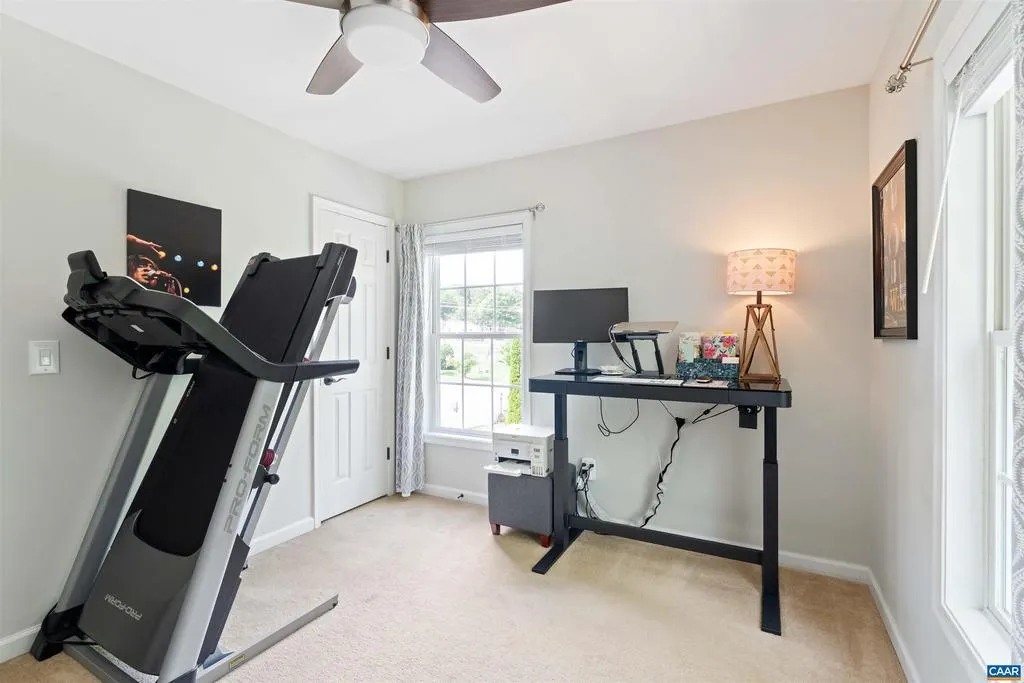
- Bedrooms3
- Full Bathrooms2
- Half Bathrooms1
- Sqr Footage2032
- Lot Size0.18 Acres
Data Source:
Bright MLS
Property Description
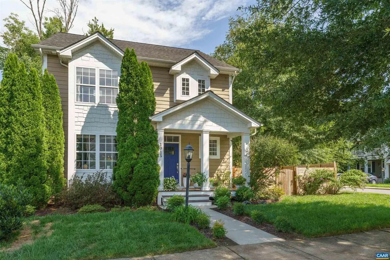
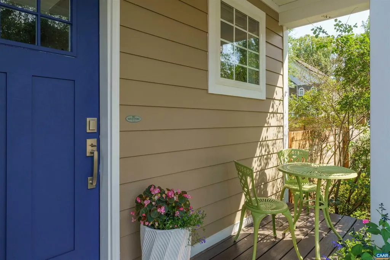
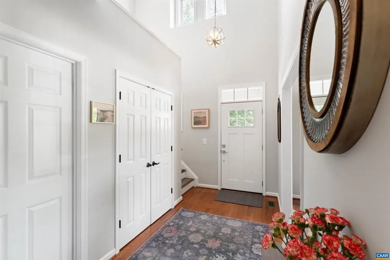
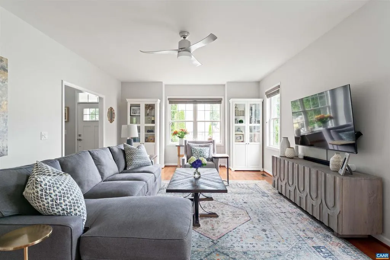
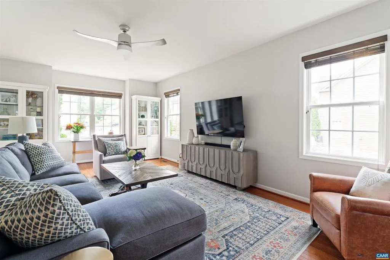
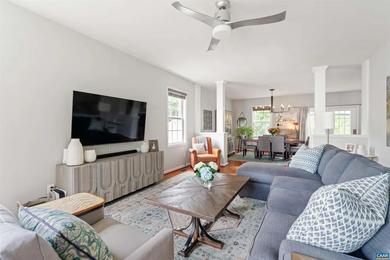
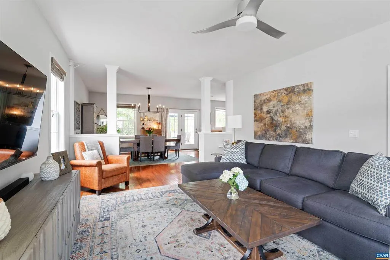
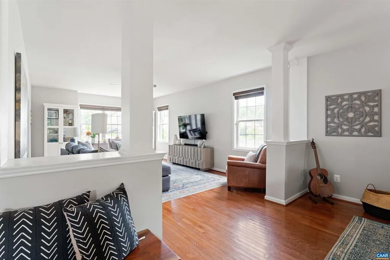
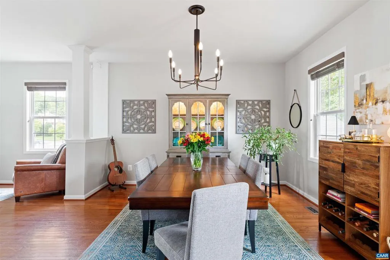
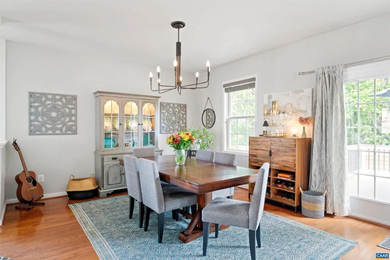
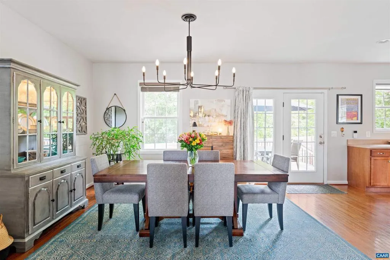
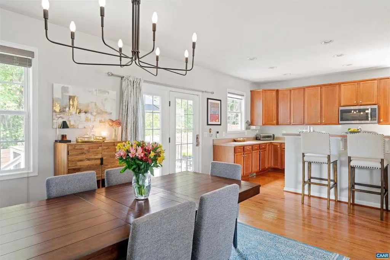
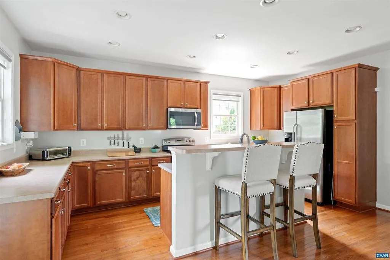
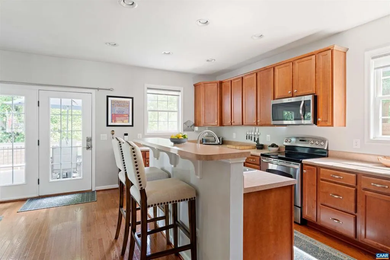
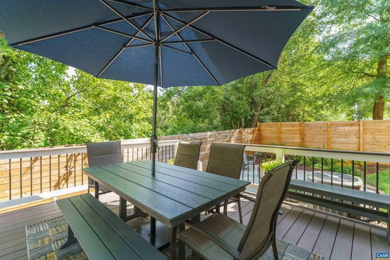
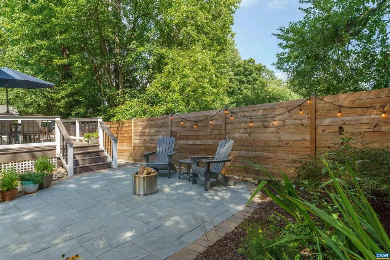
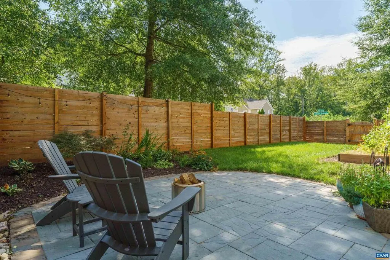
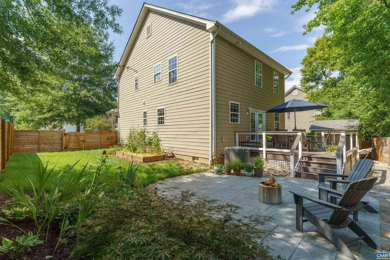
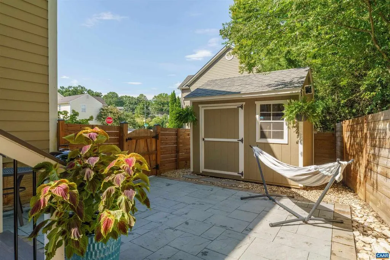
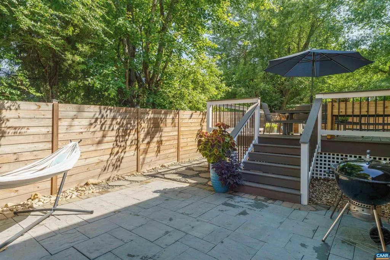
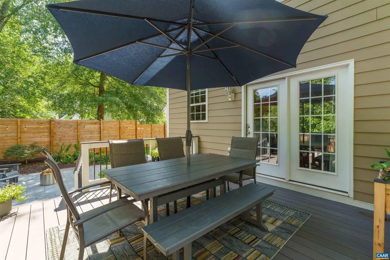
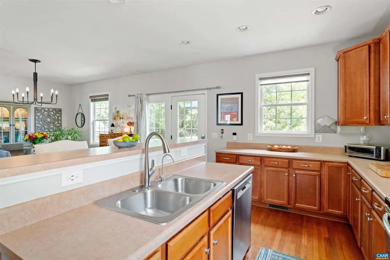
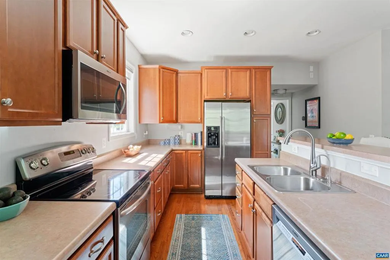
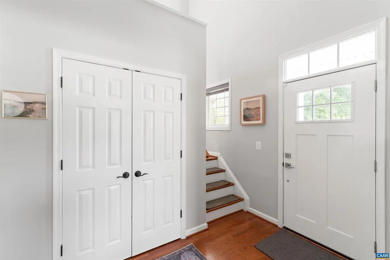
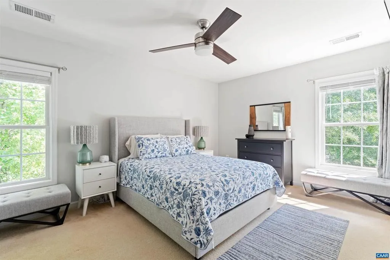
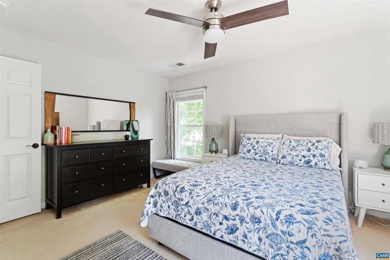
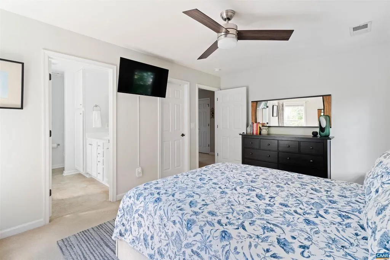
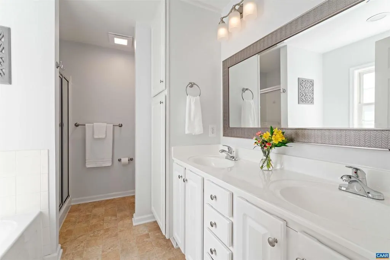
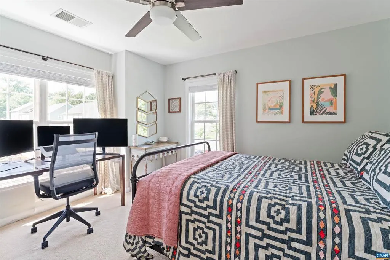
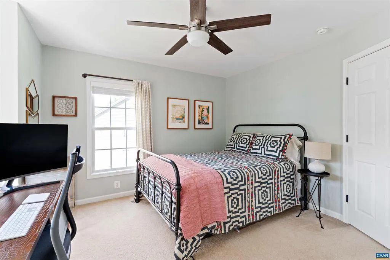
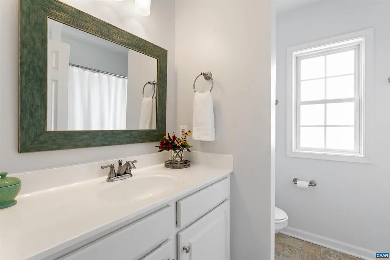
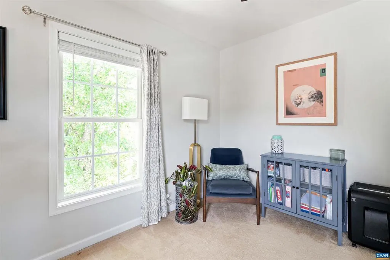
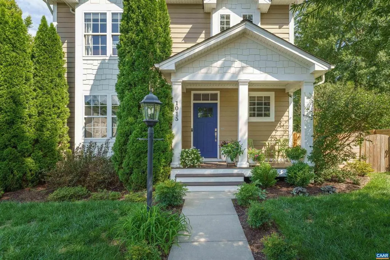
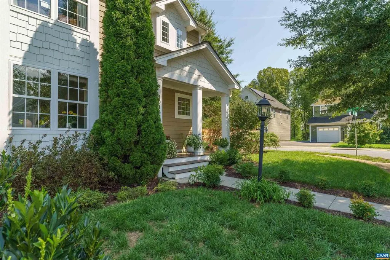
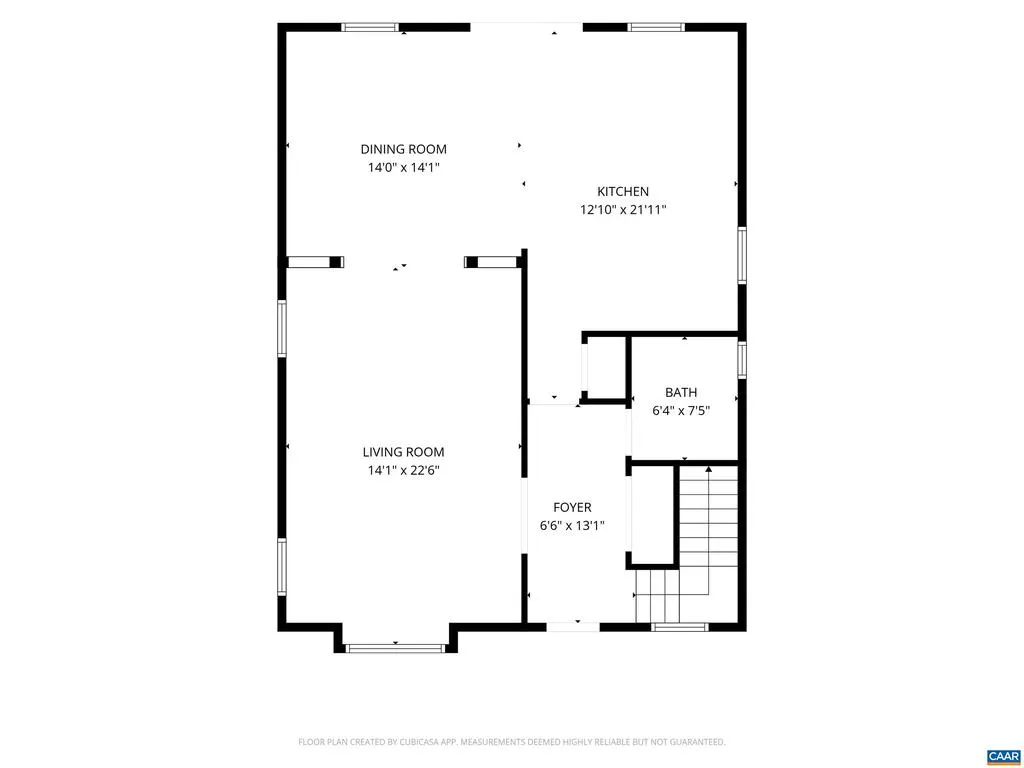
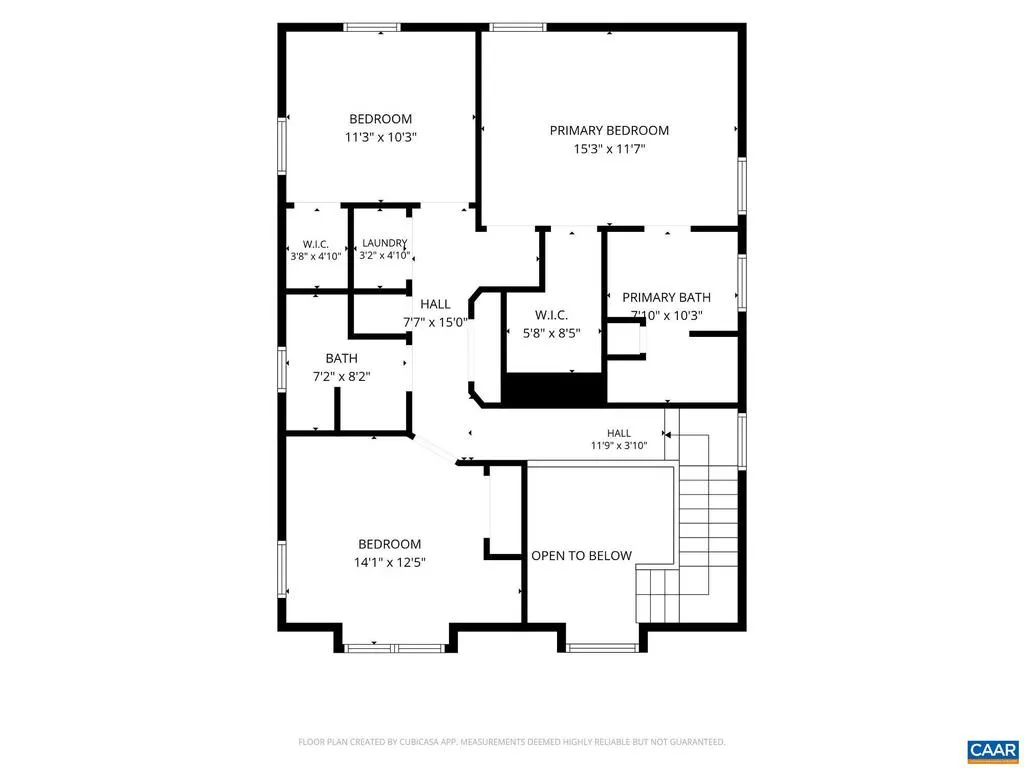
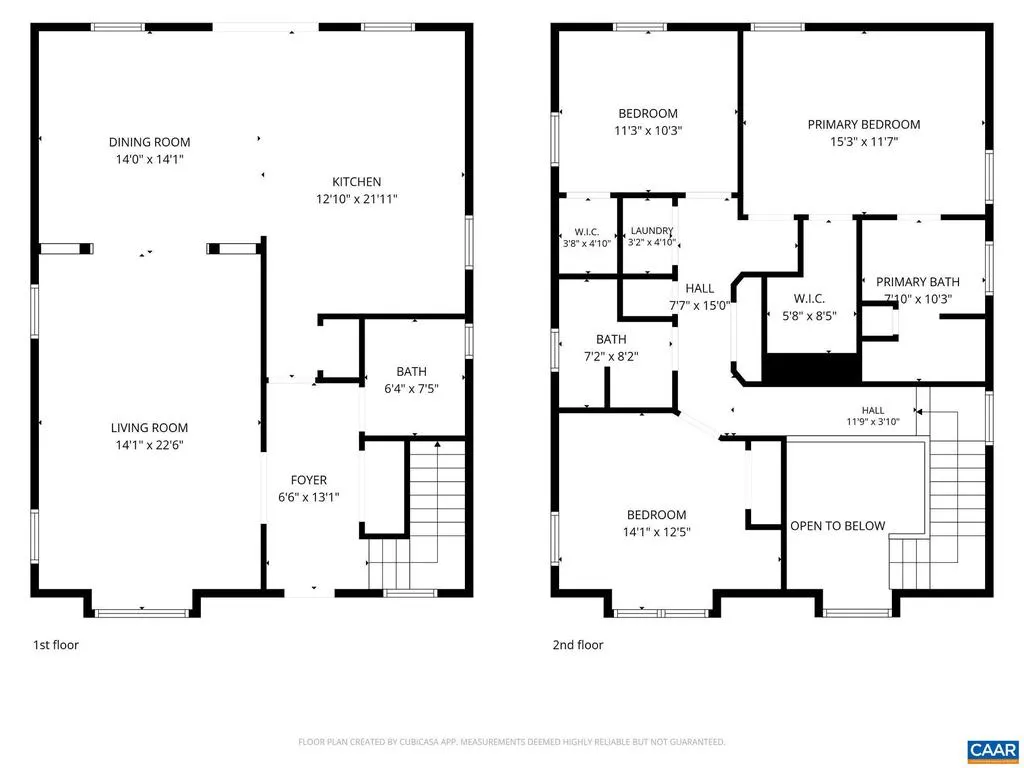
Set on an oversized corner lot in the charming Country Green neighborhood, this beautifully maintained Arts and Crafts home offers style, functionality, impeccable private outdoor living, and rare convenience just minutes to UVA, schools, shopping, dining, the historic Downtown Mall, and I-64. Step inside to a bright and semi-open layout where an abundance of windows with custom window treatments fill the home with natural light. Hardwood floors, high ceilings, and wide hallways create a wonderfully airy feeling from room to room. Each space feels spacious and thoughtfully proportioned from the eat-in kitchen with abundant cabinetry & counter space to the large primary suite with ensuite shower and tub and storage spaces. This home has many recent improvements throughout including HVAC, paint, landscaping, fence, and outdoor living (see the extensive list of improvements in the documents). The backyard has been transformed into an oasis, fully fenced, with a Trex deck, two stone patios, a storage shed, and professionally installed landscaping front and back. It's the kind of outdoor space that invites morning coffee, evening entertaining and everything in between. Plus, enjoy nearby trails and Biscuit Run Park steps away!,Formica Counter,Wood Cabinets
| Middle School | High School |
|---|---|
| Burley Middle School | Monticello High School |
| Price History | |
|---|---|
| 8/24/2026 | Listed $475,000 |
General Features
| Living Area | 2032 |
|---|---|
| Sewer | Public Sewer |
| Heating | Forced Air |
| Cooling | Programmable Thermostat,Central A/C,Heat Pump(s) |
| Roof | Architectural Shingle |
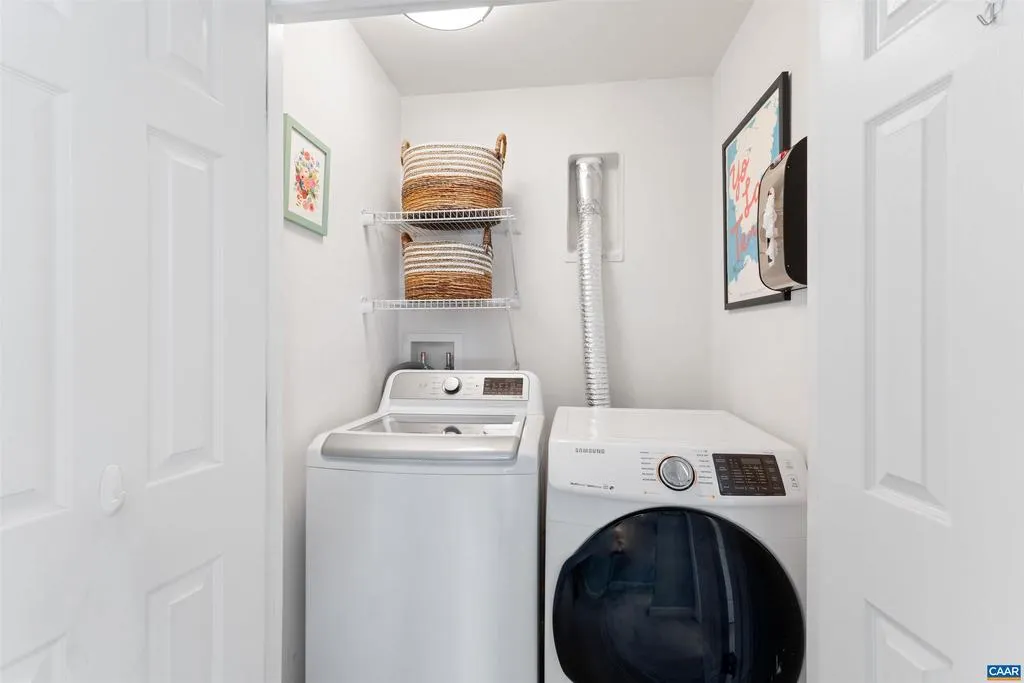
| Appliances | Dryer,Washer |
| Zoning | R-4 |
| HOA Fee | 166.00 |
| Association Fee Includes | Common Area Maintenance,Snow Removal |
| Architectural Style | Craftsman |
| Security Features | Smoke Detector |
| Construction Materials | Fiber Cement |
| School District | ALBEMARLE COUNTY PUBLIC SCHOOLS |
| Year Built | 2010 |
| View | Other,Trees/Woods,Garden/Lawn |
| Levels | 2 |
| Tax Year | 2026 |
| Ownership | Other |
| Accessibility | None |
| HOA Fee 2 | 71.00 |
| Assoc Fee Paid Per | Quarterly |
| County | ALBEMARLE |
| New Construction | No |
| Property Type | Residential |
| HOA | Yes |
| Subdivision Name | COUNTRY GREEN COTTAGES |
| Garage Y/N | No |
| Other Structures | Above Grade,Below Grade |
| Full Baths | 2 |
| Status | ACTIVE |
| Directions | Take 5th St SW and make R onto Old Lynchburg Rd,turn L onto Country Green Rd,turn L onto Cottage Green Way,2nd home on the L |
| City | CHARLOTTESVILLE |
| Disclosures | Prop Disclosure |
| Senior Community Y/N | No |
| HOA Fee 2 Frequency | One Time |
| Tax Annual Amount | 4101.67 |
| Structure Type | Detached |
| Condo/Coop Association fee Y/N | No |
| Bathrooms Full Main Level | 1 |
| Bathrooms Count Main Level | 1.00 |
| Price Per Sq Ft Total AG | 233.76 |
| Construction Completed Y/N | No |
| Historic Y/N | No |
| Vacation Rental Y/N | No |
| Total SQFT | 2032 |
| Building Area Units | Square Feet |
| Living Area Units | Square Feet |
| Builder Name | SOUTHERN DEVELOPMENT HOMES |
| Standard Status | Active |
| Year Built Source | Estimated |
| Legal Subdivision | COUNTRY GREEN COTTAGES |
Interior Features
| Flooring | Carpet,Ceramic Tile,Hardwood |
|---|---|
| Basement (Y/N) | No |
| Air Conditioning Y/N | No |
| Heating Y/N | Yes |
| Window Features | Insulated,Double Hung |
| Fireplace Y/N | No |
| Above Grade Finished Area | 2032 |
| Half Baths | 1 |
| Central Air Y/N | Yes |
| Total Bedrooms | 3 |
| Room Type | Living Room,Dining Room,Kitchen,Foyer,Laundry,Full Bath,Half Bath,Additional Bedroom |
| Below Grade Finished Area Unit Type | Square Feet |
| LivingAreaSource | Assessor |
| Below Grade Unfin Area Units | Square Feet |
| Below Grade Unfin SQFT Source | Assessor |
| Below Grade Finished Area Source | Assessor |
| Bedrooms Count All Upper Levels | 3 |
| Bathrooms Count All Upper Levels | 2 |
| Above Grade Unfin Area Units | Square Feet |
| Above Grade Unfin SQFT Source | Assessor |
| Above Grade Finished Area Source | Assessor |
| Above Grade Finished Area Unit Type | Square Feet |
| Total Baths | 3 |
Exterior Features
| Pool | No Pool |
|---|---|
| Lot Features | Landscaping,Sloping,Partly Wooded |
| Water Source | Public |
| Inclusions | Refrigerator,dishwasher,gas range,microwave,washer/dryer |
| Foundation Details | Concrete Perimeter |
| Water View Y/N | No |
| Building Area Total | 2032.00 |
| Lot Size Acres | 0.18 |
| Water Oriented Y/N | No |
Room Details
| Room | Dimensions | Level | Flooring | Details |
|---|---|---|---|---|
| Additional Bedroom | Upper 1 | |||
| Additional Bedroom | Upper 1 | |||
| Dining Room | Main | |||
| Foyer | Main | |||
| Full Bath | Upper 1 | |||
| Half Bath | Main | |||
| Kitchen | Main | |||
| Laundry | Upper 1 | |||
| Living Room | Main |
Amenities
- Foreclosure
- Views
- Short Sale
- New Construction
- Adult 55+
- Lease To Own
- No HOA Fees
- Furnished
- Primary On Main
- Air Conditioning
- Seller Finance
- Green
- Fixer Upper
- Horse
- Golf
- Fireplace
- Deck
- Garage
- Basement
- Pool
Property vs Single Family Average in 22903
Price
Taxes
Year Built
Visits
 © BRIGHT, All Rights Reserved
