
Address
1715 Solomon Rd, Charlottesville, VA
Price
$ 599,900
Property Attributes
- MLS#681051
- TypeSingle Family
- Listing Status ACTIVE
- CountyALBEMARLE
- CityCharlottesville
- NeighborhoodBarterbrook
- Zip22901
- Style
- Year Built1963
- Taxes$ 4602
- Price$ 599,900
- Bedrooms3
- Full Bathrooms2
- Half Bathrooms1
- Sqr Footage2776
- Lot Size0.4 Acres
Data Source:
Bright MLS
Property Description
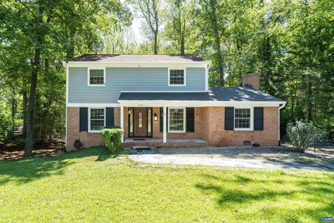
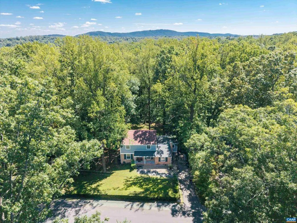
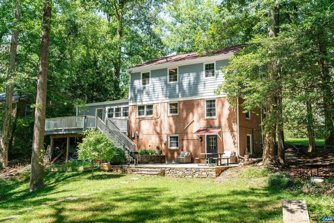
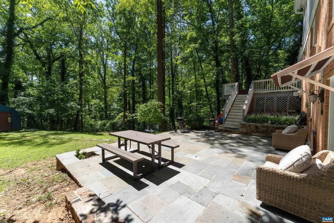
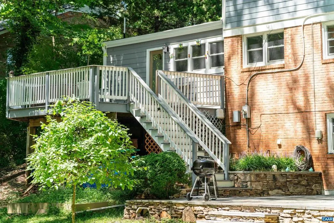
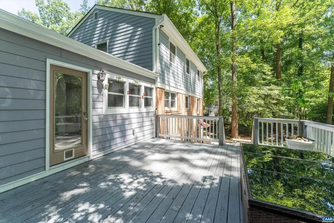
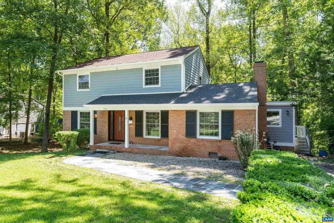
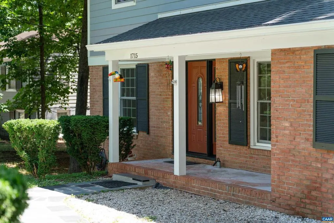
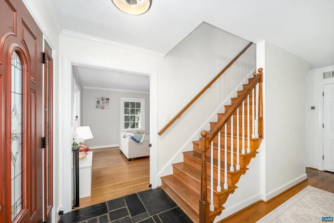
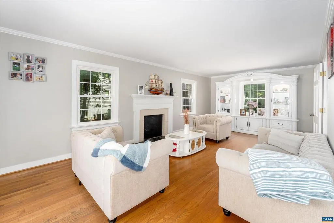
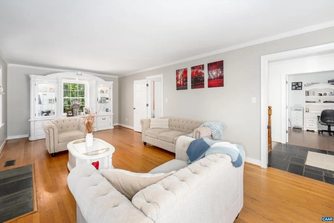
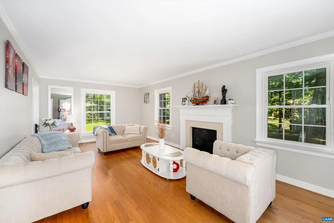
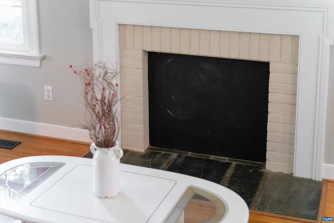
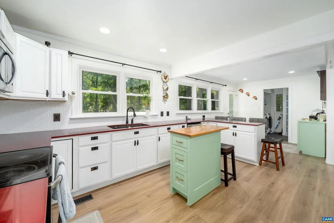

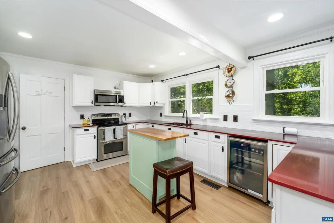
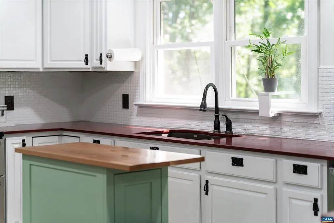
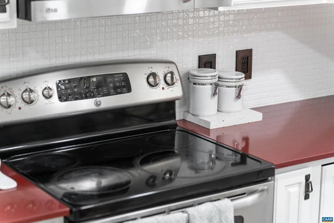
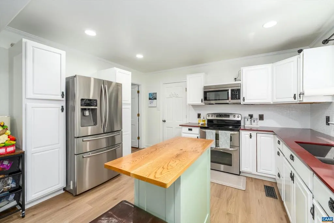
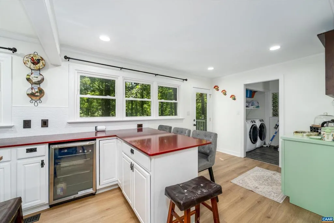
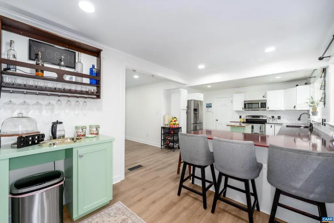
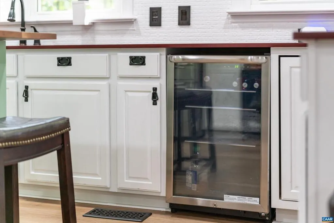
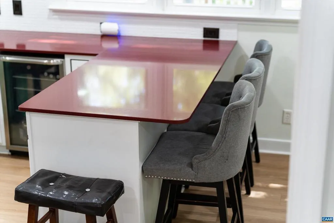
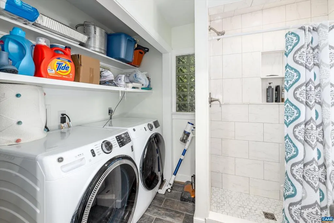
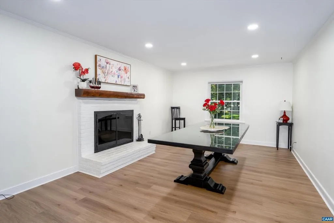
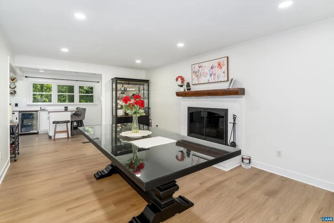
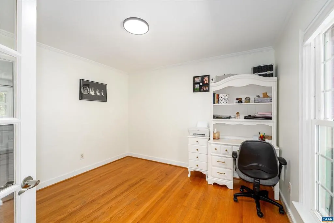
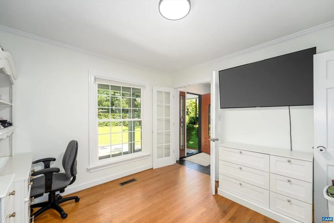
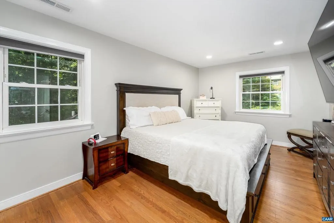
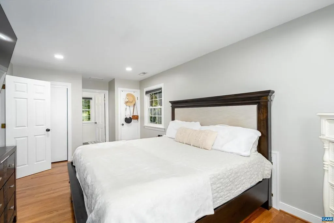
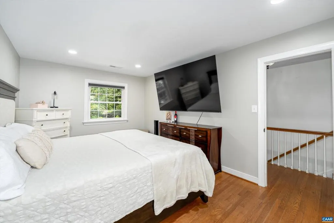
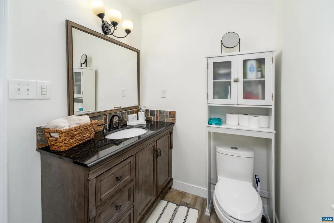
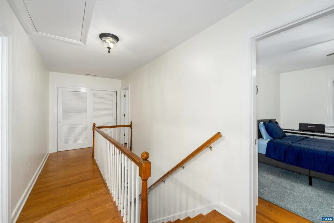
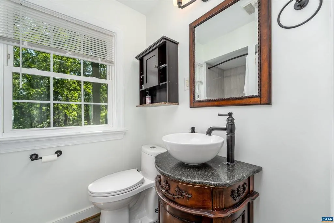
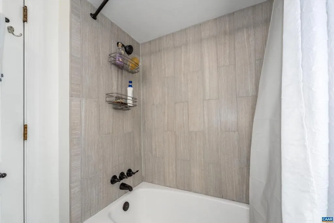
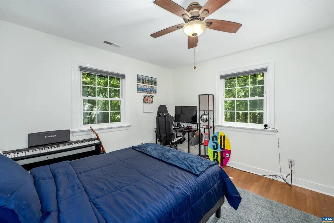
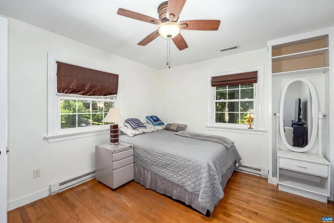
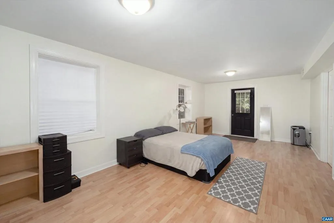
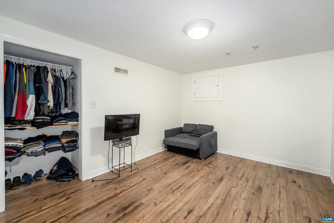
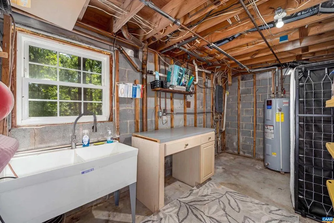
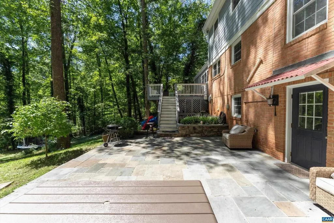
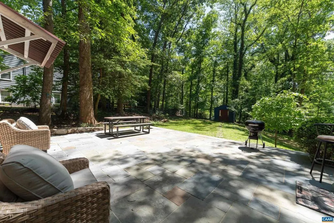
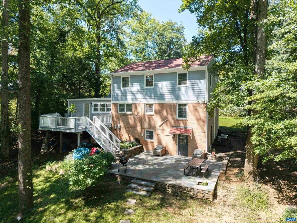
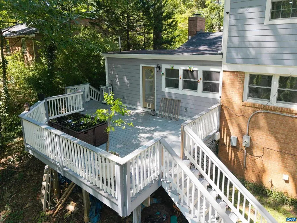
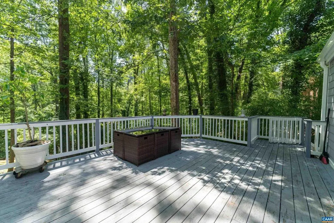
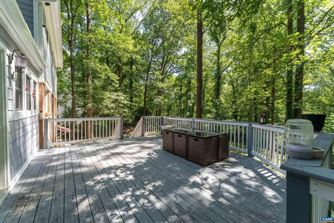
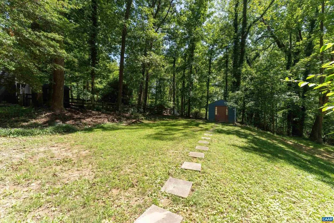
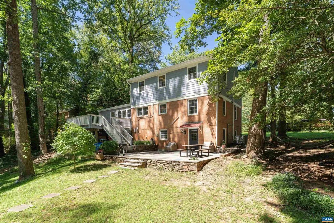
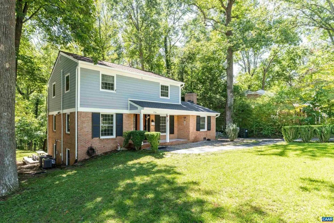
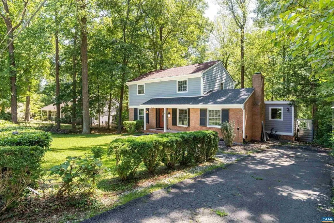
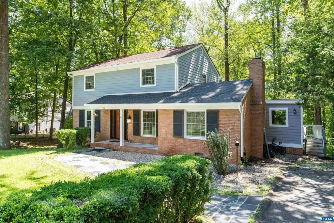
CONVENIENTLY LOCATED 3-BEDROOM HOME ON A WOODED LOT WITH A PRIVATE BACKYARD! Just minutes from the Shops at Stonefield, Costco, shopping, dining, and other Charlottesville amenities, this 2,776-square-foot, 3-bedroom, 2.5-bath home offers a great combination of space, privacy, and convenience. The light-filled, spacious kitchen is ideal for both everyday living and entertaining, featuring oak cabinetry, solid-surface countertops, and a layout that flows naturally into the dining room. The kitchen also opens directly to the back deck, creating an easy connection between indoor and outdoor entertaining. The main level features a comfortable living room with a brick fireplace, along with a dedicated office that provides a quiet space for working from home or other flexible uses. Upstairs, the generous primary suite includes a private bath, with two additional bedrooms and a full bath. The full, heated walkout basement is partially finished with a den and offers excellent potential for additional living, recreation, hobby, or storage space. Outside, enjoy the privacy of a wooded lot and secluded backyard, creating a peaceful retreat while remaining close to all that Charlottesville has to offer.,Oak Cabinets,Painted Cabinets,Fireplace in Dining Room,Fireplace in Living Room
| Elementary School | High School |
|---|---|
| Greer Elementary School | Albemarle High School |
| Price History | |
|---|---|
| 8/24/2026 | Listed $599,900 |
General Features
| Living Area | 2776 |
|---|---|
| Sewer | Public Sewer |
| Heating | Heat Pump(s) |
| Cooling | Central A/C,Heat Pump(s) |
| Roof | Composite |
| Appliances | Dryer,Washer |
| Zoning | R-4 |
| Architectural Style | Other |
| School District | ALBEMARLE COUNTY PUBLIC SCHOOLS |
| Year Built | 1963 |
| Levels | 2 |
| Tax Year | 2025 |
| Ownership | Other |
| Accessibility | None |
| HOA Fee 2 | 0.00 |
| County | ALBEMARLE |
| New Construction | No |
| Property Type | Residential |
| HOA | No |
| Subdivision Name | BARTERBROOK |
| Garage Y/N | No |
| Other Structures | Above Grade,Below Grade |
| Full Baths | 2 |
| Status | ACTIVE |
| Directions | From 29N,left on Hydraulic,Left on Solomon Road |
| City | CHARLOTTESVILLE |
| Disclosures | Prop Disclosure |
| Tax Annual Amount | 4602.32 |
| Structure Type | Detached |
| Condo/Coop Association fee Y/N | No |
| Bathrooms Full Main Level | 1 |
| Bathrooms Count Main Level | 1.00 |
| Price Per Sq Ft Total AG | 278.76 |
| Construction Completed Y/N | No |
| Vacation Rental Y/N | No |
| Virtual Tour | https://youtu.be/baWFrUZoZus |
| Total SQFT | 2984 |
| Building Area Units | Square Feet |
| Living Area Units | Square Feet |
| Standard Status | Active |
| Year Built Source | Estimated |
| Legal Subdivision | BARTERBROOK |
Interior Features
| Basement | Fully Finished |
|---|---|
| Flooring | Hardwood |
| Total Fireplaces | 2 |
| Fireplace Features | Brick,Wood |
| Basement (Y/N) | Yes |
| Air Conditioning Y/N | No |
| Heating Y/N | Yes |
| Window Features | Insulated |
| Fireplace Y/N | Yes |
| Above Grade Finished Area | 2152 |
| Half Baths | 1 |
| Central Air Y/N | Yes |
| Total Bedrooms | 3 |
| Below Grade Finished Area | 624 |
| Room Type | Living Room,Dining Room,Kitchen,Family Room,Foyer,Laundry,Office,Utility Room,Bonus Room,Full Bath,Half Bath,Additional Bedroom |
| Below Grade Finished Area Unit Type | Square Feet |
| LivingAreaSource | Assessor |
| Below Grade Unfin Area Units | Square Feet |
| Below Grade Unfin SQFT | 208 |
| Below Grade Unfin SQFT Source | Assessor |
| Below Grade Finished Area Source | Assessor |
| Bedrooms Count All Upper Levels | 3 |
| Bathrooms Count All Upper Levels | 2 |
| Above Grade Unfin Area Units | Square Feet |
| Above Grade Unfin SQFT Source | Assessor |
| Above Grade Finished Area Source | Assessor |
| Above Grade Finished Area Unit Type | Square Feet |
| Total Baths | 3 |
Exterior Features
| Lot Features | Sloping,Partly Wooded |
|---|---|
| Water Source | Public |
| Inclusions | All kitchen appliances,clothes washer and dryer. |
| Foundation Details | Concrete Perimeter |
| Water View Y/N | No |
| Building Area Total | 2984.00 |
| Lot Size Acres | 0.40 |
| Water Oriented Y/N | No |
Room Details
| Room | Dimensions | Level | Flooring | Details |
|---|---|---|---|---|
| Additional Bedroom | Upper 1 | |||
| Additional Bedroom | Upper 1 | |||
| Bonus Room | Lower 1 | |||
| Dining Room | Main | |||
| Family Room | Lower 1 | |||
| Foyer | Main | |||
| Full Bath | Upper 1 | |||
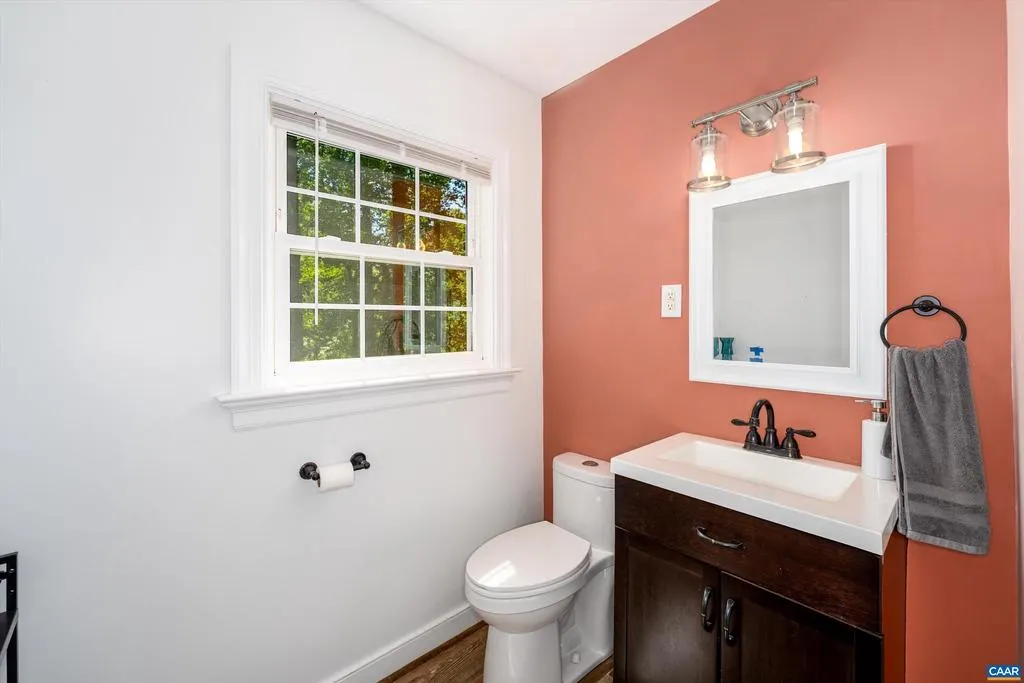
| Half Bath | Main | |||
| Kitchen | Main | |||
| Laundry | Main | |||
| Living Room | Main | |||
| Office | Main | |||
| Utility Room | Lower 1 |
Amenities
- Foreclosure
- Views
- Short Sale
- New Construction
- Adult 55+
- Lease To Own
- No HOA Fees
- Furnished
- Primary On Main
- Air Conditioning
- Seller Finance
- Green
- Fixer Upper
- Horse
- Golf
- Fireplace
- Deck
- Garage
- Basement
- Pool
Property vs Single Family Average in 22901
Price
Year Built
Visits
 © BRIGHT, All Rights Reserved
