
Views
Address
1487 Langhorne Rd, Lynchburg, VA
Price
$ 3,600,000
Property Attributes
- MLS#681055
- TypeSingle Family
- Listing Status ACTIVE
- CountyLYNCHBURG CITY
- CityLynchburg
- Zip24503
- StyleColonial,Georgian
- Year Built1936
- Taxes$ 11634
- Price$ 3,600,000
- Bedrooms5
- Full Bathrooms5
- Half Bathrooms1
- Sqr Footage9392
- Lot Size6.03 Acres
Data Source:
Bright MLS
Property Description
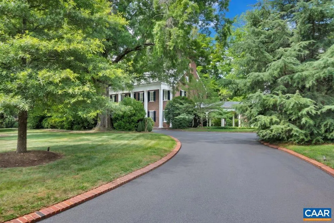
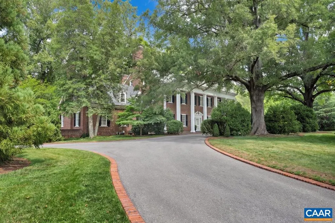
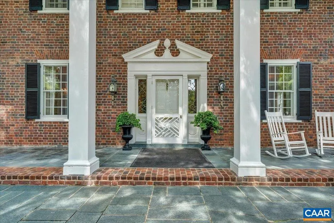
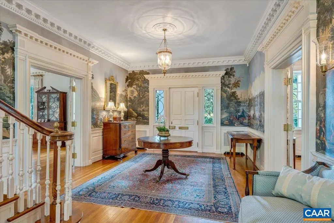
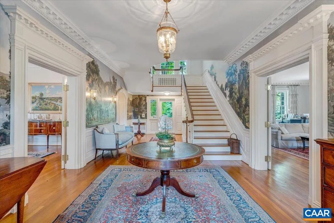
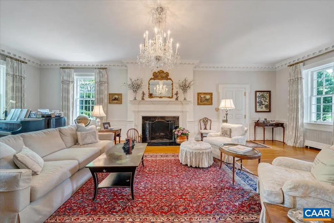
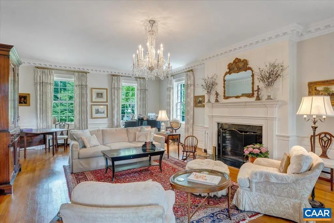
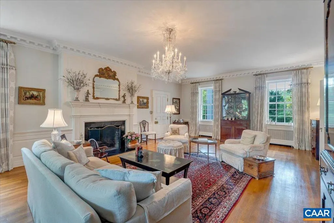
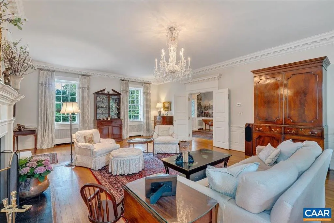
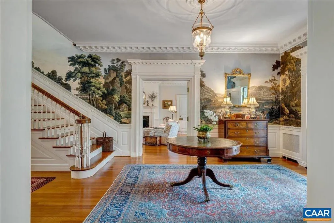
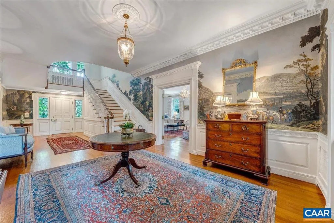
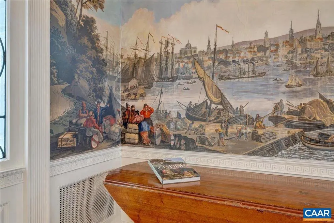
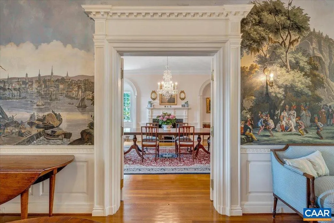
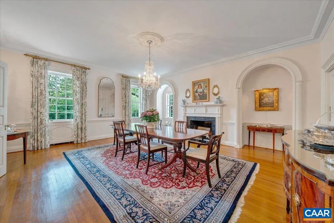
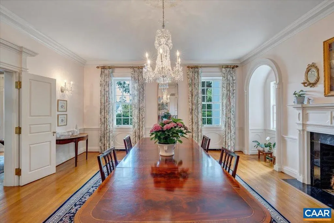
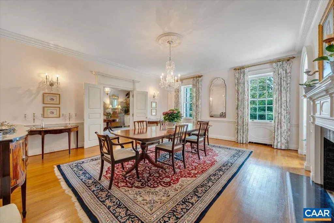
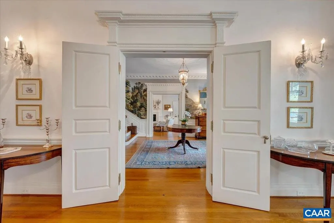
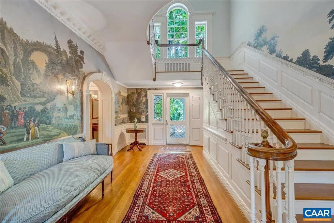
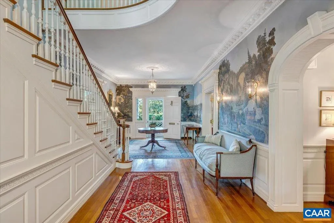
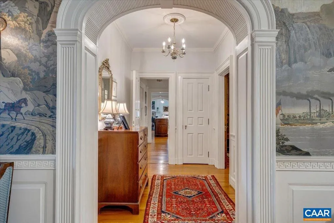
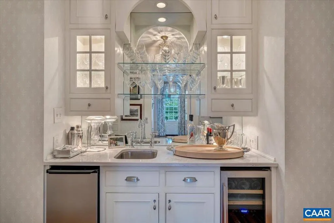
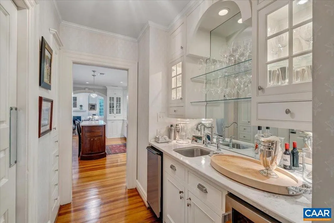
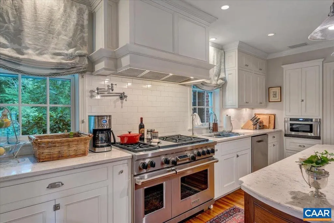
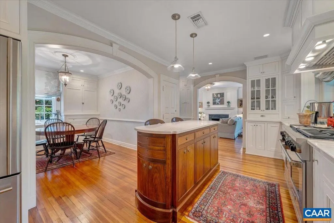
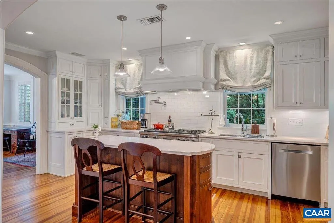
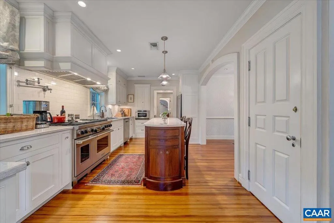
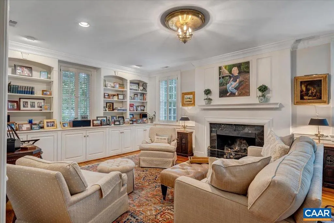
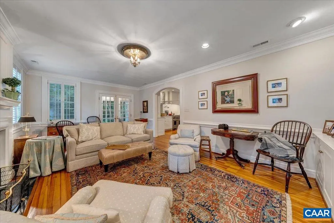
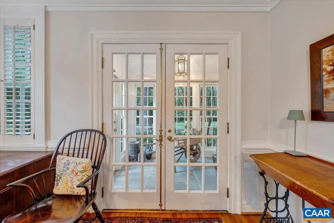
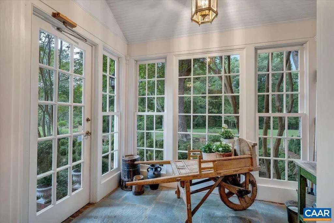
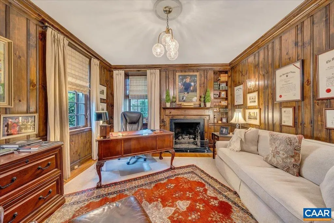
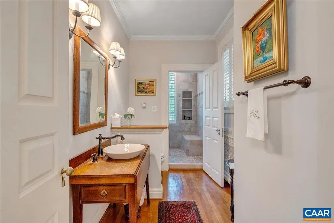
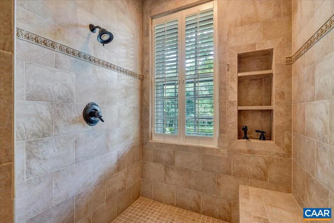
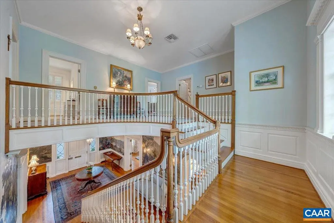
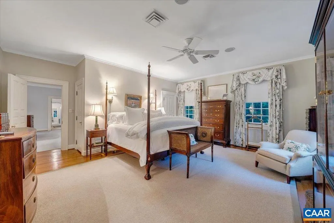
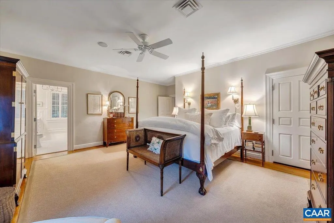
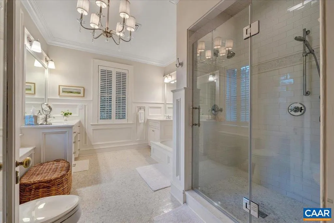
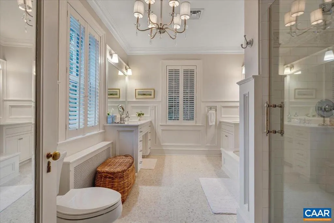
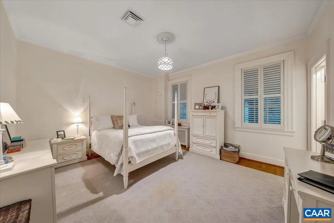
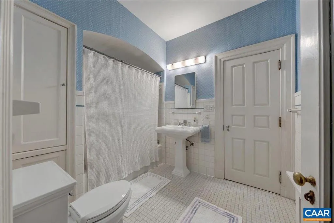
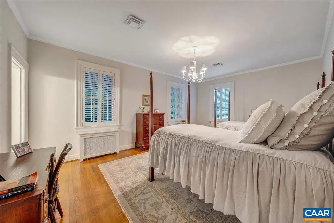
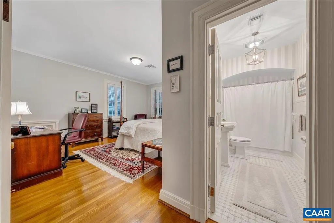
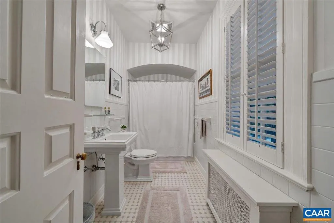
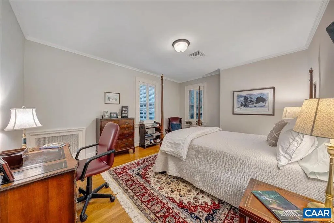
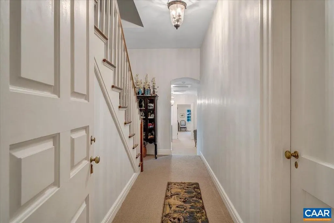
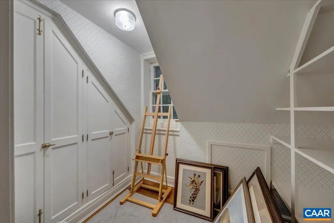
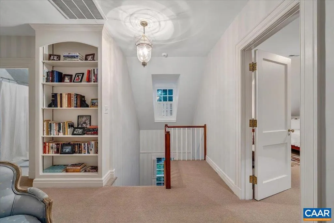
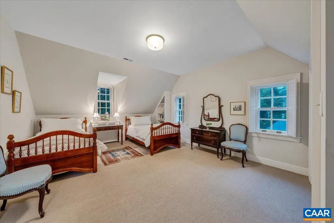
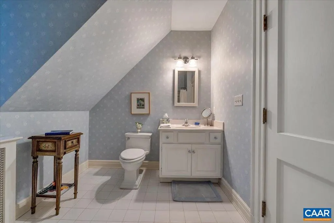
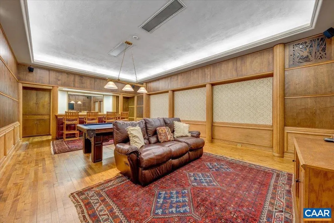
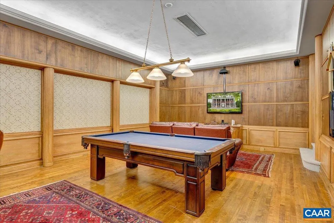
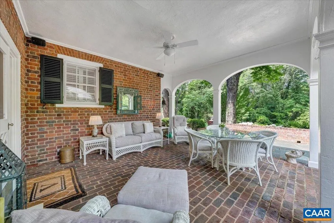
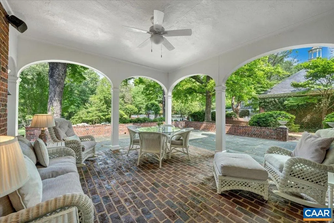
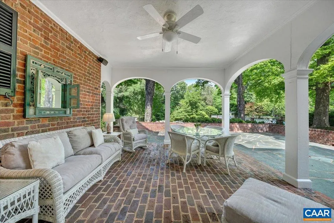
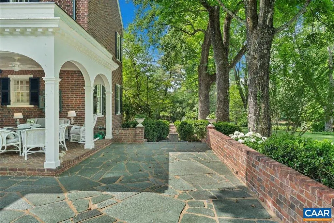
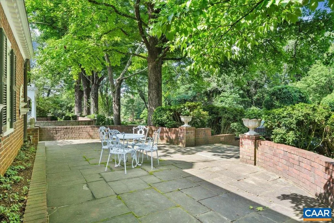
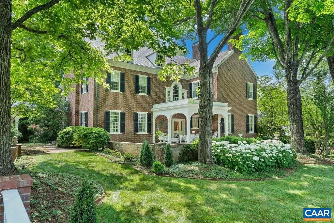
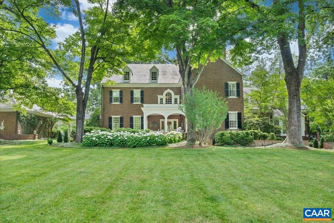
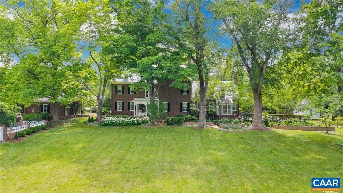
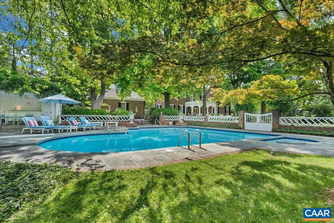
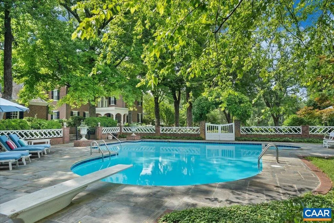
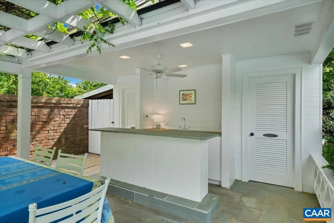
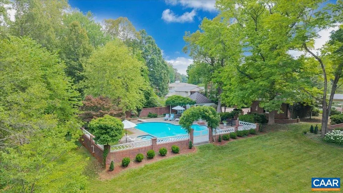
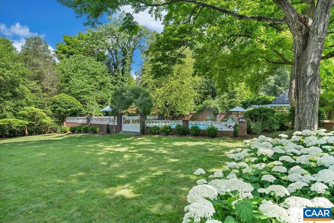
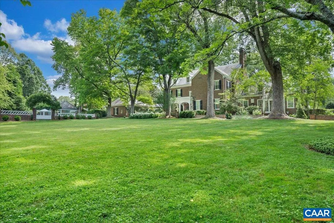
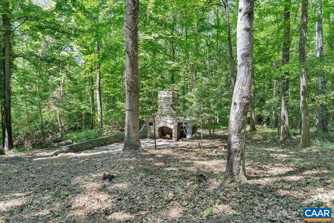
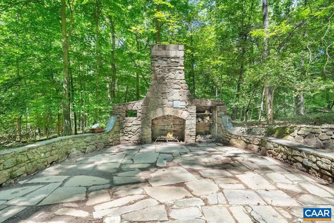
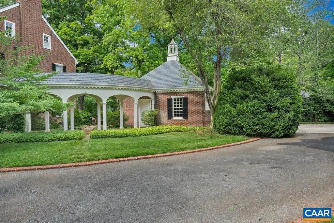
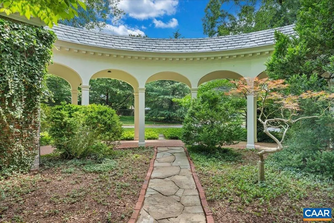
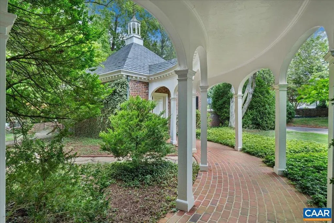
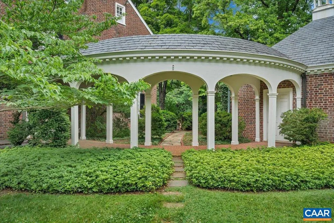
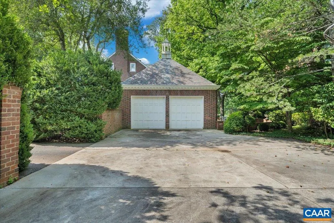
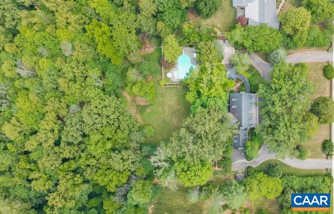
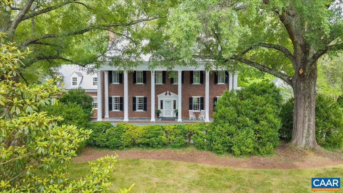
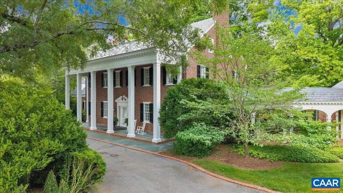
A Landmark Lynchburg Estate. A rare opportunity to own one of Lynchburg?s most distinguished residences. Designed by architect Pen Clark and built in 1936 by C. L. Lewis, this exceptional neoclassical home reflects enduring design and exceptional workmanship. Set on six acres, the grounds were designed by landscape architect Charles Gillette, creating a private retreat just minutes from every convenience. The refined architecture reveals a full-faade porch, elegant entablature, slate roof and curved portico leading to a two-car garage. Inside, exquisite millwork and gracious proportions define this home. The foyer features Zuber wallpaper that frames the grand staircase and opens to the striking living room and dining room. Five bedrooms, five-and-a-half baths, lovely primary suite, four fireplaces, handsome study, renovated kitchen opening to a butler?s pantry, breakfast room and family den, spacious game room, and two laundry rooms providing modern comfort with historic character. That character extends seamlessly outdoors with an elegant, covered porch, stone patios, expansive lawn, graceful gardens, saltwater pool/pool house, and stone fireplace nestled in the woods. Private. Timeless. Perfectly positioned in Lynchburg.,Glass Front Cabinets,Marble Counter,White Cabinets,Fireplace in Dining Room,Fireplace in Family Room,Fireplace in Home Office,Fireplace in Living Room
| Elementary School | Middle School | High School |
|---|---|---|
| Linkhorne Elementary School | Linkhorne Middle School | E.C. Glass High School |
| Price History | |
|---|---|
| 8/24/2026 | Listed $3,600,000 |
General Features
| Living Area | 9392 |
|---|---|
| Sewer | Public Sewer |
| Heating | Baseboard,Central,Forced Air,Heat Pump(s),Wall Unit |
| Cooling | Heat Pump(s) |
| Utilities | Electric Available |
| Roof | Slate |
| Appliances | Washer/Dryer Hookups Only |
| Zoning | R-1 |
| Architectural Style | Colonial,Georgian |
| Security Features | Security System |
| Construction Materials | Brick |
| School District | LYNCHBURG CITY PUBLIC SCHOOLS |
| Year Built | 1936 |
| View | Garden/Lawn,Other,Trees/Woods |
| Levels | 2 |
| Tax Year | 2026 |
| Ownership | Other |
| Accessibility | None |
| HOA Fee 2 | 0.00 |
| County | LYNCHBURG CITY |
| New Construction | No |
| Property Type | Residential |
| HOA | No |
| Subdivision Name | UNKNOWN |
| Garage Y/N | No |
| Other Structures | Above Grade,Below Grade |
| Full Baths | 5 |
| Status | ACTIVE |
| Directions | Langhorne Rd to property between Woodridge Pl and Landon St. |
| City | LYNCHBURG |
| Disclosures | Prop Disclosure |
| Tax Annual Amount | 11634.0 |
| Structure Type | Detached |
| Condo/Coop Association fee Y/N | No |
| Bathrooms Full Main Level | 1 |
| Bathrooms Count Main Level | 1.00 |
| Above Grade Unfin SQFT | 1840 |
| Price Per Sq Ft Total AG | 471.08 |
| Construction Completed Y/N | No |
| Vacation Rental Y/N | No |
| Total SQFT | 12120 |
| Building Area Units | Square Feet |
| Living Area Units | Square Feet |
| Standard Status | Active |
| Year Built Source | Estimated |
Interior Features
| Interior Amenities | Primary Bath(s) |
|---|---|
| Heating Fuel | Other,Electric,Natural Gas |
| Basement | Fully Finished,Full,Heated,Interior Access,Outside Entrance,Windows |
| Flooring | Carpet,Ceramic Tile,Hardwood |
| Total Fireplaces | 3 |
| Basement (Y/N) | Yes |
| Air Conditioning Y/N | No |
| Heating Y/N | Yes |
| Fireplace Y/N | Yes |
| Above Grade Finished Area | 7642 |
| Half Baths | 1 |
| Central Air Y/N | No |
| Total Bedrooms | 5 |
| Below Grade Finished Area | 1750 |
| Room Type | Living Room,Dining Room,Kitchen,Family Room,Foyer,Breakfast Room,Laundry,Office,Recreation Room,Utility Room,Full Bath,Half Bath,Additional Bedroom |
| Below Grade Finished Area Unit Type | Square Feet |
| LivingAreaSource | Assessor |
| Below Grade Unfin Area Units | Square Feet |
| Below Grade Unfin SQFT | 888 |
| Below Grade Unfin SQFT Source | Assessor |
| Below Grade Finished Area Source | Assessor |
| Bedrooms Count All Upper Levels | 5 |
| Bathrooms Count All Upper Levels | 4 |
| Bathrooms Count All Lower Levels | 1 |
| Above Grade Unfin Area Units | Square Feet |
| Above Grade Unfin SQFT Source | Assessor |
| Above Grade Finished Area Source | Assessor |
| Above Grade Finished Area Unit Type | Square Feet |
| Total Baths | 6 |
Exterior Features
| Exterior Amenities | Other,Exterior Lighting |
|---|---|
| Pool | Yes - Personal |
| Lot Features | Landscaping,Level,Private,Trees/Wooded,Sloping,Partly Wooded,Secluded |
| Water Source | Public |
| Foundation Details | Concrete Perimeter |
| Water View Y/N | No |
| Building Area Total | 12695.00 |
| Lot Size Acres | 6.03 |
| Water Oriented Y/N | No |
Room Details
| Room | Dimensions | Level | Flooring | Details |
|---|---|---|---|---|
| Additional Bedroom | 15x13 | Upper 1 | ||
| Additional Bedroom | 20x13 | Upper 1 | ||
| Additional Bedroom | 14x20 | Upper 1 | ||
| Additional Bedroom | 20x15 | Upper 1 | ||
| Breakfast Room | 12x11 | Main | ||
| Dining Room | 20 x21 | Main | ||
| Family Room | 14x22 | Main | ||
| Foyer | 13x31 | Main | ||
| Full Bath | Main | |||
| Full Bath | Upper 1 | |||
| Full Bath | Upper 1 | |||
| Full Bath | Upper 1 | |||
| Half Bath | Lower 1 | |||
| Kitchen | 19x11 | Main | ||
| Laundry | 19x12 | Lower 1 | ||
| Living Room | 19x31 | Main | ||
| Office | 19x16 | Lower 1 | ||
| Office | 14x16 | Main | ||
| Office | 19x16 | Lower 1 | ||
| Recreation Room | 18x24 | Lower 1 | ||
| Utility Room | 12x13 | Lower 1 | ||
| Utility Room | Lower 1 |
Amenities
- Foreclosure
- Views
- Short Sale
- New Construction
- Adult 55+
- Lease To Own
- No HOA Fees
- Furnished
- Primary On Main
- Air Conditioning
- Seller Finance
- Green
- Fixer Upper
- Horse
- Golf
- Fireplace
- Deck
- Garage
- Basement
- Pool
Property vs Single Family Average in 24503
Price
Taxes
Year Built
Visits
 © BRIGHT, All Rights Reserved
