
Open House Sun, Aug 30th 1:00 PM - 3:00 PM
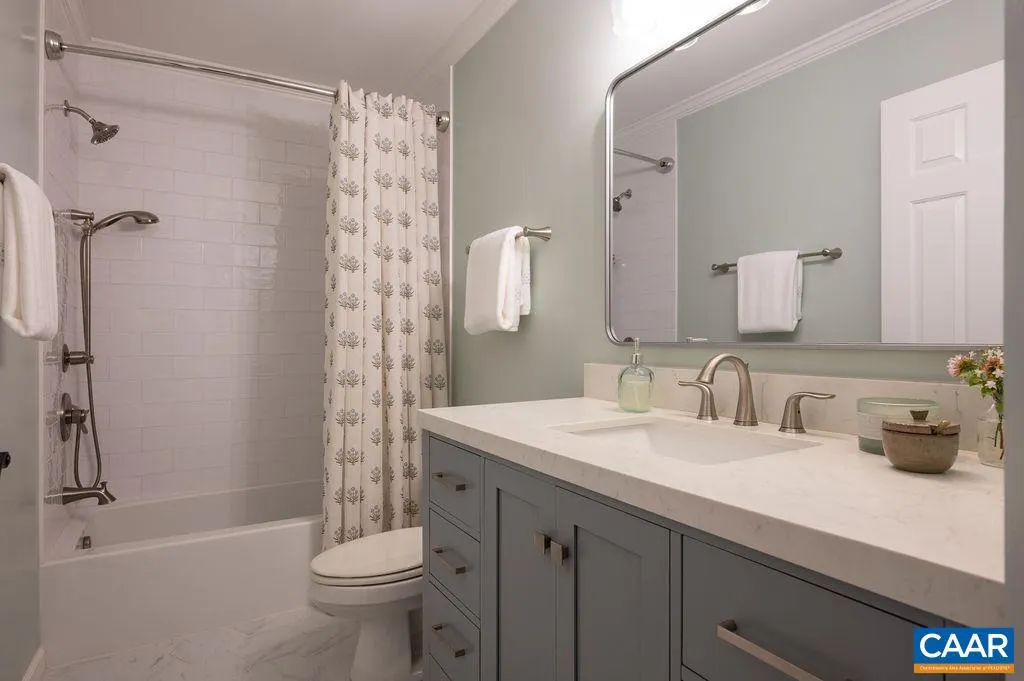
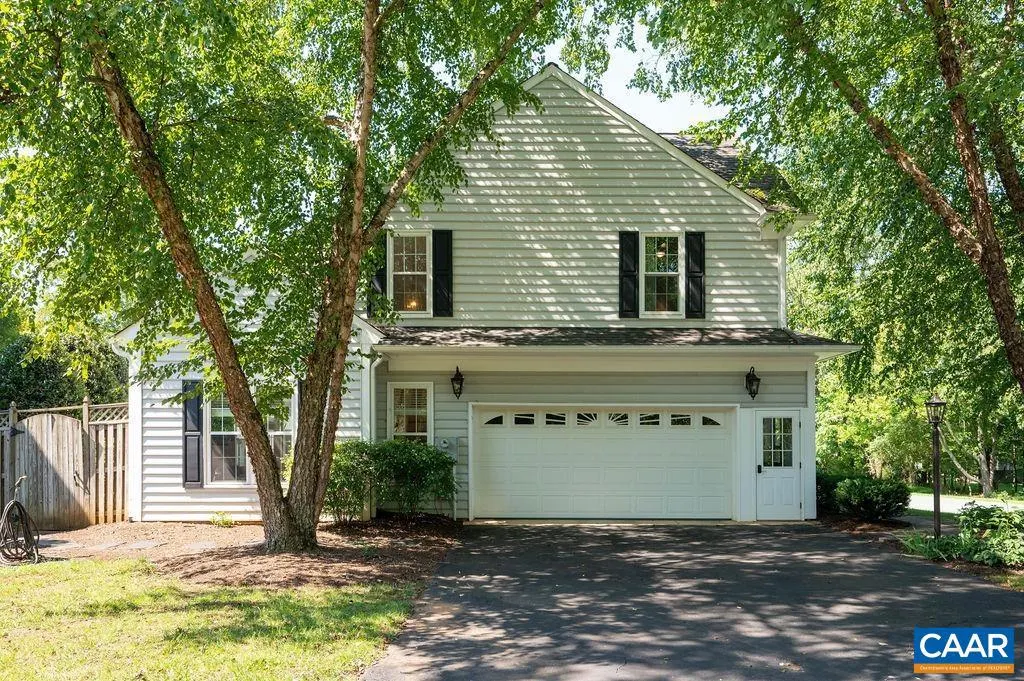
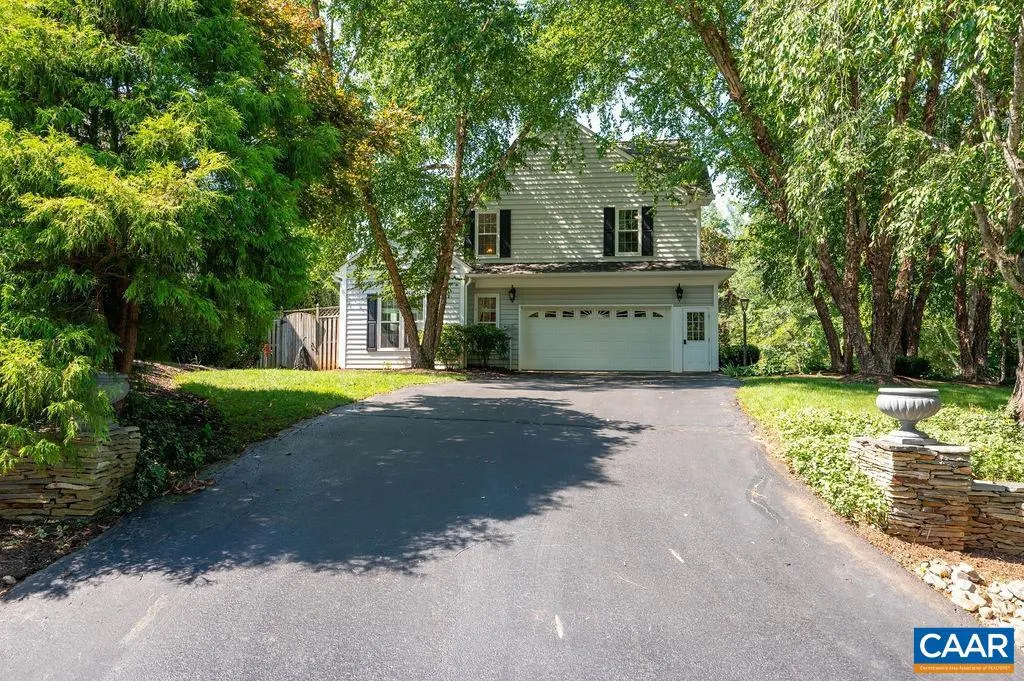
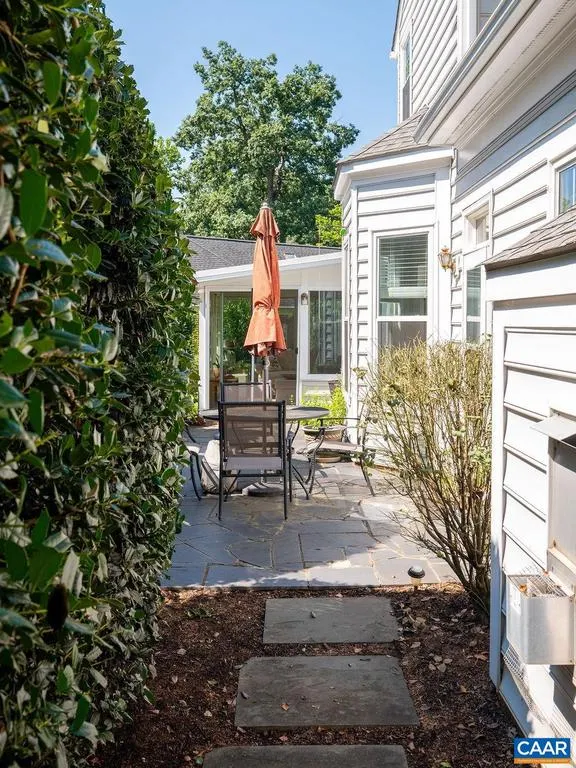
Address
1000 Charter Oaks Dr, Charlottesville, VA
Price
$ 725,000
Property Attributes
- MLS#681064
- TypeSingle Family
- Listing Status ACTIVE
- CountyALBEMARLE
- CityCharlottesville
- NeighborhoodDunlora
- Zip22901
- Style
- Year Built1998
- Taxes$ 6434
- Price$ 725,000
- Bedrooms4
- Full Bathrooms2
- Half Bathrooms1
- Sqr Footage2605
- Lot Size0.25 Acres
Data Source:
Bright MLS
Property Description
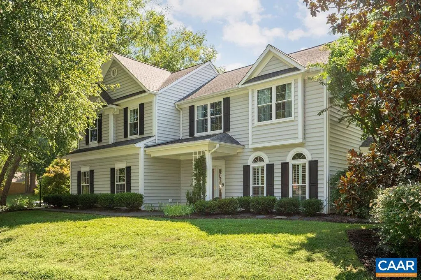
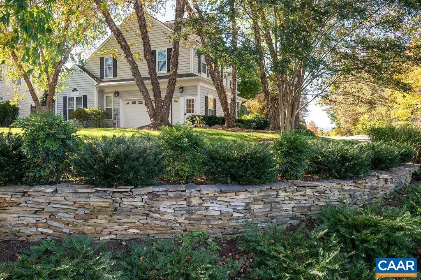
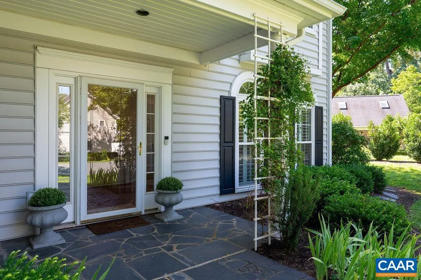
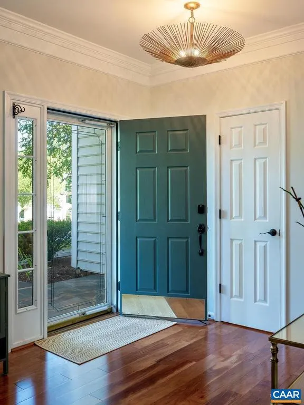
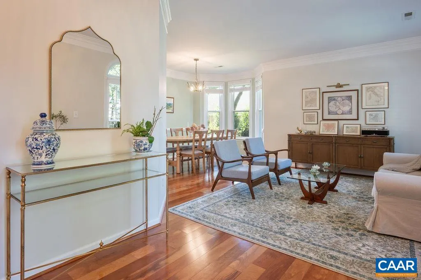
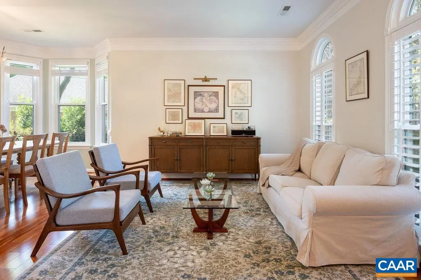
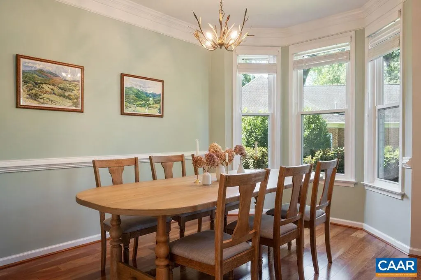
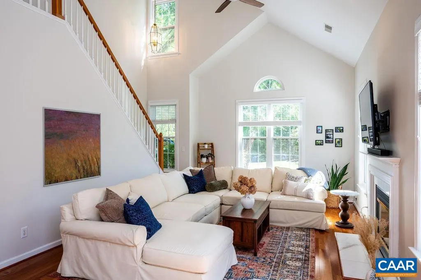
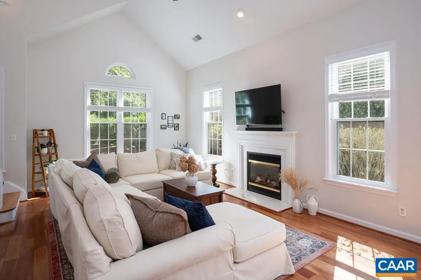
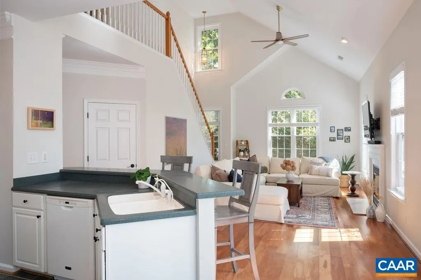
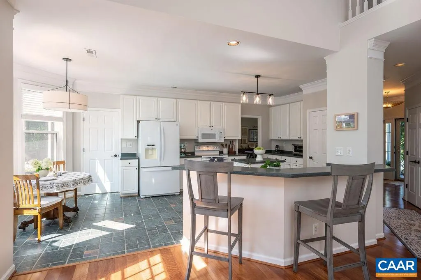
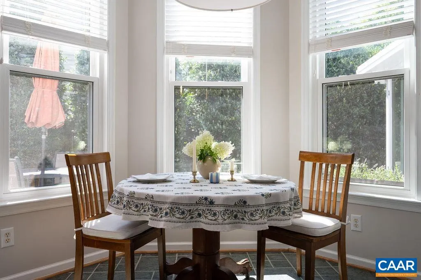
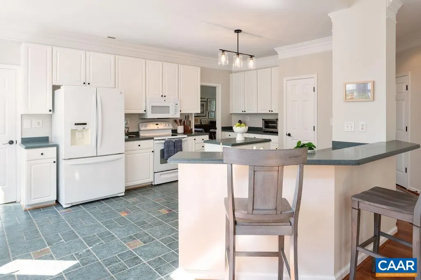
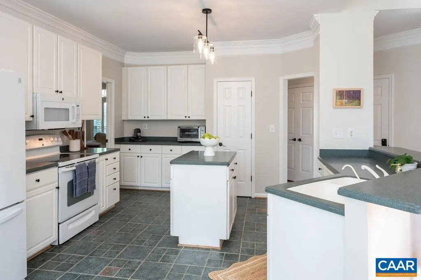
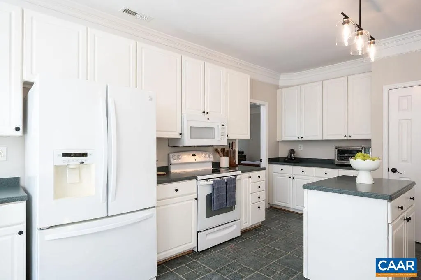
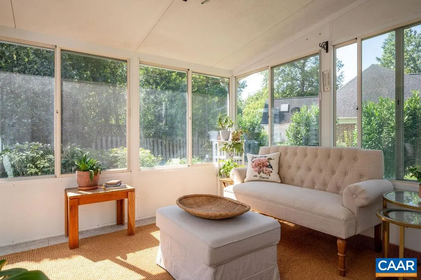
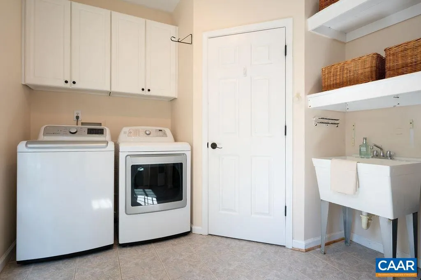
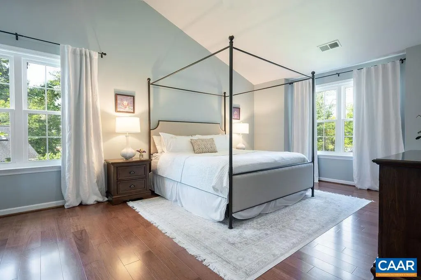
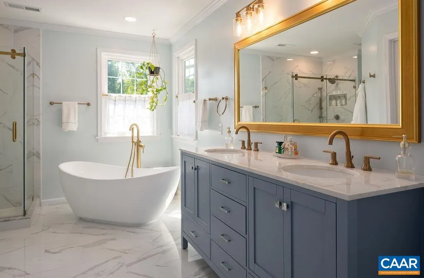
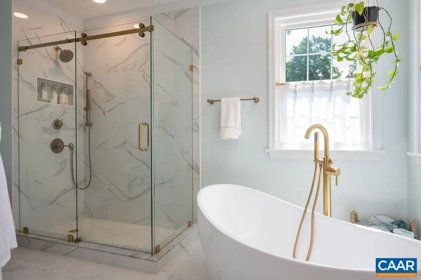
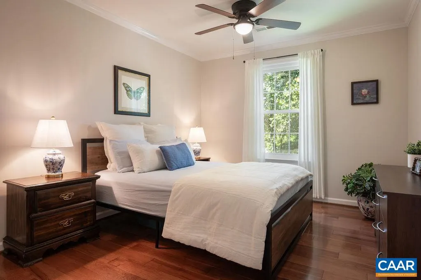
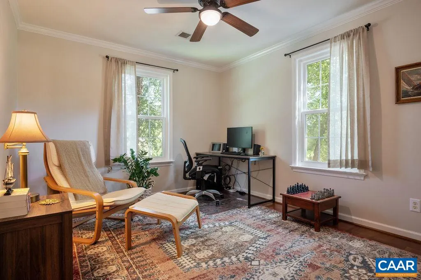
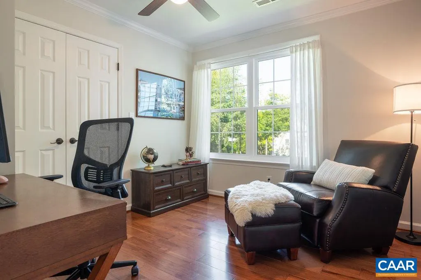
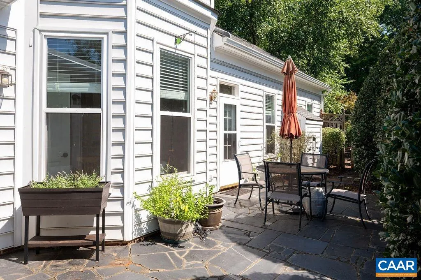
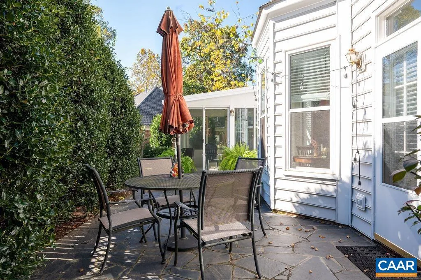
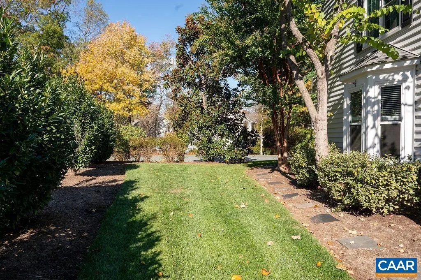
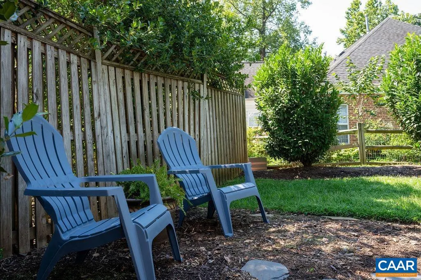
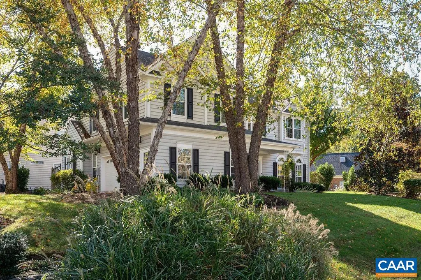
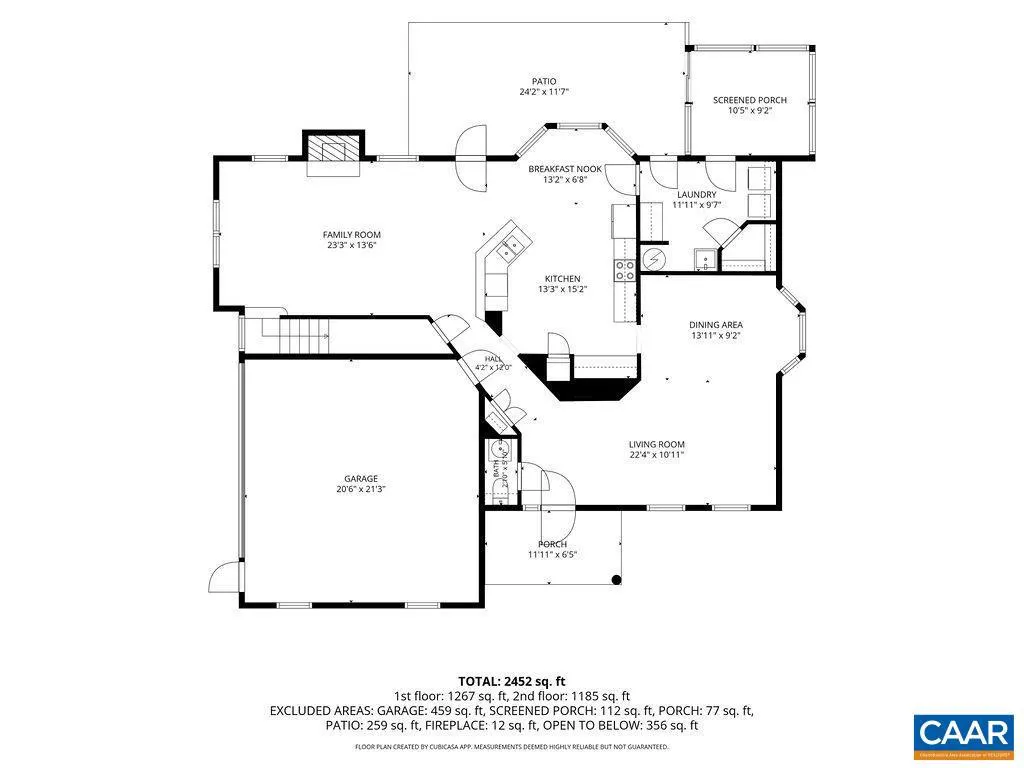
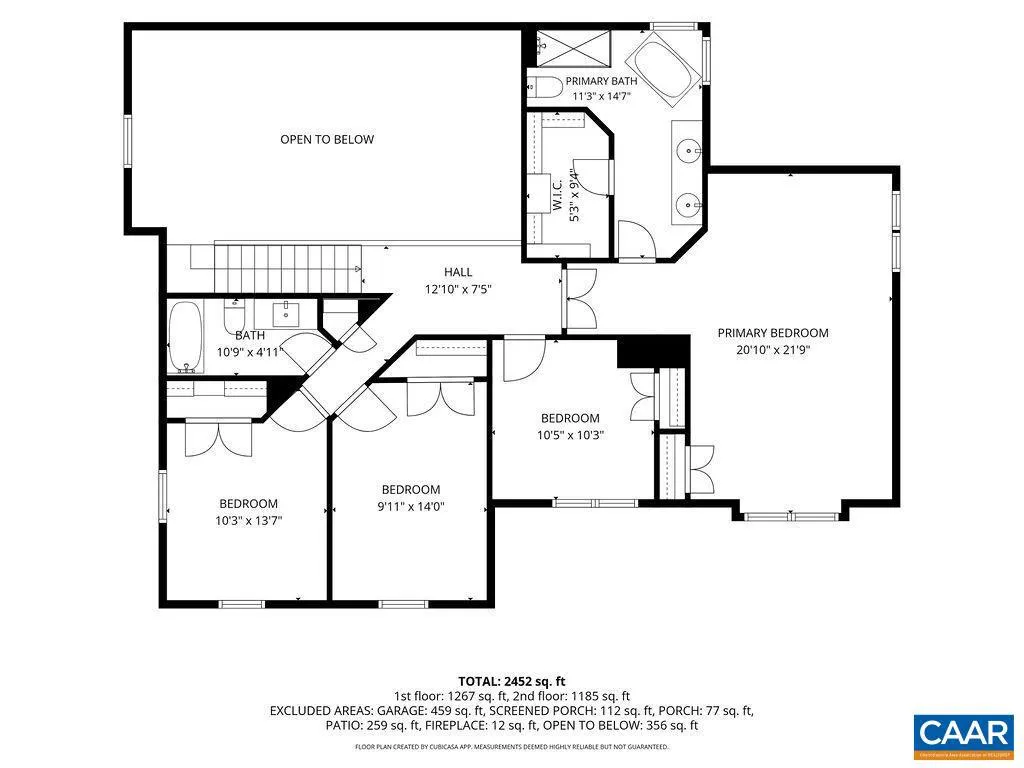
Just 2.5 miles from Downtown Charlottesville & UVA, this updated Dunlora home offers thoughtfully curated indoor & outdoor living spaces. The interior features an open layout with high ceilings, highlighted by premium upgrades including renovated primary & hall baths, new windows & updated lighting. Hardwood flooring extends across both levels of the home, along with crown moulding & custom closet systems for organized living. Head outdoors through the cozy sunroom to the private stone patio, surrounded by lush landscaping maintained by a dedicated irrigation system. Located in one of Charlottesville's most convenient neighborhoods, this move-in-ready property provides a peaceful retreat while remaining just minutes away from the city's best shopping & dining. As a Dunlora resident, you can spend your summers lounging by the pool, enjoy friendly competition on the tennis courts, or host gatherings at the neighborhood clubhouse. For those who love the outdoors, there is easy access to miles of scenic trails providing a peaceful escape for morning jogs or evening strolls.,White Cabinets,Fireplace in Family Room
| Middle School | High School |
|---|---|
| Burley Middle School | Albemarle High School |
| Price History | |
|---|---|
| 8/24/2026 | Listed $725,000 |
General Features
| Living Area | 2605 |
|---|---|
| Sewer | Public Sewer |
| Heating | Forced Air |
| Cooling | Programmable Thermostat,Central A/C |
| Roof | Architectural Shingle |
| Appliances | Dryer,Washer |
| Zoning | R-4 |
| HOA Fee | 358.00 |
| Association Fee Includes | Common Area Maintenance,Health Club,Insurance,Pool(s),Management,Reserve Funds,Trash |
| Architectural Style | Other |
| Security Features | Smoke Detector |
| Construction Materials | Vinyl Siding |
| School District | ALBEMARLE COUNTY PUBLIC SCHOOLS |
| Year Built | 1998 |
| Levels | 2 |
| Tax Year | 2026 |
| Ownership | Other |
| Accessibility | None |
| HOA Fee 2 | 71.00 |
| Assoc Fee Paid Per | Quarterly |
| County | ALBEMARLE |
| New Construction | No |
| Property Type | Residential |
| Association Amenities | Club House,Tot Lots/Playground,Tennis Courts,Community Center,Exercise Room,Swimming Pool |
| HOA | Yes |
| Subdivision Name | DUNLORA |
| Garage Y/N | No |
| Other Structures | Above Grade,Below Grade |
| Full Baths | 2 |
| Status | ACTIVE |
| Directions | From Downtown C'ville,take John Warner Pkwy to R on E. Rio Rd,L on Dunlora Dr,R on Charter Oaks Dr,1st driveway on right |
| City | CHARLOTTESVILLE |
| Disclosures | Prop Disclosure |
| HOA Fee 2 Frequency | One Time |
| Tax Annual Amount | 6434.12 |
| Structure Type | Detached |
| Condo/Coop Association fee Y/N | No |
| Bathrooms Full Main Level | 1 |
| Bathrooms Count Main Level | 1.00 |
| Price Per Sq Ft Total AG | 278.31 |
| Construction Completed Y/N | No |
| Vacation Rental Y/N | No |
| Virtual Tour | https://www.zillow.com/view-imx/0c6f0174-4fab-46a5-b37c-8e2db8b0e1a0?wl=true&setAttribution=mls&initialViewType=pano |
| Total SQFT | 2605 |
| Building Area Units | Square Feet |
| Living Area Units | Square Feet |
| Standard Status | Active |
| Year Built Source | Estimated |
| Legal Subdivision | DUNLORA |
Interior Features
| Heating Fuel | Natural Gas |
|---|---|
| Flooring | Ceramic Tile,Hardwood,Vinyl |
| Total Fireplaces | 1 |
| Fireplace Features | Gas/Propane |
| Basement (Y/N) | No |
| Air Conditioning Y/N | No |
| Heating Y/N | Yes |
| Fireplace Y/N | Yes |
| Above Grade Finished Area | 2605 |
| Half Baths | 1 |
| Central Air Y/N | Yes |
| Total Bedrooms | 4 |
| Room Type | Living Room,Dining Room,Kitchen,Family Room,Breakfast Room,Sun/Florida Room,Laundry,Full Bath,Half Bath,Additional Bedroom |
| Below Grade Finished Area Unit Type | Square Feet |
| LivingAreaSource | Assessor |
| Below Grade Unfin Area Units | Square Feet |
| Below Grade Unfin SQFT Source | Assessor |
| Below Grade Finished Area Source | Assessor |
| Bedrooms Count All Upper Levels | 4 |
| Bathrooms Count All Upper Levels | 2 |
| Above Grade Unfin Area Units | Square Feet |
| Above Grade Unfin SQFT Source | Assessor |
| Above Grade Finished Area Source | Assessor |
| Above Grade Finished Area Unit Type | Square Feet |
| Total Baths | 3 |
Exterior Features
| Exterior Amenities | Lawn Sprinkler |
|---|---|
| Pool | Yes - Community |
| Lot Features | Landscaping |
| Water Source | Public |
| Inclusions | Kitchen refrigerator,washer,dryer |
| Foundation Details | Concrete Perimeter,Slab |
| Water View Y/N | No |
| Building Area Total | 3089.00 |
| Lot Size Acres | 0.25 |
| Water Oriented Y/N | No |
Room Details
| Room | Dimensions | Level | Flooring | Details |
|---|---|---|---|---|
| Additional Bedroom | Upper 1 | |||
| Additional Bedroom | Upper 1 | |||
| Additional Bedroom | Upper 1 | |||
| Breakfast Room | Main | |||
| Dining Room | Main | |||
| Family Room | Main | |||
| Full Bath | Upper 1 | |||
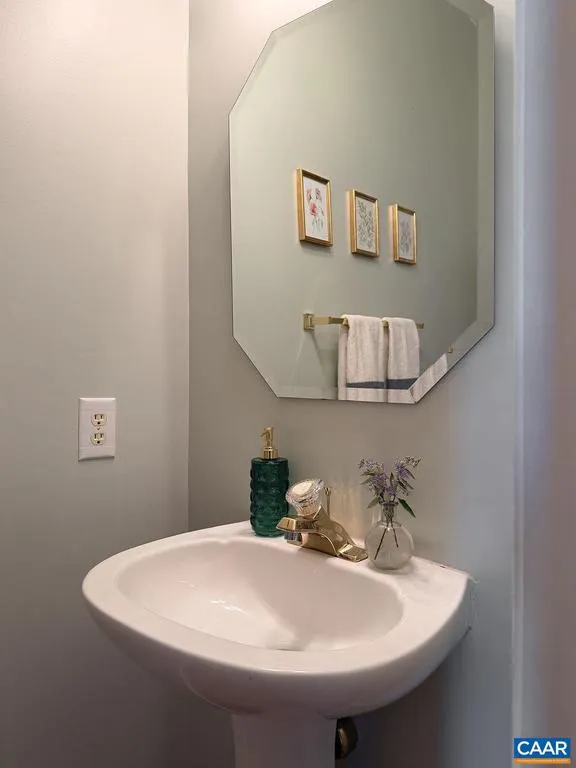
| Half Bath | Main | |||
| Kitchen | Main | |||
| Laundry | Main | |||
| Living Room | Main | |||
| Sun/Florida Room | Main |
Amenities
- Foreclosure
- Views
- Short Sale
- New Construction
- Adult 55+
- Lease To Own
- No HOA Fees
- Furnished
- Primary On Main
- Air Conditioning
- Seller Finance
- Green
- Fixer Upper
- Horse
- Golf
- Fireplace
- Deck
- Garage
- Basement
- Pool
Property vs Single Family Average in 22901
Price
Year Built
 © BRIGHT, All Rights Reserved
