
Open House Sat, Aug 29th 12:00 PM - 2:00 PM - Views - Primary on Main
Address
1004 Rayon St, Charlottesville, VA
Price
$ 599,000
Property Attributes
- MLS#681197
- TypeSingle Family
- Listing Status ACTIVE
- CountyCHARLOTTESVILLE CITY
- CityCharlottesville
- NeighborhoodBelmont
- Zip22902
- StyleCottage
- Year Built1947
- Taxes$ 5846
- Price$ 599,000
- Bedrooms3
- Full Bathrooms2
- Half Bathrooms0
- Sqr Footage2100
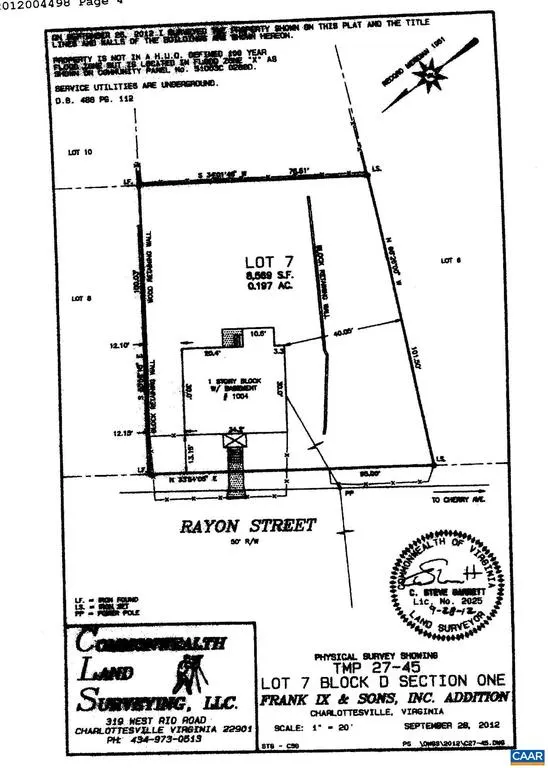
- Lot Size0.21 Acres
Data Source:
Bright MLS
Property Description
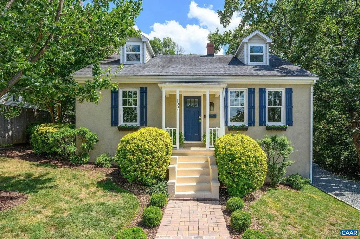
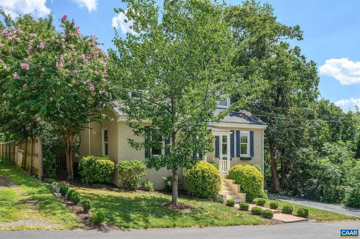
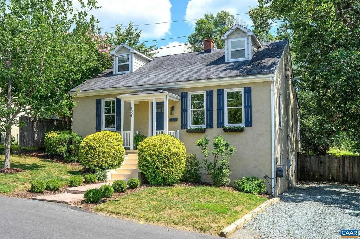
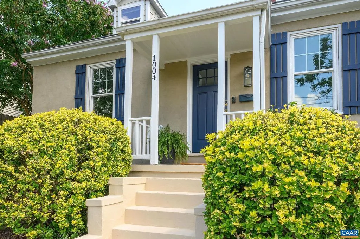
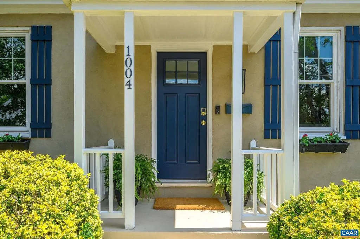
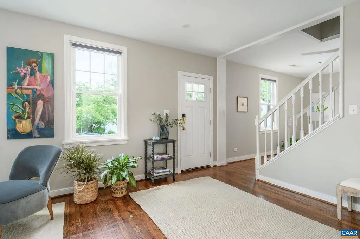
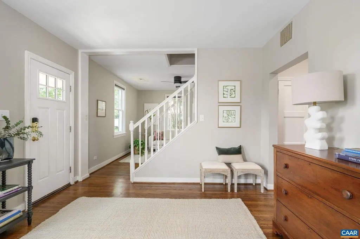
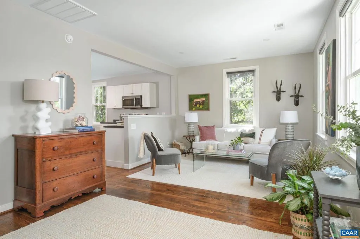
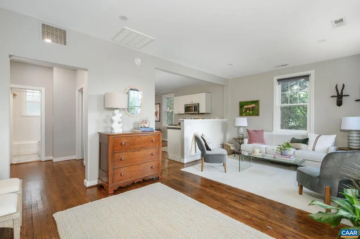
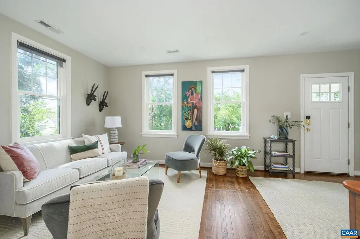
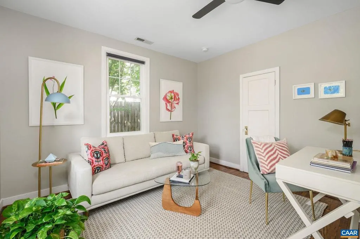
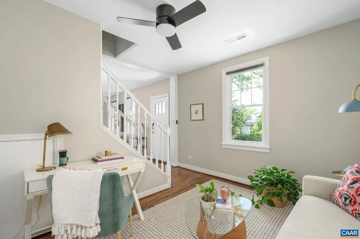
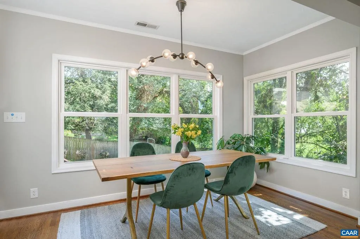
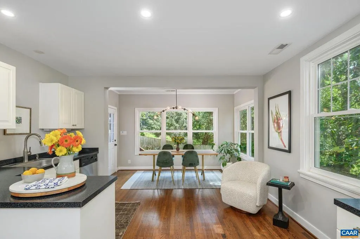
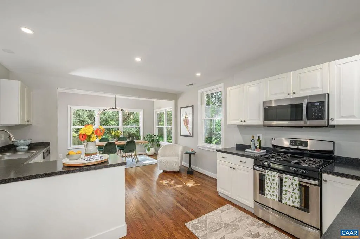
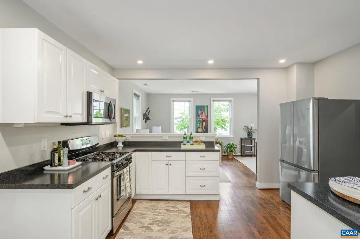
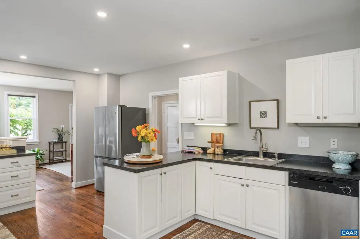
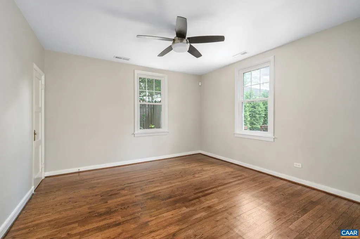
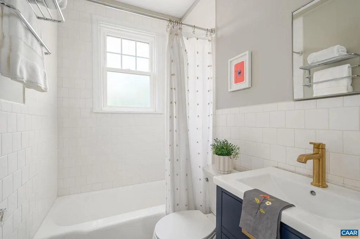
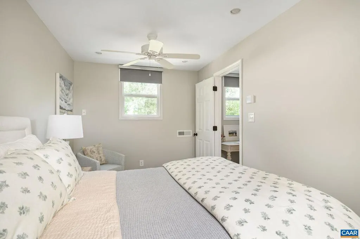
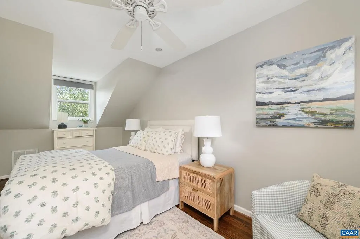
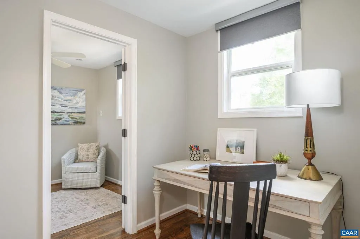
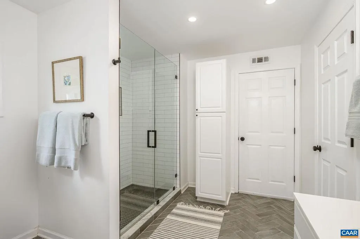
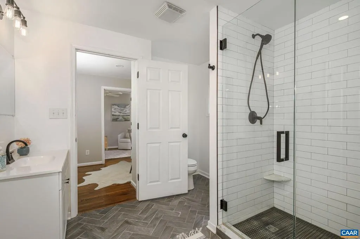
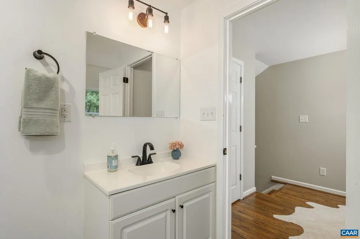
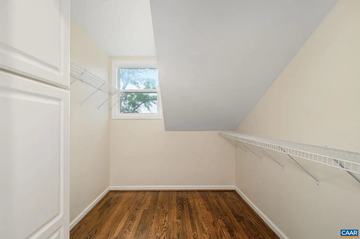
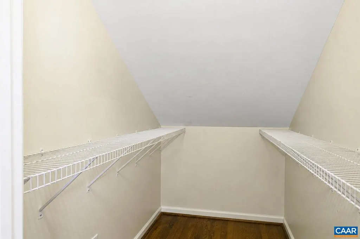
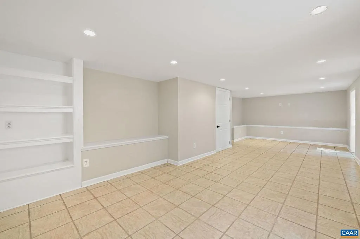
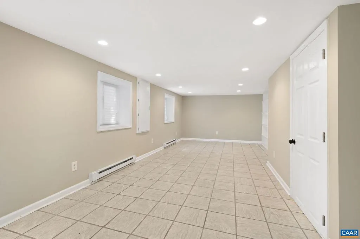
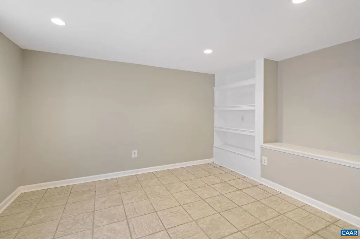
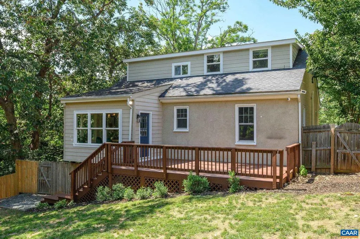
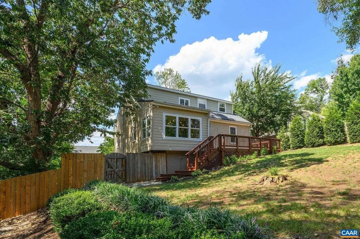
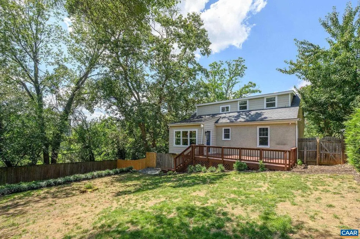
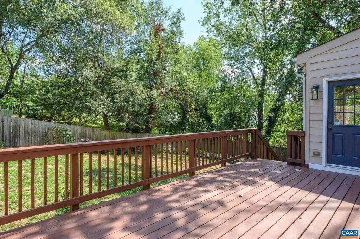
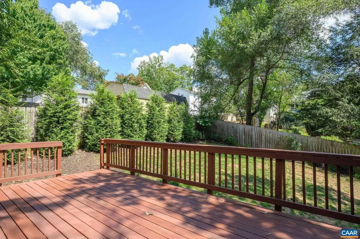
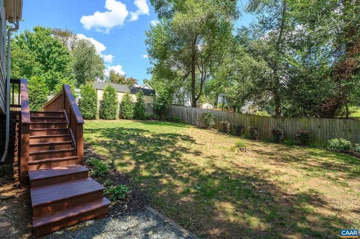
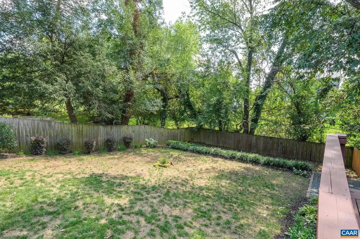
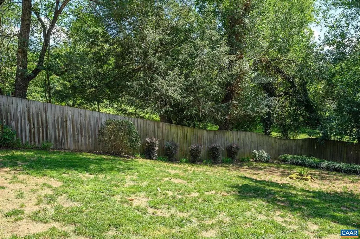
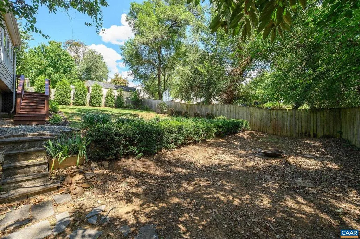
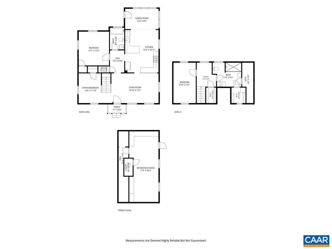
Modern Cape Cod charm just one block from IX Art Park and a short walk to the Historic Downtown Mall and Belmont. Located on quiet Rayon Street, a one-block, no-through street, this inviting home offers the perfect blend of character, comfort, and convenience. The open floor plan features an oversized kitchen and dining area with a wall of windows overlooking the deck and fenced backyard. Highlights include hardwood floors, two renovated tile bathrooms, abundant storage, off-street parking, and updated HVAC systems serving both the main and second levels. The spacious main-level bedroom offers flexibility, while the private second-level suite features walk-in closets, a tiled bathroom with frameless glass shower, and an office niche. The third bedroom, currently open to the main living area, can serve as an office, den, playroom, or craft room?or be enclosed again for added privacy. The finished lower level provides approximately 300 square feet of versatile space for a bonus room, office, gym, studio, or storage. Enjoy easy access to downtown, UVA, Sentara, the Route 29 corridor, I-64, and all that Charlottesville has to offer.,White Cabinets,Wood Cabinets
| High School |
|---|
| Charlottesville High School |
| Price History | |
|---|---|
| 8/27/2026 | Listed $599,000 |
General Features
| Living Area | 2100 |
|---|---|
| Sewer | Public Sewer |
| Heating | Heat Pump(s) |
| Cooling | Heat Pump(s) |
| Possession | Settlement |
| Roof | Architectural Shingle |
| Appliances | Dryer,Washer/Dryer Hookups Only,Washer |
| Architectural Style | Cottage |
| Security Features | Smoke Detector |
| Construction Materials | Stucco,HardiPlank Type |
| School District | CHARLOTTESVILLE CITY PUBLIC SCHOOLS |
| Year Built | 1947 |
| View | City |
| Levels | 1.5 |
| Tax Year | 2026 |
| Ownership | Other |
| Accessibility | None |
| HOA Fee 2 | 0.00 |
| County | CHARLOTTESVILLE CITY |
| New Construction | No |
| Property Type | Residential |
| HOA | No |
| Subdivision Name | BELMONT |
| Garage Y/N | No |
| Other Structures | Above Grade,Below Grade |
| Full Baths | 2 |
| Status | ACTIVE |
| Directions | From Downtown,take 5th Street to left onto Elliott,left onto Rayon,home is on the right. |
| City | CHARLOTTESVILLE |
| Disclosures | Prop Disclosure |
| Tax Assessed Value | 583300.0 |
| Tax Annual Amount | 5846.68 |
| Structure Type | Detached |
| Condo/Coop Association fee Y/N | No |
| Bathrooms Full Main Level | 1 |
| Bathrooms Count Main Level | 1.00 |
| Price Per Sq Ft Total AG | 332.78 |
| Construction Completed Y/N | No |
| Vacation Rental Y/N | No |
| Total SQFT | 2100 |
| Building Area Units | Square Feet |
| Living Area Units | Square Feet |
| Standard Status | Active |
| Year Built Source | Estimated |
| Legal Subdivision | IX/BELMONT |
Interior Features
| Interior Amenities | Entry Level Bedroom |
|---|---|
| Basement | Partial,Walkout Level |
| Flooring | Ceramic Tile,Hardwood |
| Basement (Y/N) | Yes |
| Air Conditioning Y/N | No |
| Heating Y/N | Yes |
| Window Features | Double Hung |
| Fireplace Y/N | No |
| Above Grade Finished Area | 1800 |
| Central Air Y/N | No |
| Total Bedrooms | 3 |
| Below Grade Finished Area | 300 |
| Room Type | Living Room,Dining Room,Kitchen,Den,Laundry,Bonus Room,Full Bath,Additional Bedroom |
| Main Level Bedrooms | 1 |
| Below Grade Finished Area Unit Type | Square Feet |
| LivingAreaSource | Assessor |
| Below Grade Unfin Area Units | Square Feet |
| Below Grade Unfin SQFT Source | Assessor |
| Below Grade Finished Area Source | Assessor |
| Bedrooms Count All Upper Levels | 1 |
| Bathrooms Count All Upper Levels | 1 |
| Above Grade Unfin Area Units | Square Feet |
| Above Grade Unfin SQFT Source | Assessor |
| Above Grade Finished Area Source | Assessor |
| Above Grade Finished Area Unit Type | Square Feet |
| Total Baths | 2 |
Exterior Features
| Exterior Amenities | Other |
|---|---|
| Fencing | Other,Partially |
| Lot Features | Landscaping,Private,Open |
| Water Source | Public |
| Inclusions | All appliances including washer and dryer |
| Foundation Details | Block |
| Water View Y/N | No |
| Building Area Total | 2100.00 |
| Lot Size Acres | 0.21 |
| Water Oriented Y/N | No |
Room Details
| Room | Dimensions | Level | Flooring | Details |
|---|---|---|---|---|
| Additional Bedroom | Main | |||
| Bonus Room | Lower 1 | |||
| Den | Main | |||
| Dining Room | Main | |||
| Full Bath | Main | |||
| Kitchen | Main | |||
| Laundry | Main | |||
| Living Room | Main |
Amenities
- Foreclosure
- Views
- Short Sale
- New Construction
- Adult 55+
- Lease To Own
- No HOA Fees
- Furnished
- Primary On Main
- Air Conditioning
- Seller Finance
- Green
- Fixer Upper
- Horse
- Golf
- Fireplace
- Deck
- Garage
- Basement
- Pool
Property vs Single Family Average in 22902
Price
Taxes
Year Built
 © BRIGHT, All Rights Reserved
