
Open House Sat, Aug 29th 1:00 PM - 2:30 PM - Views
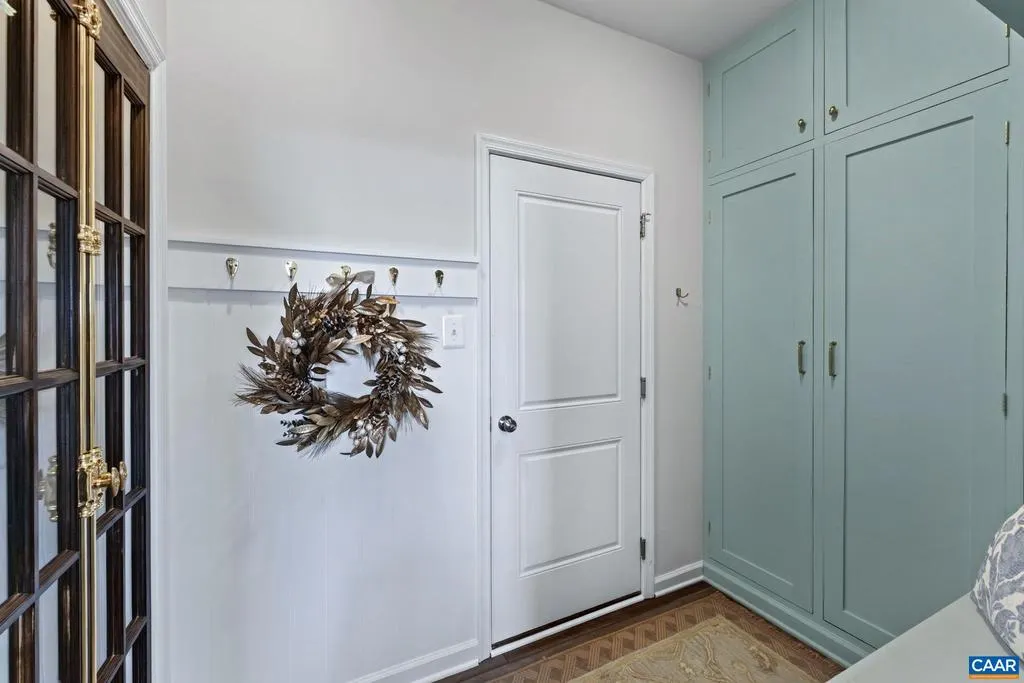
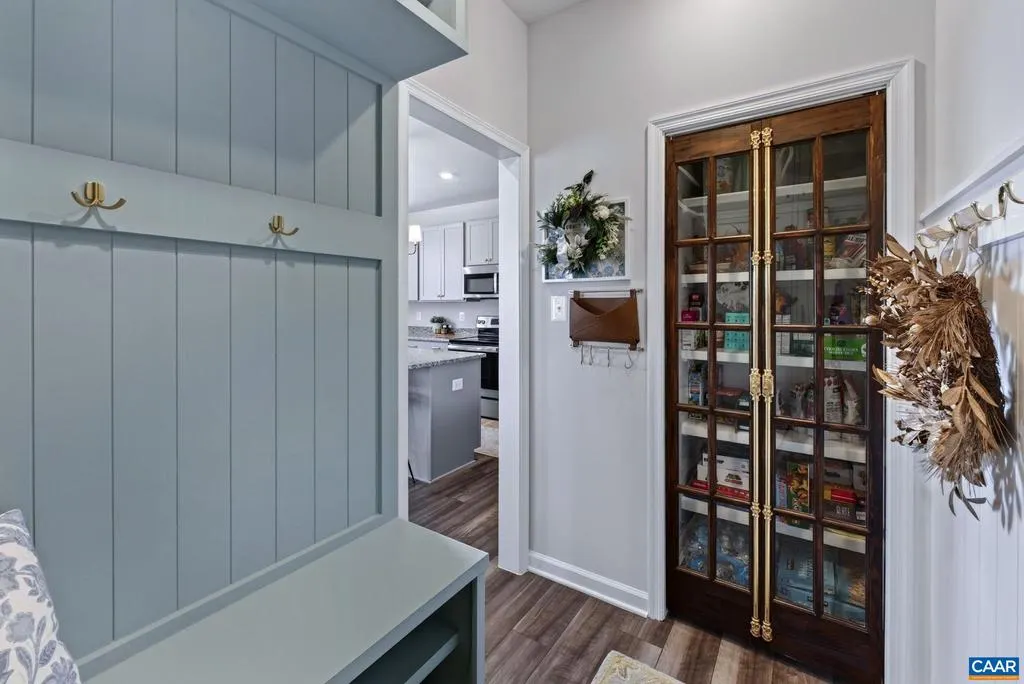
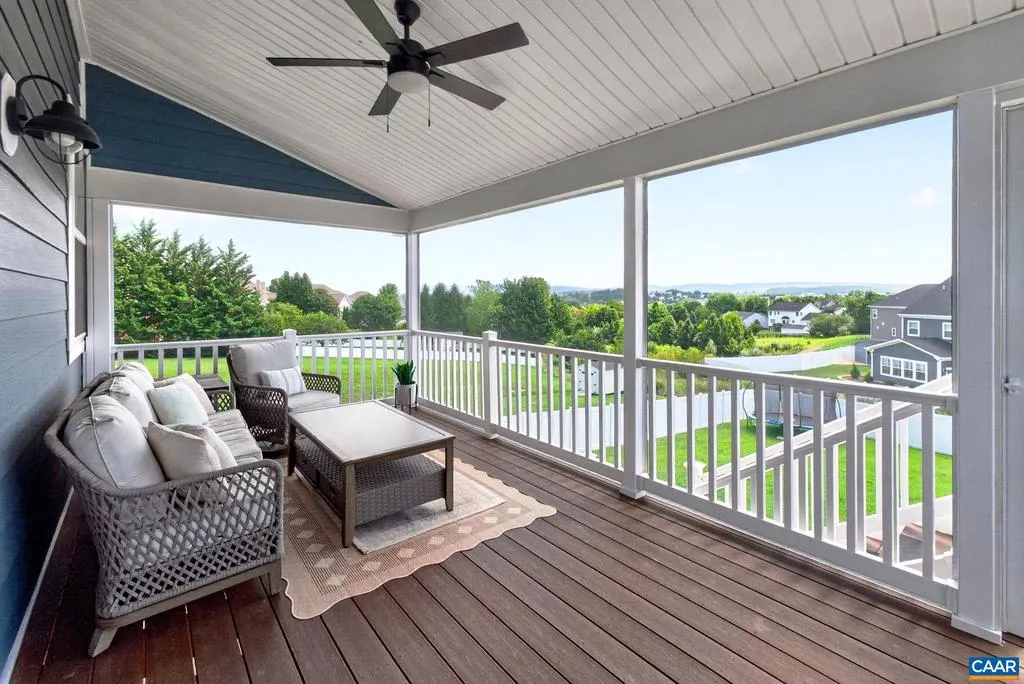
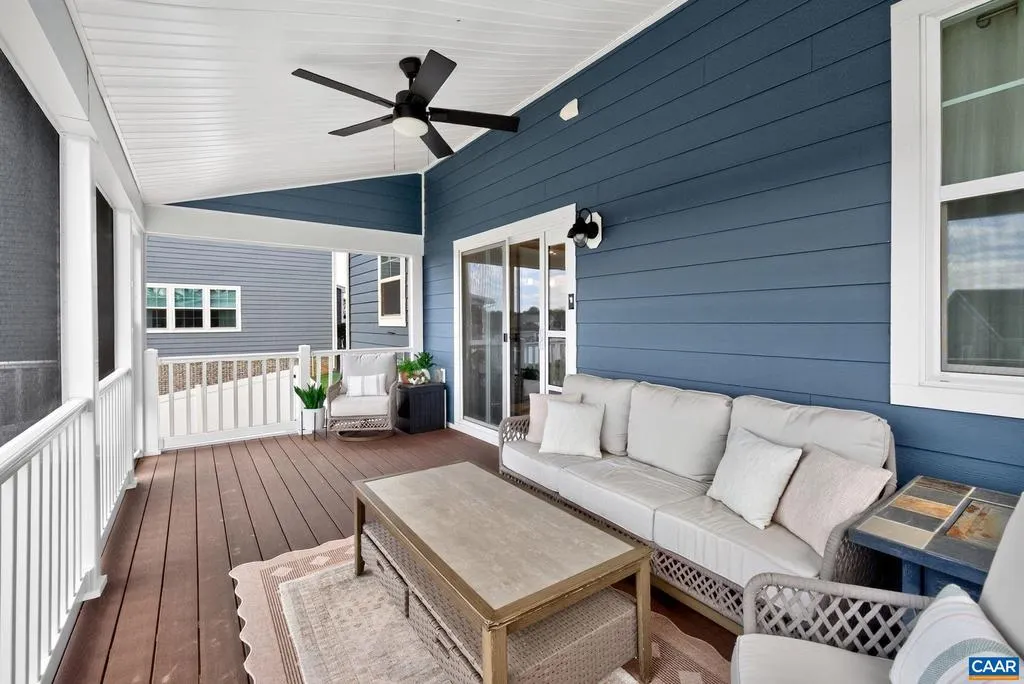
Address
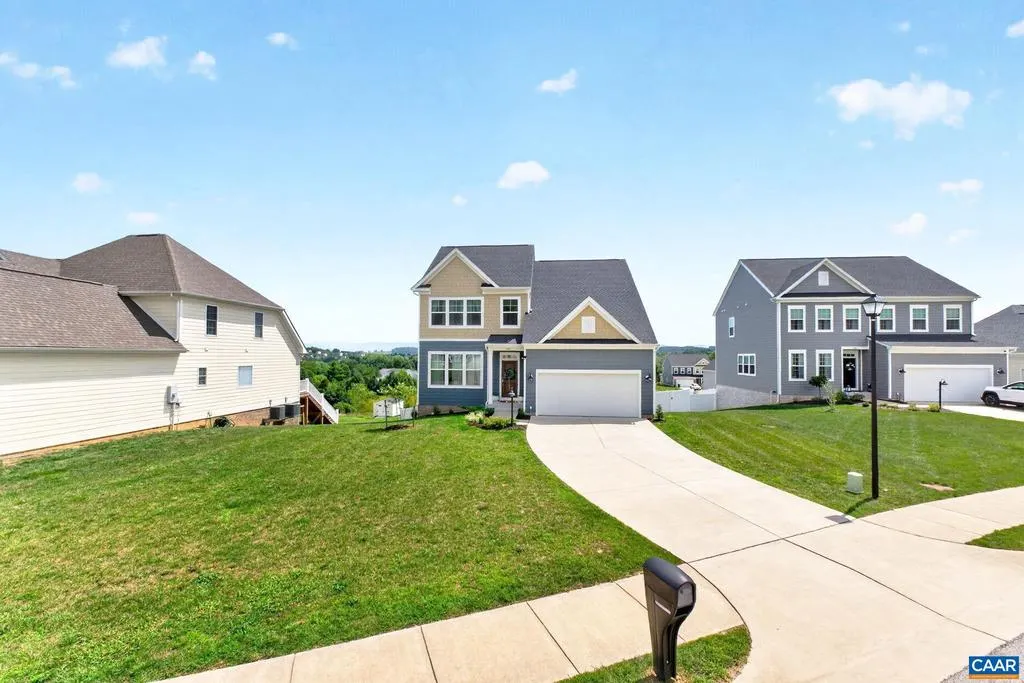
180 Windsor Dr, Fishersville, VA
Price
$ 549,900
Property Attributes
- MLS#681232
- TypeSingle Family
- Listing Status ACTIVE
- CountyAUGUSTA
- CityFishersville
- Zip22939
- StyleColonial
- Year Built2024
- Taxes$ 2506
- Price$ 549,900
- Bedrooms5
- Full Bathrooms3
- Half Bathrooms1
- Sqr Footage3000
- Lot Size0.35 Acres
Data Source:
Bright MLS
Property Description
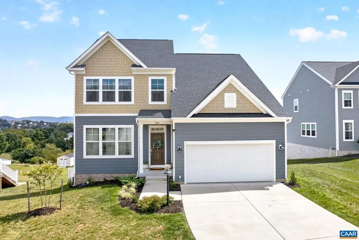
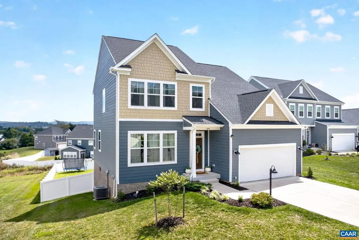
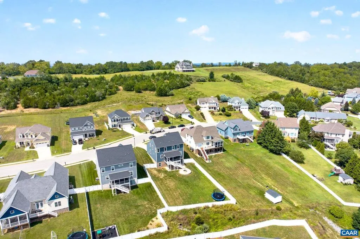
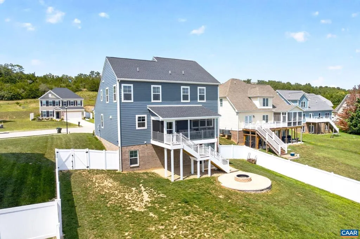
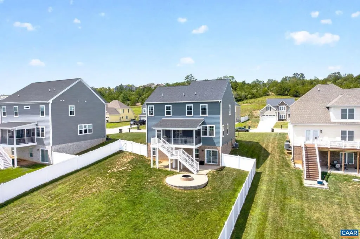
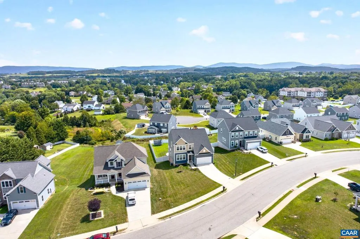
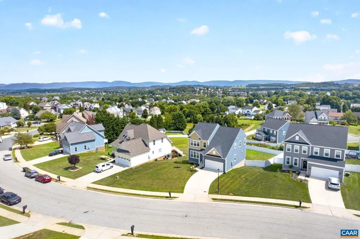
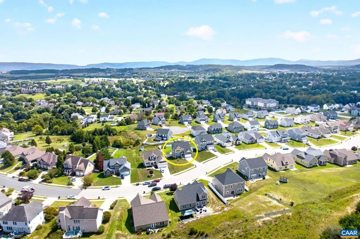
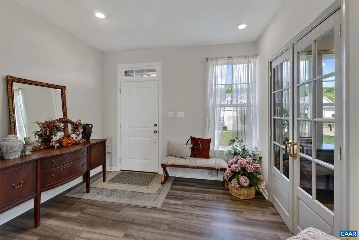
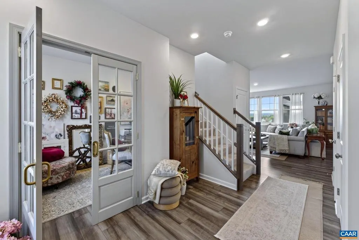
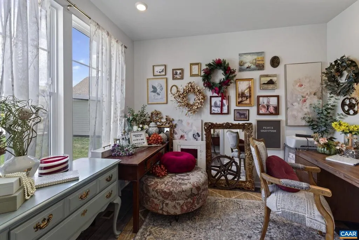
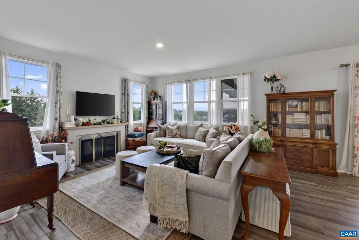
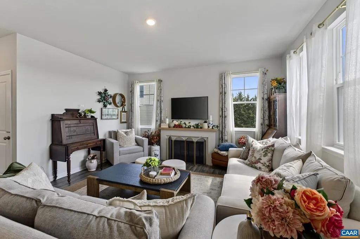
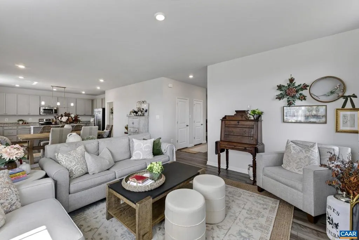
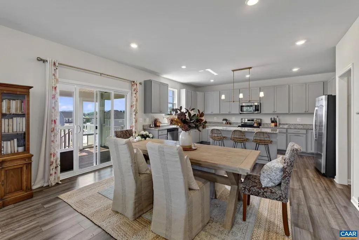
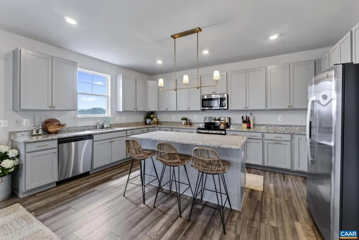
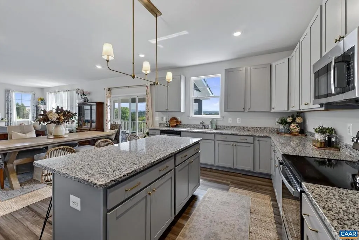
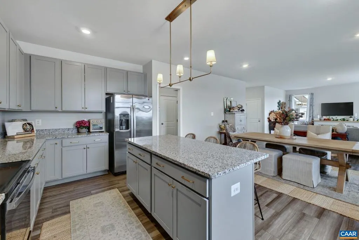
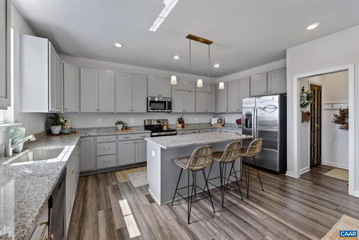
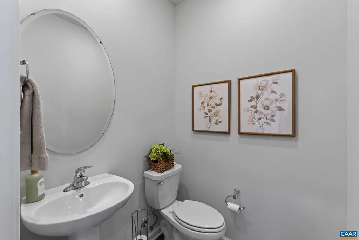
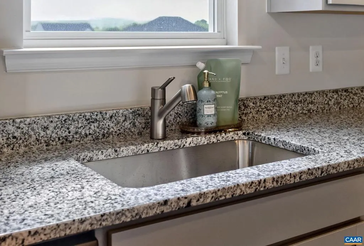
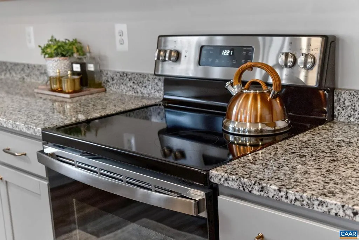
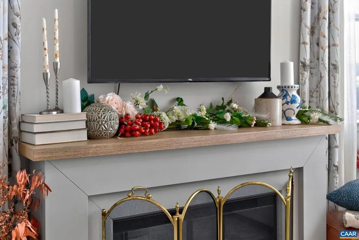
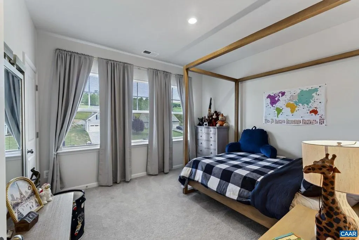
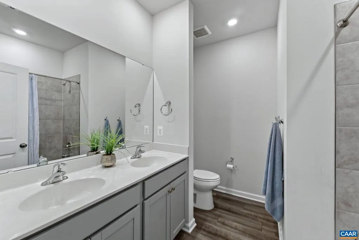
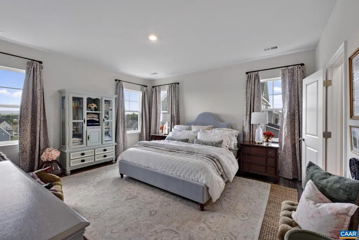
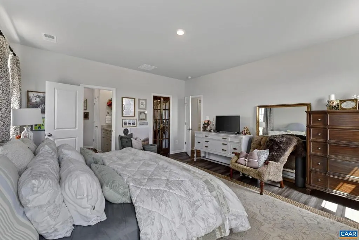
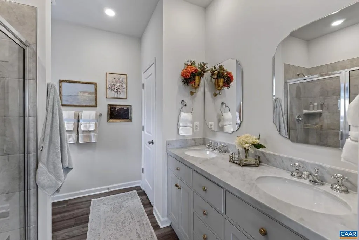
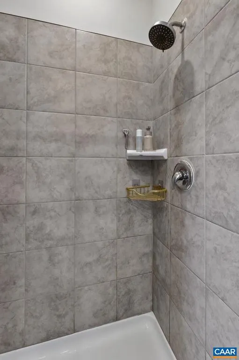
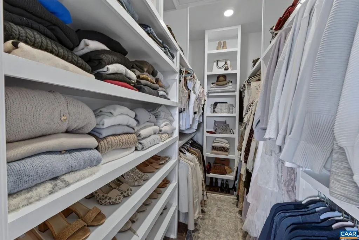
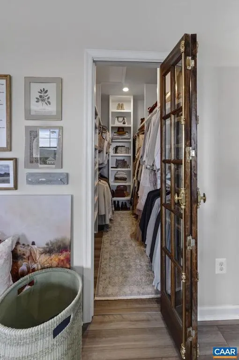
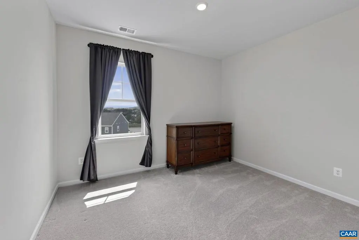
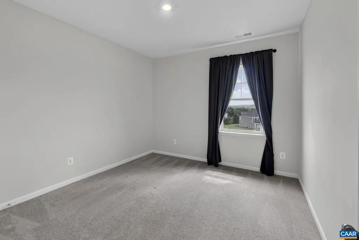
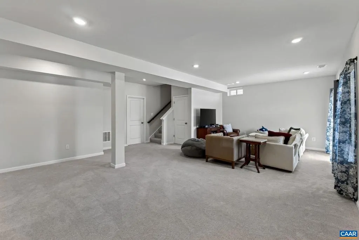
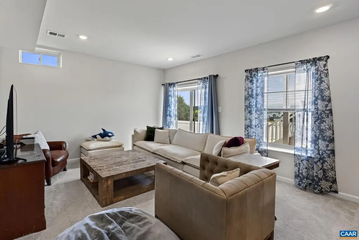
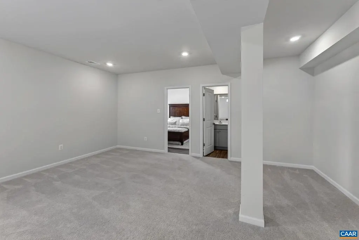
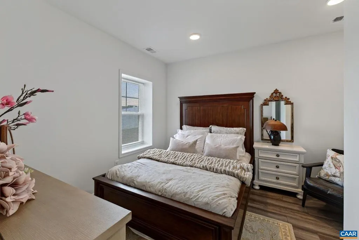
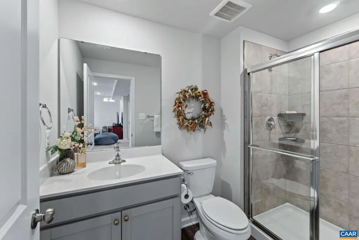
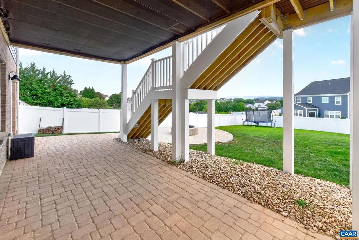
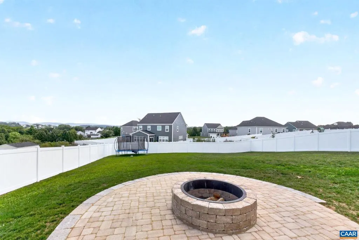
Welcome home to Windward Pointe: better than new home overflowing with upgrades and amenities in highly desirable neighborhood in Augusta County. Loads of space - all designed for traditional elegance and yet provide for practical family living. First floor study, gourmet kitchen flows into a comfortable family room with access to a generous sized screen porch with peaceful and serene mountain views. featuring 5 bedrooms and 3.5 baths, 2 car garage and finished terrace level. The fully fenced backyard and additional hardscaping allow for a great backyard experience. Wonderful neighborhood with paved sidewalks, convenient to schools, shopping, and great health care. Lease / purchase or one year lease may be an option.,Granite Counter,Fireplace in Family Room
| Elementary School | Middle School | High School |
|---|---|---|
| Wilson Elementary School | Wilson Middle School | Wilson Memorial High School |
| Price History | |
|---|---|
| 8/28/2026 | Listed $549,900 |
General Features
| Living Area | 3000 |
|---|---|
| Sewer | Public Sewer |
| Heating | Heat Pump(s) |
| Cooling | Heat Pump(s) |
| Possession | Settlement |
| Roof | Composite |
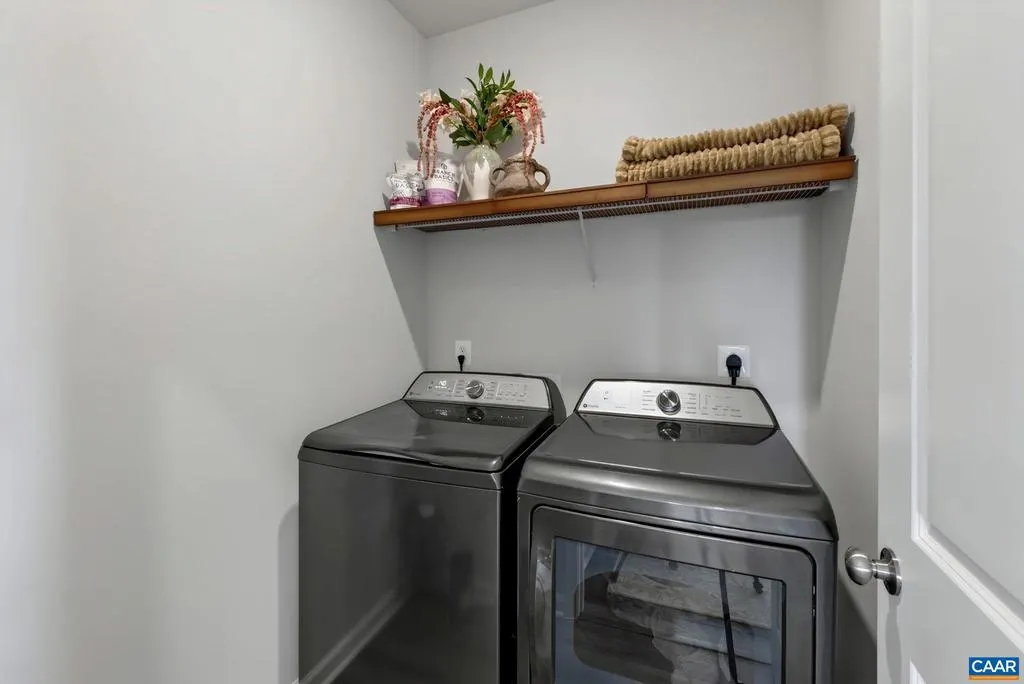
| Appliances | Dryer,Washer |
| Zoning | SF |
| Architectural Style | Colonial |
| Construction Materials | HardiPlank Type |
| School District | AUGUSTA COUNTY PUBLIC SCHOOLS |
| Year Built | 2024 |
| Electric | Underground |
| View | Mountain,Other |
| Levels | 2 |
| Tax Year | 2026 |
| Ownership | Other |
| Accessibility | None |
| HOA Fee 2 | 0.00 |
| County | AUGUSTA |
| New Construction | No |
| Property Type | Residential |
| HOA | No |
| Subdivision Name | NONE AVAILABLE |
| Garage Y/N | No |
| Other Structures | Above Grade,Below Grade |
| Full Baths | 3 |
| Status | ACTIVE |
| Directions | Follow US-250 E to Windsor Dr in Fishersville |
| City | FISHERSVILLE |
| Disclosures | Prop Disclosure |
| Tax Annual Amount | 2506.0 |
| Structure Type | Detached |
| Condo/Coop Association fee Y/N | No |
| Bathrooms Full Main Level | 1 |
| Bathrooms Count Main Level | 1.00 |
| Price Per Sq Ft Total AG | 244.18 |
| Construction Completed Y/N | No |
| Vacation Rental Y/N | No |
| Total SQFT | 3331 |
| Building Area Units | Square Feet |
| Living Area Units | Square Feet |
| Builder Name | LENNAR |
| Standard Status | Active |
| Year Built Source | Estimated |
Interior Features
| Basement | Full,Partially Finished |
|---|---|
| Flooring | Carpet |
| Fireplace Features | Gas/Propane |
| Basement (Y/N) | Yes |
| Air Conditioning Y/N | No |
| Heating Y/N | Yes |
| Fireplace Y/N | No |
| Above Grade Finished Area | 2252 |
| Half Baths | 1 |
| Central Air Y/N | No |
| Total Bedrooms | 5 |
| Below Grade Finished Area | 748 |
| Room Type | Living Room,Dining Room,Kitchen,Family Room,Foyer,Study,Laundry,Full Bath,Half Bath,Additional Bedroom |
| Below Grade Finished Area Unit Type | Square Feet |
| LivingAreaSource | Estimated |
| Below Grade Unfin Area Units | Square Feet |
| Below Grade Unfin SQFT | 331 |
| Below Grade Unfin SQFT Source | Estimated |
| Below Grade Finished Area Source | Estimated |
| Bedrooms Count All Lower Levels | 1 |
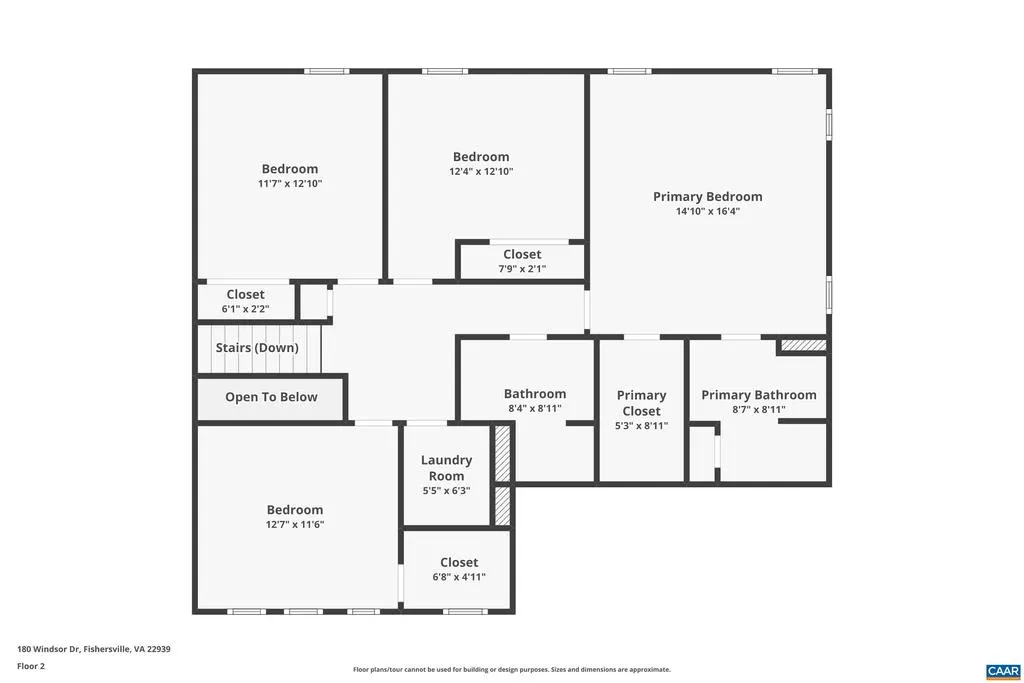
| Bedrooms Count All Upper Levels | 4 |
| Bathrooms Count All Upper Levels | 2 |
| Bathrooms Count All Lower Levels | 1 |
| Above Grade Unfin Area Units | Square Feet |
| Above Grade Unfin SQFT Source | Estimated |
| Above Grade Finished Area Source | Estimated |
| Above Grade Finished Area Unit Type | Square Feet |
| Total Baths | 4 |
Exterior Features
| Fencing | Other,Partially |
|---|---|
| Lot Features | Landscaping,Level,Sloping |
| Water Source | Public |
| Foundation Details | Brick/Mortar |
| Water View Y/N | No |
| Building Area Total | 3759.00 |
| Lot Size Acres | 0.35 |
| Water Oriented Y/N | No |
Room Details
| Room | Dimensions | Level | Flooring | Details |
|---|---|---|---|---|
| Additional Bedroom | Upper 1 | |||
| Additional Bedroom | Upper 1 | |||
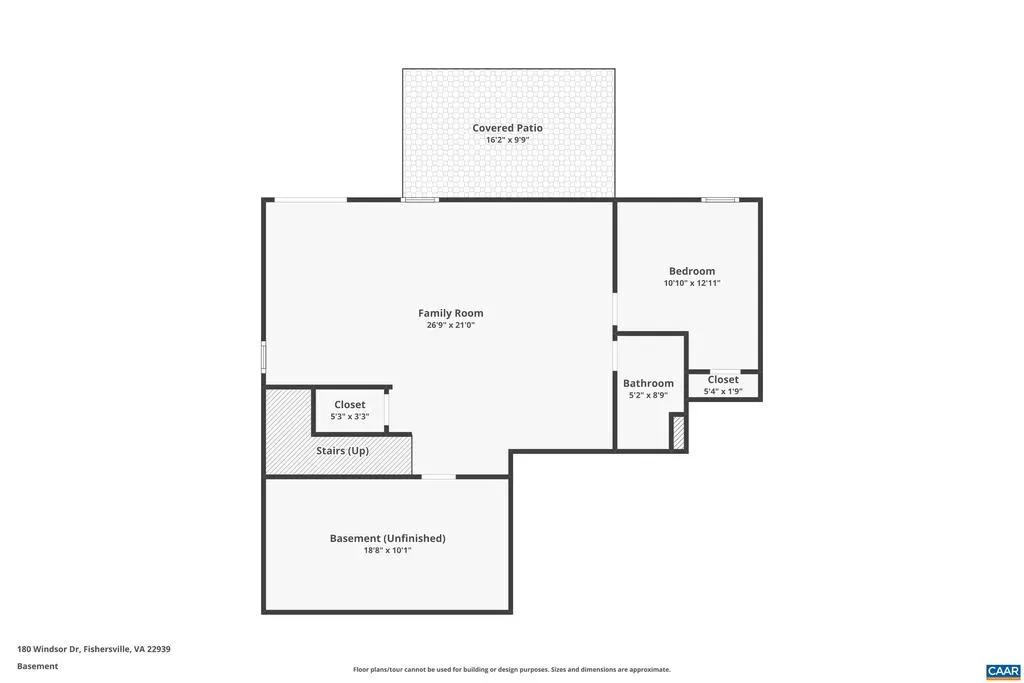
| Additional Bedroom | 10'10x12'1 | Lower 1 | ||
| Additional Bedroom | Upper 1 | |||
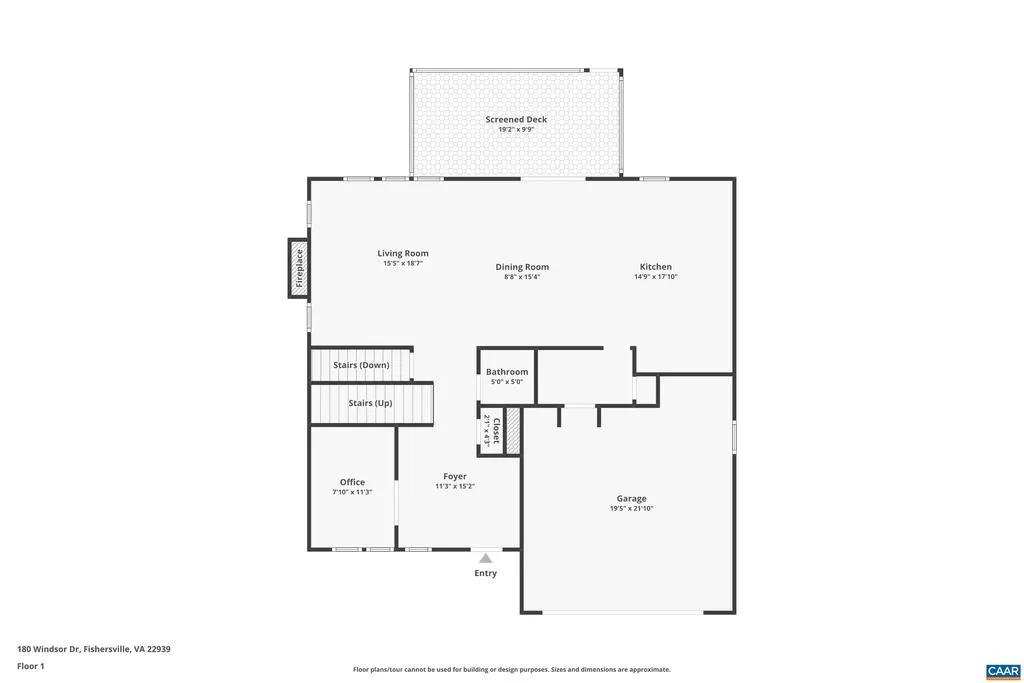
| Dining Room | 8'8x15'4 | Main | ||
| Family Room | 26'9x21'0 | Lower 1 | ||
| Foyer | 11'3x15'2 | Main | ||
| Full Bath | 5'2x8'9 | Lower 1 | ||
| Full Bath | Upper 1 | |||
| Half Bath | Main | |||
| Kitchen | 14'9x17'10 | Main | ||
| Laundry | 5'5x6'3 | Upper 1 | ||
| Living Room | 15'5x18'7 | Main | ||
| Study | 7'10x11'3 | Main |
Amenities
- Foreclosure
- Views
- Short Sale
- New Construction
- Adult 55+
- Lease To Own
- No HOA Fees
- Furnished
- Primary On Main
- Air Conditioning
- Seller Finance
- Green
- Fixer Upper
- Horse
- Golf
- Fireplace
- Deck
- Garage
- Basement
- Pool
Property vs Single Family Average in 22939
Price
Taxes
Year Built
 © BRIGHT, All Rights Reserved
