
Open House Sun, Aug 30th 1:00 PM - 3:00 PM - Views - Primary on Main

Address
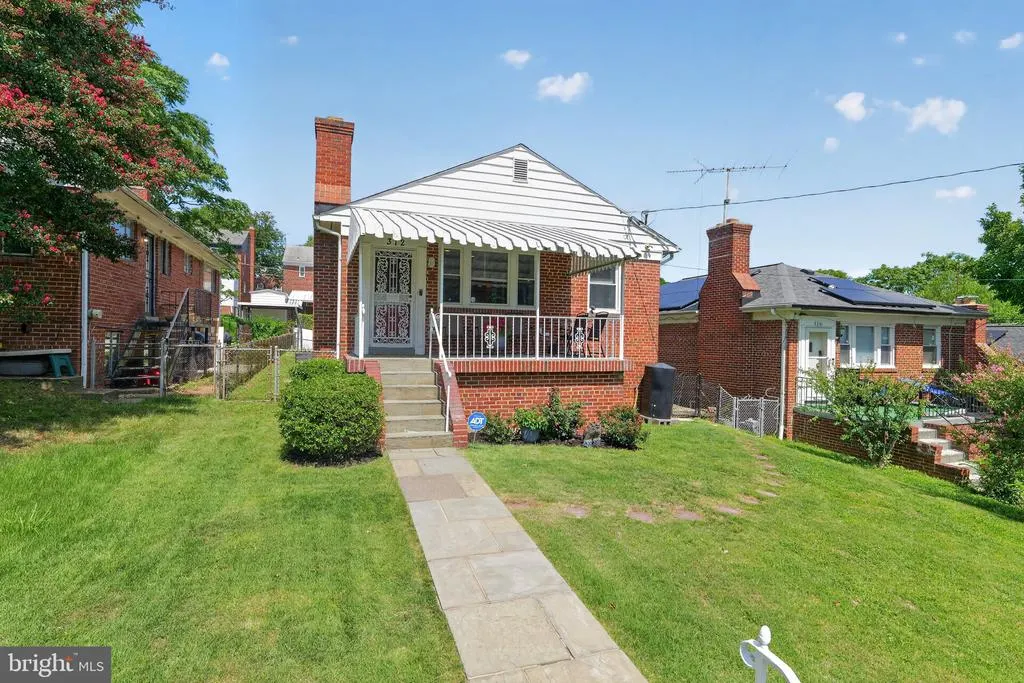
312 Oglethorpe Street Ne, Washington, DC
Price
$ 457,259
Property Attributes
- MLS#DCDC2280402
- TypeSingle Family
- Listing Status ACTIVE
- CountyWASHINGTON
- CityWashington
- NeighborhoodRiggs Park
- Zip20011
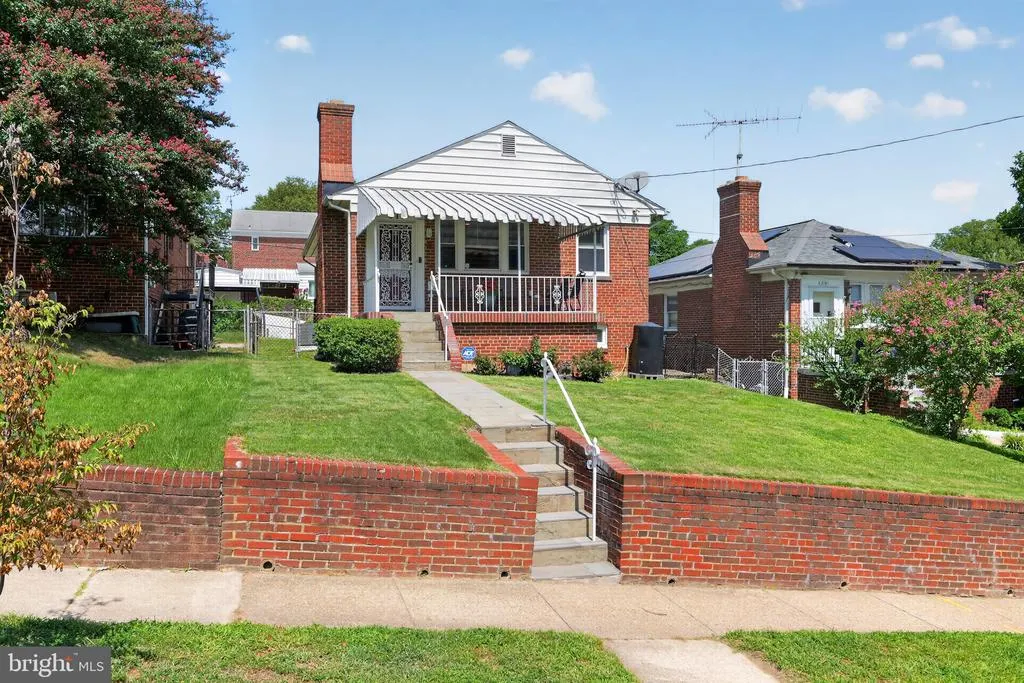
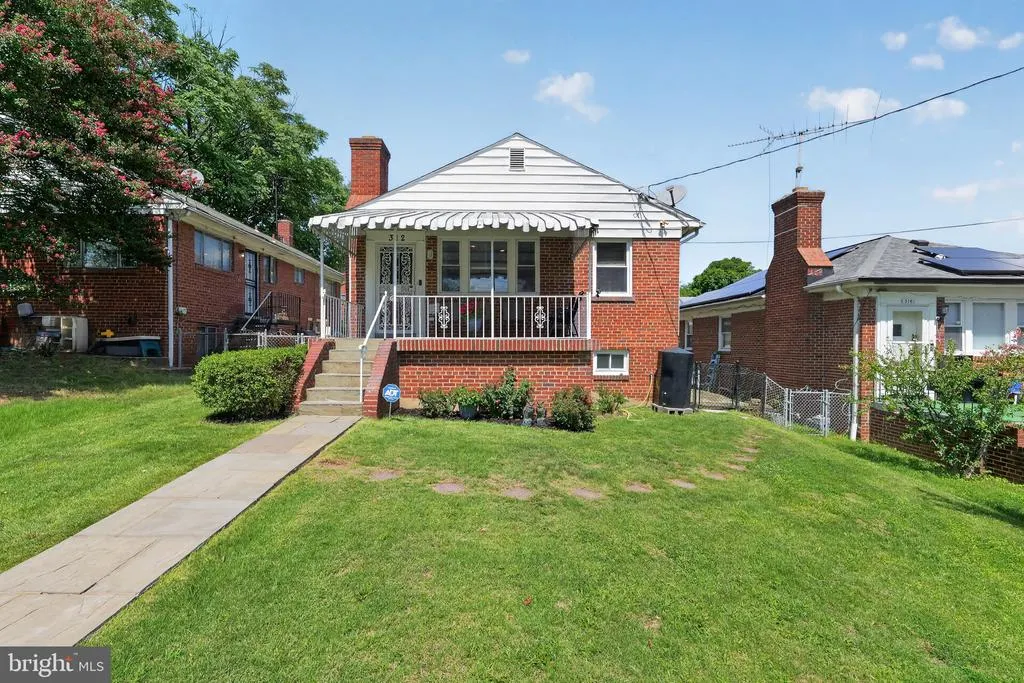
- StyleRaised Ranch/Rambler
- Year Built1952
- Taxes$ 4470
- Price$ 457,259
- Bedrooms4
- Full Bathrooms3
- Half Bathrooms0
- Sqr Footage1774
- Lot Size0.08 Acres
Data Source:
Bright MLS
Property Description
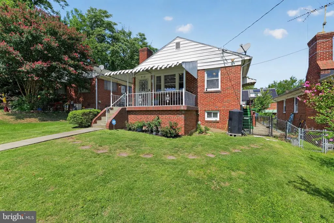
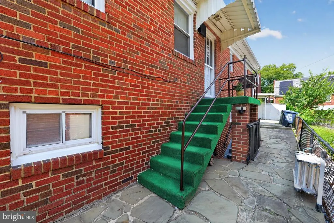
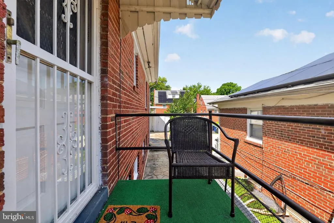
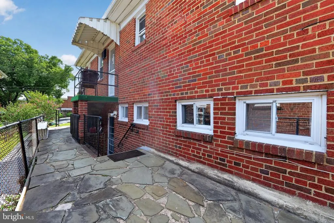
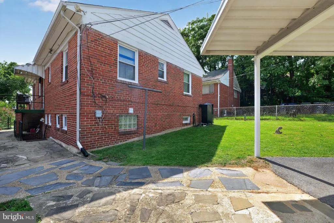
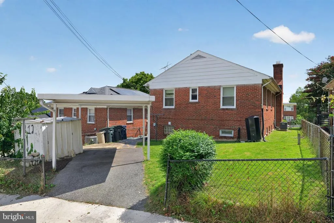
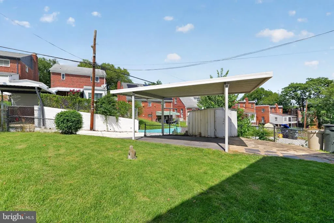
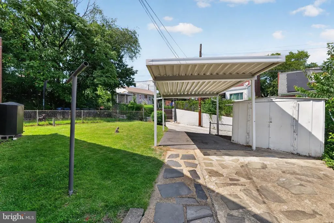
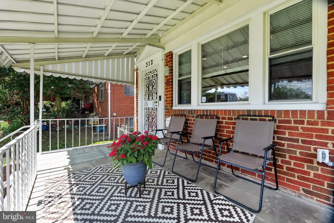
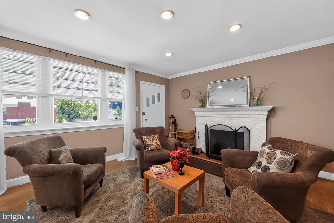
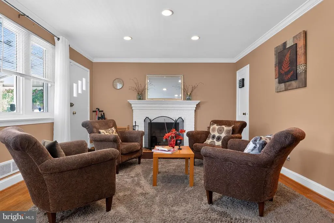
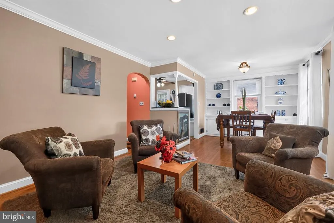
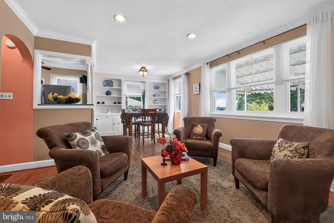
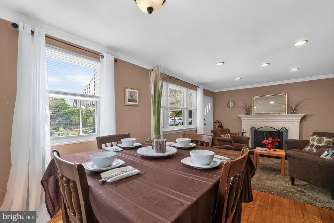
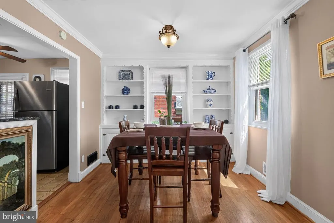
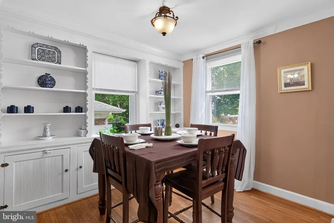
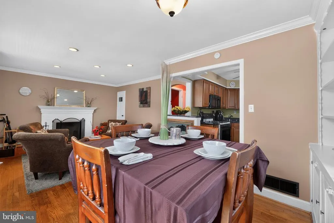
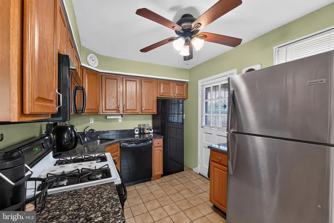
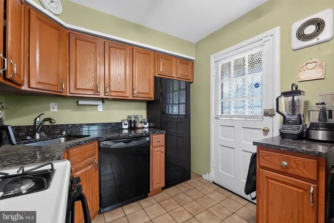
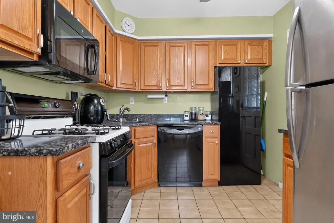
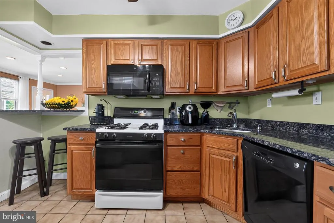
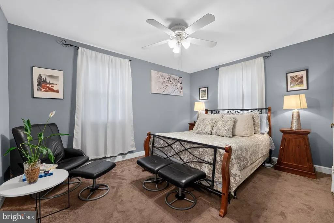
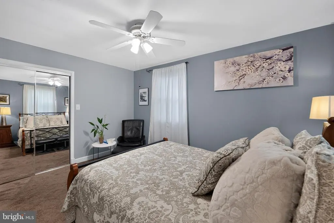
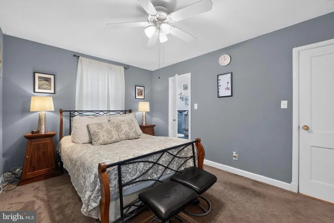
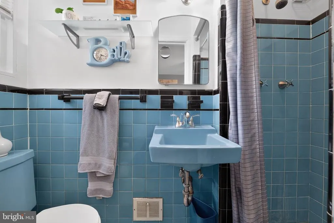
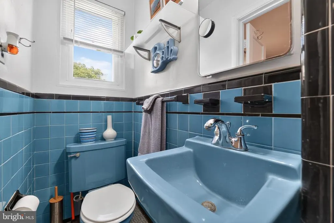
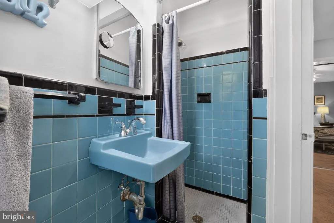
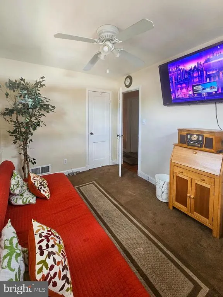
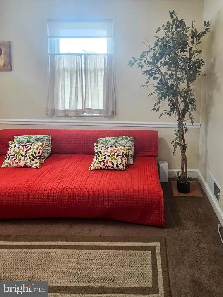
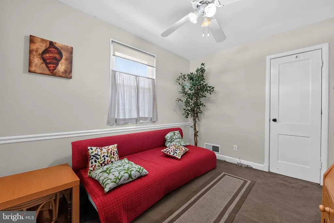
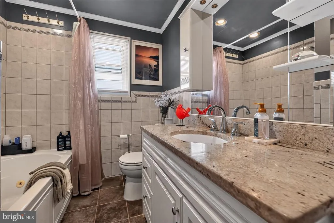
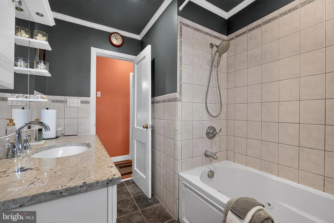
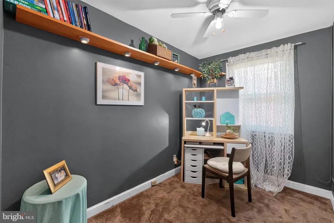
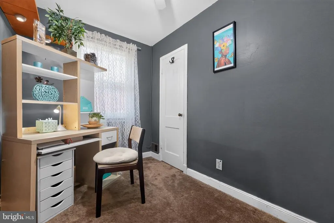
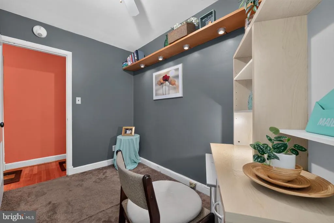
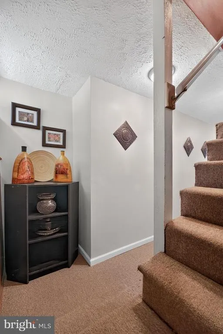
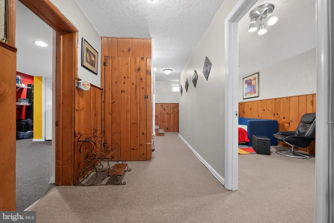
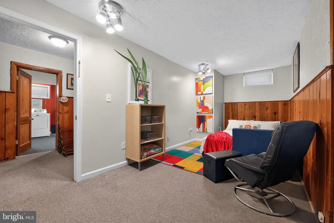
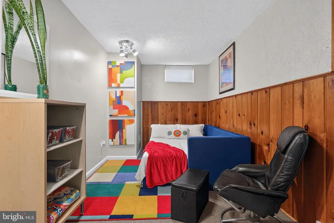
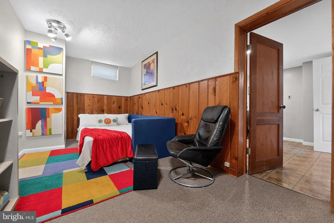
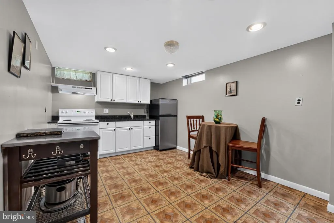
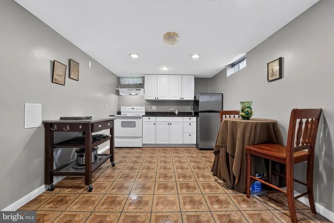
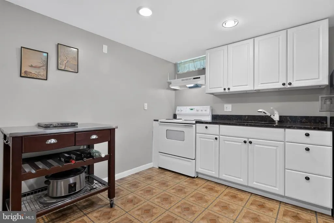
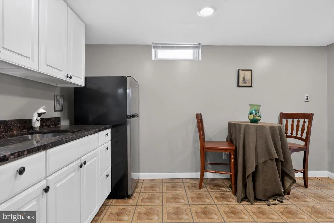
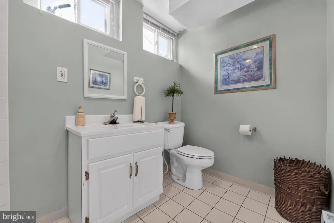
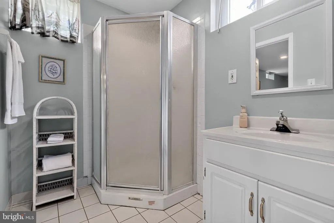
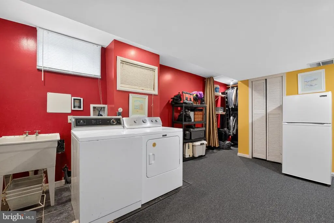
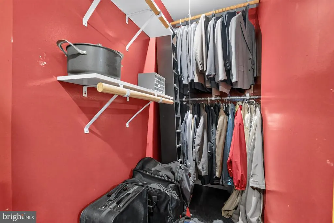
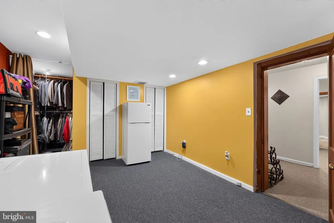
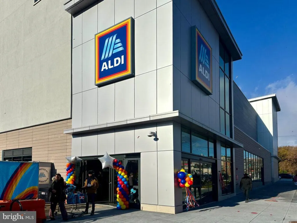
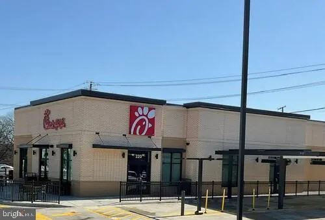
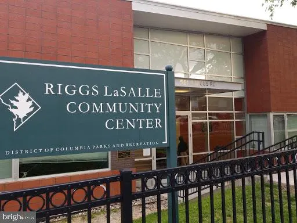
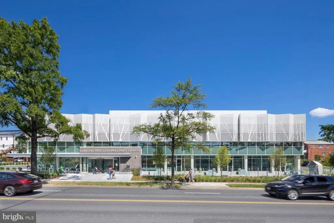
A rare find. STOP! Look no further. You have found your home. This 4 bedroom, 3 full bath home features an added bonus (an in-law suite) in the basement and an Au-suite on the main level. This home has 2 full kitchens, loads of shelving units and storage space. Do not miss this grand opportunity. You will love this sun-filled, warm, inviting detached, Single Family Home situated in the Riggs Park Community - It is truly a rare find. The backyard is completely fenced in with one carport for one parking space. This home is being sold strictly as-is but shows well. Sellers are offering a one year American Home Shield Home Buyers Warranty. This lovely home is located in the much sought after Riggs Park neighborhood. COMMUTING: This home is located within minutes of the main commuter routes towards the city center. COMMUNITY: Walmart, Chick-Fil-A, Wingstop, Five Guys, Aldi's, LaSalle Riggs community center and more. Fort Totten Metro Station is 1.1 miles away for Public transportation. This home is also conveniently located within minutes to the Lamond-Riggs Public Library as well as Artplace and a state of the art gym. For those of you who want to convert the in-law suite into a legal income-producing unit, please check with Zoning, OTR, DLCP and the Department of Buildings for details to convert the basement into an income-producing rental unit. This one will not last!!! It is priced to sell. You don't want to miss out on this property... especially right here in the city. Property is being sold strictly "AS IS". FINANCING: Conventional loans, cash, private loans, rehab loans (See Shawn Barsness with Embrace Home Loans for rehab loans). IMPORTANT NOTE: Sellers need a 30-day rent back after closing.
| Elementary School | Middle School | High School |
|---|---|---|
| Call School Board Elementary School | Call School Board Middle School | Call School Board High School |
| Price History | |
|---|---|
| 8/27/2026 | Listed $457,259 |
General Features
| Living Area | 1774 |
|---|---|
| Sewer | Public Sewer |
| Heating | Central,Baseboard - Electric |
| Cooling | Central A/C |
| Utilities | Sewer Available,Water Available,Natural Gas Available,Electric Available |
| Possession | Seller Rent Back |
| Appliances | Built-In Microwave,Dishwasher,Disposal,Dryer,Exhaust Fan,Freezer,Refrigerator,Stove,Range Hood,Washer |
| Zoning | R-1B |
| Architectural Style | Raised Ranch/Rambler |
| Security Features | Electric Alarm,Main Entrance Lock,Motion Detectors,Smoke Detector |
| Construction Materials | Brick |
| School District | DISTRICT OF COLUMBIA PUBLIC SCHOOLS |
| Exclusions | Large Emerson TV in Bedroom #2 |
| Year Built | 1952 |
| View | Street |
| Levels | 2 |
| Tax Year | 2026 |
| Ownership | Fee Simple |
| Cool Fuel | Electric |
| Accessibility | Other |
| County | WASHINGTON |
| New Construction | No |
| Property Type | Residential |
| HOA | No |
| Subdivision Name | RIGGS PARK |
| Garage Y/N | No |
| Water Access Y/N | No |
| Other Structures | Above Grade,Below Grade |
| Transportation | Bus Stop less than 1 mile,Metro/Subway Station less than 1 mile |
| Full Baths | 3 |
| Status | ACTIVE |
| Directions | Head North on South Dakota Avenue,NE. Once you cross Riggs Road,NE,the street turns into 3rd Street,NE. Take 3rd St NE to Oglethorpe Street,NE. Turn right. Home will be on your left hand side. |
| City | WASHINGTON |
| Disclosures | Prop Disclosure,Lead Based Paint - Federal,Lead Based Paint - State |
| Senior Community Y/N | No |
| Lot Size Units | Square Feet |
| Lot Size Square Feet | 3546.00 |
| Tax Assessed Value | 525940.0 |
| Tax Annual Amount | 4470.49 |
| Home Warranty Y/N | Yes |
| Property Condition | Average |
| Structure Type | Detached |
| Condo/Coop Association fee Y/N | No |
| Bathrooms Full Main Level | 2 |
| Bathrooms Count Main Level | 2.00 |
| Price Per Sq Ft Total AG | 453.63 |
| Acceptable Financing | Conventional,Private,FHA 203(b),FHA 203(k),Cash |
| Vacation Rental Y/N | No |
| Virtual Tour | https://mls.homejab.com/property/312-oglethorpe-st-ne-washington-dc-20011 |
| Total SQFT | 2016 |
| Standard Status | Active |
| Year Built Source | Assessor |
| Legal Subdivision | Riggs Park |
| Tax Lot | 240 |
| Association Recreation Fee | No |
Interior Features
| Heating Fuel | Natural Gas |
|---|---|
| Basement | Side Entrance |
| Flooring | Wood,Carpet |
| Total Fireplaces | 1 |
| Fireplace Features | Screen,Wood |
| Hot Water | Natural Gas |
| Basement (Y/N) | Yes |
| Heating Y/N | Yes |
| Fireplace Y/N | Yes |
| Above Grade Finished Area | 1008 |
| Central Air Y/N | Yes |
| Total Bedrooms | 4 |
| Below Grade Finished Area | 766 |
| Room Type | Living Room,Dining Room,Primary Bedroom,Bedroom 2,Bedroom 3,Bedroom 4,Kitchen,Foyer,In-Law/auPair/Suite,Laundry,Bathroom 2,Bathroom 3,Primary Bathroom |
| Main Level Bedrooms | 3 |
| Below Grade Finished Area Unit Type | Square Feet |
| LivingAreaSource | Assessor |
| Laundry Type | Lower Floor |
| Below Grade Unfin Area Units | Square Feet |
| Below Grade Unfin SQFT | 242 |
| Below Grade Unfin SQFT Source | Assessor |
| Below Grade Finished Area Source | Assessor |
| Bedrooms Count All Lower Levels | 1 |
| Bedrooms Count Lower Level 1 | 1 |
| Bathrooms Full Lower Level 1 | 1 |
| Bathrooms Full All Lower Levels | 1 |
| Bathrooms Count Lower Level 1 | 1.00 |
| Bathrooms Count All Lower Levels | 1 |
| Above Grade Finished Area Source | Assessor |
| Above Grade Finished Area Unit Type | Square Feet |
| Total Baths | 3 |
Exterior Features
| Exterior Amenities | Exterior Lighting,Satellite Dish,Sidewalks,Street Lights |
|---|---|
| Pool | No Pool |
| Fencing | Partially |
| Lot Features | Rear Yard,SideYard(s),Front Yard |
| Water Source | Public |
| Inclusions | Small Emerson TV and antenna located in main level kitchen,motion security lights,all shades and blinds,2 stoves,microwave,3 refrigerators,1 dishwasher,2 garbage disposals,separate freezer in basemen |
| Total Parking Spaces | 1 |
| Type of Parking | Detached Carport |
| Foundation Details | Other |
| Water View Y/N | No |
| Lot Size Acres | 0.08 |
| Lot Size Source | Assessor |
| Waterfront Y/N | No |
| Soil Types | Unknown |
| Land Assessed Value | 340840.00 |
| Navigable Water Y/N | No |
| Water Oriented Y/N | No |
| # of Detached Carport Spaces | 1 |
Room Details
| Room | Dimensions | Level | Flooring | Details |
|---|---|---|---|---|
| Bathroom 2 | Main | |||
| Bathroom 3 | Lower 1 | |||
| Bedroom 2 | Main | |||
| Bedroom 3 | Main | |||
| Bedroom 4 | Lower 1 | |||
| Dining Room | Main | |||
| Foyer | Lower 1 | |||
| In-Law/auPair/Suite | Lower 1 | |||
| Kitchen | Lower 1 | |||
| Kitchen | Main | |||
| Laundry | Lower 1 | |||
| Living Room | Main | |||
| Primary Bathroom | Main | |||
| Primary Bedroom | Main |
Amenities
- Foreclosure
- Views
- Short Sale
- New Construction
- Adult 55+
- Lease To Own
- No HOA Fees
- Furnished
- Primary On Main
- Air Conditioning
- Seller Finance
- Green
- Fixer Upper
- Horse
- Golf
- Fireplace
- Deck
- Garage
- Basement
- Pool
Property vs Single Family Average in 20011
Price
Taxes
Year Built
 © BRIGHT, All Rights Reserved
