
Open House Sun, Aug 30th 2:00 PM - 4:00 PM - Views
Address
4322 Argyle Terrace Nw, Washington, DC
Price
$ 1,795,000
Property Attributes
- MLS#DCDC2280560
- TypeSingle Family
- Listing Status ACTIVE
- CountyWASHINGTON
- CityWashington
- NeighborhoodCrestwood
- Zip20011
- Style
- Year Built1929
- Taxes$ 9784
- Price$ 1,795,000
- Bedrooms5
- Full Bathrooms3
- Half Bathrooms0
- Sqr Footage2928
- Lot Size0.33 Acres
Data Source:
Bright MLS
Property Description
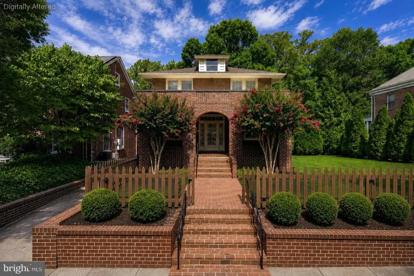
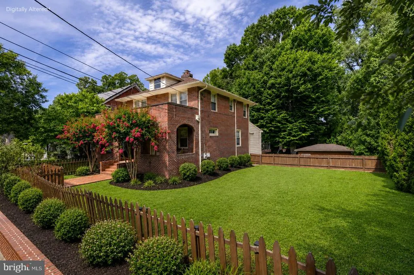
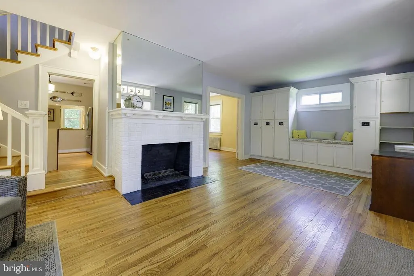
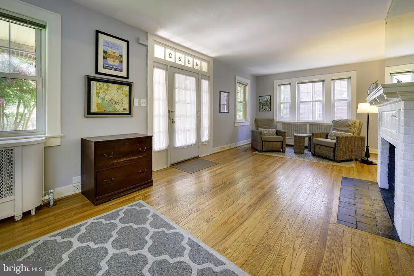
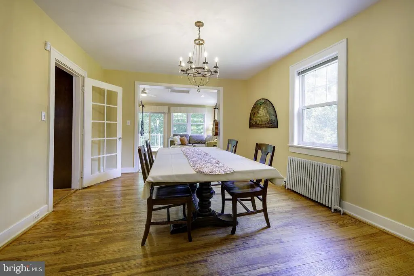
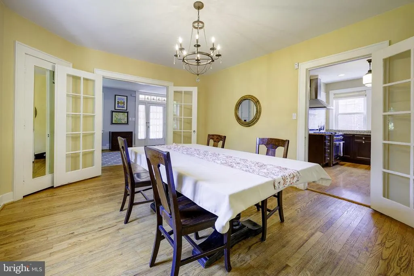
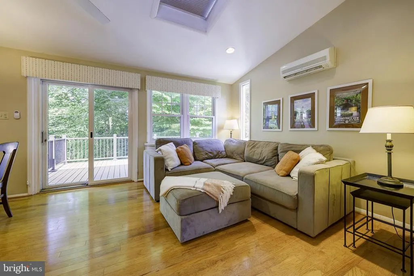
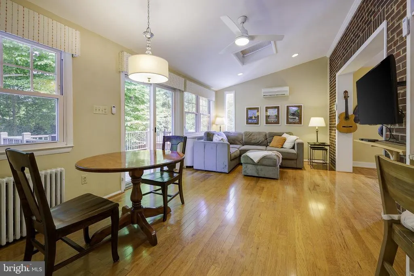
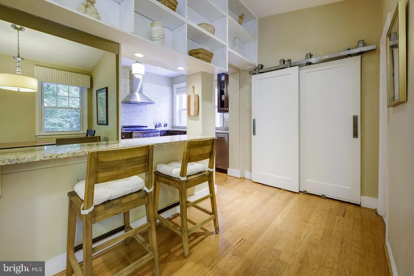
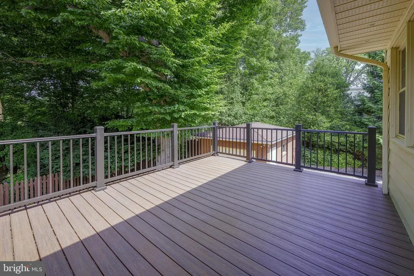
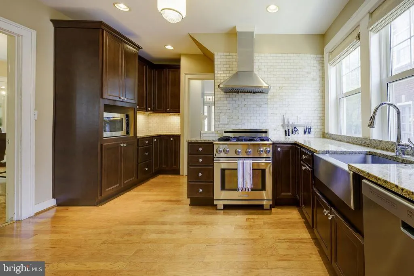
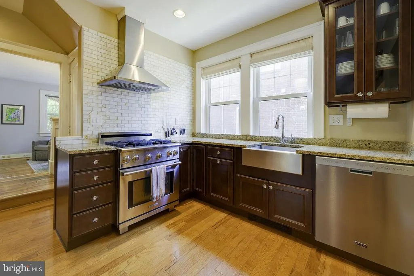
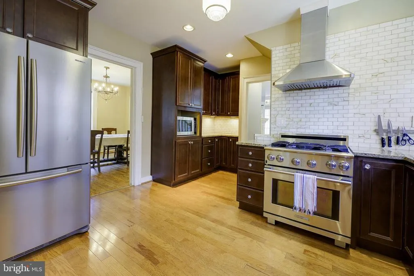
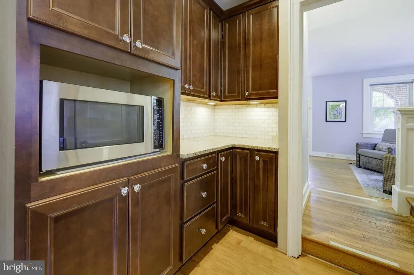
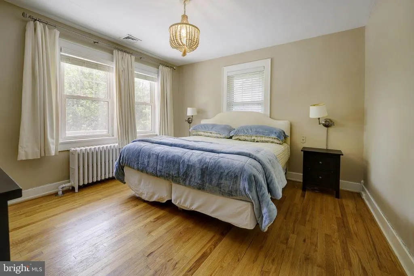
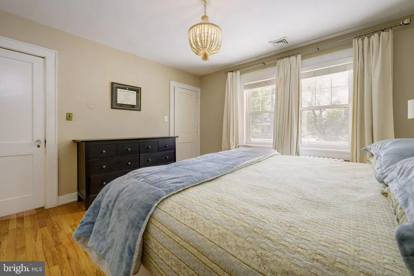
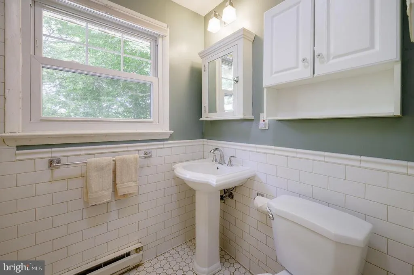
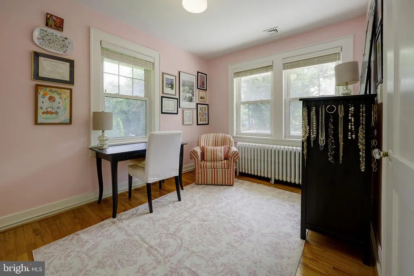
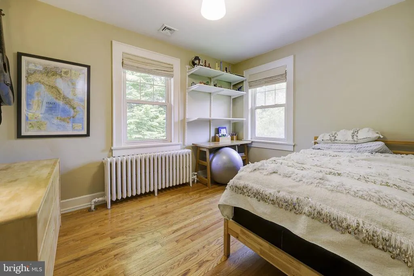
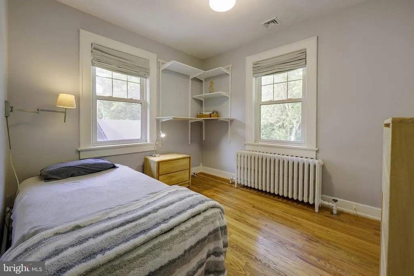
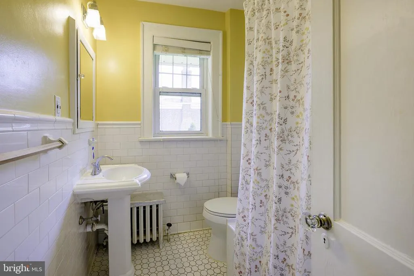
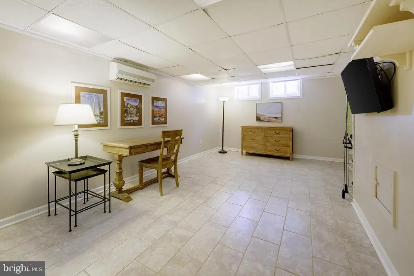
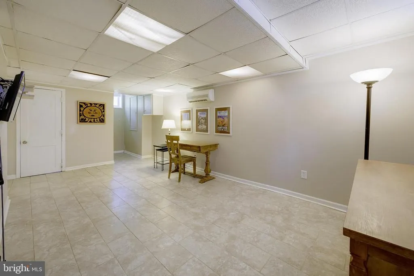
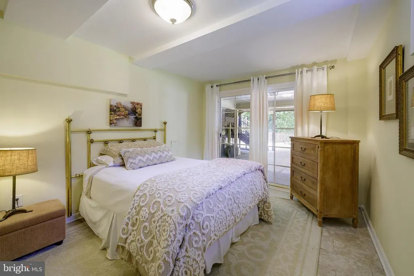
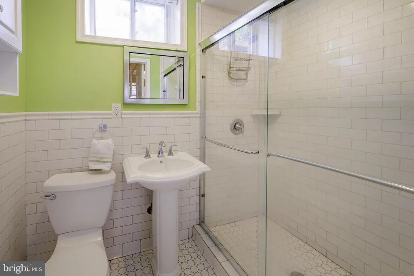
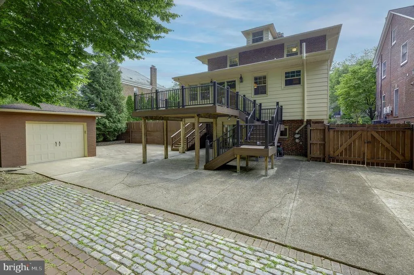
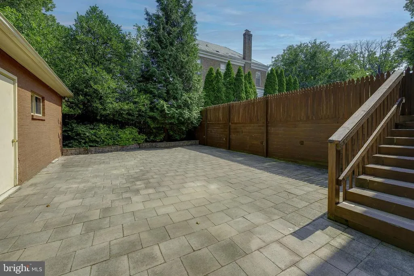
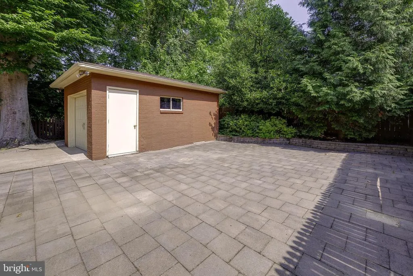
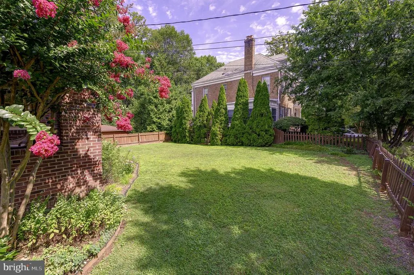
The foursquare was one of the most popular styles in residential architecture in American history. While we have relatively few examples of it in Crestwood given the era in which it was primarily developed, there are notable exceptions. The front faade is robust and solid yet imbued with decorative brickwork which demonstrates the virtuosity of the builder. A deep front porch offers a shady respite from the regions hot summer and supplies a second living area in most seasons. The 1/3rd acre lot is more generous in size than most in the neighborhood, and has a vast side yard suitable for entertaining or sports. The back yard has been transformed with terrace space and provides a low-maintenance space for other activities. Situated atop a hill, the house has private, unobstructed forest views, with no immediate rear neighbor in sight. Its proximity to Rock Creek Park provides numerous opportunities to enjoy the natural landscape while still being a short commute to downtown. The first floor offers a large living room with a working, wood-burning fireplace. The dining room is its original size and can easily accommodate a large gathering as well as be used for weeknight dinners. The kitchen was beautifully renovated and opens onto a large family room. This family room provides a full bathroom and is connected to a large deck overlooking the back yard, which is quiet and private, and has views onto the tree canopy below. The second floor offers a large primary bedroom, three secondary bedrooms, and a renovated bathroom done in a style consonant with the house when it was built in 1929. The lower level works as a unit unto itself with a large living space, separate bedroom and full bathroom, laundry, and storage. This level walks out to a patio shaded by the deck above and has access to the other terraces and a detached one-car garage. This is a beautiful house from the period, in impeccable condition, well-cared for by all of its owners, and unique in its scale and comfort.
| Price History | |
|---|---|
| 8/28/2026 | Listed $1,795,000 |
General Features
| Living Area | 2928 |
|---|---|
| Sewer | Public Sewer |
| Heating | Radiator |
| Cooling | Central A/C,Ductless/Mini-Split |
| Possession | Settlement |
| Zoning | DCOZ |
| Garage Spaces | 1.00 |
| Architectural Style | Other |
| Construction Materials | Brick |
| School District | DISTRICT OF COLUMBIA PUBLIC SCHOOLS |
| Year Built | 1929 |
| Levels | 3 |
| Tax Year | 2026 |
| Ownership | Fee Simple |
| Cool Fuel | Electric |
| Accessibility | None |
| County | WASHINGTON |
| New Construction | No |
| Property Type | Residential |
| HOA | No |
| Subdivision Name | CRESTWOOD |
| Garage Y/N | Yes |
| Water Access Y/N | No |
| Other Structures | Above Grade,Below Grade |
| Full Baths | 3 |
| Status | ACTIVE |
| Directions | GPS |
| City | WASHINGTON |
| Senior Community Y/N | No |
| Lot Size Units | Square Feet |
| Lot Size Square Feet | 14459.00 |
| Tax Assessed Value | 1248910.0 |
| Tax Annual Amount | 9784.0 |
| Structure Type | Detached |
| Condo/Coop Association fee Y/N | No |
| Bathrooms Full Main Level | 1 |
| Bathrooms Count Main Level | 1.00 |
| Price Per Sq Ft Total AG | 871.36 |
| Vacation Rental Y/N | No |
| Total SQFT | 2928 |
| Standard Status | Active |
| Year Built Source | Assessor |
| Legal Subdivision | Crestwood |
| Tax Lot | 83 |
Interior Features
| Heating Fuel | Natural Gas |
|---|---|
| Basement | Fully Finished |
| Total Fireplaces | 1 |
| Hot Water | Natural Gas |
| Basement (Y/N) | Yes |
| Heating Y/N | Yes |
| Fireplace Y/N | Yes |
| Above Grade Finished Area | 2060 |
| Central Air Y/N | Yes |
| Total Bedrooms | 5 |
| Below Grade Finished Area | 868 |
| Below Grade Finished Area Unit Type | Square Feet |
| LivingAreaSource | Estimated |
| Below Grade Unfin Area Units | Square Feet |
| Below Grade Finished Area Source | Estimated |
| Bedrooms Count All Lower Levels | 1 |
| Bedrooms Count All Upper Levels | 4 |
| Bedrooms Count Lower Level 1 | 1 |
| Bedrooms Count Upper Level 1 | 4 |
| Bathrooms Full Upper Level 1 | 1 |
| Bathrooms Full Lower Level 1 | 1 |
| Bathrooms Full All Upper Levels | 1 |
| Bathrooms Full All Lower Levels | 1 |
| Bathrooms Count Upper Level 1 | 1.00 |
| Bathrooms Count Lower Level 1 | 1.00 |
| Bathrooms Count All Upper Levels | 1 |
| Bathrooms Count All Lower Levels | 1 |
| Above Grade Finished Area Source | Assessor |
| Above Grade Finished Area Unit Type | Square Feet |
| Total Baths | 3 |
Exterior Features
| Pool | No Pool |
|---|---|
| Water Source | Public |
| Total Parking Spaces | 5 |
| Garage Features | Additional Storage Area |
| Type of Parking | Detached Garage,Driveway |
| Foundation Details | Slab |
| Water View Y/N | No |
| Lot Size Acres | 0.33 |
| Lot Size Source | Assessor |
| Waterfront Y/N | No |
| Soil Types | Unknown |
| Land Assessed Value | 743480.00 |
| Navigable Water Y/N | No |
| Water Oriented Y/N | No |
| # of Detached Garage Spaces | 1 |
Amenities
- Foreclosure
- Views
- Short Sale
- New Construction
- Adult 55+
- Lease To Own
- No HOA Fees
- Furnished
- Primary On Main
- Air Conditioning
- Seller Finance
- Green
- Fixer Upper
- Horse
- Golf
- Fireplace
- Deck
- Garage
- Basement
- Pool
Property vs Single Family Average in 20011
Price
Taxes
Year Built
 © BRIGHT, All Rights Reserved
