
New Construction - Primary on Main
Address
46 Broad Street, Greenwood, DE
Price
$ 345,000
Property Attributes
- MLS#DEKT2048326
- TypeSingle Family
- Listing Status ACTIVE
- CountyKENT
- CityGreenwood
- AreaWoodbridge
- Zip19950
- StyleRanch/Rambler
- Year Built2025
- Price$ 345,000
- Bedrooms3
- Full Bathrooms2
- Half Bathrooms0
- Sqr Footage1800
- Lot Size0.18 Acres
Data Source:
Bright MLS
Property Description
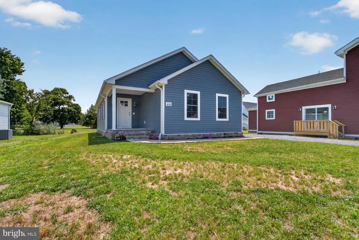
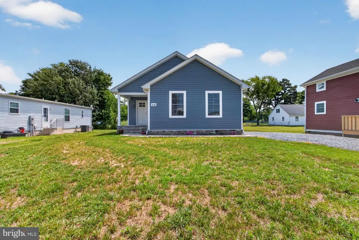
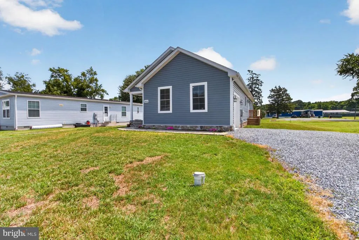
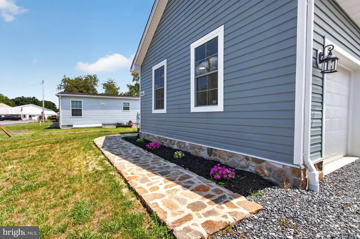
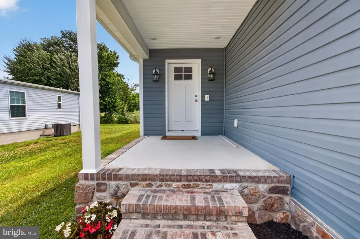
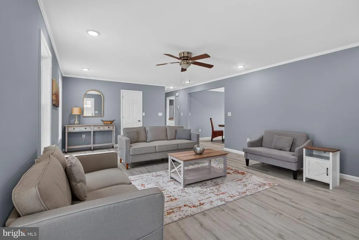
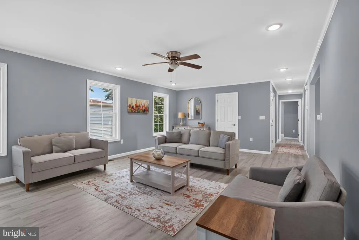
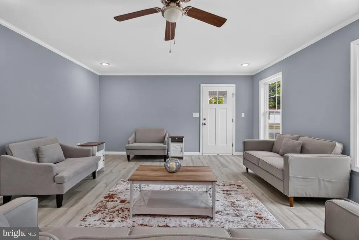
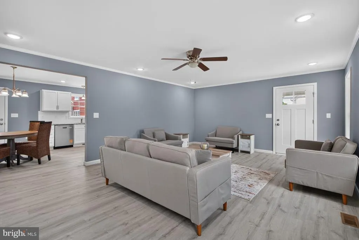
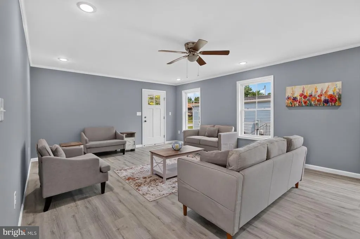
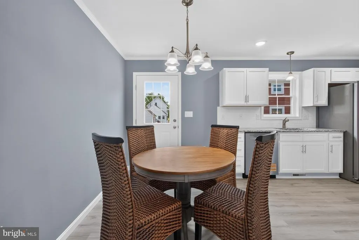
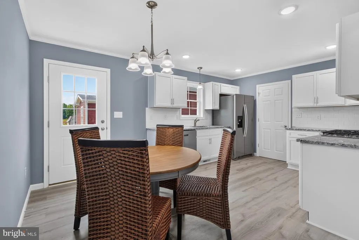
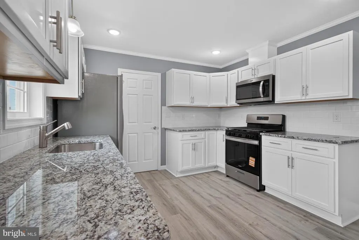
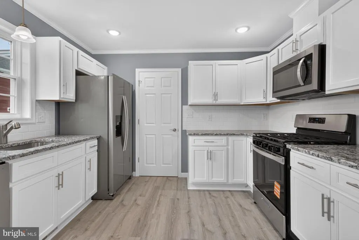
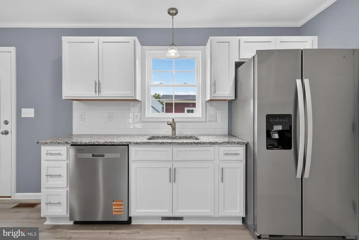
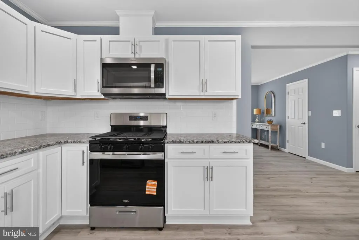
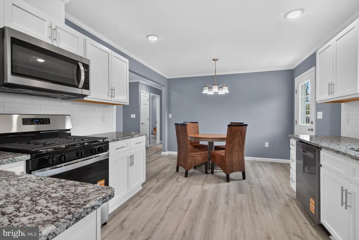
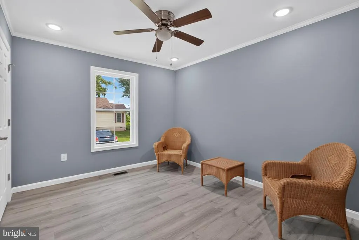
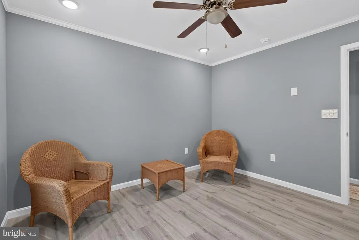
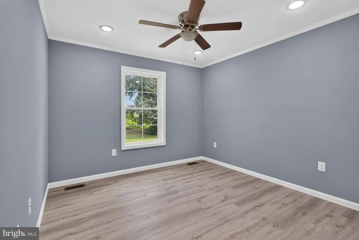
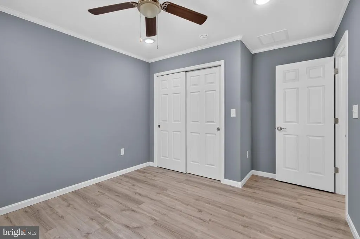
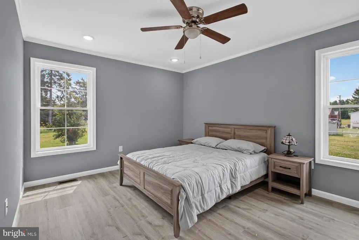
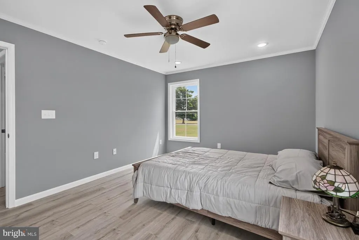
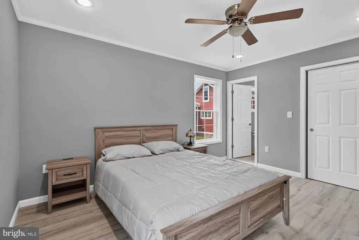
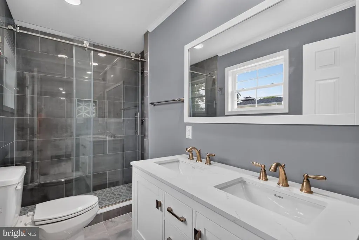
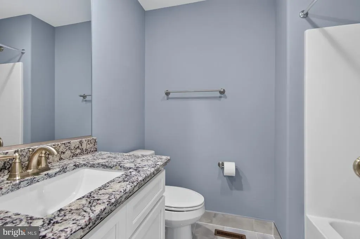
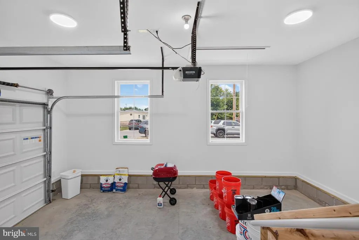
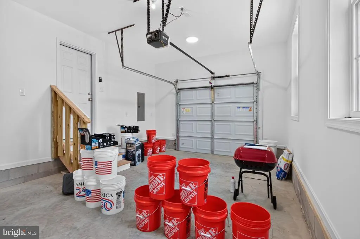
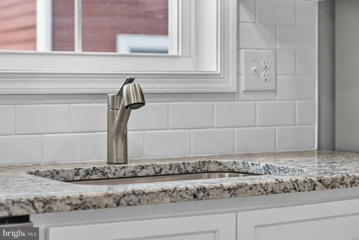
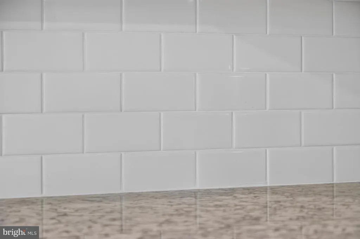
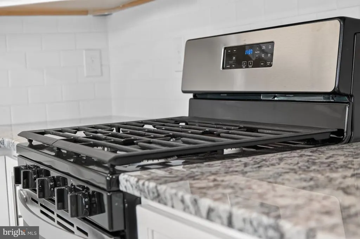
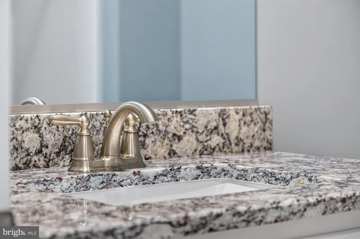
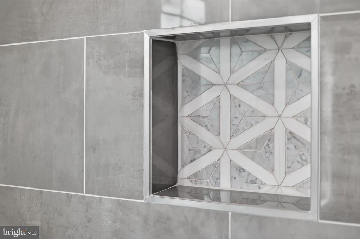
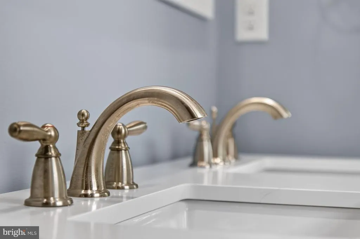
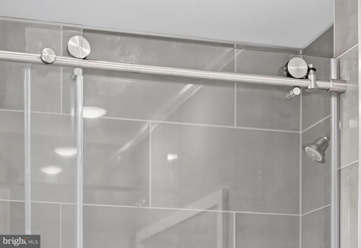
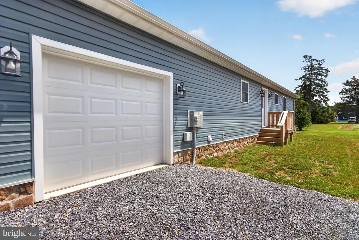
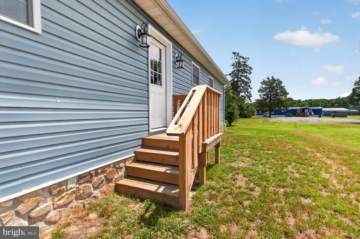
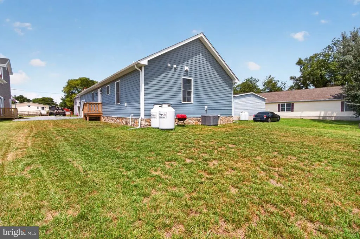
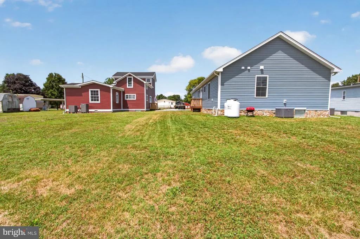
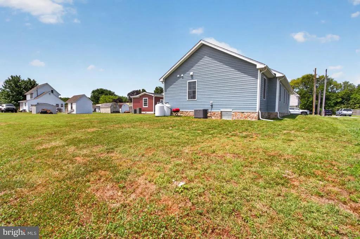
Experience the peace of mind that comes with brand-new construction, where every detail has been thoughtfully designed and every major component is brand newfrom the roof and HVAC system to the finishes throughout. This beautifully crafted 3-bedroom, 2-bath home offers effortless, low-maintenance living with today's most sought-after features. Step inside to a bright, open-concept floor plan filled with natural light. The stylish kitchen is the heart of the home, featuring crisp white cabinetry, gleaming granite countertops, a classic subway tile backsplash, stainless steel appliances, and a gas rangeperfect for everyday living and entertaining alike. The spacious primary suite and guest bath showcase beautifully tiled showers, adding a touch of luxury to your daily routine. Outside, a charming stone walkway welcomes you home, while the attached garage provides added convenience and storage. With no HOA, you'll enjoy the freedom to truly make this home your own. Ideally located just minutes from Milford, Dover, and Harrington, and only a short drive to Delaware's award-winning beaches, this home offers the perfect balance of small-town charm and easy access to shopping, dining, recreation, and coastal living. Don't miss this opportunity to own a completely brand-new home where all you have to do is unpack and enjoy.
| Price History | |
|---|---|
| 6/26/2026 | Listed $350,000 |
| 7/24/2026 | 2$345,000 |
General Features
| Living Area | 1800 |
|---|---|
| Sewer | Public Sewer |
| Heating | Forced Air |
| Cooling | Central A/C |
| Possession | Immediate |
| Roof | Architectural Shingle |
| Appliances | Dryer,Dishwasher,Microwave,Oven/Range - Gas,Refrigerator,Washer,Water Heater |
| Zoning | GR |
| Garage Spaces | 1.00 |
| Architectural Style | Ranch/Rambler |
| Construction Materials | Stick Built |
| School District | WOODBRIDGE |
| Year Built | 2025 |
| Levels | 1 |
| Tax Year | 2025 |
| Ownership | Fee Simple |
| Cool Fuel | Electric |
| Building Name | None Available |
| Accessibility | Level Entry - Main |
| County | KENT |
| New Construction | Yes |
| Property Type | Residential |
| HOA | No |
| Subdivision Name | NONE AVAILABLE |
| Garage Y/N | Yes |
| Water Access Y/N | No |
| Other Structures | Above Grade,Below Grade |
| Full Baths | 2 |
| Status | ACTIVE |
| Directions | GPS- in Farmington North of downtown Greenwood. |
| City | GREENWOOD |
| Senior Community Y/N | No |
| MLS Area | Woodbridge (30806) |
| Lot Size Units | Square Feet |
| Lot Size Square Feet | 7797.00 |
| Tax Assessed Value | 214100.0 |
| Tax Annual Amount | 0.0 |
| Property Condition | Excellent |
| Structure Type | Detached |
| Condo/Coop Association fee Y/N | No |
| Bathrooms Full Main Level | 2 |
| Bathrooms Count Main Level | 2.00 |
| Price Per Sq Ft Total AG | 191.67 |
| Acceptable Financing | Cash,Conventional,FHA,VA |
| Construction Completed Y/N | Yes |
| Vacation Rental Y/N | No |
| Total SQFT | 1800 |
| Standard Status | Active |
| Year Built Source | Estimated |
| Tax Lot | 6402-000 |
Interior Features
| Interior Amenities | Bathroom - Walk-In Shower,Ceiling Fan(s),Combination Kitchen/Dining,Entry Level Bedroom,Floor Plan - Open,Recessed Lighting |
|---|---|
| Heating Fuel | Propane - Leased |
| Flooring | Luxury Vinyl Plank |
| Hot Water | Electric |
| Basement (Y/N) | No |
| Heating Y/N | Yes |
| Fireplace Y/N | No |
| Above Grade Finished Area | 1800 |
| Central Air Y/N | Yes |
| Total Bedrooms | 3 |
| Room Type | Living Room,Dining Room,Primary Bedroom,Bedroom 2,Bedroom 3,Kitchen,Laundry,Bathroom 2,Primary Bathroom |
| Main Level Bedrooms | 3 |
| Below Grade Finished Area Unit Type | Square Feet |
| LivingAreaSource | Estimated |
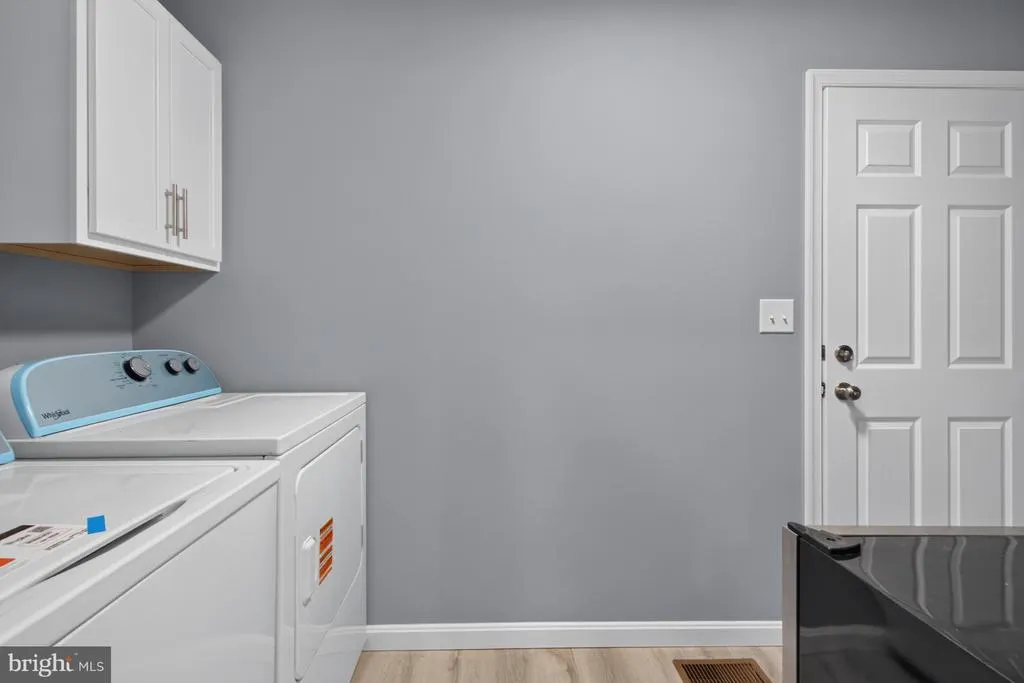
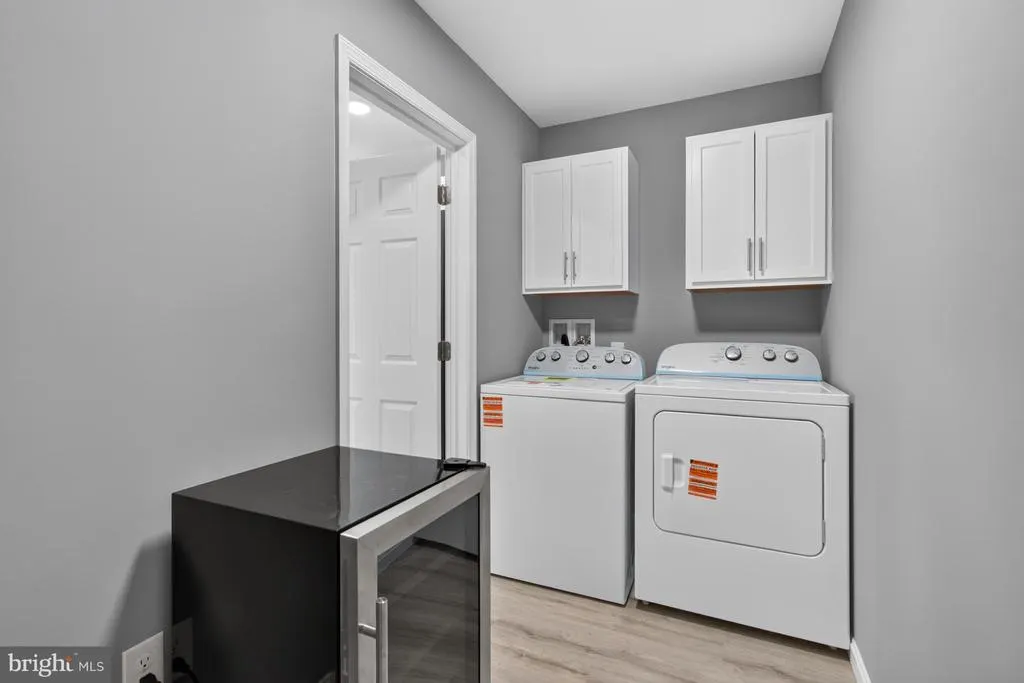
| Laundry Type | Has Laundry,Main Floor,Washer In Unit,Dryer In Unit |
| Below Grade Unfin Area Units | Square Feet |
| Below Grade Unfin SQFT Source | Assessor |
| Below Grade Finished Area Source | Assessor |
| Above Grade Finished Area Source | Estimated |
| Above Grade Finished Area Unit Type | Square Feet |
| Total Baths | 2 |
Exterior Features
| Pool | No Pool |
|---|---|
| Water Source | Well |
| Total Parking Spaces | 1 |
| Garage Features | Garage - Side Entry,Inside Access |
| Type of Parking | Driveway,Attached Garage |
| Foundation Details | Crawl Space |
| Water View Y/N | No |
| Lot Dimensions | 0.00 x 0.00 |
| Lot Size Acres | 0.18 |
| Lot Size Source | Assessor |
| Waterfront Y/N | No |
| Land Assessed Value | 52900.00 |
| Navigable Water Y/N | No |
| Water Oriented Y/N | No |
| # of Attached Garage Spaces | 1 |
| LotDimensionsSource | Assessor |
Room Details
| Room | Dimensions | Level | Flooring | Details |
|---|---|---|---|---|
| Bathroom 2 | Main | |||
| Bedroom 2 | Main | |||
| Bedroom 3 | Main | |||
| Dining Room | Main | |||
| Kitchen | Main | |||
| Laundry | Main | |||
| Living Room | Main | |||
| Primary Bathroom | Main | |||
| Primary Bedroom | Main |
Amenities
- Foreclosure
- Views
- Short Sale
- New Construction
- Adult 55+
- Lease To Own
- No HOA Fees
- Furnished
- Primary On Main
- Air Conditioning
- Seller Finance
- Green
- Fixer Upper
- Horse
- Golf
- Fireplace
- Deck
- Garage
- Basement
- Pool
Property vs Single Family Average in 19950
Price
Year Built
Visits
 © BRIGHT, All Rights Reserved
