
Primary on Main
Address
708 Millet Lane, Wyoming, DE
Price
$ 325,000
Property Attributes
- MLS#DEKT2049286
- TypeSingle Family
- Listing Status ACTIVE
- CountyKENT
- CityWyoming
- AreaCaesar Rodney
- NeighborhoodWyoming Mills
- Zip19934
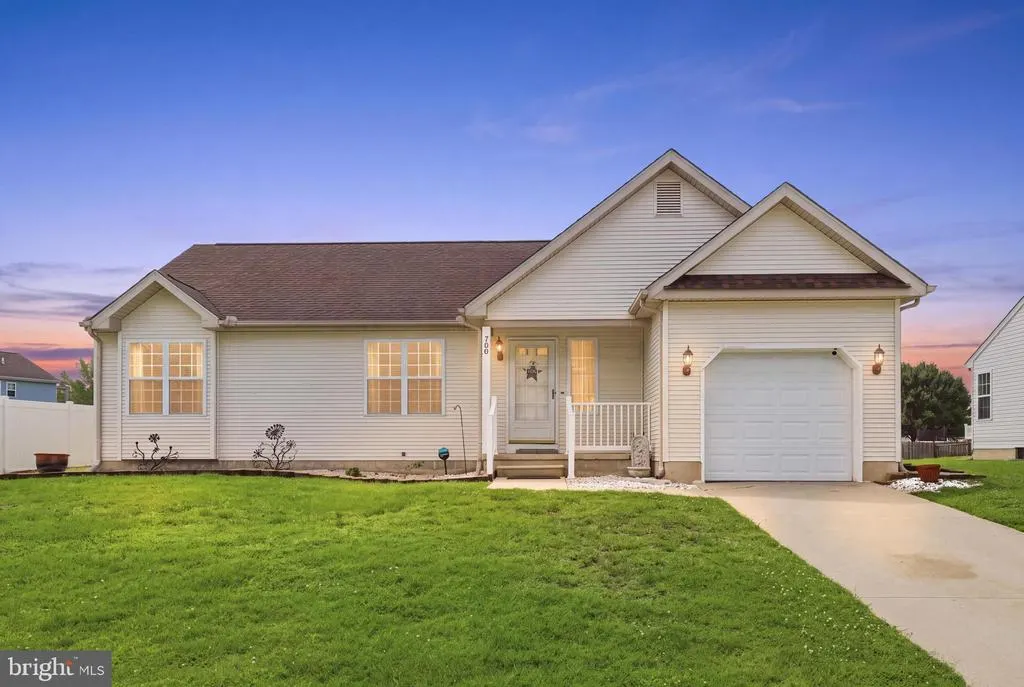
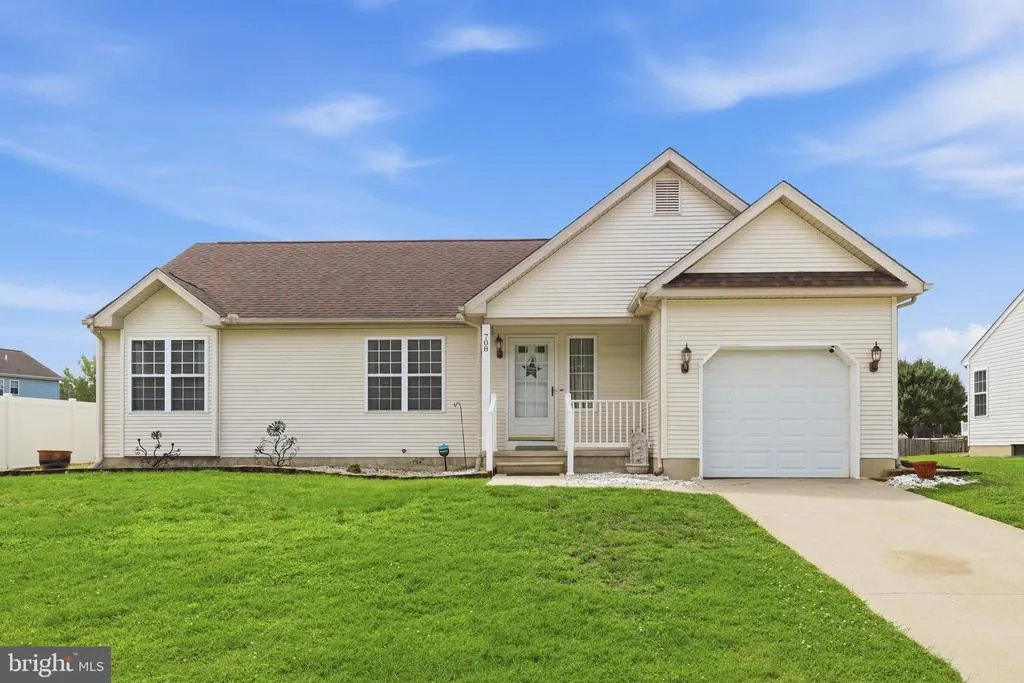
- StyleRanch/Rambler
- Year Built1995
- Taxes$ 1017
- Price$ 325,000
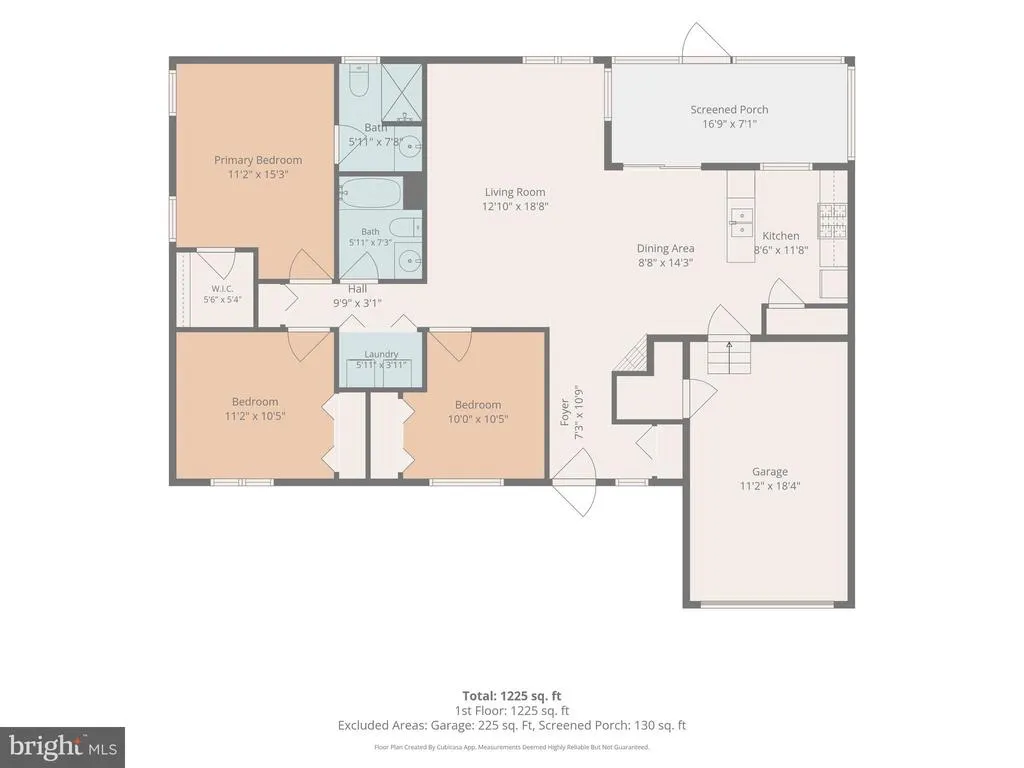
- Bedrooms3
- Full Bathrooms2
- Half Bathrooms0
- Sqr Footage1142
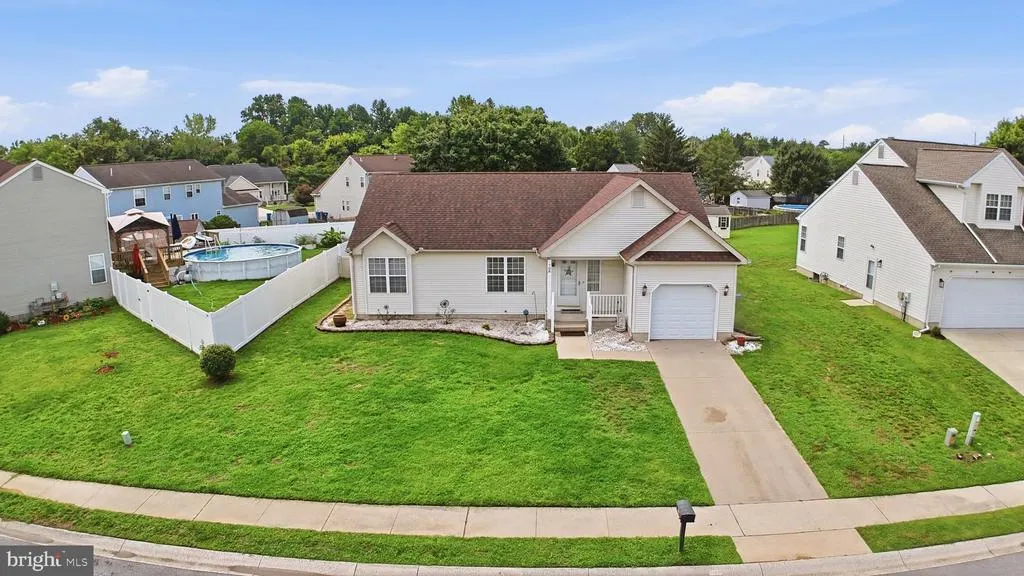
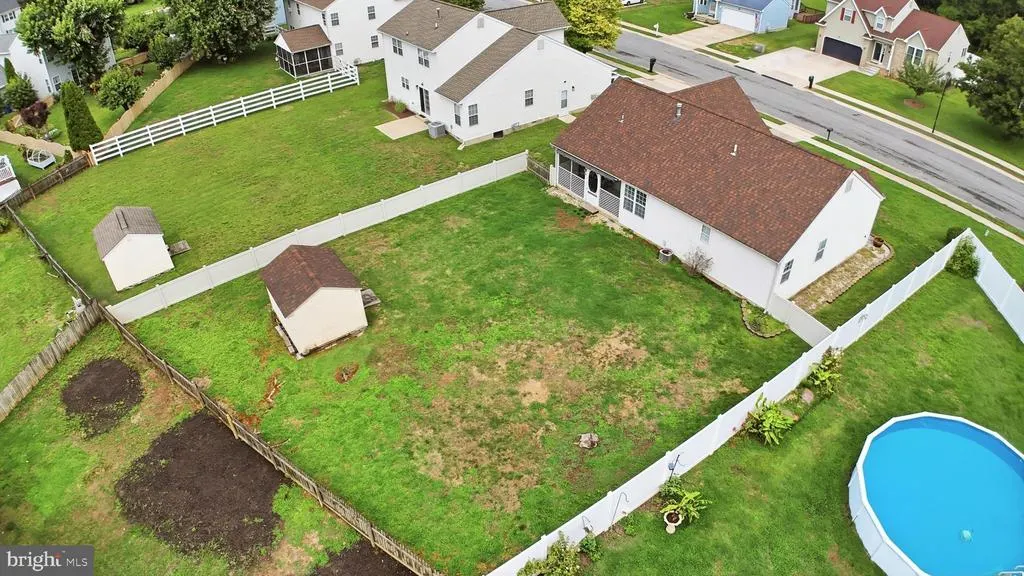
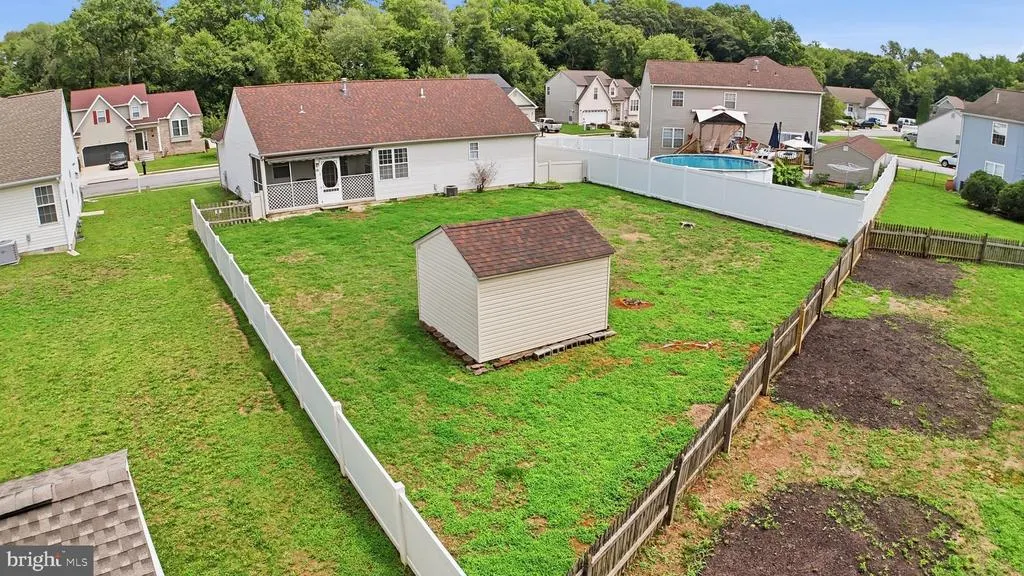
- Lot Size0.23 Acres
Data Source:
Bright MLS
Property Description
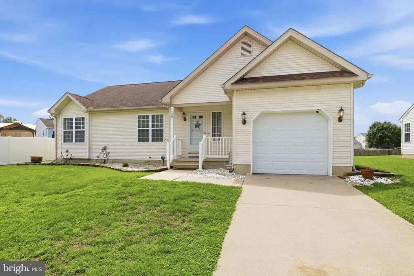
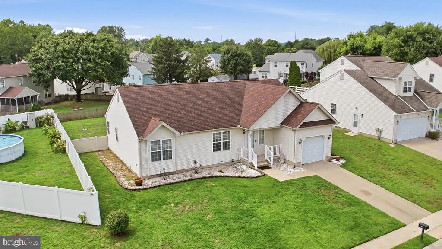
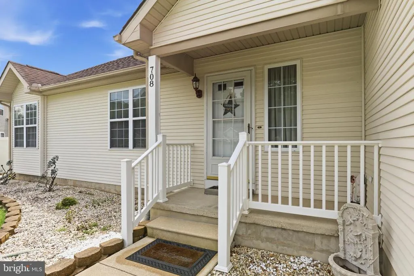
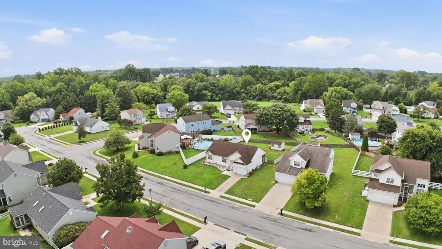
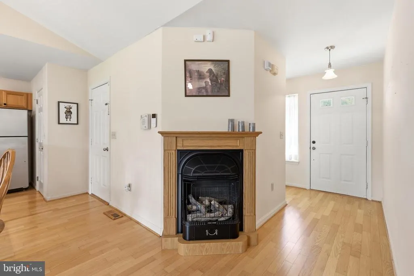
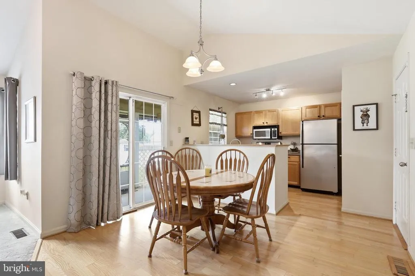
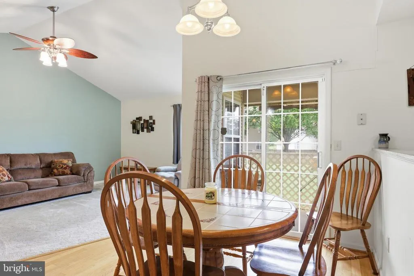
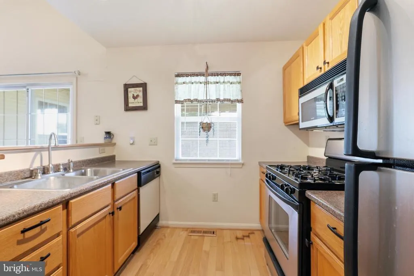
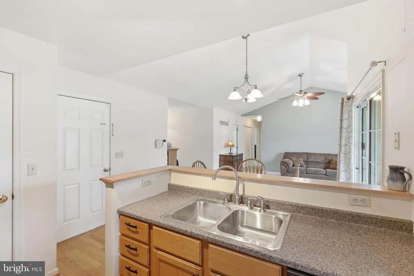
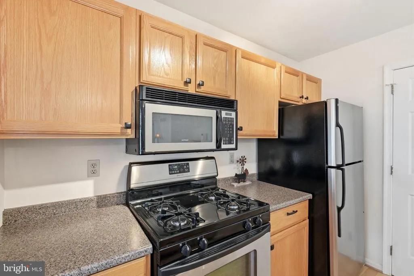
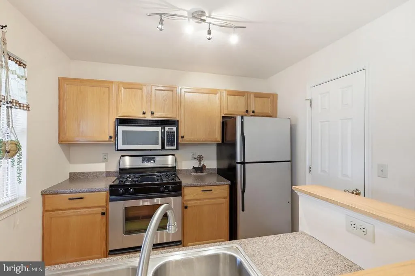
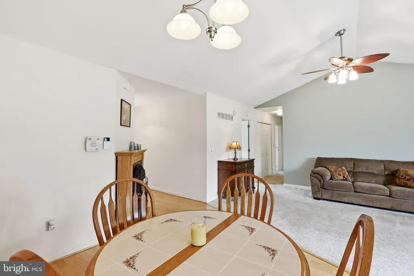
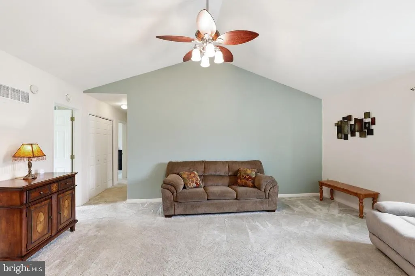
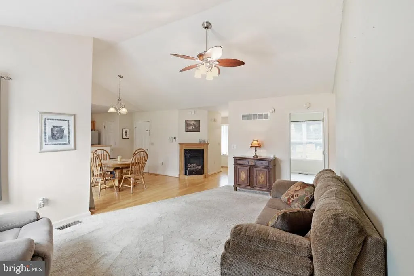
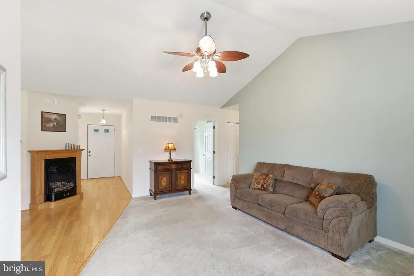
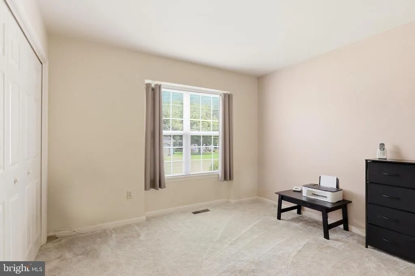
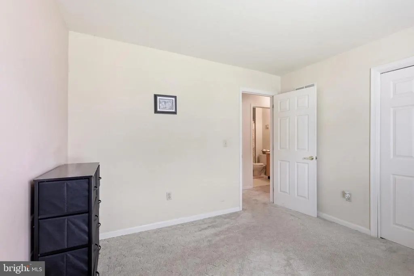
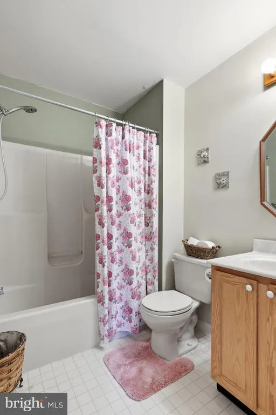
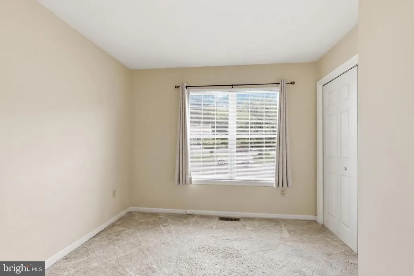
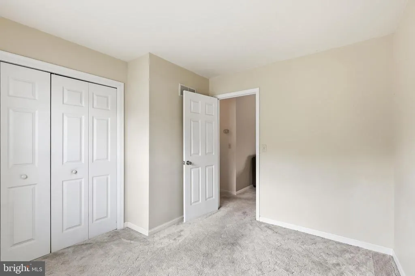
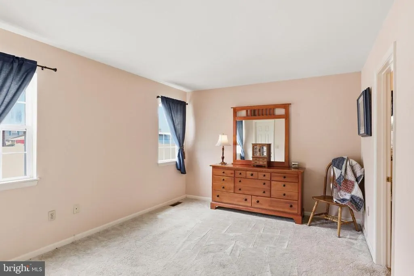
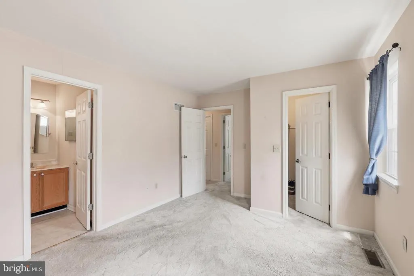
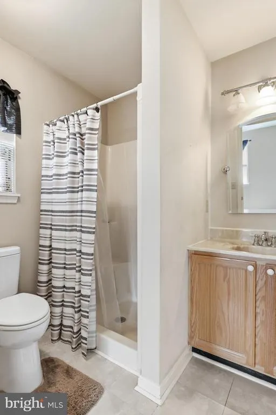
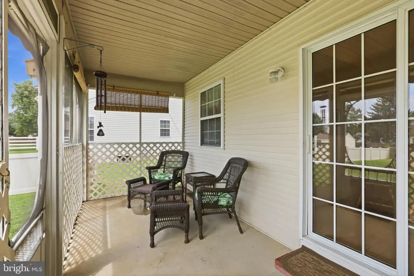
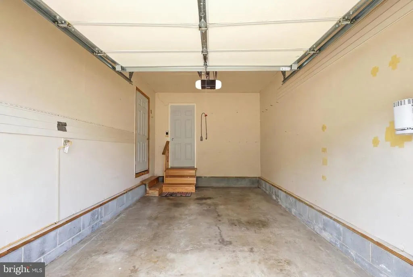
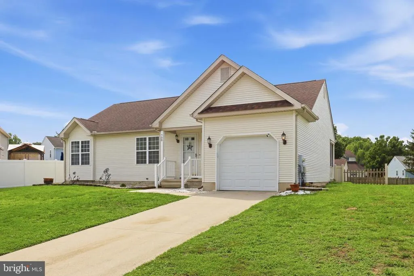
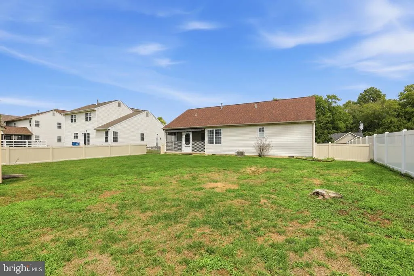
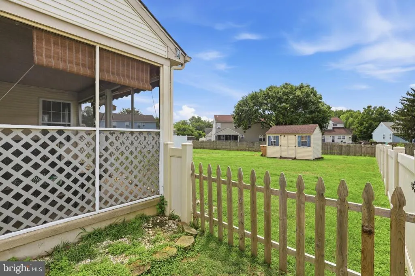
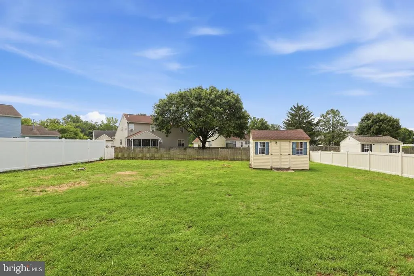
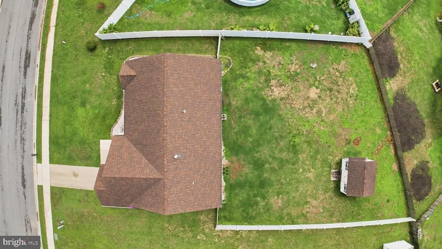
This is the perfect home for the smaller household size or minimalist. It is nestled in the quiet community of Wyoming Mills and features great walkability into the Town of Wyoming or in and around the Kent County Rec Center. The home features a generous kitchen, breakfast bar, great room concept with 3 bedrooms, a screened porch, 1 car garage, and fenced in yard. It is everything you need and nothing you don't! The neighborhood is adjacent to the Kent County Rec Center with a great walking trail and opportunities for - you guessed it - recreation! The home is also walking distance to the Towns of Camden and Wyoming and all the great resources they have to offer. This one is a great starter or downsizing opportunity. Lots of potential at an affordable price. Call today!
| Elementary School | High School |
|---|---|
| W.B. Simpson Elementary School | Caesar Rodney High School |
| Price History | |
|---|---|
| 7/30/2026 | Listed $325,000 |
General Features
| Living Area | 1142 |
|---|---|
| Sewer | Public Sewer |
| Heating | Forced Air |
| Cooling | Central A/C |
| Possession | 0-30 Days CD,31-60 Days CD,61-90 Days CD |
| Roof | Pitched,Architectural Shingle |
| Appliances | Built-In Range,Dishwasher,Disposal,Oven - Self Cleaning,Refrigerator |
| Zoning | R1 |
| Garage Spaces | 1.00 |
| Patio/Porch Features | Porch(es) |
| Architectural Style | Ranch/Rambler |
| Construction Materials | Vinyl Siding |
| School District | CAESAR RODNEY |
| Exclusions | n/a |
| Year Built | 1995 |
| Electric | Circuit Breakers,Underground |
| Levels | 1 |
| Tax Year | 2025 |
| Ownership | Fee Simple |
| Cool Fuel | Natural Gas |
| Building Name | NONE |
| Accessibility | None |
| County | KENT |
| New Construction | No |
| Property Type | Residential |
| HOA | No |
| Subdivision Name | WYOMING MILLS |
| Garage Y/N | Yes |
| Water Access Y/N | No |
| Other Structures | Above Grade,Below Grade |
| Total Rooms | 7 |
| Full Baths | 2 |
| Status | ACTIVE |
| Directions | From Route 13 in Dover head West on Webbs Lane to Left on New Burton Road to Left on Barley Dr to Left on Millet Lane. |
| City | WYOMING |
| Senior Community Y/N | No |
| MLS Area | Caesar Rodney (30803) |
| Lot Size Units | Square Feet |
| Lot Size Square Feet | 10018.80 |
| Tax Assessed Value | 256600.0 |
| Tax Annual Amount | 1017.0 |
| Home Warranty Y/N | No |
| Property Condition | Good |
| Structure Type | Detached |
| Condo/Coop Association fee Y/N | No |
| Bathrooms Full Main Level | 2 |
| Bathrooms Count Main Level | 2.00 |
| Price Per Sq Ft Total AG | 284.59 |
| Acceptable Financing | Conventional,FHA 203(b),VA |
| Lease Considered Y/N | No |
| Vacation Rental Y/N | No |
| Virtual Tour | https://view.spiro.media/order/b95598f6-df2b-430a-2b65-08deee23e446?branding=false |
| Total SQFT | 1142 |
| Standard Status | Active |
| Year Built Source | Estimated |
| Legal Subdivision | WYOMINGMILLS |
| Tax Lot | 6100-000 |
| Association Recreation Fee | No |
Interior Features
| Interior Amenities | Bathroom - Stall Shower,Primary Bath(s) |
|---|---|
| Heating Fuel | Natural Gas |
| Flooring | Fully Carpeted,Wood |
| Hot Water | Natural Gas |
| Basement (Y/N) | No |
| Heating Y/N | Yes |
| Above Grade Finished Area | 1142 |
| Central Air Y/N | Yes |
| Total Bedrooms | 3 |
| Room Type | Living Room,Kitchen,Breakfast Room,Screened Porch |
| Main Level Bedrooms | 3 |
| Below Grade Finished Area Unit Type | Square Feet |
| LivingAreaSource | Assessor |
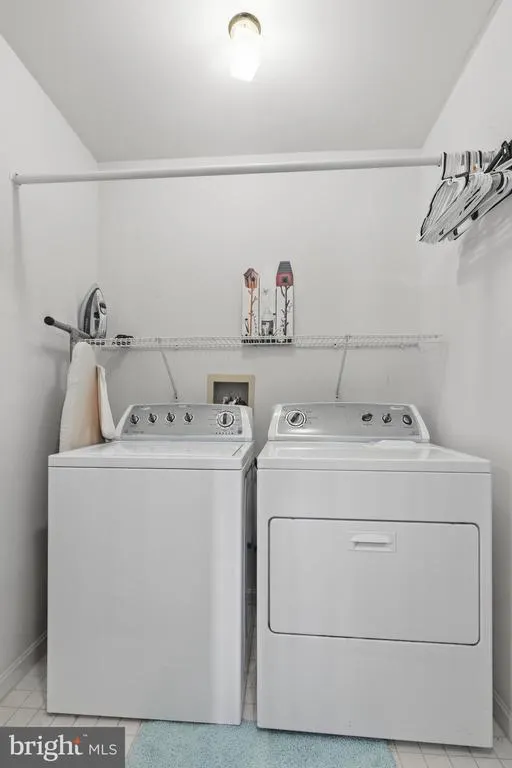
| Laundry Type | Main Floor |
| Below Grade Finished Area Source | Assessor |
| Above Grade Finished Area Source | Assessor |
| Above Grade Finished Area Unit Type | Square Feet |
| Total Baths | 2 |
Exterior Features
| Exterior Amenities | Sidewalks,Street Lights |
|---|---|
| Pool | No Pool |
| Fencing | Fully |
| Lot Features | Front Yard,Level,Rear Yard,SideYard(s) |
| Water Source | Public |
| Inclusions | Range,refrigerator,dishwasher,washer,dryer,microwave |
| Total Parking Spaces | 1 |
| Garage Features | Built In,Garage - Front Entry,Garage Door Opener |
| Type of Parking | Attached Garage |
| Foundation Details | Brick/Mortar |
| Water View Y/N | No |
| Lot Dimensions | 70 X 148 |
| Lot Size Acres | 0.23 |
| Lot Size Source | Estimated |
| Waterfront Y/N | No |
| Land Assessed Value | 60100.00 |
| Navigable Water Y/N | No |
| Water Oriented Y/N | No |
| # of Attached Garage Spaces | 1 |
Room Details
| Room | Dimensions | Level | Flooring | Details |
|---|---|---|---|---|
| Breakfast Room | Main | |||
| Kitchen | Main | |||
| Living Room | Main | |||
| Screened Porch | Main |
Amenities
- Foreclosure
- Views
- Short Sale
- New Construction
- Adult 55+
- Lease To Own
- No HOA Fees
- Furnished
- Primary On Main
- Air Conditioning
- Seller Finance
- Green
- Fixer Upper
- Horse
- Golf
- Fireplace
- Deck
- Garage
- Basement
- Pool
Property vs Single Family Average in 19934
Price
Taxes
Year Built
Visits
 © BRIGHT, All Rights Reserved
