
Open House Sun, Aug 30th 1:00 PM - 3:00 PM - Primary on Main - Eco Friendly - Adult 55+
Address
30 Climbing Vine Avenue, Smyrna, DE
Price
$ 455,000
Property Attributes
- MLS#DEKT2049980
- TypeSingle Family
- Listing Status ACTIVE
- CountyKENT
- CitySmyrna
- AreaSmyrna
- NeighborhoodHickory Hollow
- Zip19977
- StyleContemporary
- Year Built2017
- Taxes$ 1690
- Price$ 455,000
- Bedrooms4
- Full Bathrooms3
- Half Bathrooms0
- Sqr Footage2450
- Lot Size0.18 Acres
Data Source:
Bright MLS
Property Description
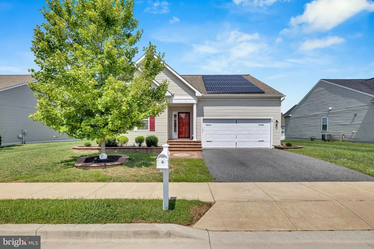
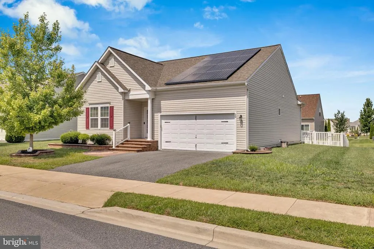
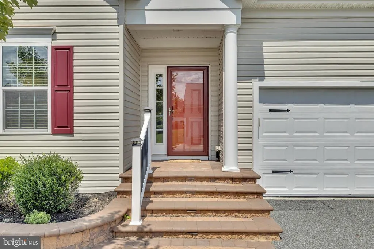
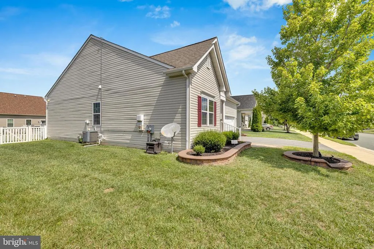
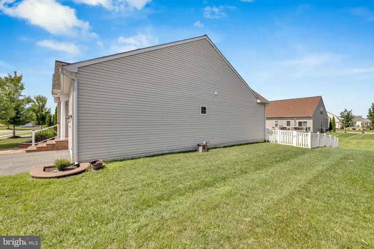
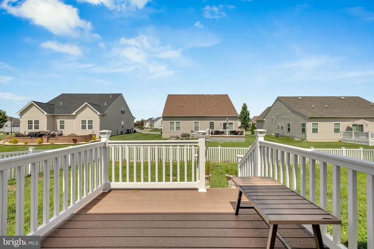
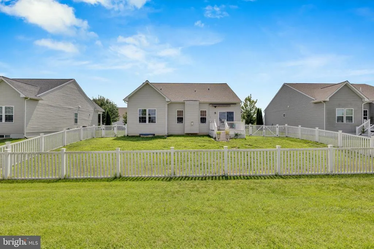
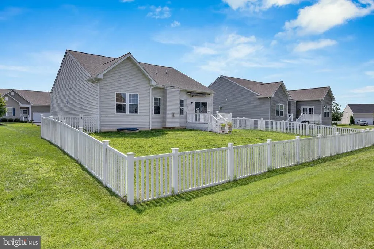
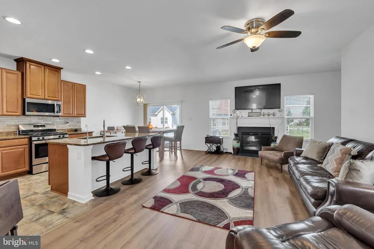
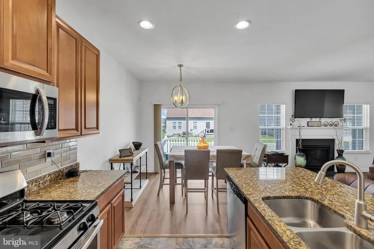
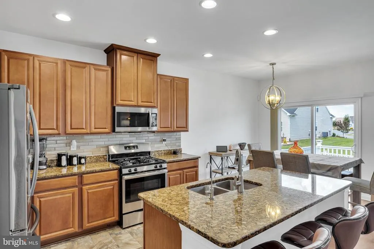
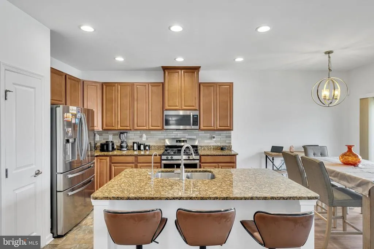
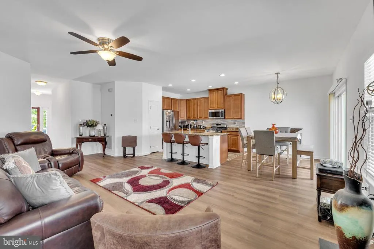
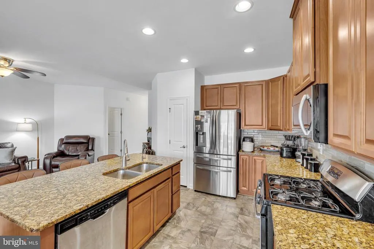
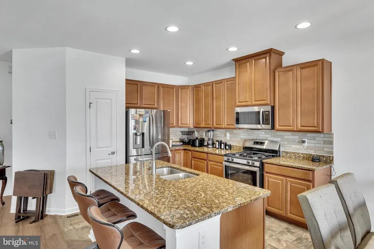
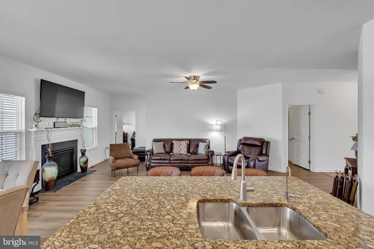
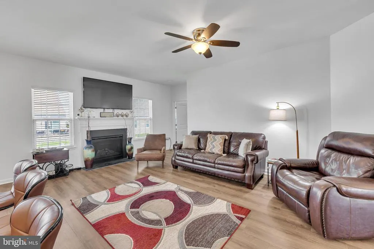
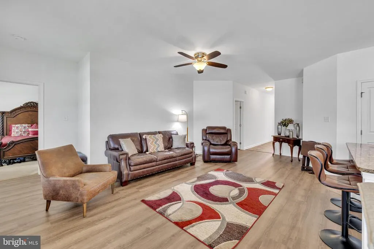
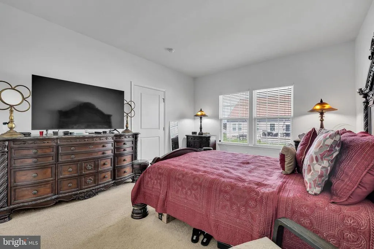
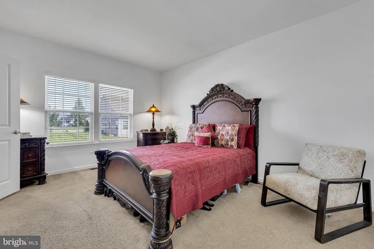
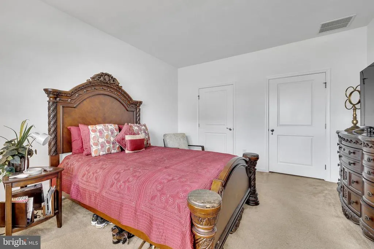
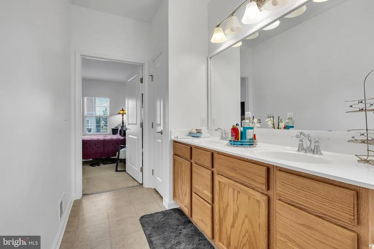
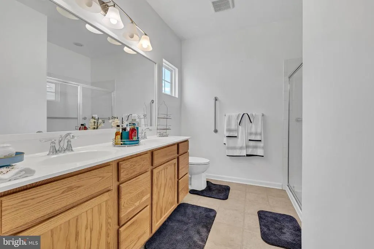
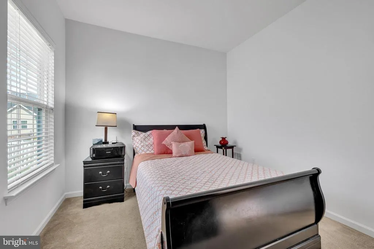
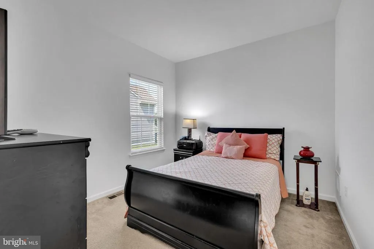
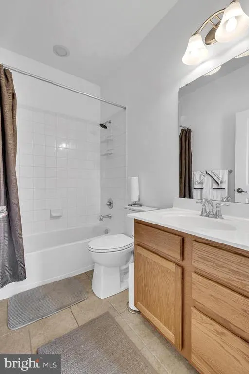
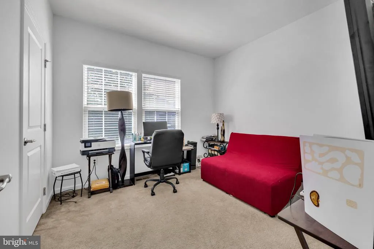
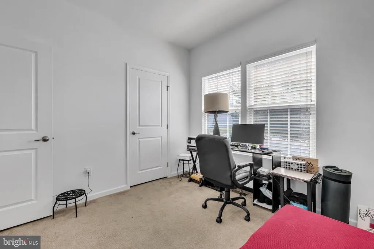
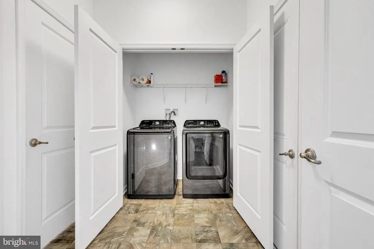
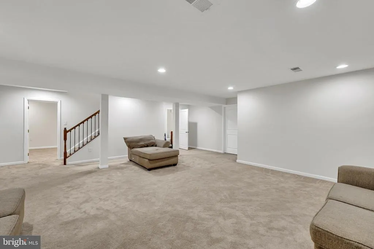
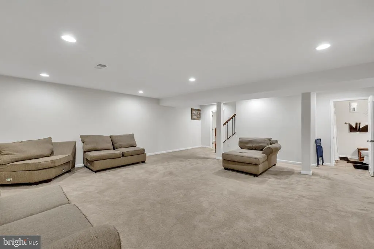
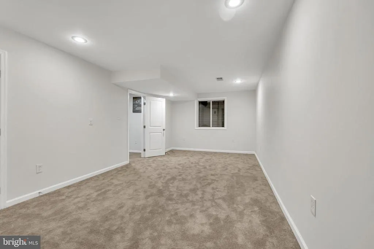
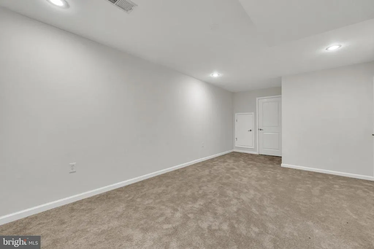
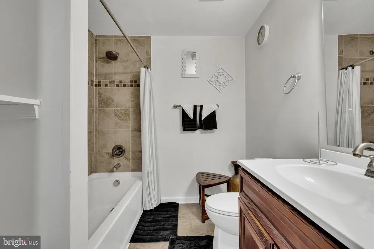
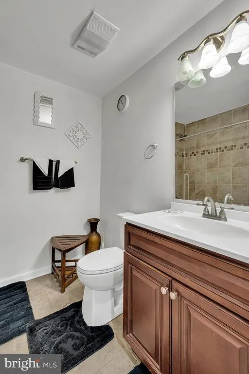
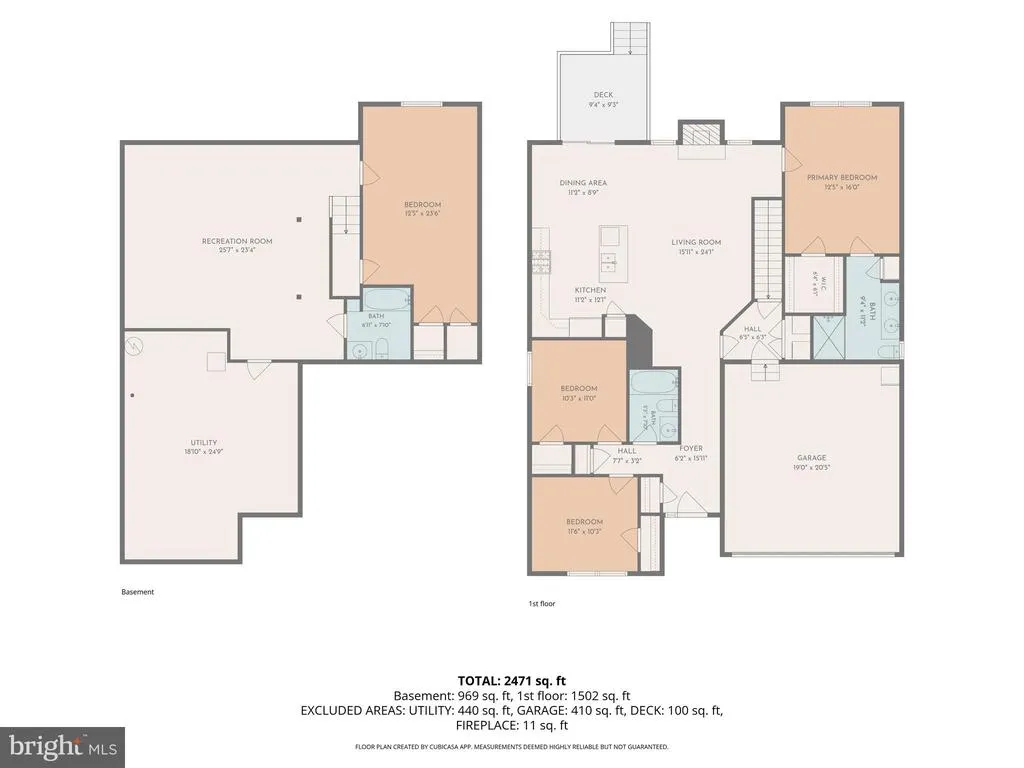
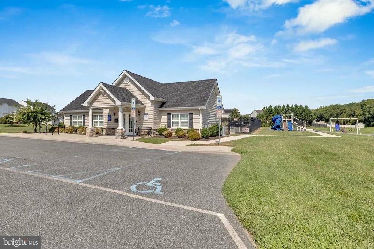
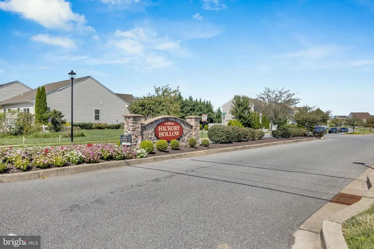
Welcome to Hickory Hollow, a premier over 55- community! The Pisa Torres model offers seamless, single- level ranch style living complete with a fully finished basement and two car garage. As you arrive, you will notice the beautiful, enhanced hardscape entry and energy-efficient solar panels (with a 20 -contract). Inside, the main level is thoughtfully designed with a split-bedroom layout: the primary suite sits opposite the entry and secondary bedrooms, ensuring complete privacy. The main living space welcomes you with an open floor, featuring engineered flooring,recessed lighting, and a cozy gas fire place in the living room. The well appointed kitchen includes high quality appliances, granite counter tops , tiled back splash, pantry and granite center island. Just off the kitchen, the breafast area overlooks a fully fenced back yard and trex deck complete with ambient evening lighting, Two bedrooms and a full bath are located near the front of the home, while convenient laundry room with built-in shelving sits right off the garage entry. Downstairs, the finished basement offers a fantastic guest retreat , complete with the fourth bedroom amd full third bath, additional living space and a huge storage area. Noteable Upgrades and maintenance: New roof, painted interior, newly installed flooring, water treatment system ( a 7,000.00) upgrade and a four year old installed sump pump.
| Elementary School | Middle School | High School |
|---|---|---|
| Smyrna Elementary School | Smyrna Middle School | Smyrna High School |
| Price History | |
|---|---|
| 8/28/2026 | Listed $455,000 |
General Features
| Living Area | 2450 |
|---|---|
| Sewer | Public Sewer |
| Heating | Forced Air |
| Cooling | Central A/C |
| Possession | 0-30 Days CD |
| Roof | Asphalt |
| Zoning | R-2A |
| HOA Fee | 121.00 |
| Garage Spaces | 3.00 |
| Architectural Style | Contemporary |
| Construction Materials | Asphalt,Vinyl Siding |
| School District | SMYRNA |
| Year Built | 2017 |
| Levels | 1 |
| Tax Year | 2025 |
| Ownership | Fee Simple |
| Cool Fuel | Electric |
| Building Name | NONE AVAILABLE |
| Accessibility | None |
| Assoc Fee Paid Per | Monthly |
| County | KENT |
| New Construction | No |
| Property Type | Residential |
| HOA | Yes |
| Subdivision Name | HICKORY HOLLOW |
| Garage Y/N | Yes |
| Water Access Y/N | No |
| Other Structures | Above Grade,Below Grade |
| Full Baths | 3 |
| Status | ACTIVE |
| Directions | From rt 13,Right on Brenford,Left on Climbing Vine. |
| City | SMYRNA |
| Association Name | HICKORY HOLLOW |
| Senior Community Y/N | Yes |
| MLS Area | Smyrna (30801) |
| Lot Size Units | Square Feet |
| Lot Size Square Feet | 7710.00 |
| Tax Assessed Value | 403200.0 |
| Tax Annual Amount | 1690.0 |
| Home Warranty Y/N | No |
| Structure Type | Detached |
| Condo/Coop Association fee Y/N | No |
| Bathrooms Full Main Level | 2 |
| Bathrooms Count Main Level | 2.00 |
| Price Per Sq Ft Total AG | 303.33 |
| Acceptable Financing | Cash,Conventional,FHA,VA |
| Historic Y/N | No |
| Lease Considered Y/N | No |
| Senior Community Age Req | 55 |
| Vacation Rental Y/N | No |
| Total SQFT | 2450 |
| Builder Name | NVR |
| Standard Status | Active |
| Year Built Source | Assessor |
| Legal Subdivision | HICKORY HOLLOW |
| Tax Lot | 1300-000 |
| Association Recreation Fee | No |
Interior Features
| Heating Fuel | Natural Gas |
|---|---|
| Basement | Fully Finished |
| Flooring | Luxury Vinyl Plank |
| Hot Water | Instant Hot Water |
| Basement (Y/N) | Yes |
| Heating Y/N | Yes |
| Fireplace Y/N | No |
| Above Grade Finished Area | 1500 |
| Central Air Y/N | Yes |
| Total Bedrooms | 4 |
| Below Grade Finished Area | 950 |
| Main Level Bedrooms | 3 |
| Below Grade Finished Area Unit Type | Square Feet |
| LivingAreaSource | Estimated |
| Laundry Type | Main Floor |
| Below Grade Unfin Area Units | Square Feet |
| Below Grade Unfin SQFT Source | Assessor |
| Below Grade Finished Area Source | Estimated |
| Bedrooms Count All Lower Levels | 1 |
| Bedrooms Count Lower Level 1 | 1 |
| Bathrooms Full Lower Level 1 | 1 |
| Bathrooms Full All Lower Levels | 1 |
| Bathrooms Count Lower Level 1 | 1.00 |
| Bathrooms Count All Lower Levels | 1 |
| Above Grade Finished Area Source | Estimated |
| Above Grade Finished Area Unit Type | Square Feet |
| Total Baths | 3 |
Exterior Features
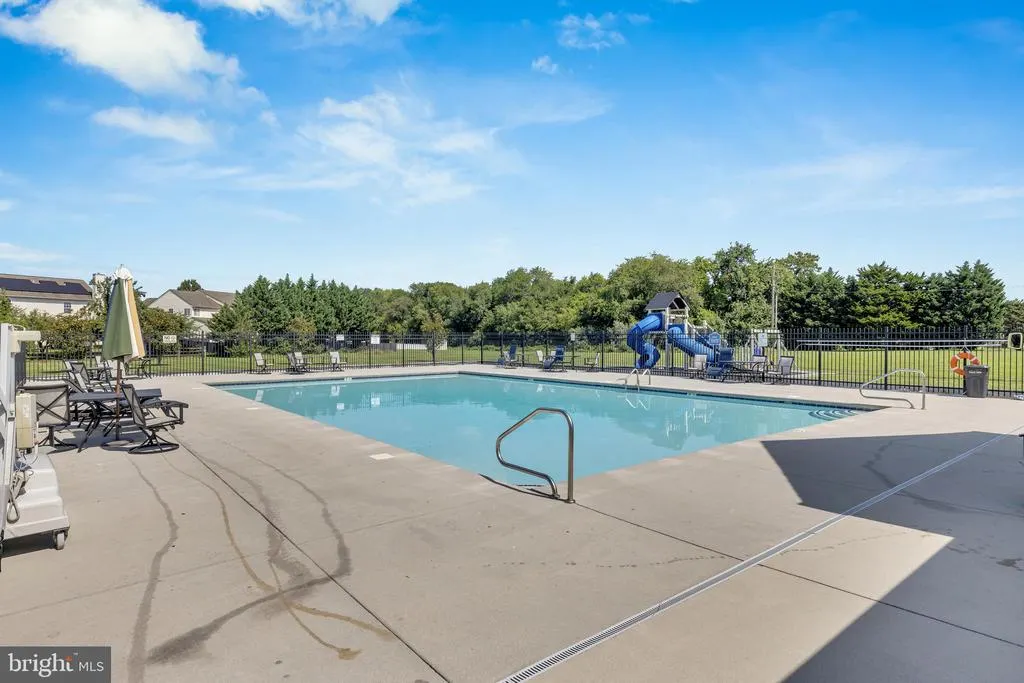
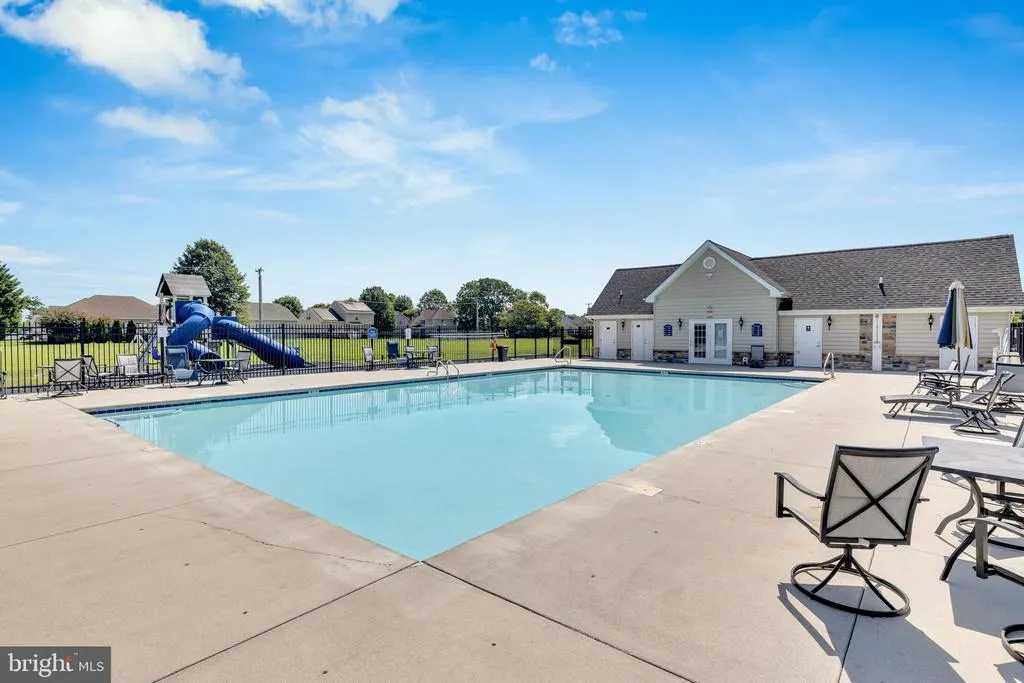
| Pool | Yes - Community |
|---|---|
| Water Source | Public |
| Total Parking Spaces | 3 |
| Garage Features | Garage - Front Entry |
| Type of Parking | Attached Garage,Driveway |
| Foundation Details | Concrete Perimeter |
| Spa | No |
| Water View Y/N | No |
| Lot Dimensions | 70.00 x 110.00 |
| Lot Size Acres | 0.18 |
| Lot Size Source | Assessor |
| Waterfront Y/N | No |
| Horse Y/N | No |
| Land Assessed Value | 92700.00 |
| Navigable Water Y/N | No |
| Water Oriented Y/N | No |
| # of Attached Garage Spaces | 3 |
| LotDimensionsSource | Assessor |
Amenities
- Foreclosure
- Views
- Short Sale
- New Construction
- Adult 55+
- Lease To Own
- No HOA Fees
- Furnished
- Primary On Main
- Air Conditioning
- Seller Finance
- Green
- Fixer Upper
- Horse
- Golf
- Fireplace
- Deck
- Garage
- Basement
- Pool
Property vs Single Family Average in 19977
Price
Taxes
Year Built
 © BRIGHT, All Rights Reserved
