
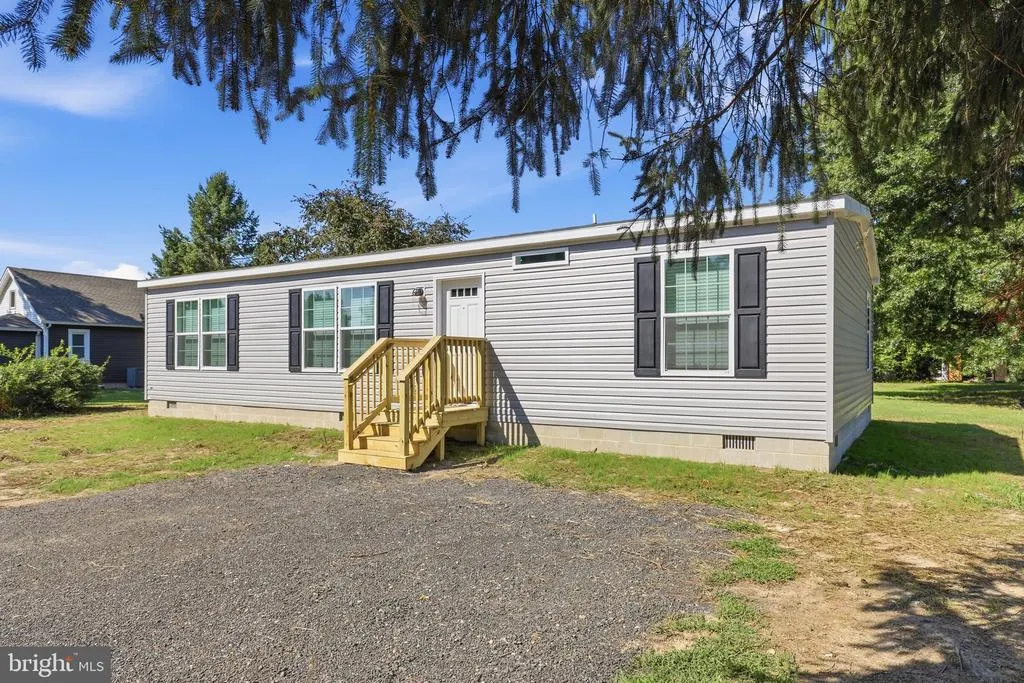
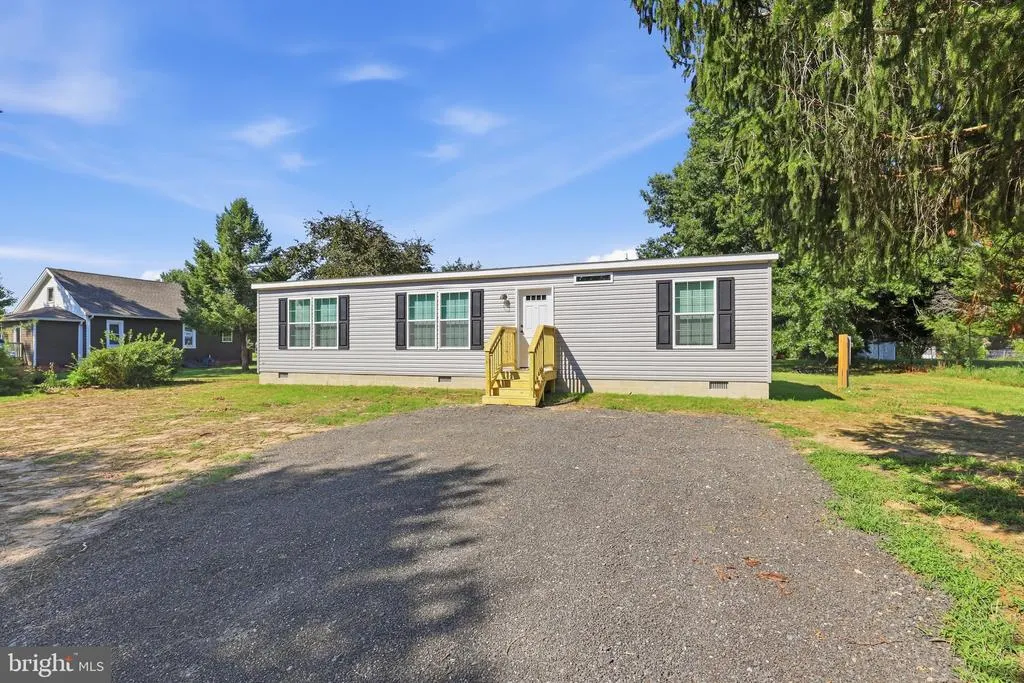
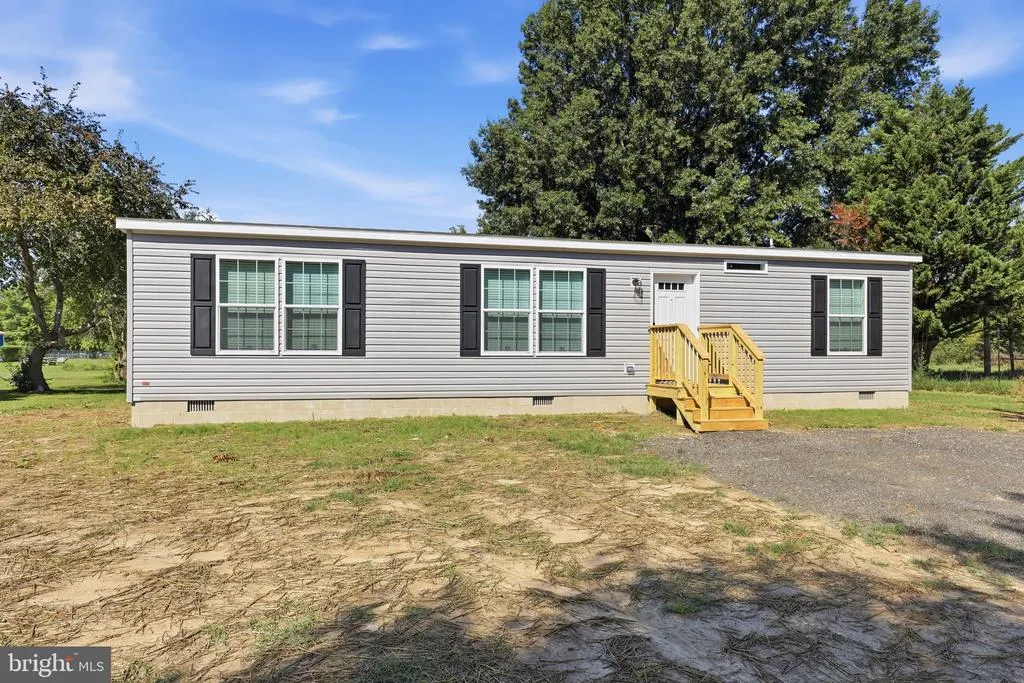
New Construction - Primary on Main
Address
193 Gelden Road, Felton, DE
Price
$ 279,500
Property Attributes
- MLS#DEKT2050082
- TypeSingle Family
- Listing Status ACTIVE
- CountyKENT
- CityFelton
- AreaLake Forest
- NeighborhoodRiverdale Ests
- Zip19943
- StyleRanch/Rambler
- Year Built2026
- Taxes$ 378
- Price$ 279,500
- Bedrooms3
- Full Bathrooms2
- Half Bathrooms0
- Sqr Footage1280
- Lot Size0.51 Acres
Data Source:
Bright MLS
Property Description
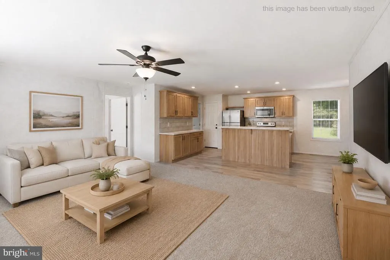
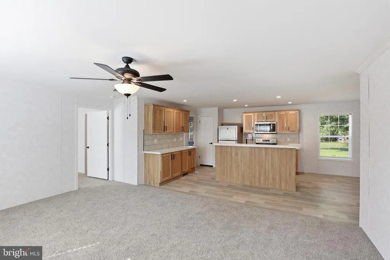
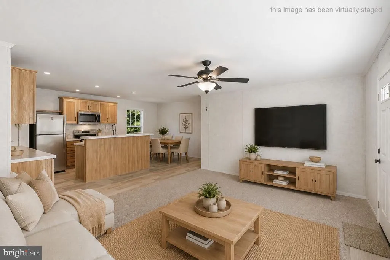
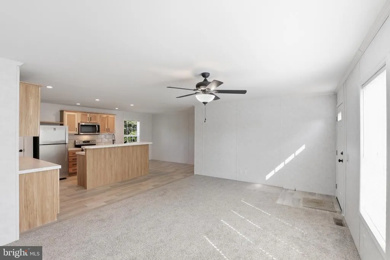
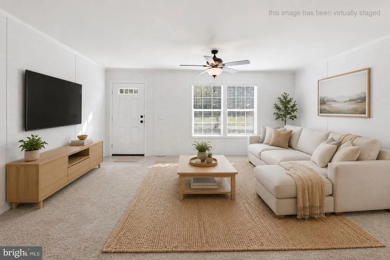
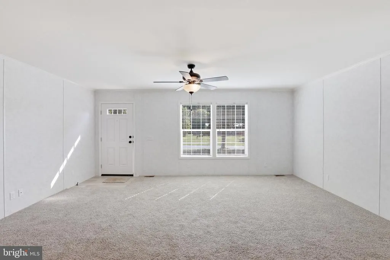
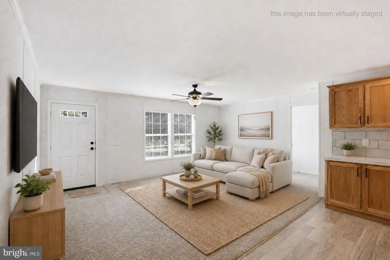
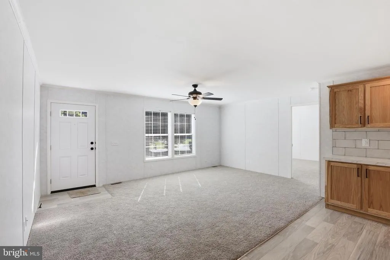
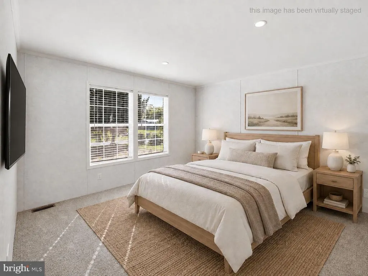
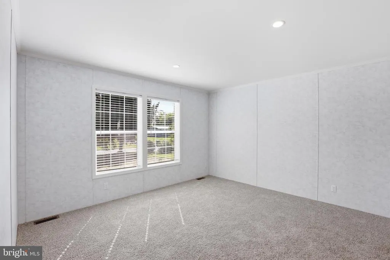
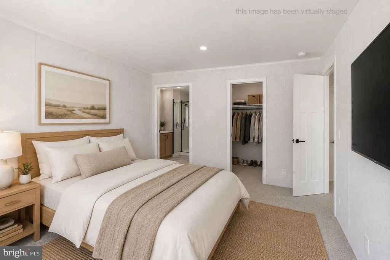
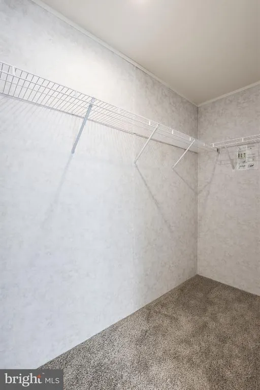
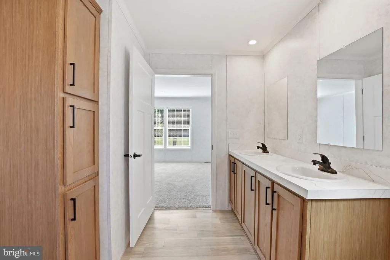
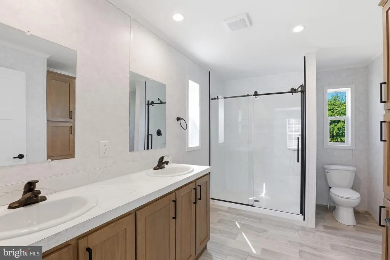
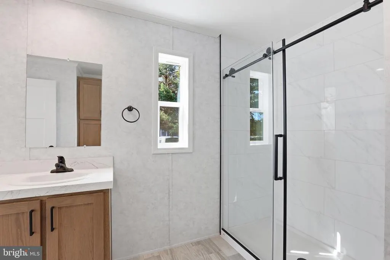
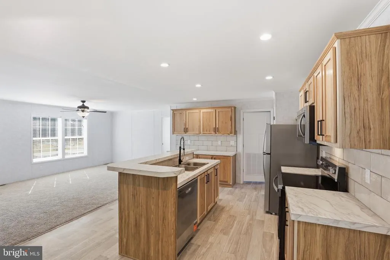
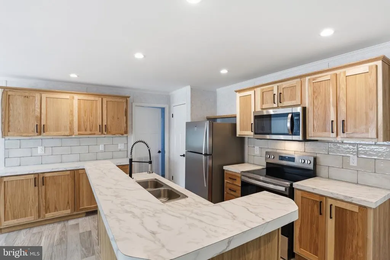
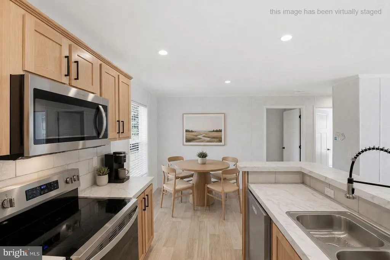
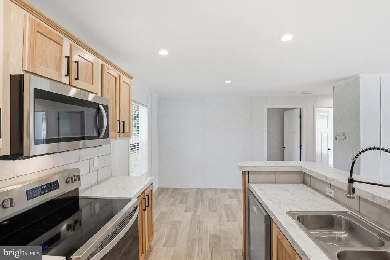
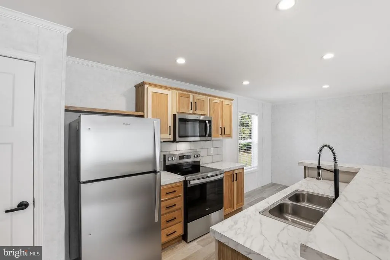
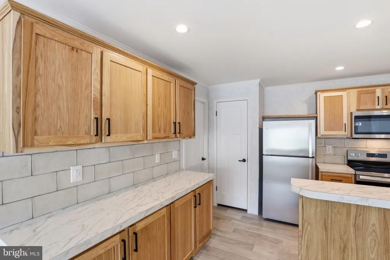
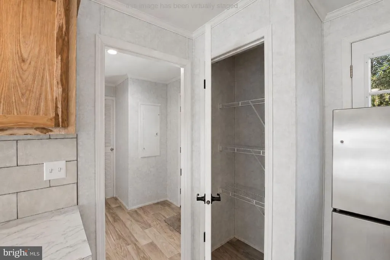
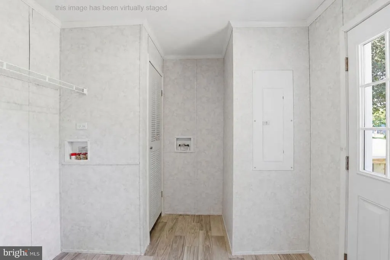
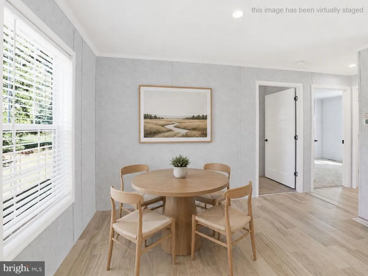
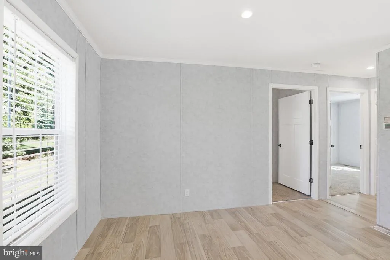
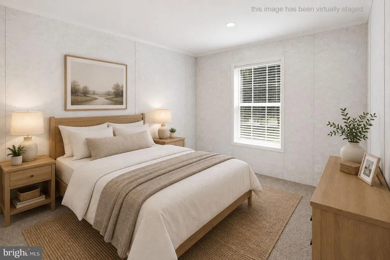
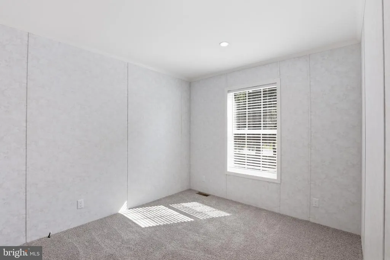
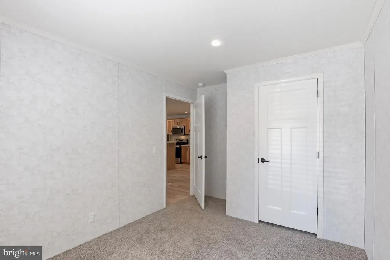
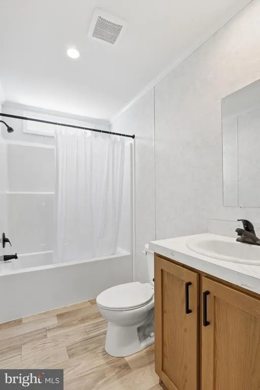
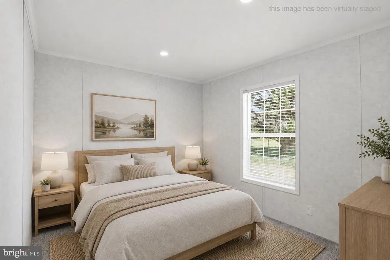
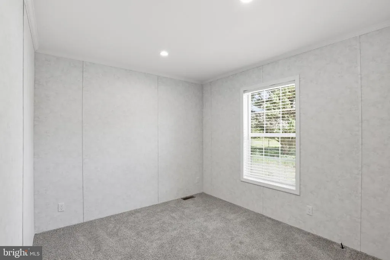
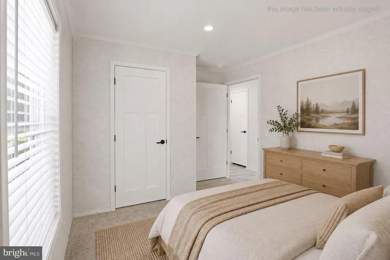
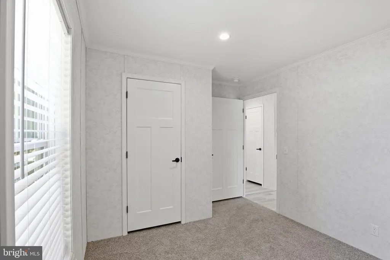
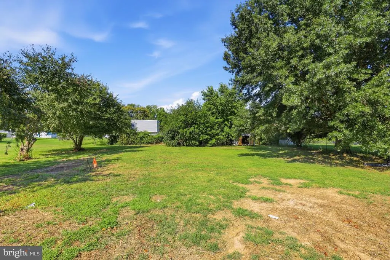
This beautifully finished 3-bedroom, 2-bathroom, one-story home sits on just over half an acre and offers the peace of mind that comes with true new construction. Everything is newfrom the roof, HVAC system, and water heater to the newly installed gravity septic system and well. Inside, youll find a bright, open floor plan with comfortable carpeting throughout the living areas and bedrooms. The kitchen features stainless steel appliances, plenty of cabinet and counter space, and a spacious island that provides additional room for meal preparation, casual dining, and serving guests. The primary suite offers a generously sized walk-in closet and private en suite bathroom complete with a double-bowl vanity and fully tiled walk-in shower with glass doors. Two additional bedrooms and a second full bathroom provide plenty of flexibility. Outside, enjoy a large backyard backing to trees for added peace and privacy, along with a newly installed driveway offering ample parking. The home is entirely electric and serviced by Delaware Electric Co-op and comes with a Transferable 7 Year Limited Home Warranty. Affordable, brand new, and completely move-in readymake this home yours today before its gone!
| Middle School | High School |
|---|---|
| W.T. Chipman Middle School | Lake Forest High School |
| Price History | |
|---|---|
| 8/26/2026 | Listed $279,500 |
General Features
| Living Area | 1280 |
|---|---|
| Sewer | Gravity Sept Fld |
| Heating | Heat Pump(s) |
| Cooling | Central A/C |
| Possession | Negotiable |
| Roof | Architectural Shingle |
| Appliances | Dishwasher,Exhaust Fan,Microwave,Oven/Range - Electric,Refrigerator,Stainless Steel Appliances,Water Heater |
| Zoning | RMH |
| Architectural Style | Ranch/Rambler |
| Construction Materials | CPVC/PVC,Modular/Manufactured,Vinyl Siding |
| School District | LAKE FOREST |
| Year Built | 2026 |
| Electric | 200+ Amp Service |
| Levels | 1 |
| Tax Year | 2025 |
| Ownership | Fee Simple |
| Cool Fuel | Electric |
| Building Name | NONE AVAILABLE |
| Accessibility | None |
| County | KENT |
| New Construction | Yes |
| Property Type | Residential |
| HOA | No |
| Subdivision Name | RIVERDALE ESTS |
| Garage Y/N | No |
| Water Access Y/N | No |
| Other Structures | Above Grade,Below Grade |
| Full Baths | 2 |
| Status | ACTIVE |
| Directions | Head south on US-13 S then turn Right onto Plymouth Rd. Continue for 1.2 miles,turn Right onto Gelden Rd. Destination will be on the left. |
| City | FELTON |
| Disclosures | Agent has Financial Interest |
| Senior Community Y/N | No |
| MLS Area | Lake Forest (30804) |
| Lot Size Units | Square Feet |
| Lot Size Square Feet | 22259.00 |
| Tax Assessed Value | 105200.0 |
| Tax Annual Amount | 378.0 |
| Property Condition | Excellent |
| Structure Type | Detached |
| Condo/Coop Association fee Y/N | No |
| Bathrooms Full Main Level | 2 |
| Bathrooms Count Main Level | 2.00 |
| Price Per Sq Ft Total AG | 218.36 |
| Acceptable Financing | Cash,Conventional,FHA,VA,USDA |
| Construction Completed Y/N | Yes |
| Vacation Rental Y/N | No |
| Total SQFT | 1280 |
| Standard Status | Active |
| Year Built Source | Estimated |
| Legal Subdivision | RIVERDALE ESTATES |
| Tax Lot | 4000-000 |
Interior Features
| Interior Amenities | Bathroom - Walk-In Shower,Bathroom - Tub Shower,Breakfast Area,Carpet,Ceiling Fan(s),Entry Level Bedroom,Family Room Off Kitchen,Pantry,Primary Bath(s),Recessed Lighting,Walk-in Closet(s) |
|---|---|
| Heating Fuel | Electric |
| Hot Water | Electric |
| Basement (Y/N) | No |
| Heating Y/N | Yes |
| Fireplace Y/N | No |
| Above Grade Finished Area | 1280 |
| Central Air Y/N | Yes |
| Total Bedrooms | 3 |
| Main Level Bedrooms | 3 |
| Below Grade Finished Area Unit Type | Square Feet |
| LivingAreaSource | Estimated |
| Laundry Type | Main Floor |
| Below Grade Unfin Area Units | Square Feet |
| Below Grade Unfin SQFT Source | Assessor |
| Below Grade Finished Area Source | Assessor |
| Above Grade Finished Area Source | Estimated |
| Above Grade Finished Area Unit Type | Square Feet |
| Total Baths | 2 |
Exterior Features
| Pool | No Pool |
|---|---|
| Parking Features | Private |
| Lot Features | Rear Yard,Front Yard |
| Water Source | Well |
| Total Parking Spaces | 4 |
| Type of Parking | Driveway |
| Foundation Details | Block,Crawl Space |
| Water View Y/N | No |
| Lot Dimensions | 100.00 x 222.69 |
| Lot Size Acres | 0.51 |
| Lot Size Source | Assessor |
| Waterfront Y/N | No |
| Land Assessed Value | 105200.00 |
| Navigable Water Y/N | No |
| Water Oriented Y/N | No |
| LotDimensionsSource | Assessor |
Amenities
- Foreclosure
- Views
- Short Sale
- New Construction
- Adult 55+
- Lease To Own
- No HOA Fees
- Furnished
- Primary On Main
- Air Conditioning
- Seller Finance
- Green
- Fixer Upper
- Horse
- Golf
- Fireplace
- Deck
- Garage
- Basement
- Pool
Property vs Single Family Average in 19943
Price
Taxes
Year Built
Visits
 © BRIGHT, All Rights Reserved
