
Primary on Main - Eco Friendly
Address
2 Stoney Drive, Dover, DE
Price
$ 319,900
Property Attributes
- MLS#DEKT2050156
- TypeSingle Family
- Listing Status ACTIVE
- CountyKENT
- CityDover
- AreaCapital
- NeighborhoodHeatherfield
- Zip19904
- StyleRanch/Rambler,Loft with Bedrooms
- Year Built1985
- Taxes$ 1616
- Price$ 319,900
- Bedrooms3
- Full Bathrooms2
- Half Bathrooms0
- Sqr Footage1429
- Lot Size0.27 Acres
Data Source:
Bright MLS
Property Description
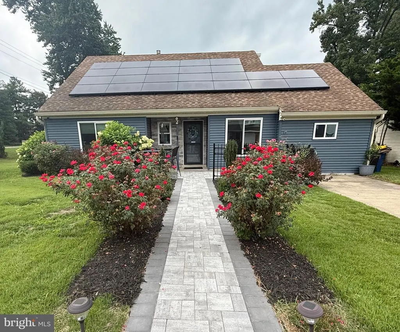
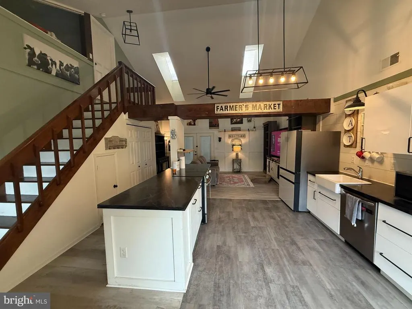
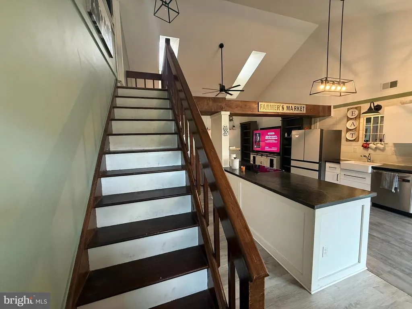
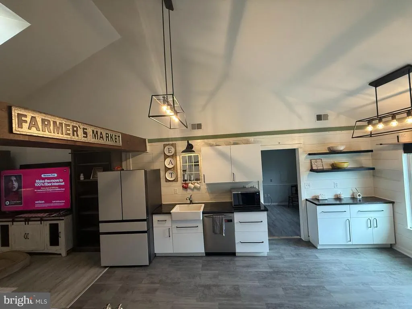
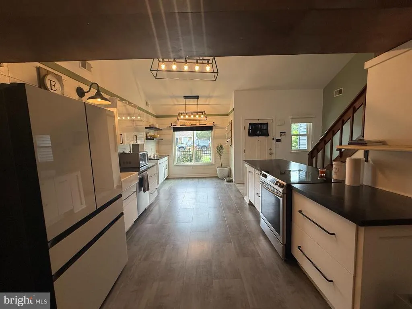
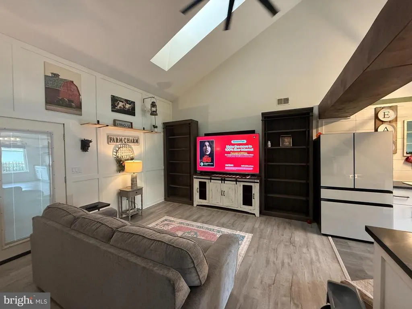
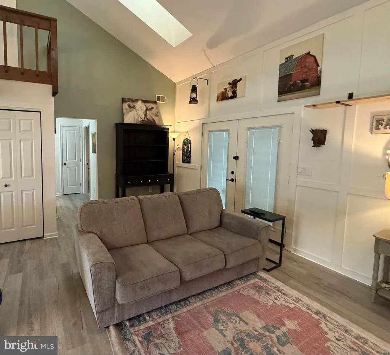
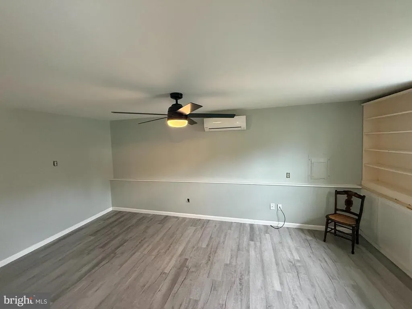
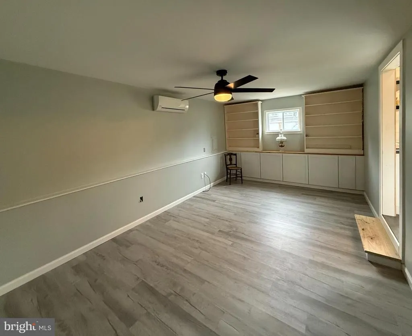
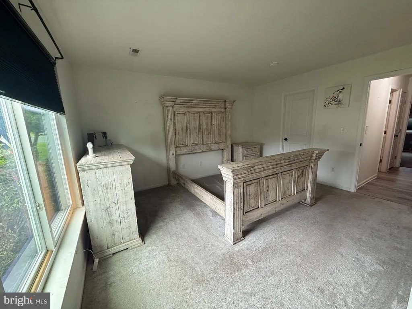
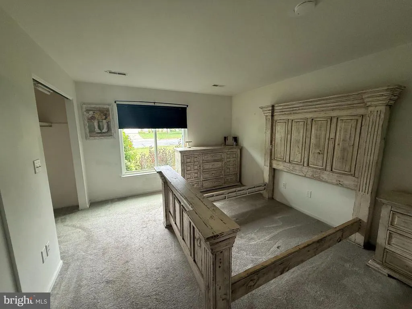
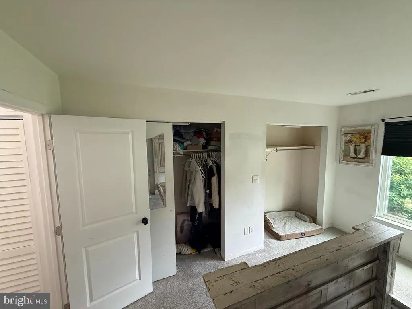
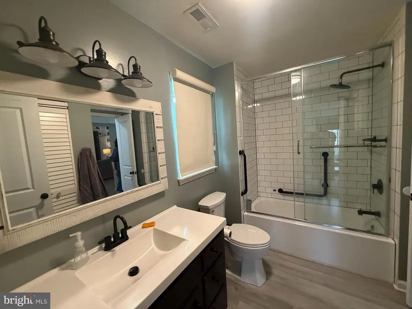
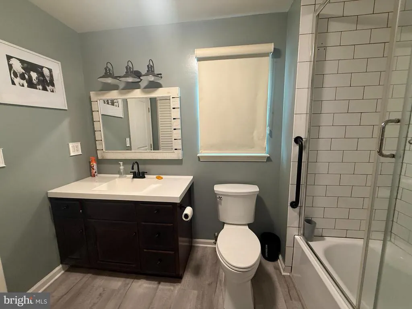
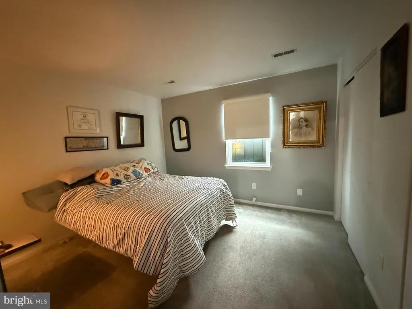
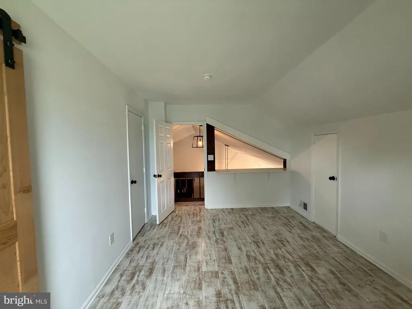
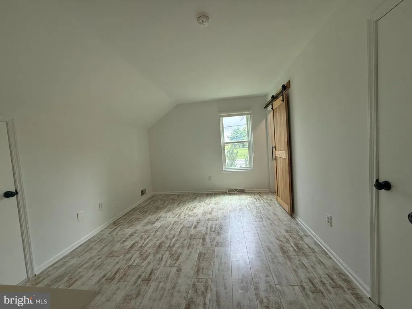
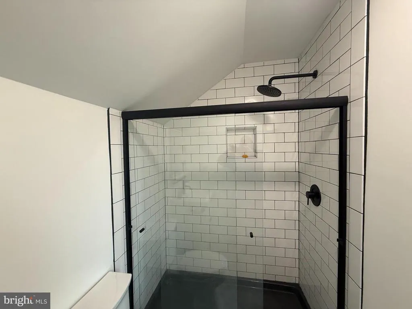
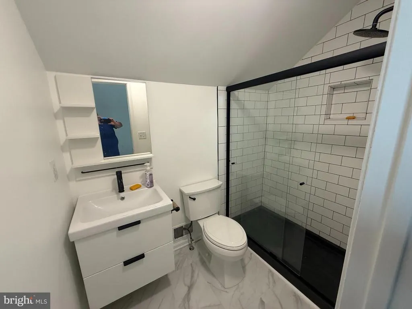
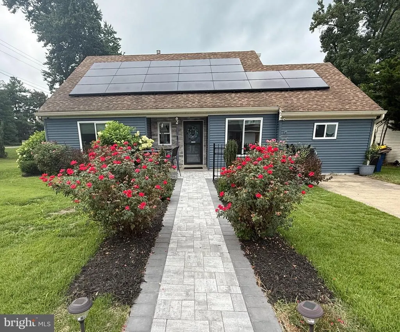
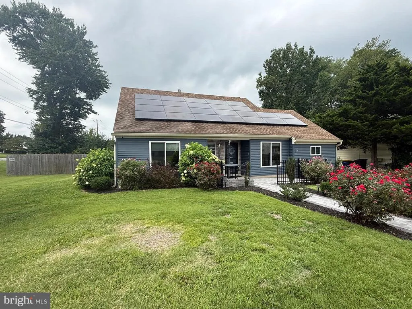
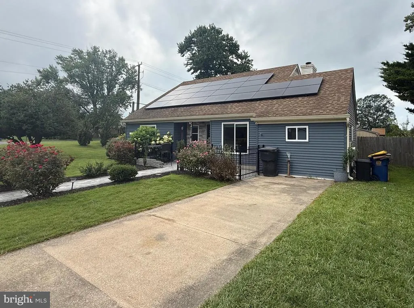
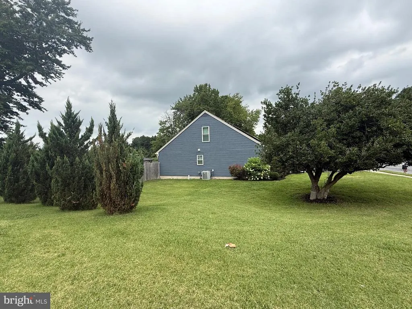
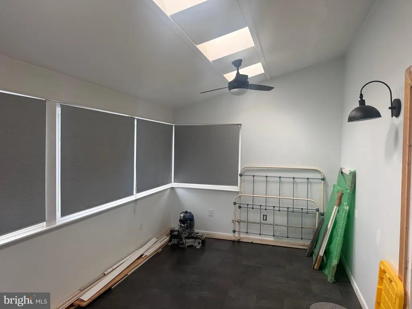
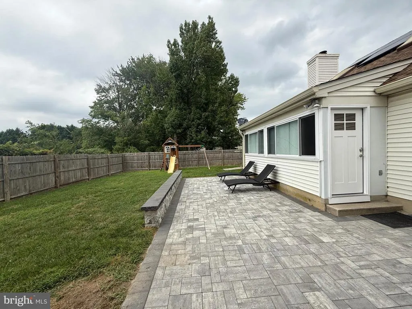
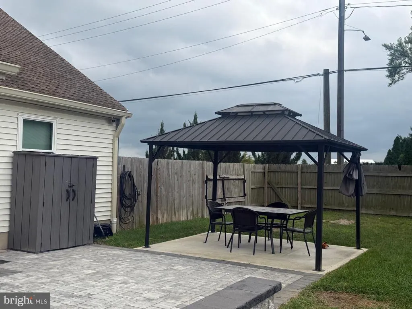
Three bedroom two bath home located in Heatherfield across from Dover High School. This house features two bedrooms and one full bathroom on the main level. The second floor loft features an additional bedroom with its own bathroom. The solar panels are owned outright and convey to new owner. The solar panels have allowed the current owner to have a nearly non existant City of Dover Utility bill. Many months there is zero due for electric, water, sewer, and trash! The garage was converted to a 11x19 bonus room with a mini split system of its own. This one won't last long - make your appointment today! Showings to begin on Sunday, August 30th.
| High School |
|---|
| Dover High School |
| Price History | |
|---|---|
| 8/28/2026 | Listed $319,900 |
General Features
| Living Area | 1429 |
|---|---|
| Sewer | Public Sewer |
| Heating | Forced Air |
| Cooling | Central A/C |
| Utilities | Cable TV Available |
| Possession | Coin w/Sell Sett |
| Roof | Shingle |
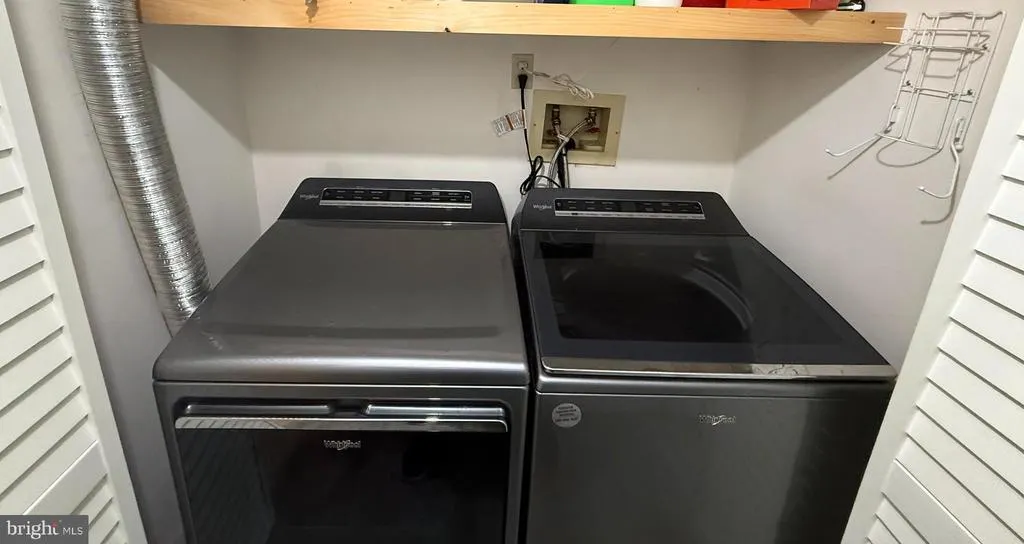
| Appliances | Oven/Range - Electric,Dishwasher,Refrigerator,Washer,Dryer - Electric |
| Zoning | RM1 |
| Architectural Style | Ranch/Rambler,Loft with Bedrooms |
| Construction Materials | Vinyl Siding |
| School District | CAPITAL |
| Exclusions | Personal property and furniture in home |
| Year Built | 1985 |
| Electric | 100 Amp Service |
| Levels | 1.5 |
| Tax Year | 2025 |
| Ownership | Fee Simple |
| Cool Fuel | Electric |
| Building Name | NONE AVAILABLE |
| Accessibility | None |
| County | KENT |
| New Construction | No |
| Property Type | Residential |
| HOA | No |
| Subdivision Name | HEATHERFIELD |
| Facing Direction | East |
| Garage Y/N | No |
| Water Access Y/N | No |
| Green Energy Generation | PV Solar Array(s) Owned |
| Other Structures | Above Grade,Below Grade |
| Full Baths | 2 |
| Status | ACTIVE |
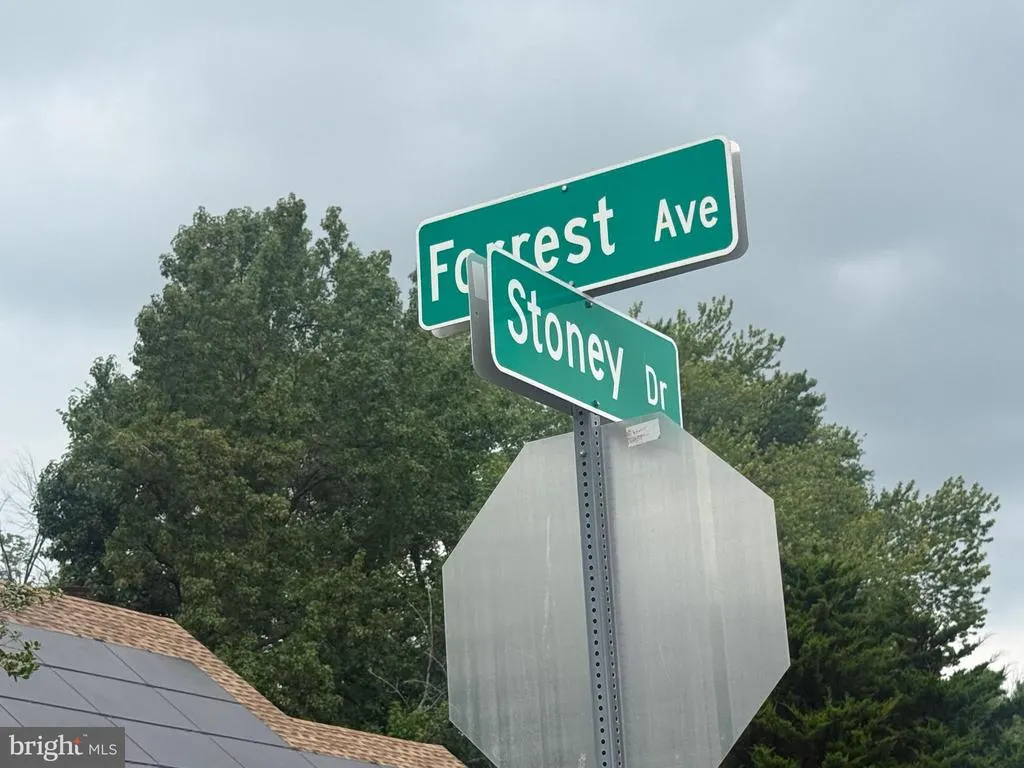
| Directions | Route 8 (Forrest Avenue) to Stoney Drive - first house on left on Stoney Drive |
| City | DOVER |
| Disclosures | None |
| Senior Community Y/N | No |
| MLS Area | Capital (30802) |
| Lot Size Units | Square Feet |
| Lot Size Square Feet | 11587.00 |
| Tax Assessed Value | 272700.0 |
| Tax Annual Amount | 1616.0 |
| Home Warranty Y/N | No |
| Property Condition | Very Good |
| Structure Type | Detached |
| Condo/Coop Association fee Y/N | No |
| Bathrooms Full Main Level | 1 |
| Bathrooms Count Main Level | 1.00 |
| Price Per Sq Ft Total AG | 223.86 |
| Acceptable Financing | Cash,Conventional,FHA,VA |
| Historic Y/N | No |
| Lease Considered Y/N | No |
| Vacation Rental Y/N | No |
| Total SQFT | 1429 |
| Standard Status | Active |
| Year Built Source | Assessor |
| Legal Subdivision | HEATHERFIELD |
| Tax Lot | 0100-000 |
Interior Features
| Heating Fuel | Electric,Natural Gas |
|---|---|
| Flooring | Carpet,Ceramic Tile,Luxury Vinyl Plank |
| Total Fireplaces | 1 |
| Fireplace Features | Non-Functioning |
| Hot Water | Natural Gas |
| Basement (Y/N) | No |
| Heating Y/N | Yes |
| Window Features | Energy Efficient,Screens |
| Fireplace Y/N | Yes |
| Above Grade Finished Area | 1429 |
| Central Air Y/N | Yes |
| Total Bedrooms | 3 |
| Room Type | Living Room,Bedroom 2,Bedroom 3,Kitchen,Bedroom 1,Sun/Florida Room,Bonus Room |
| Main Level Bedrooms | 2 |
| Below Grade Finished Area Unit Type | Square Feet |
| LivingAreaSource | Assessor |
| Laundry Type | Main Floor |
| Below Grade Unfin Area Units | Square Feet |
| Below Grade Unfin SQFT Source | Assessor |
| Below Grade Finished Area Source | Assessor |
| Bedrooms Count All Upper Levels | 1 |
| Bedrooms Count Upper Level 1 | 1 |
| Bathrooms Full Upper Level 1 | 1 |
| Bathrooms Full All Upper Levels | 1 |
| Bathrooms Count Upper Level 1 | 1.00 |
| Bathrooms Count All Upper Levels | 1 |
| Above Grade Finished Area Source | Assessor |
| Above Grade Finished Area Unit Type | Square Feet |
| Total Baths | 2 |
Exterior Features
| Exterior Amenities | Sidewalks,Street Lights |
|---|---|
| Pool | No Pool |
| Fencing | Privacy |
| Lot Features | Landscaping |
| Water Source | Public |
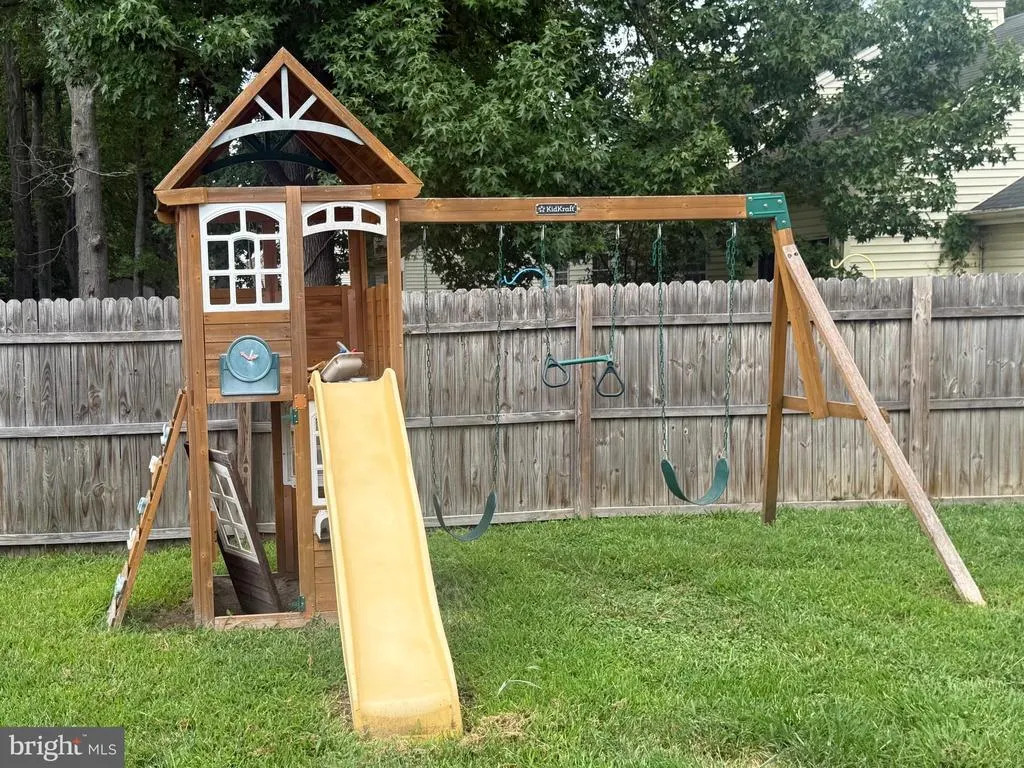
| Inclusions | Washer & Dryer,Outdoor Playset,Shed |
| Type of Parking | Driveway,On Street |
| Foundation Details | Slab |
| Spa | No |
| Water View Y/N | No |
| Lot Dimensions | 107.11 x 119.35 |
| Lot Size Acres | 0.27 |
| Lot Size Source | Assessor |
| Waterfront Y/N | No |
| Horse Y/N | No |
| Land Assessed Value | 86900.00 |
| Navigable Water Y/N | No |
| Water Oriented Y/N | No |
| LotDimensionsSource | Assessor |
Room Details
| Room | Dimensions | Level | Flooring | Details |
|---|---|---|---|---|
| Bedroom 1 | Main | |||
| Bedroom 2 | Main | |||
| Bedroom 3 | Upper 1 | |||
| Bonus Room | Main | |||
| Kitchen | Main | |||
| Living Room | Main | |||
| Sun/Florida Room | Main |
Amenities
- Foreclosure
- Views
- Short Sale
- New Construction
- Adult 55+
- Lease To Own
- No HOA Fees
- Furnished
- Primary On Main
- Air Conditioning
- Seller Finance
- Green
- Fixer Upper
- Horse
- Golf
- Fireplace
- Deck
- Garage
- Basement
- Pool
Property vs Single Family Average in 19904
Price
Taxes
Year Built
 © BRIGHT, All Rights Reserved
