
Address
7 Bellemeade Court, Wilmington, DE
Price
$ 529,900
Property Attributes
- MLS#DENC2107646
- TypeSingle Family
- Listing Status ACTIVE
- CountyNEW CASTLE
- CityWilmington
- AreaBrandywine
- NeighborhoodBellemeade
- Zip19810
- StyleContemporary
- Year Built1986
- Taxes$ 4138
- Price$ 529,900
- Bedrooms3
- Full Bathrooms2
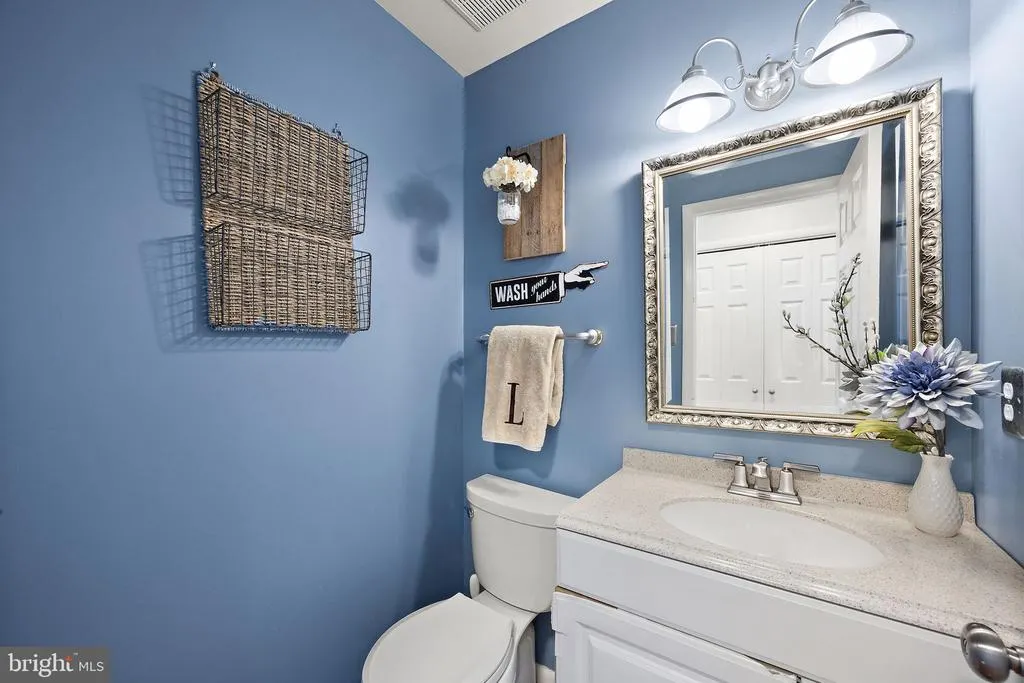
- Half Bathrooms1
- Sqr Footage2150
- Lot Size0.2 Acres
Data Source:
Bright MLS
Property Description
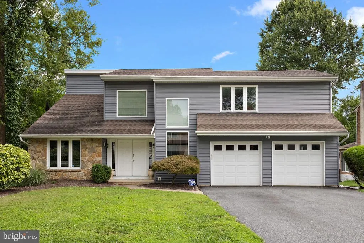

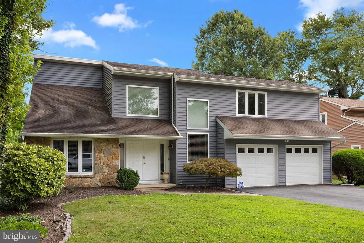
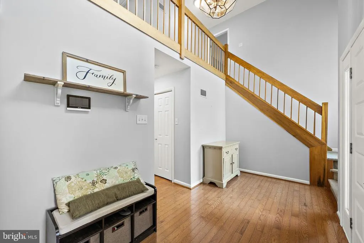
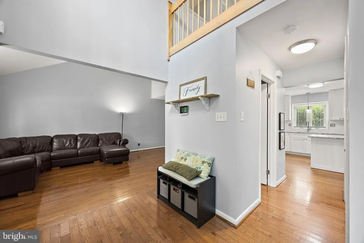
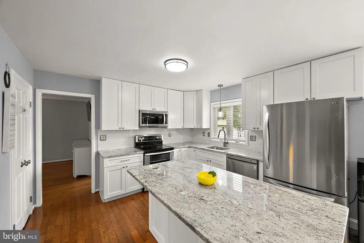
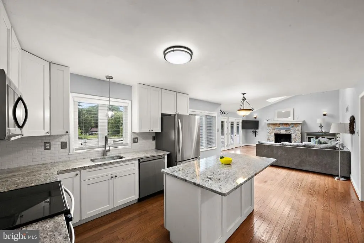
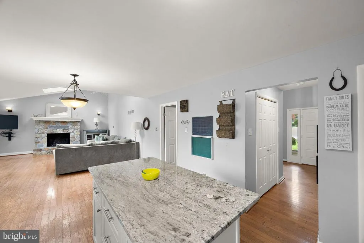
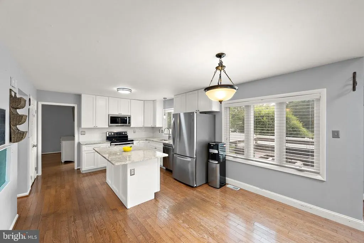
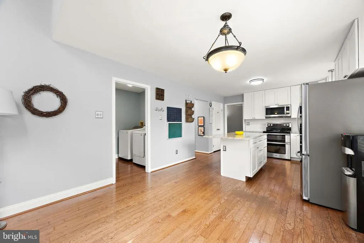
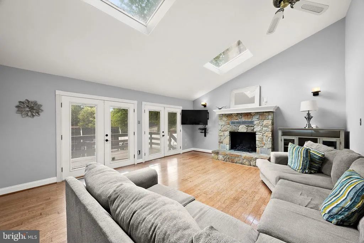
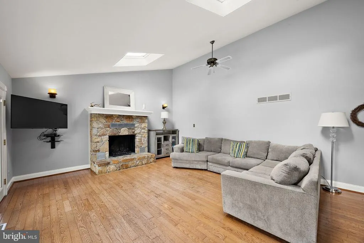
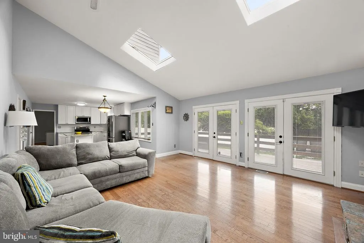
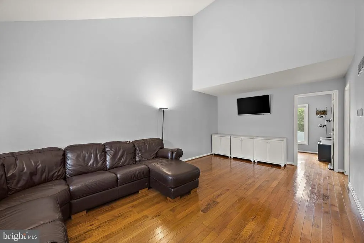
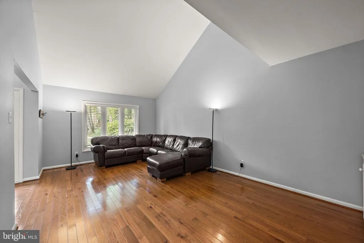
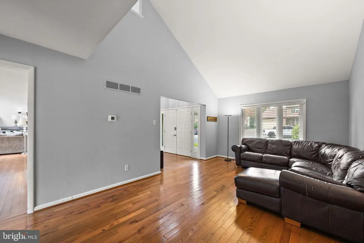
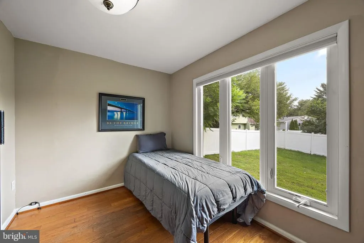
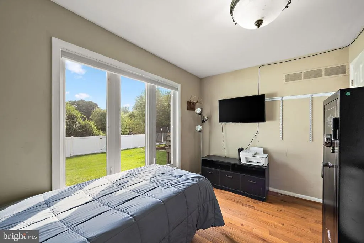
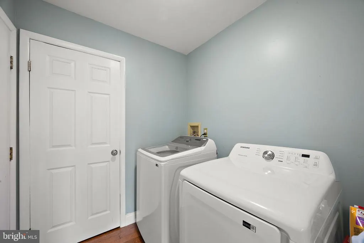
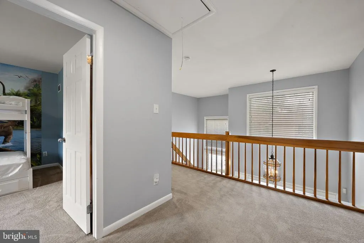
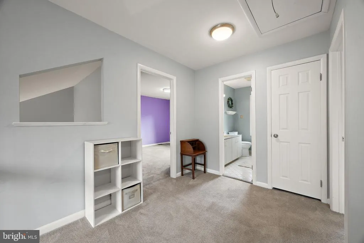
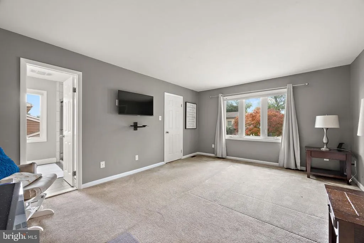
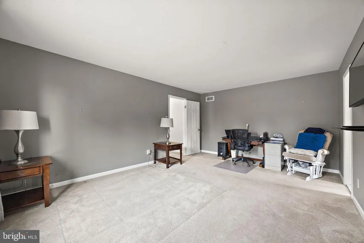
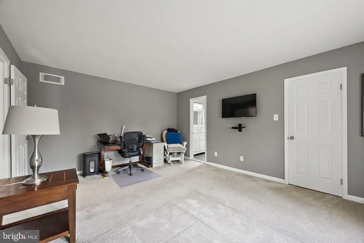
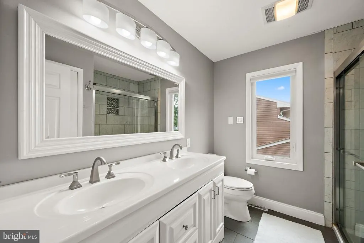
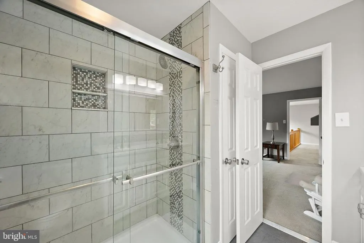
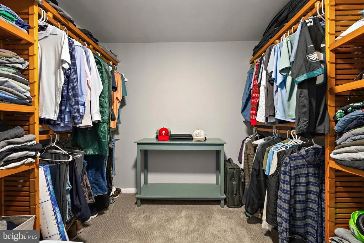
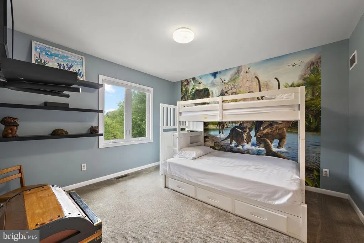
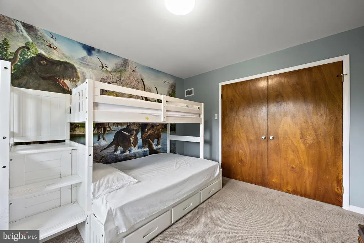
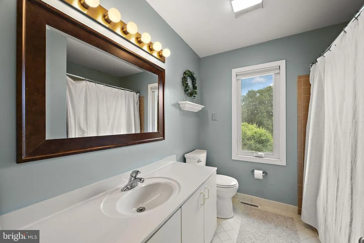
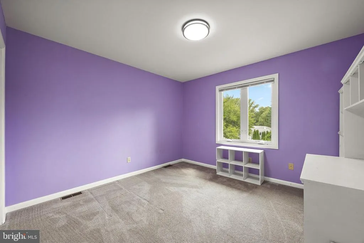
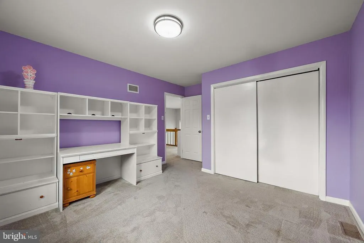
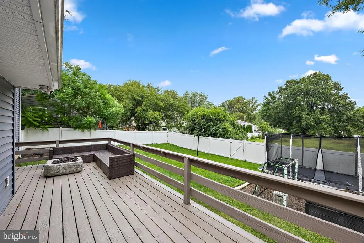
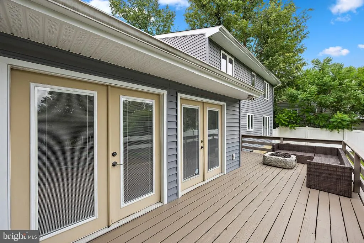
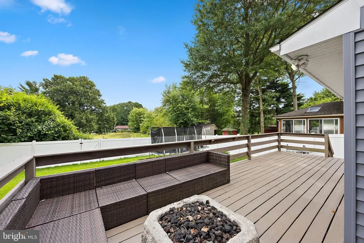
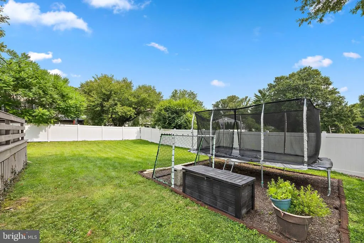
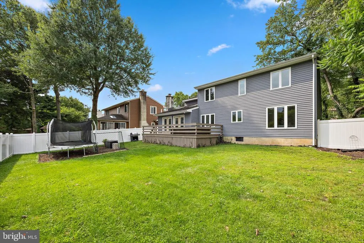
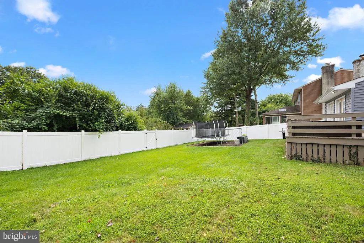
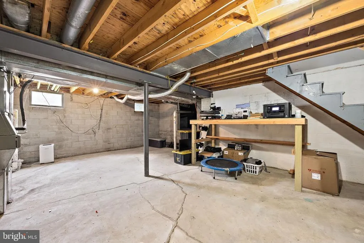
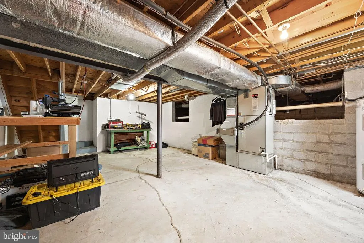
Nestled in the rarely available Bellemeade subdivision, this contemporary home blends warmth, character, and abundant natural light throughout. A dramatic twostory foyer welcomes you inside, opening to an airy floor plan perfect for everyday living and entertaining. The updated kitchen flows seamlessly into the eating area and a stunning family room featuring a cathedral ceiling, skylights, and a stone fireplace all working together to fill the space with beautiful daylight. Double French doors open to a large deck overlooking a fencedin, private backyard, ideal for gatherings, play, or quiet relaxation. The main level also offers a spacious additional living room, a dedicated firstfloor office, and a convenient laundry/mud room. Upstairs, a bright loft area provides flexible space for work or leisure. The generous primary suite includes a huge walkin closet and an updated full bath. Two additional wellsized bedrooms complete the second floor, each offering comfort, privacy, and plenty of natural light. A full unfinished basement provides endless potential for storage, hobbies, or future expansion. The attached 2car garage adds everyday convenience and even more storage options. This home delivers the space, style, and inviting atmosphere youve been searching for.
| Price History | |
|---|---|
| 8/25/2026 | Listed $529,900 |
General Features
| Living Area | 2150 |
|---|---|
| Sewer | Public Sewer |
| Heating | Heat Pump - Electric BackUp |
| Cooling | Central A/C |
| Possession | Negotiable |
| Appliances | Dryer - Electric,Washer,Refrigerator |
| Zoning | NC6.5 |
| Garage Spaces | 2.00 |
| Architectural Style | Contemporary |
| Construction Materials | Frame |
| School District | BRANDYWINE |
| Year Built | 1986 |
| Levels | 2 |
| Tax Year | 2025 |
| Ownership | Fee Simple |
| Cool Fuel | Electric |
| Accessibility | None |
| County | NEW CASTLE |
| New Construction | No |
| Property Type | Residential |
| HOA | No |
| Subdivision Name | BELLEMEADE |
| Garage Y/N | Yes |
| Water Access Y/N | No |
| Other Structures | Above Grade,Below Grade |
| Full Baths | 2 |
| Status | ACTIVE |
| Directions | Veale Road to Bellemeade,last house on right. |
| City | WILMINGTON |
| Senior Community Y/N | No |
| MLS Area | Brandywine (30901) |
| Lot Size Units | Square Feet |
| Lot Size Square Feet | 8712.00 |
| Tax Assessed Value | 474900.0 |
| Tax Annual Amount | 4138.0 |
| Structure Type | Detached |
| Condo/Coop Association fee Y/N | No |
| Bathrooms Count Main Level | 1.00 |
| Price Per Sq Ft Total AG | 246.47 |
| Acceptable Financing | Cash,Conventional,FHA,VA |
| Vacation Rental Y/N | No |
| Total SQFT | 2150 |
| Standard Status | Active |
| Year Built Source | Assessor |
| Legal Subdivision | BELLEMEADE |
| Tax Lot | 129 |
Interior Features
| Heating Fuel | Electric |
|---|---|
| Basement | Unfinished |
| Total Fireplaces | 1 |
| Fireplace Features | Stone |
| Hot Water | Electric |
| Basement (Y/N) | Yes |
| Heating Y/N | Yes |
| Fireplace Y/N | Yes |
| Above Grade Finished Area | 2150 |
| Half Baths | 1 |
| Central Air Y/N | Yes |
| Total Bedrooms | 3 |
| Below Grade Finished Area Unit Type | Square Feet |
| LivingAreaSource | Assessor |
| Laundry Type | Main Floor |
| Below Grade Unfin Area Units | Square Feet |
| Below Grade Unfin SQFT Source | Assessor |
| Below Grade Finished Area Source | Assessor |
| Bedrooms Count All Upper Levels | 3 |
| Bedrooms Count Upper Level 1 | 3 |
| Bathrooms Half Main Level | 1 |
| Bathrooms Full Upper Level 1 | 2 |
| Bathrooms Full All Upper Levels | 2 |
| Bathrooms Count Upper Level 1 | 2.00 |
| Bathrooms Count All Upper Levels | 2 |
| Above Grade Finished Area Source | Assessor |
| Above Grade Finished Area Unit Type | Square Feet |
| Total Baths | 3 |
Exterior Features
| Pool | No Pool |
|---|---|
| Water Source | Public |
| Inclusions | Washer,Dryer,Refrigerator in kitchen,Fridge and Freezer in garage,Trampoline |
| Total Parking Spaces | 2 |
| Garage Features | Garage - Front Entry,Garage Door Opener |
| Type of Parking | Driveway,Attached Garage |
| Foundation Details | Block |
| Water View Y/N | No |
| Lot Dimensions | 80.70 x 122.40 |
| Lot Size Acres | 0.20 |
| Lot Size Source | Assessor |
| Waterfront Y/N | No |
| Land Assessed Value | 82400.00 |
| Navigable Water Y/N | No |
| Water Oriented Y/N | No |
| # of Attached Garage Spaces | 2 |
| LotDimensionsSource | Assessor |
Amenities
- Foreclosure
- Views
- Short Sale
- New Construction
- Adult 55+
- Lease To Own
- No HOA Fees
- Furnished
- Primary On Main
- Air Conditioning
- Seller Finance
- Green
- Fixer Upper
- Horse
- Golf
- Fireplace
- Deck
- Garage
- Basement
- Pool
Property vs Single Family Average in 19810
Price
Taxes
Year Built
Visits
 © BRIGHT, All Rights Reserved
