
Open House Sat, Aug 29th 12:00 PM - 2:00 PM
Address
38 Montague Road, Newark, DE
Price
$ 599,000
Property Attributes
- MLS#DENC2108358
- TypeSingle Family
- Listing Status ACTIVE
- CountyNEW CASTLE
- CityNewark
- AreaNewark-Glasgow
- NeighborhoodBeaulieu
- Zip19713
- StyleColonial,Traditional
- Year Built1999
- Taxes$ 5511
- Price$ 599,000
- Bedrooms4
- Full Bathrooms2
- Half Bathrooms1
- Sqr Footage3075
- Lot Size0.35 Acres
Data Source:
Bright MLS
Property Description
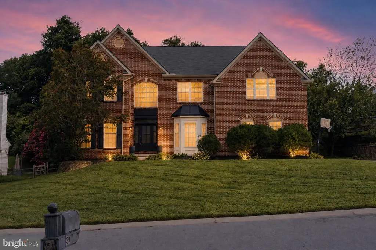
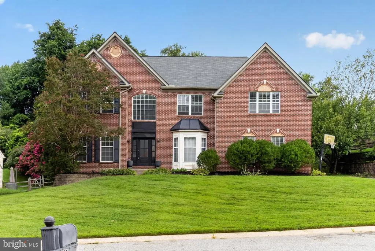
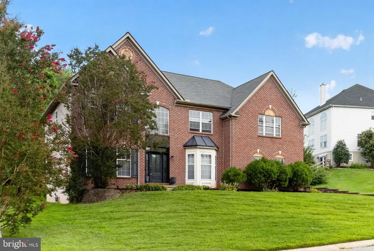
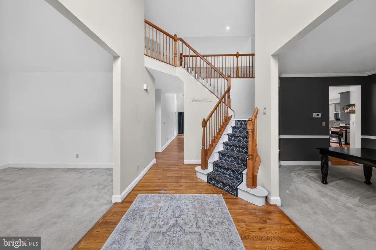
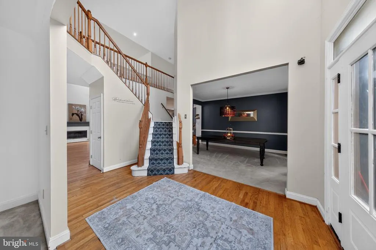
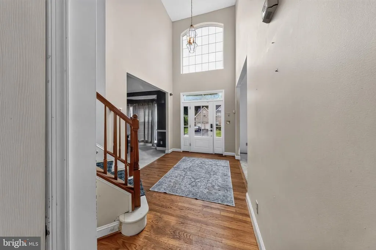
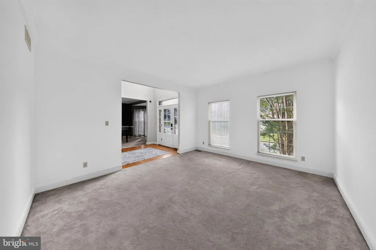
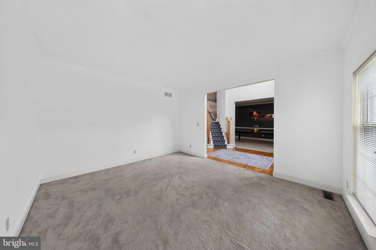
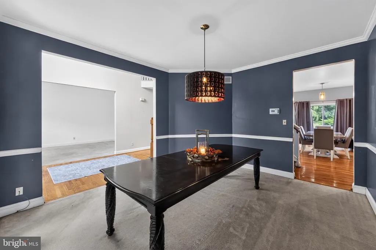
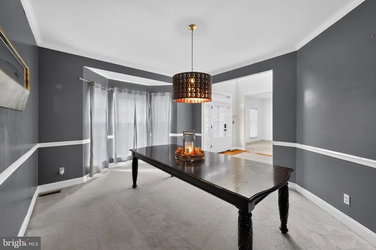
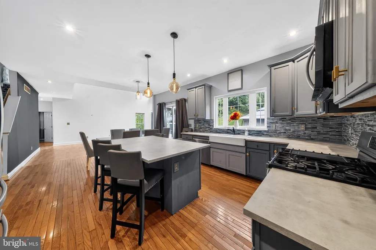
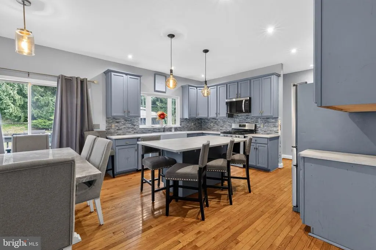
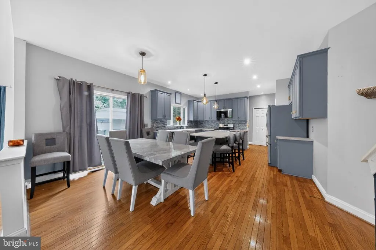
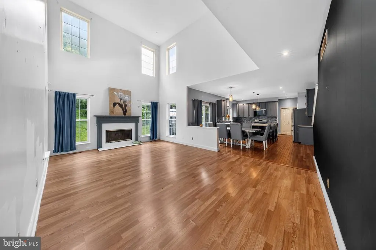
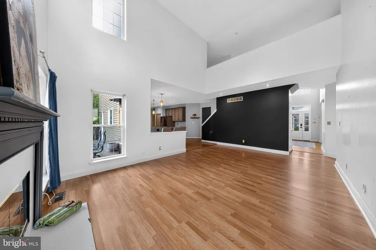
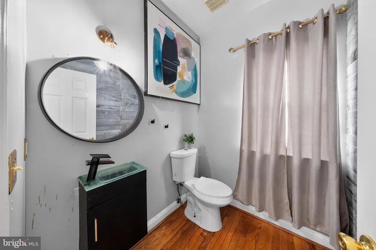
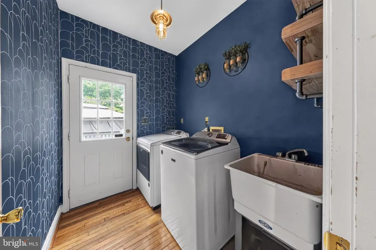
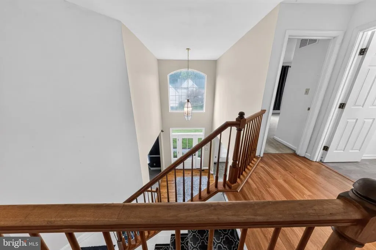
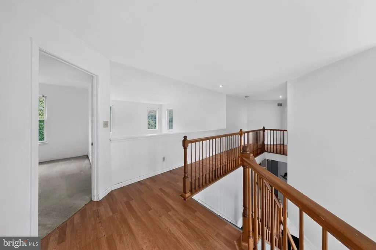
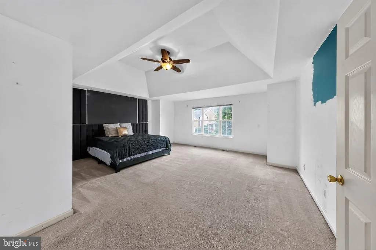
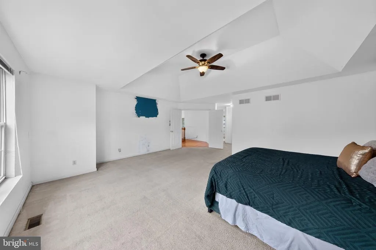
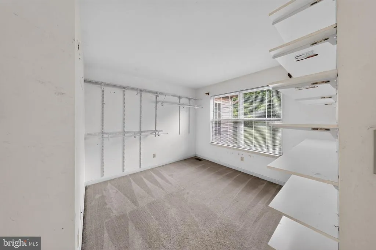
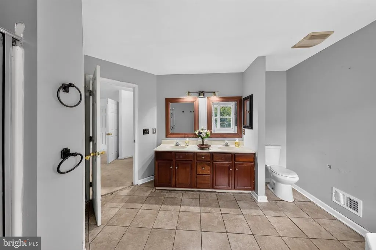
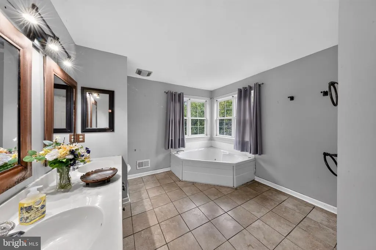
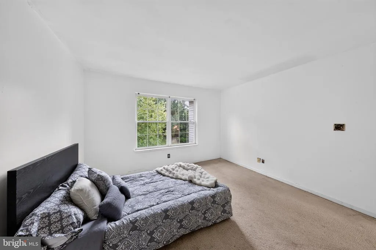
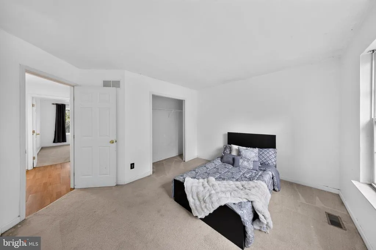
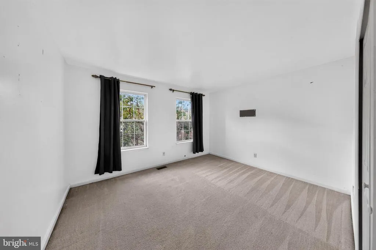
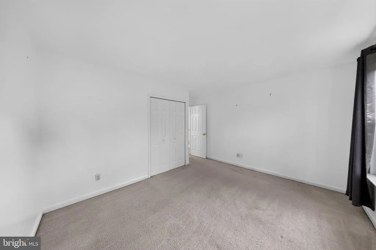
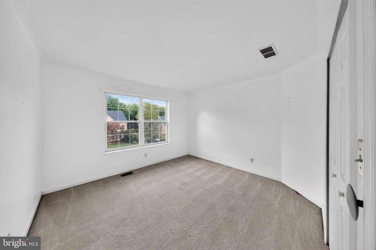
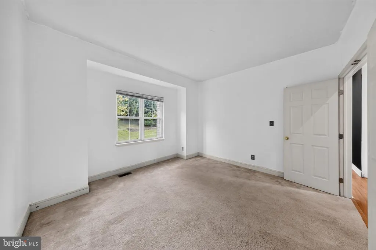
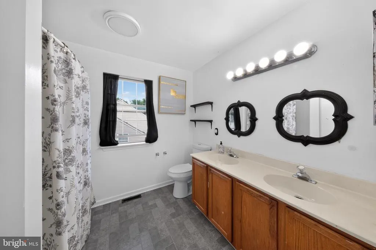
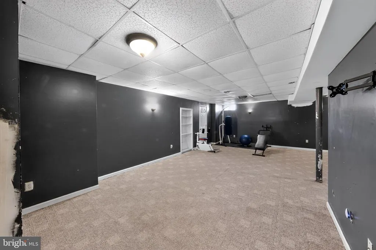
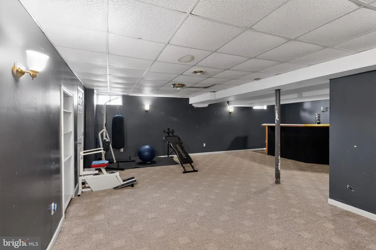
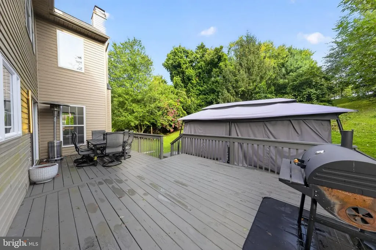
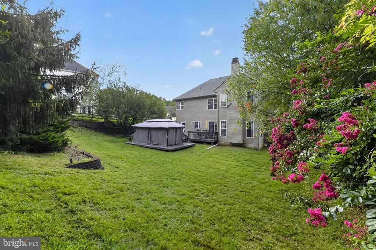
Welcome to this stately Colonial-style home in the highly sought-after Beaulieu community! This stunning brick-front residence offers more than 3,000 square feet of beautifully designed living space, blending timeless elegance with everyday comfort. A dramatic two-story foyer with soaring ceilings and a graceful turned staircase creates an impressive first impression and sets the tone for the spacious, inviting floor plan. Designed for both everyday living and entertaining, the home offers generous rooms, abundant natural light, and comfortable flow throughout. At the heart of the home is the spacious kitchen, featuring a large center island with abundant workspace and a welcoming connection to the cozy family room. A wood-burning fireplace adds warmth and ambiance, creating the perfect gathering space. The main level also includes a formal dining room, generously sized living room, private office or den, convenient laundry room with utility sink, and a well-appointed powder room. Upstairs, the primary suite provides a true owner's retreat, complete with a spacious sitting area and two exceptional walk-in closets. The spa-inspired ensuite bath features dual vanities, a relaxing soaking tub, and a separate shower. Three additional generously sized bedrooms and a full hall bath offer plenty of space for family and guests. The finished lower level is ideal for entertaining, recreation, or relaxation, with ample space for a media room, game room, home gym, or whatever best suits your lifestyle. A built-in bar makes this level especially well suited for gatherings. There is also a dedicated room that was originally built to accommodate a half bath and could conveniently be converted, but has historically been used for storage. Ideally located just minutes from Main Street Newark's shops, restaurants, and community events, this home is also within five miles of Newark Charter School and offers convenient access to major highways, shopping, and everyday amenities. Homes in this desirable community rarely come to market, making this a wonderful opportunity to create the home you've envisioned. The property has been lovingly enjoyed and cared for by the current family and is ready for its next owners to bring their personal style and updates. With thoughtful improvements, there is an opportunity to build immediate equity and truly make this exceptional property your own. Schedule your private tour today and discover all that this wonderful Beaulieu home has to offer!
| Elementary School | Middle School | High School |
|---|---|---|
| West Park Place Elementary School | Shue-Medill Middle School | Newark High School |
| Price History | |
|---|---|
| 8/3/2026 | Listed $599,000 |
General Features
| Living Area | 3075 |
|---|---|
| Sewer | Public Sewer |
| Heating | Forced Air |
| Cooling | Central A/C |
| Possession | 0-30 Days CD,31-60 Days CD |
| Roof | Shingle |
| Zoning | NC21 |
| HOA Fee | 200.00 |
| Garage Spaces | 2.00 |
| Architectural Style | Colonial,Traditional |
| Construction Materials | Brick,Stone |
| School District | CHRISTINA |
| Exclusions | Items in the basement and certain furniture being used to stage the house. |
| Year Built | 1999 |
| Electric | 200+ Amp Service |
| Levels | 2 |
| Tax Year | 2025 |
| Ownership | Fee Simple |
| Cool Fuel | Electric |
| Accessibility | None |
| Assoc Fee Paid Per | Annually |
| County | NEW CASTLE |
| New Construction | No |
| Property Type | Residential |
| HOA | Yes |
| Subdivision Name | BEAULIEU |
| Garage Y/N | Yes |
| Water Access Y/N | No |
| Other Structures | Above Grade |
| Total Rooms | 8 |
| Full Baths | 2 |
| Status | ACTIVE |
| Directions | From 896 N/S College Ave,slight right onto W. Chestnut Hill Rd,turn right onto Old Chestnut Hill Rd,turn left on Montague Rd. |
| City | NEWARK |
| Disclosures | None |
| Association Name | BEAULIEU MAINTENANCE CORPORATION |
| Senior Community Y/N | No |
| MLS Area | Newark/Glasgow (30905) |
| Lot Size Units | Square Feet |
| Lot Size Square Feet | 15246.00 |
| Tax Assessed Value | 548700.0 |
| Tax Annual Amount | 5511.0 |
| Home Warranty Y/N | No |
| Property Condition | Good |
| Structure Type | Detached |
| Condo/Coop Association fee Y/N | No |
| Bathrooms Count Main Level | 1.00 |
| Price Per Sq Ft Total AG | 194.8 |
| Acceptable Financing | Cash,Conventional,FHA,VA |
| Additional Parcels Y/N | No |
| Historic Y/N | No |
| Lease Considered Y/N | No |
| Vacation Rental Y/N | No |
| Total SQFT | 3075 |
| Location Type | Suburban |
| Builder Name | Armstrong Builders |
| Standard Status | Active |
| Year Built Source | Estimated |
| Association Recreation Fee | No |
Interior Features
| Heating Fuel | Electric |
|---|---|
| Basement | Partially Finished |
| Flooring | Hardwood,Carpet |
| Total Fireplaces | 1 |
| Fireplace Features | Wood |
| Hot Water | 60+ Gallon Tank |
| Basement (Y/N) | Yes |
| Heating Y/N | Yes |
| Fireplace Y/N | Yes |
| Above Grade Finished Area | 3075 |
| Half Baths | 1 |
| Central Air Y/N | Yes |
| Total Bedrooms | 4 |
| Entry Level | 1 |
| LivingAreaSource | Estimated |
| Bedrooms Count All Upper Levels | 4 |
| Bedrooms Count Upper Level 1 | 4 |
| Bathrooms Half Main Level | 1 |
| Bathrooms Full Upper Level 1 | 2 |
| Bathrooms Full All Upper Levels | 2 |
| Bathrooms Count Upper Level 1 | 2.00 |
| Bathrooms Count All Upper Levels | 2 |
| Above Grade Finished Area Source | Estimated |
| Above Grade Finished Area Unit Type | Square Feet |
| Total Baths | 3 |
Exterior Features
| Pool | No Pool |
|---|---|
| Parking Features | Asphalt Driveway |
| Lot Features | Irregular |
| Water Source | Public |
| Total Parking Spaces | 10 |
| Garage Features | Garage - Side Entry |
| Type of Parking | Parking Garage,On Street,Off Street,Driveway |
| Foundation Details | Concrete Perimeter |
| Spa | No |
| Water View Y/N | No |
| Lot Dimensions | 103 x 167.6 |
| Lot Size Acres | 0.35 |
| Road Surface Type | Paved |
| Road Frontage Length | 103 |
| Lot Size Source | Estimated |
| Waterfront Y/N | No |
| Road Responsibility | HOA |
| Horse Y/N | No |
| Land Assessed Value | 110700.00 |
| Navigable Water Y/N | No |
| Water Oriented Y/N | No |
| LotDimensionsSource | Estimated |
| Off Street - # of Spaces | 4 |
| Parking Garage - # of Spaces | 2 |
Amenities
- Foreclosure
- Views
- Short Sale
- New Construction
- Adult 55+
- Lease To Own
- No HOA Fees
- Furnished
- Primary On Main
- Air Conditioning
- Seller Finance
- Green
- Fixer Upper
- Horse
- Golf
- Fireplace
- Deck
- Garage
- Basement
- Pool
Property vs Single Family Average in 19713
Price
Taxes
Year Built
Visits
 © BRIGHT, All Rights Reserved
