
Address
617 Green Spring Drive, Bear, DE
Price
$ 350,000
Property Attributes
- MLS#DENC2109612
- TypeSingle Family
- Listing Status ACTIVE UNDER CONTRACT
- CountyNEW CASTLE
- CityBear
- AreaNew Castle-Red Lion-Del.City
- NeighborhoodVictoria Woods
- Zip19701
- StyleTraditional
- Year Built1986
- Taxes$ 3274
- Price$ 350,000
- Bedrooms3
- Full Bathrooms1
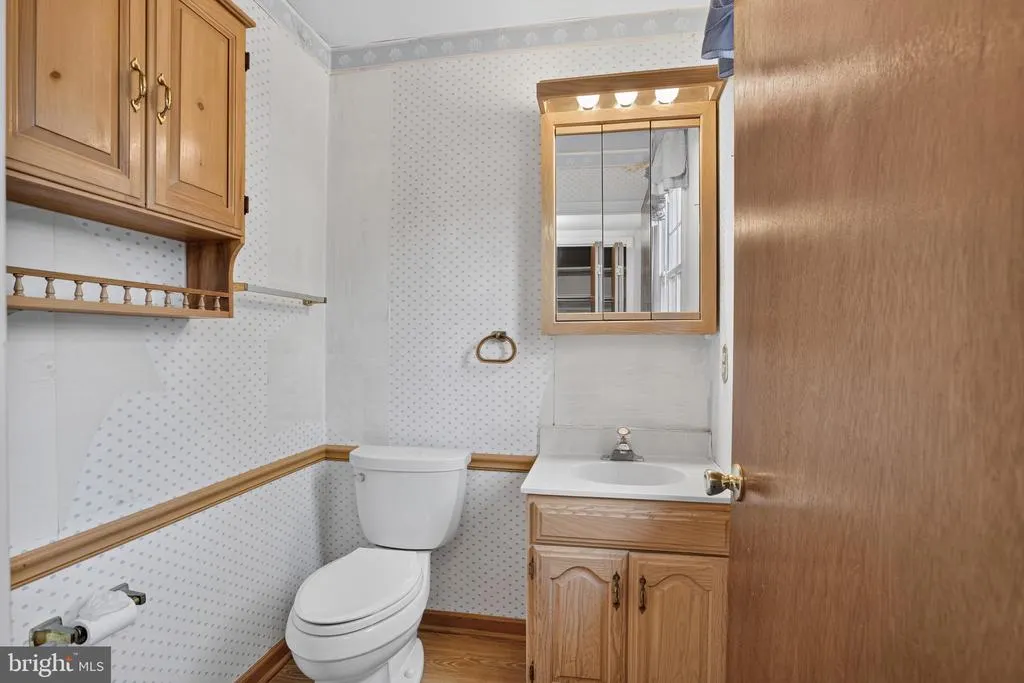
- Half Bathrooms1
- Sqr Footage1900
- Lot Size0.16 Acres
Data Source:
Bright MLS
Property Description
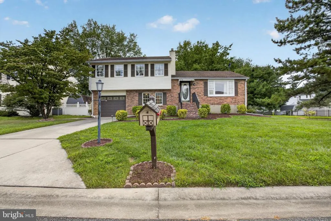
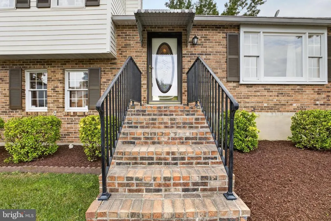
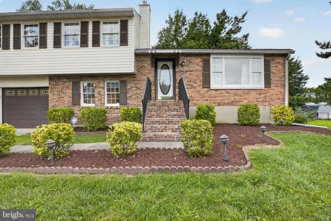
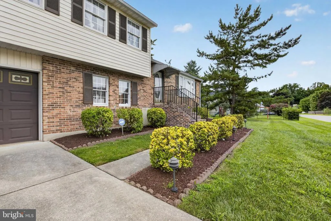
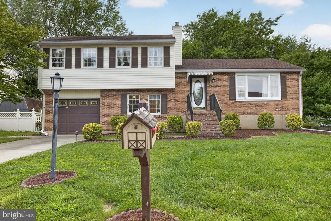
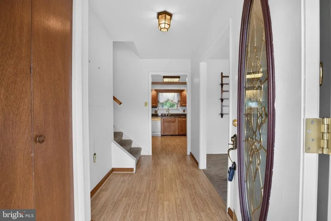
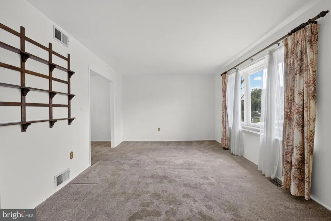
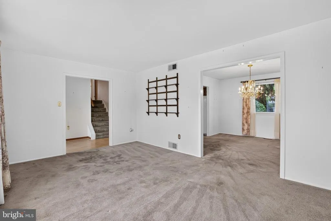
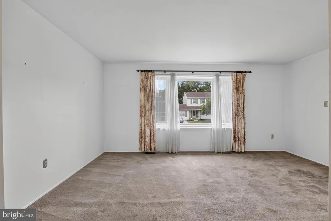
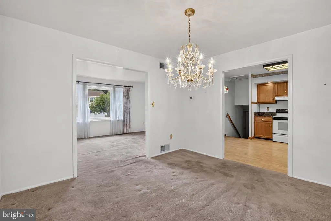
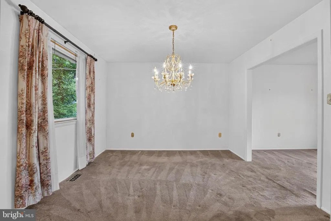
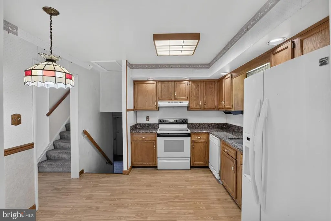
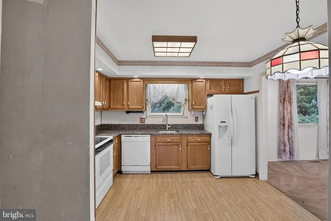
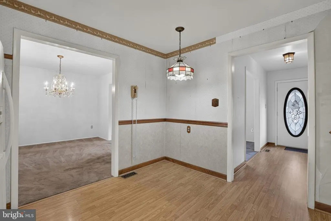
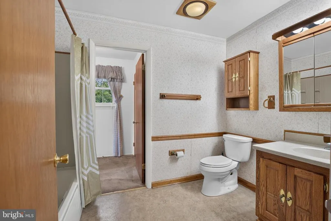
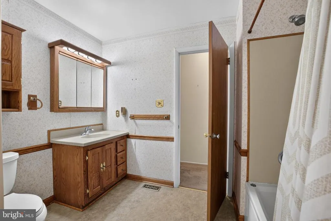
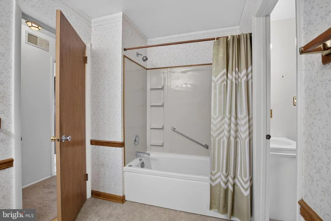
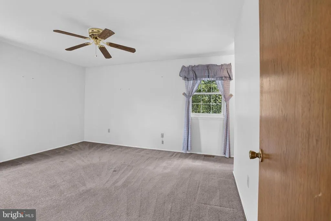
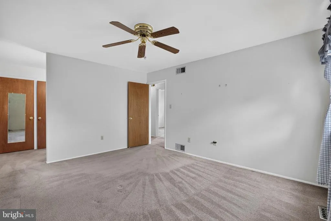
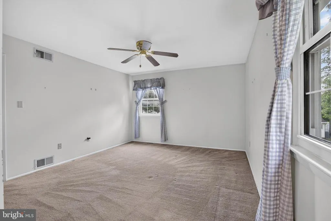
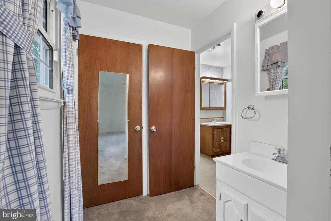
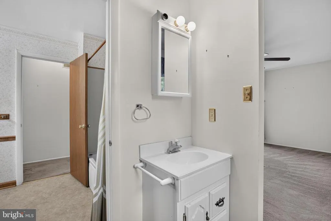
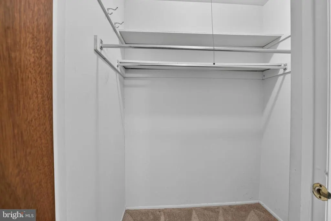
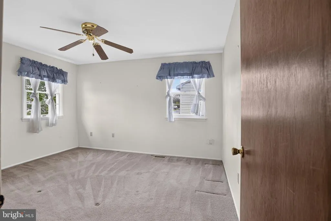
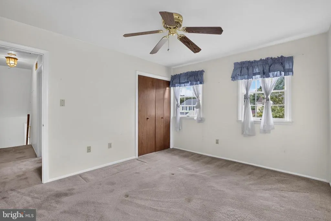
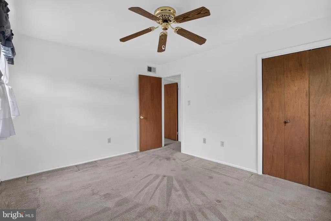
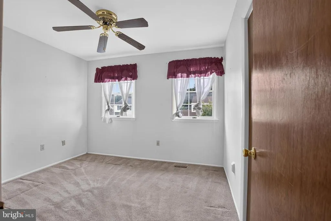
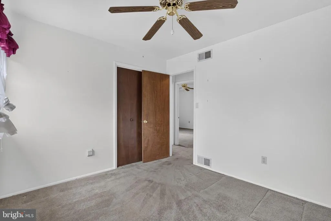
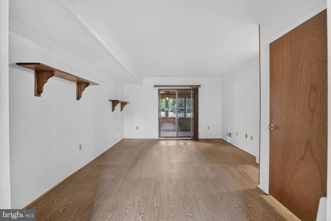
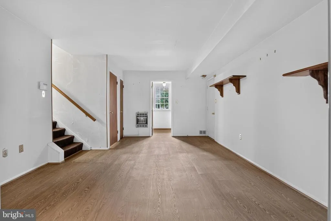
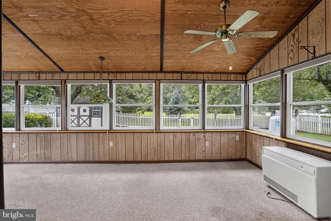
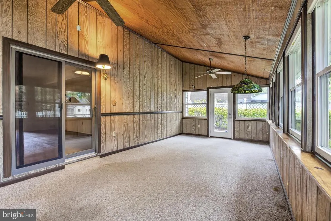
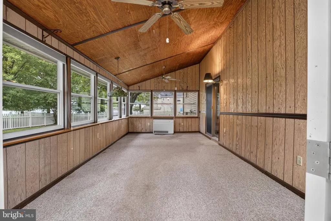
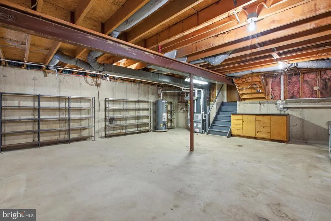
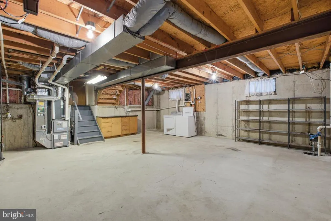
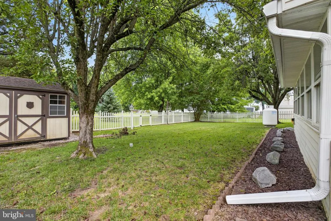
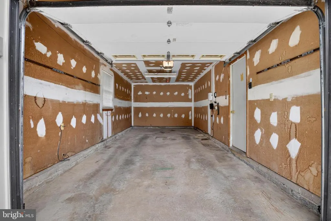
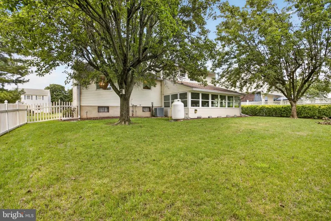
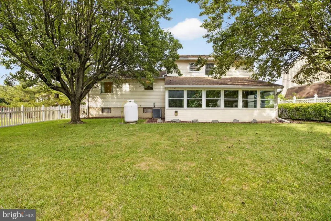
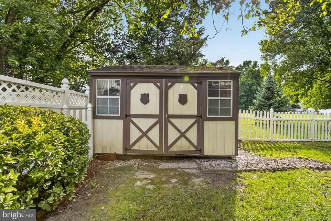
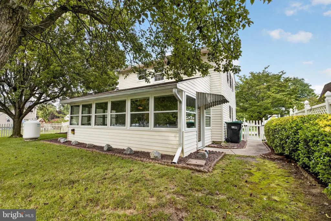
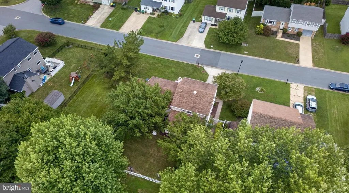
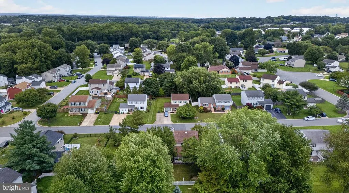
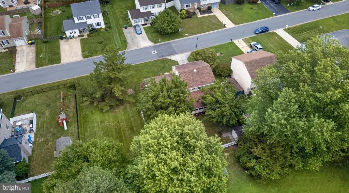
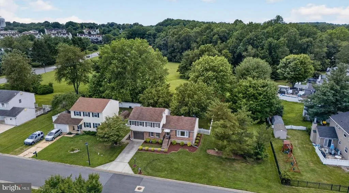
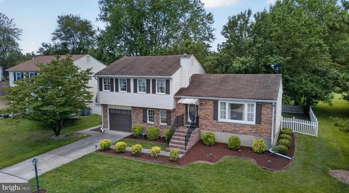
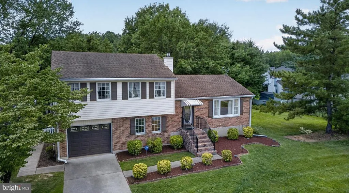
Priced with opportunity in mind! Welcome to 617 Green Spring Drive, a spacious home offering a great opportunity for buyers who want to add their own personal touches while enjoying several important updates already in place. With a nearly new heater and water heater, some of the big-ticket improvements have already been taken care of. Inside, youll find a surprisingly spacious and versatile floor plan with multiple living areas and plenty of natural light. The eat-in kitchen offers abundant cabinetry and opens conveniently to the surrounding living spaces. Generously sized rooms throughout the home provide flexibility for everyday living. A standout feature is the large enclosed porch, extending the living space and overlooking the backyard. With its vaulted wood ceiling, walls of windows, and ceiling fans, this is a wonderful spot to relax, entertain, or enjoy the outdoors from the comfort of home. Outside, the property offers an attractive brick exterior, mature landscaping, a large, level backyard, storage shed, and attached garage. The established trees and generous yard provide plenty of room for outdoor entertaining, gardening, pets, or simply enjoying your own outdoor space. The yard is already fenced in, and the home backs to open private space. The home does need updating, but it has been priced accordingly, creating an excellent opportunity for a buyer to make improvements over time and truly make it their own. With good space, newer major mechanicals, an enclosed porch, garage, and a sizable yard, there is plenty here to LOVE! Conveniently located in Victori Woods, you will have easy access to shopping, restaurants, major roadways, and everyday amenities. 617 Green Spring Drive offers space, potential, and value at an attractive price. Bring your ideas and make this home your own!
| Price History | |
|---|---|
| 8/22/2026 | Listed $350,000 |
General Features
| Living Area | 1900 |
|---|---|
| Sewer | Public Sewer |
| Heating | Forced Air |
| Cooling | Central A/C |
| Utilities | Propane |
| Possession | Negotiable |
| Zoning | NCPUD |
| Garage Spaces | 1.00 |
| Architectural Style | Traditional |
| Construction Materials | Vinyl Siding,Brick |
| School District | CHRISTINA |
| Year Built | 1986 |
| Levels | 2 |
| Tax Year | 2025 |
| Ownership | Fee Simple |
| Cool Fuel | Electric |
| Accessibility | None |
| County | NEW CASTLE |
| New Construction | No |
| Property Type | Residential |
| HOA | No |
| Subdivision Name | VICTORIA WOODS |
| Garage Y/N | Yes |
| Water Access Y/N | No |
| Other Structures | Above Grade,Below Grade |
| Full Baths | 1 |
| Status | ACTIVE UNDER CONTRACT |
| Directions | See map |
| City | BEAR |
| Senior Community Y/N | No |
| MLS Area | New Castle/Red Lion/Del.City (30904) |
| Lot Size Units | Square Feet |
| Lot Size Square Feet | 6970.00 |
| Tax Assessed Value | 316800.0 |
| Tax Annual Amount | 3274.0 |
| Structure Type | Detached |
| Condo/Coop Association fee Y/N | No |
| Price Per Sq Ft Total AG | 184.21 |
| Acceptable Financing | Conventional,Cash |
| Vacation Rental Y/N | No |
| Virtual Tour | https://dl.dropboxusercontent.com/scl/fi/87i1nw8q898l0i2nj2kku/617-Green-Spring-Dr-Bear-DE-19701.mp4?rlkey=g8l87swda2uygl2bnqhcfg6lp&raw=1 |
| Total SQFT | 1900 |
| Standard Status | Active Under Contract |
| Year Built Source | Assessor |
| Legal Subdivision | RIVERS END |
| Tax Lot | 052 |
Interior Features
| Heating Fuel | Propane - Leased |
|---|---|
| Basement | Poured Concrete |
| Hot Water | Propane |
| Basement (Y/N) | Yes |
| Heating Y/N | Yes |
| Fireplace Y/N | No |
| Above Grade Finished Area | 1900 |
| Half Baths | 1 |
| Central Air Y/N | Yes |
| Total Bedrooms | 3 |
| Room Type | Living Room,Kitchen,Family Room,Sun/Florida Room |
| Below Grade Finished Area Unit Type | Square Feet |
| LivingAreaSource | Estimated |
| Below Grade Unfin Area Units | Square Feet |
| Below Grade Unfin SQFT Source | Assessor |
| Below Grade Finished Area Source | Estimated |
| Bedrooms Count All Upper Levels | 3 |
| Bedrooms Count Upper Level 1 | 3 |
| Bathrooms Half Lower Level 1 | 1 |
| Bathrooms Half All Lower Levels | 1 |
| Bathrooms Full Upper Level 1 | 1 |
| Bathrooms Full All Upper Levels | 1 |
| Bathrooms Count Upper Level 1 | 1.00 |
| Bathrooms Count Lower Level 1 | 1.00 |
| Bathrooms Count All Upper Levels | 1 |
| Bathrooms Count All Lower Levels | 1 |
| Above Grade Finished Area Source | Estimated |
| Above Grade Finished Area Unit Type | Square Feet |
| Total Baths | 2 |
Exterior Features
| Pool | No Pool |
|---|---|
| Fencing | Vinyl |
| Water Source | Public |
| Total Parking Spaces | 4 |
| Garage Features | Garage - Front Entry,Garage Door Opener,Inside Access |
| Type of Parking | Attached Garage,Driveway |
| Foundation Details | Concrete Perimeter |
| Water View Y/N | No |
| Lot Dimensions | 70.00 x 100.00 |
| Lot Size Acres | 0.16 |
| Lot Size Source | Assessor |
| Waterfront Y/N | No |
| Land Assessed Value | 54800.00 |
| Navigable Water Y/N | No |
| Water Oriented Y/N | No |
| # of Attached Garage Spaces | 1 |
| LotDimensionsSource | Assessor |
Room Details
| Room | Dimensions | Level | Flooring | Details |
|---|---|---|---|---|
| Family Room | Lower 1 | |||
| Kitchen | Main | |||
| Living Room | Main | |||
| Sun/Florida Room | Lower 1 |
Amenities
- Foreclosure
- Views
- Short Sale
- New Construction
- Adult 55+
- Lease To Own
- No HOA Fees
- Furnished
- Primary On Main
- Air Conditioning
- Seller Finance
- Green
- Fixer Upper
- Horse
- Golf
- Fireplace
- Deck
- Garage
- Basement
- Pool
Property vs Single Family Average in 19701
Price
Taxes
Year Built
Visits
 © BRIGHT, All Rights Reserved
