
Golf Course
Address
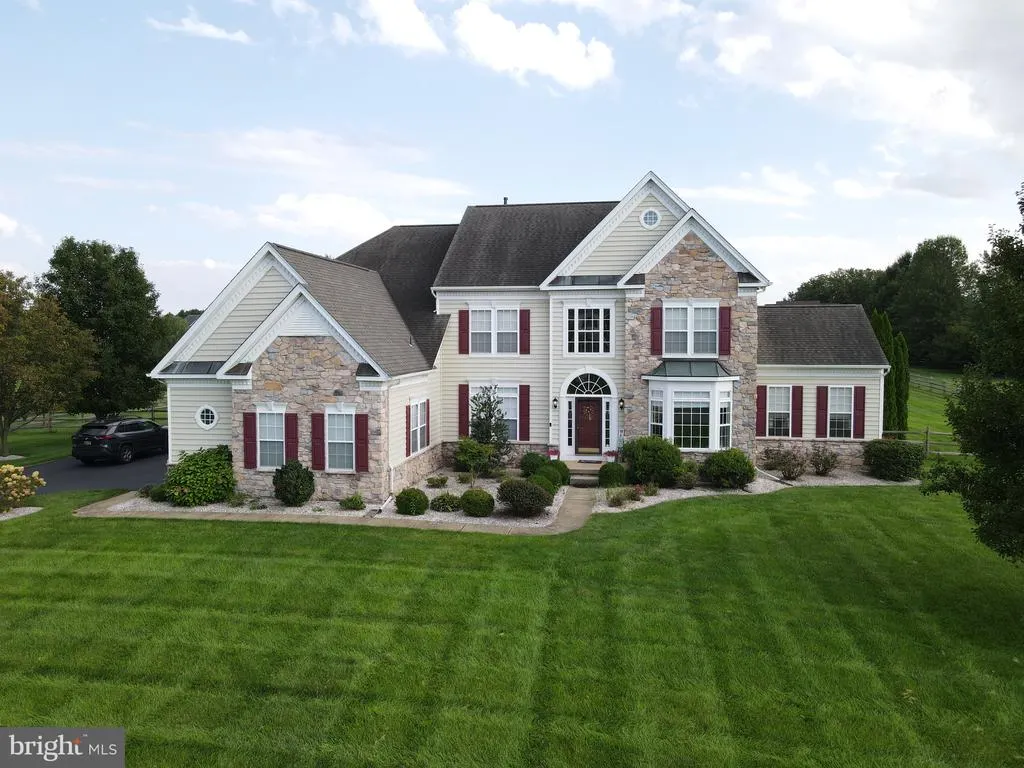
214 Sammons Pond Drive, Middletown, DE
Price
$ 895,000
Property Attributes
- MLS#DENC2109850
- TypeSingle Family
- Listing Status ACTIVE
- CountyNEW CASTLE
- CityMiddletown
- AreaSouth Of The Canal
- NeighborhoodBack Creek
- Zip19709
- StyleColonial
- Year Built2002
- Taxes$ 6976
- Price$ 895,000
- Bedrooms5
- Full Bathrooms4
- Half Bathrooms1
- Sqr Footage5869
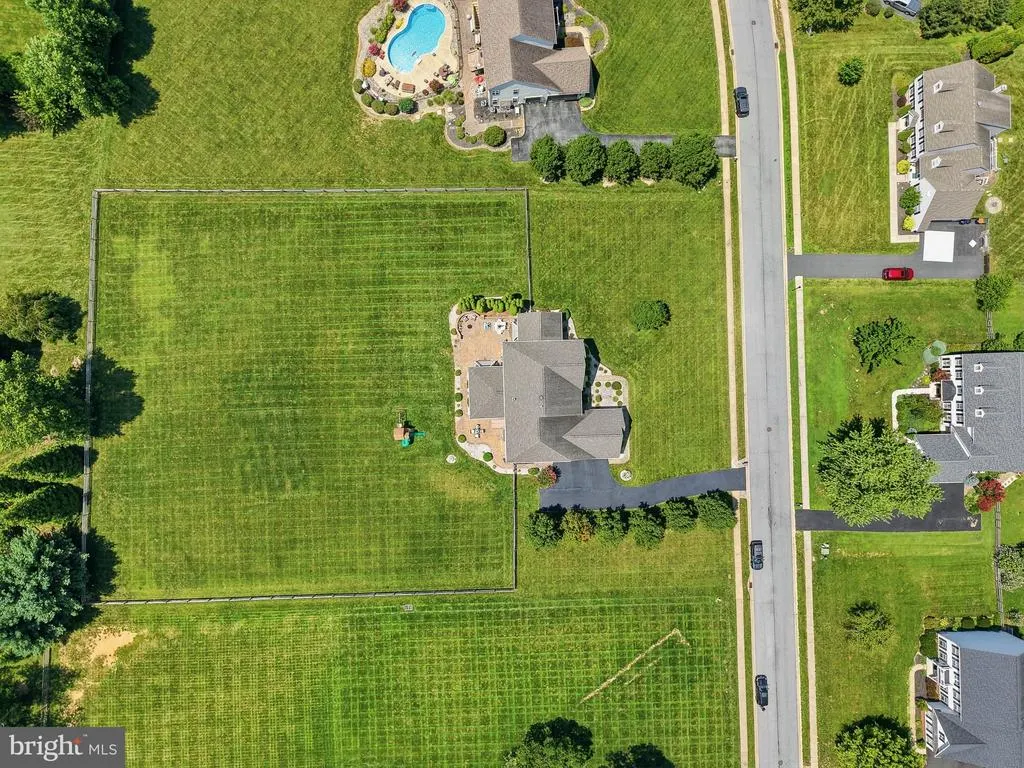
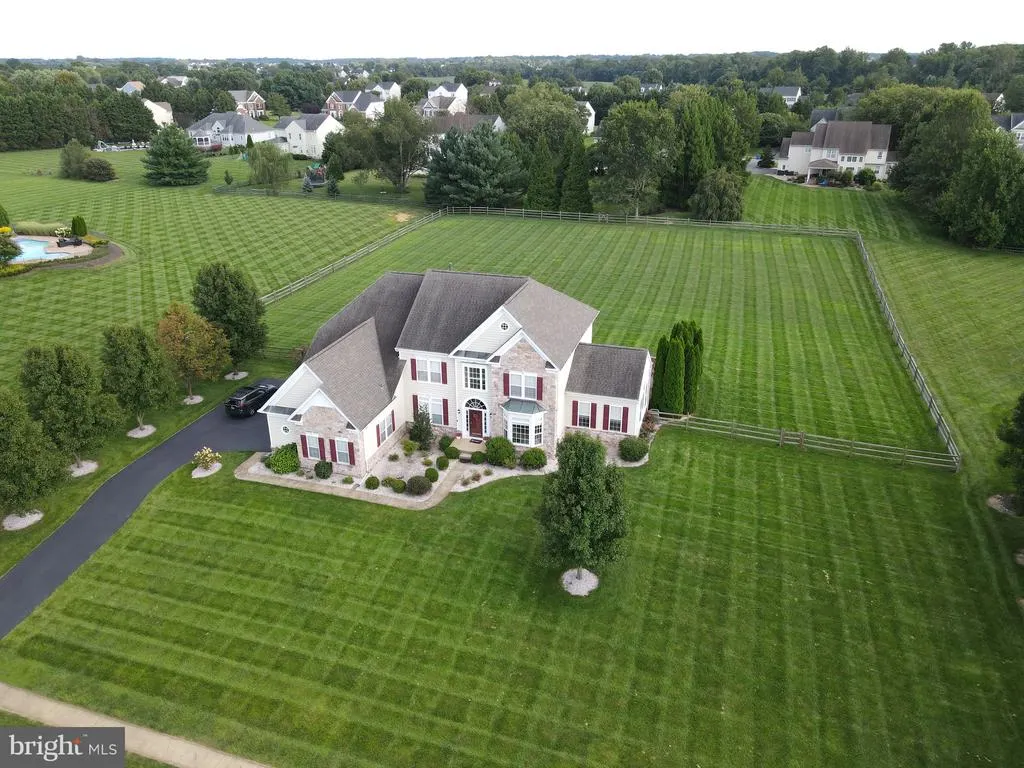
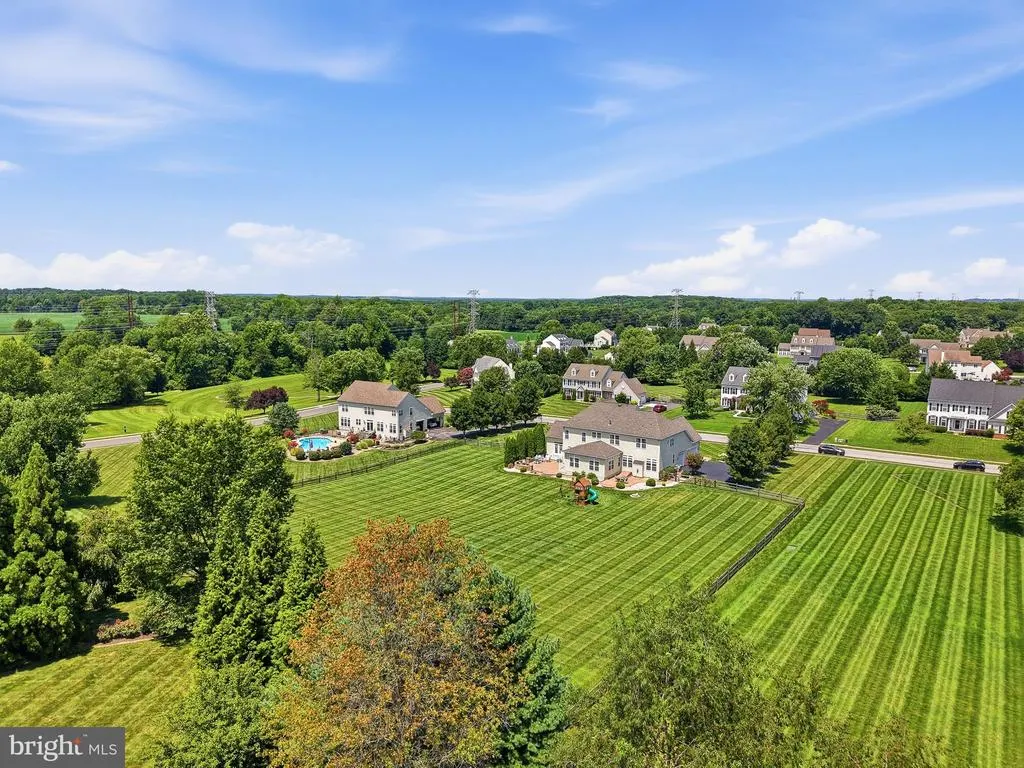
- Lot Size1.73 Acres
Data Source:
Bright MLS
Property Description
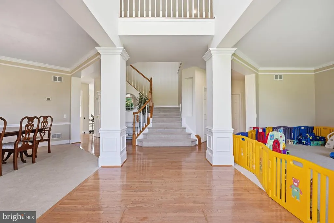
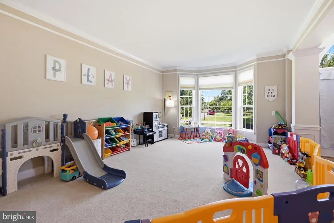
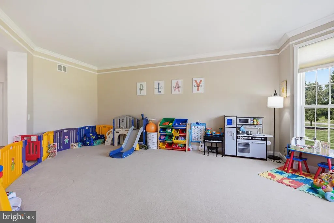
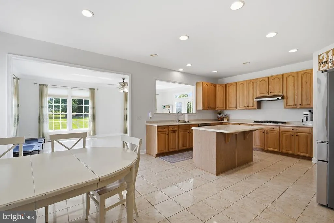
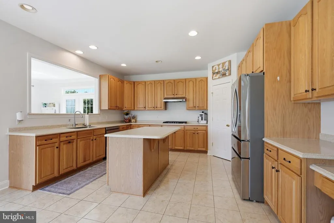
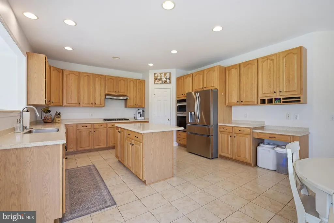
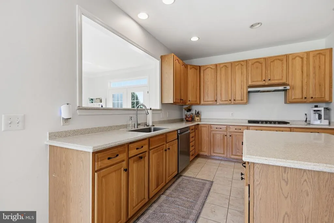
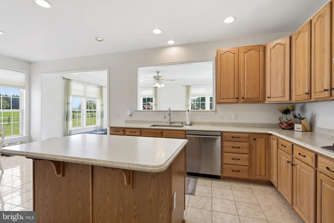
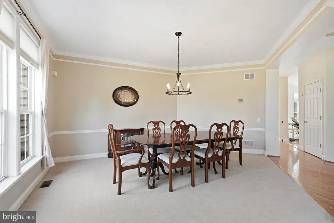
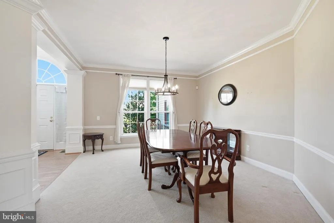
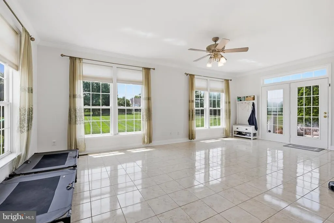
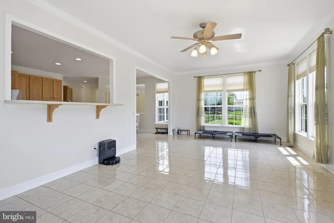
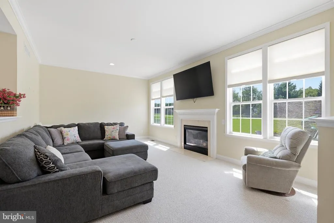
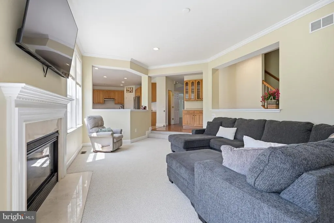
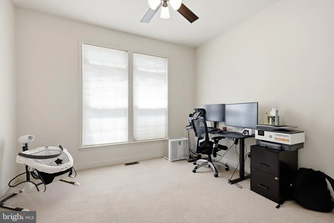
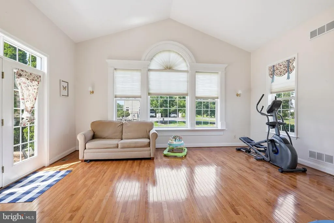
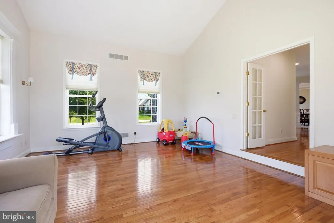
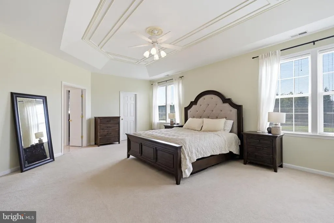
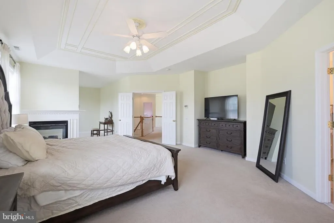
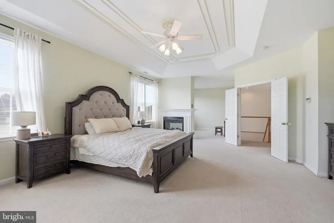
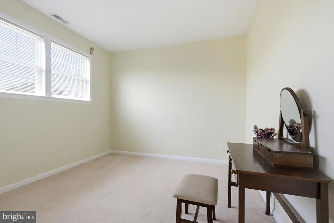
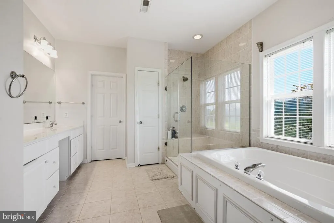
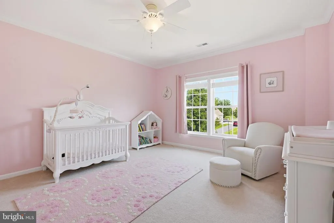
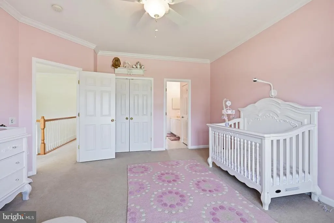
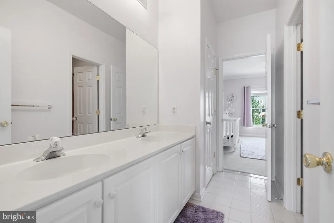
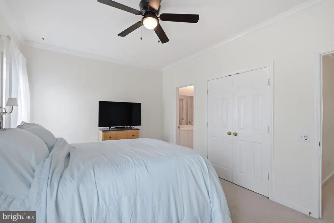
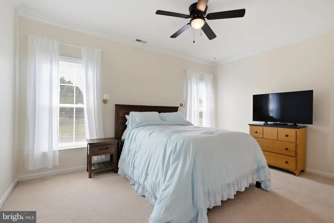
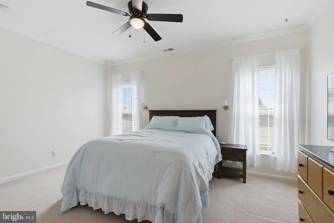
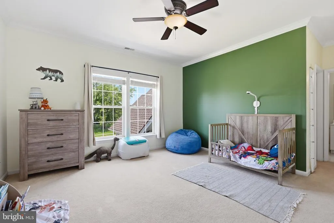
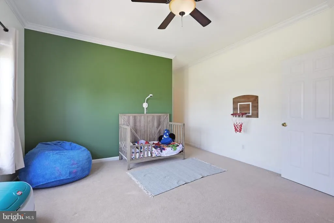
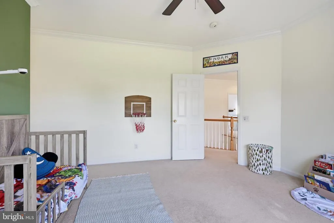
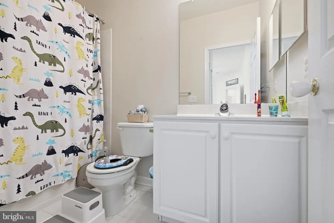
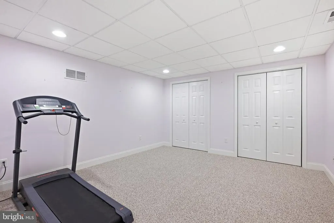
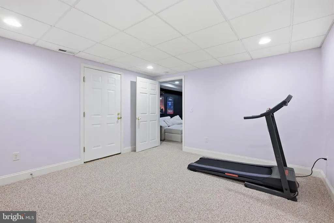
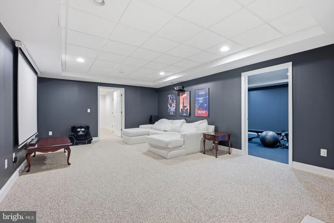
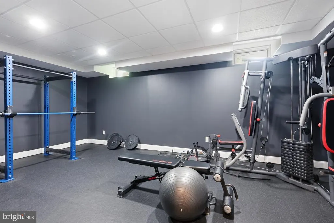
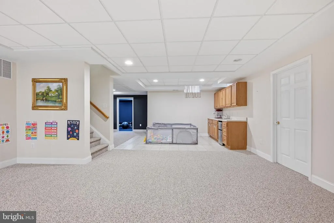
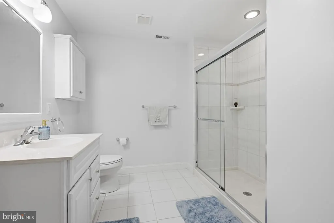
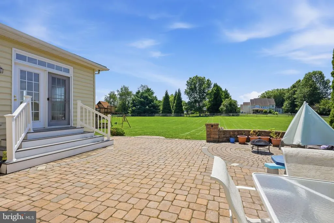
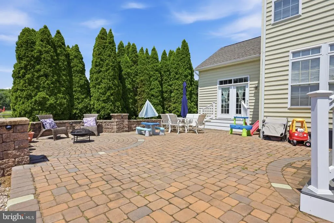
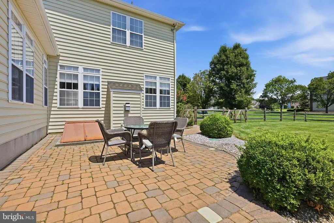
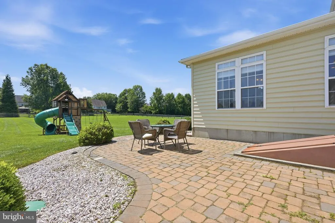
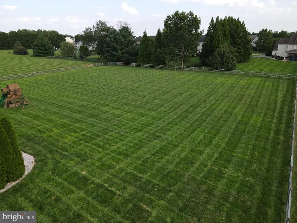
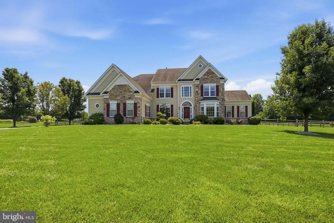
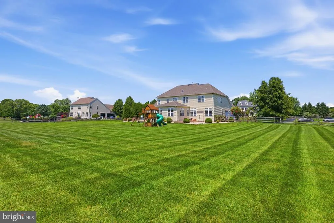
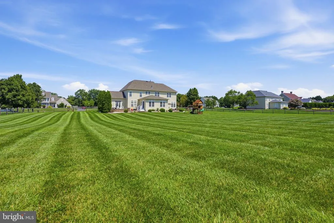
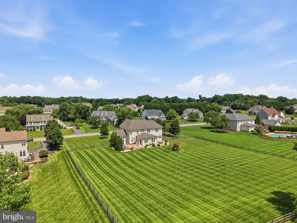
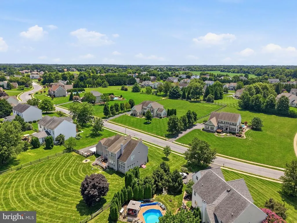
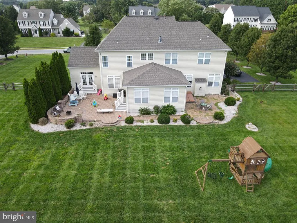
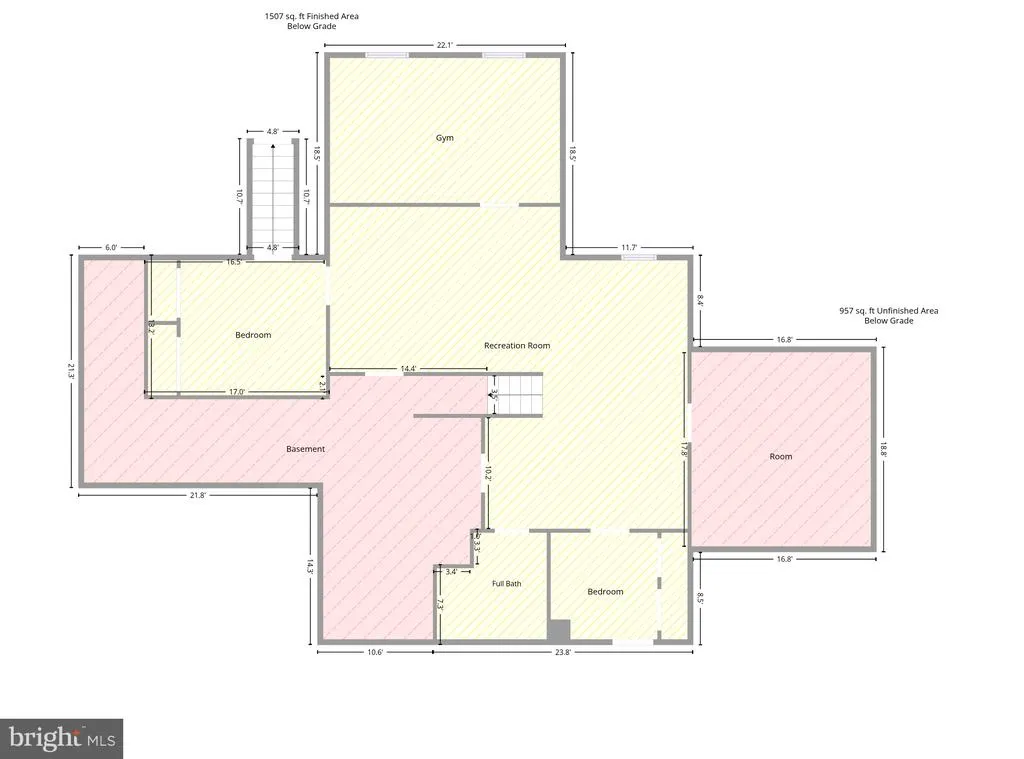
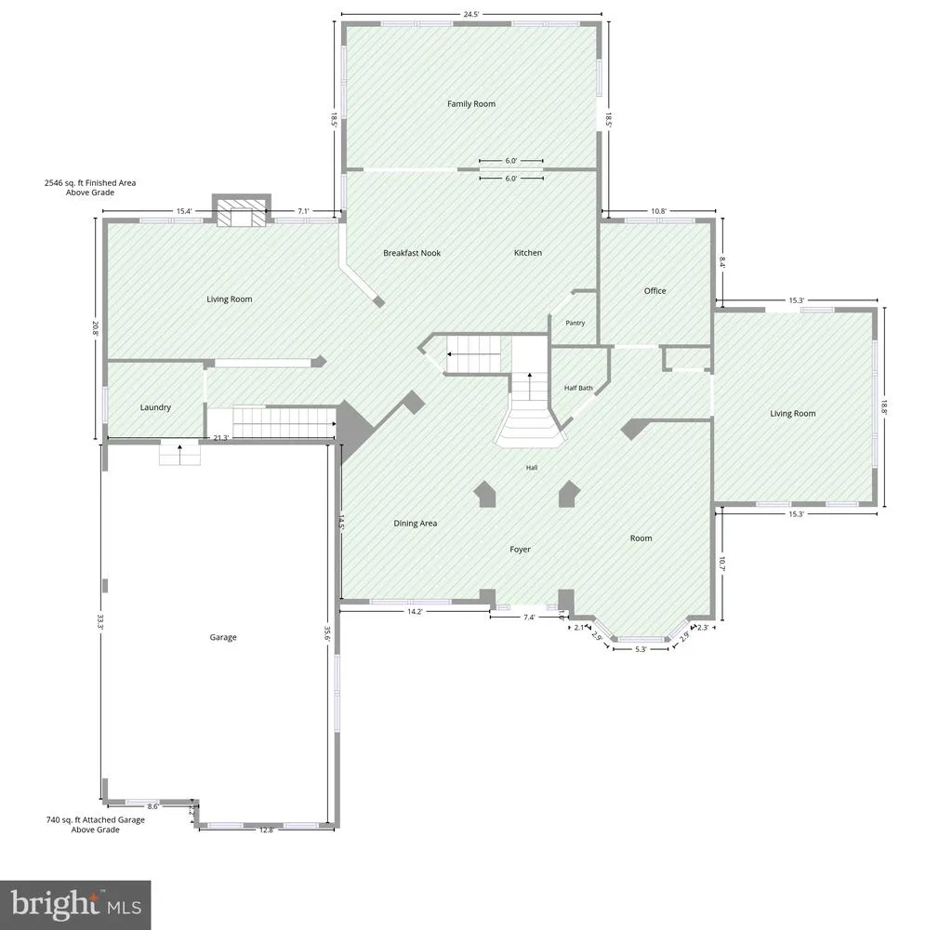
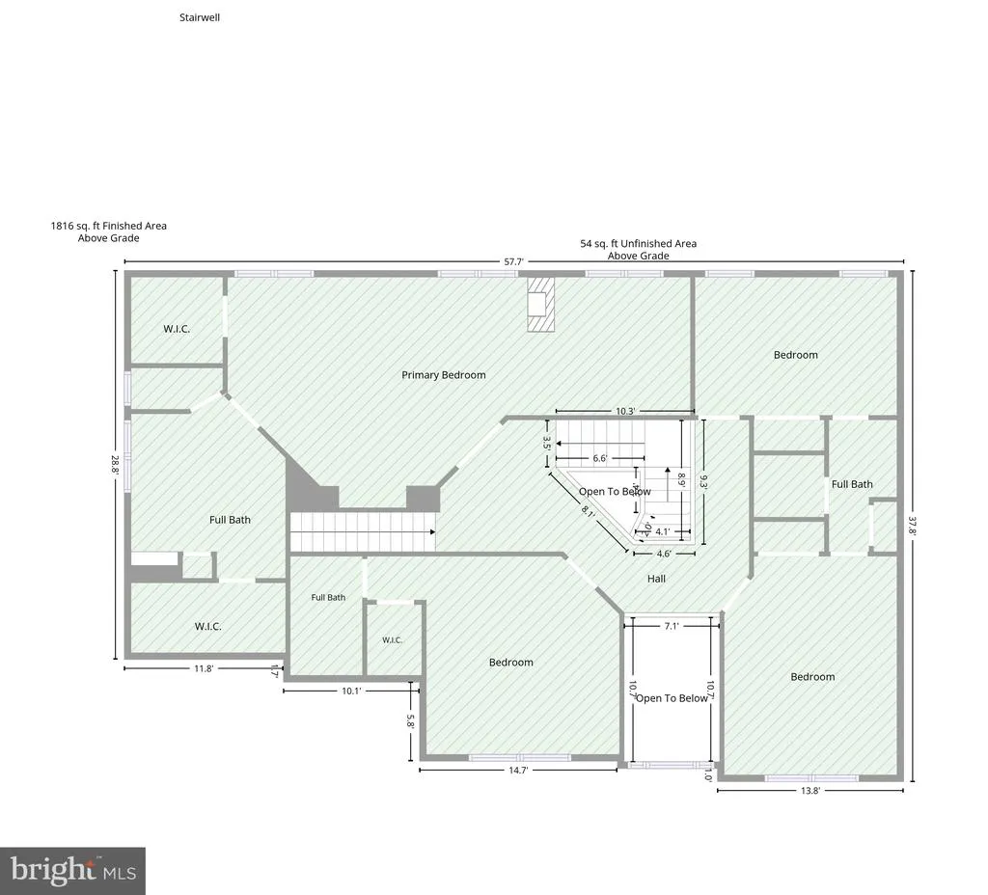
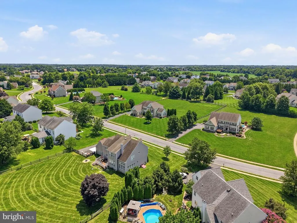
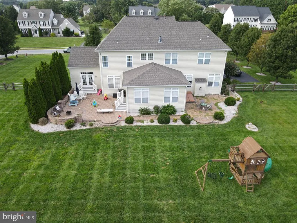
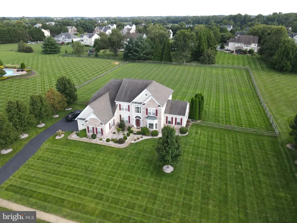
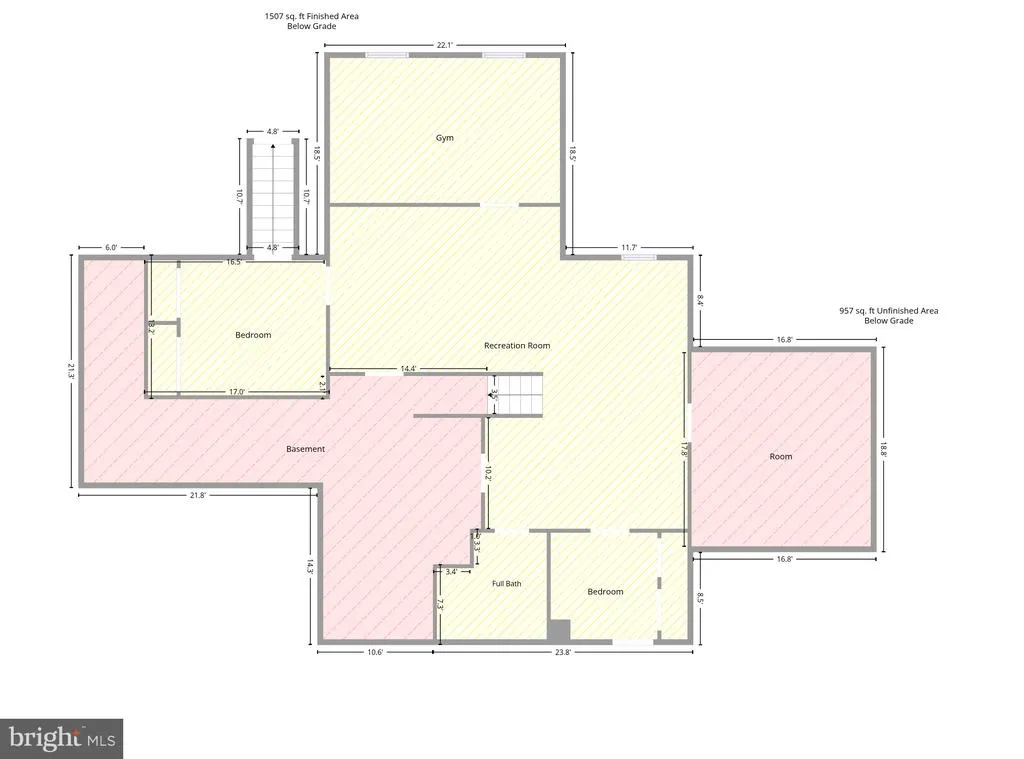
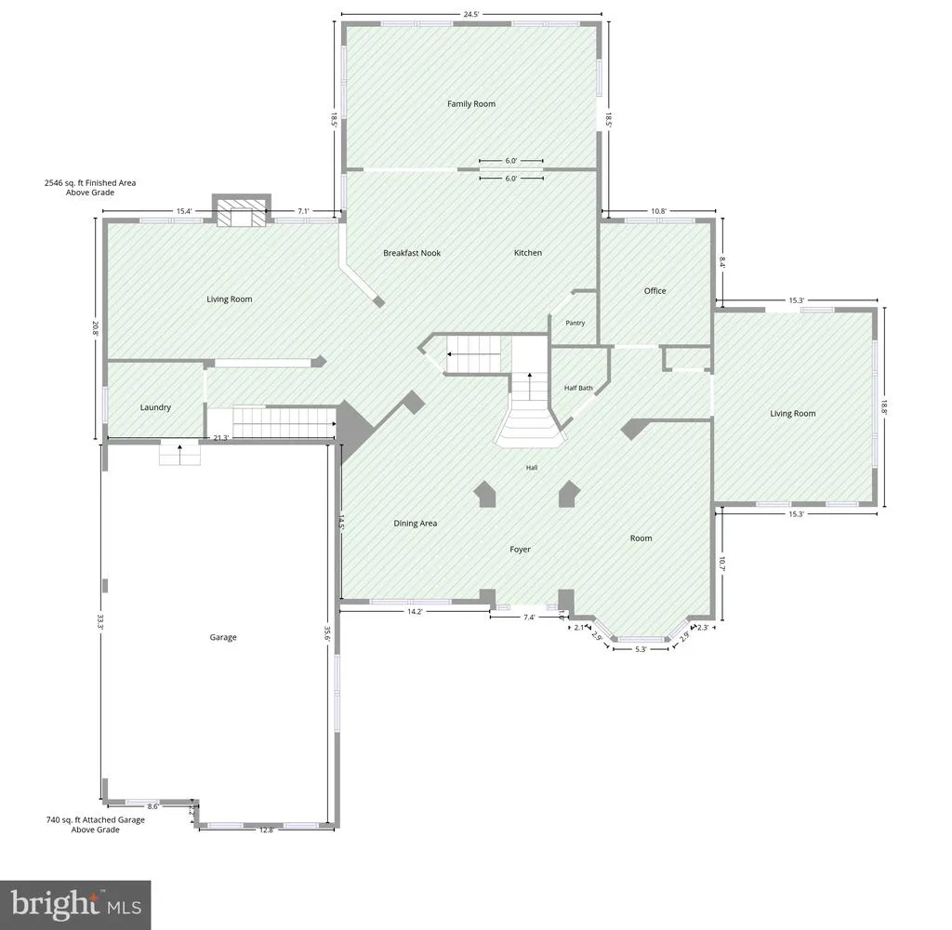

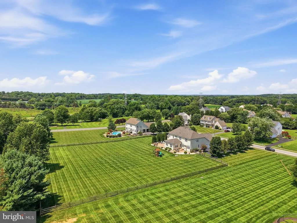
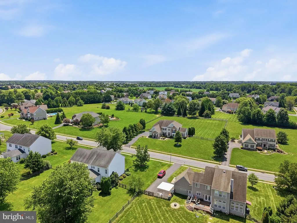
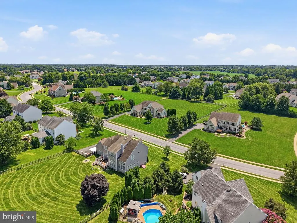
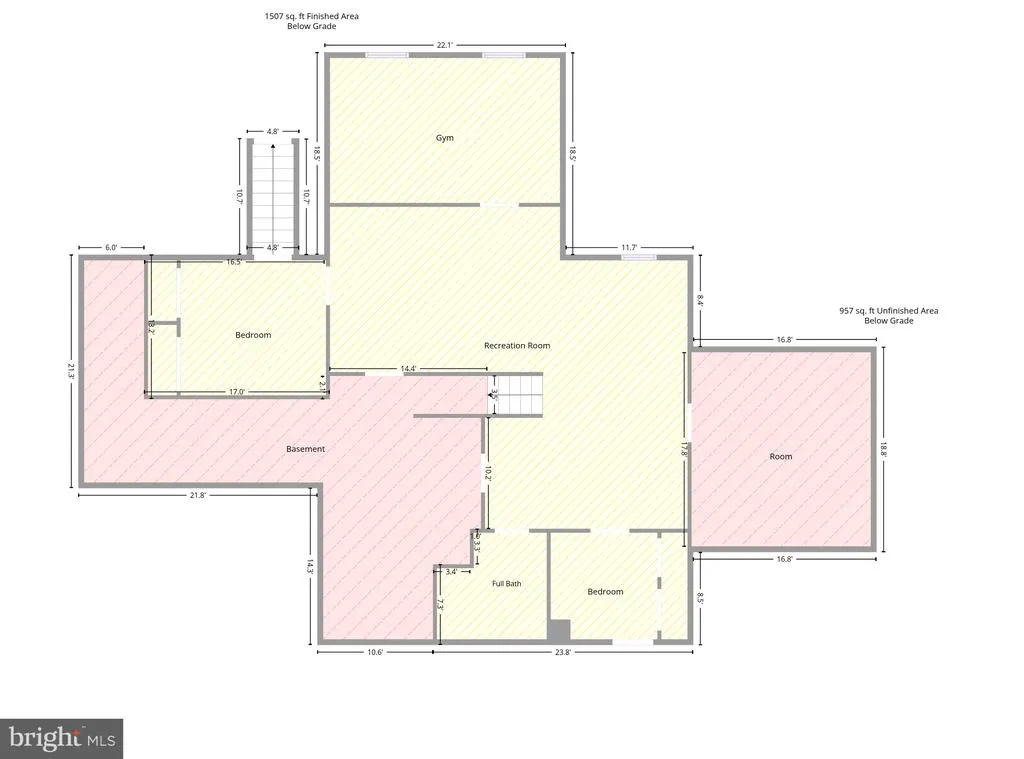
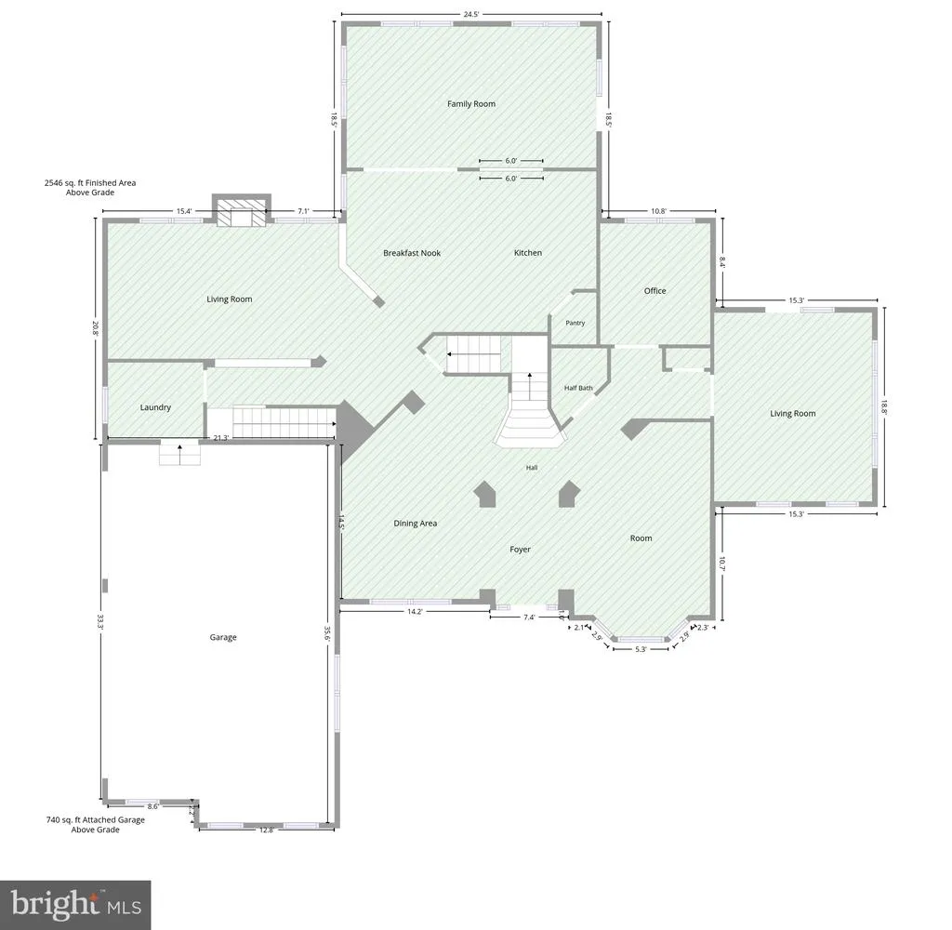
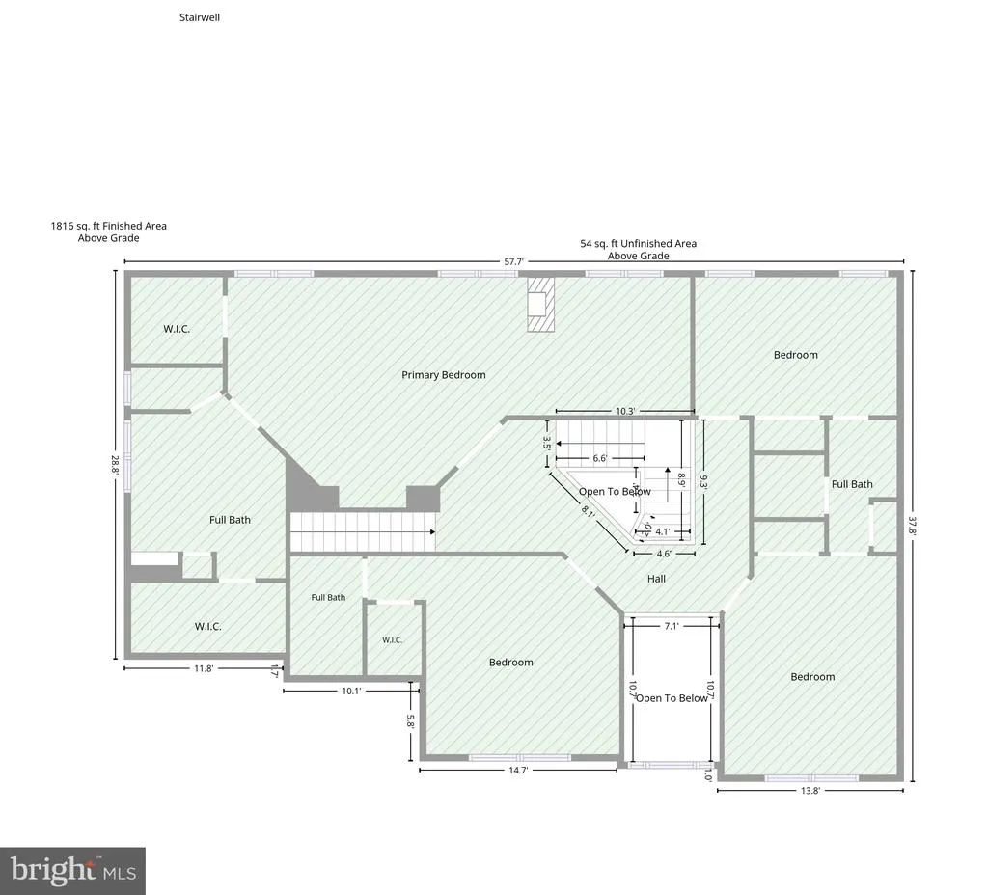
Great curb appeal! Spacious 4-bedroom, 4 1/2-bath home with stone and vinyl exterior, a 3-car turned garage, and an impressive 1.73-acre lot within the award-winning Appoquinimink School District and the popular golf community of Back Creek! 9-foot ceilings throughout both the first and second floors! Grand two-story entry with beautiful staircase flanked by formal living and dining rooms. Large office and an impressive light filled sunroom with soaring vaulted ceilings. Gourmet eat-in kitchen with tile flooring, 42" cabinets, new stainless appliances, solid surface countertops, pantry and island leading to morning room overlooking the paver patio and newly fenced lot, great for entertaining. Step-down family room features a gas fireplace. Front and back staircases lead upstairs to the owner's suite with two walk-in closets, a sitting room, tray ceiling and two-sided fireplace. En suite primary bath with jetted tub, double sinks and separate shower. The other bedrooms include the Princess Suite with en-suite bath and walk in closet, plus Jack-and-Jill bedrooms with bath. The garage features commercial-grade epoxy floors and new insulated garage doors. Huge, finished basement with egress adds flexible living space including full bath with walk-in shower, kitchenette plus exercise room with rubberized flooring and plenty of storage. Hurry to schedule your private tour today!
| Elementary School | Middle School | High School |
|---|---|---|
| Crystal Run Elementary School | Everett Meredith Middle School | Appoquinimink High School |
| Price History | |
|---|---|
| 8/24/2026 | Listed $895,000 |
General Features
| Living Area | 5869 |
|---|---|
| Sewer | On Site Septic |
| Heating | Forced Air |
| Cooling | Central A/C |
| Possession | Negotiable |
| Appliances | Built-In Microwave,Cooktop,Dishwasher,Disposal,Dryer,Oven - Wall,Oven/Range - Gas,Refrigerator,Stainless Steel Appliances,Washer,Water Conditioner - Owned,Water Heater |
| Zoning | S-UDC |
| HOA Fee | 400.00 |
| Garage Spaces | 3.00 |
| Association Fee Includes | Common Area Maintenance |
| Patio/Porch Features | Patio(s) |
| Architectural Style | Colonial |
| Security Features | Exterior Cameras,Security System |
| Construction Materials | Stone,Vinyl Siding |
| School District | APPOQUINIMINK |
| Exclusions | Washer & Dryer in Garage & Lawn Tractor |
| Year Built | 2002 |
| Electric | 200+ Amp Service,Circuit Breakers |
| Levels | 2 |
| Tax Year | 2025 |
| Ownership | Fee Simple |
| Cool Fuel | Electric |
| Building Name | NONE AVAILABLE |
| Accessibility | None |
| Assoc Fee Paid Per | Annually |
| County | NEW CASTLE |
| New Construction | No |
| Property Type | Residential |
| Association Amenities | Common Grounds |
| HOA | Yes |
| Subdivision Name | BACK CREEK |
| Garage Y/N | Yes |
| Water Access Y/N | No |
| Other Structures | Above Grade,Below Grade |
| Full Baths | 4 |
| Status | ACTIVE |
| Directions | Choptank Road to Clayton Manor Drive,left on Sammons Pond Drive |
| City | MIDDLETOWN |
| Disclosures | Lead Based Paint - State,Prop Disclosure,Radon |
| Association Name | BACK CREEK |
| Senior Community Y/N | No |
| MLS Area | South Of The Canal (30907) |
| Lot Size Units | Square Feet |
| Lot Size Square Feet | 75359.00 |
| Tax Assessed Value | 864200.0 |
| Land Lease Y/N | No |
| Tax Annual Amount | 6976.0 |
| Structure Type | Detached |
| Condo/Coop Association fee Y/N | No |
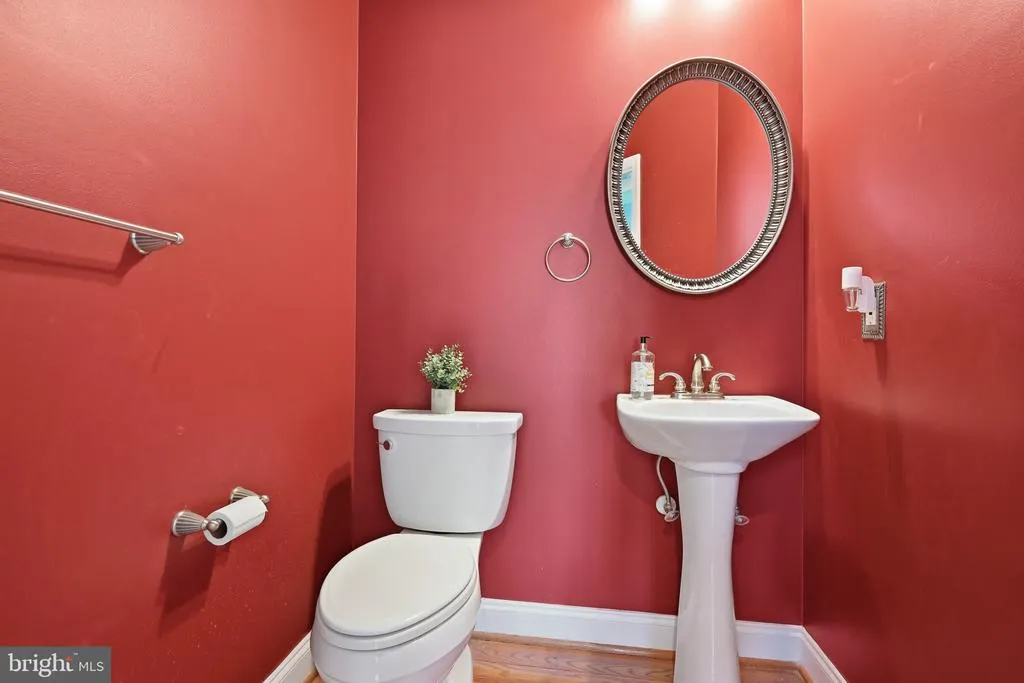
| Bathrooms Count Main Level | 1.00 |
| Price Per Sq Ft Total AG | 205.18 |
| Vacation Rental Y/N | No |
| Virtual Tour | https://vt-idx.psre.com/NE20550 |
| Total SQFT | 5869 |
| Living Area Units | Square Feet |
| Standard Status | Active |
| Year Built Source | Estimated |
Interior Features
| Interior Amenities | Bathroom - Stall Shower,Carpet,Ceiling Fan(s),Double/Dual Staircase,Formal/Separate Dining Room,Kitchen - Eat-In,Kitchen - Island,Kitchen - Table Space,Kitchenette,Pantry,Upgraded Countertops,Walk-in |
|---|---|
| Heating Fuel | Natural Gas |
| Basement | Full,Fully Finished |
| Flooring | Carpet,Ceramic Tile,Hardwood |
| Total Fireplaces | 2 |
| Fireplace Features | Double Sided,Gas/Propane |
| Hot Water | Natural Gas |
| Basement (Y/N) | Yes |
| Heating Y/N | Yes |
| Fireplace Y/N | Yes |
| Above Grade Finished Area | 4362 |
| Half Baths | 1 |
| Central Air Y/N | Yes |
| Total Bedrooms | 5 |
| Below Grade Finished Area | 1507 |
| Room Type | Living Room,Dining Room,Primary Bedroom,Sitting Room,Bedroom 2,Bedroom 3,Bedroom 4,Bedroom 5,Kitchen,Family Room,Den,Breakfast Room,Sun/Florida Room,Exercise Room,Laundry |
| Below Grade Finished Area Unit Type | Square Feet |
| LivingAreaSource | Estimated |
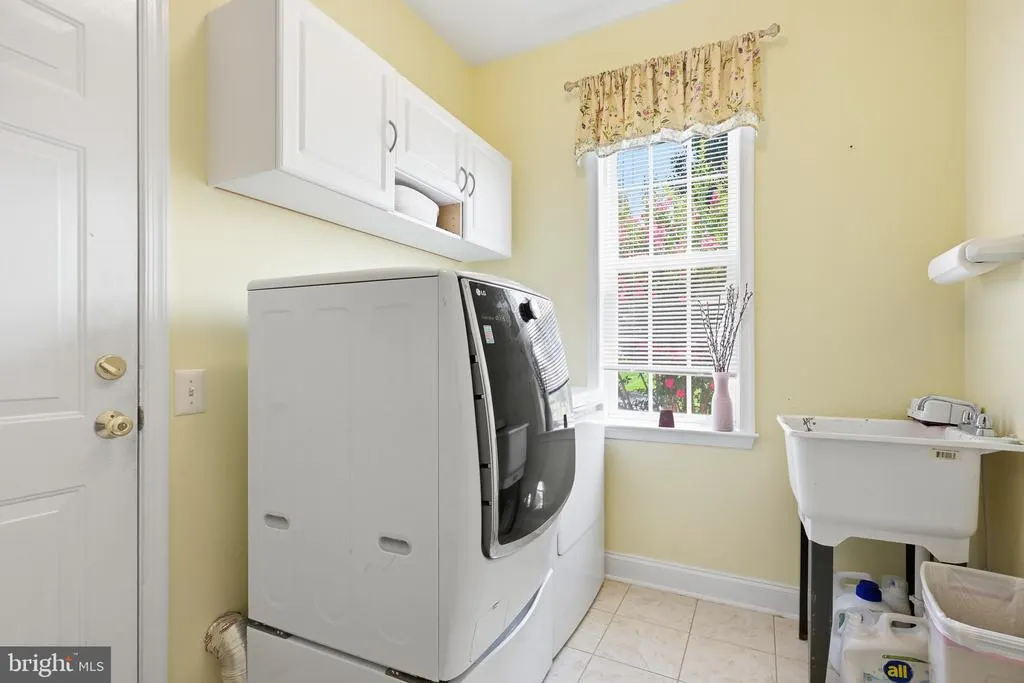
| Laundry Type | Main Floor |
| Below Grade Finished Area Source | Estimated |
| Bedrooms Count All Lower Levels | 1 |
| Bedrooms Count All Upper Levels | 4 |
| Bedrooms Count Lower Level 1 | 1 |
| Bedrooms Count Upper Level 1 | 4 |
| Bathrooms Half Main Level | 1 |
| Bathrooms Full Upper Level 1 | 3 |
| Bathrooms Full Lower Level 1 | 1 |
| Bathrooms Full All Upper Levels | 3 |
| Bathrooms Full All Lower Levels | 1 |
| Bathrooms Count Upper Level 1 | 3.00 |
| Bathrooms Count Lower Level 1 | 1.00 |
| Bathrooms Count All Upper Levels | 3 |
| Bathrooms Count All Lower Levels | 1 |
| Above Grade Finished Area Source | Estimated |
| Above Grade Finished Area Unit Type | Square Feet |
| Total Baths | 5 |
Exterior Features
| Pool | No Pool |
|---|---|
| Fencing | Rear |
| Parking Features | Paved Parking |
| Water Source | Public |
| Inclusions | Washer & Dryer in Laundry Rm,Refrigerators in Kitchen & Garage,Security Cameras,Play Set & Rain Soft Water Conditioner |
| Total Parking Spaces | 7 |
| Garage Features | Garage - Side Entry,Garage Door Opener |
| Type of Parking | Attached Garage,Driveway |
| Foundation Details | Concrete Perimeter |
| Water View Y/N | No |
| Lot Size Acres | 1.73 |
| Lot Size Source | Estimated |
| Waterfront Y/N | No |
| Navigable Water Y/N | No |
| Water Oriented Y/N | No |
| # of Attached Garage Spaces | 3 |
Room Details
| Room | Dimensions | Level | Flooring | Details |
|---|---|---|---|---|
| Bedroom 2 | 14 X 14 | Upper 1 | Ceiling Fan(s),Flooring - Carpet | |
| Bedroom 3 | 15 X 11 | Upper 1 | Ceiling Fan(s),Flooring - Carpet | |
| Bedroom 4 | 16 X 14 | Upper 1 | Ceiling Fan(s),Flooring - Carpet | |
| Bedroom 5 | 14 X 13 | Lower 1 | Flooring - Carpet | |
| Breakfast Room | 23 X 14 | Main | Flooring - Ceramic Tile | |
| Den | 12 X 11 | Main | Ceiling Fan(s),Flooring - Carpet | |
| Den | 11 X 11 | Lower 1 | Flooring - Carpet | |
| Dining Room | 16 X 13 | Main | Flooring - Carpet | |
| Exercise Room | 21 X 12 | Lower 1 | Flooring - Other | |
| Family Room | 25 X 14 | Lower 1 | Flooring - Carpet,Flooring - Ceramic Tile | |
| Family Room | 23 X 14 | Main | Fireplace - Gas,Flooring - Carpet | |
| Kitchen | 23 X 15 | Main | Countertop(s) - Solid Surface,Flooring - Ceramic Tile,Island,Kitchen - Eat-in,Kitchen - Gas Cooking,Pantry | |
| Laundry | 8 X 7 | Main | Flooring - Ceramic Tile | |
| Living Room | 18 X 13 | Main | Flooring - Carpet | |
| Primary Bedroom | 22 X 16 | Upper 1 | Attached Bathroom,Ceiling Fan(s),Double Sink,Fireplace - Gas,Flooring - Carpet,Primary Bedroom - Sitting Area,Walk-In Closet(s) | |
| Sitting Room | 11 X 11 | Upper 1 | Flooring - Carpet | |
| Sun/Florida Room | 19 X 15 | Main | Cathedral/Vaulted Ceiling,Flooring - HardWood |
Amenities
- Foreclosure
- Views
- Short Sale
- New Construction
- Adult 55+
- Lease To Own
- No HOA Fees
- Furnished
- Primary On Main
- Air Conditioning
- Seller Finance
- Green
- Fixer Upper
- Horse
- Golf
- Fireplace
- Deck
- Garage
- Basement
- Pool
Property vs Single Family Average in 19709
Price
Taxes
Year Built
 © BRIGHT, All Rights Reserved
