
Open House Sat, Aug 29th 12:00 PM - 2:00 PM
Address
369 Northhampton Way, Middletown, DE
Price
$ 519,900
Property Attributes
- MLS#DENC2109876
- TypeSingle Family
- Listing Status ACTIVE
- CountyNEW CASTLE
- CityMiddletown
- AreaSouth Of The Canal
- NeighborhoodWillow Grove Mill
- Zip19709
- StyleColonial
- Year Built2010
- Taxes$ 5075
- Price$ 519,900
- Bedrooms3
- Full Bathrooms2
- Half Bathrooms2
- Sqr Footage2930
- Lot Size0.19 Acres
Data Source:
Bright MLS
Property Description
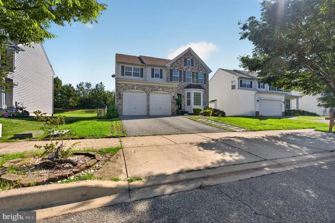
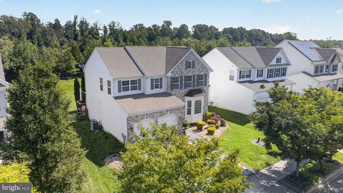
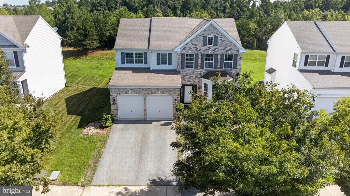
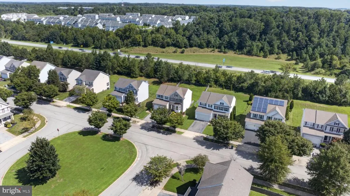
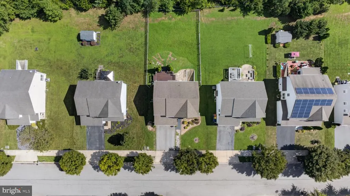
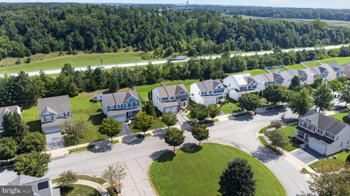
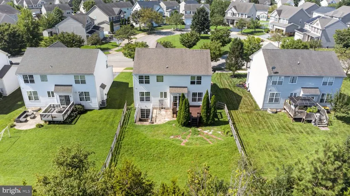
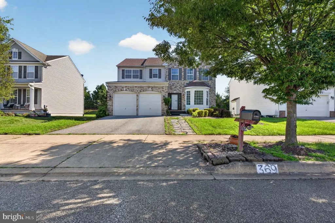
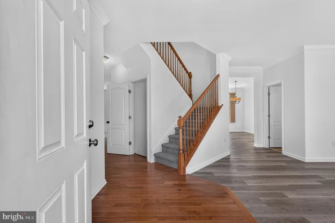
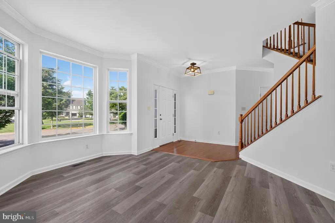
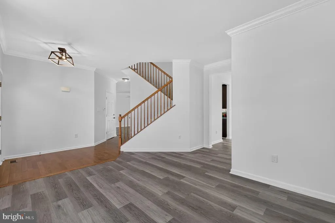
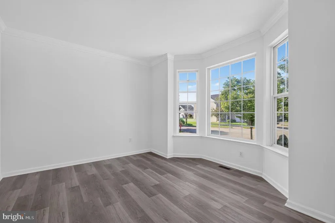
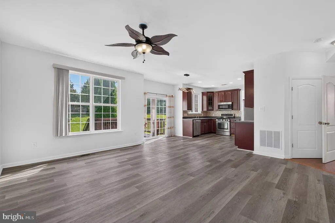
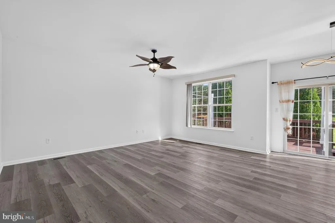
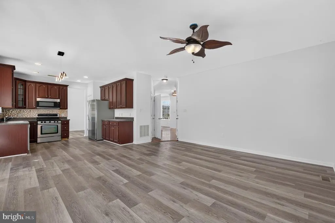
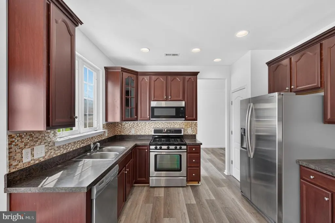
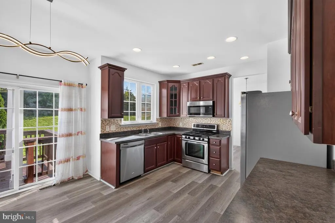
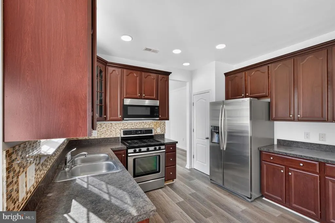
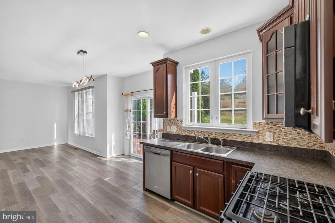
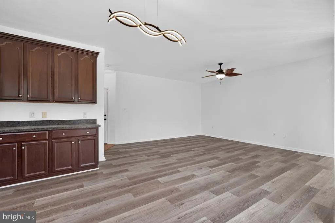
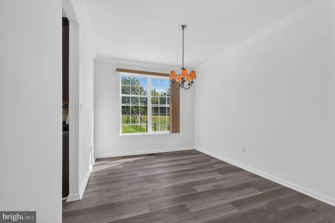
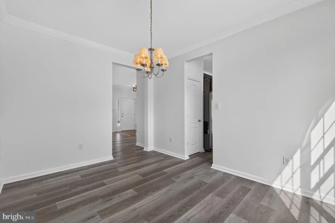
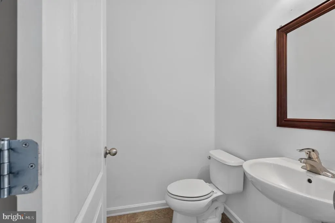
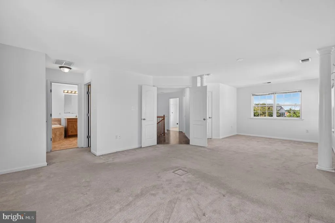
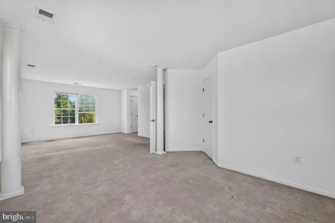
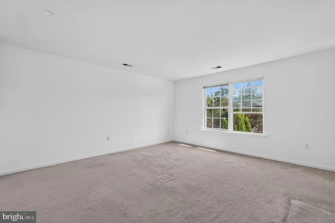
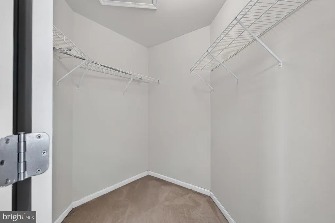
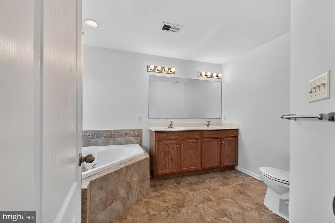
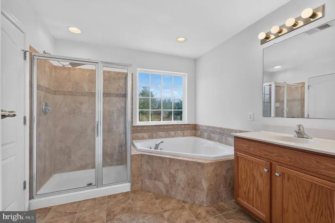
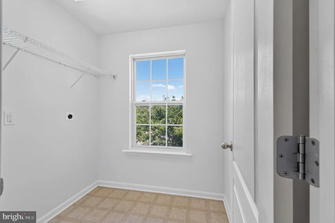
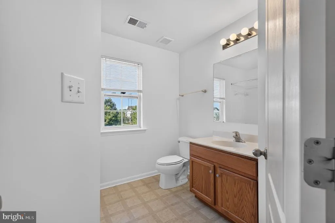
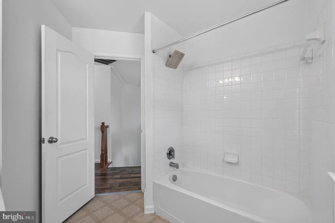
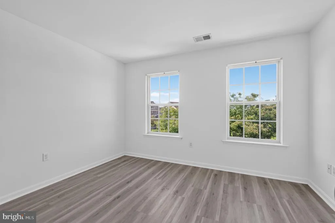
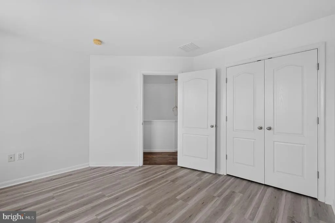
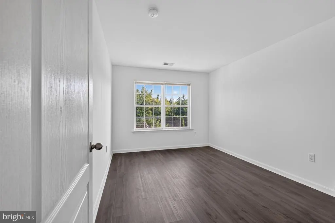
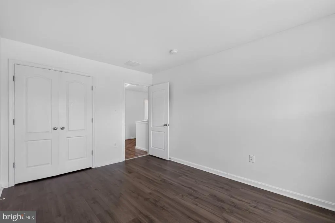
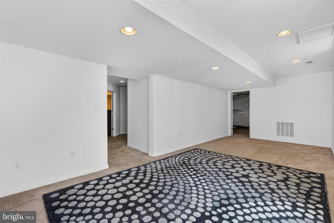
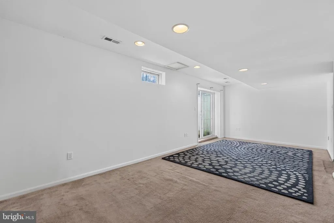
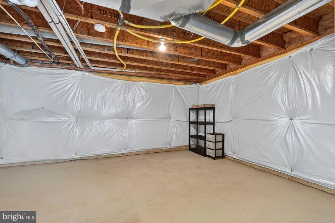
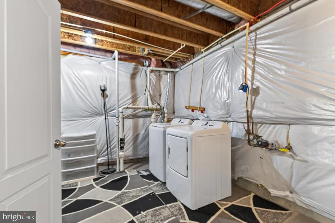
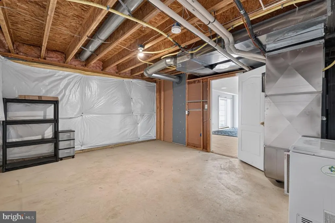
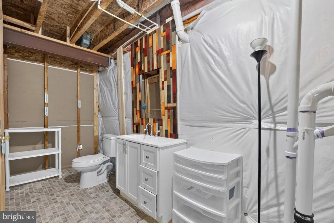
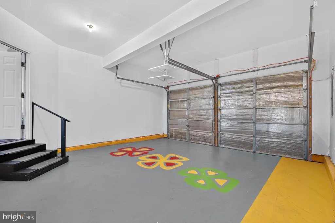
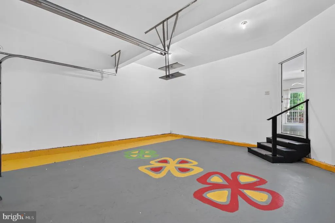
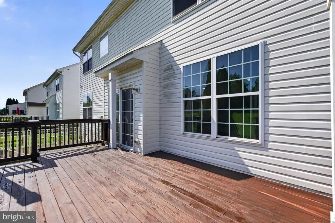
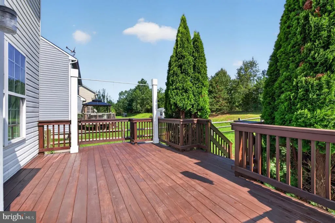
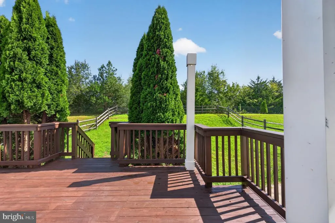
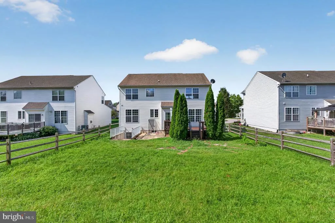
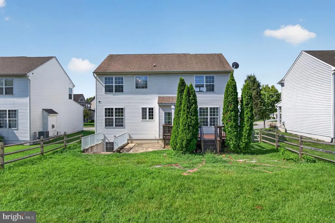
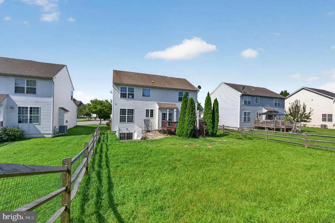
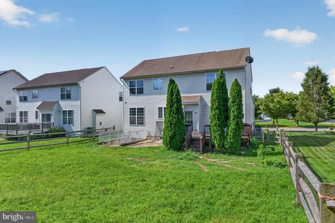
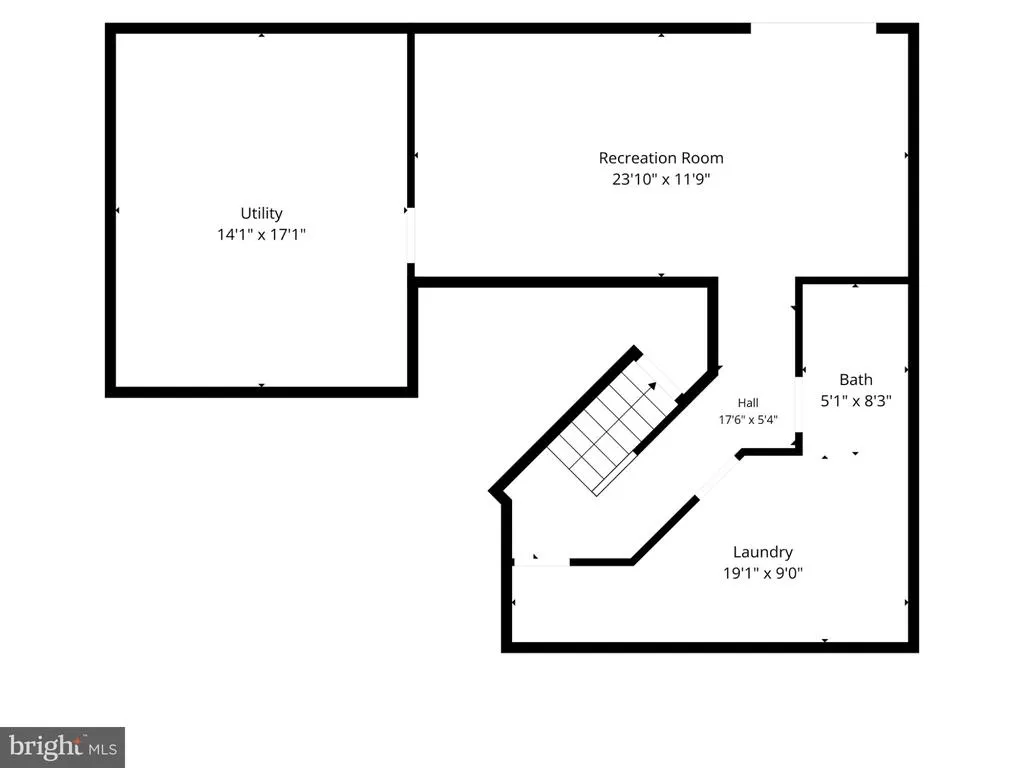
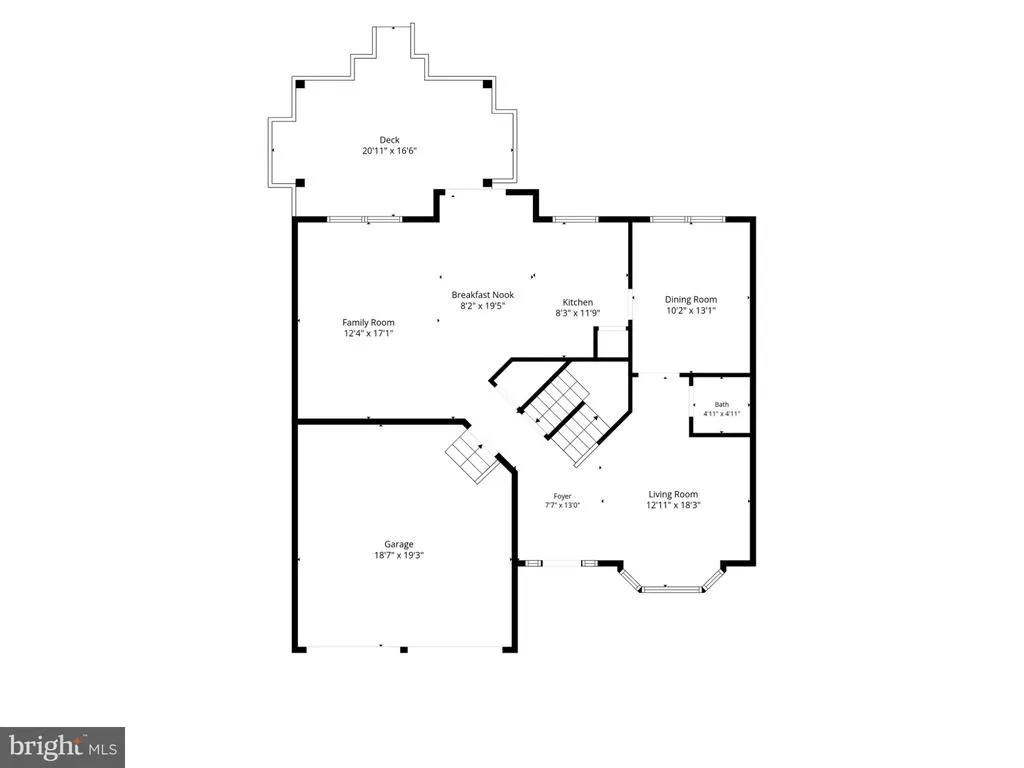

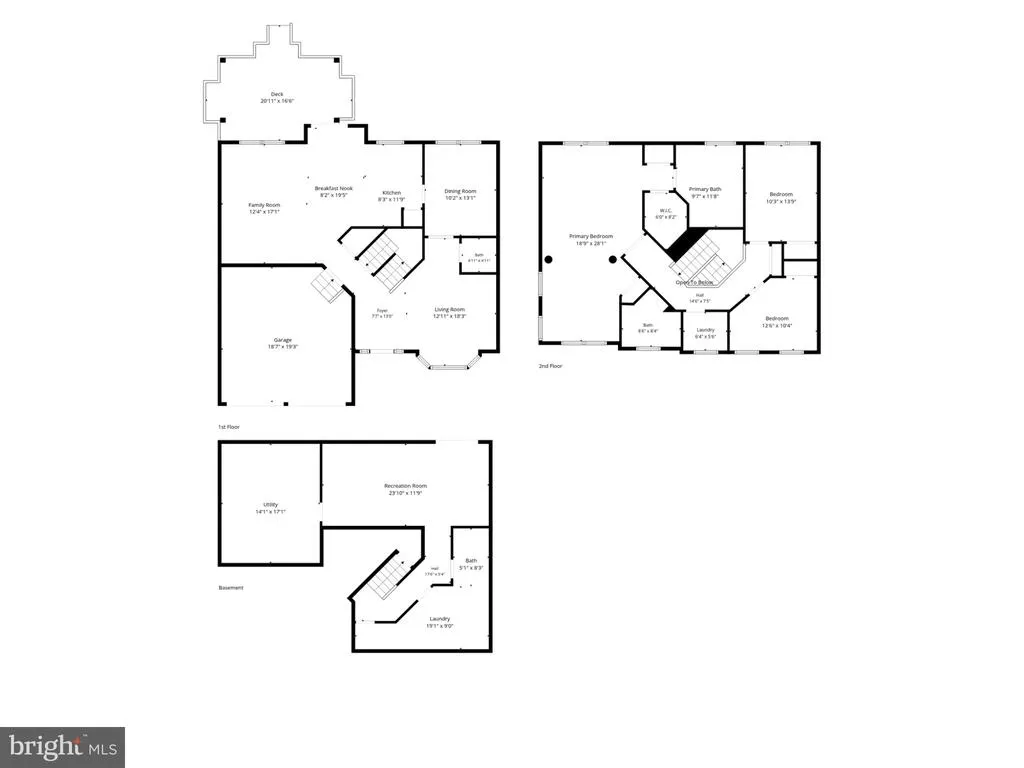
Welcome to 369 Northhampton Way, a spacious 3-bedroom home with 2 full and 2 half baths tucked into the Willow Grove Mill community in Middletown, DE. Built in 2010, this home offers over 2,650 square feet of living space, starting with a bright, open foyer and a natural wood staircase that sets the tone the moment you walk in. The open floor plan connects a formal living and dining area to a well-appointed kitchen with stainless steel appliances and a tile backsplash, flowing right into the family room, perfect for everyday living and entertaining alike. Upstairs, the primary suite is a true retreat, with a spacious sitting area defined by decorative columns, a large walk-in closet, and an en-suite bath featuring a dual-sink vanity, a soaking tub, and a separate shower. Two additional bedrooms, a full hallway bathroom, and an additional laundry room complete the second floor. In the basement, enjoy a partially finished bonus room with a walkout to the backyard. A convenient half bath in the basement laundry room rounds out the level. Outside, enjoy a fenced backyard with a deck backing to trees for extra privacy, plus a 2-car attached garage for parking and storage. The home sits on a peaceful street within the Willow Grove Mill community. Located in Middletown this home offers easy access to major roadways for commuting, along with nearby shopping and dining. This is a great opportunity to get a well-built home with room to grow in a sought-after community. Don't miss your chance to see it in person. Schedule your private showing today!
| Elementary School | Middle School | High School |
|---|---|---|
| Brick Mill Elementary School | Louis L.Redding.Middle School | Middletown High School |
| Price History | |
|---|---|
| 8/25/2026 | Listed $519,900 |
General Features
| Living Area | 2930 |
|---|---|
| Sewer | Public Sewer |
| Heating | Forced Air |
| Cooling | Central A/C |
| Possession | 0-30 Days CD,Immediate |
| Roof | Shingle |
| Appliances | Built-In Microwave,Dishwasher,Dryer,Extra Refrigerator/Freezer,Oven/Range - Gas,Refrigerator,Stainless Steel Appliances,Washer,Water Heater |
| Zoning | 23R-2 |
| HOA Fee | 50.00 |
| Garage Spaces | 2.00 |
| Architectural Style | Colonial |
| Construction Materials | Aluminum Siding,Brick Veneer,Vinyl Siding |
| School District | APPOQUINIMINK |
| Year Built | 2010 |
| Levels | 2 |
| Tax Year | 2025 |
| Ownership | Fee Simple |
| Cool Fuel | Electric |
| Accessibility | None |
| Assoc Fee Paid Per | Annually |
| County | NEW CASTLE |
| New Construction | No |
| Property Type | Residential |
| HOA | Yes |
| Subdivision Name | WILLOW GROVE MILL |
| Facing Direction | Southwest |
| Garage Y/N | Yes |
| Water Access Y/N | No |
| Other Structures | Above Grade,Below Grade |
| Full Baths | 2 |
| Status | ACTIVE |
| Directions | Enter Willow Grove community and proceed down Gloucester Blvd. Make left onto Middlesex Dr then another left down Cambria St. Finally make a right onto Northhampton Way,property will be on your left. |
| City | MIDDLETOWN |
| Senior Community Y/N | No |
| MLS Area | South Of The Canal (30907) |
| Lot Size Units | Square Feet |
| Lot Size Square Feet | 8276.00 |
| Tax Assessed Value | 488700.0 |
| Tax Annual Amount | 5075.0 |
| Structure Type | Detached |
| Condo/Coop Association fee Y/N | No |
| Bathrooms Count Main Level | 1.00 |
| Price Per Sq Ft Total AG | 196.19 |
| Acceptable Financing | Cash,Conventional,FHA,VA |
| Lease Considered Y/N | No |
| Vacation Rental Y/N | No |
| Total SQFT | 3380 |
| Standard Status | Active |
| Year Built Source | Assessor |
| Legal Subdivision | WILLOW GROVE MILL SEC 2 |
| Tax Lot | 211 |
| Association Recreation Fee | No |
Interior Features
| Interior Amenities | Breakfast Area,Combination Kitchen/Dining,Combination Kitchen/Living,Dining Area,Family Room Off Kitchen,Floor Plan - Open,Formal/Separate Dining Room,Primary Bath(s),Recessed Lighting,Walk-in Closet |
|---|---|
| Heating Fuel | Natural Gas |
| Basement | Partially Finished,Rear Entrance,Walkout Level,Walkout Stairs,Windows |
| Flooring | Carpet,Hardwood,Luxury Vinyl Plank |
| Hot Water | Electric |
| Basement (Y/N) | Yes |
| Heating Y/N | Yes |
| Window Features | Bay/Bow |
| Fireplace Y/N | No |
| Above Grade Finished Area | 2650 |
| Half Baths | 2 |
| Central Air Y/N | Yes |
| Total Bedrooms | 3 |
| Below Grade Finished Area | 280 |
| Below Grade Finished Area Unit Type | Square Feet |
| LivingAreaSource | Estimated |
| Laundry Type | Basement,Upper Floor |
| Below Grade Unfin Area Units | Square Feet |
| Below Grade Unfin SQFT | 450 |
| Below Grade Unfin SQFT Source | Estimated |
| Below Grade Finished Area Source | Estimated |
| Bedrooms Count All Upper Levels | 3 |
| Bedrooms Count Upper Level 1 | 3 |
| Bathrooms Half Main Level | 1 |
| Bathrooms Half Lower Level 1 | 1 |
| Bathrooms Half All Lower Levels | 1 |
| Bathrooms Full Upper Level 1 | 2 |
| Bathrooms Full All Upper Levels | 2 |
| Bathrooms Count Upper Level 1 | 2.00 |
| Bathrooms Count Lower Level 1 | 1.00 |
| Bathrooms Count All Upper Levels | 2 |
| Bathrooms Count All Lower Levels | 1 |
| Above Grade Finished Area Source | Assessor |
| Above Grade Finished Area Unit Type | Square Feet |
| Total Baths | 4 |
Exterior Features
| Pool | No Pool |
|---|---|
| Water Source | Public |
| Inclusions | All appliances as-is where is. Additional basement freezer. |
| Total Parking Spaces | 2 |
| Garage Features | Built In,Garage - Front Entry,Inside Access |
| Type of Parking | Attached Garage |
| Foundation Details | Permanent |
| Water View Y/N | No |
| Lot Size Acres | 0.19 |
| Lot Size Source | Assessor |
| Waterfront Y/N | No |
| Land Assessed Value | 75900.00 |
| Navigable Water Y/N | No |
| Water Oriented Y/N | No |
| # of Attached Garage Spaces | 2 |
Amenities
- Foreclosure
- Views
- Short Sale
- New Construction
- Adult 55+
- Lease To Own
- No HOA Fees
- Furnished
- Primary On Main
- Air Conditioning
- Seller Finance
- Green
- Fixer Upper
- Horse
- Golf
- Fireplace
- Deck
- Garage
- Basement
- Pool
Property vs Single Family Average in 19709
Price
Taxes
Year Built
 © BRIGHT, All Rights Reserved
