

Address
3 Ware Road, Newark, DE
Price
$ 479,900
Property Attributes
- MLS#DENC2109942
- TypeSingle Family
- Listing Status ACTIVE
- CountyNEW CASTLE
- CityNewark
- AreaNewark-Glasgow
- NeighborhoodMeeting House Hill
- Zip19711
- StyleColonial
- Year Built1968
- Taxes$ 3706
- Price$ 479,900
- Bedrooms4
- Full Bathrooms1
- Half Bathrooms1
- Sqr Footage2376
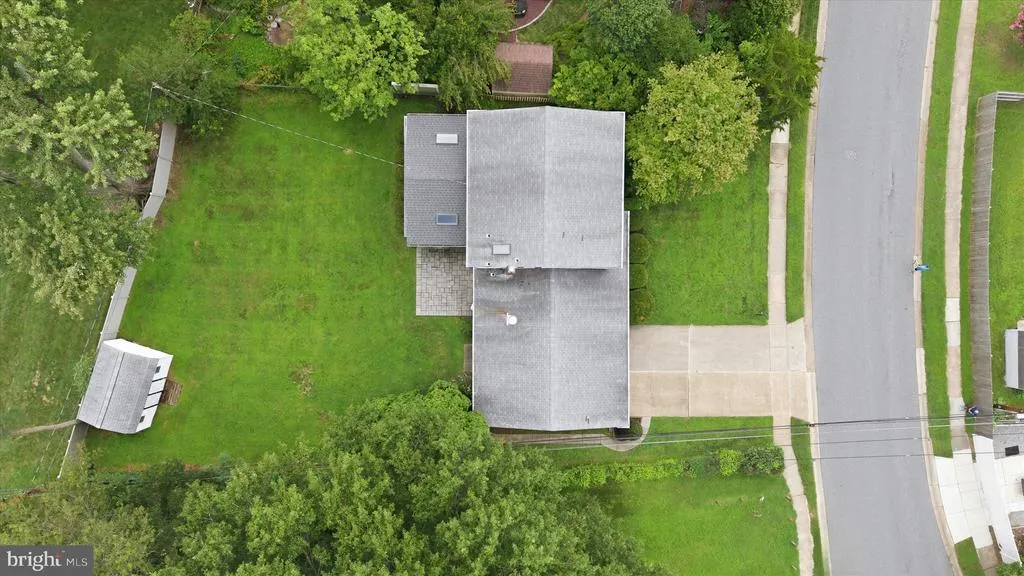
- Lot Size0.28 Acres
Data Source:
Bright MLS
Property Description
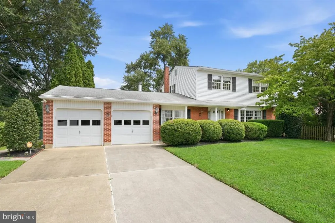
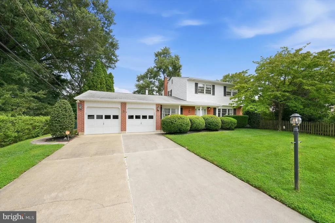
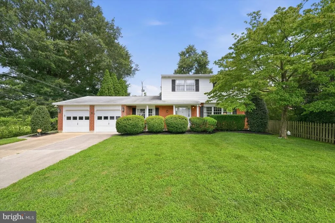
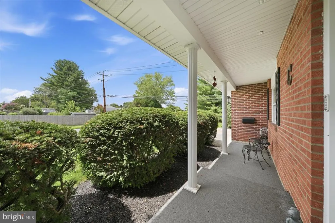
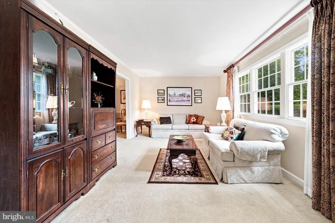
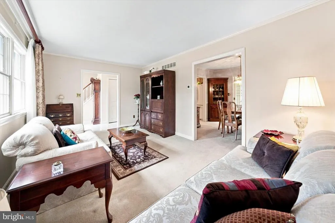
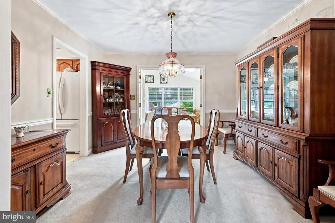
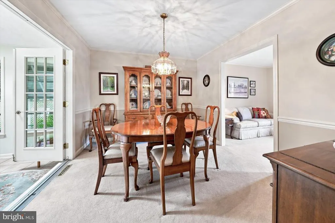
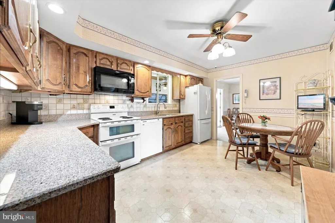
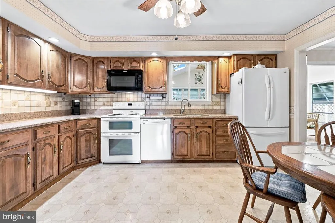
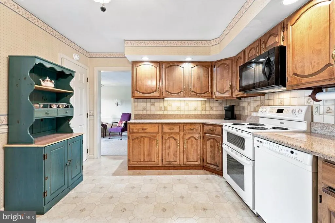
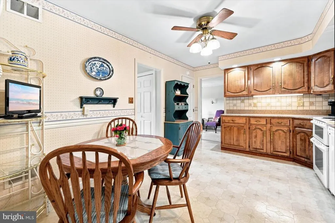
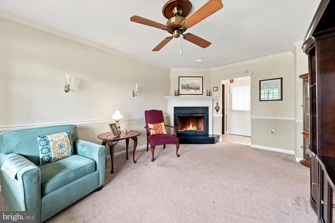
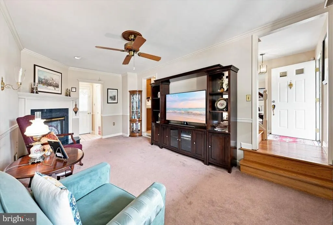
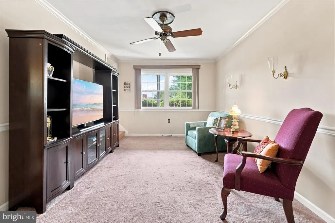
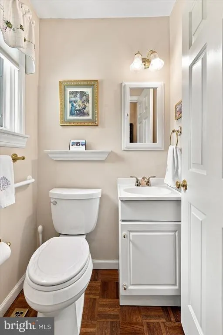
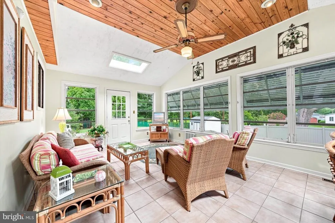
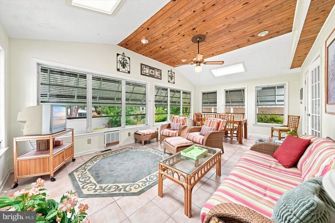
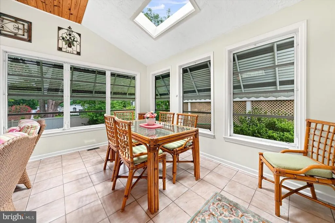
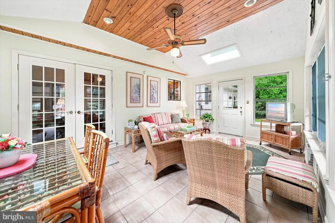
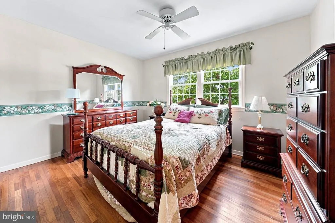
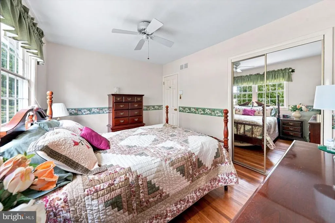
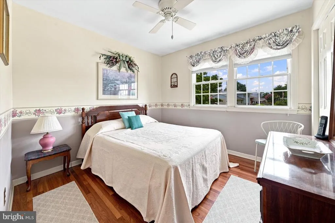
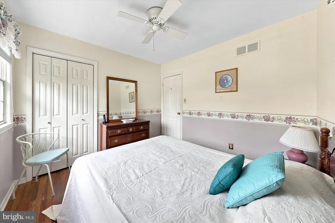
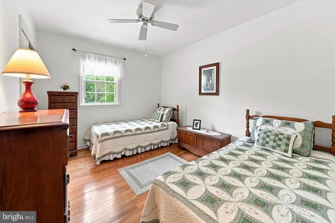
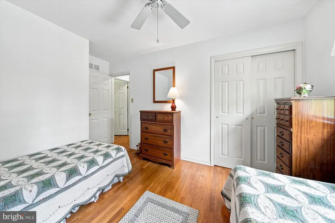
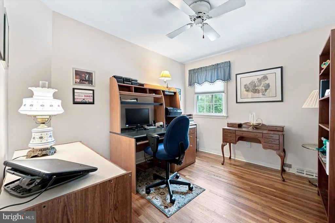
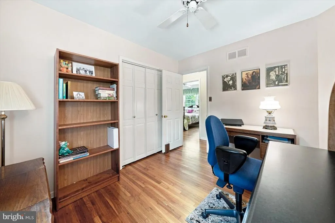
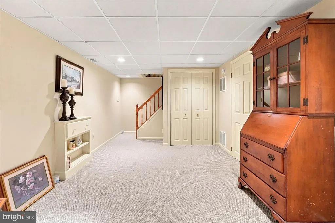
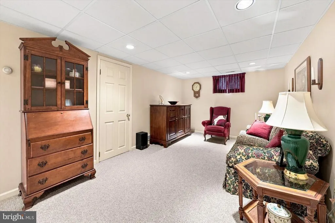
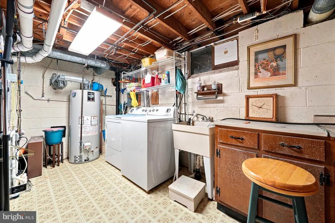
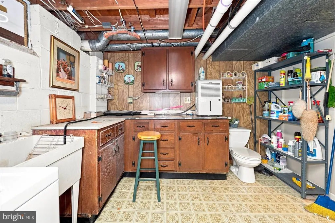
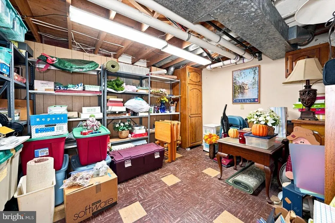
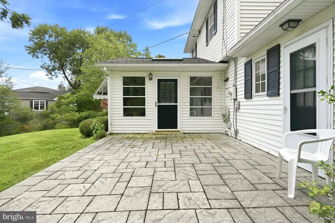
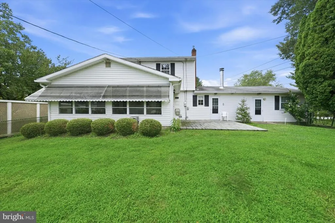
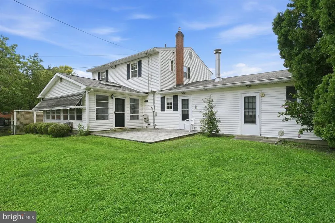
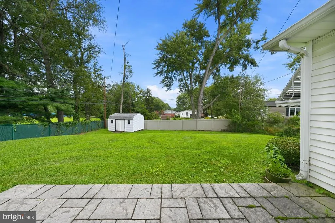
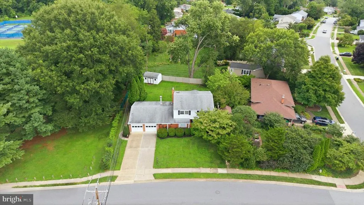
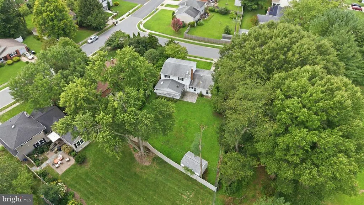
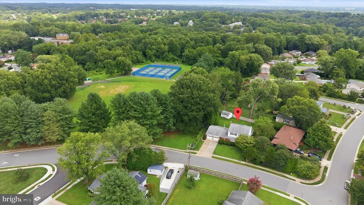
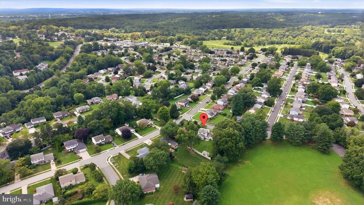
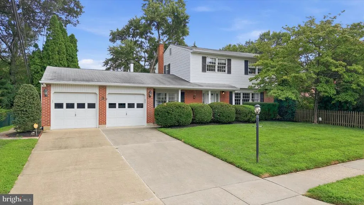
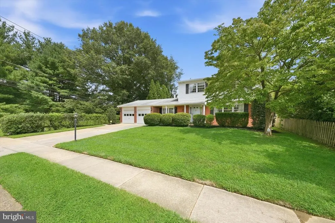
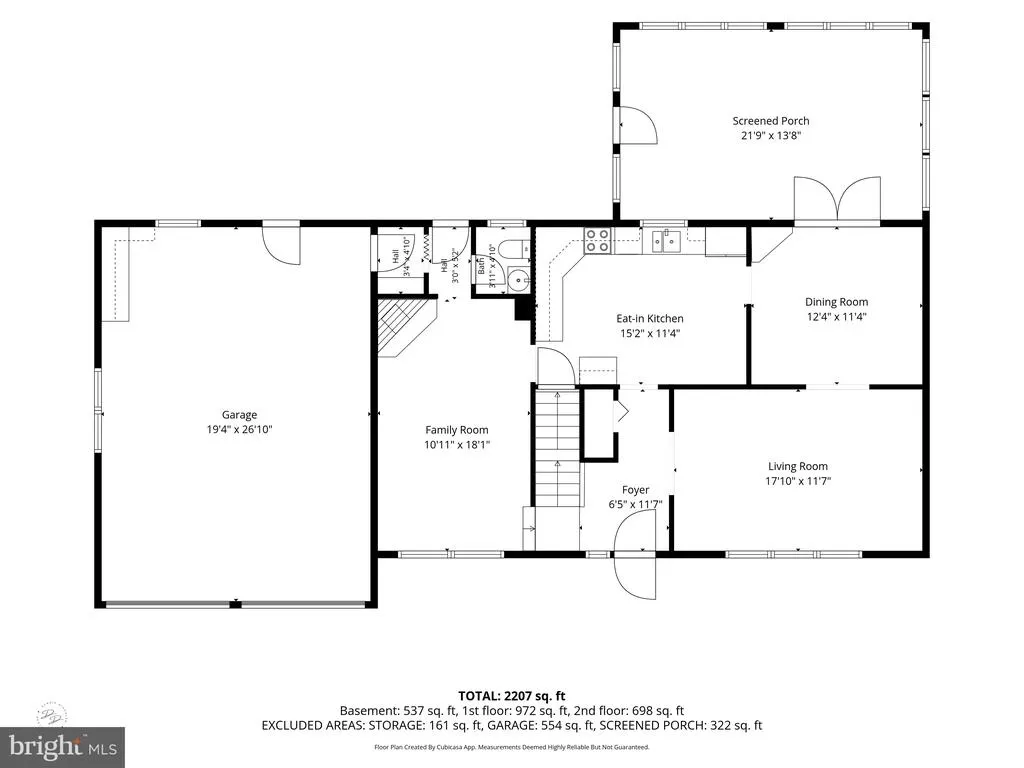
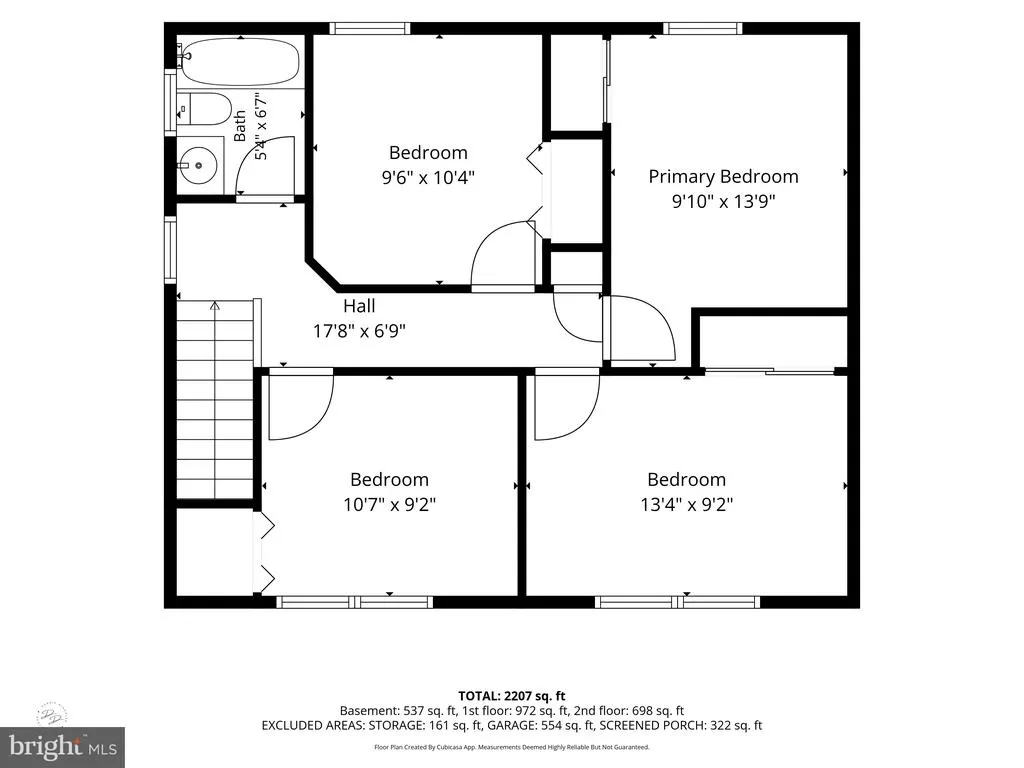
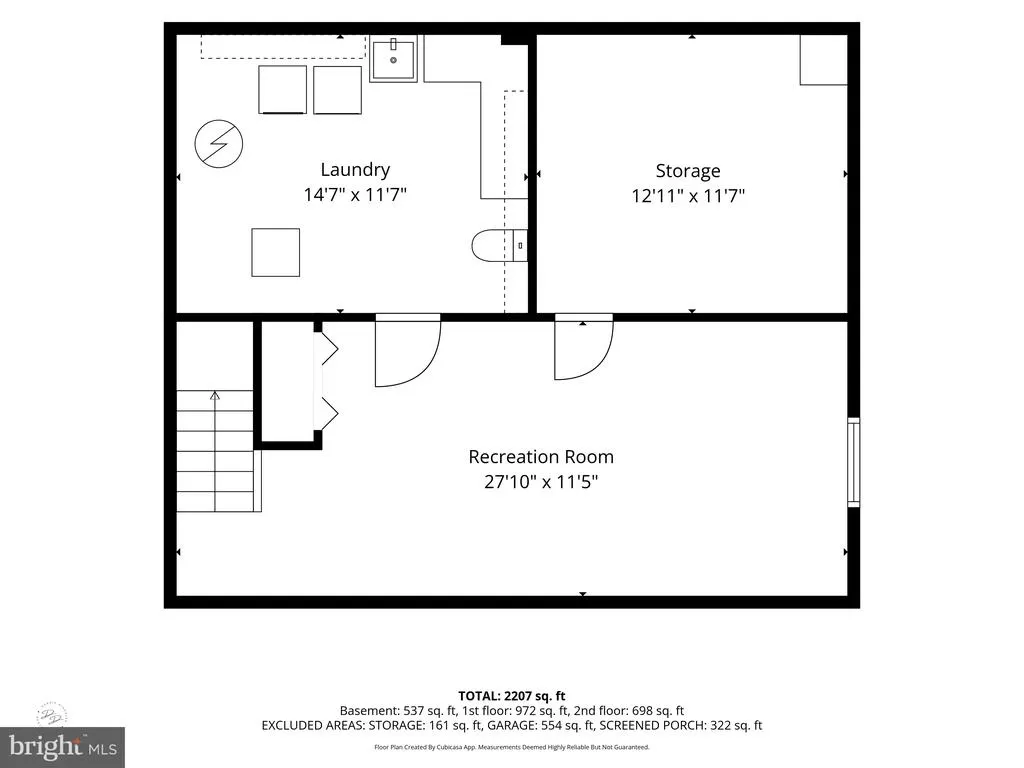
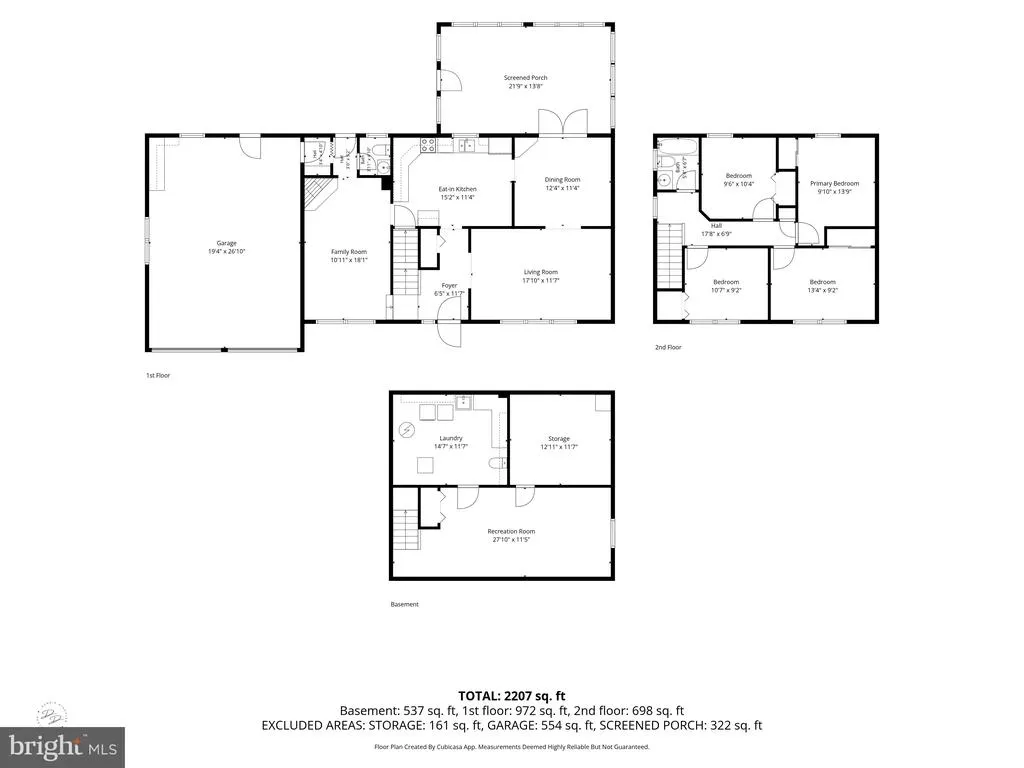
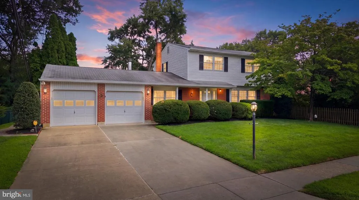
Welcome to this lovely classic home, filled with timeless character and offering spacious, comfortable living areas ideal for everyday living and entertaining. The main level features a welcoming foyer, formal living and dining rooms, an updated eat-in kitchen with newer cabinetry, granite countertops and newer appliances, plus a cozy family room with gas fireplace, convenient powder room and access to the rear patio and yard. A stunning, light-filled sunroom is a true highlight, featuring a vaulted wood-accented ceiling, skylights, recessed lighting and walls of windows overlooking the beautiful, level backyard with mature landscaping and a wooded perimeter. Upstairs, hardwood flooring extends throughout the hallway and all four bedrooms. The finished lower-level recreation room provides additional flexible living space along with plenty of storage. An extra-deep two-car garage offers exceptional space and convenient rear access leading to the patio and yard. A storage shed provides additional outdoor storage. Lovingly maintained and ideally located in Pike Creek, this wonderful home is just minutes from shopping, dining, parks, major commuter routes and the University of Delaware. Comfortable, inviting and filled with natural light, this is a special home ready for its next owner to make it their own!
| Elementary School | Middle School | High School |
|---|---|---|
| Wilson Elementary School | Shue-Medill Middle School | Newark High School |
| Price History | |
|---|---|
| 8/25/2026 | Listed $479,900 |
General Features
| Living Area | 2376 |
|---|---|
| Sewer | Public Sewer |
| Heating | Forced Air |
| Cooling | Central A/C |
| Possession | Negotiable |
| Roof | Architectural Shingle |
| Zoning | RES |
| HOA Fee | 40.00 |
| Garage Spaces | 2.00 |
| Patio/Porch Features | Patio(s) |
| Architectural Style | Colonial |
| Construction Materials | Brick Front,Vinyl Siding |
| School District | CHRISTINA |
| Exclusions | All Personal Property. PLEASE NOTE: Some furniture is available for sale. |
| Year Built | 1968 |
| Levels | 3 |
| Tax Year | 2025 |
| Ownership | Fee Simple |
| Cool Fuel | Electric |
| Building Name | NONE AVAILABLE |
| Accessibility | None |
| Assoc Fee Paid Per | Annually |
| County | NEW CASTLE |
| New Construction | No |
| Property Type | Residential |
| HOA | Yes |
| Subdivision Name | MEETING HOUSE HILL |
| Garage Y/N | Yes |
| Water Access Y/N | No |
| Other Structures | Above Grade,Below Grade |
| Total Rooms | 10 |
| Full Baths | 1 |
| Status | ACTIVE |
| Directions | Polly Drummond Hill Road to Sheldon Road,then take the second right onto Ware Road. The home will be on the left,just past Parkland. |
| City | NEWARK |
| Association Name | MEETING HOUSE HILL CIVIC ORGANIZATION |
| Senior Community Y/N | No |
| MLS Area | Newark/Glasgow (30905) |
| Lot Size Units | Square Feet |
| Lot Size Square Feet | 12197.00 |
| Tax Assessed Value | 418900.0 |
| Land Lease Y/N | No |
| Tax Annual Amount | 3706.0 |
| Property Condition | Excellent |
| Structure Type | Detached |
| Condo/Coop Association fee Y/N | No |
| Bathrooms Count Main Level | 1.00 |
| Price Per Sq Ft Total AG | 231.17 |
| Vacation Rental Y/N | No |
| Virtual Tour | https://vt-idx.psre.com/HK32443 |
| Total SQFT | 2376 |
| Living Area Units | Square Feet |
| Standard Status | Active |
| Year Built Source | Estimated |
Interior Features
| Heating Fuel | Natural Gas |
|---|---|
| Basement | Full,Partially Finished |
| Flooring | Carpet,Ceramic Tile,Hardwood,Laminated |
| Hot Water | Electric |
| Basement (Y/N) | Yes |
| Heating Y/N | Yes |
| Above Grade Finished Area | 2076 |
| Half Baths | 1 |
| Central Air Y/N | Yes |
| Total Bedrooms | 4 |
| Below Grade Finished Area | 300 |
| Room Type | Living Room,Dining Room,Primary Bedroom,Bedroom 2,Bedroom 3,Bedroom 4,Kitchen,Family Room,Sun/Florida Room,Recreation Room,Full Bath,Half Bath |
| Below Grade Finished Area Unit Type | Square Feet |
| LivingAreaSource | Estimated |
| Laundry Type | Basement |
| Below Grade Finished Area Source | Estimated |
| Bedrooms Count All Upper Levels | 4 |
| Bedrooms Count Upper Level 1 | 4 |
| Bathrooms Half Main Level | 1 |
| Bathrooms Full Upper Level 1 | 1 |
| Bathrooms Full All Upper Levels | 1 |
| Bathrooms Count Upper Level 1 | 1.00 |
| Bathrooms Count All Upper Levels | 1 |
| Above Grade Finished Area Source | Assessor |
| Above Grade Finished Area Unit Type | Square Feet |
| Total Baths | 2 |
Exterior Features
| Exterior Amenities | Sidewalks,Street Lights |
|---|---|
| Pool | No Pool |
| Lot Features | Level |
| Water Source | Public |
| Inclusions | Refrigerator,Washer,Dryer,(All Appliances in As Is Condition),All Blinds and Window Treatments,Shed ( As Is Condition),All Shelving and Cabinetry in Basement and Garage,Heater on Porch and Firepla |
| Total Parking Spaces | 6 |
| Garage Features | Additional Storage Area,Garage - Front Entry,Garage Door Opener,Oversized |
| Type of Parking | Attached Garage,Driveway |
| Foundation Details | Block |
| Water View Y/N | No |
| Lot Size Acres | 0.28 |
| Lot Size Source | Estimated |
| Waterfront Y/N | No |
| Land Assessed Value | 74300.00 |
| Navigable Water Y/N | No |
| Water Oriented Y/N | No |
| # of Attached Garage Spaces | 2 |
Room Details
| Room | Dimensions | Level | Flooring | Details |
|---|---|---|---|---|
| Bedroom 2 | 13 X 9 | Upper 1 | Ceiling Fan(s),Flooring - HardWood | |
| Bedroom 3 | 11 X 9 | Upper 1 | Ceiling Fan(s),Flooring - HardWood | |
| Bedroom 4 | 9 X 10 | Upper 1 | Ceiling Fan(s),Flooring - HardWood | |
| Dining Room | 12 X 11 | Main | Flooring - Carpet | |
| Family Room | 11 X 18 | Main | Ceiling Fan(s),Flooring - Carpet | |
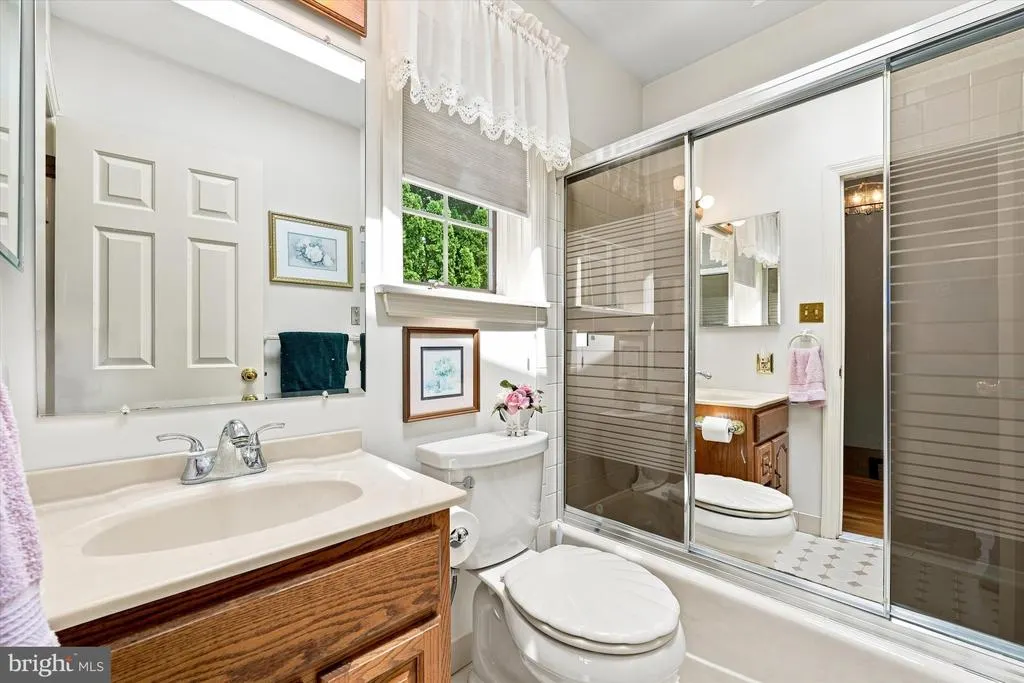
| Full Bath | 5 X 7 | Upper 1 | Flooring - Tile/Brick,Skylight(s) | |
| Half Bath | 4 X 5 | Main | Flooring - Laminated | |
| Kitchen | 15 X 11 | Main | Ceiling Fan(s),Flooring - Laminated,Kitchen - Eat-in | |
| Living Room | 18 X 12 | Main | Flooring - Carpet | |
| Primary Bedroom | 10 X 14 | Upper 1 | Ceiling Fan(s),Flooring - HardWood | |
| Recreation Room | 28 X 11 | Lower 1 | Flooring - Carpet | |
| Sun/Florida Room | 22 X 14 | Main | Ceiling Fan(s),Flooring - Tile/Brick,Skylight(s) |
Amenities
- Foreclosure
- Views
- Short Sale
- New Construction
- Adult 55+
- Lease To Own
- No HOA Fees
- Furnished
- Primary On Main
- Air Conditioning
- Seller Finance
- Green
- Fixer Upper
- Horse
- Golf
- Fireplace
- Deck
- Garage
- Basement
- Pool
Property vs Single Family Average in 19711
Price
Taxes
Year Built
Visits
 © BRIGHT, All Rights Reserved
