
Views - Primary on Main

Address
20 Meadow Road, New Castle, DE
Price
$ 480,000
Property Attributes
- MLS#DENC2110004
- TypeSingle Family
- Listing Status ACTIVE
- CountyNEW CASTLE
- CityNew Castle
- AreaNew Castle-Red Lion-Del.City
- NeighborhoodChristiana Acres
- Zip19720
- StyleColonial
- Year Built1940
- Taxes$ 2098
- Price$ 480,000
- Bedrooms3
- Full Bathrooms3
- Half Bathrooms0
- Sqr Footage2325
- Lot Size0.7 Acres
Data Source:
Bright MLS
Property Description
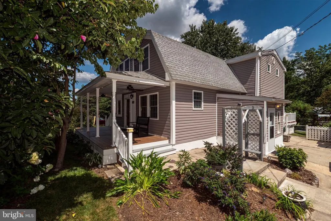
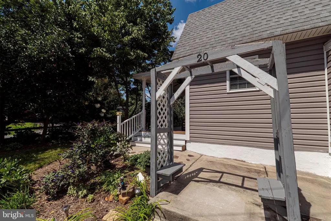
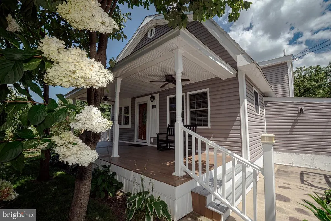
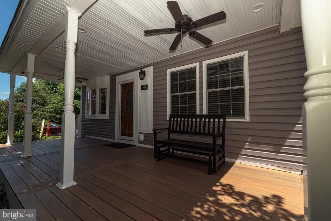
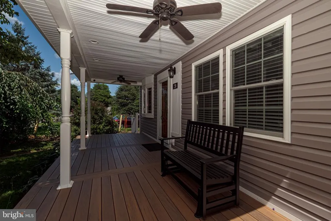
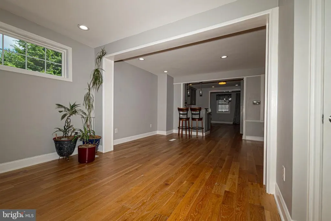
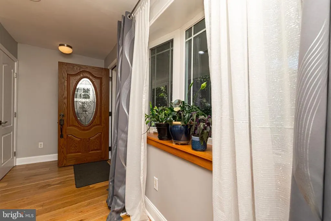
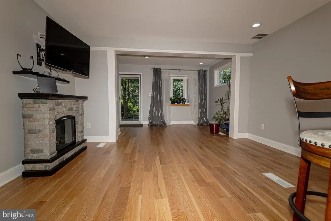
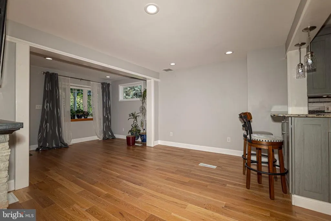
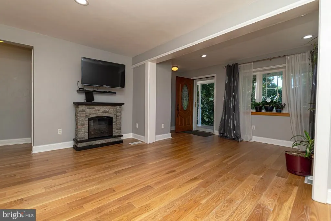
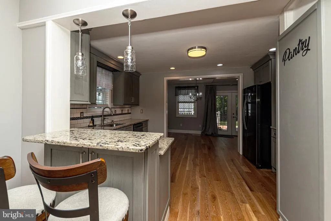
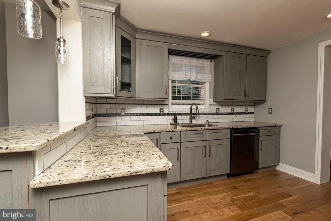
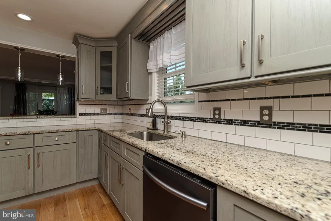
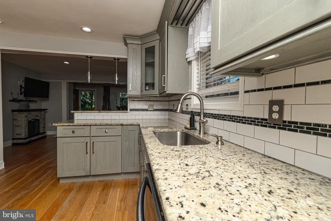
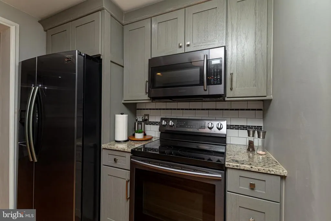
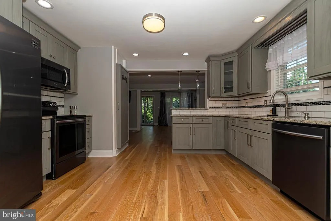
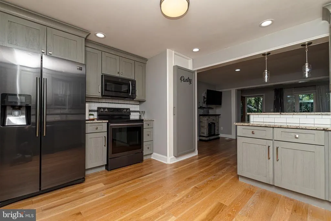
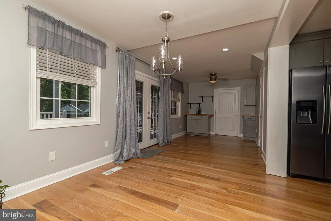
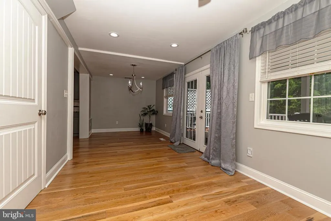
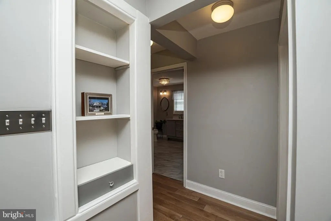
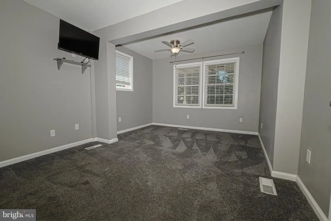
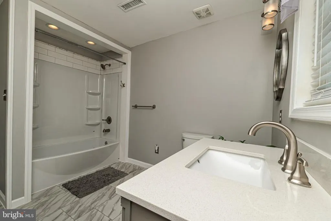
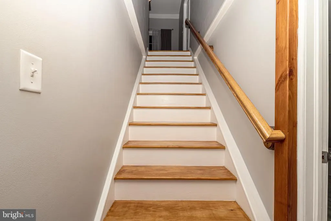
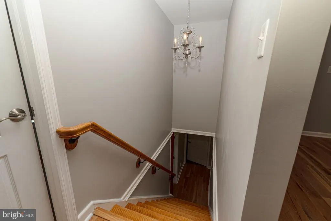
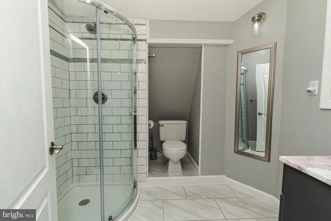
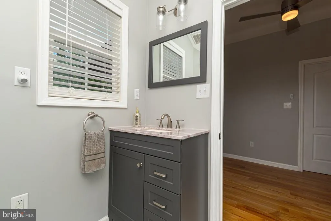
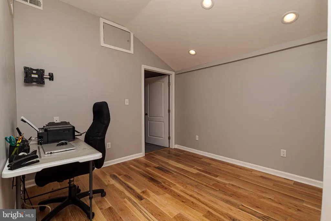
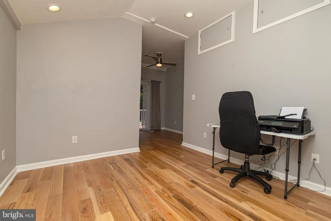
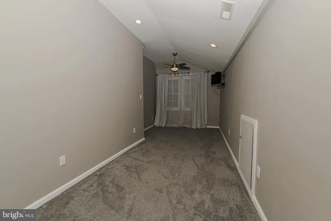
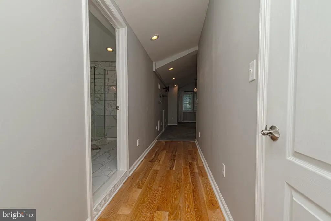
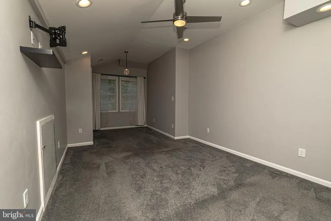
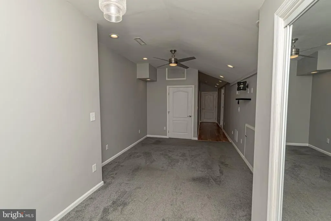
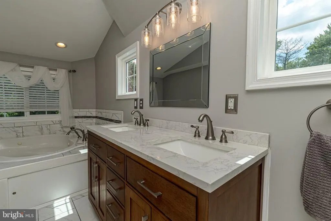
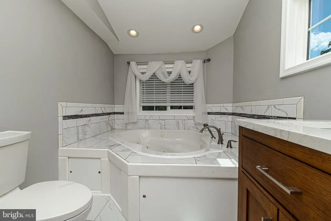
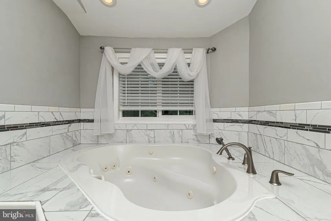
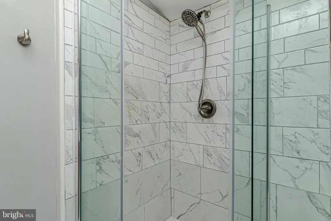
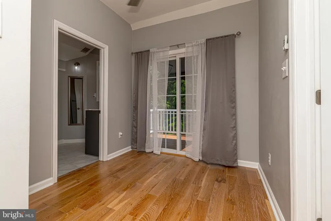
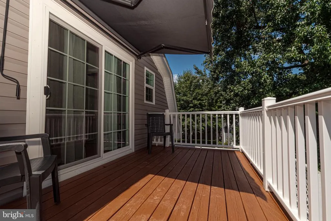
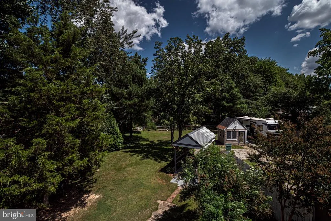
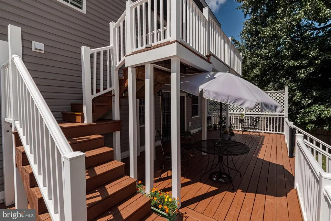
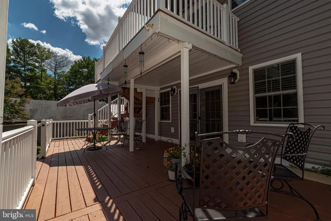
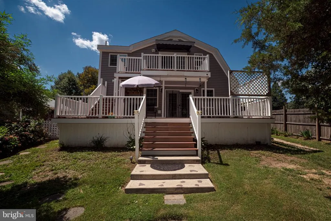

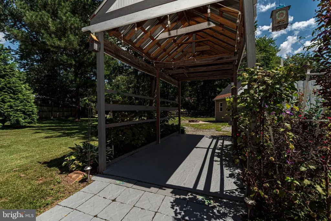
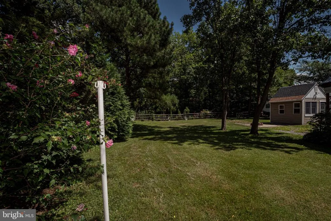
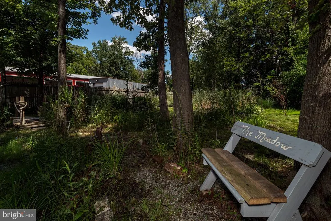
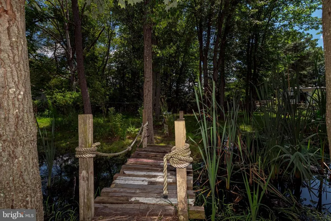
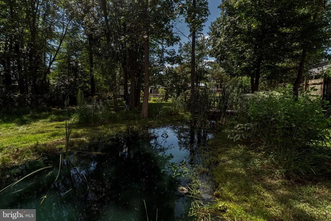
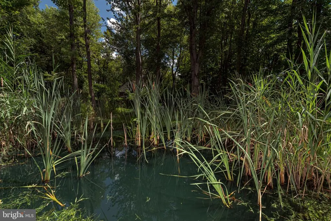
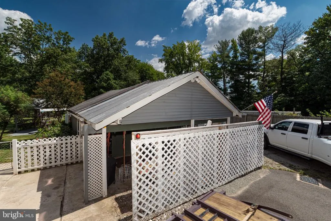
Gorgeous 2 story home now available in Christiana Acres. This home boasts outstanding curb appeal, beginning with the maintenance-free front porch, but not forgetting the beautiful landscaping. The living room has recessed lighting, a bow window, custom built in shelving with LED lighting, and oak hardwood flooring. The kitchen has been remodeled and has modern cabinetry including a built-in pantry, under-cabinet lighting, granite countertops, tile backsplash, more recessed lighting with pendant lighting over the breakfast bar, stainless steel appliances, and opens to the massive dining room! Finishing the first floor is a spacious bedroom and a remodeled full bathroom. The second level features a loft area that is currently being used as a home office, another spare bedroom, another remodeled full bathroom, access to the two story deck with a balcony view of the backyard, and a MASSIVE primary suite with its own full bathroom boasting a soaking tub and a beautifully tiled shower. Additional features include: an unfinished basement for seemingly endless storage space, main floor laundry, a detached oversized workshop (which was originally a two car garage), another shed for extra workshop space, a BBQ pavilion, a greenhouse for the gardening enthusiast, and even has a pond in the back of the property. While tucked away in a scenic country-like setting, this home is still conveniently located just minutes from a vast selection of restaurants and shopping, and major routes making your commute an absolute breeze! This home has been lovingly maintained, and will make an excellent place for you to call home.
| Price History | |
|---|---|
| 8/26/2026 | Listed $480,000 |
General Features
| Living Area | 2325 |
|---|---|
| Sewer | Public Sewer |
| Heating | Forced Air |
| Cooling | Central A/C |
| Possession | Negotiable |
| Zoning | NC6.5 |
| Architectural Style | Colonial |
| Construction Materials | Vinyl Siding,Aluminum Siding |
| School District | COLONIAL |
| Exclusions | Stools for breakfast bar |
| Year Built | 1940 |
| Electric | Circuit Breakers |
| Levels | 2 |
| Tax Year | 2025 |
| Ownership | Fee Simple |
| Cool Fuel | Electric |
| Accessibility | None |
| County | NEW CASTLE |
| New Construction | No |
| Property Type | Residential |
| HOA | No |
| Subdivision Name | CHRISTIANA ACRES |
| Garage Y/N | No |
| Water Access Y/N | No |
| Other Structures | Above Grade,Below Grade |
| Full Baths | 3 |
| Status | ACTIVE |
| Directions | From Commons Boulevard,turn right on to Airport Road,then turn left on to Meadow Road. The home will be on the right. |
| City | NEW CASTLE |
| Senior Community Y/N | No |
| MLS Area | New Castle/Red Lion/Del.City (30904) |
| Lot Size Units | Square Feet |
| Lot Size Square Feet | 30491.00 |
| Tax Assessed Value | 277200.0 |
| Tax Annual Amount | 2098.0 |
| Structure Type | Detached |
| Condo/Coop Association fee Y/N | No |
| Bathrooms Full Main Level | 1 |
| Bathrooms Count Main Level | 1.00 |
| Price Per Sq Ft Total AG | 206.45 |
| Vacation Rental Y/N | No |
| Virtual Tour | https://vimeo.com/1221523853?fl=ip&fe=ec |
| Total SQFT | 2325 |
| Standard Status | Active |
| Year Built Source | Assessor |
| Legal Subdivision | CHRISTIANA ACRES |
| Tax Lot | 051 |
Interior Features
| Interior Amenities | Built-Ins,Ceiling Fan(s),Pantry,Primary Bath(s),Recessed Lighting,Wood Floors,Entry Level Bedroom |
|---|---|
| Heating Fuel | Oil |
| Basement | Unfinished |
| Hot Water | Electric |
| Basement (Y/N) | Yes |
| Heating Y/N | Yes |
| Fireplace Y/N | No |
| Above Grade Finished Area | 2325 |
| Central Air Y/N | Yes |
| Total Bedrooms | 3 |
| Room Type | Living Room,Dining Room,Primary Bedroom,Bedroom 2,Bedroom 3,Kitchen,Laundry,Loft,Office |
| Main Level Bedrooms | 1 |
| Below Grade Finished Area Unit Type | Square Feet |
| LivingAreaSource | Assessor |
| Laundry Type | Main Floor |
| Below Grade Unfin Area Units | Square Feet |
| Below Grade Unfin SQFT Source | Assessor |
| Below Grade Finished Area Source | Assessor |
| Bedrooms Count All Upper Levels | 2 |
| Bedrooms Count Upper Level 1 | 2 |
| Bathrooms Full Upper Level 1 | 2 |
| Bathrooms Full All Upper Levels | 2 |
| Bathrooms Count Upper Level 1 | 2.00 |
| Bathrooms Count All Upper Levels | 2 |
| Above Grade Finished Area Source | Assessor |
| Above Grade Finished Area Unit Type | Square Feet |
| Total Baths | 3 |
Exterior Features
| Pool | No Pool |
|---|---|
| Water Source | Public |
| Inclusions | The cabinets in the dining room,the electric fireplace in the living room,the 2 cabinets in the basement,shelf in the basement,shelf in the mudroom/side entry,all cabinets and shelving in the outbuil |
| Type of Parking | Driveway |
| Foundation Details | Block |
| Water View Y/N | No |
| Lot Dimensions | 105.10 x 382.20 |
| Lot Size Acres | 0.70 |
| Lot Size Source | Assessor |
| Waterfront Y/N | No |
| Land Assessed Value | 71600.00 |
| Navigable Water Y/N | No |
| Water Oriented Y/N | No |
| LotDimensionsSource | Assessor |
Room Details
| Room | Dimensions | Level | Flooring | Details |
|---|---|---|---|---|
| Bedroom 2 | Main | |||
| Bedroom 3 | Upper 1 | |||
| Dining Room | Main | |||
| Kitchen | Main | |||
| Laundry | Main | |||
| Living Room | Main | |||
| Loft | Upper 1 | |||
| Office | Upper 1 | |||
| Primary Bedroom | Upper 1 | Attached Bathroom |
Amenities
- Foreclosure
- Views
- Short Sale
- New Construction
- Adult 55+
- Lease To Own
- No HOA Fees
- Furnished
- Primary On Main
- Air Conditioning
- Seller Finance
- Green
- Fixer Upper
- Horse
- Golf
- Fireplace
- Deck
- Garage
- Basement
- Pool
Property vs Single Family Average in 19720
Price
Taxes
Year Built
 © BRIGHT, All Rights Reserved
