
Open House Sun, Aug 30th 1:00 PM - 3:00 PM


Address
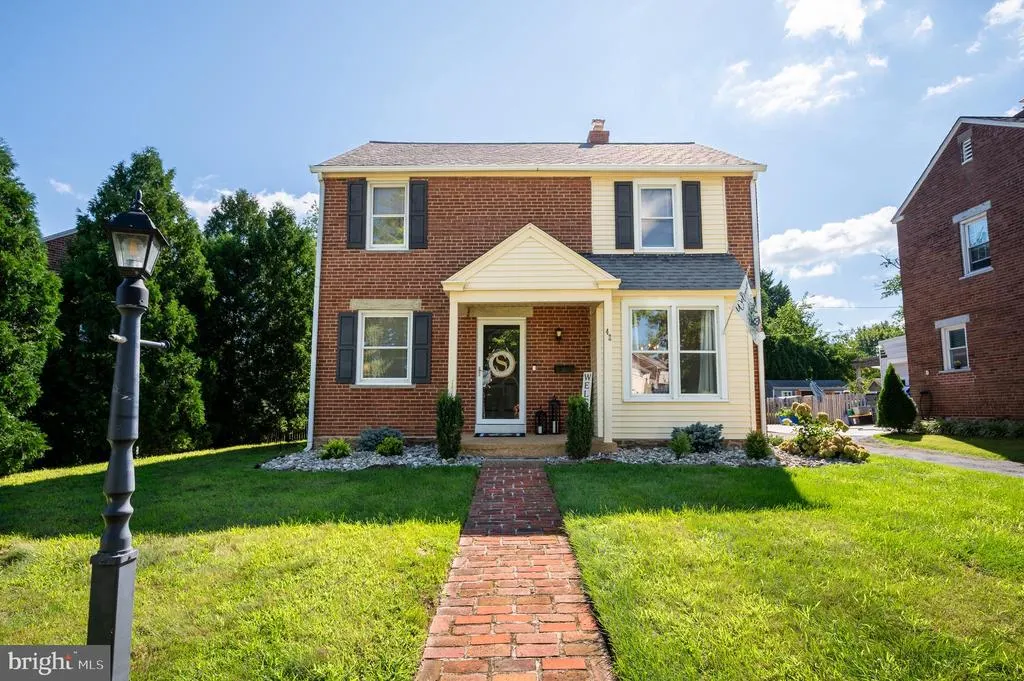
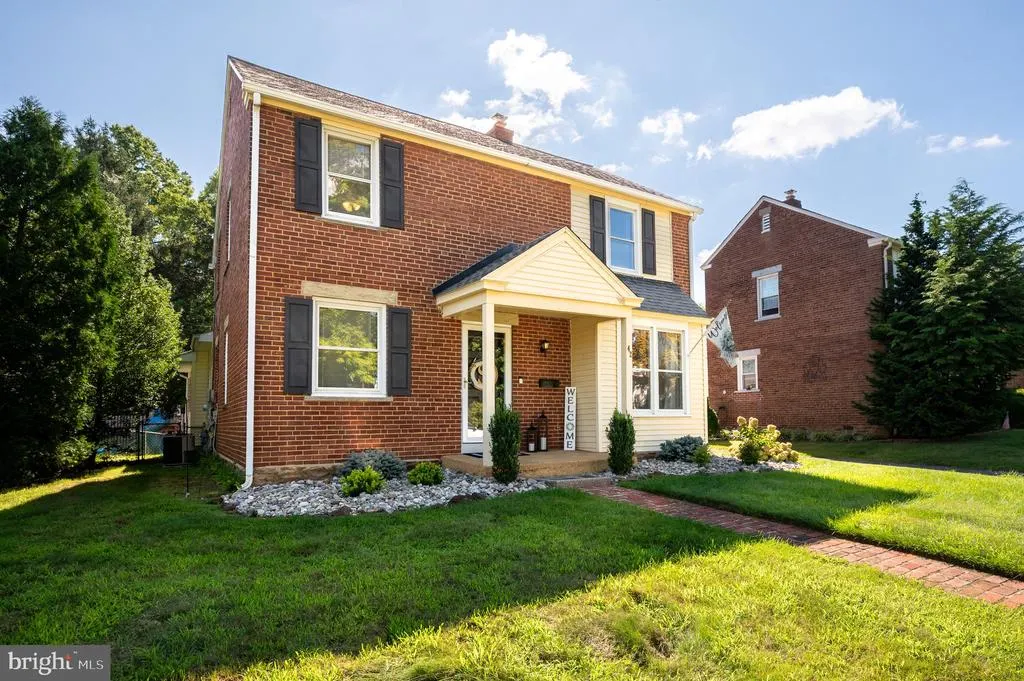
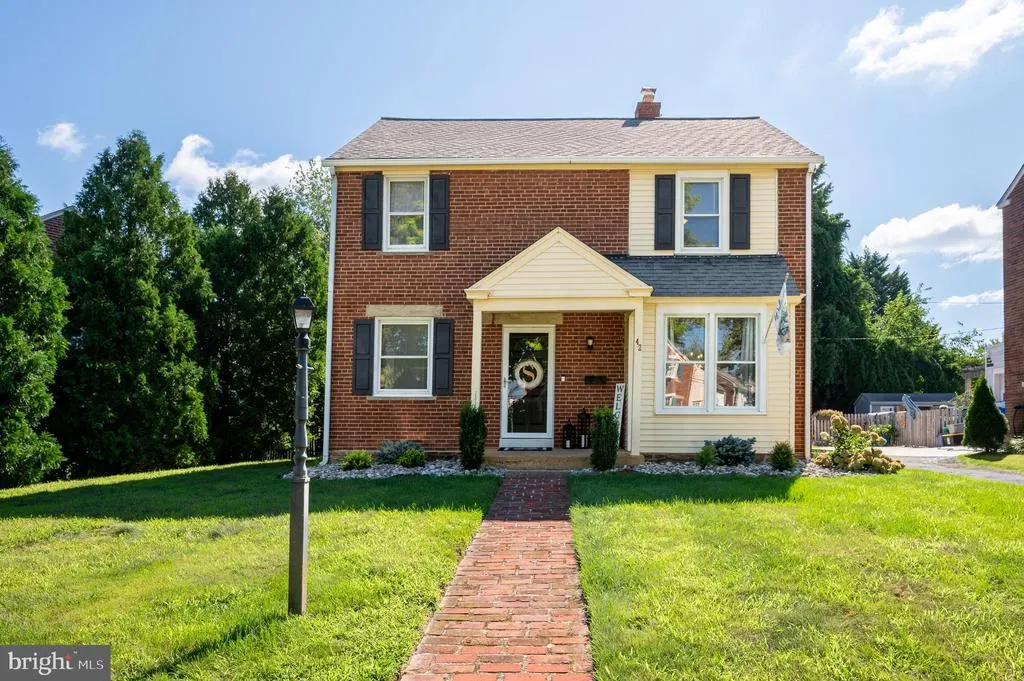
42 Hurst Road, Wilmington, DE
Price
$ 440,000
Property Attributes
- MLS#DENC2110044
- TypeSingle Family
- Listing Status ACTIVE
- CountyNEW CASTLE
- CityWilmington
- AreaBrandywine
- NeighborhoodDeerhurst
- Zip19803
- StyleColonial
- Year Built1946
- Taxes$ 3273
- Price$ 440,000
- Bedrooms3
- Full Bathrooms2
- Half Bathrooms0
- Sqr Footage1910
Data Source:
Bright MLS
Property Description
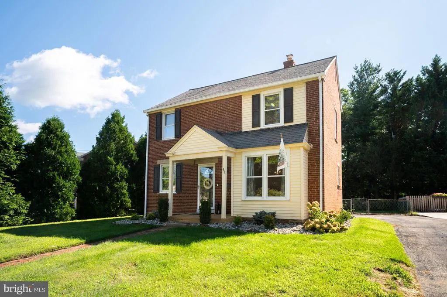
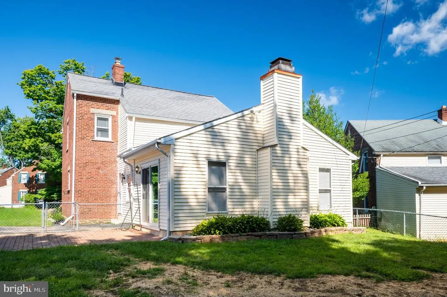
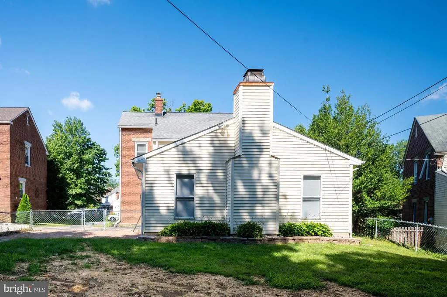
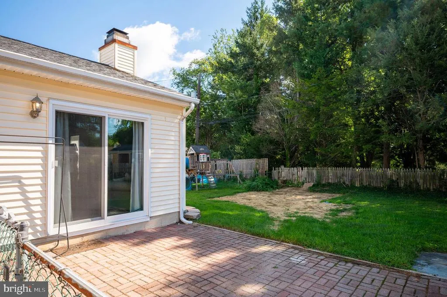
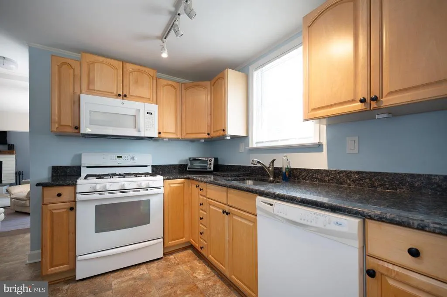
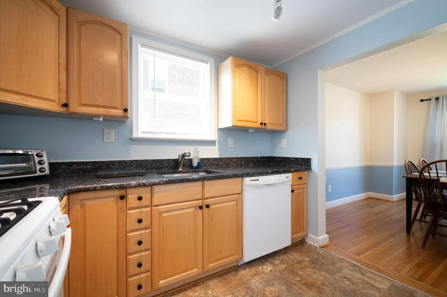
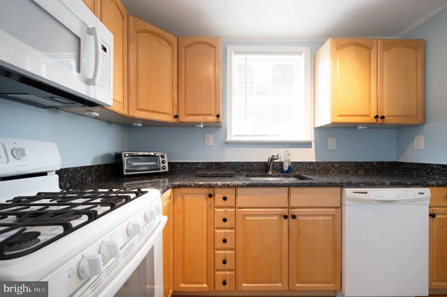
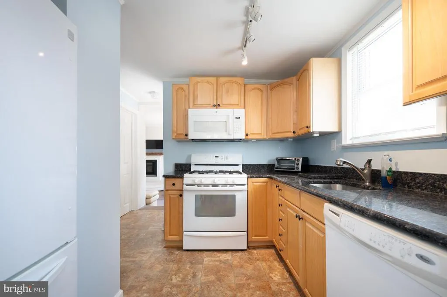
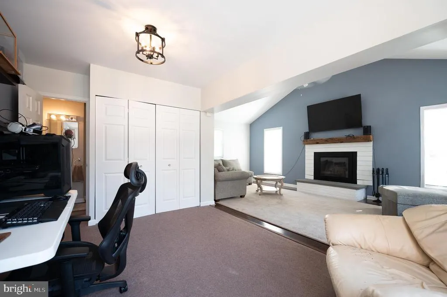
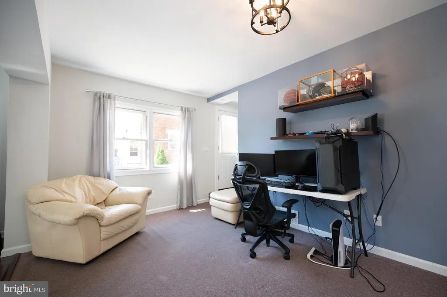
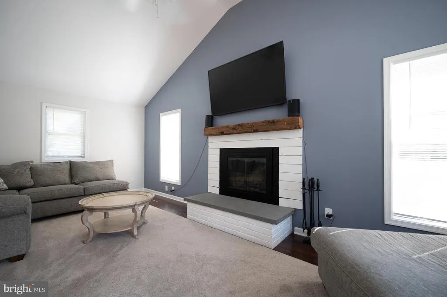
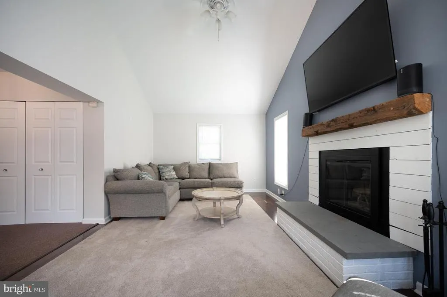
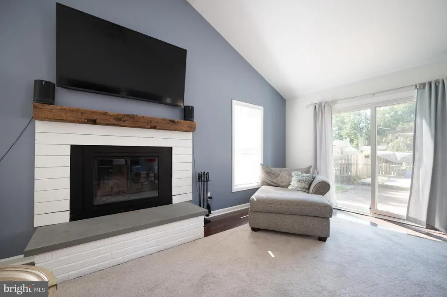
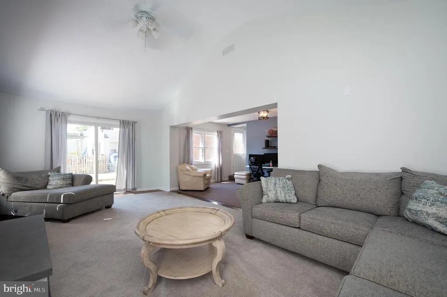
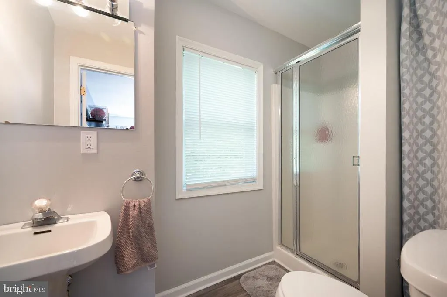
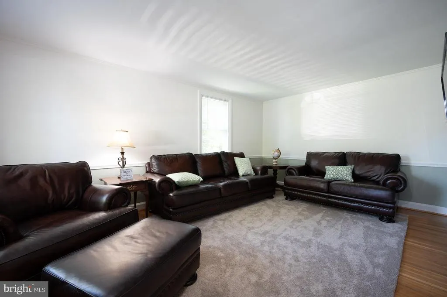
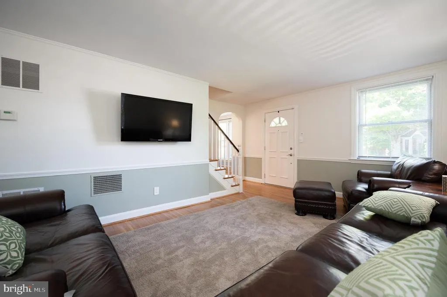
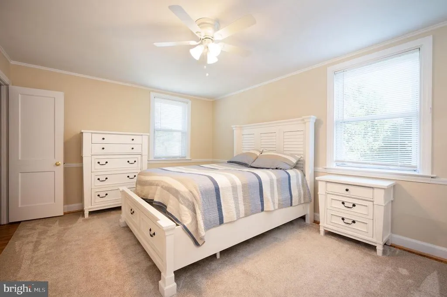
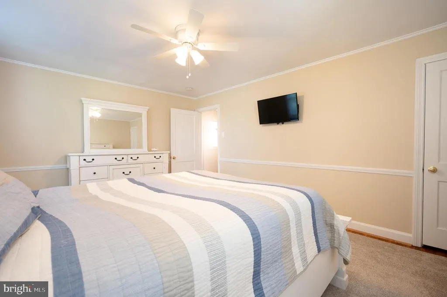
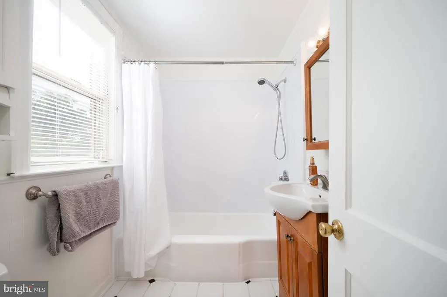
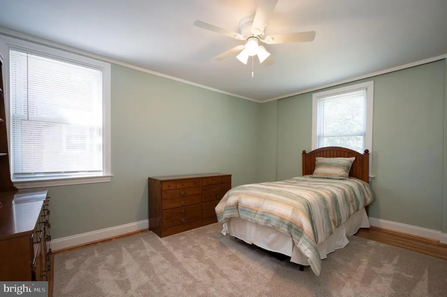
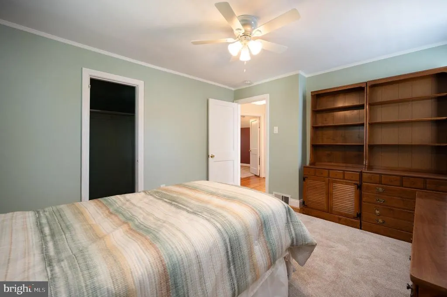
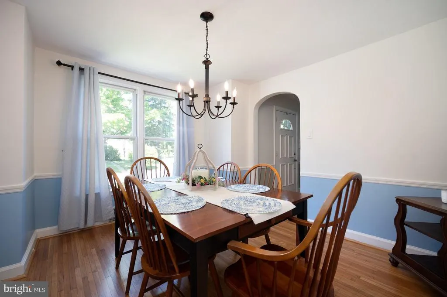
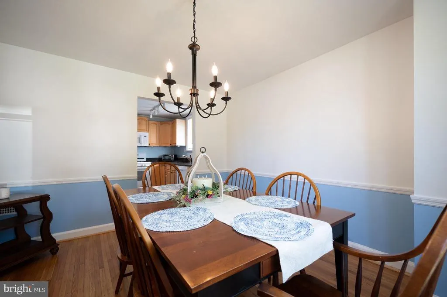
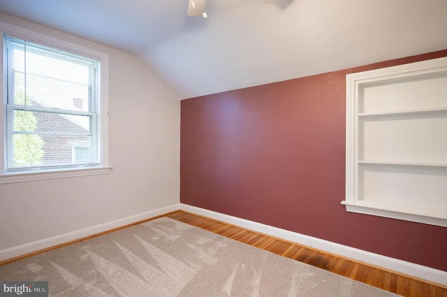
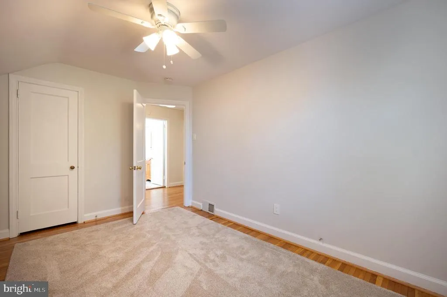
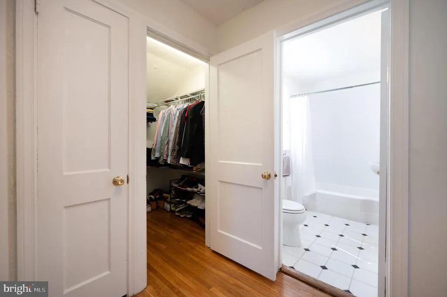
Welcome to 42 Hurst Road, located in the desirable Deerhurst community of North Wilmington! This charming and move-in-ready home is a great opportunity for a first-time buyer or anyone looking for a home with additional living space in a convenient North Wilmington location. The home has been freshly painted throughout, and the hardwood floors have been beautifully refinished on both the first and second floors, bringing out the original warmth and character of the home. The kitchen features green countertops, adding a distinctive touch to the space. One feature that helps set this home apart from others in the neighborhood is the bonus room addition at the rear of the home, providing valuable extra living space that could be used as a family room, home office, playroom, or entertaining area. The home also offers the added convenience of a second full bathroom. Additional improvements completed in 2025 include a new front door, new sliding glass door, and new side entry door. Conveniently located near shopping, dining, major roadways, and everyday amenities, 42 Hirst Road combines classic Deerhurst charm with additional space and thoughtful updates. Move right in and make this North Wilmington home your own!
| Price History | |
|---|---|
| 8/28/2026 | Listed $440,000 |
General Features
| Living Area | 1910 |
|---|---|
| Sewer | Public Sewer |
| Heating | Forced Air |
| Cooling | Central A/C |
| Possession | 0-30 Days CD |
| Roof | Shingle |
| Zoning | RESIDENTIAL |
| HOA Fee | 50.00 |
| Architectural Style | Colonial |
| Construction Materials | Brick |
| School District | BRANDYWINE |
| Year Built | 1946 |
| Levels | 2 |
| Tax Year | 2025 |
| Ownership | Fee Simple |
| Cool Fuel | Natural Gas |
| Accessibility | None |
| Assoc Fee Paid Per | Annually |
| County | NEW CASTLE |
| New Construction | No |
| Property Type | Residential |
| HOA | Yes |
| Subdivision Name | DEERHURST |
| Garage Y/N | No |
| Water Access Y/N | No |
| Other Structures | Above Grade |
| Total Rooms | 8 |
| Full Baths | 2 |
| Status | ACTIVE |
| Directions | From I-95 North: Take I-95 North toward Wilmington. Take Exit 8 for US-202 North/Concord Pike. Continue north on US-202/Concord Pike,then turn right onto Foulk Road. Continue on Foulk Road and follow |
| City | WILMINGTON |
| Senior Community Y/N | No |
| MLS Area | Brandywine (30901) |
| Lot Size Units | Square Feet |
| Lot Size Square Feet | 67.40 |
| Tax Assessed Value | 348500.0 |
| Tax Annual Amount | 3273.32 |
| Structure Type | Detached |
| Condo/Coop Association fee Y/N | No |
| Bathrooms Full Main Level | 1 |
| Bathrooms Count Main Level | 1.00 |
| Price Per Sq Ft Total AG | 230.37 |
| Acceptable Financing | Cash,Conventional,FHA |
| Vacation Rental Y/N | No |
| Total SQFT | 1910 |
| Standard Status | Active |
| Year Built Source | Estimated |
Interior Features
| Heating Fuel | Natural Gas |
|---|---|
| Total Fireplaces | 1 |
| Hot Water | Natural Gas |
| Basement (Y/N) | No |
| Heating Y/N | Yes |
| Fireplace Y/N | Yes |
| Above Grade Finished Area | 1910 |
| Central Air Y/N | Yes |
| Total Bedrooms | 3 |
| Room Type | Living Room,Dining Room,Primary Bedroom,Bedroom 2,Bedroom 3,Kitchen,Family Room,Attic |
| LivingAreaSource | Estimated |
| Bedrooms Count All Upper Levels | 3 |
| Bedrooms Count Upper Level 1 | 3 |
| Bathrooms Full Upper Level 1 | 1 |
| Bathrooms Full All Upper Levels | 1 |
| Bathrooms Count Upper Level 1 | 1.00 |
| Bathrooms Count All Upper Levels | 1 |
| Above Grade Finished Area Source | Estimated |
| Above Grade Finished Area Unit Type | Square Feet |
| Total Baths | 2 |
Exterior Features
| Pool | No Pool |
|---|---|
| Water Source | Public |
| Total Parking Spaces | 1 |
| Type of Parking | Driveway |
| Foundation Details | Block,Brick/Mortar |
| Water View Y/N | No |
| Lot Size Acres | 0.00 |
| Lot Size Source | Estimated |
| Waterfront Y/N | No |
| Land Assessed Value | 81900.00 |
| Navigable Water Y/N | No |
| Water Oriented Y/N | No |
Room Details
| Room | Dimensions | Level | Flooring | Details |
|---|---|---|---|---|
| Attic | Upper 1 | Flooring - Other,Attic - Pull-Down Stairs | ||
| Bedroom 2 | Upper 1 | |||
| Bedroom 3 | Upper 1 | |||
| Dining Room | Main | |||
| Family Room | Main | Cathedral/Vaulted Ceiling,Fireplace - Wood Burning | ||
| Kitchen | Main | Kitchen - Gas Cooking | ||
| Living Room | Main | |||
| Primary Bedroom | Upper 1 |
Amenities
- Foreclosure
- Views
- Short Sale
- New Construction
- Adult 55+
- Lease To Own
- No HOA Fees
- Furnished
- Primary On Main
- Air Conditioning
- Seller Finance
- Green
- Fixer Upper
- Horse
- Golf
- Fireplace
- Deck
- Garage
- Basement
- Pool
Property vs Single Family Average in 19803
Price
Taxes
Year Built
 © BRIGHT, All Rights Reserved
