
Primary on Main - Adult 55+
Address
305 Sentinel Lane, Newark, DE
Price
$ 455,000
Property Attributes
- MLS#DENC2110122
- TypeSingle Family
- Listing Status ACTIVE
- CountyNEW CASTLE
- CityNewark
- AreaNewark-Glasgow
- NeighborhoodTraditions At Christiana
- Zip19702
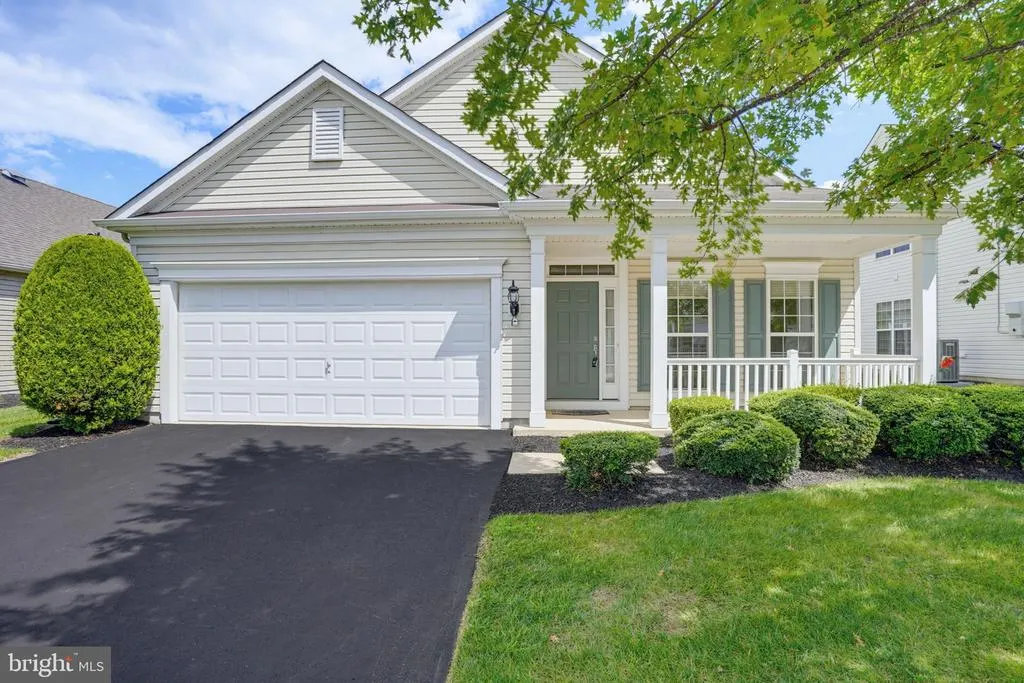
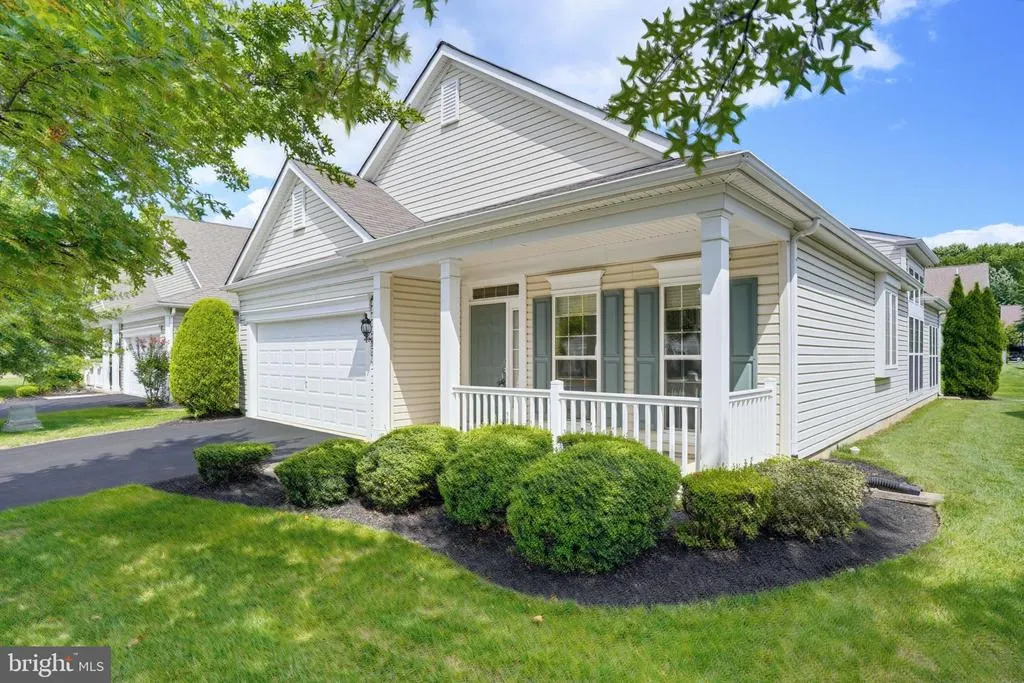
- StyleRanch/Rambler
- Year Built2009
- Taxes$ 3450
- Price$ 455,000
- Bedrooms2
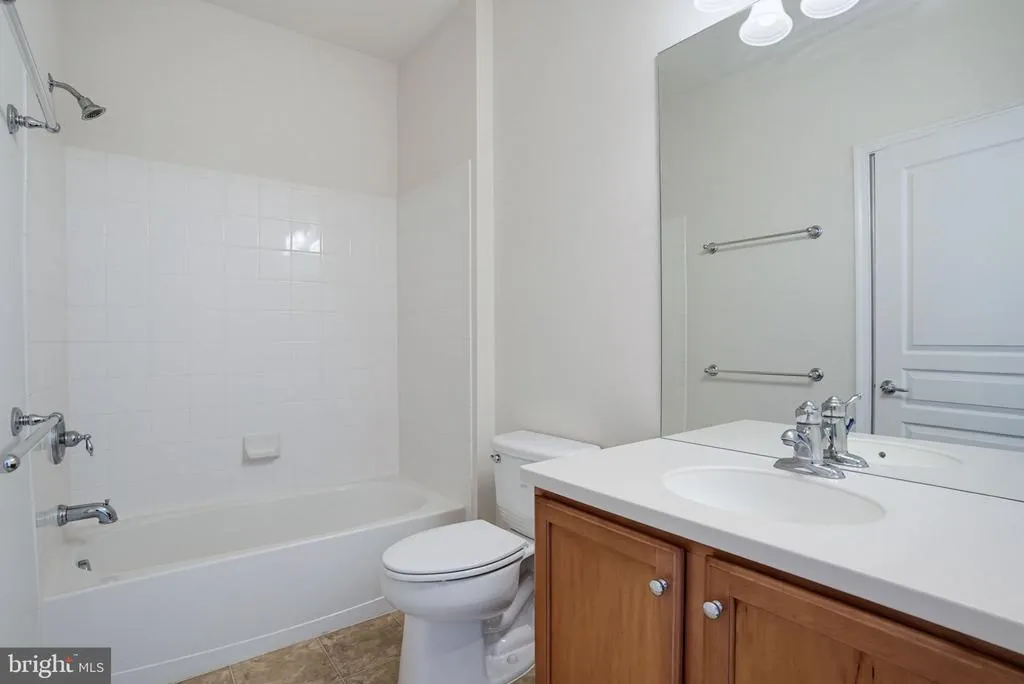
- Full Bathrooms2
- Half Bathrooms0
- Sqr Footage1752
- Lot Size0.14 Acres
Data Source:
Bright MLS
Property Description
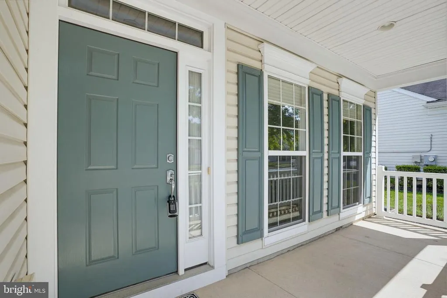
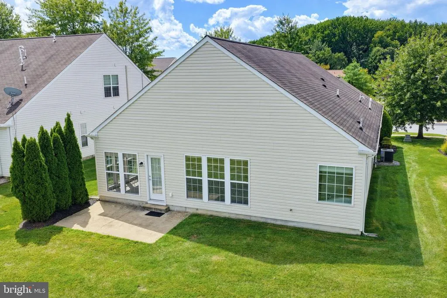
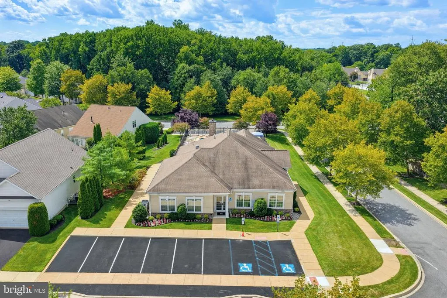
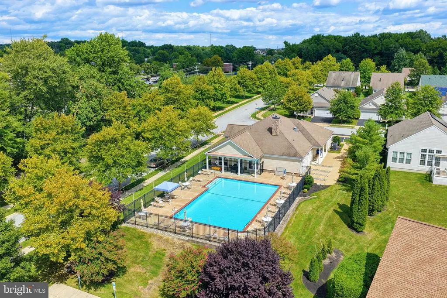
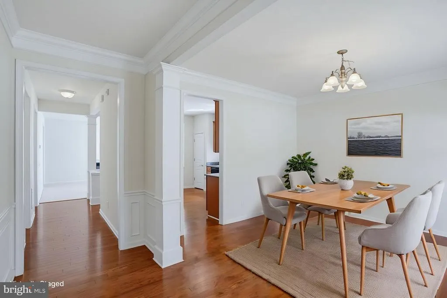
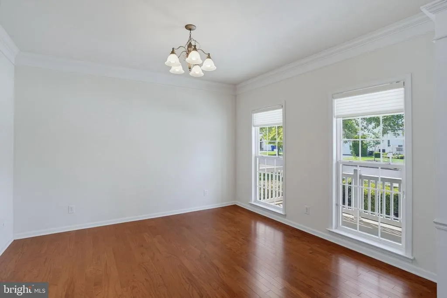
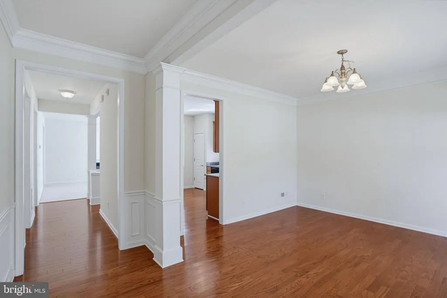
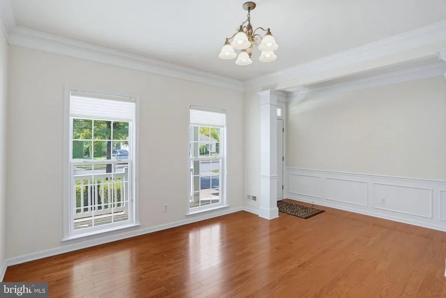

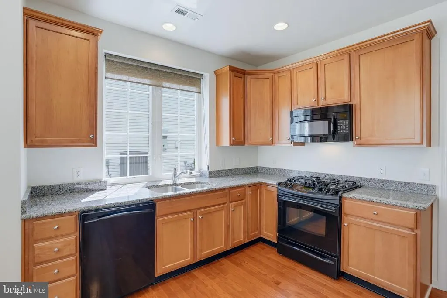
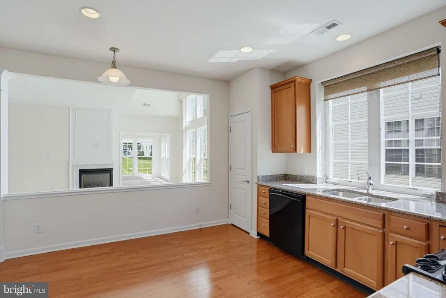
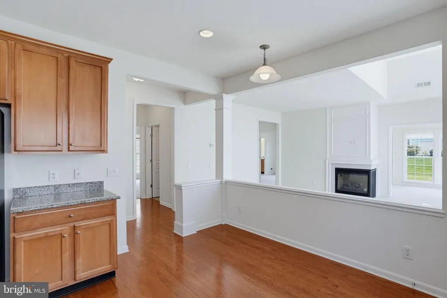
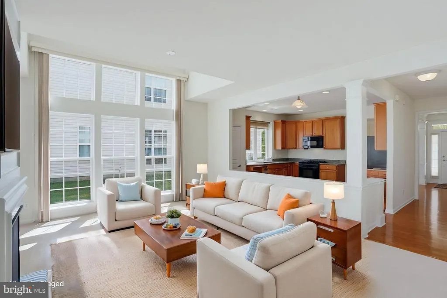
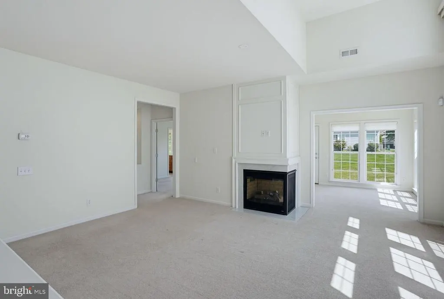
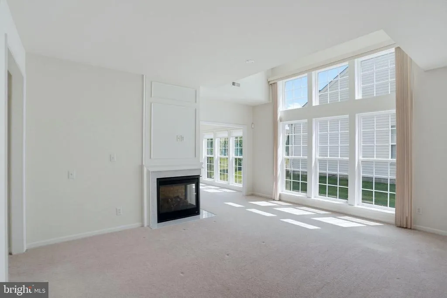
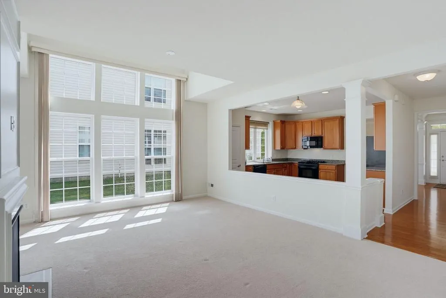
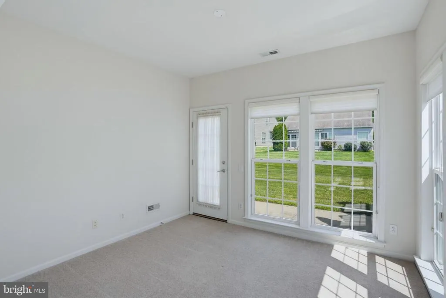
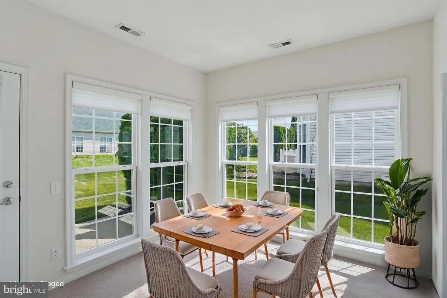
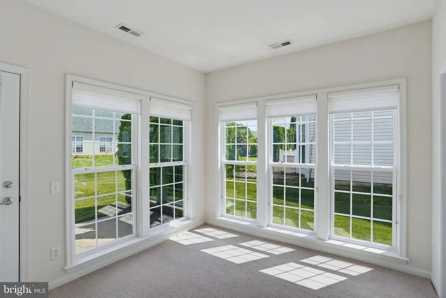
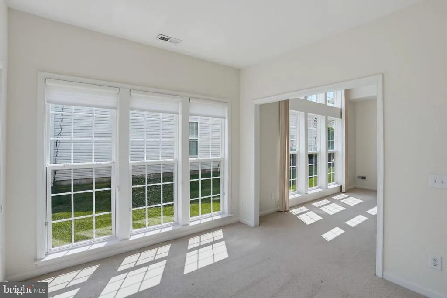
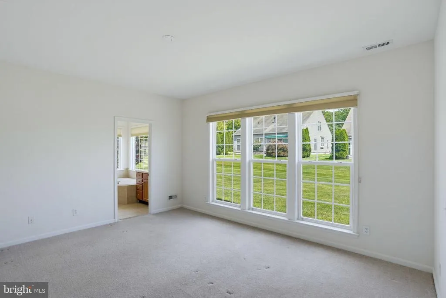
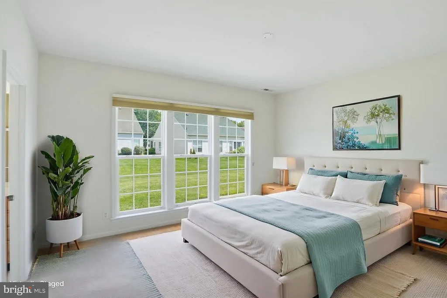
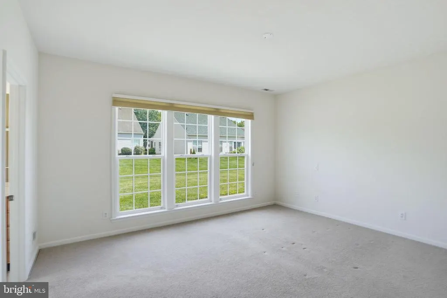
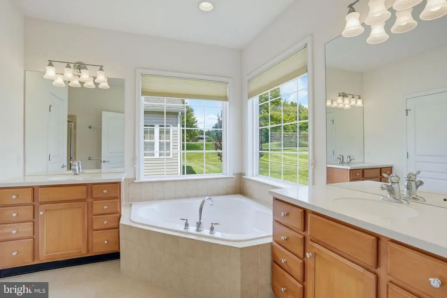
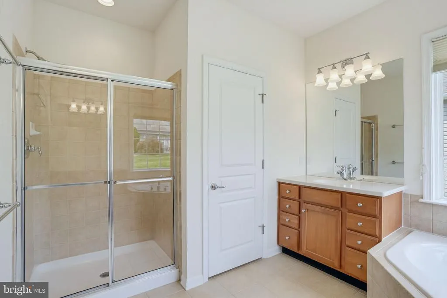
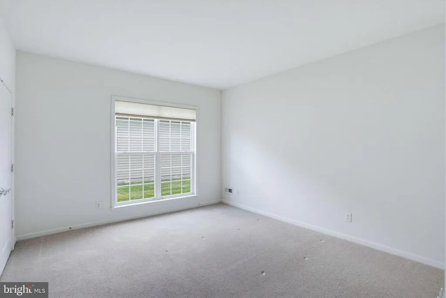
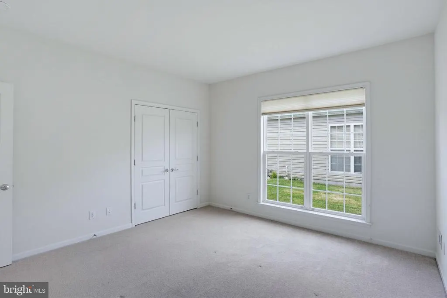
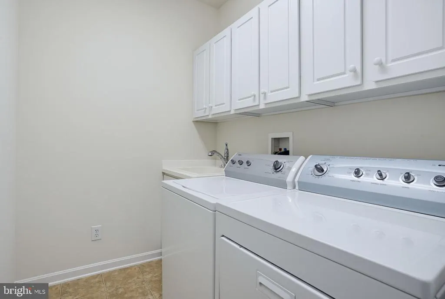
Welcome to 305 Sentinel Lane feels barely lived infresh, bright, and beautifully maintained from the moment you step inside. Located in the soughtafter 55+ community of Traditions at Christiana, this home features hardwood floors throughout the main living areas, soft carpeted bedrooms, and cathedral ceilings that fill the space with natural light. The kitchen offers gas cooking, granite countertops, large pantry and a new refrigerator, opening seamlessly into a spacious family room with a cozy gas fireplace. A sunroom adds the perfect bonus space for morning coffee, reading, or simply enjoying the sunshine. With two full baths, comfortable bedrooms, and an easy, open layout, this home is truly movein ready and wonderfully inviting. Steps from the clubhouse and minutes to I-95 for easy access to anywhere.
| Price History | |
|---|---|
| 8/27/2026 | Listed $455,000 |
General Features
| Living Area | 1752 |
|---|---|
| Sewer | Public Sewer |
| Heating | Forced Air |
| Cooling | Central A/C |
| Possession | 0-30 Days CD,31-60 Days CD |
| Zoning | ST |
| HOA Fee | 270.00 |
| Garage Spaces | 2.00 |
| Association Fee Includes | Lawn Maintenance,Pool(s),Trash |
| Architectural Style | Ranch/Rambler |
| Construction Materials | Vinyl Siding |
| School District | CHRISTINA |
| Year Built | 2009 |
| Levels | 1 |
| Tax Year | 2025 |
| Ownership | Fee Simple |
| Cool Fuel | Electric |
| Building Name | NONE AVAILABLE |
| Accessibility | None |
| Assoc Fee Paid Per | Monthly |
| County | NEW CASTLE |
| New Construction | No |
| Property Type | Residential |
| HOA | Yes |
| Subdivision Name | TRADITIONS AT CHRISTIANA |
| Garage Y/N | Yes |
| Water Access Y/N | No |
| Other Structures | Above Grade,Below Grade |
| Total Rooms | 6 |
| Full Baths | 2 |
| Status | ACTIVE |
| Directions | Chapman Road to Galleon Drive,Turn left onto East Kayla Marie Drive then right onto Sentinel Lane. House is on the left |
| City | NEWARK |
| Disclosures | Lead Based Paint - Federal,Prop Disclosure,Radon |
| Association Name | FIRST SERVICE RESIDENTIAL |
| Senior Community Y/N | Yes |
| MLS Area | Newark/Glasgow (30905) |
| Lot Size Units | Square Feet |
| Lot Size Square Feet | 6098.00 |
| Tax Assessed Value | 409400.0 |
| Land Lease Y/N | No |
| Tax Annual Amount | 3450.0 |
| Property Condition | Excellent |
| Structure Type | Detached |
| Condo/Coop Association fee Y/N | No |
| Bathrooms Full Main Level | 2 |
| Bathrooms Count Main Level | 2.00 |
| Price Per Sq Ft Total AG | 259.7 |
| Acceptable Financing | Cash,Conventional,FHA,VA |
| Senior Community Age Req | 55 |
| Vacation Rental Y/N | No |
| Virtual Tour | https://vt-idx.psre.com/NE20554 |
| Total SQFT | 1752 |
| Living Area Units | Square Feet |
| Standard Status | Active |
| Year Built Source | Estimated |
Interior Features
| Heating Fuel | Natural Gas |
|---|---|
| Total Fireplaces | 1 |
| Hot Water | Natural Gas |
| Basement (Y/N) | No |
| Heating Y/N | Yes |
| Fireplace Y/N | Yes |
| Above Grade Finished Area | 1752 |
| Central Air Y/N | Yes |
| Total Bedrooms | 2 |
| Room Type | Dining Room,Bedroom 2,Kitchen,Family Room,Bedroom 1,Sun/Florida Room |
| Main Level Bedrooms | 2 |
| Below Grade Finished Area Unit Type | Square Feet |
| LivingAreaSource | Assessor |
| Below Grade Finished Area Source | Assessor |
| Above Grade Finished Area Source | Assessor |
| Above Grade Finished Area Unit Type | Square Feet |
| Total Baths | 2 |
Exterior Features
| Pool | Yes - Community |
|---|---|
| Parking Features | Private |
| Water Source | Public |
| Total Parking Spaces | 2 |
| Garage Features | Garage - Front Entry |
| Type of Parking | Attached Garage,Driveway |
| Foundation Details | Slab |
| Water View Y/N | No |
| Lot Size Acres | 0.14 |
| Lot Size Source | Estimated |
| Waterfront Y/N | No |
| Navigable Water Y/N | No |
| Water Oriented Y/N | No |
| # of Attached Garage Spaces | 2 |
Room Details
| Room | Dimensions | Level | Flooring | Details |
|---|---|---|---|---|
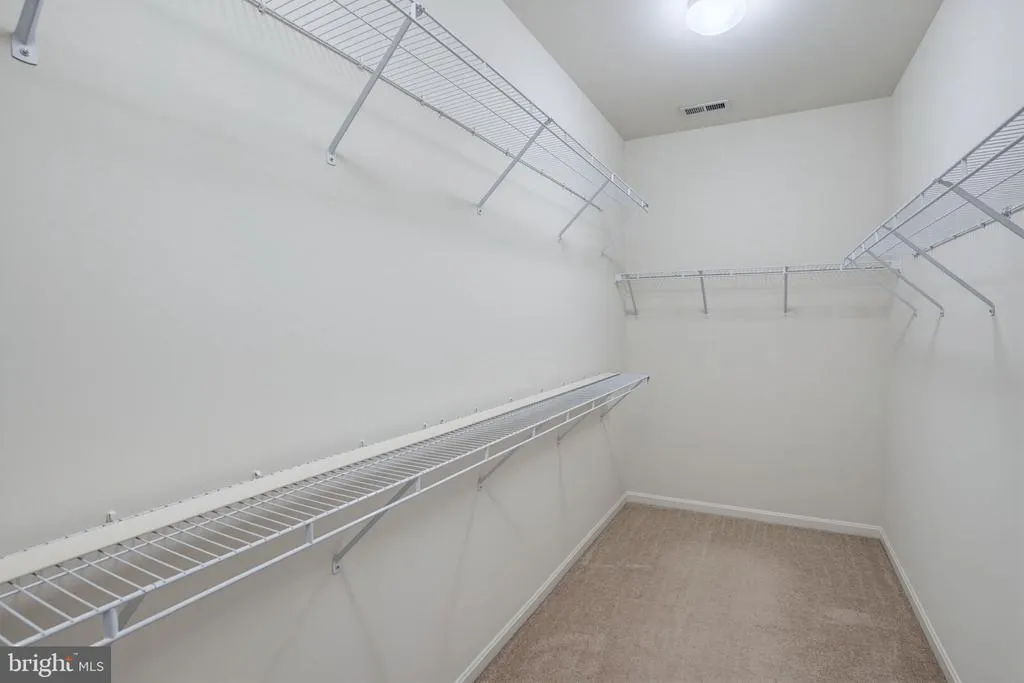
| Bedroom 1 | 16 X 13 | Main | Walk-In Closet(s) | |
| Bedroom 2 | 14 X 12 | Main | ||
| Dining Room | 13 X 12 | Main | ||
| Family Room | 17 X 13 | Main | Fireplace - Gas | |
| Kitchen | 13 X 13 | Main | Kitchen - Gas Cooking | |
| Sun/Florida Room | Main |
Amenities
- Foreclosure
- Views
- Short Sale
- New Construction
- Adult 55+
- Lease To Own
- No HOA Fees
- Furnished
- Primary On Main
- Air Conditioning
- Seller Finance
- Green
- Fixer Upper
- Horse
- Golf
- Fireplace
- Deck
- Garage
- Basement
- Pool
Property vs Single Family Average in 19702
Price
Taxes
Year Built
Visits
 © BRIGHT, All Rights Reserved
