
Address
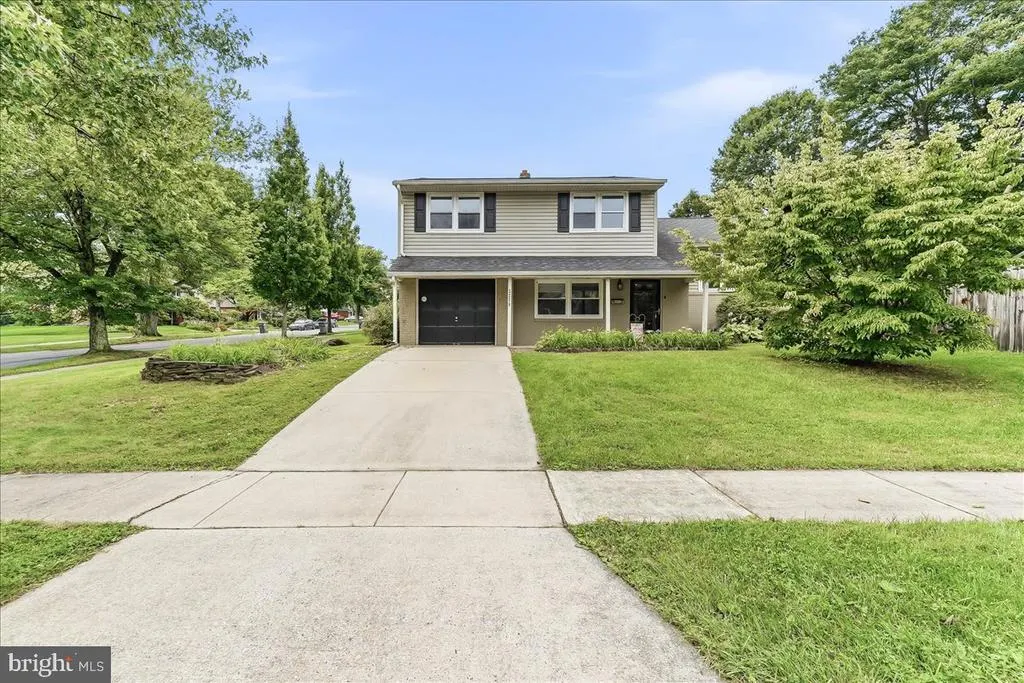
2226 Jamaica Drive, Wilmington, DE
Price
$ 425,000
Property Attributes
- MLS#DENC2110244
- TypeSingle Family
- Listing Status ACTIVE
- CountyNEW CASTLE
- CityWilmington
- AreaBrandywine
- NeighborhoodHoliday Hills
- Zip19810
- StyleColonial
- Year Built1960
- Taxes$ 3560
- Price$ 425,000
- Bedrooms3
- Full Bathrooms2
- Half Bathrooms1
- Sqr Footage2175
- Lot Size0.25 Acres
Data Source:
Bright MLS
Property Description
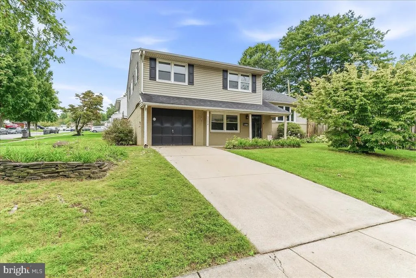
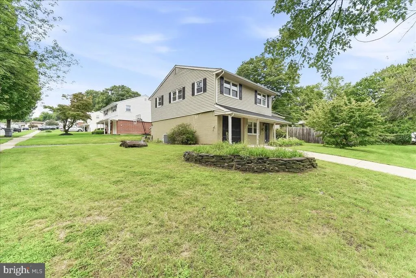
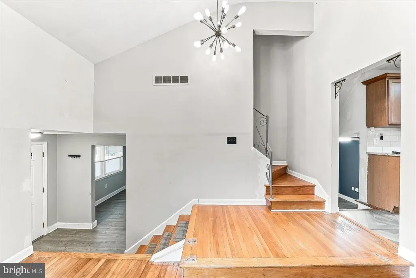

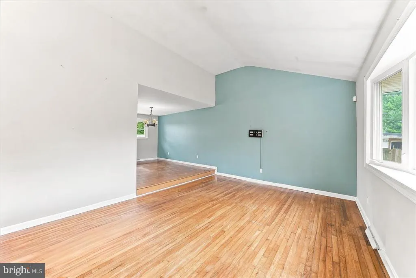
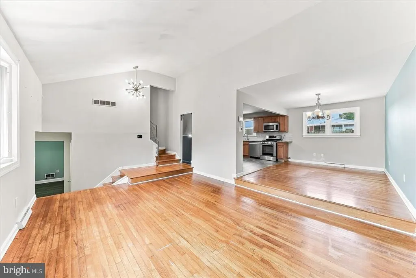
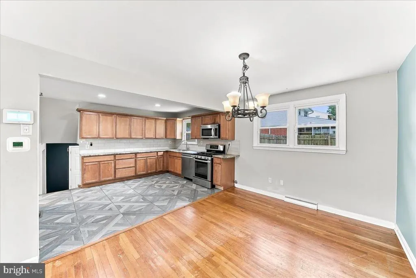
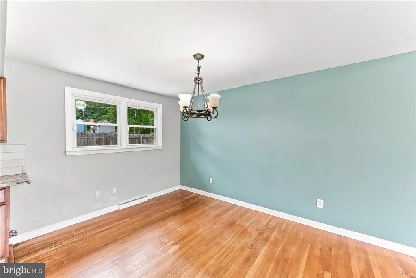
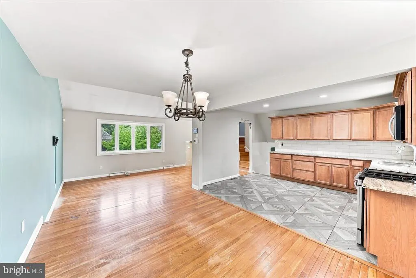
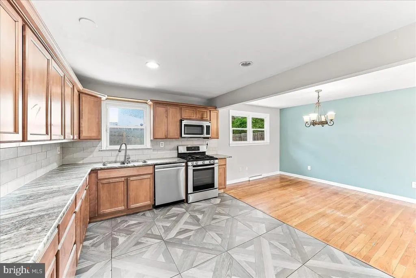
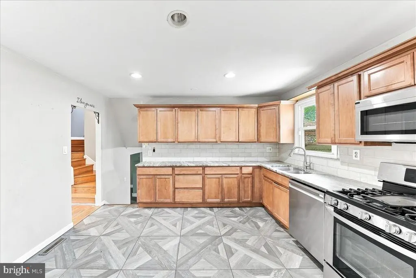
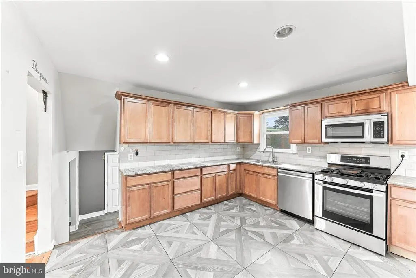
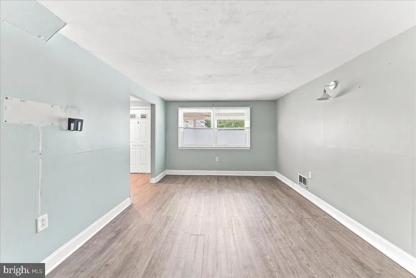
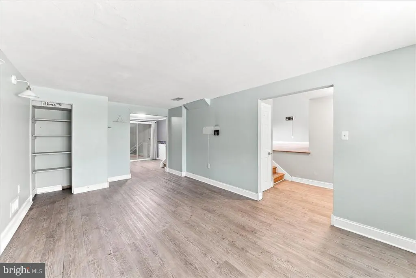
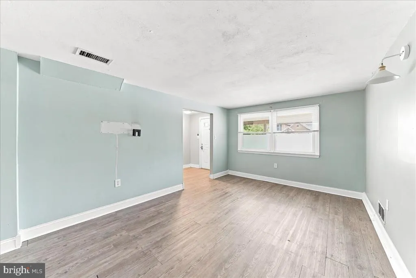
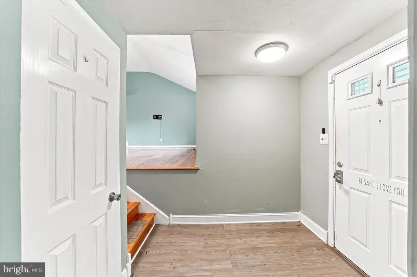
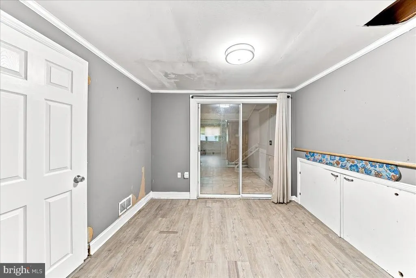
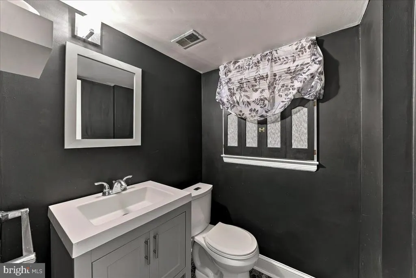
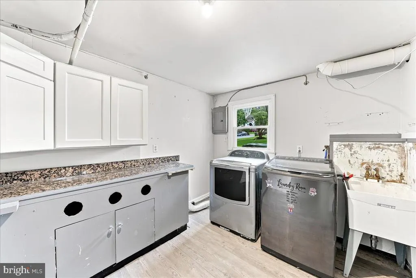
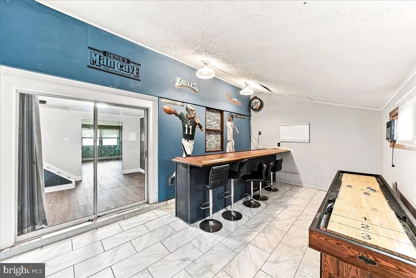
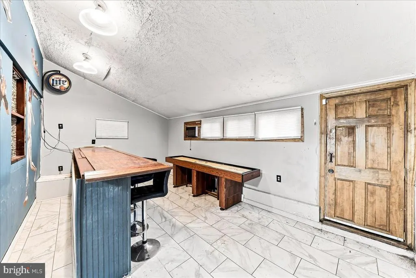
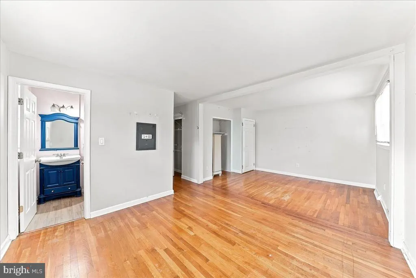
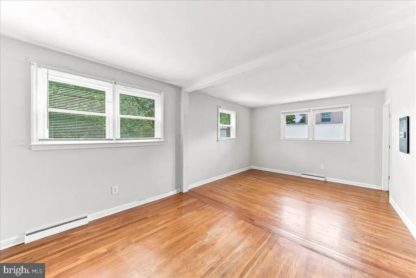
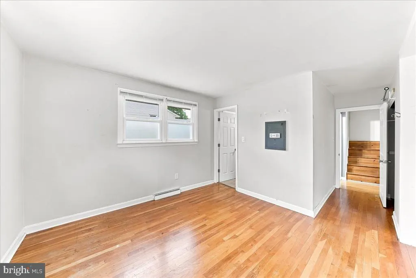

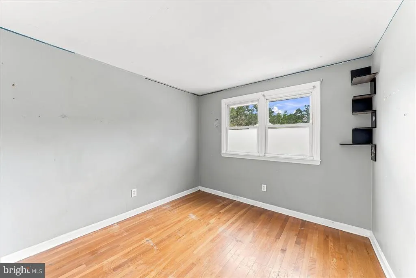
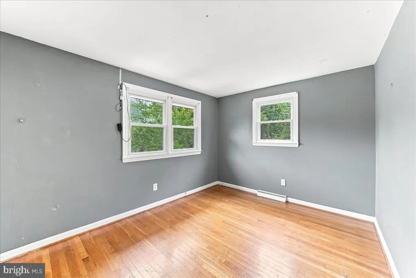
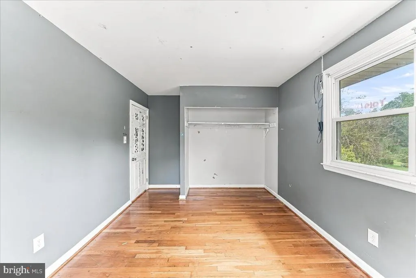
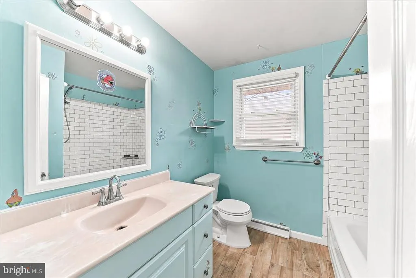
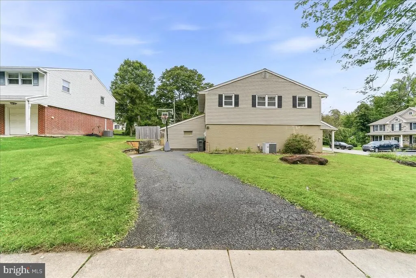
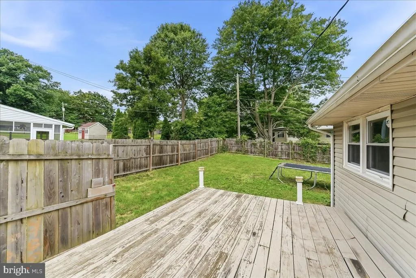
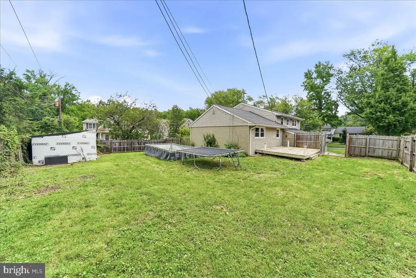
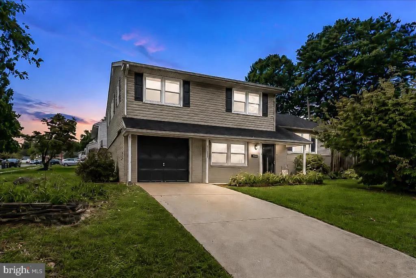
Investors, handy people and anyone with cash looking for a great deal....here it is! Priced well below anything in Holiday Hills, this spacious split level, on a premium corner lot, is priced to go quick! Lotsa great features, the 4th bedroom was removed to make a larger primary suite but can easily be put back! The eat in kitchen is modern with granite counters, tile backsplash, stainless gas range, built in microwave and dishwasher. Formal living room has a cathedral ceiling and a big bay window. Original hardwood floors run through most of the home! Upstairs has a double size main bedroom and private full bath. The 2 additional bedrooms are good size as well. There is a walk up attic for storage. The lower level features a family room, mud room, laundry room with half bath and utility sink, and a back rec room with bar area. The rear yard is fenced. There is an unpermitted (no permits will be provided) above ground pool (not a bad pool, only a few years old)and shed that needs to be finished. Because this is a corner property, there are actually 2 driveways! This home does need a lot of work, but the location and layout are fabulous! Looking for a super quick and easy cash or super strong conventional deal as this home is being sold in "as is" condition and seller will make no repairs!
| Price History | |
|---|---|
| 8/29/2026 | Listed $425,000 |
General Features
| Living Area | 2175 |
|---|---|
| Sewer | Public Sewer |
| Heating | Forced Air |
| Cooling | Central A/C |
| Possession | Settlement |
| Roof | Architectural Shingle |
| Appliances | Built-In Microwave,Dishwasher,Oven/Range - Gas |
| Zoning | NC10 |
| Garage Spaces | 1.00 |
| Patio/Porch Features | Deck(s) |
| Architectural Style | Colonial |
| Pool Features | Above Ground,No Permits |
| Construction Materials | Frame,Brick |
| School District | BRANDYWINE |
| Year Built | 1960 |
| Levels | 3 |
| Tax Year | 2025 |
| Ownership | Fee Simple |
| Cool Fuel | Natural Gas |
| Accessibility | None |
| County | NEW CASTLE |
| New Construction | No |
| Property Type | Residential |
| HOA | No |
| Subdivision Name | HOLIDAY HILLS |
| Garage Y/N | Yes |
| Water Access Y/N | No |
| Other Structures | Above Grade,Below Grade |
| Full Baths | 2 |
| Status | ACTIVE |
| Directions | Grubb Road To jones Dr to Corner of Jones and Jamaica |
| City | WILMINGTON |
| Senior Community Y/N | No |
| MLS Area | Brandywine (30901) |
| Lot Size Units | Square Feet |
| Lot Size Square Feet | 10890.00 |
| Tax Assessed Value | 408500.0 |
| Tax Annual Amount | 3560.0 |
| Home Warranty Y/N | No |
| Structure Type | Detached |
| Condo/Coop Association fee Y/N | No |
| Price Per Sq Ft Total AG | 195.4 |
| Acceptable Financing | Cash,Conventional |
| Additional Parcels Y/N | No |
| Vacation Rental Y/N | No |
| Total SQFT | 2175 |
| Standard Status | Active |
| Year Built Source | Assessor |
| Legal Subdivision | HOLIDAY HILLS SEC 2 |
| Tax Lot | 263 |
| Association Recreation Fee | No |
Interior Features
| Interior Amenities | Attic,Bar,Floor Plan - Open,Kitchen - Eat-In,Primary Bath(s),Upgraded Countertops,Wood Floors |
|---|---|
| Heating Fuel | Natural Gas |
| Flooring | Hardwood |
| Hot Water | Natural Gas |
| Basement (Y/N) | No |
| Heating Y/N | Yes |
| Fireplace Y/N | No |
| Above Grade Finished Area | 2175 |
| Half Baths | 1 |
| Central Air Y/N | Yes |
| Total Bedrooms | 3 |
| Room Type | Living Room,Dining Room,Primary Bedroom,Bedroom 2,Bedroom 3,Kitchen,Family Room,Laundry,Recreation Room,Bathroom 2,Primary Bathroom |
| Below Grade Finished Area Unit Type | Square Feet |
| LivingAreaSource | Assessor |
| Laundry Type | Lower Floor |
| Below Grade Unfin Area Units | Square Feet |
| Below Grade Unfin SQFT Source | Assessor |
| Below Grade Finished Area Source | Assessor |
| Bedrooms Count All Upper Levels | 3 |
| Bedrooms Count Upper Level 1 | 3 |
| Bathrooms Half Lower Level 1 | 1 |
| Bathrooms Half All Lower Levels | 1 |
| Bathrooms Full Upper Level 1 | 2 |
| Bathrooms Full All Upper Levels | 2 |
| Bathrooms Count Upper Level 1 | 2.00 |
| Bathrooms Count Lower Level 1 | 1.00 |
| Bathrooms Count All Upper Levels | 2 |
| Bathrooms Count All Lower Levels | 1 |
| Above Grade Finished Area Source | Assessor |
| Above Grade Finished Area Unit Type | Square Feet |
| Total Baths | 3 |
Exterior Features
| Pool | Yes - Personal |
|---|---|
| Fencing | Wood |
| Parking Features | Asphalt Driveway,Concrete Driveway |
| Water Source | Public |
| Inclusions | Washer,Dryer,Bar Stools,Pool,all in as is condition |
| Total Parking Spaces | 7 |
| Garage Features | Built In,Garage - Front Entry,Inside Access,Oversized |
| Type of Parking | Attached Garage,Driveway |
| Foundation Details | Crawl Space |
| Spa | No |
| Water View Y/N | No |
| Lot Dimensions | 120.70 x 90.00 |
| Lot Size Acres | 0.25 |
| Lot Size Source | Assessor |
| Waterfront Y/N | No |
| Horse Y/N | No |
| Land Assessed Value | 88400.00 |
| Navigable Water Y/N | No |
| Water Oriented Y/N | No |
| # of Attached Garage Spaces | 1 |
| LotDimensionsSource | Assessor |
Room Details
| Room | Dimensions | Level | Flooring | Details |
|---|---|---|---|---|
| Bathroom 2 | Upper 1 | |||
| Bedroom 2 | Upper 1 | |||
| Bedroom 3 | Upper 1 | |||
| Dining Room | Main | |||
| Family Room | Lower 1 | |||
| Kitchen | Main | |||
| Laundry | Lower 1 | |||
| Living Room | Main | |||
| Primary Bathroom | Upper 1 | |||
| Primary Bedroom | Upper 1 | |||
| Recreation Room | Lower 1 |
Amenities
- Foreclosure
- Views
- Short Sale
- New Construction
- Adult 55+
- Lease To Own
- No HOA Fees
- Furnished
- Primary On Main
- Air Conditioning
- Seller Finance
- Green
- Fixer Upper
- Horse
- Golf
- Fireplace
- Deck
- Garage
- Basement
- Pool
Property vs Single Family Average in 19810
Price
Taxes
Year Built
 © BRIGHT, All Rights Reserved
