
Views - Primary on Main - Eco Friendly

Address
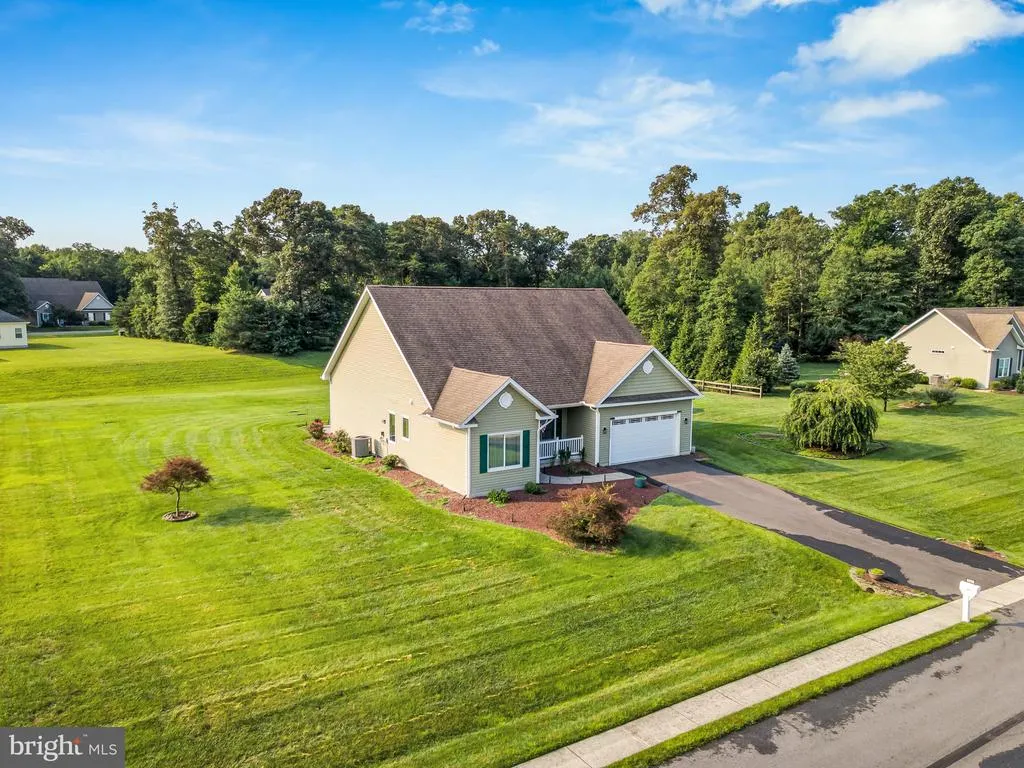
28460 Cedar Ridge Drive, Millsboro, DE
Price
$ 450,000
Property Attributes
- MLS#DESU2115840
- TypeSingle Family
- Listing Status ACTIVE
- CountySUSSEX
- CityMillsboro
- AreaDagsboro Hundred
- NeighborhoodCedar Ridge
- Zip19966
- StyleRanch/Rambler
- Year Built2014
- Taxes$ 879
- Price$ 450,000
- Bedrooms3
- Full Bathrooms2
- Half Bathrooms0
- Sqr Footage2182
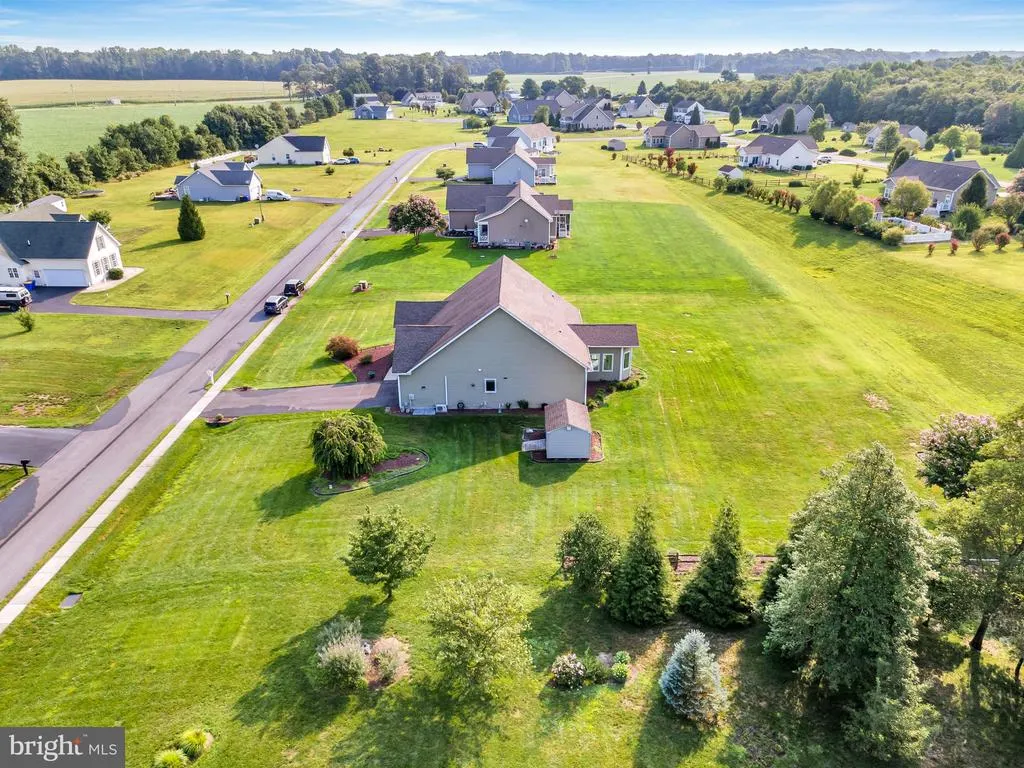
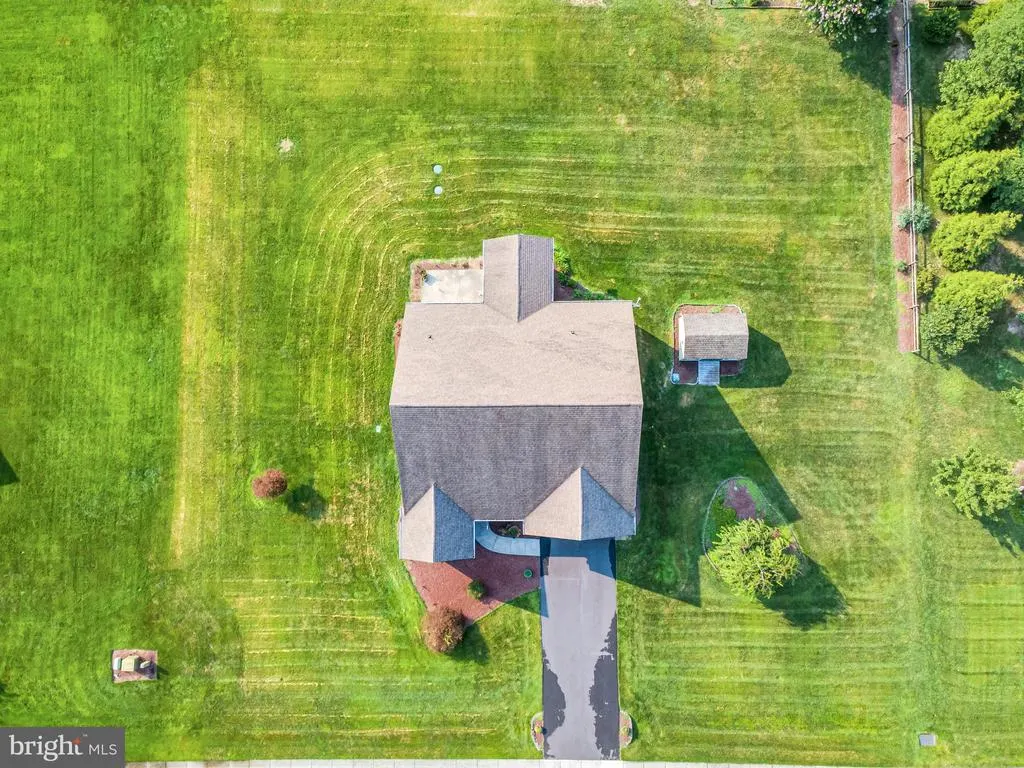
- Lot Size0.75 Acres
Data Source:
Bright MLS
Property Description
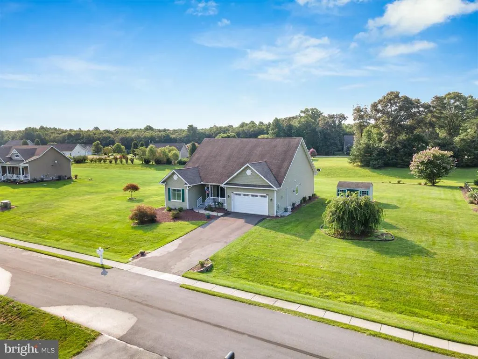
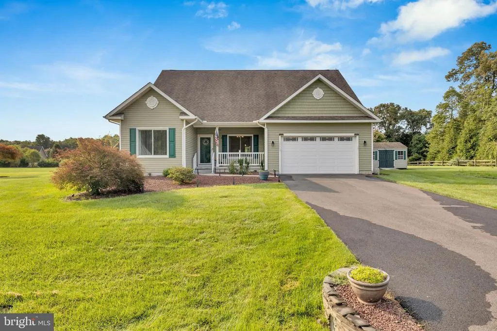
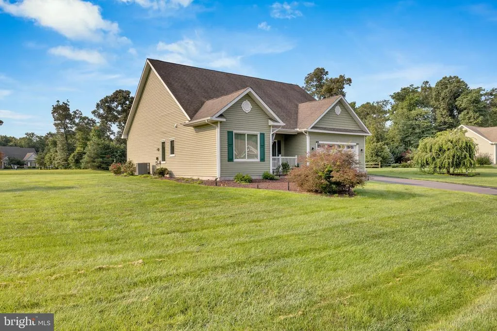
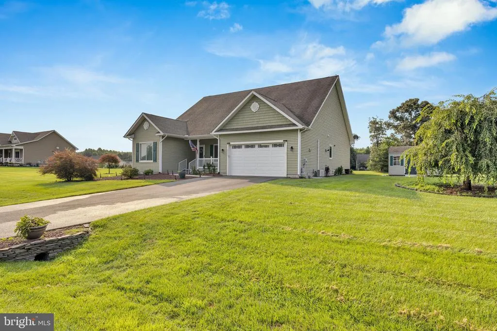
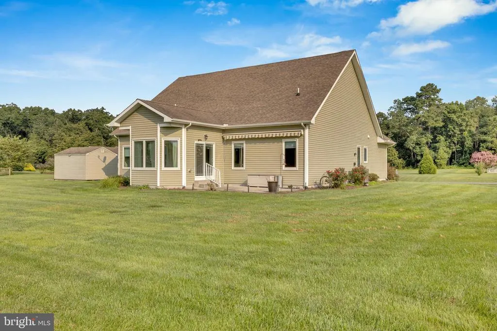
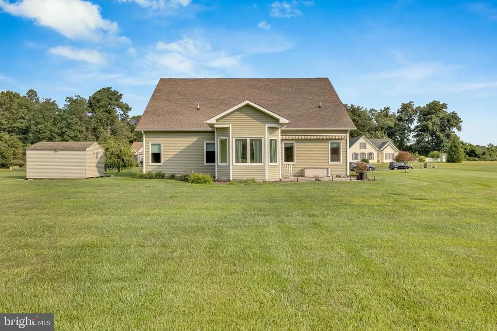
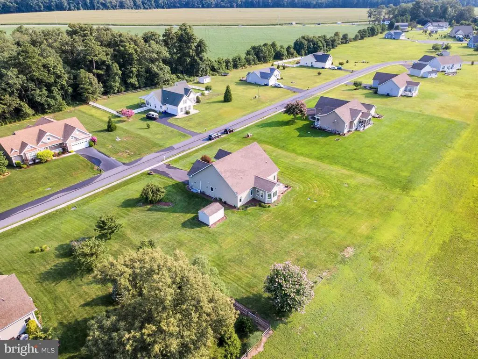
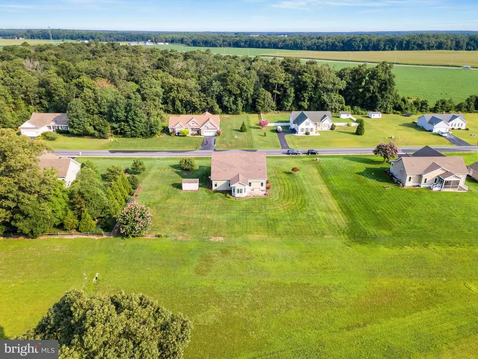
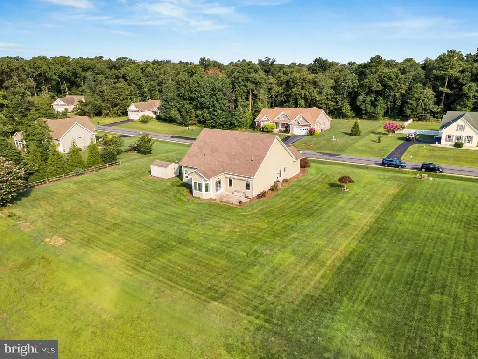
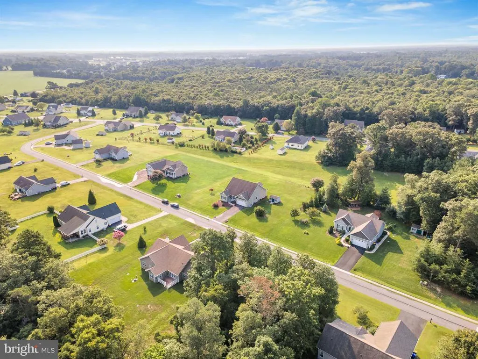
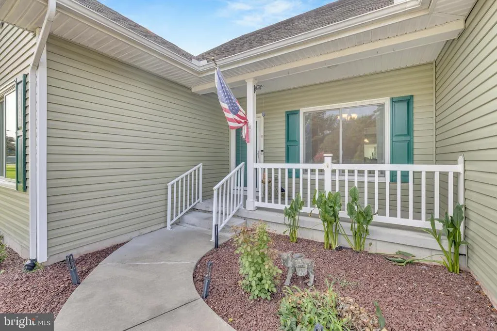
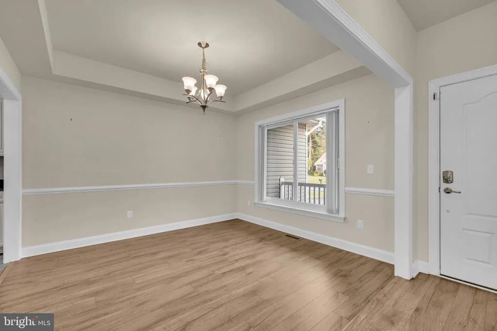
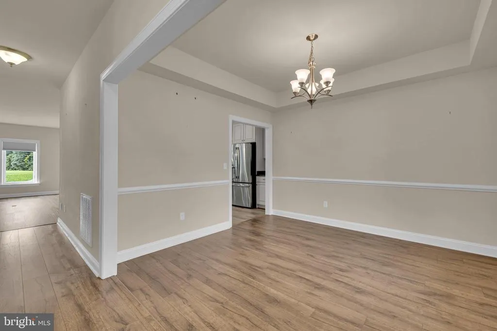
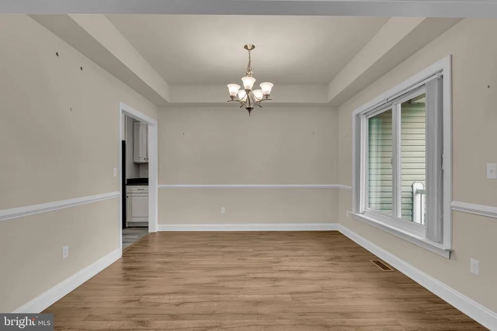
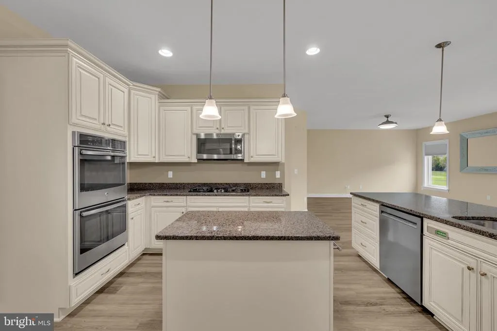
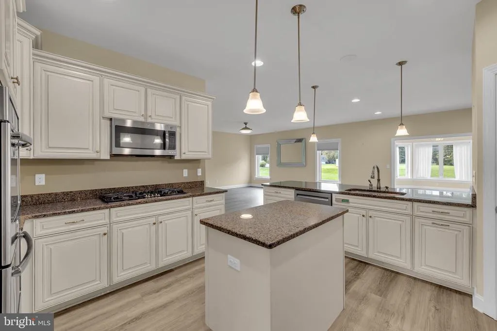
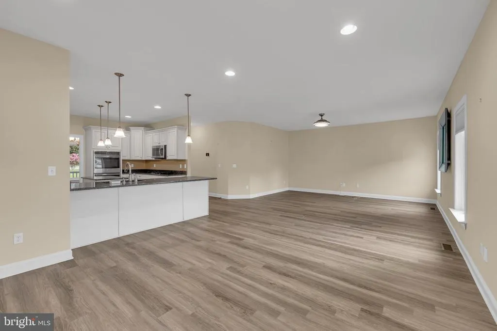
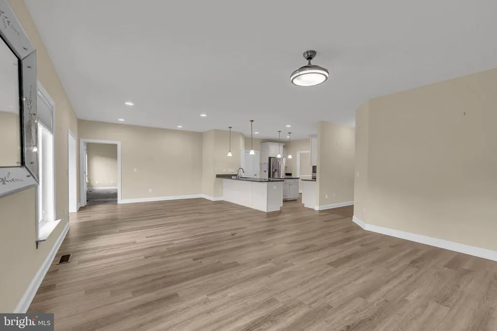
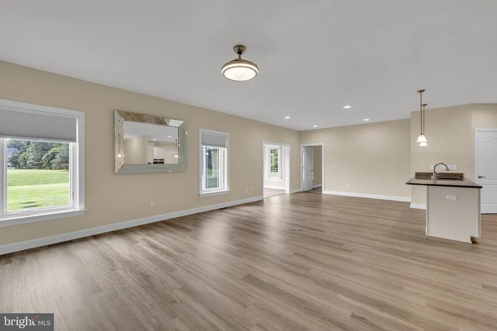
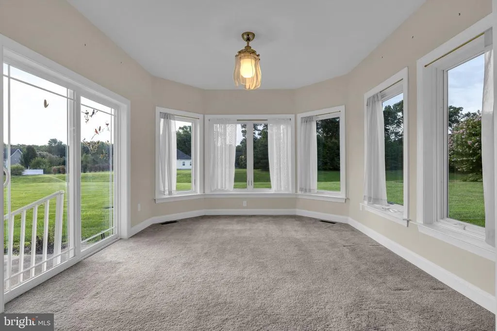
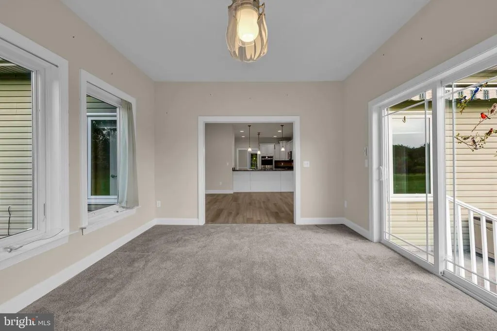
Where else can you find a custom built Insight home residence on a lushly landscaped 3/4 acre lot? This well maintained home has been thoughtfully updated with a perfect blend of quality and craftmanship. Recent improvement include new heating and airconditioning 2025 and all new anderson windows 2024. Included stainless GE profile convection oven and six burner gas counter top cooking, stainless side by side refrigerator all adding to a new updated look. The gourmet kitchen is beautifully appointed with premium custom cabinetry, granite countertops, an 8' breakfast bar and a sunny breakast room designed for casual dining and entertaining. The home still offers formal dining in the seperate dining room with tray ceiling, chair rail and included chandelier. The solarium or florida room is surrounded by windows and offering various views of the back yard. Come and see for yourself Sunay 8/2 12-2:30 for all that is offered.
| Elementary School | Middle School | High School |
|---|---|---|
| East Millsboro Elementary School | Millsboro Middle School | Sussex Central High School |
| Price History | |
|---|---|
| 7/9/2026 | Listed $450,000 |
General Features
| Living Area | 2182 |
|---|---|
| Sewer | On Site Septic |
| Heating | 90% Forced Air,Heat Pump - Electric BackUp |
| Cooling | Central A/C |
| Utilities | Propane,Cable TV,Electric Available |
| Possession | 31-60 Days CD |
| Appliances | Built-In Microwave,Central Vacuum,Cooktop,Dishwasher,Dryer,Extra Refrigerator/Freezer,ENERGY STAR Refrigerator,Instant Hot Water,Oven - Double,Oven - Wall,Oven/Range - Electric,Range Hood,Refrigerato |
| Zoning | AR-1 |
| HOA Fee | 750.00 |
| Garage Spaces | 2.00 |
| Architectural Style | Ranch/Rambler |
| Construction Materials | Frame,Aluminum Siding |
| School District | INDIAN RIVER |
| Year Built | 2014 |
| Electric | 200+ Amp Service |
| Levels | 1 |
| Tax Year | 2025 |
| Ownership | Fee Simple |
| Cool Fuel | Electric |
| Building Name | NONE AVAILABLE |
| Accessibility | None |
| Assoc Fee Paid Per | Annually |
| County | SUSSEX |
| New Construction | No |
| Property Type | Residential |
| HOA | Yes |
| Energy Efficient | Appliances,Construction,HVAC |
| Subdivision Name | CEDAR RIDGE |
| Garage Y/N | Yes |
| Water Access Y/N | No |
| Other Structures | Above Grade,Below Grade |
| Full Baths | 2 |
| Status | ACTIVE |
| Directions | SR24 North Millsboro Bypass,left on Godwin School Rd,Right on Cedar Ridge Dr. |
| City | MILLSBORO |
| Senior Community Y/N | No |
| MLS Area | Dagsboro Hundred (31005) |
| Lot Size Units | Square Feet |
| Lot Size Square Feet | 32670.00 |
| Tax Annual Amount | 879.0 |
| Property Condition | Excellent |
| Structure Type | Detached |
| Condo/Coop Association fee Y/N | No |
| Bathrooms Full Main Level | 2 |
| Bathrooms Count Main Level | 2.00 |
| Price Per Sq Ft Total AG | 206.23 |
| Acceptable Financing | Cash |
| Vacation Rental Y/N | No |
| Total SQFT | 2182 |
| Sussex DE Quadrants | Between Rt 113 & 13 |
| Builder Name | Insight |
| Standard Status | Active |
| Year Built Source | Assessor |
| Legal Subdivision | CEDAR RIDGE |
Interior Features
| Interior Amenities | Bathroom - Stall Shower,Bathroom - Walk-In Shower,Breakfast Area,Butlers Pantry,Carpet,Ceiling Fan(s),Central Vacuum,Combination Kitchen/Living,Dining Area,Entry Level Bedroom,Floor Plan - Open,Forma |
|---|---|
| Heating Fuel | Electric |
| Hot Water | Instant Hot Water |
| Basement (Y/N) | No |
| Heating Y/N | Yes |
| Window Features | Casement,Double Hung,Energy Efficient,Sliding |
| Fireplace Y/N | No |
| Above Grade Finished Area | 2182 |
| Central Air Y/N | Yes |
| Total Bedrooms | 3 |
| Room Type | Living Room,Dining Room,Primary Bedroom,Bedroom 2,Kitchen,Foyer,Breakfast Room,Laundry,Solarium,Bathroom 1,Bathroom 2 |
| Main Level Bedrooms | 3 |
| Below Grade Finished Area Unit Type | Square Feet |
| LivingAreaSource | Assessor |
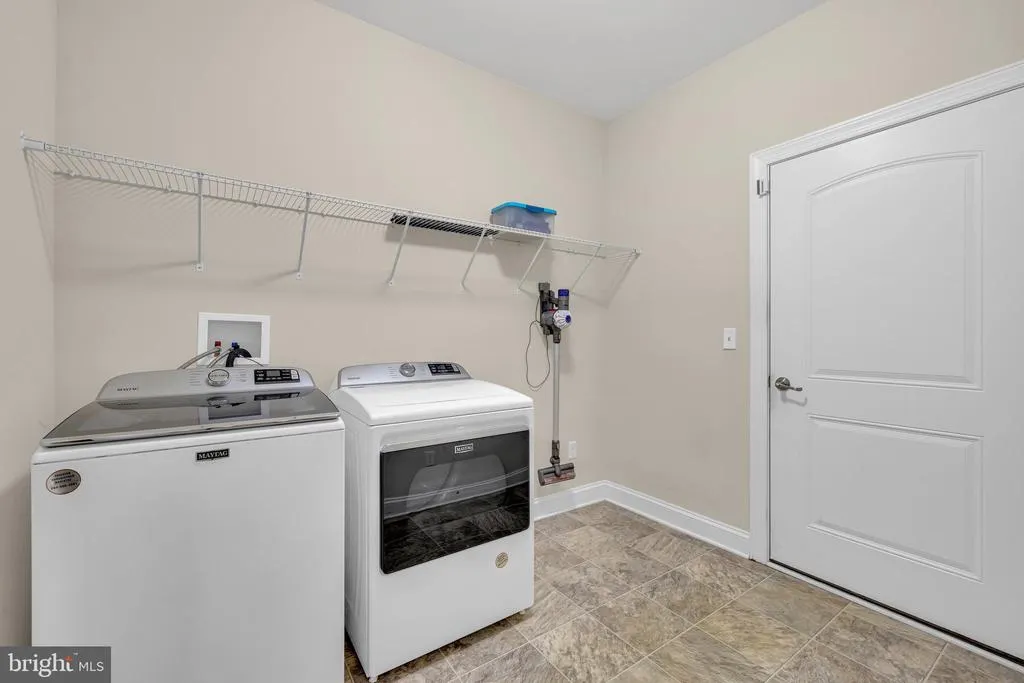
| Laundry Type | Has Laundry,Main Floor,Dryer In Unit,Washer In Unit |
| Below Grade Unfin Area Units | Square Feet |
| Below Grade Unfin SQFT Source | Assessor |
| Below Grade Finished Area Source | Assessor |
| Above Grade Finished Area Source | Assessor |
| Above Grade Finished Area Unit Type | Square Feet |
| Total Baths | 2 |
Exterior Features
| Exterior Amenities | Exterior Lighting,Extensive Hardscape,Bump-outs,Awning(s),Underground Lawn Sprinkler,Outbuilding(s) |
|---|---|
| Pool | No Pool |
| Lot Features | Adjoins - Open Space |
| Water Source | Private |
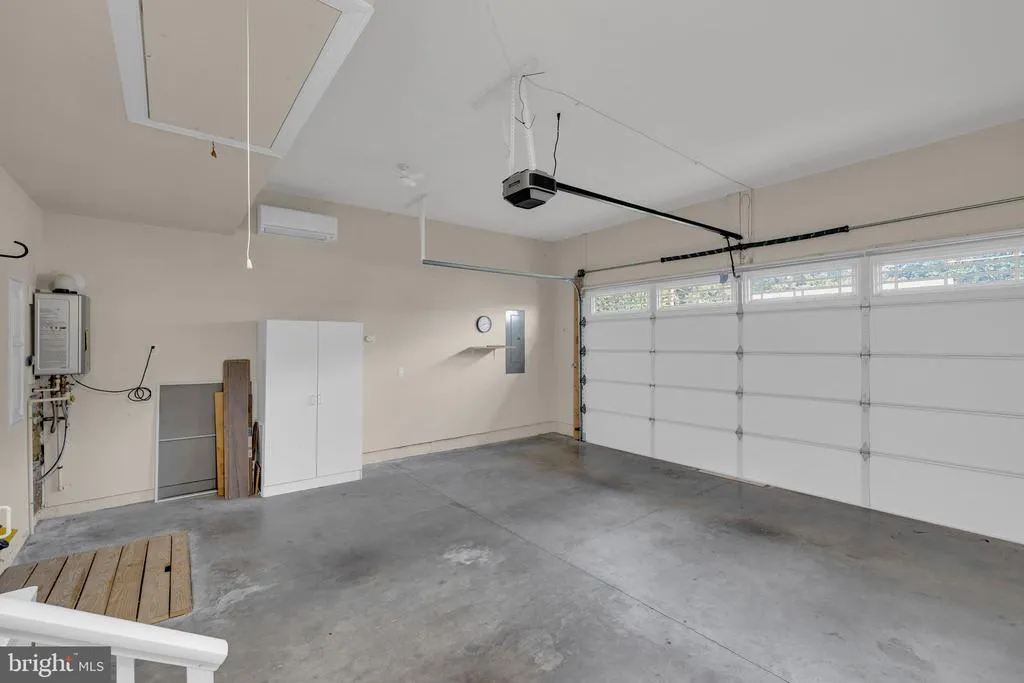
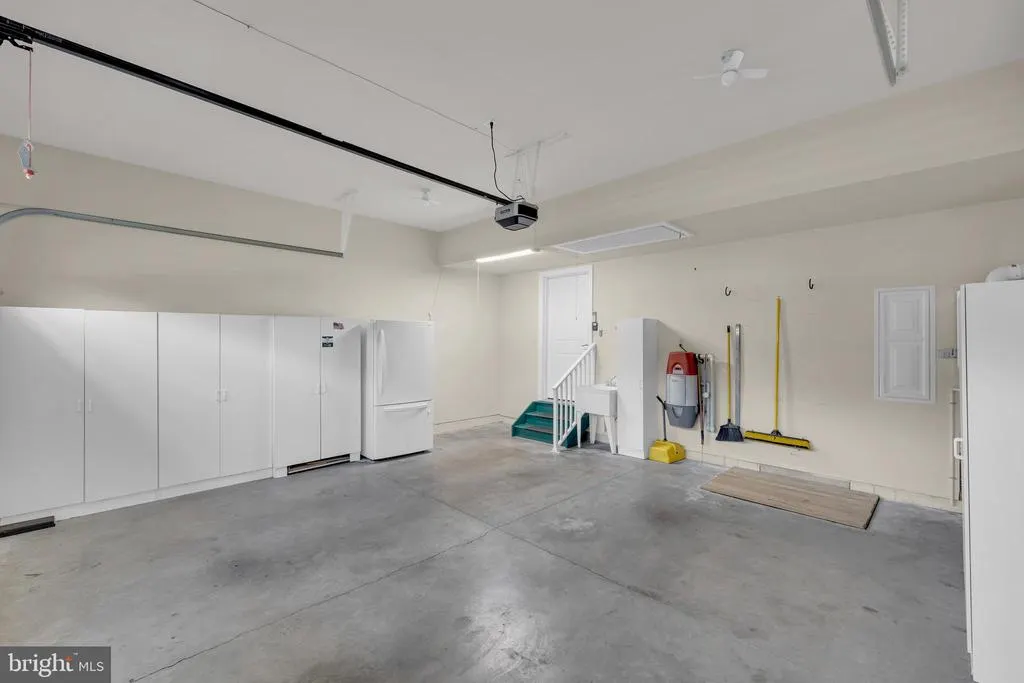
| Inclusions | Washer and Dryer,Two Refrigerators All stainless kitchen appliances. Additional Split heat and a/c unit in garage. Central Vac system. Out door shed. |
| Total Parking Spaces | 6 |
| Garage Features | Additional Storage Area,Built In,Garage - Front Entry,Garage Door Opener,Inside Access |
| Type of Parking | Attached Garage,Driveway |
| Land Use Code | 1 1 |
| Foundation Details | Concrete Perimeter |
| Water View Y/N | No |
| Lot Dimensions | 187.00 x 175.00 |
| Lot Size Acres | 0.75 |
| Lot Size Source | Assessor |
| Waterfront Y/N | No |
| Door Features | Atrium |
| Horse Y/N | No |
| Navigable Water Y/N | No |
| Water Oriented Y/N | No |
| # of Attached Garage Spaces | 2 |
| LotDimensionsSource | Assessor |
Room Details
| Room | Dimensions | Level | Flooring | Details |
|---|---|---|---|---|
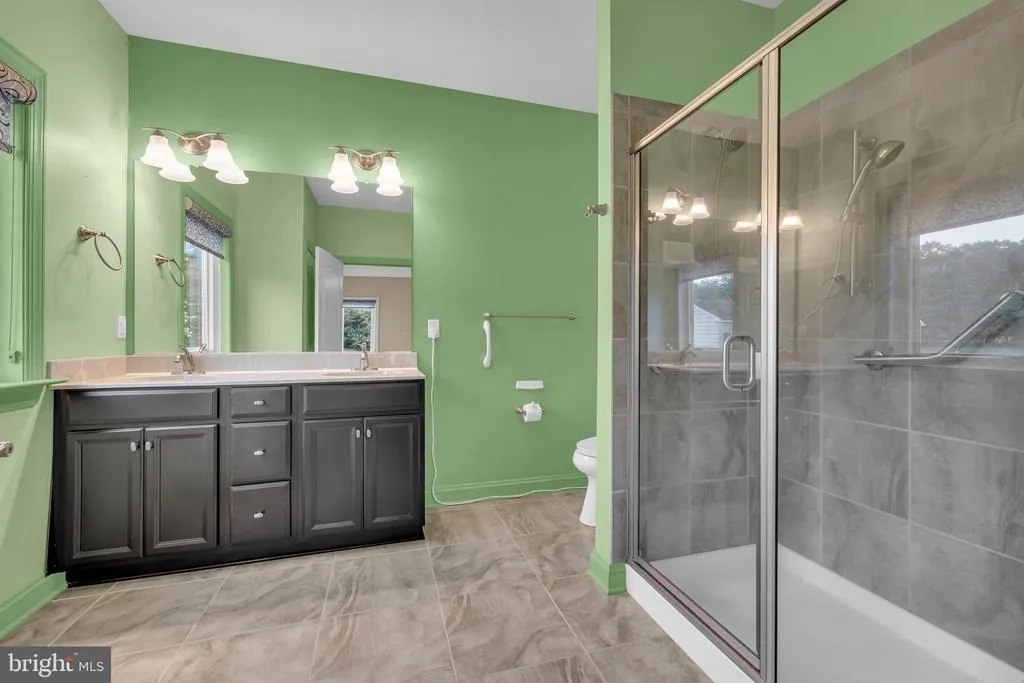
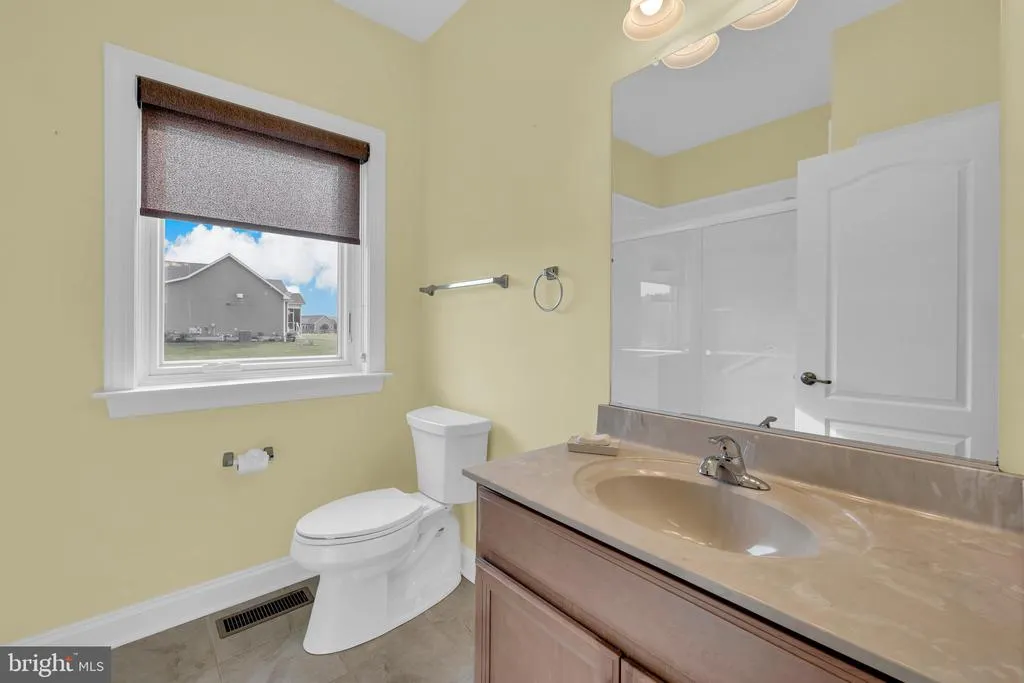
| Bathroom 1 | Main | Bathroom - Walk-In Shower,Countertop(s) - Solid Surface,Flooring - Luxury Vinyl Tile | ||
| Bathroom 2 | Main | Bathroom - Walk-In Shower,Countertop(s) - Solid Surface,Flooring - Luxury Vinyl Tile | ||
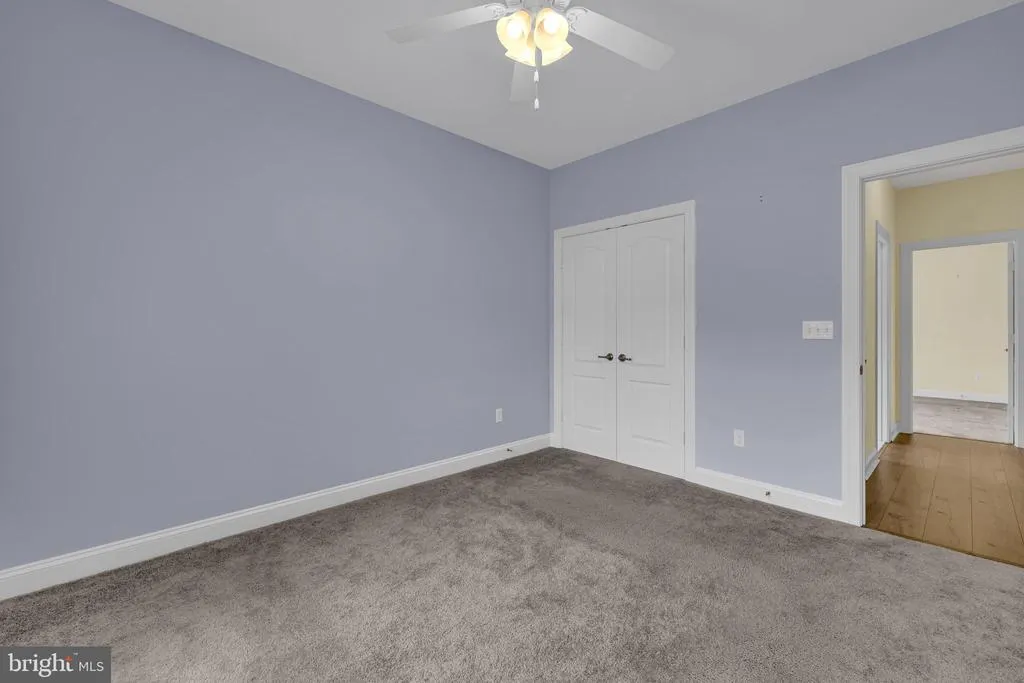
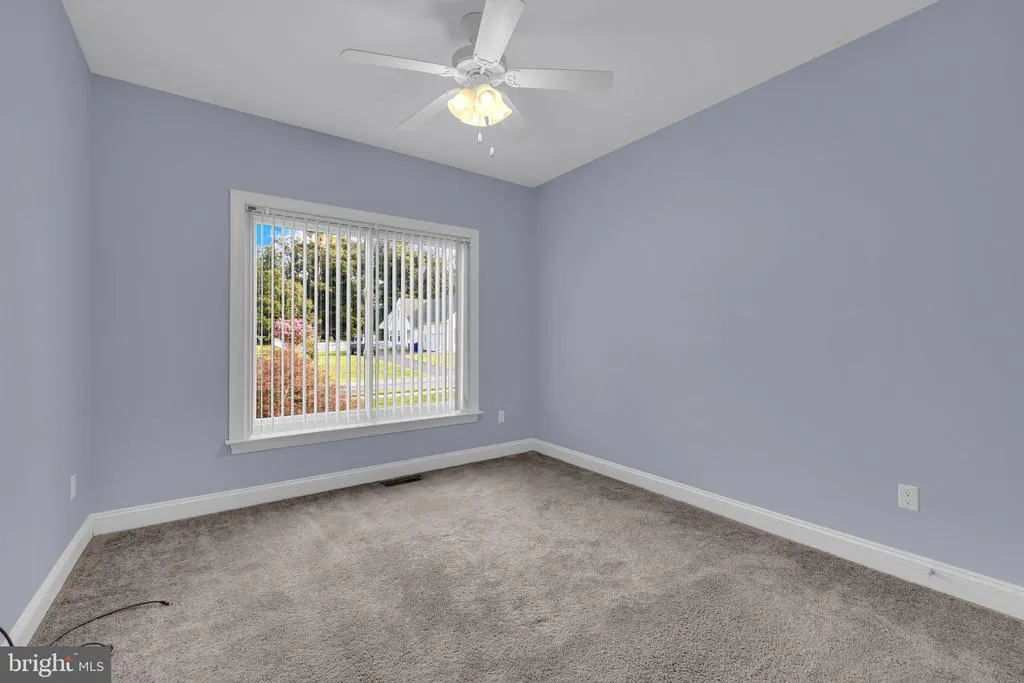
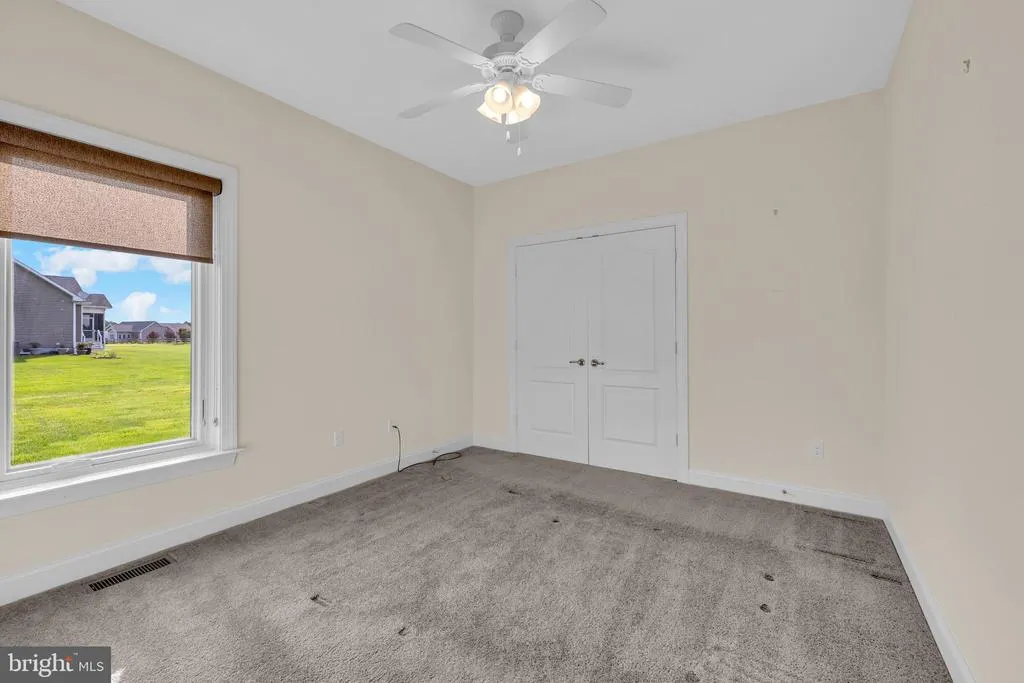
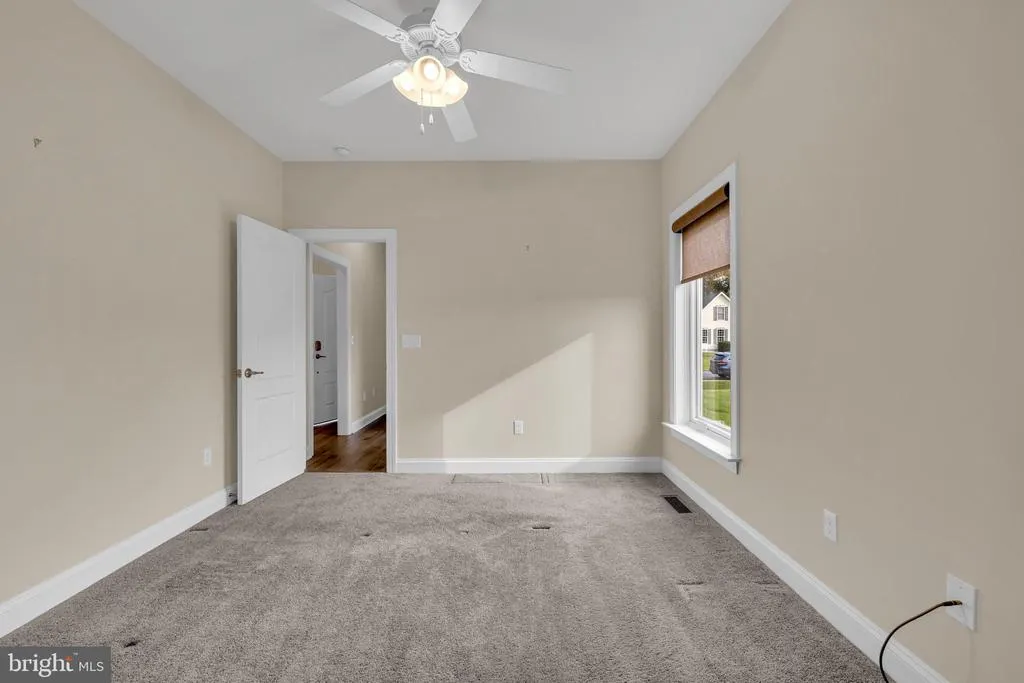
| Bedroom 2 | Main | Ceiling Fan(s),Flooring - Carpet,Window Treatments | ||
| Bedroom 2 | Main | Flooring - Carpet,Window Treatments,Ceiling Fan(s) | ||
| Breakfast Room | Main | Lighting - Recessed,Flooring - Luxury Vinyl Plank | ||
| Dining Room | Main | Flooring - Luxury Vinyl Plank,Window Treatments | ||
| Foyer | Main | Flooring - Luxury Vinyl Plank | ||
| Kitchen | Main | Breakfast Bar,Countertop(s) - Granite,Flooring - Luxury Vinyl Plank,Island,Kitchen - Gas Cooking,Lighting - Recessed,Pantry | ||
| Laundry | Main | Flooring - Laminated | ||
| Living Room | Main | Ceiling Fan(s),Flooring - Luxury Vinyl Plank | ||
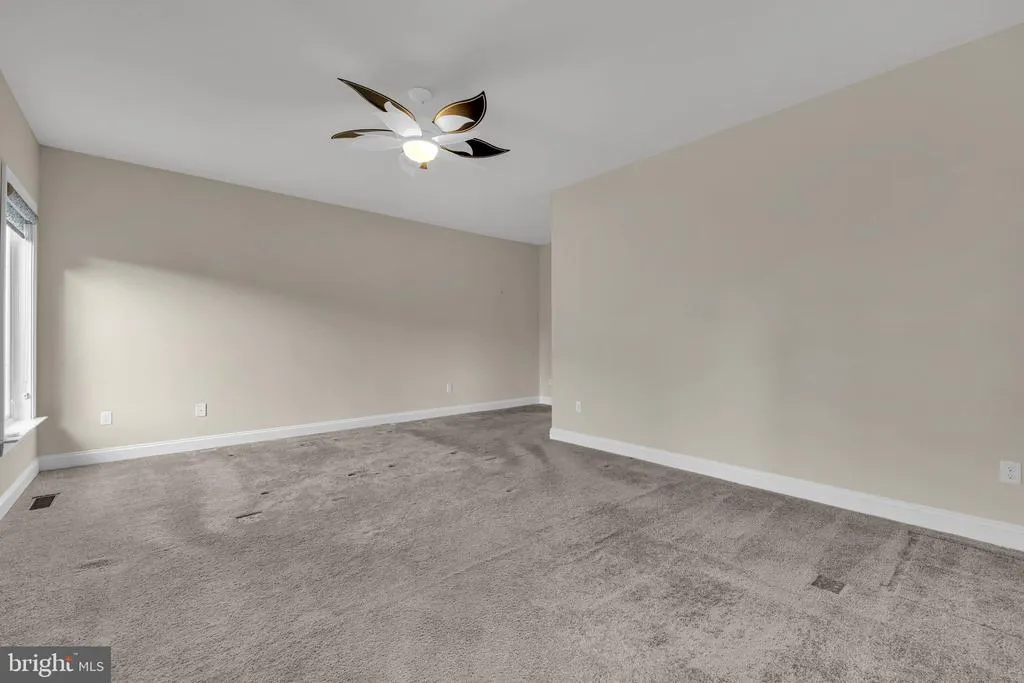
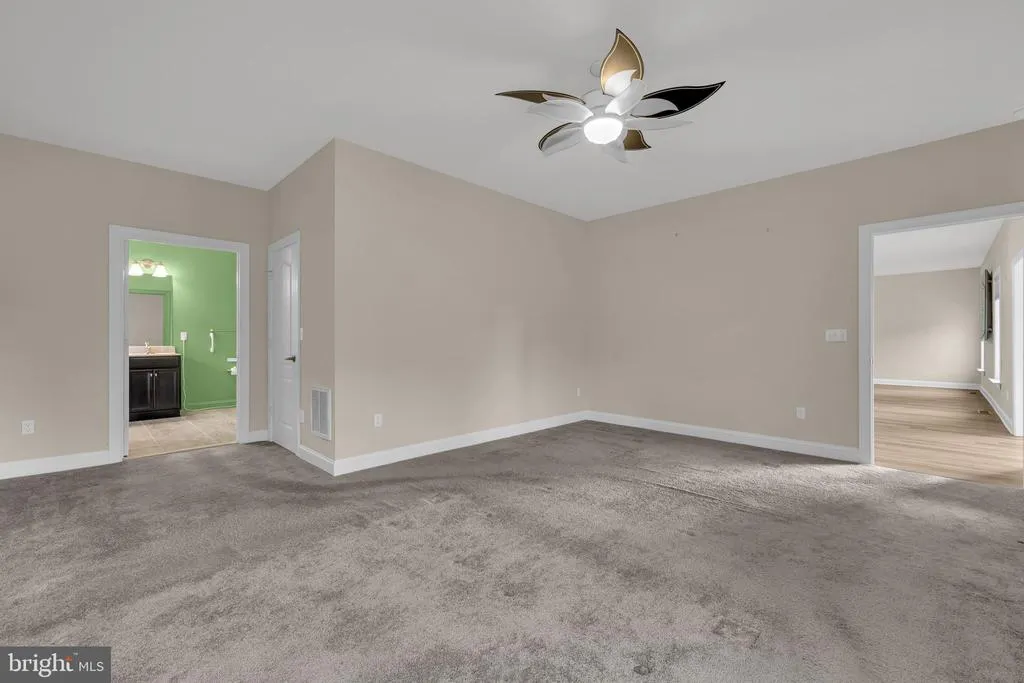
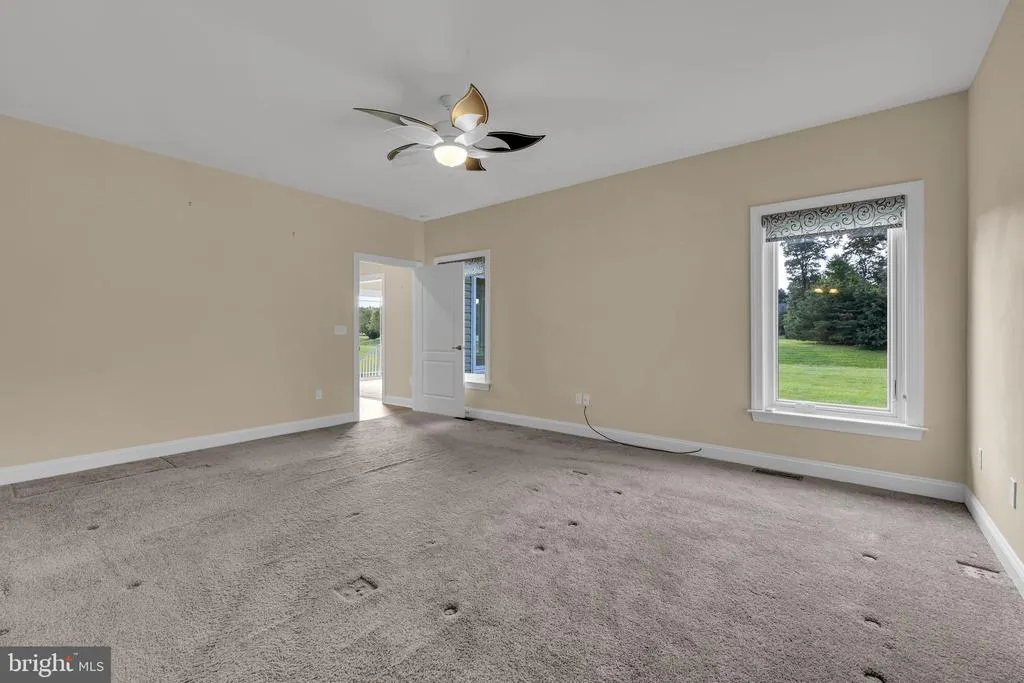
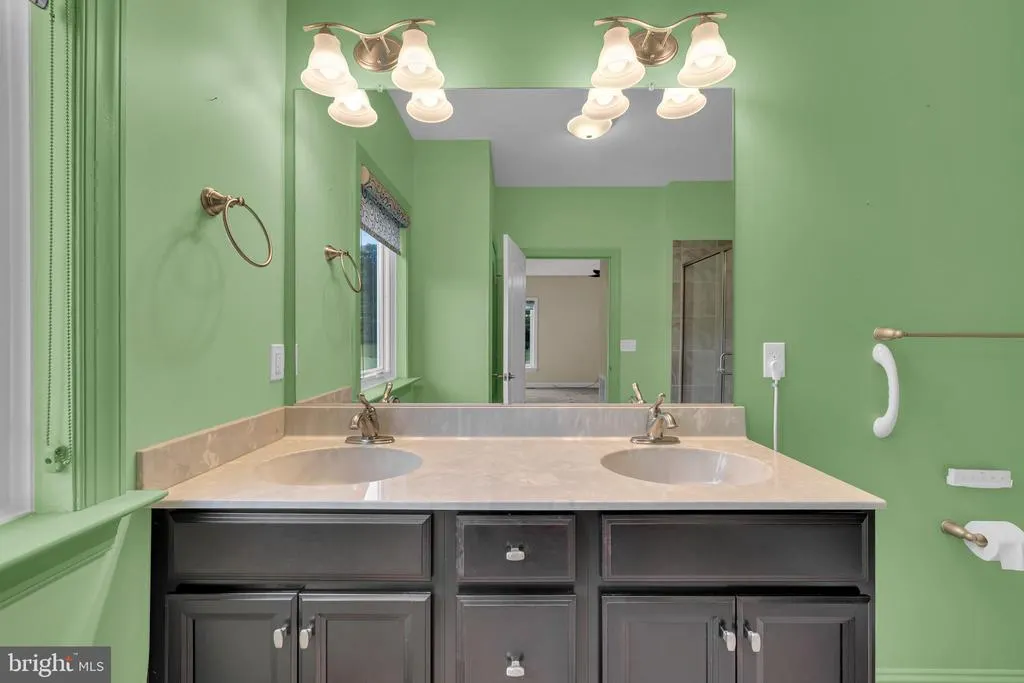
| Primary Bedroom | Main | Attached Bathroom,Bathroom - Walk-In Shower,Ceiling Fan(s),Double Sink,Flooring - Carpet,Flooring - Luxury Vinyl Tile,Countertop(s) - Solid Surface,Walk-In Closet(s) | ||
| Solarium | Main | Window Treatments |
Amenities
- Foreclosure
- Views
- Short Sale
- New Construction
- Adult 55+
- Lease To Own
- No HOA Fees
- Furnished
- Primary On Main
- Air Conditioning
- Seller Finance
- Green
- Fixer Upper
- Horse
- Golf
- Fireplace
- Deck
- Garage
- Basement
- Pool
Property vs Single Family Average in 19966
Price
Taxes
Year Built
Visits
 © BRIGHT, All Rights Reserved
