
Open House Sat, Aug 29th 9:00 AM - 12:00 PM - Primary on Main

Address
975 Hawksbill Street, Bethany Beach, DE
Price
$ 1,290,000
Property Attributes
- MLS#DESU2116950
- TypeSingle Family
- Listing Status ACTIVE
- CountySUSSEX
- CityBethany Beach
- AreaBaltimore Hundred
- NeighborhoodTurtle Walk
- Zip19930
- StyleTraditional
- Year Built2022
- Price$ 1,290,000
- Bedrooms5
- Full Bathrooms4
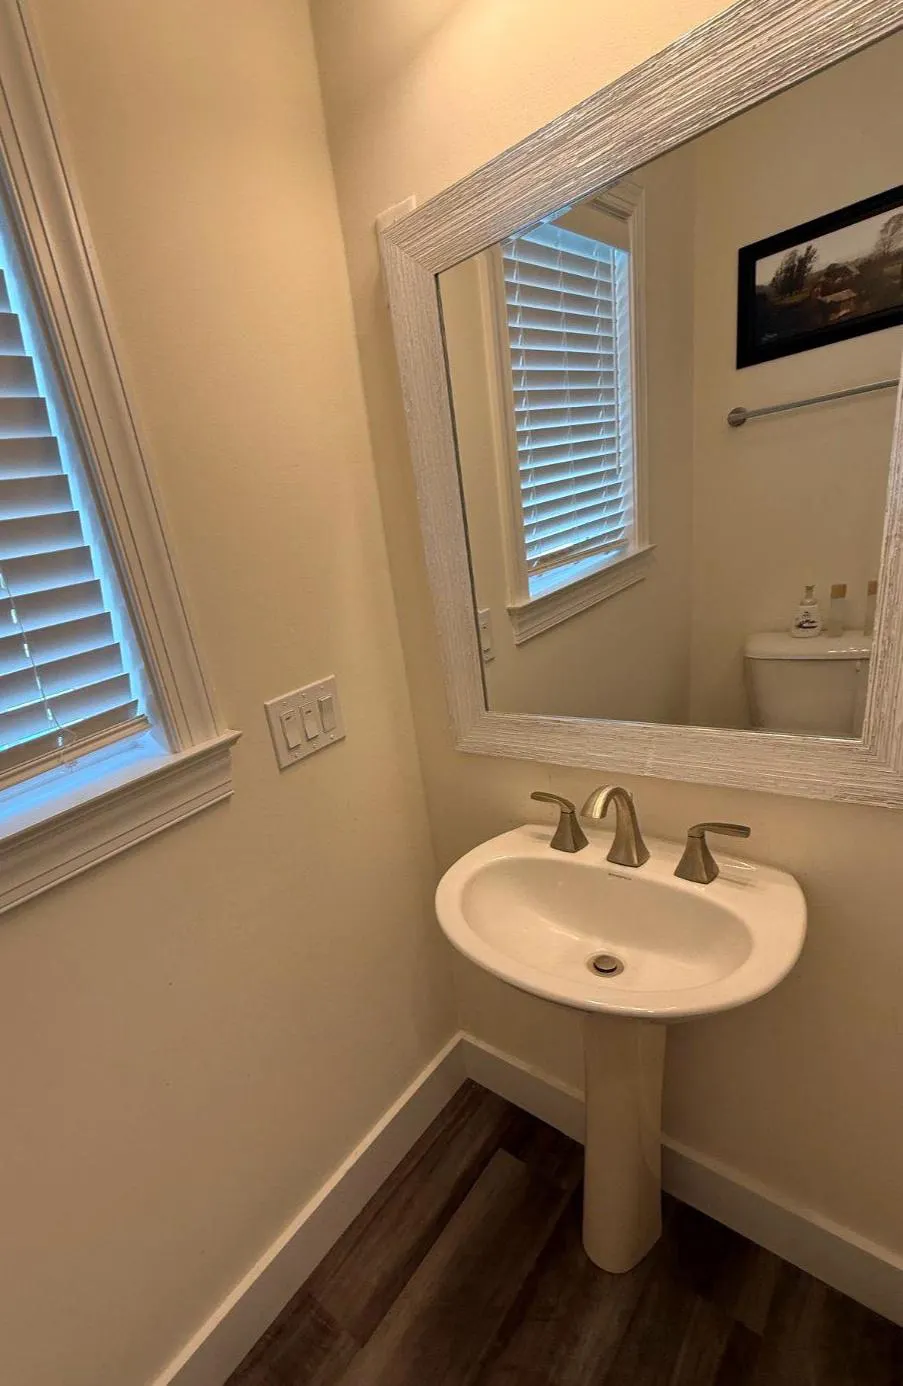
- Half Bathrooms1
- Sqr Footage2736
Data Source:
Bright MLS
Property Description
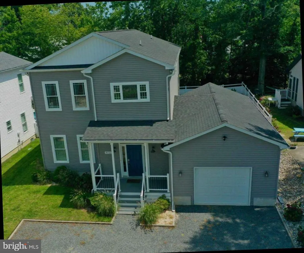
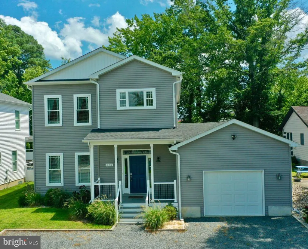
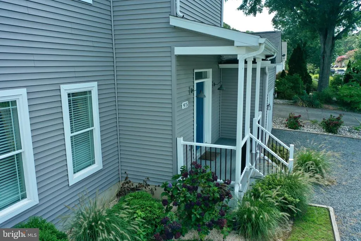
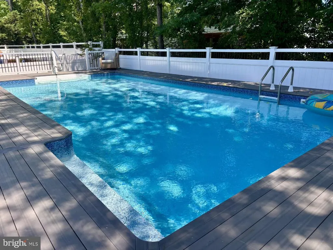
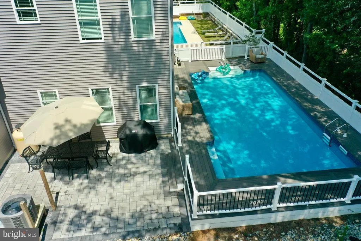
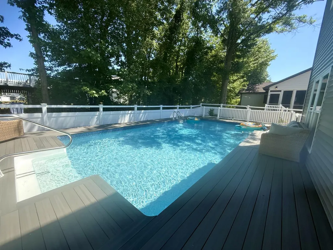
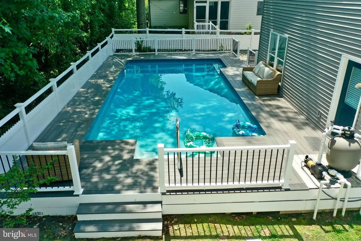
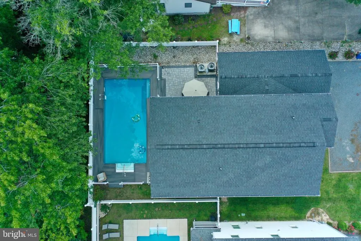
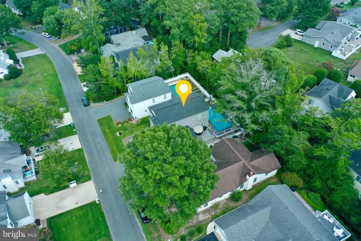
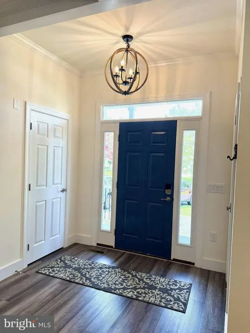
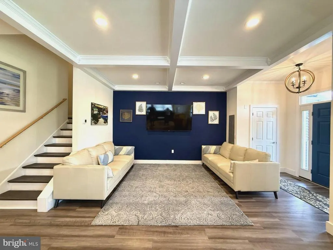
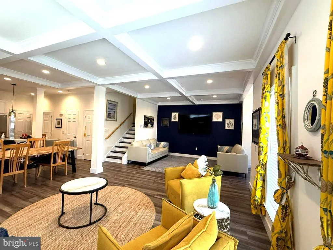
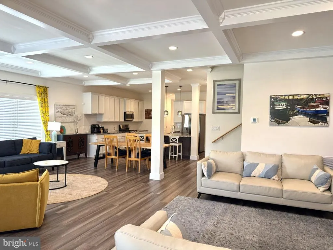
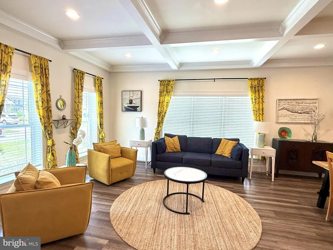
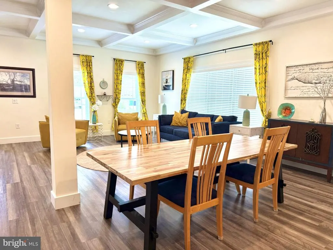
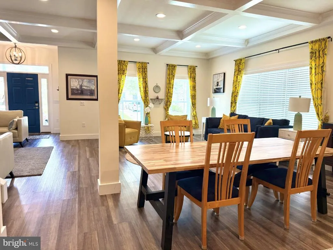
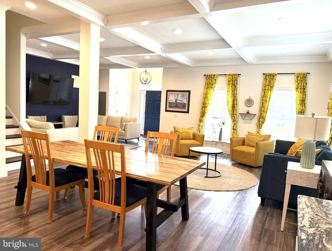
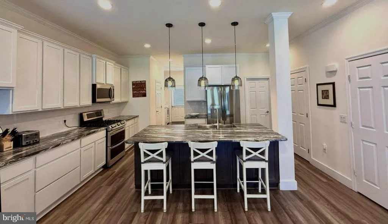
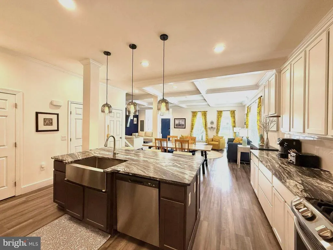
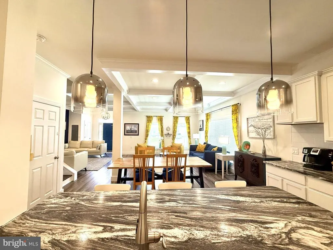
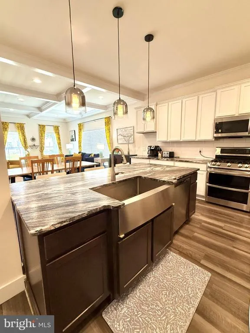
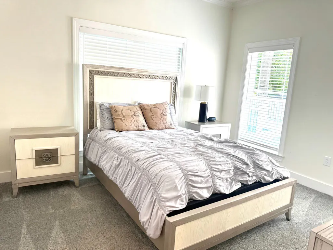
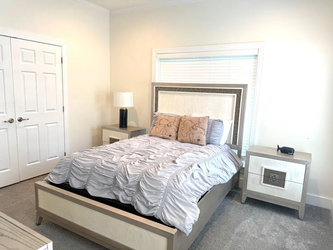
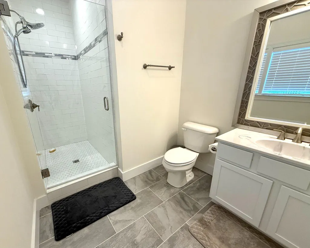
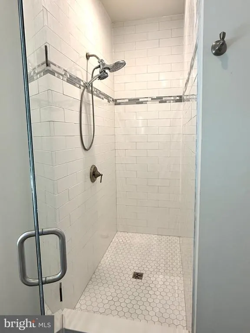
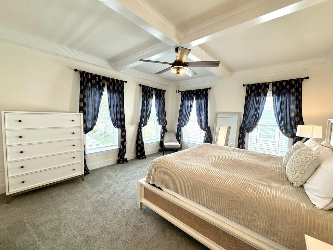
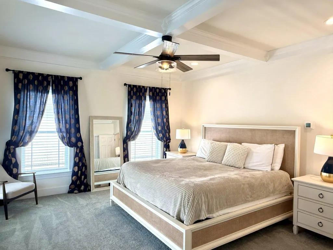
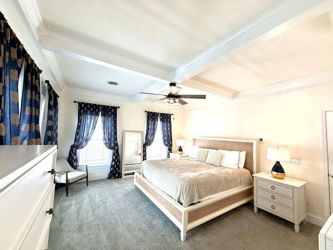
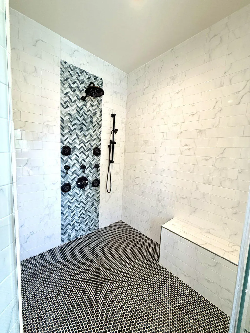
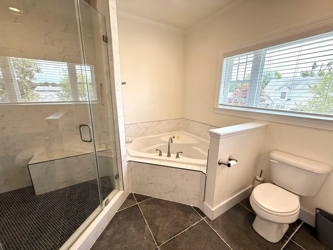
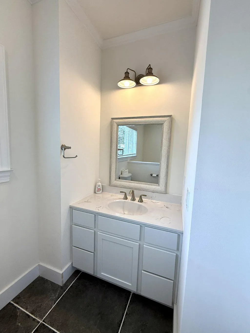
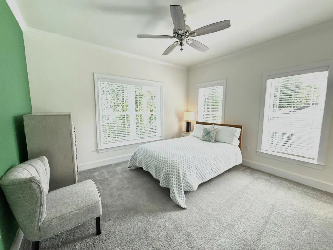
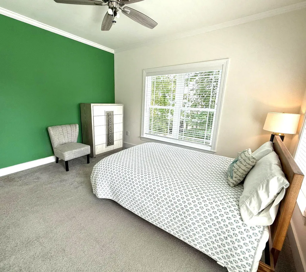
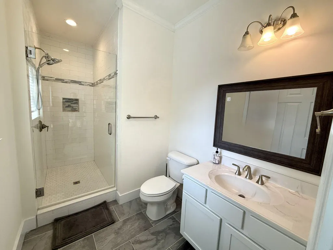
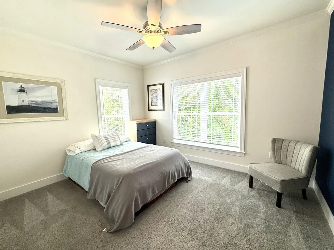
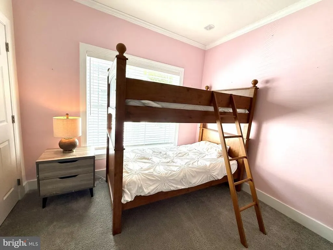
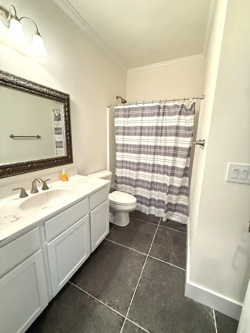
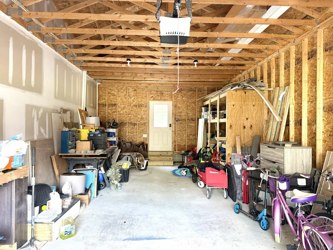
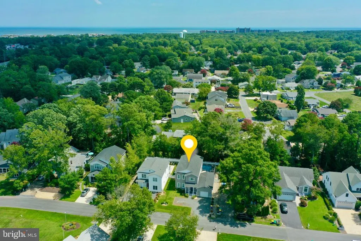
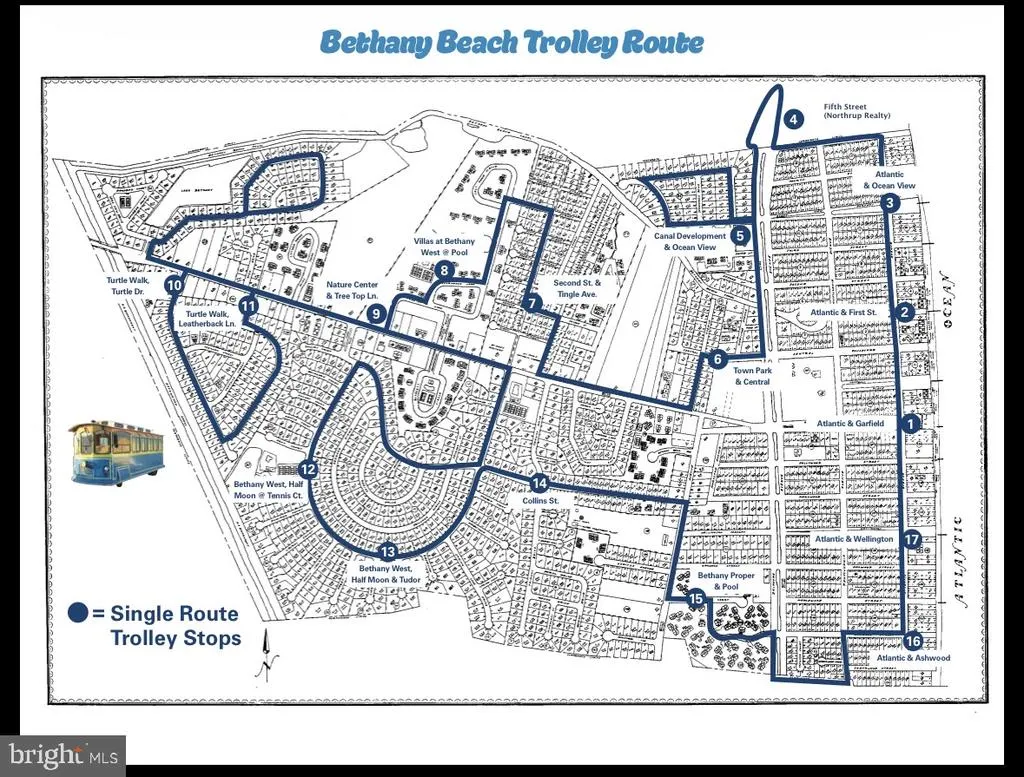
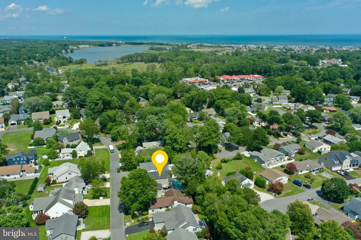
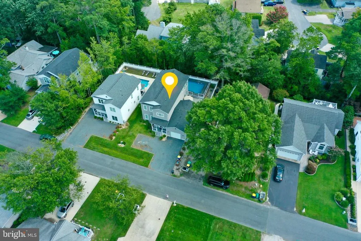
Open House 8/29/25 9am-12, 8/30/26 9am-12 and 9/6/26 1:30pm-4:30 Coastal Living Meets Investment Opportunity (past 12 months rental earnings $100,883.70) in Bethany Beach's Turtle Walk Community Welcome to this beautifully maintained, 4-year-old home, offering 2,736 square feet of spacious coastal living in the highly desirable Turtle Walk community of Bethany Beach. Featuring Triple Primary Suites: 5 bedrooms and 4.5 bathrooms, this home is designed to comfortably accommodate family, friends, and vacation guests alike. The open and inviting floor plan, and fully furnished home, provides generous living spaces, while the large garage and abundant storage areas offer exceptional functionality rarely found in beach homes. Step outside to enjoy the expansive rear deck overlooking your 32x16x6 private saltwater pool, creating the perfect setting for relaxing afternoons and entertaining after a day at the beach. Ideally located 1.3 miles to the boardwalk, this property offers the best of beach-town convenience with Bethany Beach parking passes, free seasonal trolley service to the beach stops right in front of house, and the ability to walk or bike to the ocean, boardwalk, restaurants, and shops. With no HOA fees or restrictions, owners enjoy added flexibility and value. Whether you're seeking a primary residence, vacation retreat, or investment property, this home delivers excellent rental history and strong income potential in one of Delaware's most sought-after coastal destinations. Don't miss this rare opportunity to own a beautiful beach home with a private pool, no HOA fees, and outstanding rental potential just minutes from the sand and surf of Bethany Beach.
| Elementary School | Middle School | High School |
|---|---|---|
| Lord Baltimore Elementary School | Selbyville Middle School | Indian River High School |
| Price History | |
|---|---|
| 7/28/2026 | Listed $1,290,000 |
General Features
| Living Area | 2736 |
|---|---|
| Sewer | Public Sewer |
| Heating | Central,Zoned,Heat Pump(s) |
| Cooling | Heat Pump(s),Zoned,Central A/C |
| Utilities | Cable TV Available,Electric Available,Propane,Sewer Available,Water Available |
| Possession | Negotiable,Settlement |
| Roof | Shingle |
| Appliances | Built-In Microwave,Dishwasher,Oven/Range - Gas,Stainless Steel Appliances,Water Heater - Tankless,Washer,Dryer |
| Zoning | TN |
| Garage Spaces | 2.00 |
| Patio/Porch Features | Deck(s) |
| Architectural Style | Traditional |
| Pool Features | Fenced |
| Construction Materials | Masonry,Frame,Batts Insulation,Vinyl Siding |
| School District | INDIAN RIVER |
| Year Built | 2022 |
| Levels | 2 |
| Ownership | Fee Simple |
| Cool Fuel | Electric |
| Building Name | NONE AVAILABLE |
| Accessibility | None |
| County | SUSSEX |
| New Construction | No |
| Property Type | Residential |
| HOA | No |
| Subdivision Name | TURTLE WALK |
| Facing Direction | West |
| Garage Y/N | Yes |
| Water Access Y/N | No |
| Other Structures | Above Grade |
| Full Baths | 4 |
| Status | ACTIVE |
| Directions | from Route 1 Coastal Highway,take Route 26 Garfield Pkwy WEST,left onto Leatherback Ln,left onto Hawksbill St,975 is on the left. |
| City | BETHANY BEACH |
| Disclosures | Radon,Rental Permits |
| Senior Community Y/N | No |
| MLS Area | Baltimore Hundred (31001) |
| Lot Size Units | Square Feet |
| Lot Size Square Feet | 6970.00 |
| Home Warranty Y/N | No |
| Property Condition | Excellent |
| Structure Type | Detached |
| Condo/Coop Association fee Y/N | No |
| Bathrooms Full Main Level | 1 |
| Bathrooms Count Main Level | 2.00 |
| Price Per Sq Ft Total AG | 471.49 |
| Acceptable Financing | Cash,Contract,Conventional,Negotiable |
| Lease Considered Y/N | No |
| Vacation Rental Y/N | No |
| Total SQFT | 2736 |
| Sussex DE Quadrants | Between Rt 1 & 113 |
| Standard Status | Active |
| Year Built Source | Estimated |
| Association Recreation Fee | No |
Interior Features
| Heating Fuel | Electric |
|---|---|
| Flooring | Luxury Vinyl Plank |
| Hot Water | Tankless |
| Basement (Y/N) | No |
| Heating Y/N | Yes |
| Window Features | Energy Efficient |
| Fireplace Y/N | No |
| Above Grade Finished Area | 2736 |
| Half Baths | 1 |
| Central Air Y/N | Yes |
| Total Bedrooms | 5 |
| Main Level Bedrooms | 1 |
| LivingAreaSource | Estimated |
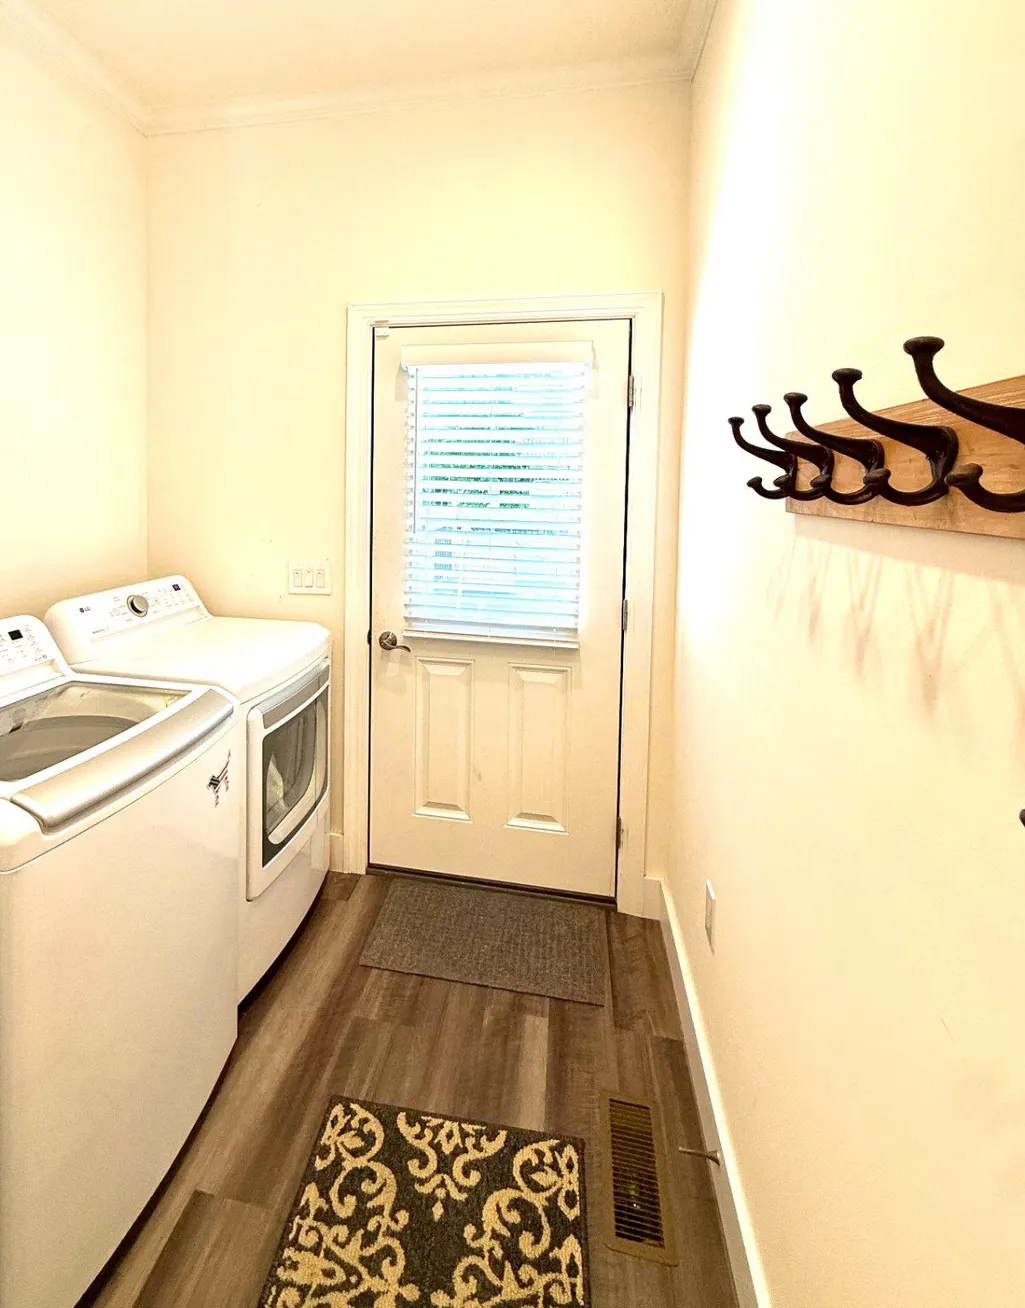
| Laundry Type | Main Floor |
| Bedrooms Count All Upper Levels | 4 |
| Bedrooms Count Upper Level 1 | 4 |
| Bathrooms Half Main Level | 1 |
| Bathrooms Full Upper Level 1 | 3 |
| Bathrooms Full All Upper Levels | 3 |
| Bathrooms Count Upper Level 1 | 3.00 |
| Bathrooms Count All Upper Levels | 3 |
| Above Grade Finished Area Source | Estimated |
| Above Grade Finished Area Unit Type | Square Feet |
| Total Baths | 5 |
Exterior Features
| Exterior Amenities | BBQ Grill,Exterior Lighting,Outside Shower |
|---|---|
| Pool | Yes - Personal |
| Water Source | Public |
| Inclusions | Fully furnished,as seen |
| Total Parking Spaces | 6 |
| Garage Features | Additional Storage Area |
| Type of Parking | Driveway,Attached Garage |
| Foundation Details | Block |
| Spa | No |
| Water View Y/N | No |
| Lot Dimensions | 60 x 120 |
| Lot Size Acres | 0.00 |
| Lot Size Source | Estimated |
| Waterfront Y/N | No |
| Road Responsibility | City/County |
| Navigable Water Y/N | No |
| Water Oriented Y/N | No |
| # of Attached Garage Spaces | 2 |
| LotDimensionsSource | Estimated |
Amenities
- Foreclosure
- Views
- Short Sale
- New Construction
- Adult 55+
- Lease To Own
- No HOA Fees
- Furnished
- Primary On Main
- Air Conditioning
- Seller Finance
- Green
- Fixer Upper
- Horse
- Golf
- Fireplace
- Deck
- Garage
- Basement
- Pool
Property vs Single Family Average in 19930
Price
Year Built
Visits
 © BRIGHT, All Rights Reserved
