
Water Views - Primary on Main
Address
25083 Scarborough Lane, Millsboro, DE
Price
$ 625,000
Property Attributes
- MLS#DESU2118256
- TypeSingle Family
- Listing Status ACTIVE
- CountySUSSEX
- CityMillsboro
- AreaIndian River Hundred
- NeighborhoodWetherby
- Zip19966
- StyleContemporary
- Year Built2026
- Taxes$ 1800
- Price$ 625,000
- Bedrooms3
- Full Bathrooms2
- Half Bathrooms0
- Sqr Footage2842
- Lot Size0.23 Acres
Data Source:
Bright MLS
Property Description
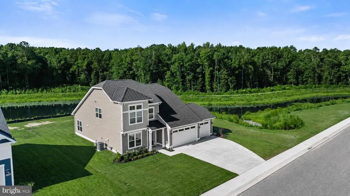
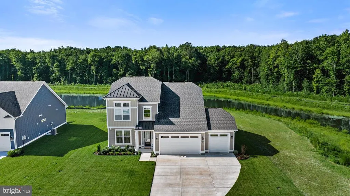
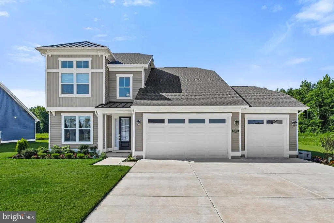
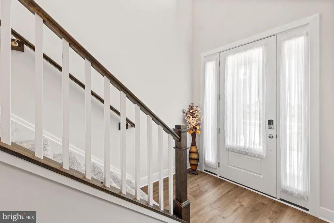
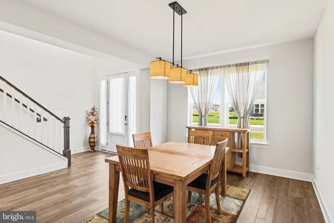
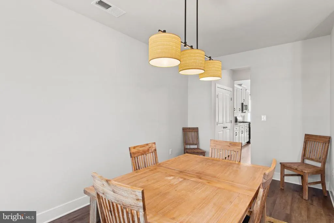
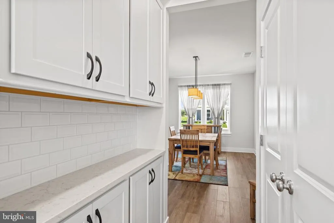
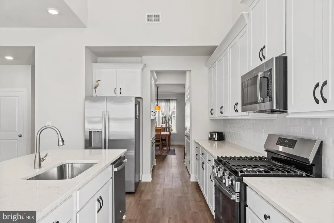
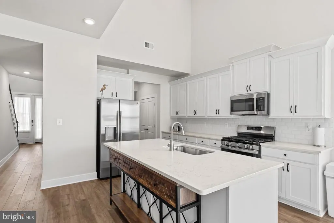
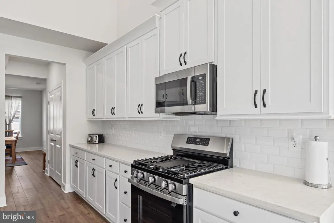
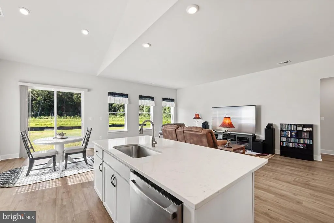
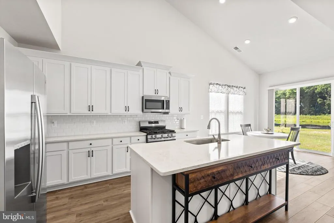
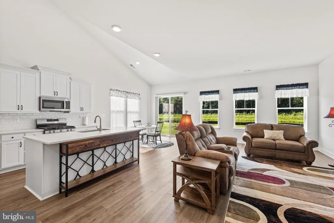
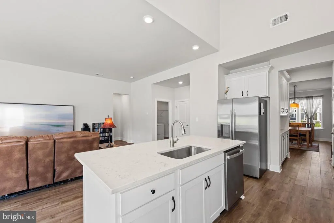
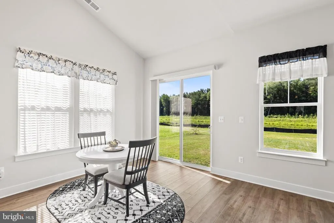
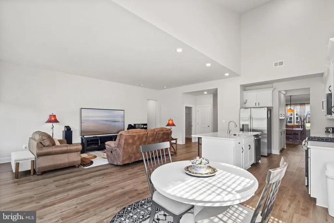
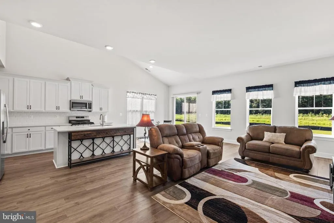
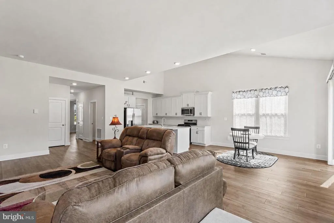
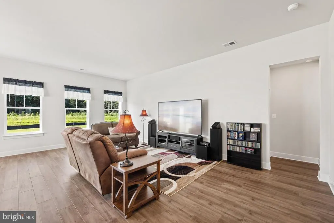
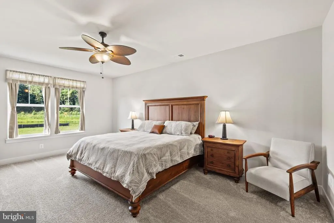
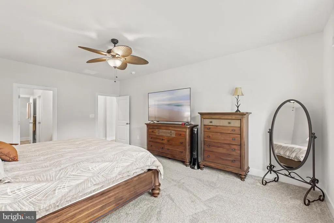
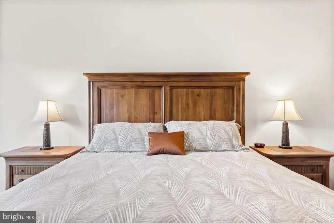
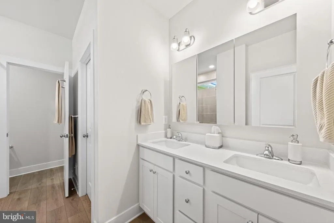
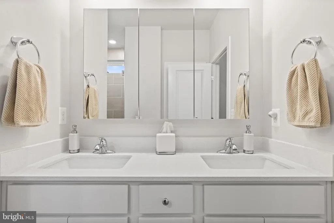
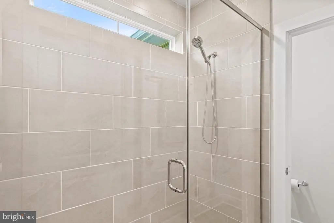
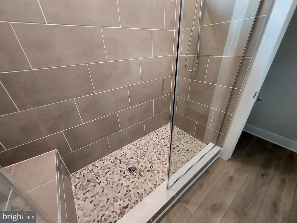
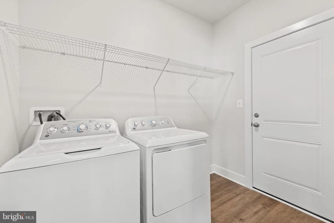
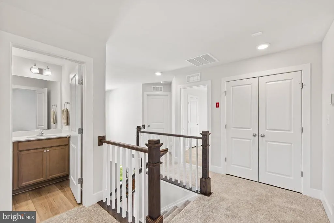
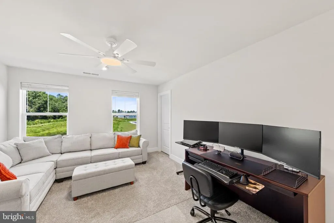
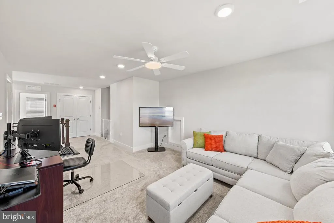
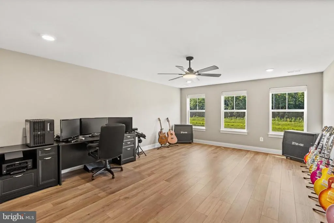
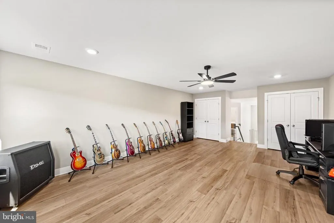
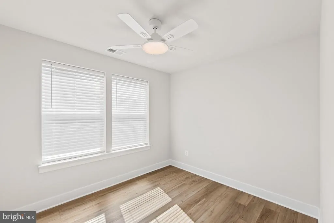
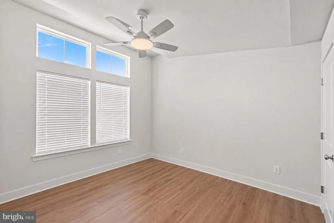
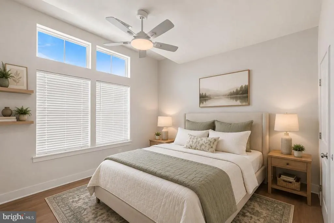
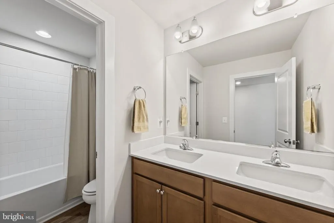
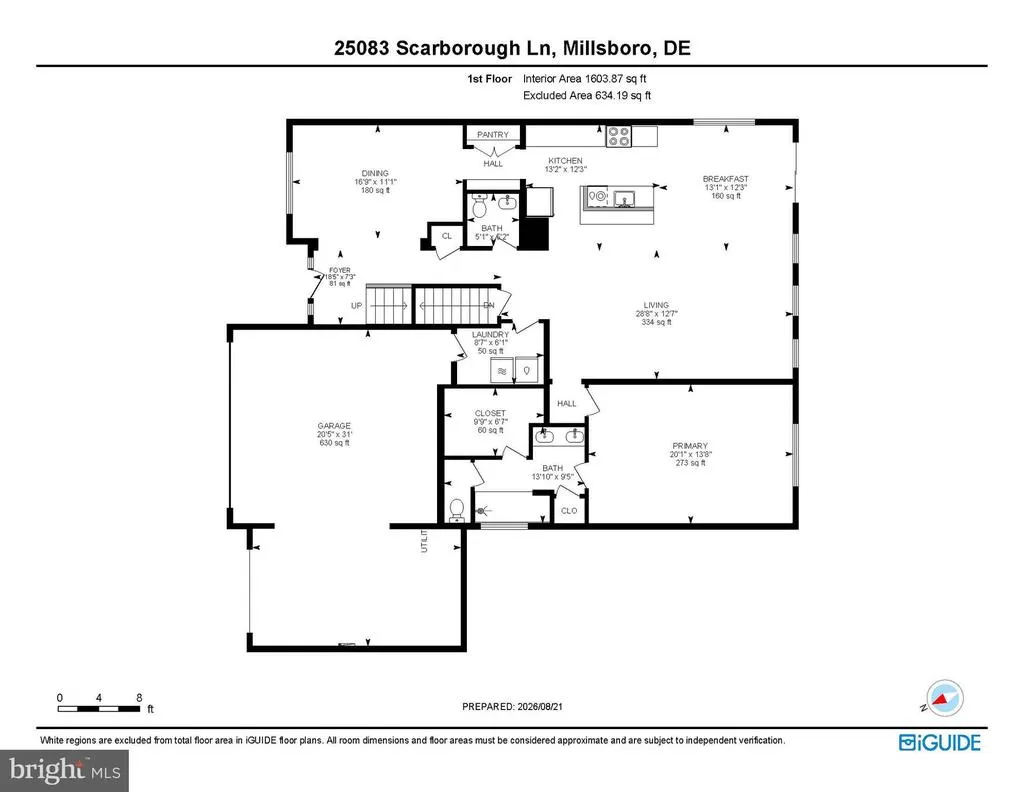
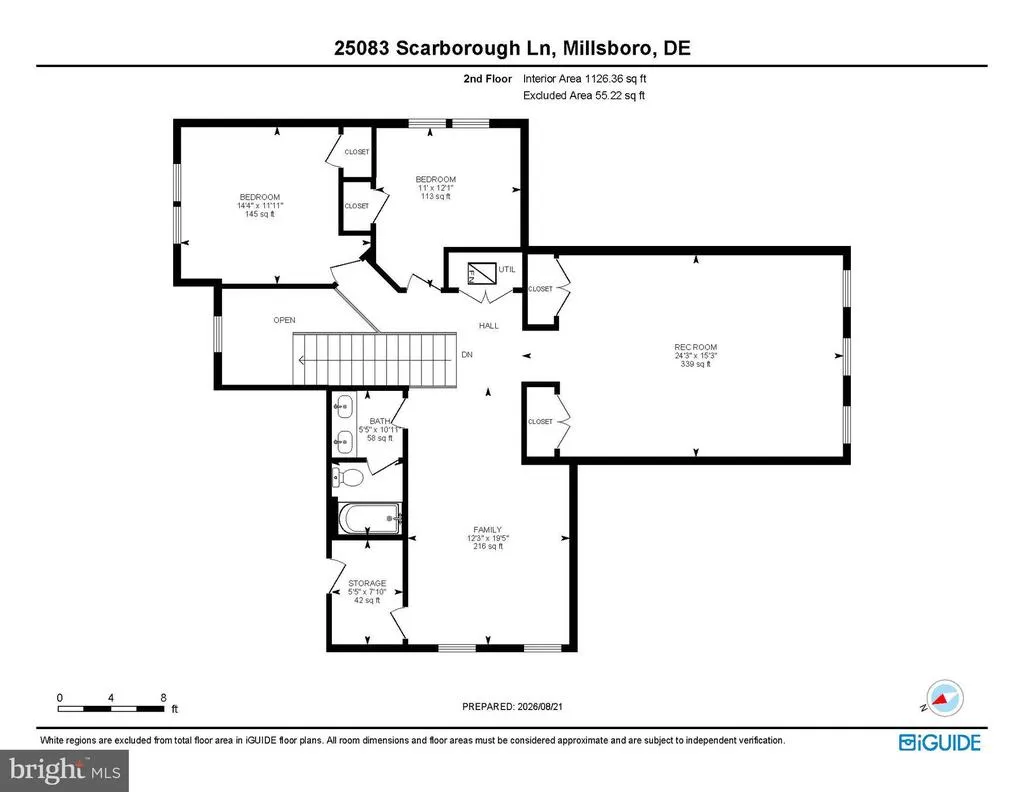
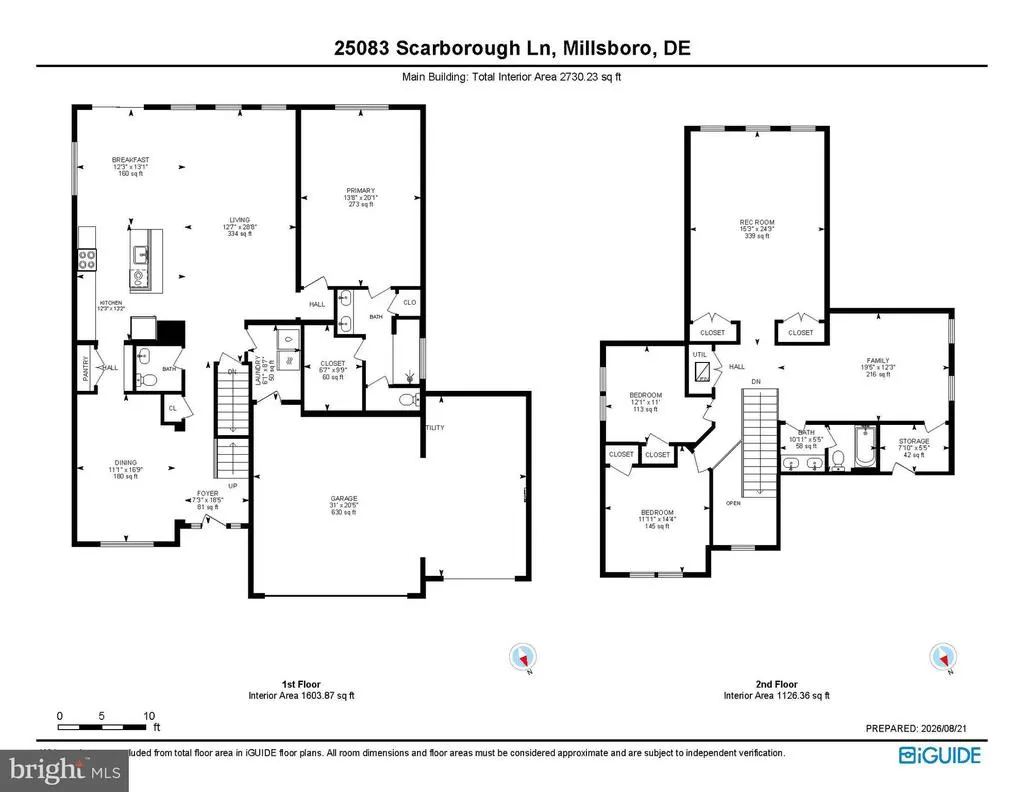
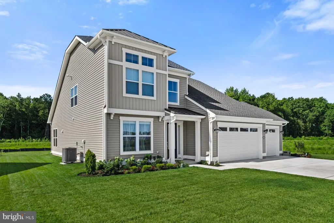
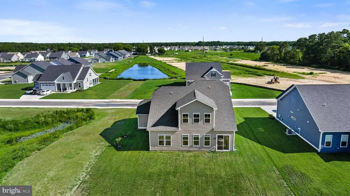
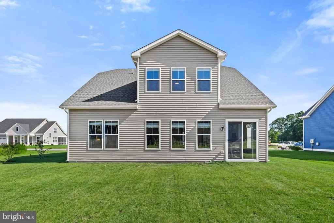
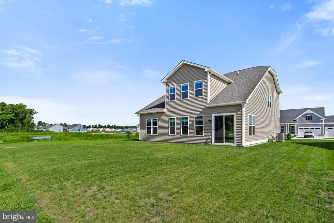
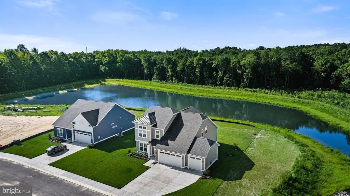
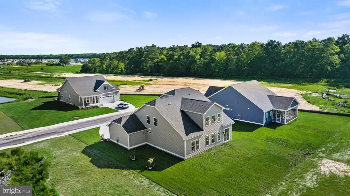
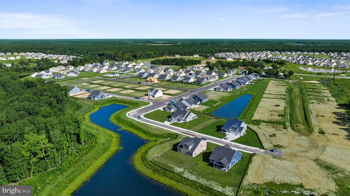
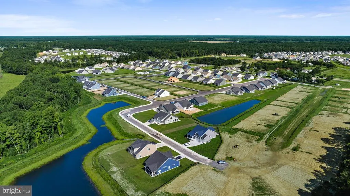
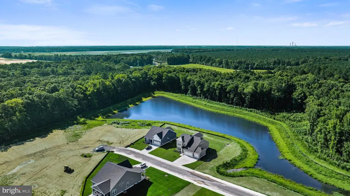
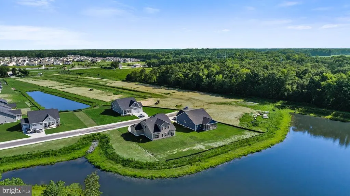
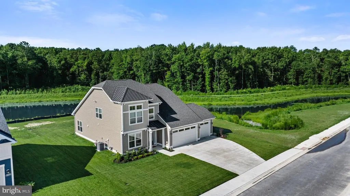
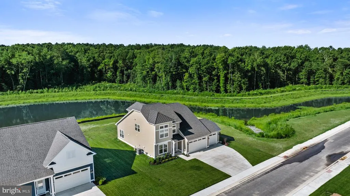
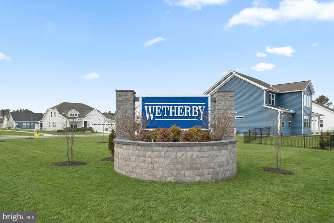
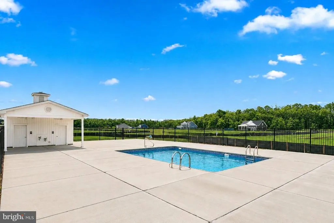
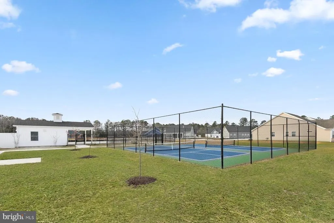
Welcome to 25083 Scarborough Lane in Millsboro, a beautifully appointed, newly built home offering an exceptional collection of upgrades and, most importantly, a rare and private water-and-woods homesite in the desirable Wetherby community. What truly sets this property apart is its setting. Positioned along the water with woods beyond, the home offers beautiful rear views and a level of privacy that can be difficult to find in newer communities. With only one neighboring home on one side, you are not surrounded by houses, creating a wonderful sense of openness and connection to nature. The lake and surrounding woods attract an abundance of wildlife, including deer, egrets, herons, red foxes, Canadian geese, turtles and fish, with even an eagle family observed in the area. Whether enjoying morning coffee, relaxing at the end of the day, or simply looking through the rear windows, the combination of water, woods and wildlife creates a peaceful and ever-changing backdrop. The home itself makes a striking first impression with vertical and horizontal siding, a metal roof accent, professional landscaping with irrigation, and an exceptional three-car garage configuration featuring an attached two-car garage plus a separate one-car garage. Inside, a four-foot whole-house rear extension provides additional living space and an open, comfortable feel. The upgraded exterior adds square footage and a dramatic volume ceiling to Bedroom 3, while the upstairs bonus room offers flexible space for a home office, media room, recreation area or guest retreat. The main level features upgraded luxury vinyl plank flooring, with upgraded carpeting and padding throughout the remaining spaces. Additional enhancements include an oak railing, upgraded foyer and dining room lighting, custom ceiling fans at five prewired locations, two-inch wood-look vinyl blinds and vertical blinds at the rear slider. The kitchen and butler's pantry feature upgraded cabinetry, quartz countertops and a classic subway tile backsplash. The butler's pantry adds convenient storage, counter space and a serving area between the kitchen and dining room. The primary suite is highlighted by the Roman bath upgrade, upgraded shower tile with a river-pebble shower floor, upgraded cabinetry, medicine cabinets and three-mirror fixtures. Additional conveniences include the selected washer and dryer package and a two-zone HVAC system with electric dampers and two thermostats. Wetherby residents enjoy a community swimming pool, pickleball courts and a scenic walking path. Yet perhaps the greatest feature of 25083 Scarborough Lane is something that cannot be added later, the homesite itself. The combination of water views, wooded surroundings, abundant wildlife, limited neighboring homes and exceptional privacy makes this property truly special. With its expanded floor plan, three-car garage, flexible bonus space and extensive upgrades, this home offers the advantages of new construction in a setting that is anything but ordinary. Schedule your private showing today and experience the view for yourself!
| Elementary School | Middle School | High School |
|---|---|---|
| Love Creek Elementary School | Beacon Middle School | Cape Henlopen High School |
| Price History | |
|---|---|
| 8/20/2026 | Listed $625,000 |
General Features
| Living Area | 2842 |
|---|---|
| Sewer | Public Sewer |
| Heating | Forced Air |
| Cooling | Central A/C |
| Possession | Settlement,Negotiable |
| Roof | Architectural Shingle,Pitched |
| Appliances | Stove,Refrigerator,Icemaker,Dishwasher,Disposal,Microwave,Washer,Dryer,Exhaust Fan,Built-In Microwave,Built-In Range,Oven - Self Cleaning,Oven - Single,Oven/Range - Gas,Range Hood,Stainless Steel App |
| Zoning | RESIDENTIAL |
| HOA Fee | 300.00 |
| Garage Spaces | 3.00 |
| Association Fee Includes | Common Area Maintenance,Lawn Care Front,Lawn Care Rear,Lawn Care Side,Pool(s),Road Maintenance,Snow Removal,Trash |
| Architectural Style | Contemporary |
| Security Features | Carbon Monoxide Detector(s),Main Entrance Lock,Smoke Detector |
| Construction Materials | Concrete,Vinyl Siding |
| School District | CAPE HENLOPEN |
| Year Built | 2026 |
| View | Garden/Lawn,Pond,Water |
| Levels | 2 |
| Tax Year | 2026 |
| Ownership | Fee Simple |
| Cool Fuel | Electric |
| Building Name | NONE AVAILABLE |
| Accessibility | None |
| Assoc Fee Paid Per | Quarterly |
| County | SUSSEX |
| New Construction | No |
| Property Type | Residential |
| Association Amenities | Pool - Outdoor |
| HOA | Yes |
| Subdivision Name | WETHERBY |
| Garage Y/N | Yes |
| Water Access Y/N | No |
| Other Structures | Above Grade,Below Grade |
| Full Baths | 2 |
| Status | ACTIVE |
| Directions | From Indian Mission Rd/DE-5/DE-23,turn left onto Harmons Hill Rd. Turn left. Turn left onto Robert Andrew Dr. Bear right at Robert Andrew Dr. |
| City | MILLSBORO |
| Disclosures | Prop Disclosure |
| Senior Community Y/N | No |
| MLS Area | Indian River Hundred (31008) |
| Lot Size Units | Square Feet |
| Lot Size Square Feet | 10018.80 |
| Tax Annual Amount | 1800.0 |
| Structure Type | Detached |
| Condo/Coop Association fee Y/N | No |
| Bathrooms Full Main Level | 1 |
| Bathrooms Count Main Level | 1.00 |
| Price Per Sq Ft Total AG | 219.92 |
| Community Pool Features | Fenced,Filtered,In Ground |
| Vacation Rental Y/N | No |
| Virtual Tour | https://media.homesight2020.com/25083-Scarborough-Lane/idx |
| Total SQFT | 2842 |
| Sussex DE Quadrants | Between Rt 1 & 113 |
| Standard Status | Active |
| Year Built Source | Estimated |
| Legal Subdivision | WETHERBY |
Interior Features
| Interior Amenities | Attic,Breakfast Area,Butlers Pantry,Carpet,Ceiling Fan(s),Combination Kitchen/Living,Dining Area,Family Room Off Kitchen,Formal/Separate Dining Room,Kitchen - Eat-In,Kitchen - Gourmet,Kitchen - Islan |
|---|---|
| Heating Fuel | Propane - Metered |
| Flooring | Luxury Vinyl Plank,Partially Carpeted |
| Hot Water | Tankless |
| Basement (Y/N) | No |
| Heating Y/N | Yes |
| Window Features | Double Hung,Double Pane,Screens,Vinyl Clad |
| Fireplace Y/N | No |
| Above Grade Finished Area | 2842 |
| Central Air Y/N | Yes |
| Total Bedrooms | 3 |
| Room Type | Dining Room,Primary Bedroom,Bedroom 2,Bedroom 3,Kitchen,Family Room,Foyer,Laundry,Loft,Bonus Room |
| Main Level Bedrooms | 1 |
| Below Grade Finished Area Unit Type | Square Feet |
| LivingAreaSource | Estimated |
| Laundry Type | Main Floor |
| Below Grade Unfin Area Units | Square Feet |
| Below Grade Unfin SQFT Source | Assessor |
| Below Grade Finished Area Source | Assessor |
| Bedrooms Count All Upper Levels | 2 |
| Bedrooms Count Upper Level 1 | 2 |
| Bathrooms Full Upper Level 1 | 1 |
| Bathrooms Full All Upper Levels | 1 |
| Bathrooms Count Upper Level 1 | 1.00 |
| Bathrooms Count All Upper Levels | 1 |
| Above Grade Finished Area Source | Estimated |
| Above Grade Finished Area Unit Type | Square Feet |
| Total Baths | 2 |
Exterior Features
| Pool | Yes - Community |
|---|---|
| Parking Features | Concrete Driveway |
| Lot Features | Front Yard,Landscaping,Rear Yard,SideYard(s) |
| Water Source | Public |
| Inclusions | Sleeper sofa in the loft area if wanted |
| Total Parking Spaces | 7 |
| Garage Features | Garage - Front Entry,Garage Door Opener,Inside Access,Oversized |
| Type of Parking | Attached Garage,Driveway |
| Land Use Code | 1 |
| Foundation Details | Slab |
| Water View Y/N | Yes |
| Lot Dimensions | 79.00 x 125.00 |
| Lot Size Acres | 0.23 |
| Lot Size Source | Estimated |
| Waterfront Y/N | No |
| Navigable Water Y/N | No |
| Water Oriented Y/N | No |
| # of Attached Garage Spaces | 3 |
| LotDimensionsSource | Assessor |
Room Details
| Room | Dimensions | Level | Flooring | Details |
|---|---|---|---|---|
| Bedroom 2 | Upper 1 | Flooring - Luxury Vinyl Plank,Ceiling Fan(s),Window Treatments | ||
| Bedroom 3 | Upper 1 | Flooring - Luxury Vinyl Plank,Ceiling Fan(s),Window Treatments | ||
| Bonus Room | Upper 1 | Flooring - Luxury Vinyl Plank | ||
| Dining Room | Main | Flooring - Luxury Vinyl Plank | ||
| Family Room | Main | Flooring - Luxury Vinyl Plank | ||
| Foyer | Main | Flooring - Luxury Vinyl Plank | ||
| Kitchen | Main | Flooring - Luxury Vinyl Plank,Countertop(s) - Quartz,Breakfast Bar,Dining Area,Island,Kitchen - Gas Cooking,Pantry | ||
| Laundry | Main | Flooring - Luxury Vinyl Plank | ||
| Loft | Upper 1 | Flooring - Carpet,Ceiling Fan(s) | ||
| Primary Bedroom | Main | Flooring - Carpet,Attached Bathroom,Ceiling Fan(s),Walk-In Closet(s),Window Treatments |
Amenities
- Foreclosure
- Views
- Short Sale
- New Construction
- Adult 55+
- Lease To Own
- No HOA Fees
- Furnished
- Primary On Main
- Air Conditioning
- Seller Finance
- Green
- Fixer Upper
- Horse
- Golf
- Fireplace
- Deck
- Garage
- Basement
- Pool
Property vs Single Family Average in 19966
Price
Taxes
Year Built
Visits
 © BRIGHT, All Rights Reserved
