
Open House Sun, Aug 30th 11:00 AM - 1:00 PM - Primary on Main
Address
31210 Anchor Watch Loop, Dagsboro, DE
Price
$ 450,000
Property Attributes
- MLS#DESU2118524
- TypeSingle Family
- Listing Status ACTIVE
- CountySUSSEX
- CityDagsboro
- AreaDagsboro Hundred
- NeighborhoodMarina At Peppers Creek
- Zip19939
- StyleRanch/Rambler,Contemporary
- Year Built2019
- Taxes$ 1019
- Price$ 450,000
- Bedrooms3
- Full Bathrooms2
- Half Bathrooms0
- Sqr Footage1870
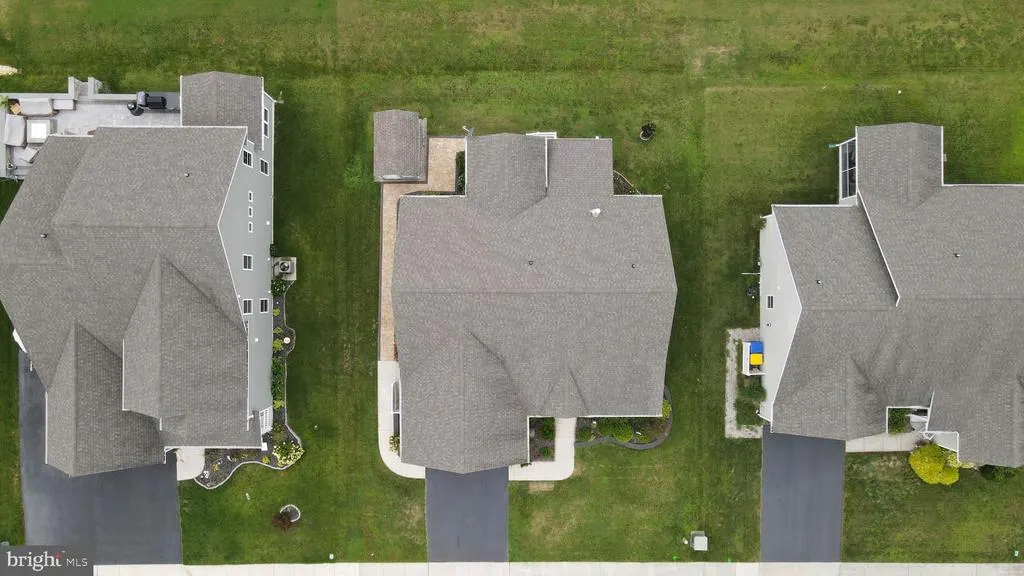
- Lot Size0.19 Acres
Data Source:
Bright MLS
Property Description
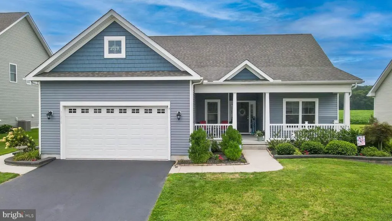
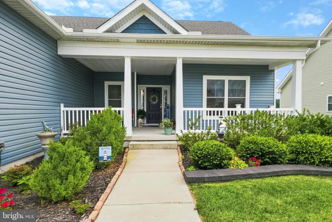
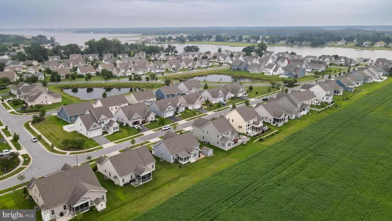
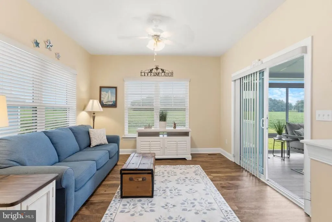
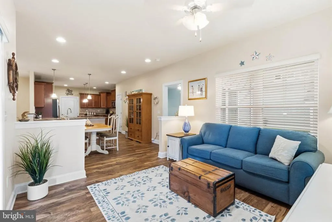
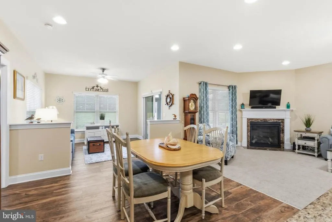
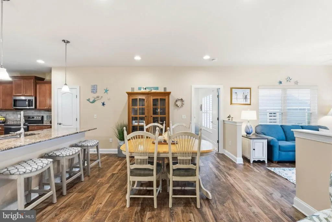
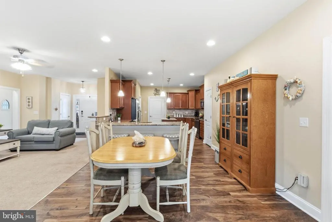
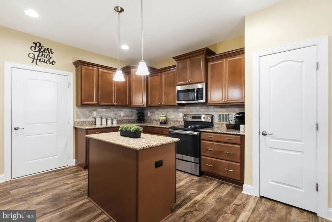
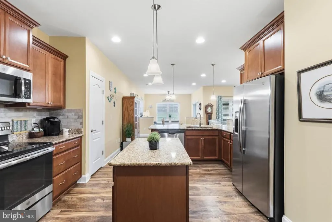
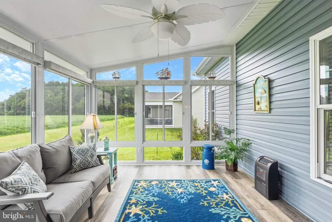
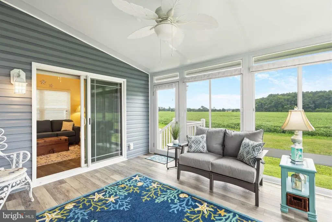
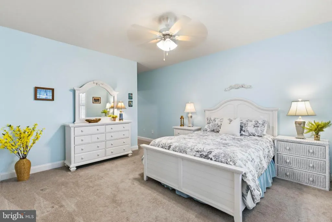
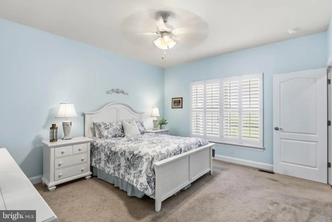
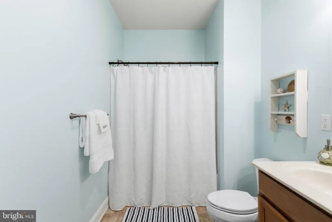
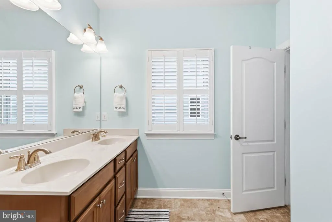
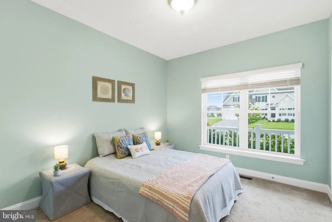
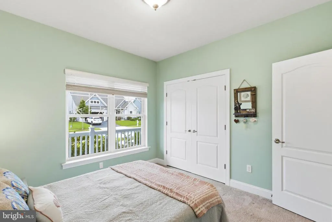
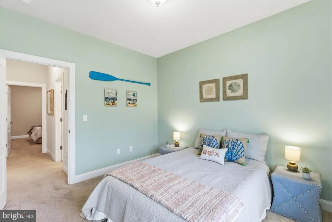
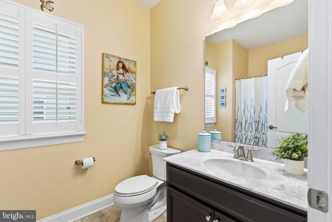
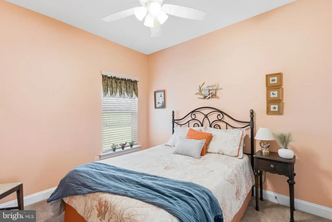
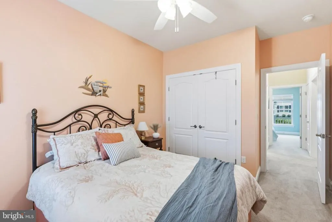
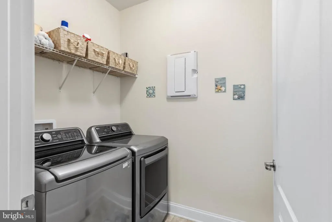
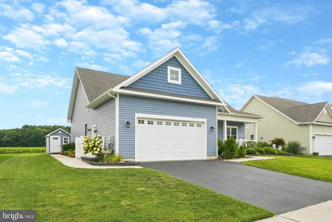
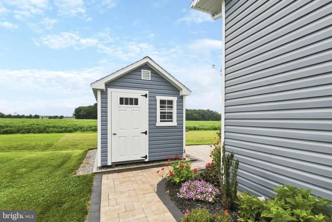
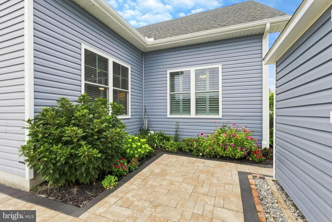
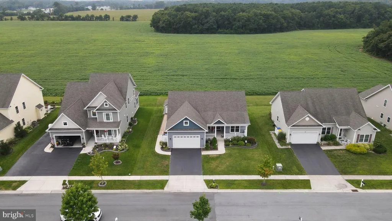
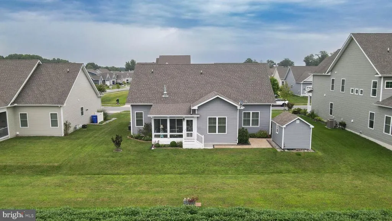
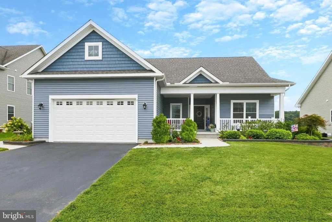
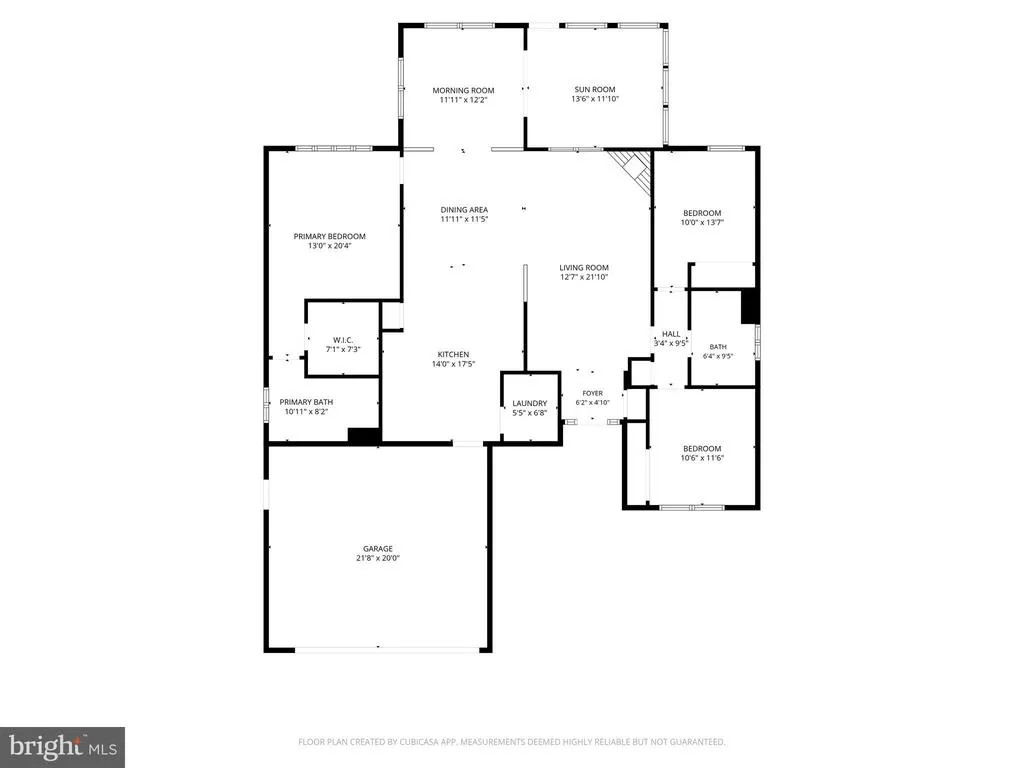
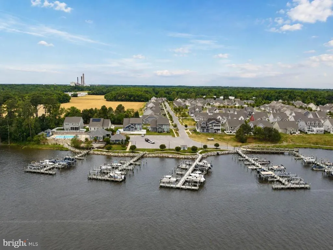
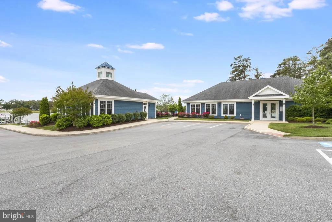
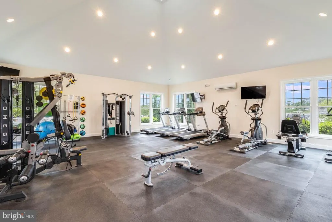
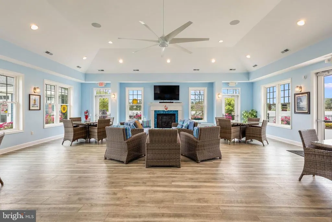
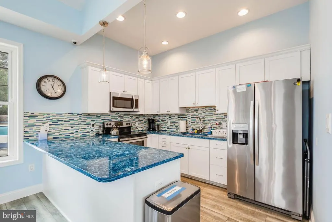
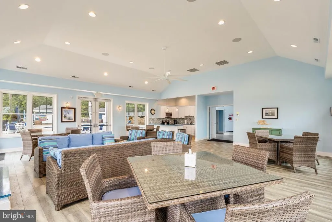
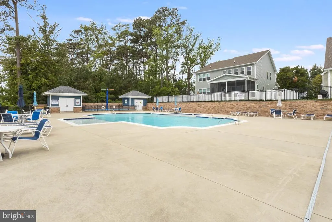
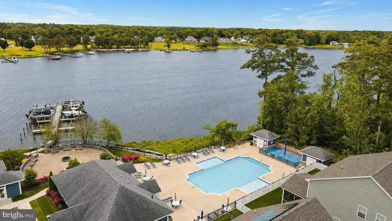
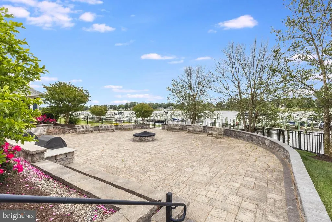
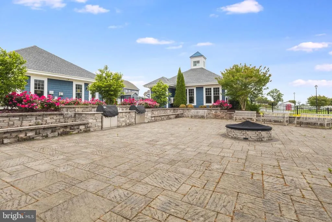
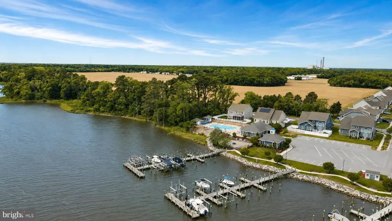
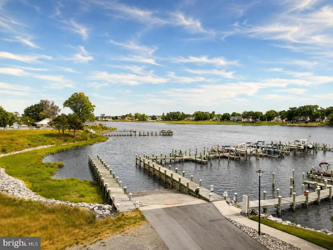
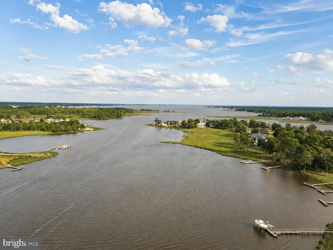
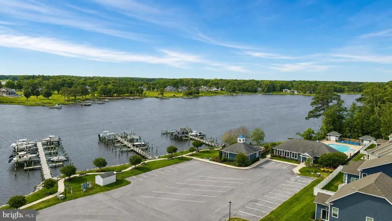
Welcome to 31210 Anchor Watch Loop, a beautifully designed single-level home in The Marina at Peppers Creek, a waterfront community in Dagsboro, Delaware. The open-concept floor plan flows seamlessly between the living room, dining area, and spacious kitchen featuring granite countertops, a center island, stainless steel appliances, and access to the bright morning room a sunroom. The desirable split floor plan provides added privacy, with a spacious primary suite featuring a walk-in closet and ensuite bath. Additional highlights include a separate laundry room and attached garage. Outside, enjoy the covered front porch, paved driveway, rear paver patio, and storage shed. The Marina at Peppers Creek offers a clubhouse, fitness center, community pool, grilling and fire pit areas. Water access is available for $200/ year and private boat slips may also be available for separate purchase; contact Seascape property management for additional information and availability. Enjoy peaceful coastal living just a short drive from Bethany Beach, Fenwick Island, shopping, dining, and recreationperfect as a full-time residence or coastal getaway.
| High School |
|---|
| Sussex Central High School |
| Price History | |
|---|---|
| 8/18/2026 | Listed $450,000 |
General Features
| Living Area | 1870 |
|---|---|
| Sewer | Public Sewer |
| Heating | Heat Pump(s) |
| Cooling | Central A/C,Ceiling Fan(s) |
| Possession | Settlement |
| Roof | Architectural Shingle |
| Appliances | Dishwasher,Disposal,Icemaker,Microwave,Oven/Range - Electric,Water Heater - Tankless,Refrigerator,Exhaust Fan,Washer,Dryer |
| Zoning | AR-1 |
| HOA Fee | 2404.00 |
| Garage Spaces | 2.00 |
| Association Fee Includes | Health Club,Pool(s),Snow Removal |
| Patio/Porch Features | Porch(es) |
| Architectural Style | Ranch/Rambler,Contemporary |
| Security Features | Smoke Detector,Carbon Monoxide Detector(s) |
| Construction Materials | Blown-In Insulation,Stick Built,Vinyl Siding |
| School District | INDIAN RIVER |
| Year Built | 2019 |
| Electric | 200+ Amp Service |
| Levels | 1 |
| Other Fees | 500.00 |
| Tax Year | 2026 |
| Ownership | Fee Simple |
| Cool Fuel | Electric |
| Building Name | NONE AVAILABLE |
| Accessibility | 2+ Access Exits |
| Assoc Fee Paid Per | Annually |
| County | SUSSEX |
| New Construction | No |
| Property Type | Residential |
| Association Amenities | Community Center,Marina/Marina Club,Pool - Outdoor,Boat Ramp,Fitness Center,Jog/Walk Path,Pier/Dock |
| HOA | Yes |
| Subdivision Name | MARINA AT PEPPERS CREEK |
| Garage Y/N | Yes |
| Water Access Y/N | Yes |
| Other Structures | Above Grade,Below Grade |
| Full Baths | 2 |
| Status | ACTIVE |
| Directions | From Rt. 113 head East on 26. At the stop light at 20 turn left then take an immediate right onto Piney Neck Rd. Follow for about 2.6 miles then turn right into Marina at Pepper's Creek. Sign posted. |
| City | DAGSBORO |
| Body of Water | Peppers Creek |
| Disclosures | Lead Based Paint - Federal,Prop Disclosure,Radon |
| Other Fees Frequency | One Time |
| Association Name | PREMIER PROPERTY MANAGEMENT |
| Senior Community Y/N | No |
| MLS Area | Dagsboro Hundred (31005) |
| Lot Size Units | Square Feet |
| Lot Size Square Feet | 8276.00 |
| Tax Annual Amount | 1019.0 |
| Property Condition | Very Good |
| Structure Type | Detached |
| Condo/Coop Association fee Y/N | No |
| Bathrooms Full Main Level | 2 |
| Bathrooms Count Main Level | 2.00 |
| Price Per Sq Ft Total AG | 240.64 |
| Acceptable Financing | Cash,Conventional,FHA,USDA,VA |
| Community Pool Features | In Ground |
| Historic Y/N | No |
| Vacation Rental Y/N | No |
| Virtual Tour | https://www.zillow.com/view-imx/ba46b3c5-edd9-4b16-8f30-0f0f38395c67?setAttribution=mls&wl=true&initialViewType=pano&utm_source=dashboard |
| Total SQFT | 1870 |
| Sussex DE Quadrants | Between Rt 1 & 113 |
| Builder Name | Insight Homes |
| Standard Status | Active |
| Year Built Source | Assessor |
| Legal Subdivision | DAGSBORO HUNDRED |
| Tax Lot | 252.00 |
Interior Features
| Interior Amenities | Breakfast Area,Ceiling Fan(s),Carpet,Combination Kitchen/Living,Entry Level Bedroom,Floor Plan - Open,Walk-in Closet(s),Upgraded Countertops,Recessed Lighting,Window Treatments |
|---|---|
| Heating Fuel | Electric |
| Total Fireplaces | 1 |
| Hot Water | Propane,Tankless |
| Basement (Y/N) | No |
| Heating Y/N | Yes |
| Window Features | Green House,Double Pane,Low-E,Insulated,Screens,Vinyl Clad |
| Fireplace Y/N | Yes |
| Above Grade Finished Area | 1870 |
| Central Air Y/N | Yes |
| Total Bedrooms | 3 |
| Entry Level | 1 |
| Main Level Bedrooms | 3 |
| Below Grade Finished Area Unit Type | Square Feet |
| LivingAreaSource | Estimated |
| Laundry Type | Main Floor |
| Below Grade Unfin Area Units | Square Feet |
| Below Grade Unfin SQFT Source | Assessor |
| Below Grade Finished Area Source | Assessor |
| Above Grade Finished Area Source | Estimated |
| Above Grade Finished Area Unit Type | Square Feet |
| Total Baths | 2 |
Exterior Features
| Exterior Amenities | Satellite Dish |
|---|---|
| Pool | Yes - Community |
| Parking Features | Paved Driveway |
| Water Source | Public |
| Total Parking Spaces | 4 |
| Garage Features | Garage - Front Entry,Garage Door Opener |
| Type of Parking | Driveway,On Street,Attached Garage |
| Land Use Code | 1 1 |
| Foundation Details | Crawl Space |
| Spa | No |
| Water View Y/N | No |
| Lot Dimensions | 75.00 x 114.00 |
| Lot Size Acres | 0.19 |
| Water Body Type | Creek |
| Lot Size Source | Assessor |
| Waterfront Y/N | No |
| Door Features | Sliding Glass,ENERGY STAR Qualified Door(s),Insulated |
| Builder Model | Vandelay |
| Water Access Features | Canoe/Kayak,Boat - Powered,Waterski/Wakeboard,Fishing Allowed,Personal Watercraft (PWC),Private Access |
| Navigable Water Y/N | Yes |
| Water Oriented Y/N | Yes |
| # of Attached Garage Spaces | 2 |
| LotDimensionsSource | Assessor |
Amenities
- Foreclosure
- Views
- Short Sale
- New Construction
- Adult 55+
- Lease To Own
- No HOA Fees
- Furnished
- Primary On Main
- Air Conditioning
- Seller Finance
- Green
- Fixer Upper
- Horse
- Golf
- Fireplace
- Deck
- Garage
- Basement
- Pool
Property vs Single Family Average in 19939
Price
Taxes
Year Built
Visits
 © BRIGHT, All Rights Reserved
