
Views - Primary on Main
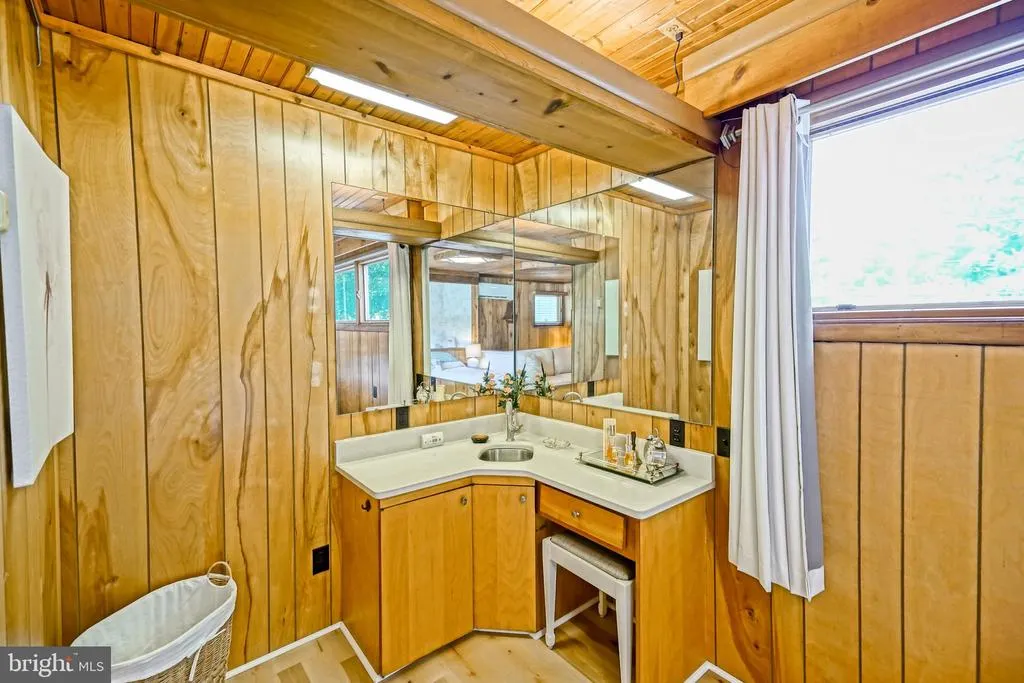
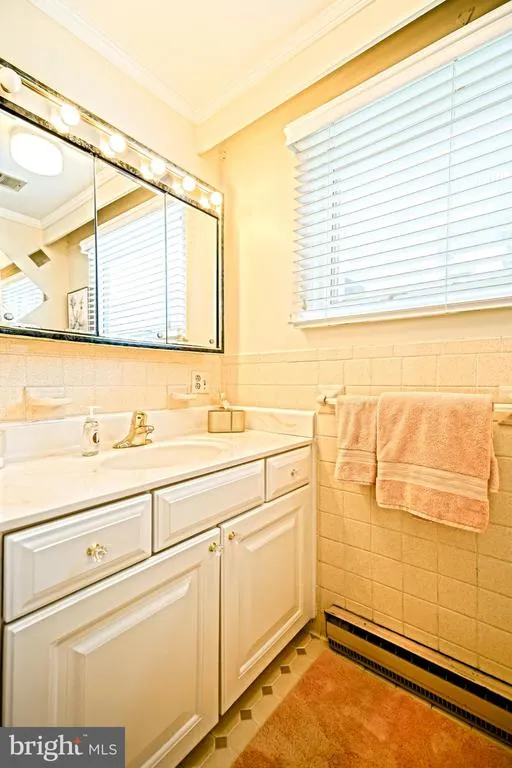
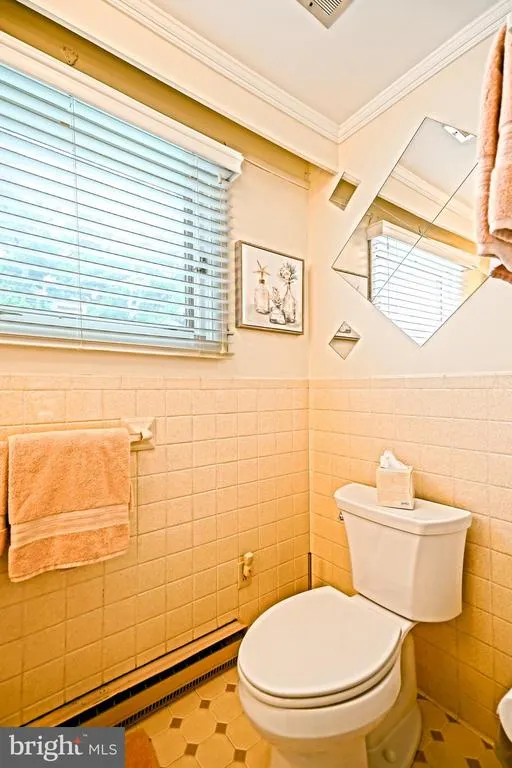
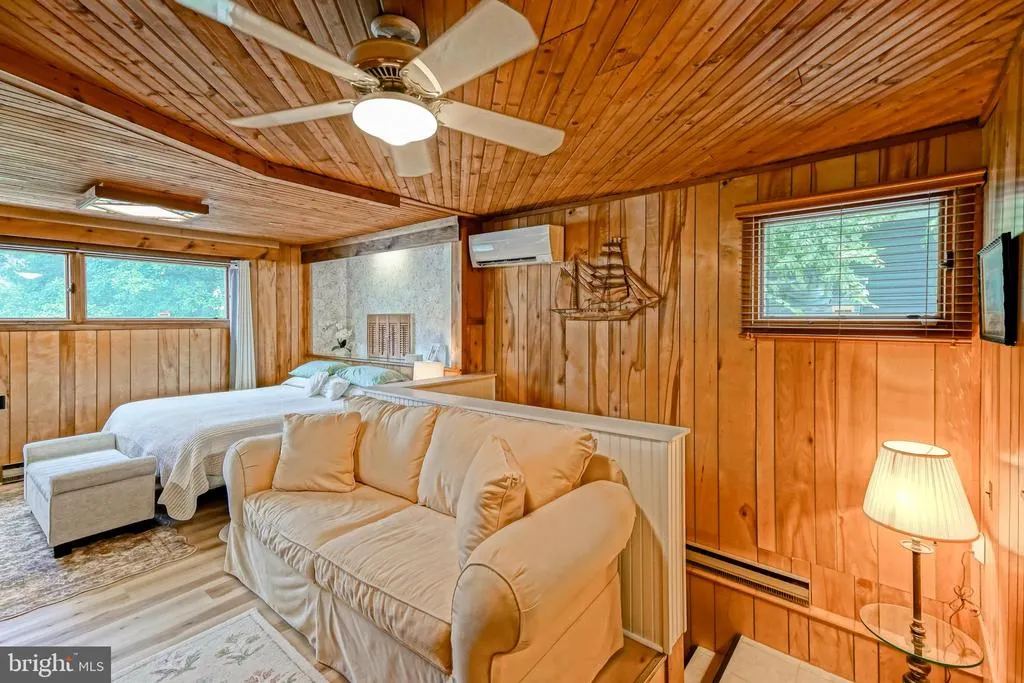
Address
57 Maryland Avenue, Rehoboth Beach, DE
Price
$ 2,999,900
Property Attributes
- MLS#DESU2118588
- TypeSingle Family
- Listing Status ACTIVE
- CountySUSSEX
- CityRehoboth Beach
- AreaLewes Rehoboth Hundred
- NeighborhoodNorth Rehoboth
- Zip19971
- StyleCoastal,Cottage
- Year Built1968
- Taxes$ 6016
- Price$ 2,999,900
- Bedrooms5
- Full Bathrooms2
- Half Bathrooms2
- Sqr Footage3291
- Lot Size0.19 Acres
Data Source:
Bright MLS
Property Description
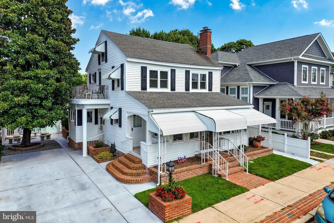
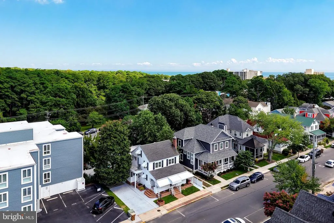
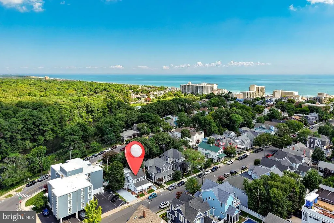
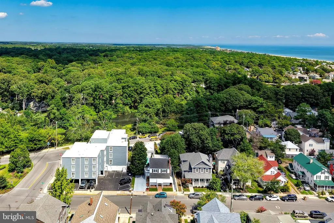
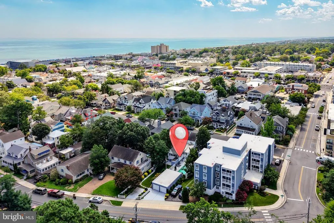
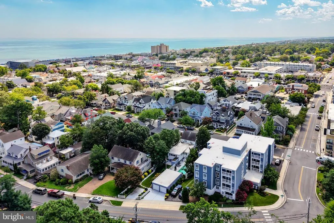
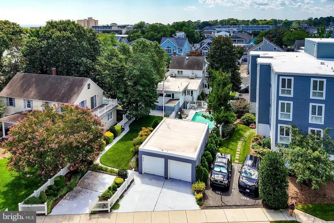
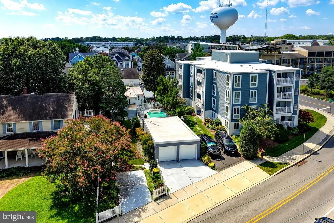
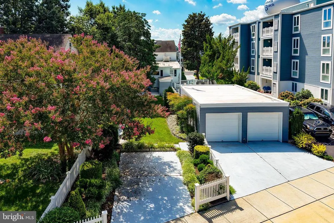
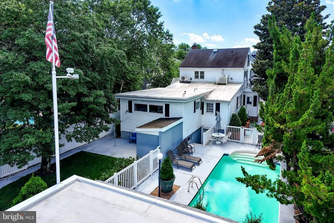
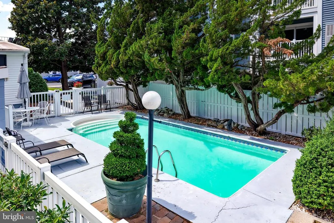
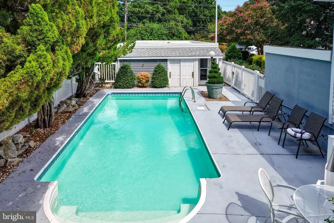
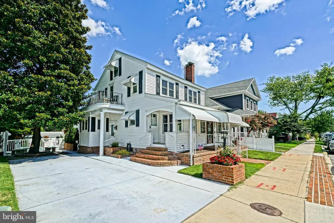
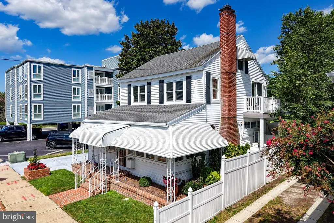
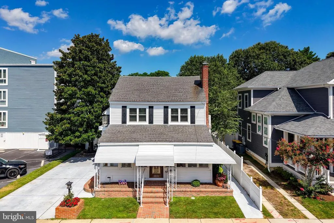
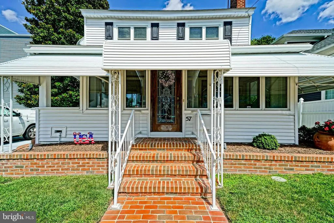
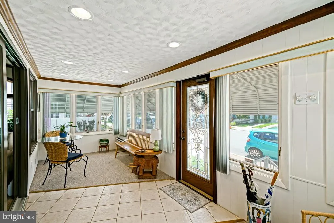
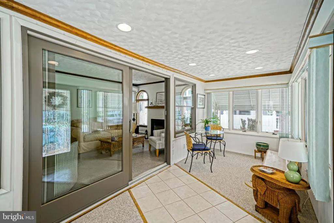
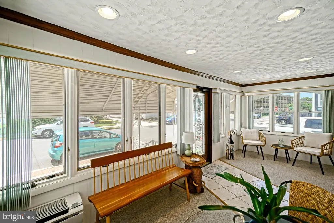
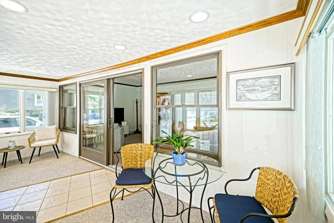
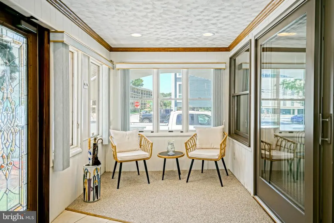
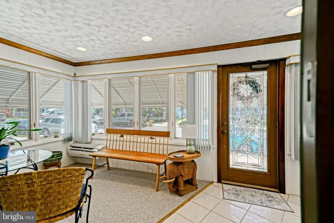
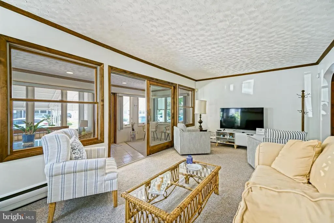
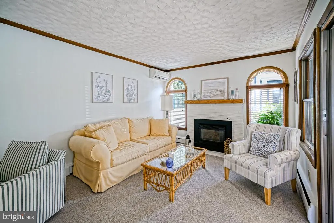
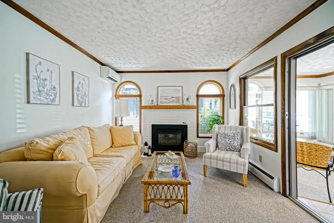
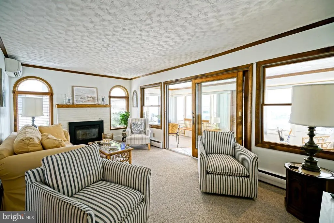
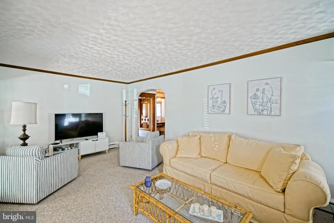
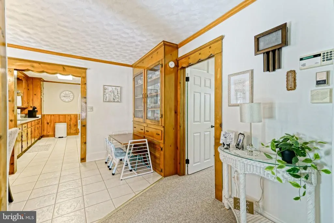
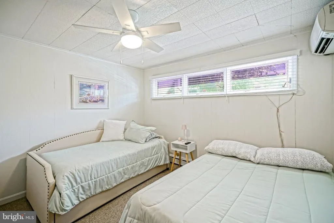
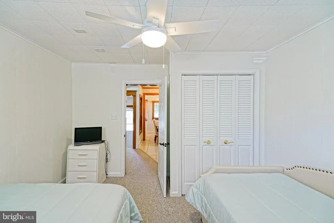
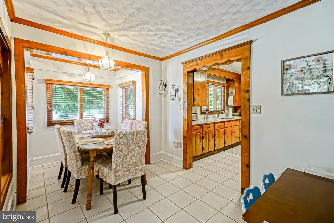
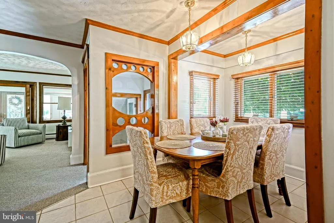
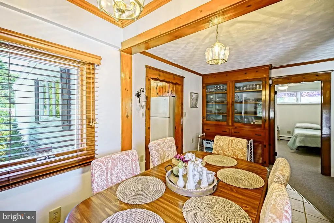
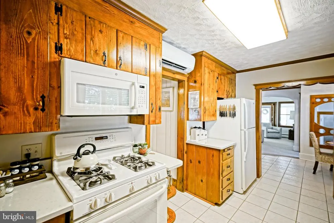
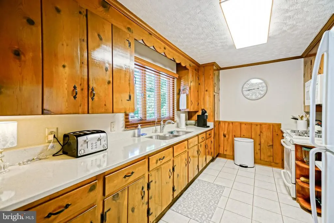
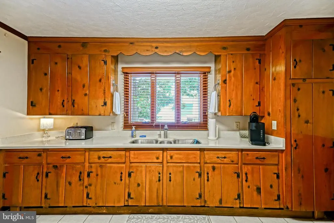
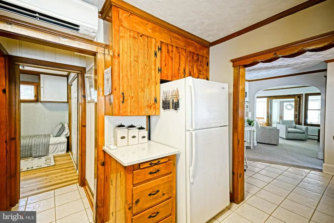
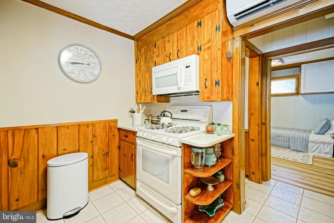
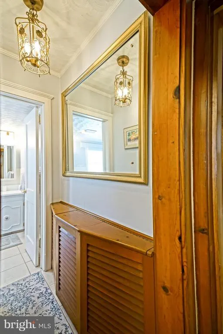
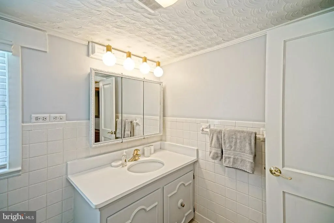
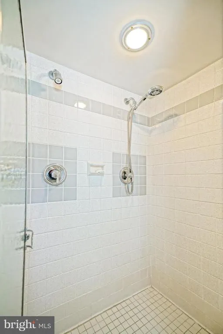
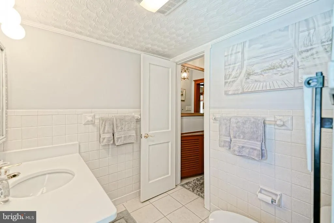
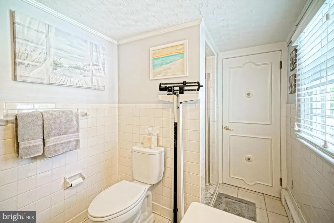
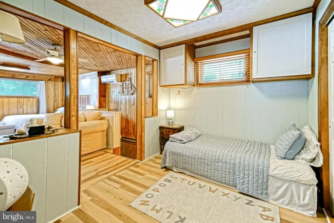
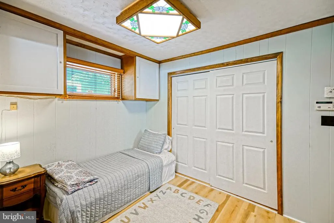
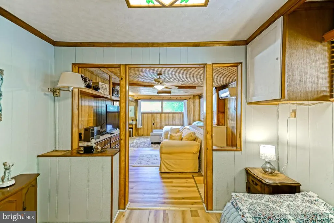
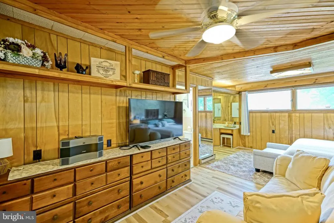
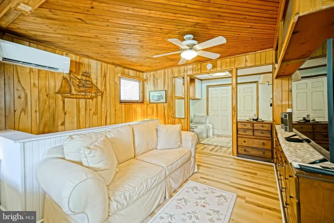
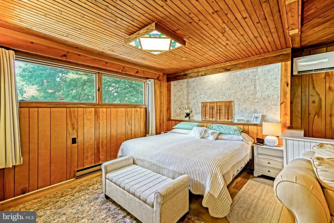
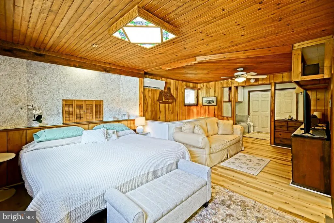
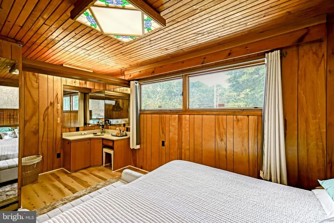
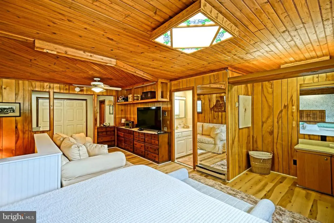
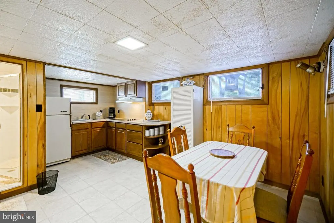
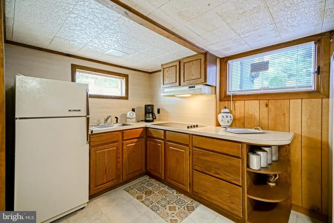
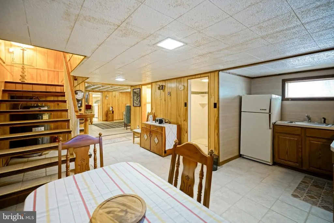
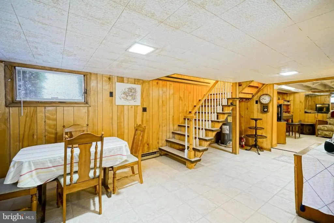
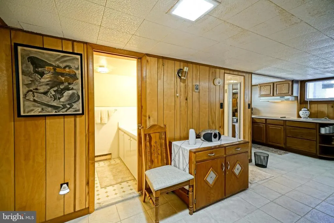
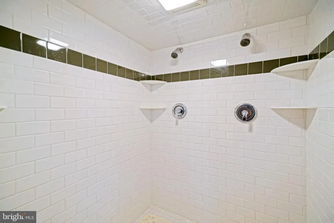
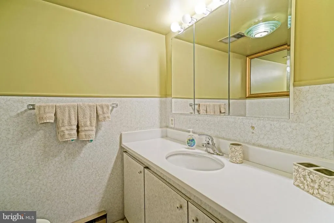
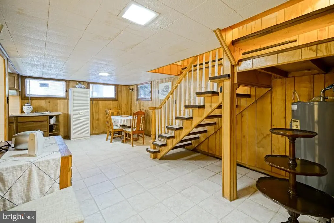
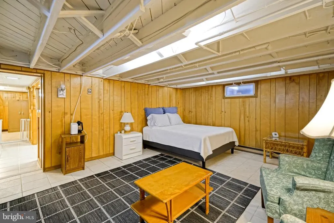
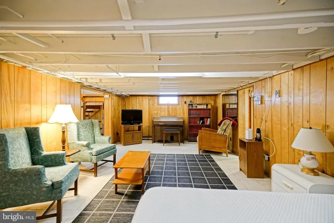
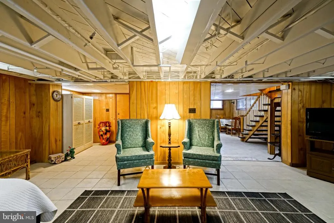
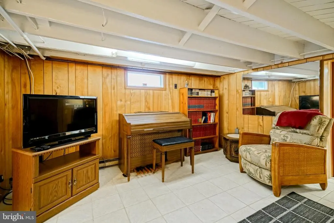
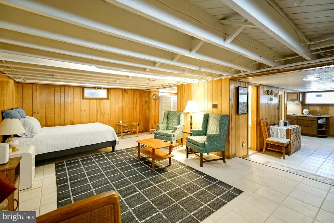
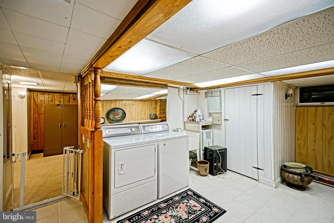
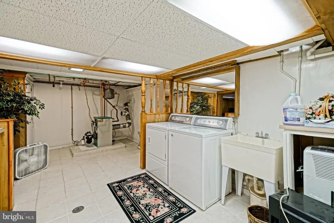
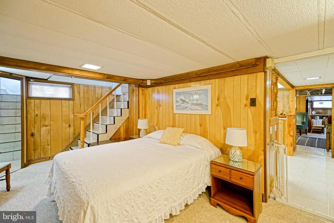
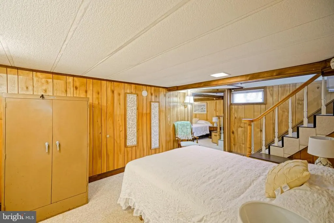
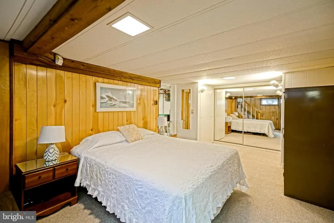
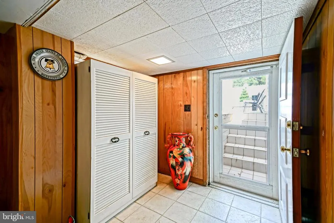
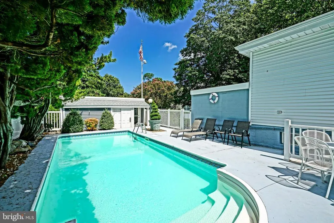
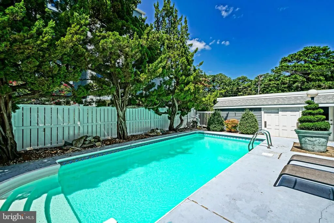
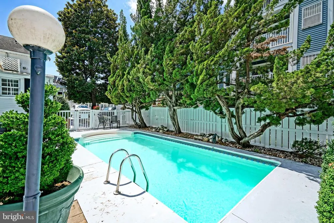
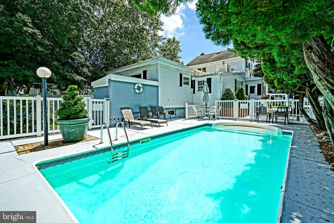
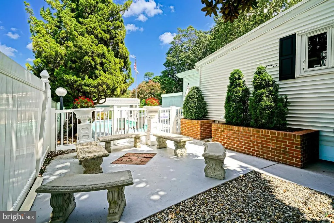
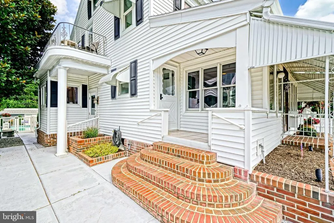
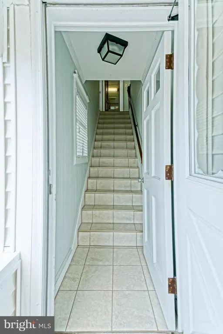
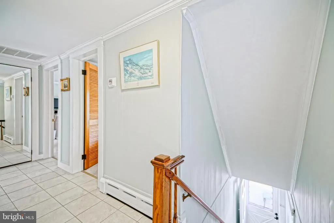
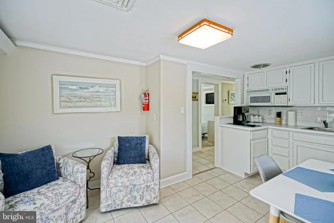
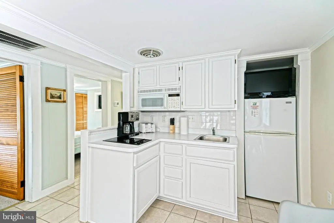
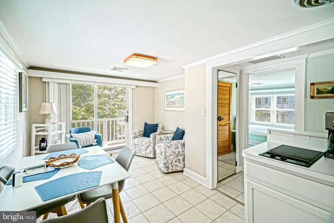
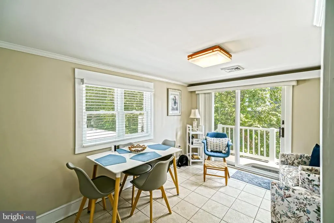
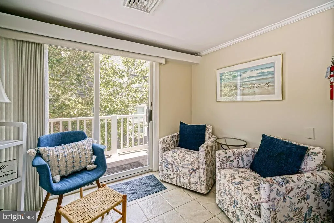
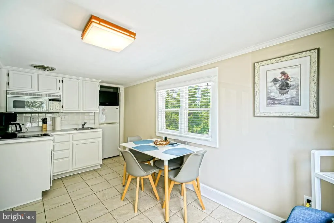
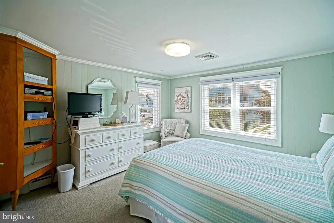
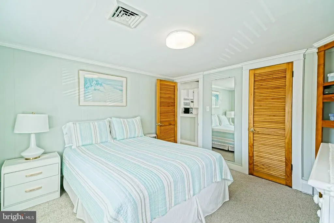
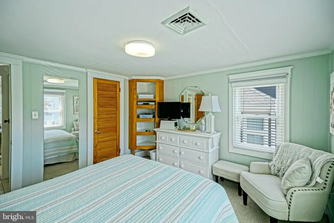
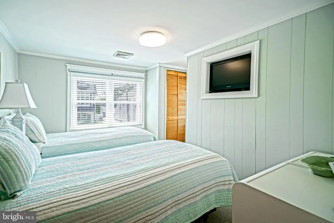
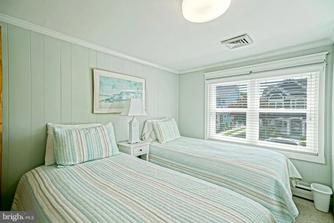
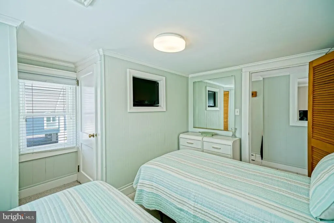
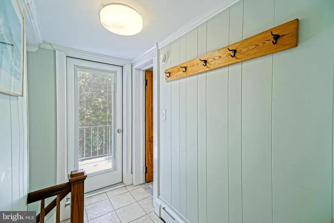
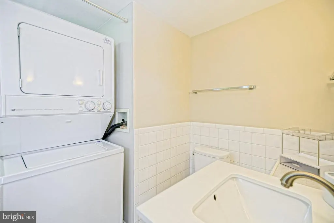
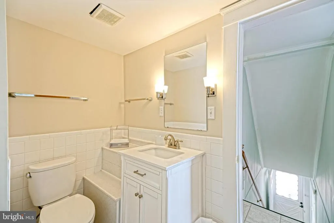
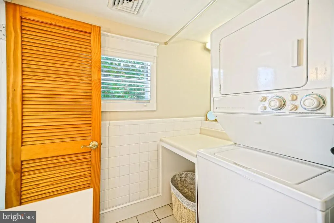
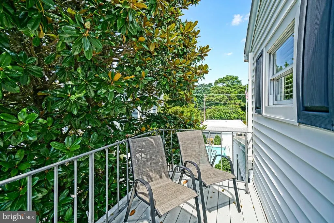
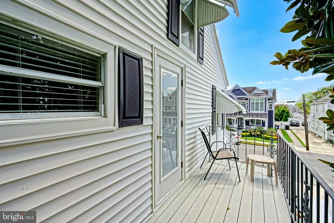
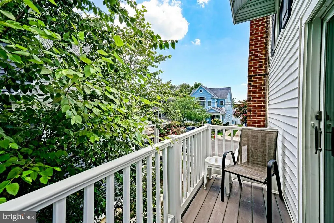
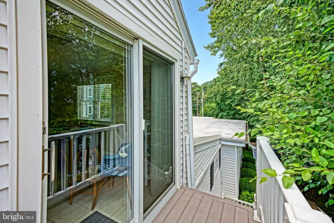
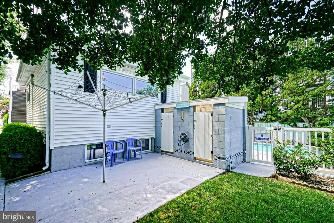
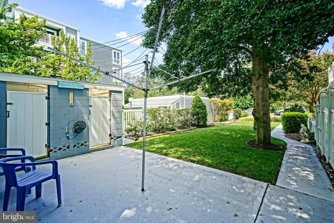
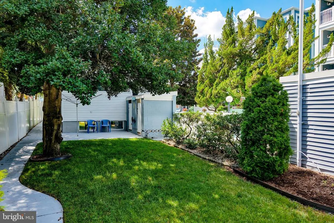
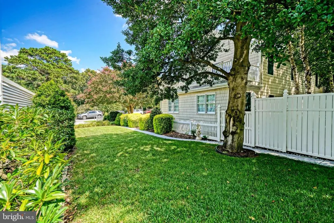
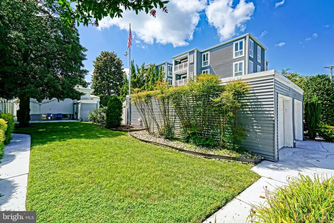
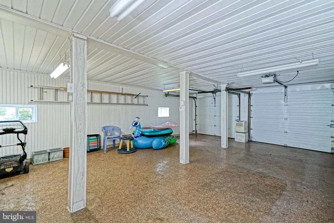
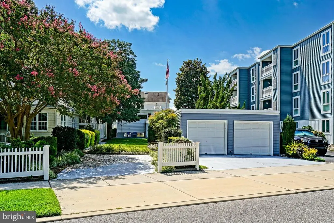
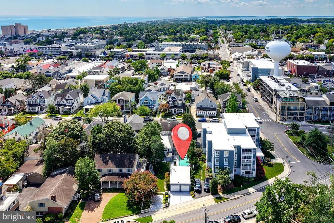
RARE OPPORTUNITY: REHOBOTH BEACH CLASSIC ON OVERSIZED LOT, LESS THAN 2 BLOCKS FROM THE BEACH! A truly unique Rehoboth Beach property offering the charm, character, and versatility of a classic coastal cottage in an exceptional second ocean block location. Situated on an extended 50' x 172' lot with access from both Maryland Avenue & Olive Avenue, this special property is just steps from the boardwalk, shops, restaurants, and attractions of Rehoboth Avenue. The main living level features a comfortable and inviting layout with a primary bedroom, additional bedroom, dining area, kitchen, living room, and sunroom, creating a wonderful setting for enjoying summers at the beach or gathering with family and friends. The property also offers exceptional flexibility with two additional living spaces. The lower level includes a bedroom, full bath, kitchen, and complete living area, while the upstairs apartment (with great rental history) features two bedrooms, a half bath, and a full kitchenette. Whether used for extended family, guests, or rental opportunities, these additional spaces make this property unlike anything else you typically find in Rehoboth Beach. Outdoor living is equally appealing, with an in-ground pool, two outdoor showers and ample parking. A detached two-car garage provides additional convenience and storage, complemented by three additional parking spaces on the Olive Avenue side and two driveway spaces on the Maryland Avenue side. With its expansive lot, dual street access, multiple living areas, in-ground pool, detached garage, abundant parking, and coveted second ocean block location, this property offers possibilities rarely found in the heart of Rehoboth Beach. A true Rehoboth Beach coastal classic with character, flexibility, and an extraordinary location! Being sold AS-IS, don't miss this opportunity to make this coastal gem yours!
| Price History | |
|---|---|
| 8/28/2026 | Listed $2,999,900 |
General Features
| Living Area | 3291 |
|---|---|
| Sewer | Public Sewer |
| Heating | Forced Air,Hot Water,Zoned |
| Cooling | Central A/C |
| Possession | Settlement |
| Roof | Cool/White,Shingle |
| Appliances | Microwave,Oven/Range - Gas,Oven/Range - Electric,Cooktop,Range Hood,Refrigerator,Extra Refrigerator/Freezer,Washer,Dryer,Washer/Dryer Stacked,Water Heater |
| Zoning | TN |
| Garage Spaces | 2.00 |
| Patio/Porch Features | Patio(s),Porch(es) |
| Architectural Style | Coastal,Cottage |
| Pool Features | In Ground,Fenced |
| Construction Materials | Stick Built,Vinyl Siding |
| School District | CAPE HENLOPEN |
| Year Built | 1968 |
| View | Trees/Woods,Street,Garden/Lawn |
| Levels | 2 |
| Tax Year | 2026 |
| Ownership | Fee Simple |
| Cool Fuel | Electric |
| Building Name | NONE AVAILABLE |
| Accessibility | None |
| County | SUSSEX |
| New Construction | No |
| Property Type | Residential |
| HOA | No |
| Subdivision Name | NORTH REHOBOTH |
| Garage Y/N | Yes |
| Water Access Y/N | No |
| Other Structures | Above Grade,Below Grade |
| Full Baths | 2 |
| Status | ACTIVE |
| Directions | From Rehoboth Ave driving east,turn left onto 2nd St,then make a right onto Maryland Ave. Property will be on the left. |
| City | REHOBOTH BEACH |
| Body of Water | Rehoboth Beach |
| Senior Community Y/N | No |
| MLS Area | Lewes Rehoboth Hundred (31009) |
| Lot Size Units | Square Feet |
| Lot Size Square Feet | 8078.00 |
| Tax Annual Amount | 6016.0 |
| Structure Type | Detached |
| Condo/Coop Association fee Y/N | No |
| Bathrooms Full Main Level | 1 |
| Bathrooms Count Main Level | 2.00 |
| Price Per Sq Ft Total AG | 1463.37 |
| Acceptable Financing | Cash,Conventional |
| Vacation Rental Y/N | Yes |
| Total SQFT | 3671 |
| Sussex DE Quadrants | East of Rt 1 |
| Standard Status | Active |
| Year Built Source | Assessor |
| Legal Subdivision | NORTH REHOBOTH |
| Total Actual Rent | 19000.00 |
Interior Features
| Interior Amenities | Attic,Bathroom - Walk-In Shower,Breakfast Area,Built-Ins,Carpet,Ceiling Fan(s),Dining Area,Entry Level Bedroom,Kitchen - Country,Kitchen - Efficiency,Kitchenette,Primary Bath(s),Walk-in Closet(s),Wet |
|---|---|
| Heating Fuel | Oil,Propane - Owned |
| Basement | Interior Access,Walkout Stairs,Fully Finished |
| Flooring | Carpet,Tile/Brick,Luxury Vinyl Plank |
| Total Fireplaces | 1 |
| Fireplace Features | Gas/Propane |
| Hot Water | Electric |
| Basement (Y/N) | Yes |
| Heating Y/N | Yes |
| Fireplace Y/N | Yes |
| Above Grade Finished Area | 2050 |
| Half Baths | 2 |
| Central Air Y/N | Yes |
| Total Bedrooms | 5 |
| Below Grade Finished Area | 1241 |
| Room Type | Living Room,Dining Room,Primary Bedroom,Kitchen,Family Room,Breakfast Room,Sun/Florida Room,Laundry,Attic,Primary Bathroom,Full Bath,Half Bath,Additional Bedroom |
| Main Level Bedrooms | 2 |
| Below Grade Finished Area Unit Type | Square Feet |
| LivingAreaSource | Estimated |
| Laundry Type | Lower Floor,Upper Floor |
| Below Grade Unfin Area Units | Square Feet |
| Below Grade Unfin SQFT | 380 |
| Below Grade Unfin SQFT Source | Estimated |
| Below Grade Finished Area Source | Estimated |
| Bedrooms Count All Lower Levels | 1 |
| Bedrooms Count All Upper Levels | 2 |
| Bedrooms Count Lower Level 1 | 1 |
| Bedrooms Count Upper Level 1 | 2 |
| Bathrooms Half Upper Level 1 | 1 |
| Bathrooms Half Main Level | 1 |
| Bathrooms Half All Upper Levels | 1 |
| Bathrooms Full Lower Level 1 | 1 |
| Bathrooms Full All Lower Levels | 1 |
| Bathrooms Count Upper Level 1 | 1.00 |
| Bathrooms Count Lower Level 1 | 1.00 |
| Bathrooms Count All Upper Levels | 1 |
| Bathrooms Count All Lower Levels | 1 |
| Above Grade Finished Area Source | Estimated |
| Above Grade Finished Area Unit Type | Square Feet |
| Total Baths | 4 |
Exterior Features
| Exterior Amenities | Outbuilding(s),Outside Shower,Street Lights,Sidewalks,Underground Lawn Sprinkler |
|---|---|
| Pool | Yes - Personal |
| Fencing | Other |
| Parking Features | Concrete Driveway |
| Lot Features | Backs - Parkland,Landscaping,Rear Yard |
| Water Source | Public |
| Total Parking Spaces | 7 |
| Garage Features | Garage - Rear Entry |
| Type of Parking | Detached Garage,Driveway |
| Land Use Code | 1 1 |
| Foundation Details | Block,Brick/Mortar |
| Water View Y/N | No |
| Lot Dimensions | 50.00 x 11.00 x 53.42 x 120.00 |
| Lot Size Acres | 0.19 |
| Water Body Type | Ocean |
| Lot Size Source | Estimated |
| Waterfront Y/N | No |
| Navigable Water Y/N | No |
| Water Oriented Y/N | Yes |
| # of Detached Garage Spaces | 2 |
| LotDimensionsSource | Estimated |
Room Details
| Room | Dimensions | Level | Flooring | Details |
|---|---|---|---|---|
| Additional Bedroom | Lower 1 | Flooring - Carpet | ||
| Additional Bedroom | Upper 1 | Built-Ins,Flooring - Carpet | ||
| Additional Bedroom | Main | Ceiling Fan(s),Flooring - Carpet | ||
| Additional Bedroom | Upper 1 | Flooring - Carpet | ||
| Attic | Upper 2 | Attic - Floored,Attic - Walk-Up | ||
| Breakfast Room | Lower 1 | Flooring - Tile/Brick | ||
| Breakfast Room | Upper 1 | Balcony Access,Flooring - Tile/Brick | ||
| Dining Room | Main | Built-Ins,Flooring - Tile/Brick | ||
| Family Room | Lower 1 | Flooring - Tile/Brick | ||
| Full Bath | Lower 1 | Bathroom - Walk-In Shower,Flooring - Tile/Brick | ||
| Full Bath | Main | Bathroom - Walk-In Shower,Built-Ins,Flooring - Tile/Brick | ||
| Half Bath | Upper 1 | Built-Ins,Flooring - Tile/Brick | ||
| Kitchen | Main | Flooring - Tile/Brick,Countertop(s) - Solid Surface,Kitchen - Propane Cooking | ||
| Kitchen | Lower 1 | Flooring - Tile/Brick,Kitchen - Electric Cooking | ||
| Kitchen | Upper 1 | Flooring - Tile/Brick,Kitchen - Electric Cooking | ||
| Laundry | Upper 1 | |||
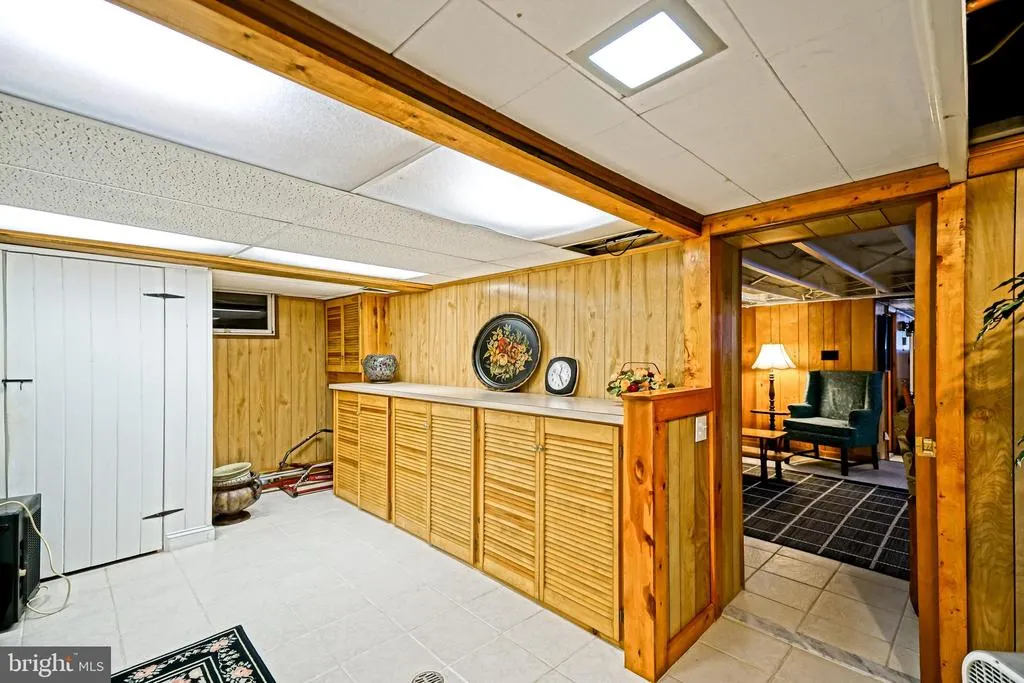
| Laundry | Lower 1 | Built-Ins,Flooring - Tile/Brick,Walk-In Closet(s) | ||
| Living Room | Main | Flooring - Carpet,Fireplace - Gas | ||
| Primary Bathroom | Main | Flooring - Tile/Brick | ||
| Primary Bedroom | Main | Attached Bathroom,Built-Ins,Ceiling Fan(s),Primary Bedroom - Dressing Area,Primary Bedroom - Sitting Area,Walk-In Closet(s),Wet Bar | ||
| Sun/Florida Room | Main | Flooring - Carpet,Flooring - Tile/Brick |
Amenities
- Foreclosure
- Views
- Short Sale
- New Construction
- Adult 55+
- Lease To Own
- No HOA Fees
- Furnished
- Primary On Main
- Air Conditioning
- Seller Finance
- Green
- Fixer Upper
- Horse
- Golf
- Fireplace
- Deck
- Garage
- Basement
- Pool
Property vs Single Family Average in 19971
Price
Taxes
Year Built
Visits
In The Neighborhood
New Construction
Rehoboth Beach
$ 3,336,460
- Type
- Single Family
- Size
- 3,600 SqFt
- Rooms
- 6 Beds + 5.5 Baths
Primary On Main
Rehoboth Beach
$ 3,295,000
- Type
- Single Family
- Size
- 2,746 SqFt
- Rooms
- 4 Beds + 3.5 Baths
New Construction
Rehoboth Beach
$ 4,195,000
- Type
- Single Family
- Size
- 3,000 SqFt
- Rooms
- 5 Beds + 4.5 Baths
Primary On Main
Rehoboth Beach
$ 4,375,000
- Type
- Single Family
- Size
- 2,074 SqFt
- Rooms
- 4 Beds + 2 Baths
 © BRIGHT, All Rights Reserved
