
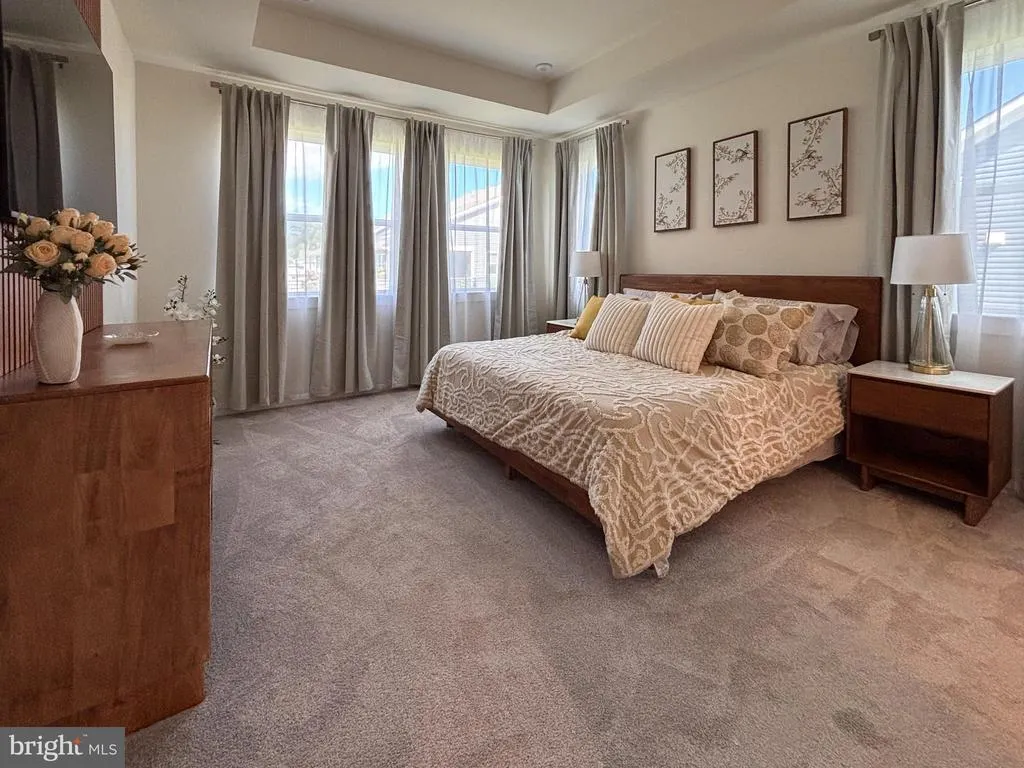
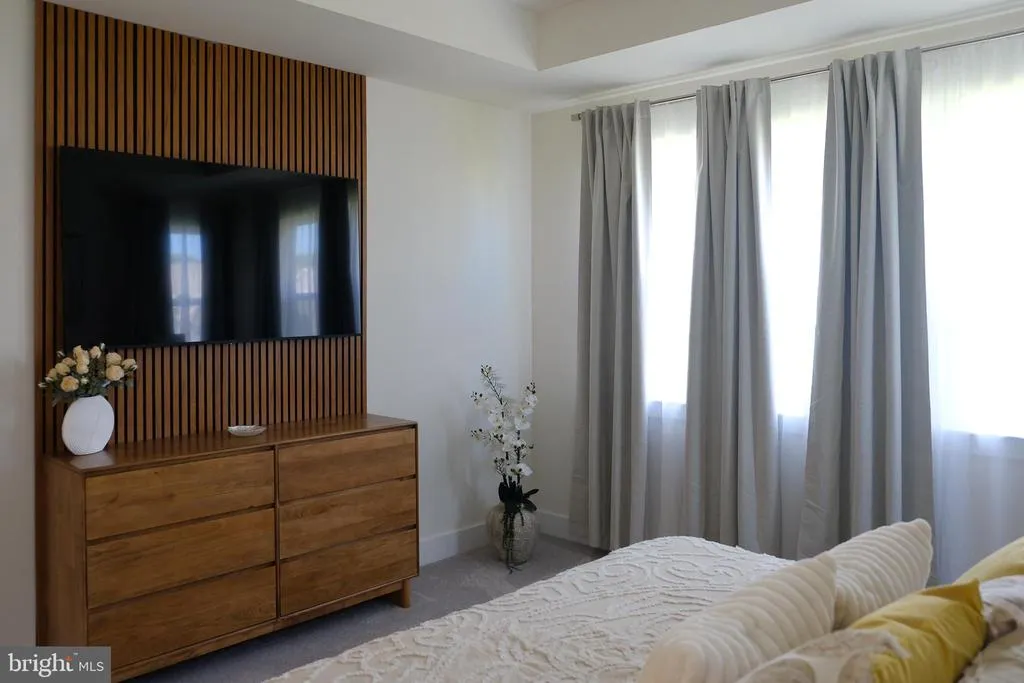
Primary on Main
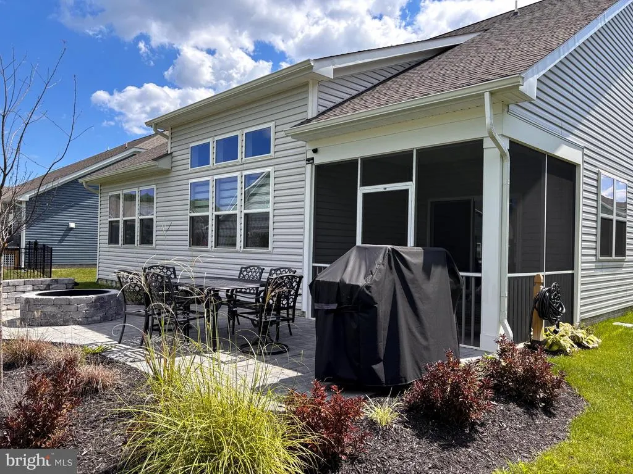
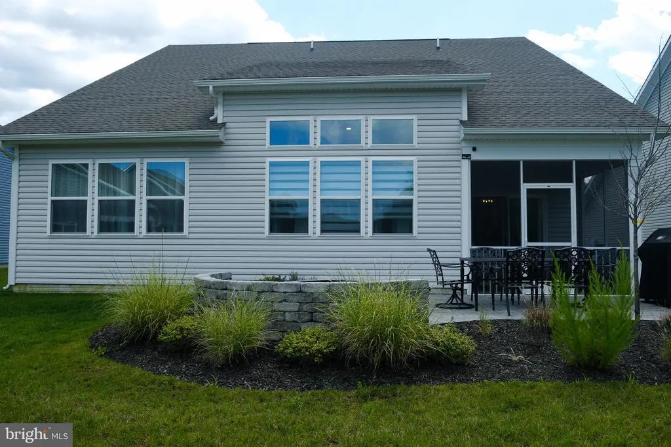
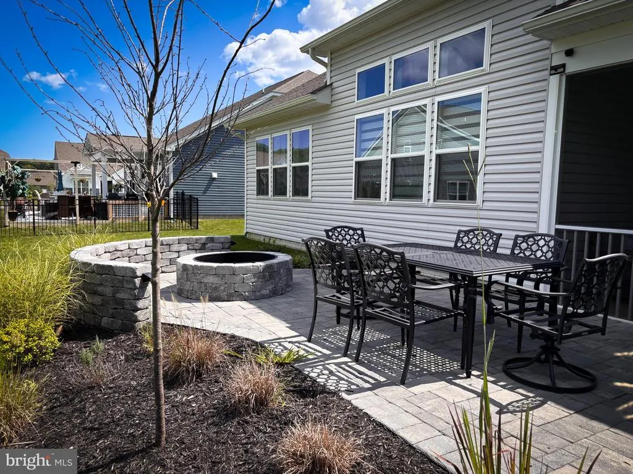
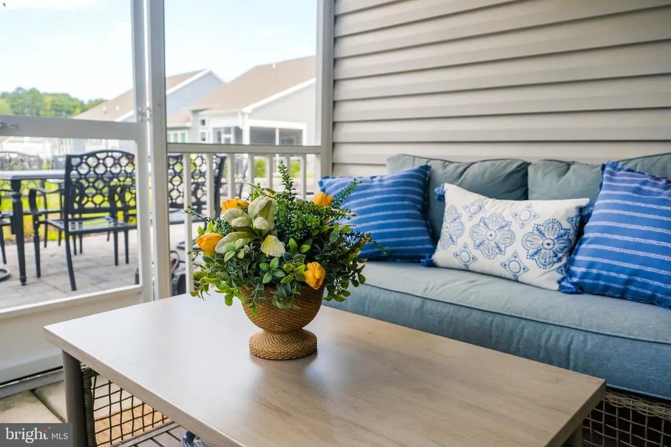
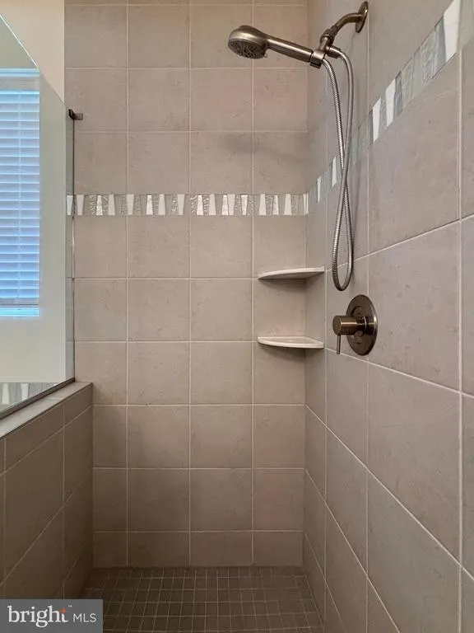
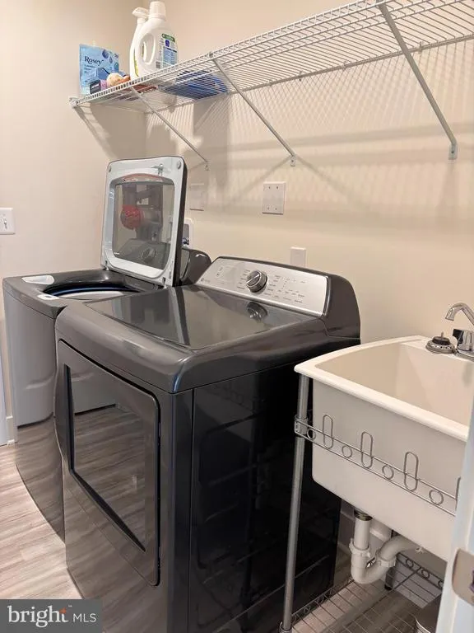
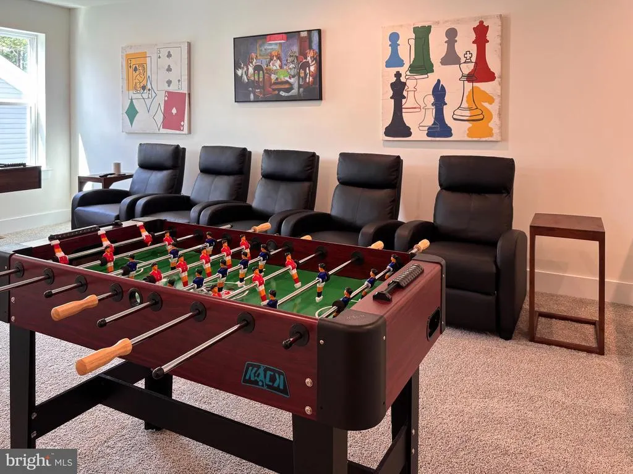
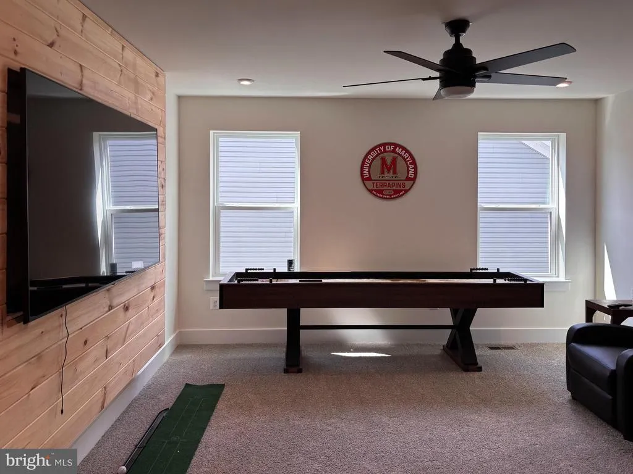
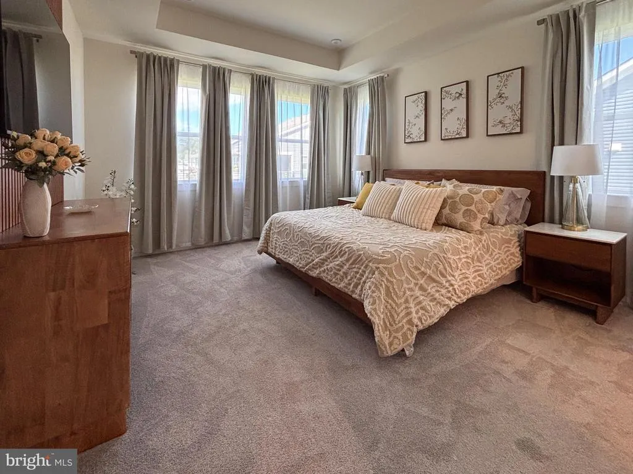
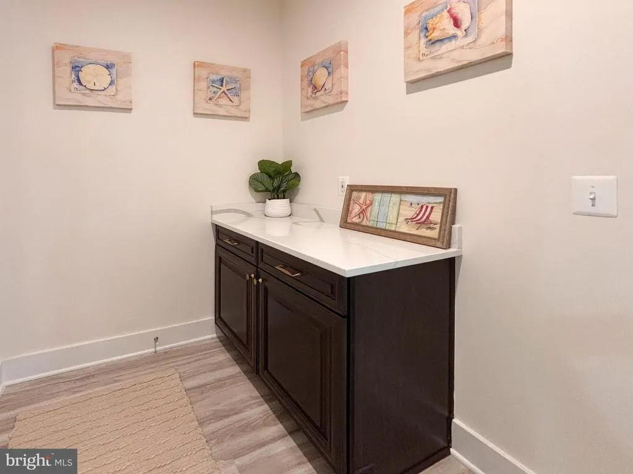
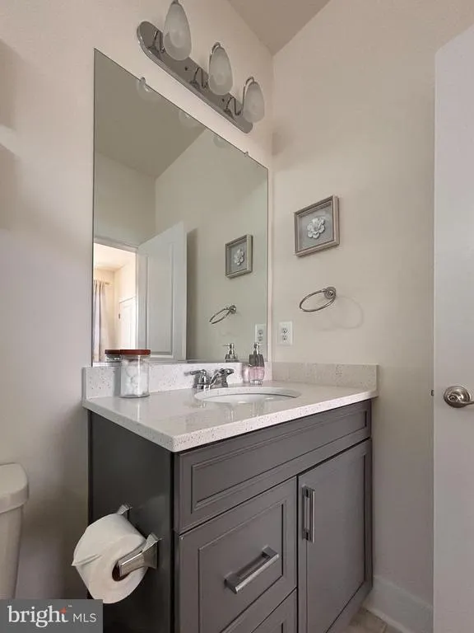
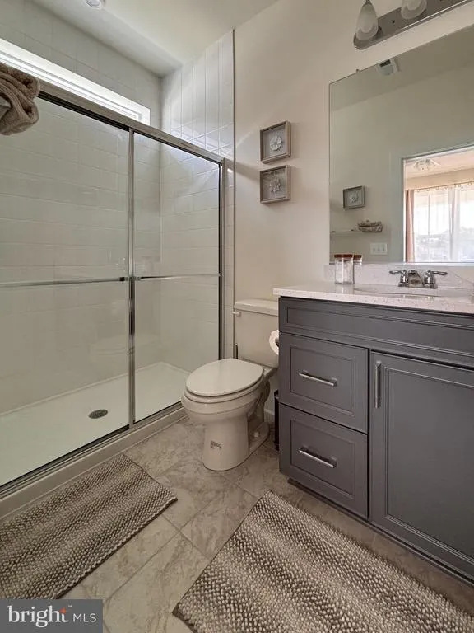
Address
35265 Big Buck, Selbyville, DE
Price
$ 775,000
Property Attributes
- MLS#DESU2118604
- TypeSingle Family
- Listing Status ACTIVE
- CountySUSSEX
- CitySelbyville
- AreaBaltimore Hundred
- NeighborhoodSandpiper Cove
- Zip19975
- StyleColonial
- Year Built2024
- Taxes$ 1209
- Price$ 775,000
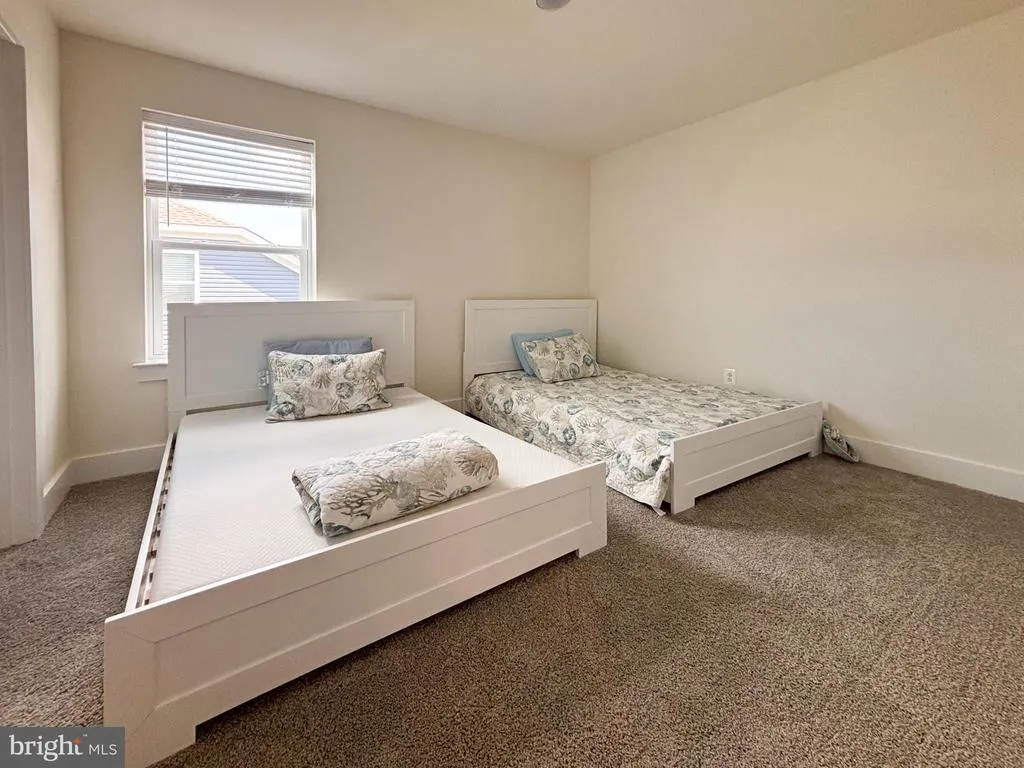
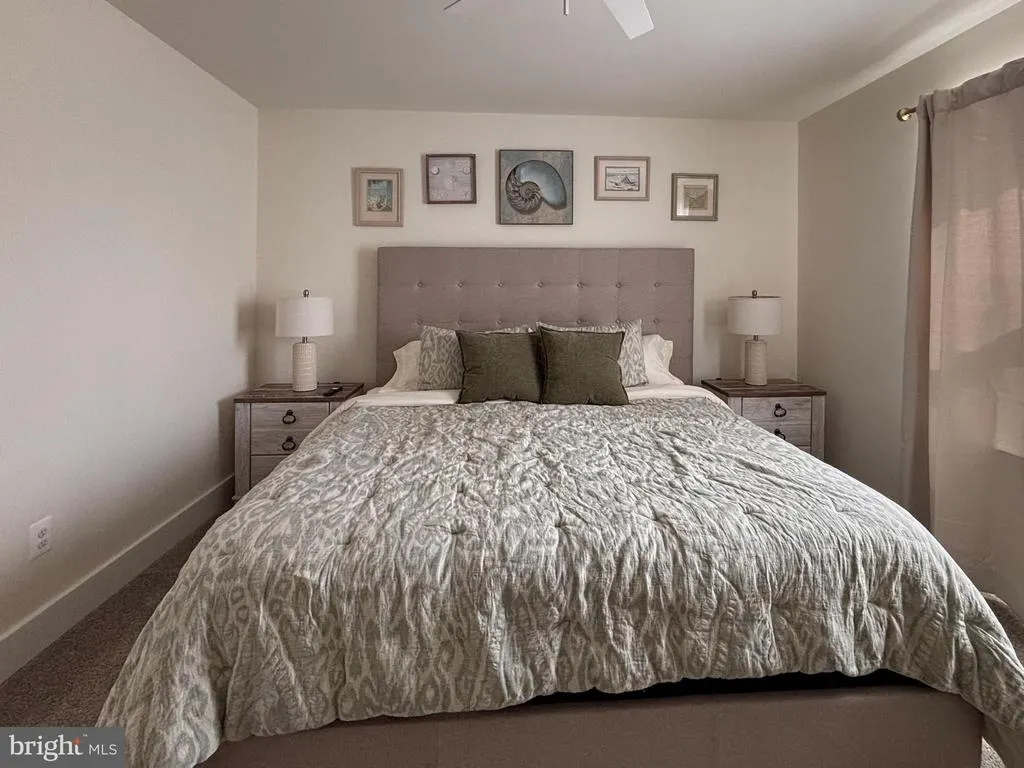
- Bedrooms5
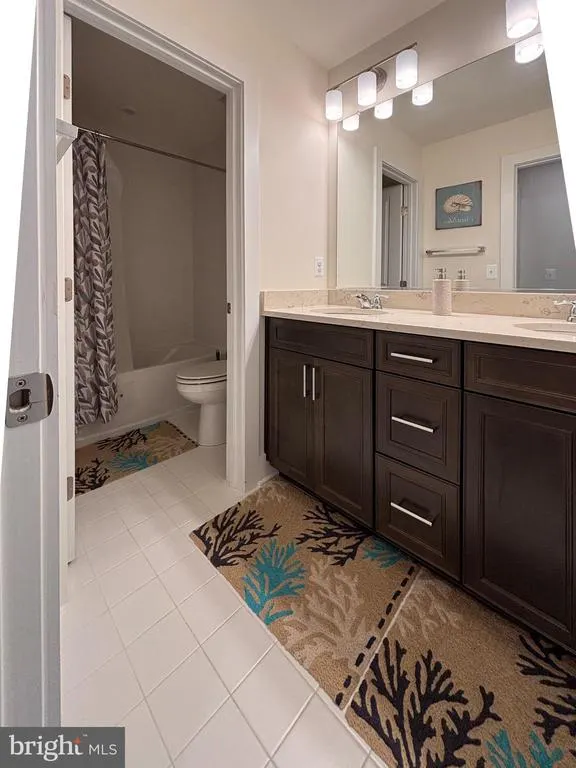
- Full Bathrooms3
- Half Bathrooms1
- Sqr Footage2305
- Lot Size51.6 Acres
Data Source:
Bright MLS
Property Description
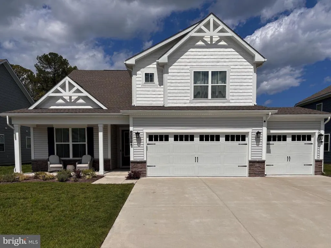
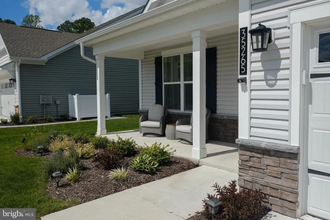
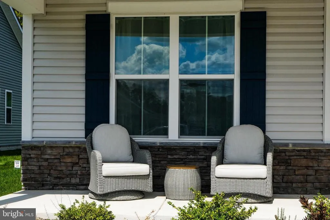
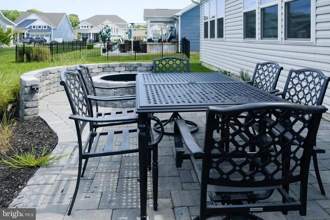
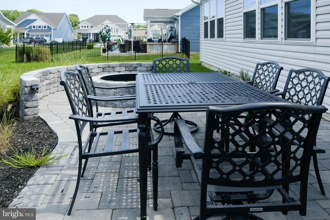
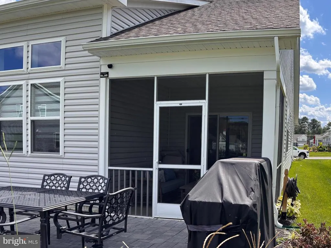
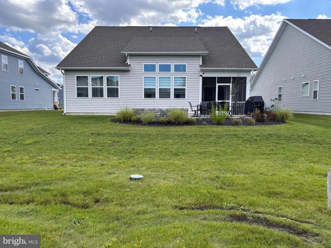
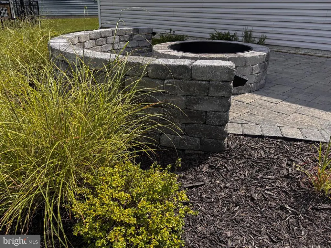
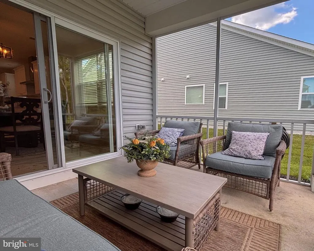
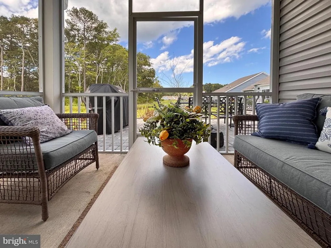
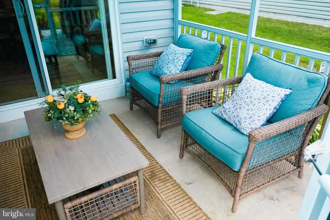
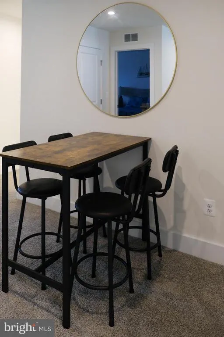
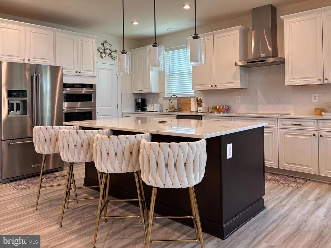
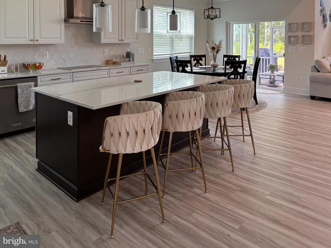
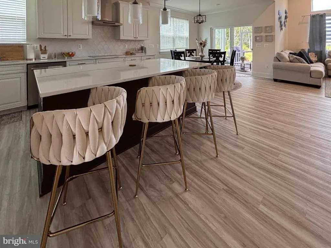
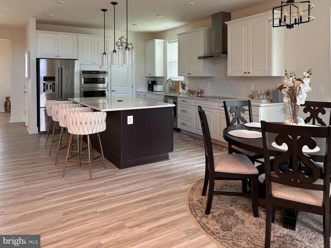
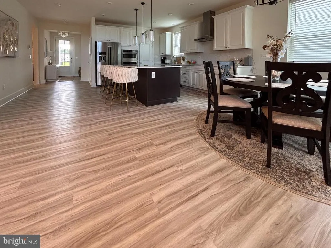
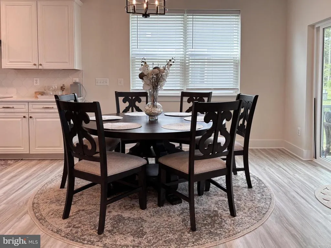
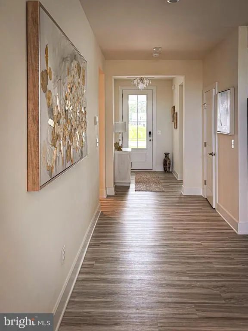
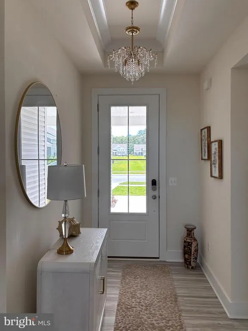
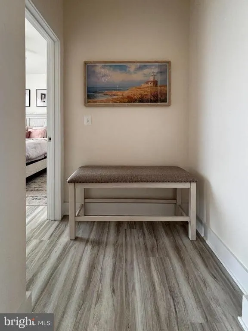
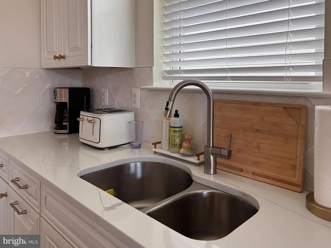
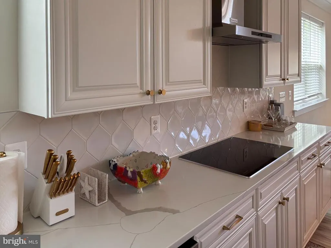
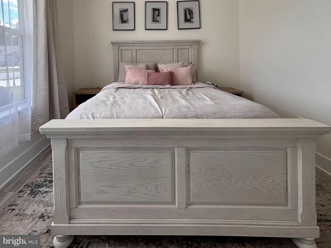
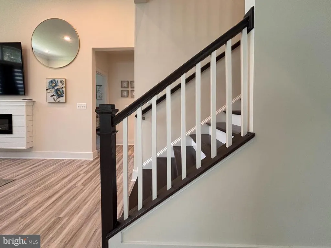
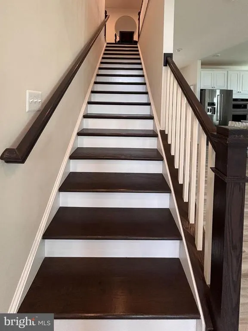
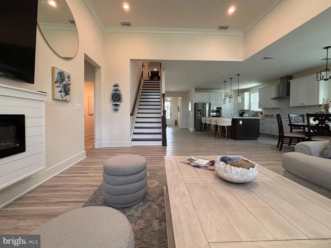
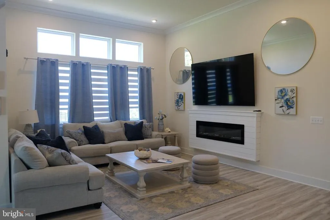
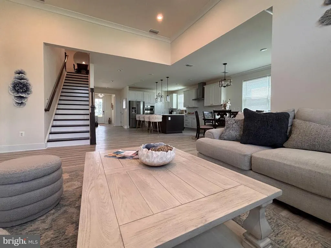
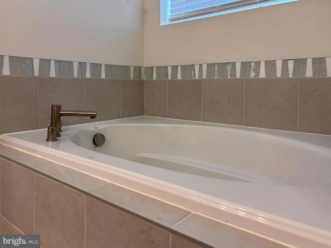
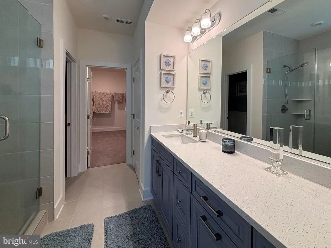
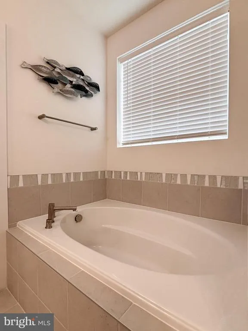
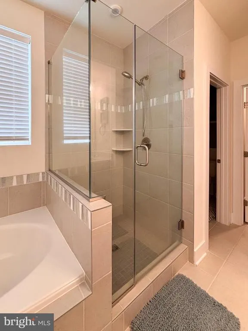
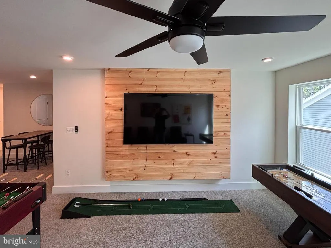
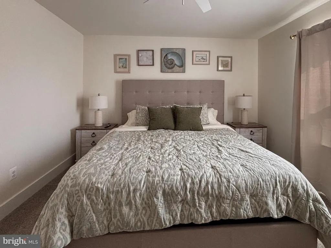
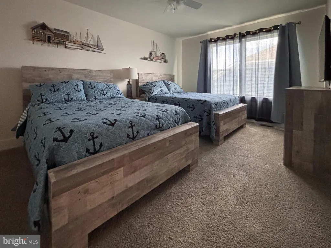
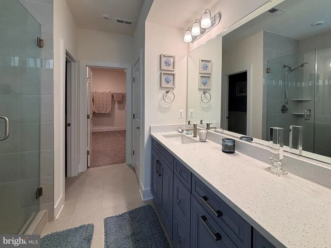
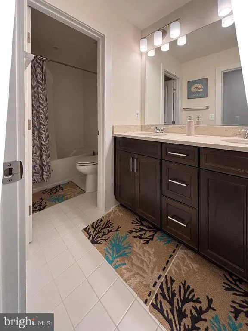
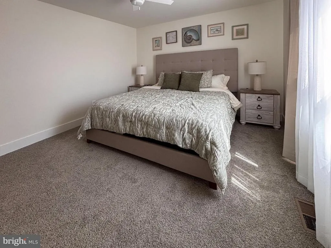
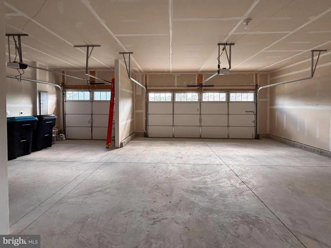
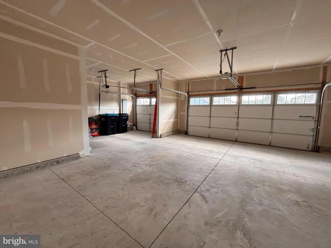
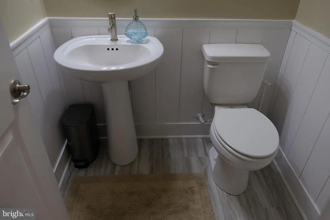
********PROFESSIONAL PHOTOS COMING SOON******* Welcome to this beautifully appointed 5-bedroom, 3.5-bath single-family home located in the desirable Sandpiper Cove community. Situated in a newer development, this spacious home offers the perfect combination of comfort, style, and low-maintenance living. ( Buyer agents, need to check total sq. ft. tax record should reflect over 2900) This home is being offered fully furnished with top-notch furnishings and tasteful dcor, making it truly move-in ready. The thoughtfully designed interior provides plenty of space for family and guests, whether you're looking for a full-time residence, vacation retreat, or second home. One of the few 3 car garage. Just 68 new homes in this development, and there are NO MORE NEW BUILDS COMING.. Step outside and enjoy the private patio with fire pit, perfect for relaxing evenings or entertaining friends and family. The property also features an irrigation system, while the HOA takes care of the landscapinggiving you more time to simply enjoy your home. The garage is already wired for electric vehicle charging, providing added convenience for current or future EV owners. Residents of Sandpiper Cove also enjoy access to wonderful community amenities, including a swimming pool and fitness center. With 5 bedrooms, 3.5 baths, beautiful furnishings, community amenities, and easy-maintenance living, this exceptional home offers everything you need to move in, settle down, and start enjoying the lifestyle from day one.
| Elementary School | High School |
|---|---|
| Phillip C. Showell Elementary School | Sussex Central High School |
| Price History | |
|---|---|
| 8/22/2026 | Listed $775,000 |
General Features
| Living Area | 2305 |
|---|---|
| Sewer | Public Sewer |
| Heating | 90% Forced Air |
| Cooling | Central A/C,Ceiling Fan(s) |
| Possession | Settlement |
| Roof | Architectural Shingle |
| Zoning | AR-1 |
| HOA Fee | 275.00 |
| Garage Spaces | 3.00 |
| Association Fee Includes | Common Area Maintenance,Lawn Care Front,Lawn Care Rear,Lawn Care Side,Lawn Maintenance,Pool(s),Recreation Facility,Road Maintenance,Snow Removal |
| Architectural Style | Colonial |
| Construction Materials | Combination |
| School District | INDIAN RIVER |
| Year Built | 2024 |
| Levels | 2 |
| Tax Year | 2026 |
| Ownership | Fee Simple |
| Cool Fuel | Electric |
| Building Name | NONE AVAILABLE |
| Accessibility | None |
| Assoc Fee Paid Per | Monthly |
| County | SUSSEX |
| New Construction | No |
| Property Type | Residential |
| Association Amenities | Common Grounds,Exercise Room,Fitness Center,Swimming Pool,Pool - Outdoor |
| HOA | Yes |
| Subdivision Name | SANDPIPER COVE |
| Garage Y/N | Yes |
| Water Access Y/N | No |
| Other Structures | Above Grade,Below Grade |
| Full Baths | 3 |
| Status | ACTIVE |
| Directions | FOLLOW GPS |
| City | SELBYVILLE |
| Senior Community Y/N | No |
| MLS Area | Baltimore Hundred (31001) |
| Lot Size Units | Square Feet |
| Lot Size Square Feet | 2247696.00 |
| Tax Annual Amount | 1209.0 |
| Home Warranty Y/N | No |
| Structure Type | Detached |
| Condo/Coop Association fee Y/N | No |
| Bathrooms Full Main Level | 1 |
| Bathrooms Count Main Level | 2.00 |
| Price Per Sq Ft Total AG | 336.23 |
| Acceptable Financing | Cash,Conventional,FHA,VA |
| Additional Parcels Y/N | No |
| Historic Y/N | No |
| Lease Considered Y/N | No |
| Vacation Rental Y/N | No |
| Total SQFT | 2305 |
| Sussex DE Quadrants | Between Rt 1 & 113 |
| Standard Status | Active |
| Year Built Source | Assessor |
| Association Recreation Fee | No |
Interior Features
| Heating Fuel | Electric |
|---|---|
| Hot Water | Natural Gas |
| Basement (Y/N) | No |
| Heating Y/N | Yes |
| Fireplace Y/N | No |
| Above Grade Finished Area | 2305 |
| Half Baths | 1 |
| Central Air Y/N | Yes |
| Total Bedrooms | 5 |
| Main Level Bedrooms | 2 |
| Below Grade Finished Area Unit Type | Square Feet |
| LivingAreaSource | Assessor |
| Below Grade Unfin Area Units | Square Feet |
| Below Grade Unfin SQFT Source | Assessor |
| Below Grade Finished Area Source | Assessor |
| Bedrooms Count All Upper Levels | 3 |
| Bedrooms Count Upper Level 1 | 3 |
| Bathrooms Half Main Level | 1 |
| Bathrooms Full Upper Level 1 | 2 |
| Bathrooms Full All Upper Levels | 2 |
| Bathrooms Count Upper Level 1 | 2.00 |
| Bathrooms Count All Upper Levels | 2 |
| Above Grade Finished Area Source | Assessor |
| Above Grade Finished Area Unit Type | Square Feet |
| Total Baths | 4 |
Exterior Features
| Pool | Yes - Community |
|---|---|
| Water Source | Community |
| Inclusions | EVERYTHING IS INCLUDED. FULLY FURNISHED |
| Total Parking Spaces | 6 |
| Garage Features | Garage - Front Entry,Garage Door Opener,Inside Access,Oversized |
| Type of Parking | Attached Garage,Driveway,On Street |
| Land Use Code | 1 1 |
| Foundation Details | Brick/Mortar,Slab |
| Water View Y/N | No |
| Lot Dimensions | 0.00 x 0.00 |
| Lot Size Acres | 51.60 |
| Lot Size Source | Assessor |
| Waterfront Y/N | No |
| Horse Y/N | No |
| Navigable Water Y/N | No |
| Water Oriented Y/N | No |
| # of Attached Garage Spaces | 3 |
| LotDimensionsSource | Assessor |
Amenities
- Foreclosure
- Views
- Short Sale
- New Construction
- Adult 55+
- Lease To Own
- No HOA Fees
- Furnished
- Primary On Main
- Air Conditioning
- Seller Finance
- Green
- Fixer Upper
- Horse
- Golf
- Fireplace
- Deck
- Garage
- Basement
- Pool
Property vs Single Family Average in 19975
Price
Taxes
Year Built
Visits
 © BRIGHT, All Rights Reserved
