
Views - Primary on Main
Address
65 Old Forge Drive, Ocean View, DE
Price
$ 539,000
Property Attributes
- MLS#DESU2118888
- TypeSingle Family
- Listing Status ACTIVE
- CountySUSSEX
- CityOcean View
- AreaBaltimore Hundred
- NeighborhoodSilver Woods
- Zip19970
- StyleCoastal,Contemporary
- Year Built2019
- Taxes$ 1177
- Price$ 539,000
- Bedrooms3
- Full Bathrooms2
- Half Bathrooms0
- Sqr Footage1680
- Lot Size0.17 Acres
Data Source:
Bright MLS
Property Description
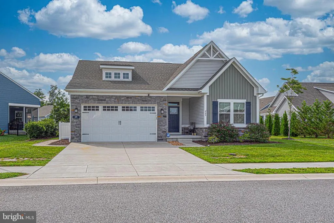
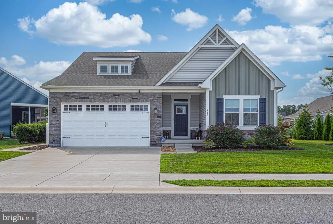
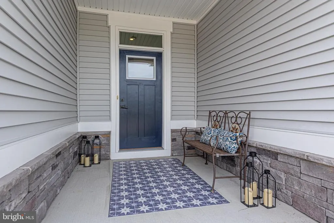
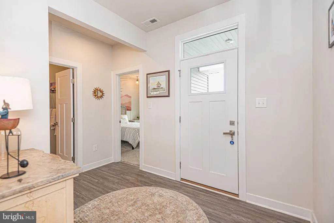
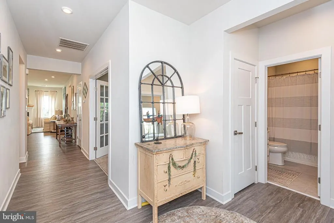
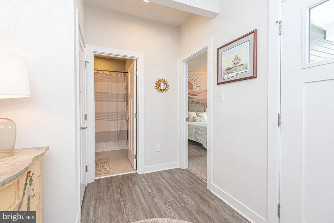
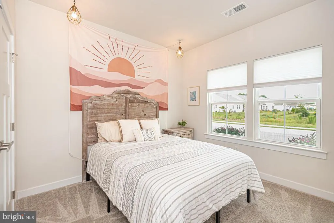
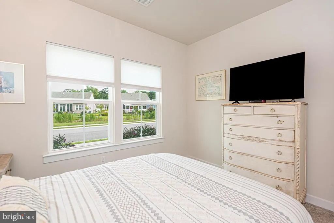
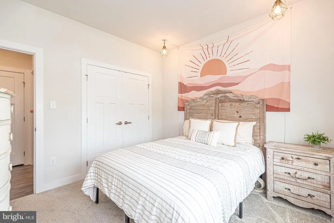
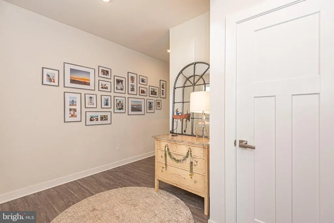
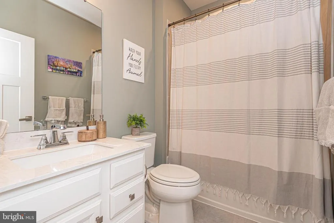
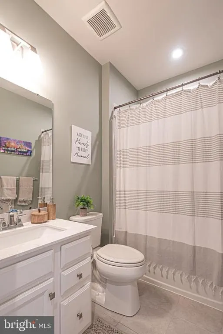
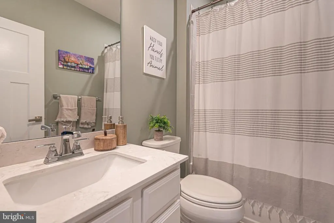
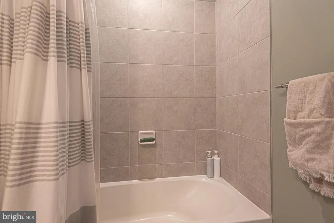
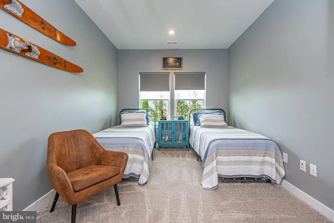
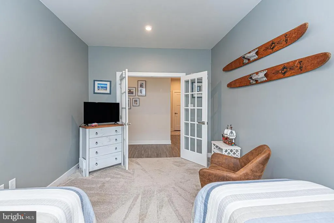
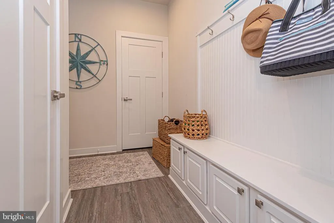
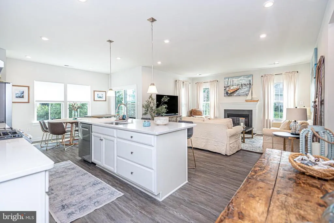
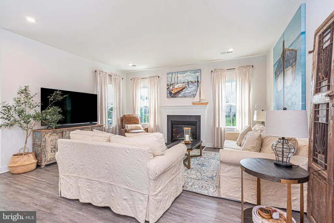
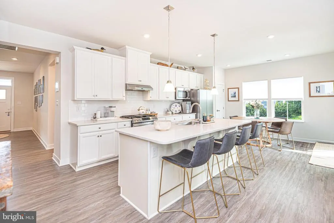
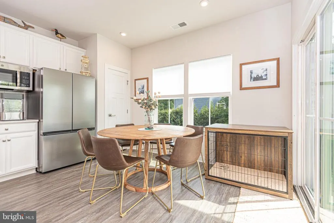
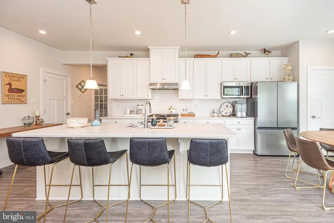
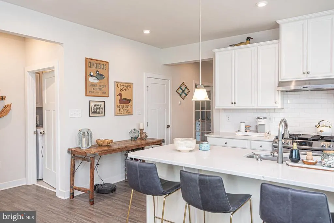
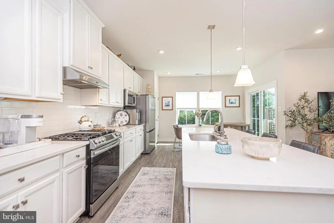
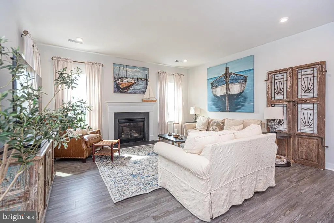
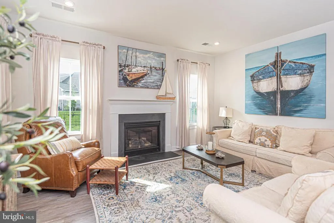
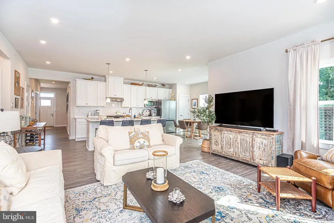
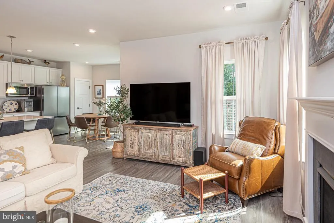
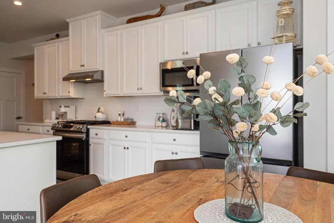
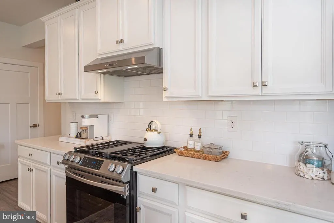
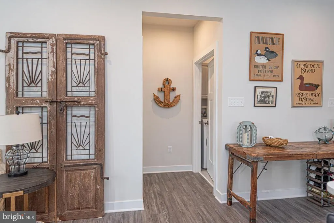
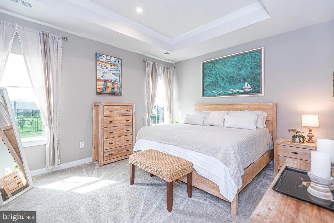
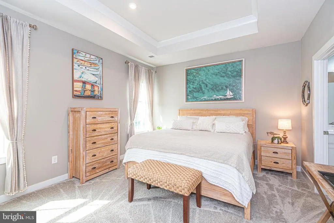
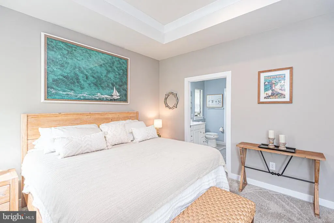
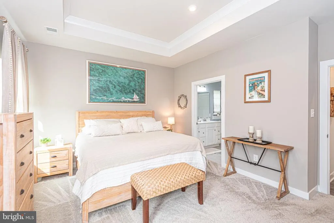
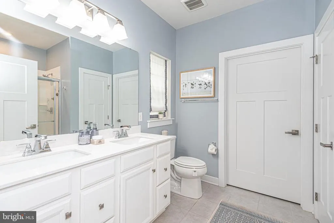
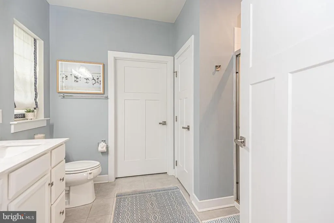
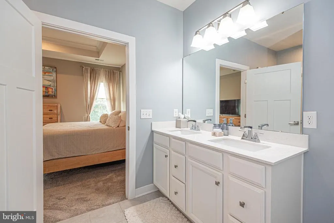
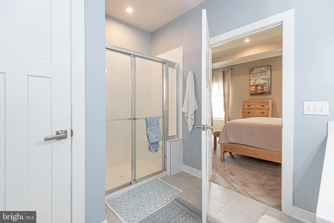
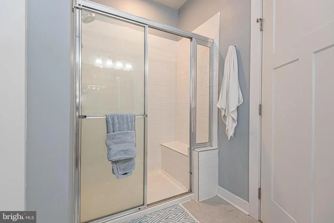
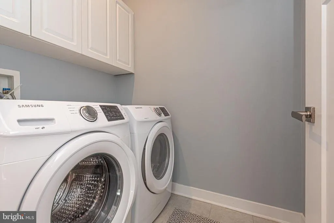
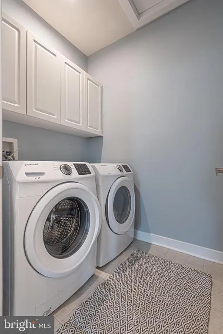
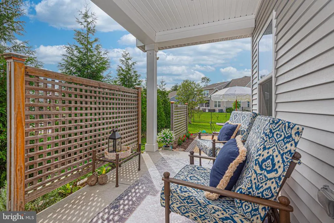
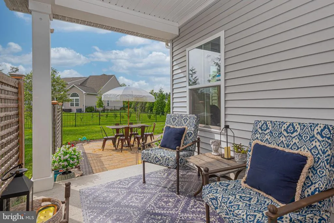
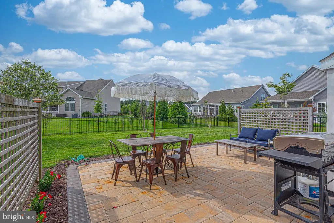
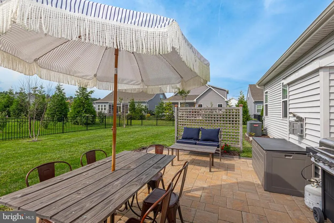
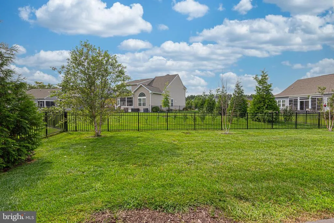
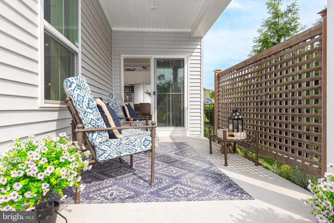
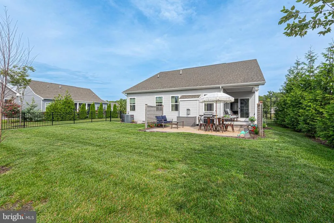
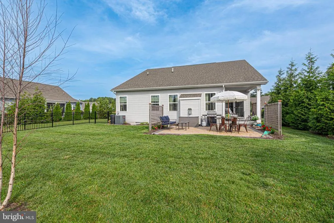
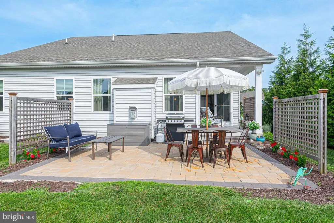
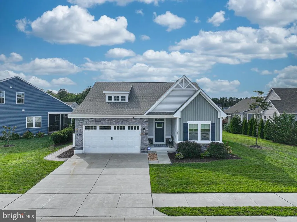
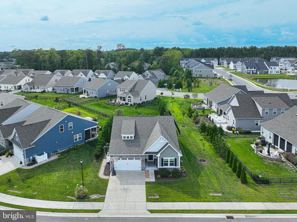
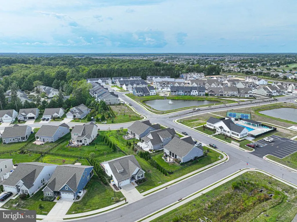
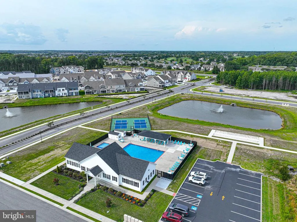
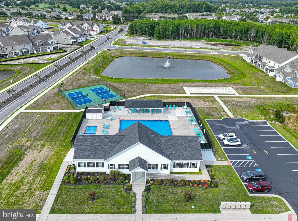
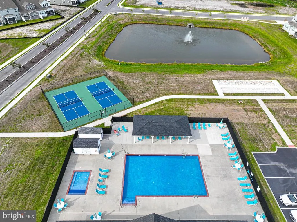
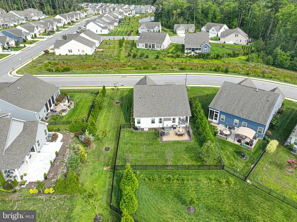
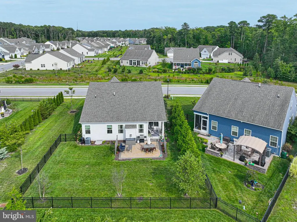
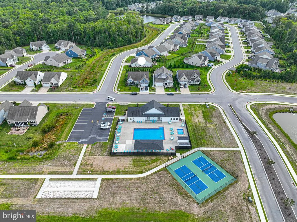
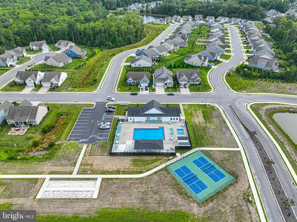
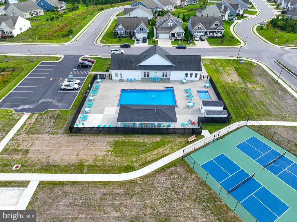
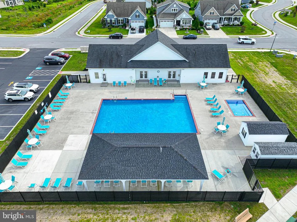
Welcome to this beautifully maintained 3-bedroom, 2-full-bath home in Silver Woods, offering comfortable one-level living with an open and inviting floor plan. The spacious primary suite features a lovely tray ceiling, walk-in closet, and en-suite bath with a tiled shower, double sinks, and granite countertops. A conveniently located laundry room is just steps away. Two additional guest bedrooms and a full hall bath provide plenty of space for family and visitors. The open-concept kitchen is designed for both everyday living and entertaining, featuring a large island, abundant counter space, gas range, brand-new refrigerator, pantry, and adjoining dining area. The bright living room offers a cozy fireplace, recessed lighting, and an abundance of natural light. Step outside to enjoy the spacious, fenced backyard with privacy panels, paver patio, irrigation, and fresh, low-maintenance landscapingperfect for relaxing or entertaining. Silver Woods offers low HOA fees that include lawn care, along with an impressive array of amenities and a very active social calendar with activities for residents to enjoy. A wonderful opportunity to enjoy easy coastal living with comfort, convenience, and community!amenities including a clubhouse, pool, fitness/exercise room, pickleball, bocce, walking paths, and lawn/common-area maintenance.
| Price History | |
|---|---|
| 8/28/2026 | Listed $539,000 |
General Features
| Living Area | 1680 |
|---|---|
| Sewer | Public Sewer |
| Heating | Central |
| Cooling | Central A/C |
| Possession | Settlement |
| Appliances | Built-In Microwave,Dishwasher,Disposal,Dryer,Oven/Range - Gas,Refrigerator,Stainless Steel Appliances,Washer,Water Heater - Tankless |
| Zoning | TN |
| HOA Fee | 121.50 |
| Garage Spaces | 2.00 |
| Association Fee Includes | Common Area Maintenance,Lawn Maintenance,Pool(s),Road Maintenance,Snow Removal |
| Patio/Porch Features | Patio(s),Porch(es) |
| Architectural Style | Coastal,Contemporary |
| Construction Materials | Stick Built |
| School District | INDIAN RIVER |
| Exclusions | Not furnished |
| Year Built | 2019 |
| View | Garden/Lawn |
| Levels | 1 |
| Tax Year | 2021 |
| Ownership | Fee Simple |
| Cool Fuel | Electric |
| Building Name | NONE AVAILABLE |
| Accessibility | None |
| Assoc Fee Paid Per | Monthly |
| County | SUSSEX |
| New Construction | No |
| Property Type | Residential |
| Association Amenities | Club House,Common Grounds,Fitness Center,Swimming Pool,Fencing,Jog/Walk Path,Pickleball Courts,Pool - Outdoor |
| HOA | Yes |
| Subdivision Name | SILVER WOODS |
| Facing Direction | East |
| Garage Y/N | Yes |
| Water Access Y/N | No |
| Other Structures | Above Grade,Below Grade |
| Full Baths | 2 |
| Status | ACTIVE |
| Directions | From Coastal Hwy (Rt. 1),take Rt. 26 West/Garfield Pkwy toward Ocean View. Continue approximately 2–3 miles,turn left onto Old Mill Rd,then first left onto Old Forge Dr. Follow Old Forge Dr to #65. U |
| City | OCEAN VIEW |
| Disclosures | Lead Based Paint - Federal,Prop Disclosure,Radon |
| Association Name | SILVER WOODS |
| Senior Community Y/N | No |
| MLS Area | Baltimore Hundred (31001) |
| Lot Size Units | Square Feet |
| Lot Size Square Feet | 7405.00 |
| Tax Annual Amount | 1177.0 |
| Home Warranty Y/N | No |
| Property Condition | Excellent |
| Structure Type | Detached |
| Condo/Coop Association fee Y/N | No |
| Bathrooms Full Main Level | 2 |
| Bathrooms Count Main Level | 2.00 |
| Price Per Sq Ft Total AG | 320.83 |
| Acceptable Financing | Cash,Conventional |
| Additional Parcels Y/N | No |
| Community Pool Features | Fenced,Saltwater |
| Historic Y/N | No |
| Lease Considered Y/N | No |
| Vacation Rental Y/N | No |
| Total SQFT | 1680 |
| Sussex DE Quadrants | Between Rt 1 & 113 |
| Standard Status | Active |
| Year Built Source | Estimated |
| Legal Subdivision | SILVER WOODS |
| Tax Lot | 89 |
Interior Features
| Interior Amenities | Bathroom - Walk-In Shower,Bathroom - Tub Shower,Breakfast Area,Ceiling Fan(s),Combination Dining/Living,Combination Kitchen/Dining,Dining Area,Entry Level Bedroom,Family Room Off Kitchen,Floor Plan - |
|---|---|
| Heating Fuel | Propane - Metered |
| Total Fireplaces | 1 |
| Fireplace Features | Fireplace - Glass Doors,Gas/Propane,Free Standing |
| Hot Water | Instant Hot Water,Tankless |
| Basement (Y/N) | No |
| Heating Y/N | Yes |
| Window Features | Screens,Sliding |
| Fireplace Y/N | Yes |
| Above Grade Finished Area | 1680 |
| Central Air Y/N | Yes |
| Total Bedrooms | 3 |
| Main Level Bedrooms | 3 |
| Below Grade Finished Area Unit Type | Square Feet |
| LivingAreaSource | Estimated |
| Laundry Type | Main Floor,Dryer In Unit,Has Laundry,Washer In Unit |
| Below Grade Unfin Area Units | Square Feet |
| Below Grade Unfin SQFT Source | Estimated |
| Below Grade Finished Area Source | Estimated |
| Above Grade Finished Area Source | Estimated |
| Above Grade Finished Area Unit Type | Square Feet |
| Total Baths | 2 |
Exterior Features
| Exterior Amenities | Extensive Hardscape,Flood Lights,Sidewalks,Street Lights,Underground Lawn Sprinkler |
|---|---|
| Pool | Yes - Community |
| Fencing | Decorative,Fully,Wrought Iron |
| Parking Features | Concrete Driveway |
| Lot Features | Cleared,Front Yard,Landscaping,Rear Yard,SideYard(s) |
| Water Source | Public |
| Total Parking Spaces | 2 |
| Garage Features | Garage - Front Entry,Garage Door Opener |
| Type of Parking | Attached Garage |
| Land Use Code | RS |
| Foundation Details | Crawl Space |
| Spa | No |
| Water View Y/N | No |
| Lot Size Acres | 0.17 |
| Lot Size Source | Estimated |
| Waterfront Y/N | No |
| Horse Y/N | No |
| Navigable Water Y/N | No |
| Water Oriented Y/N | No |
| # of Attached Garage Spaces | 2 |
Amenities
- Foreclosure
- Views
- Short Sale
- New Construction
- Adult 55+
- Lease To Own
- No HOA Fees
- Furnished
- Primary On Main
- Air Conditioning
- Seller Finance
- Green
- Fixer Upper
- Horse
- Golf
- Fireplace
- Deck
- Garage
- Basement
- Pool
Property vs Single Family Average in 19970
Price
Taxes
Year Built
 © BRIGHT, All Rights Reserved
