
Open House Sun, Aug 30th 2:00 PM - 4:00 PM - Primary on Main
Address
107 Pebble Drive, Dagsboro, DE
Price
$ 629,900
Property Attributes
- MLS#DESU2119072
- TypeSingle Family
- Listing Status ACTIVE
- CountySUSSEX
- CityDagsboro
- AreaDagsboro Hundred
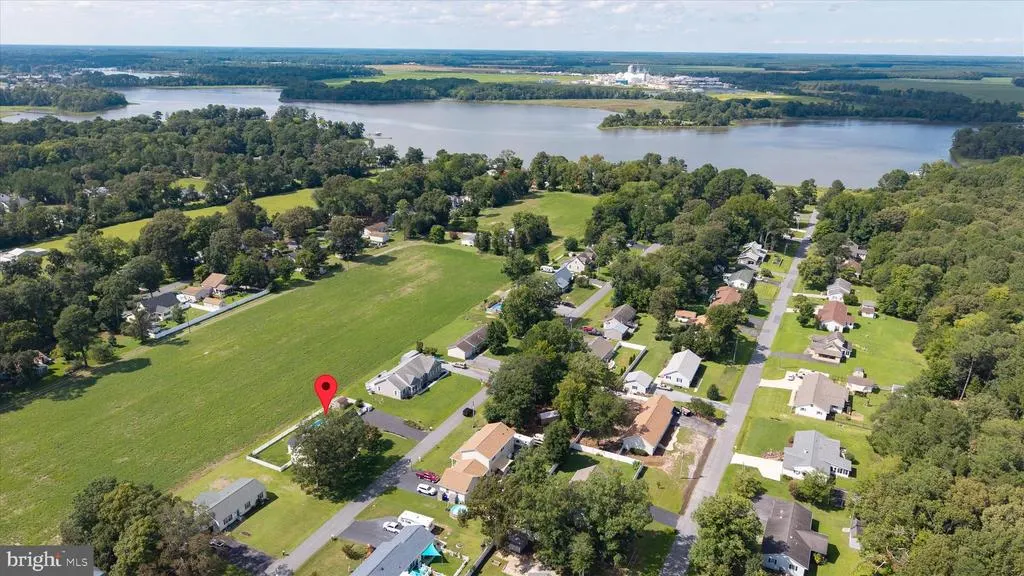
- NeighborhoodSandy Beach
- Zip19939
- StyleCape Cod,Modular/Pre-Fabricated
- Year Built1999
- Taxes$ 821
- Price$ 629,900
- Bedrooms4
- Full Bathrooms3
- Half Bathrooms0
- Sqr Footage2432
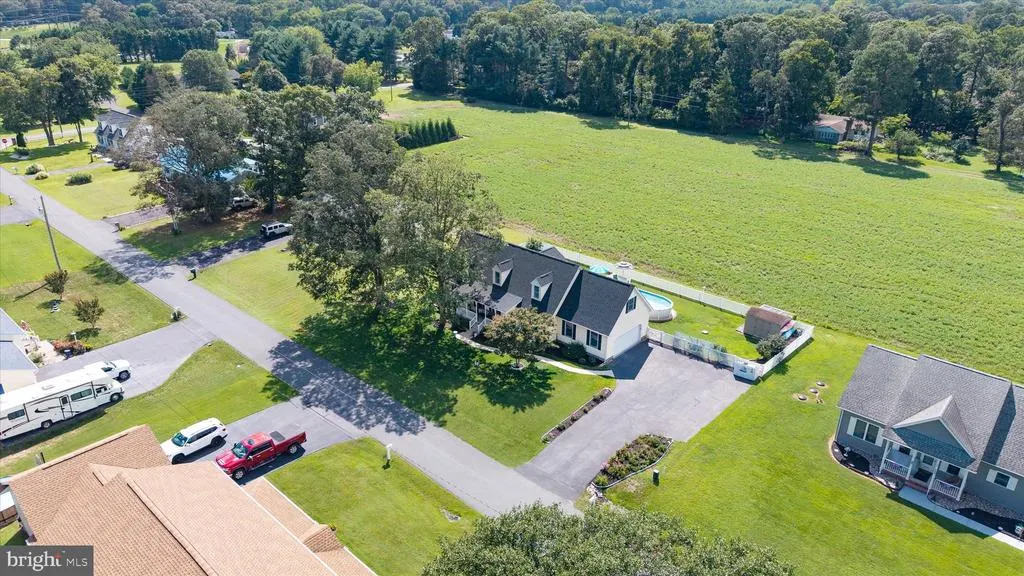
- Lot Size0.3 Acres
Data Source:
Bright MLS
Property Description
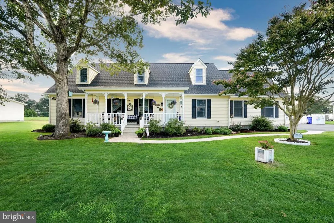
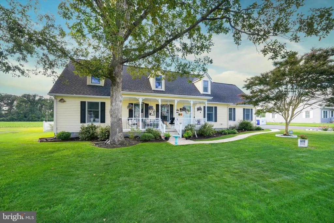
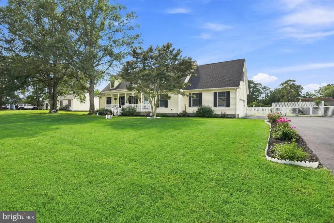
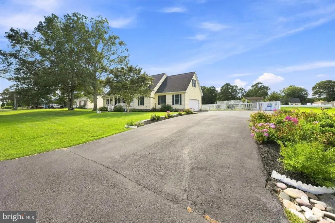
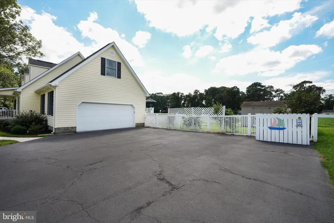
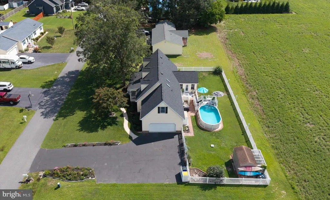
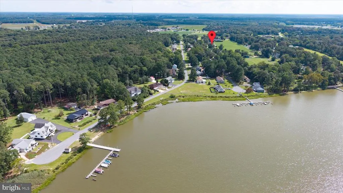
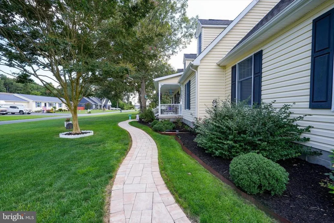
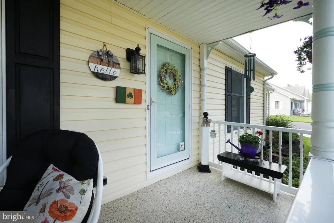
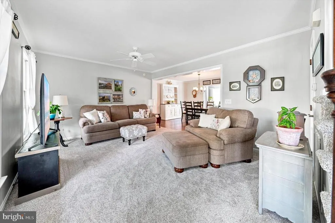
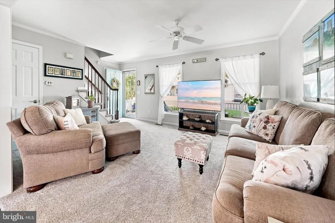
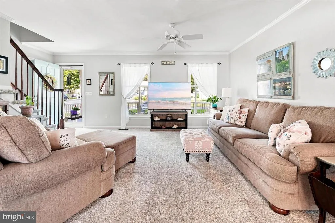
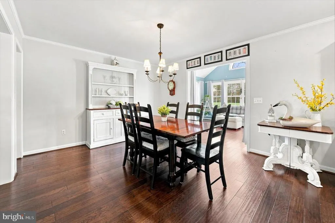
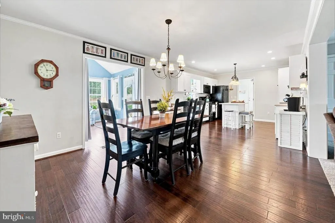
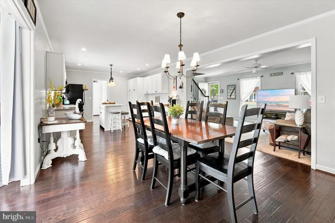
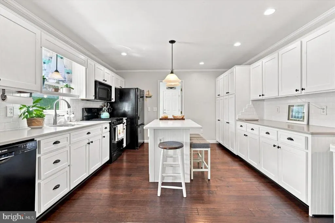
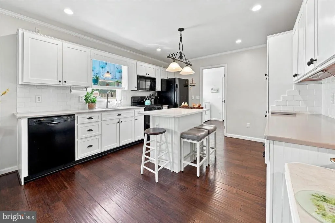
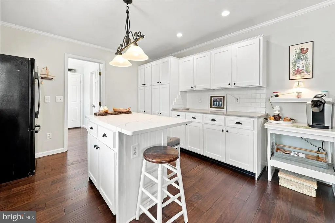
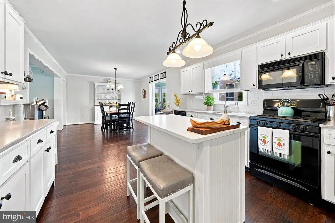
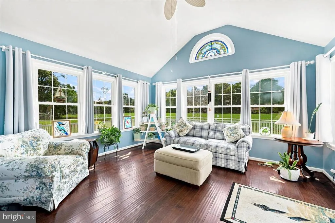
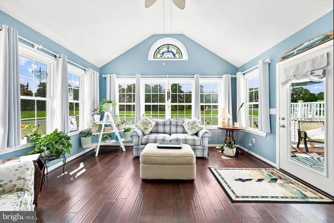
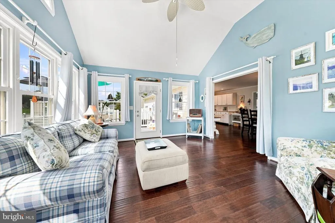
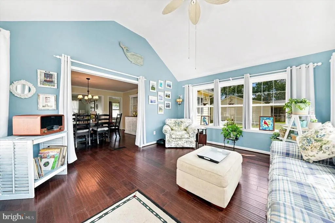
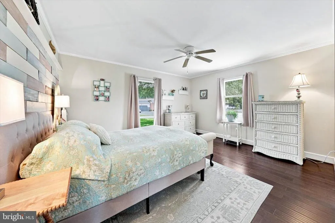
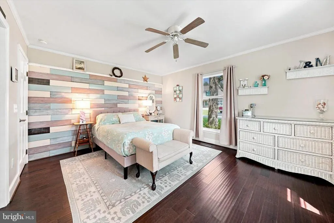
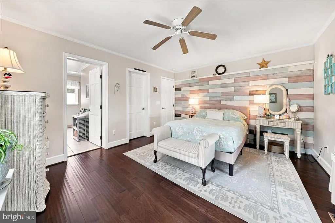
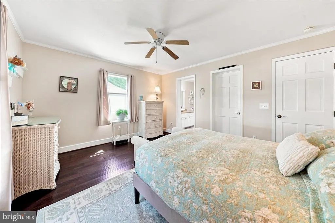
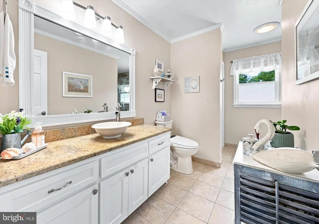
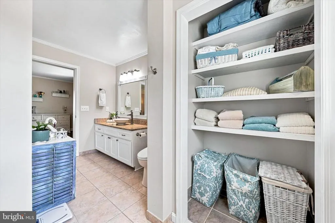
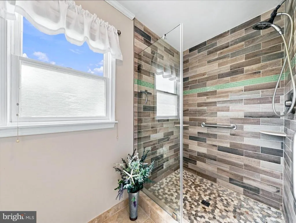
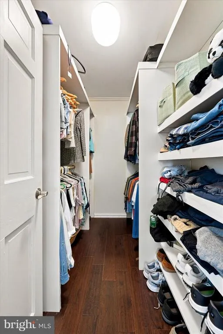
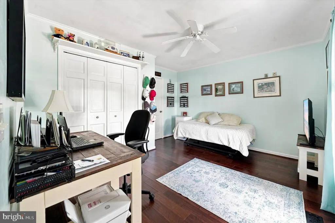
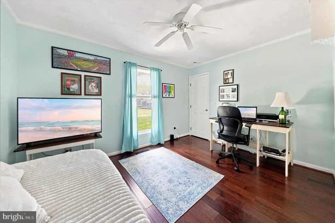
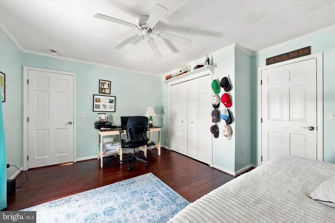
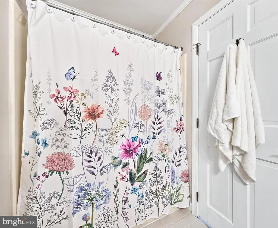
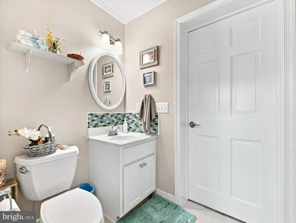
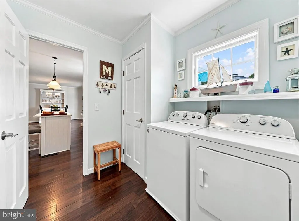
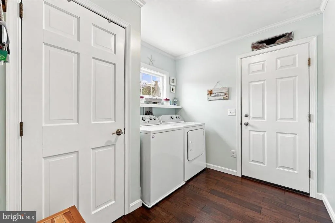
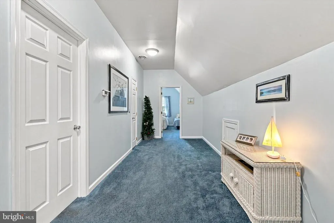
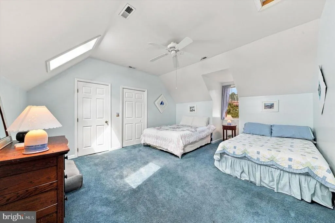
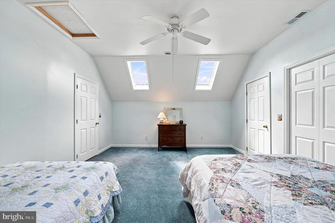
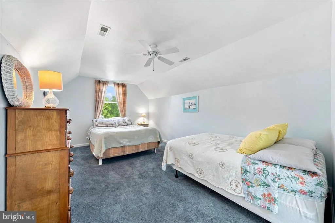
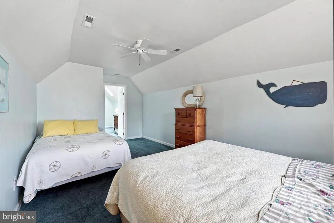
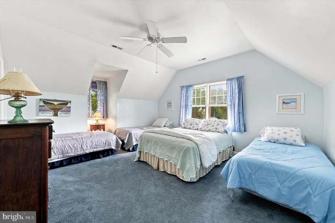
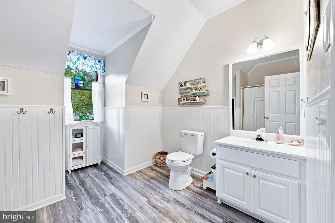
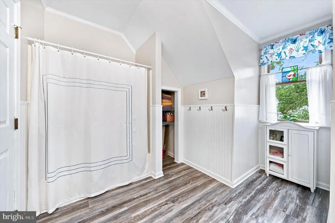
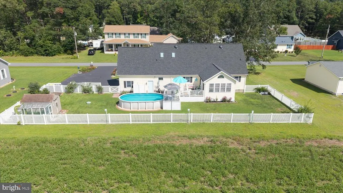
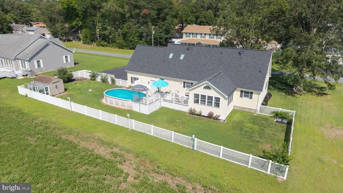
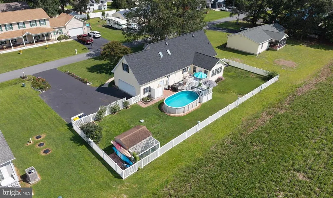
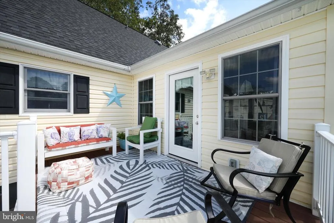
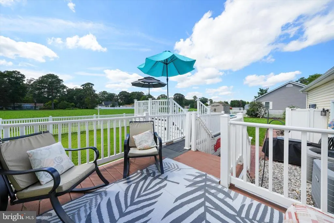
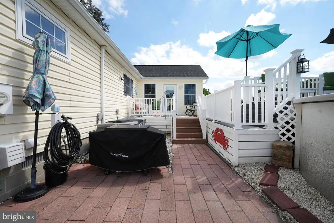
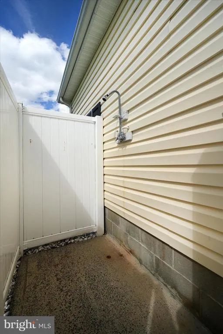
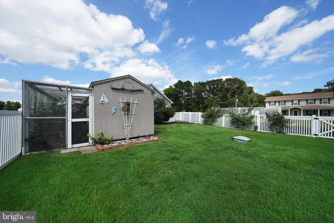
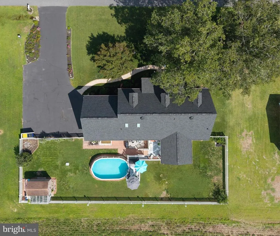
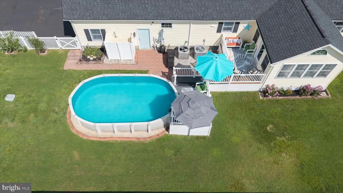
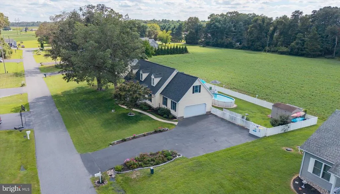
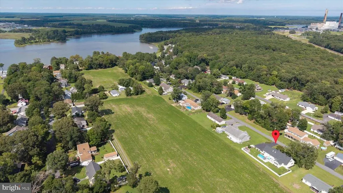
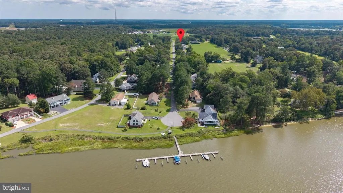
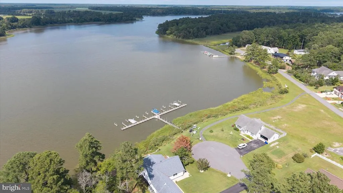
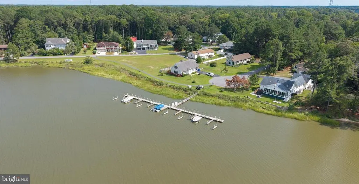
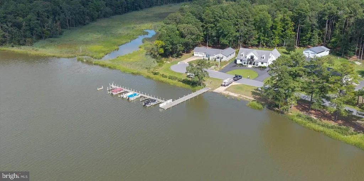
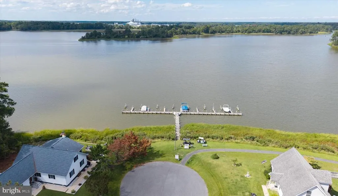
Welcome to this spacious Cape Cod offering the perfect blend of comfort, entertaining space, and coastal living, with community water access just a short walk away and no land lease! Conveniently located near Delawares beautiful beaches, this home features 4 bedrooms, 3 full bathrooms, plus a versatile bonus room currently used as a 5th bedroom. An oversized driveway provides plenty of parking and leads to the side-turned 2-car garage. Step onto the charming front porch and into the bright and welcoming living room, filled with natural sunlight and featuring neutral paint and crown molding. Adjacent to the living room, the spacious dining room and kitchen showcase stunning engineered handscraped hardwood floors. The kitchen is thoughtfully designed with durable quartz countertops, subway tile backsplash, an island, pantry cabinets with pull-out shelving, and recessed lighting. The kitchen opens to a delightful sunroom featuring a pitched ceiling and direct access to the back deck. Step outside onto the maintenance-free composite deck, which leads down to a paver patio and fully fenced backyard. This outdoor oasis is ideal for entertaining, relaxing, and enjoying warm summer days. The above-ground saltwater pool provides hours of summertime fun and includes a brand-new pool cover. An outdoor shower, storage shed, and garden complete the backyard. The main level also offers a primary suite, second bedroom, laundry room, and second full bathroom. The spacious primary suite features a walk-in closet with built-ins and a private full bathroom with tile shower, tile flooring, and granite countertops. The second bedroom offers convenient Jack-and-Jill access to the hall bathroom. Upstairs, you'll find two very large bedrooms, along with a sizable bonus room that offers endless possibilities as a potential 5th bedroom, home office, sitting room, or additional living space. An updated full bathroom completes the second level. Additional highlights include separate HVAC systems for each level, a new roof (2022), new skylights (2022), new well pump (2022), new downstairs HVAC system (2022), Anderson windows, and gutter screens. Outdoor enthusiasts will appreciate the community boat ramp, with water access leading directly into Indian River Bay. There may also be an opportunity to rent a boat slip from a neighboring homeowner, offering even more convenience for those looking to enjoy the area's waterways. With its spacious floor plan, impressive outdoor amenities, water access, and proximity to the Delaware beaches, 107 Pebble Dr offers an ideal coastal lifestyle with plenty of room to relax, entertain, and make lasting memories.
| Price History | |
|---|---|
| 8/25/2026 | Listed $629,900 |
General Features
| Living Area | 2432 |
|---|---|
| Sewer | Septic Exists,Holding Tank |
| Heating | Heat Pump(s) |
| Cooling | Central A/C |
| Possession | Settlement |
| Zoning | AR-1 |
| HOA Fee | 240.00 |
| Garage Spaces | 2.00 |
| Association Fee Includes | Common Area Maintenance |
| Patio/Porch Features | Deck(s),Patio(s) |
| Architectural Style | Cape Cod,Modular/Pre-Fabricated |
| Pool Features | Above Ground,Saltwater,Vinyl |
| Construction Materials | Frame,Aluminum Siding |
| School District | INDIAN RIVER |
| Exclusions | *See uploaded Inclusions/Exclusions Sheet |
| Year Built | 1999 |
| Levels | 2 |
| Tax Year | 2026 |
| Ownership | Fee Simple |
| Cool Fuel | Electric |
| Building Name | NONE AVAILABLE |
| Accessibility | None |
| Assoc Fee Paid Per | Annually |
| County | SUSSEX |
| New Construction | No |
| Property Type | Residential |
| HOA | Yes |
| Subdivision Name | SANDY BEACH |
| Garage Y/N | Yes |
| Water Access Y/N | No |
| Other Structures | Above Grade,Below Grade |
| Full Baths | 3 |
| Status | ACTIVE |
| Directions | Dodd St,right onto N Morris St,left onto E State St,left onto Thorogoods Rd,left onto Pebble Dr |
| City | DAGSBORO |
| Senior Community Y/N | No |
| MLS Area | Dagsboro Hundred (31005) |
| Lot Size Units | Square Feet |
| Lot Size Square Feet | 13068.00 |
| Tax Annual Amount | 821.0 |
| Property Condition | Very Good |
| Structure Type | Detached |
| Condo/Coop Association fee Y/N | No |
| Bathrooms Full Main Level | 2 |
| Bathrooms Count Main Level | 2.00 |
| Price Per Sq Ft Total AG | 259.0 |
| Vacation Rental Y/N | No |
| Total SQFT | 2432 |
| Sussex DE Quadrants | Between Rt 1 & 113 |
| Standard Status | Active |
| Year Built Source | Assessor |
| Legal Subdivision | SANDY BEACH |
Interior Features
| Interior Amenities | Ceiling Fan(s),Crown Moldings,Dining Area,Entry Level Bedroom,Kitchen - Eat-In,Kitchen - Island,Primary Bath(s),Recessed Lighting,Skylight(s),Upgraded Countertops,Walk-in Closet(s),Window Treatments, |
|---|---|
| Heating Fuel | Electric |
| Hot Water | Propane,Tankless |
| Basement (Y/N) | No |
| Heating Y/N | Yes |
| Fireplace Y/N | No |
| Above Grade Finished Area | 2432 |
| Central Air Y/N | Yes |
| Total Bedrooms | 4 |
| Room Type | Living Room,Dining Room,Primary Bedroom,Bedroom 2,Bedroom 3,Bedroom 4,Kitchen,Sun/Florida Room,Laundry,Bonus Room |
| Main Level Bedrooms | 2 |
| Below Grade Finished Area Unit Type | Square Feet |
| LivingAreaSource | Estimated |
| Laundry Type | Main Floor |
| Below Grade Unfin Area Units | Square Feet |
| Below Grade Unfin SQFT Source | Assessor |
| Below Grade Finished Area Source | Assessor |
| Bedrooms Count All Upper Levels | 2 |
| Bedrooms Count Upper Level 1 | 2 |
| Bathrooms Full Upper Level 1 | 1 |
| Bathrooms Full All Upper Levels | 1 |
| Bathrooms Count Upper Level 1 | 1.00 |
| Bathrooms Count All Upper Levels | 1 |
| Above Grade Finished Area Source | Estimated |
| Above Grade Finished Area Unit Type | Square Feet |
| Total Baths | 3 |
Exterior Features
| Exterior Amenities | Outside Shower,Underground Lawn Sprinkler |
|---|---|
| Pool | Yes - Personal |
| Fencing | Fully |
| Parking Features | Asphalt Driveway |
| Water Source | Well |
| Inclusions | *See uploaded Inclusions/Exclusions Sheet |
| Total Parking Spaces | 6 |
| Garage Features | Built In,Garage - Side Entry,Garage Door Opener,Inside Access |
| Type of Parking | Attached Garage,Driveway |
| Land Use Code | 1 1 |
| Foundation Details | Crawl Space |
| Water View Y/N | No |
| Lot Dimensions | 130.00 x 103.00 |
| Lot Size Acres | 0.30 |
| Lot Size Source | Assessor |
| Waterfront Y/N | No |
| Navigable Water Y/N | No |
| Water Oriented Y/N | No |
| # of Attached Garage Spaces | 2 |
| LotDimensionsSource | Assessor |
Room Details
| Room | Dimensions | Level | Flooring | Details |
|---|---|---|---|---|
| Bedroom 2 | Main | Flooring - HardWood,Crown Molding,Ceiling Fan(s),Jack and Jill Bathroom | ||
| Bedroom 3 | Upper 1 | Flooring - Carpet,Skylight(s),Ceiling Fan(s) | ||
| Bedroom 4 | Upper 1 | Flooring - Carpet,Ceiling Fan(s) | ||
| Bonus Room | Upper 1 | Flooring - Carpet,Ceiling Fan(s) | ||
| Dining Room | Main | Flooring - HardWood,Crown Molding | ||
| Kitchen | Main | Flooring - HardWood,Lighting - Recessed,Countertop(s) - Quartz,Island,Crown Molding,Lighting - Pendants,Kitchen - Gas Cooking | ||
| Laundry | Main | Flooring - HardWood | ||
| Living Room | Main | Flooring - Carpet,Ceiling Fan(s),Crown Molding | ||
| Primary Bedroom | Main | Flooring - HardWood,Ceiling Fan(s),Crown Molding,Attached Bathroom,Walk-In Closet(s) | ||
| Sun/Florida Room | Main | Flooring - HardWood,Cathedral/Vaulted Ceiling,Ceiling Fan(s) |
Amenities
- Foreclosure
- Views
- Short Sale
- New Construction
- Adult 55+
- Lease To Own
- No HOA Fees
- Furnished
- Primary On Main
- Air Conditioning
- Seller Finance
- Green
- Fixer Upper
- Horse
- Golf
- Fireplace
- Deck
- Garage
- Basement
- Pool
Property vs Single Family Average in 19939
Price
Taxes
Year Built
Visits
 © BRIGHT, All Rights Reserved
