
Primary on Main
Address
34299 Gooseberry Avenue, Ocean View, DE
Price
$ 745,000
Property Attributes
- MLS#DESU2119094
- TypeSingle Family
- Listing Status ACTIVE
- CountySUSSEX
- CityOcean View
- AreaBaltimore Hundred
- NeighborhoodOcean View Beach Club
- Zip19970
- StyleCoastal
- Year Built2020
- Taxes$ 1245
- Price$ 745,000
- Bedrooms4
- Full Bathrooms3
- Half Bathrooms0
- Sqr Footage2670
- Lot Size0.45 Acres
Data Source:
Bright MLS
Property Description
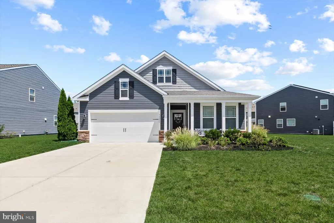
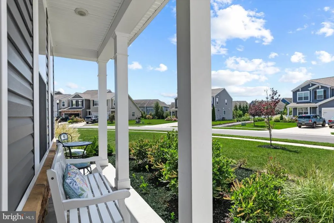
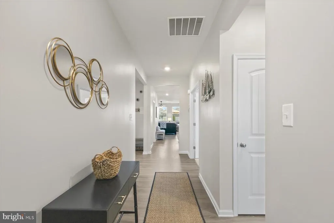
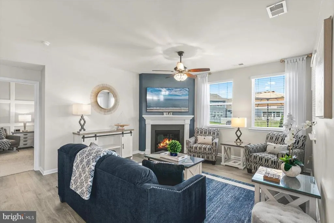
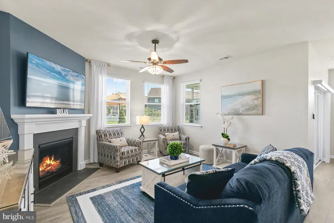
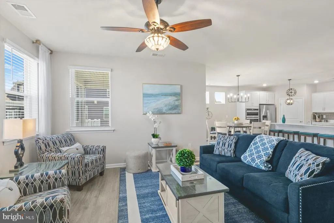
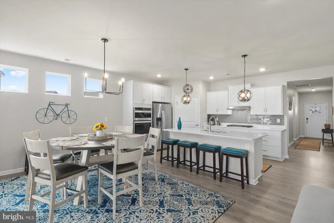
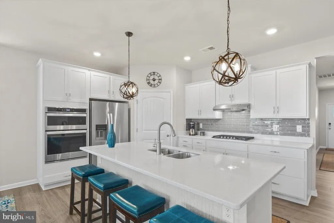
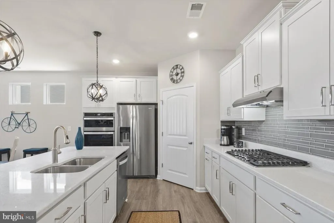
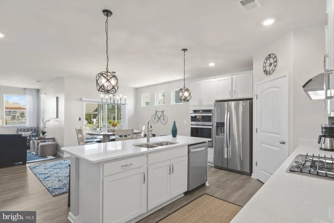
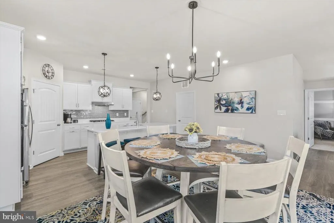
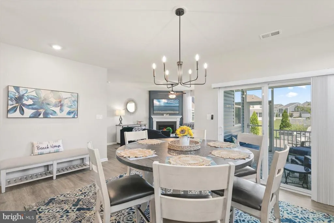
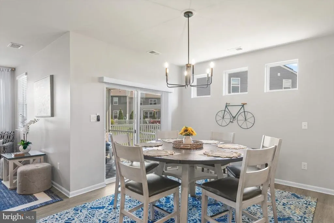
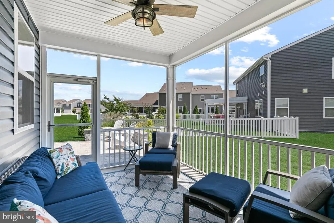
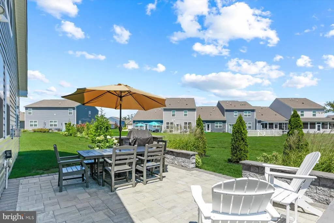
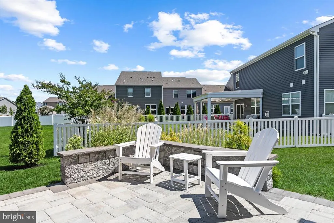
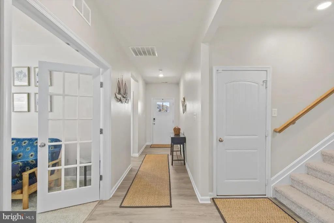
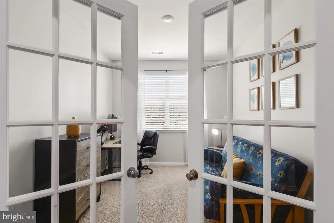
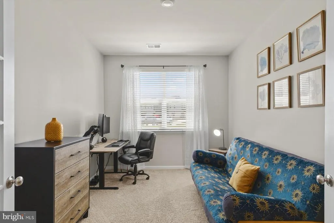
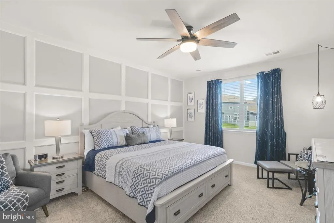
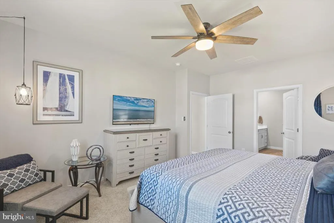
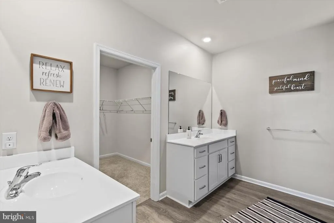
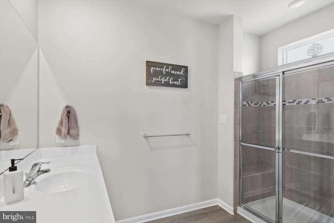
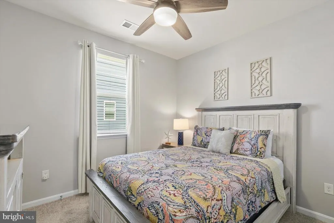
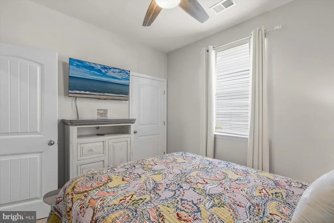
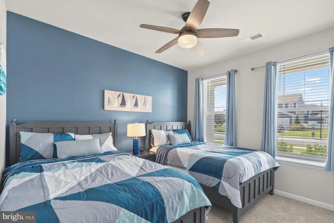
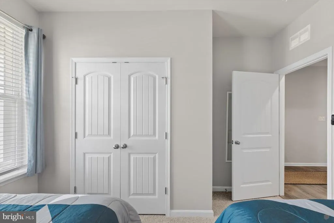
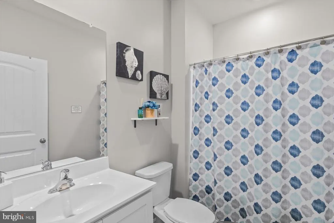
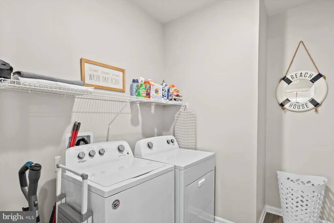
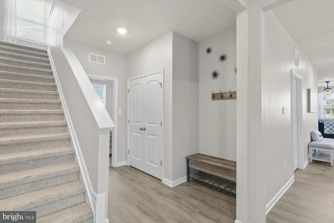
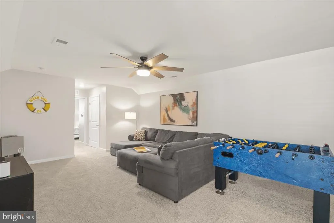
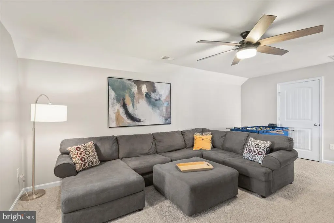
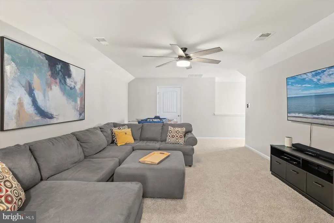
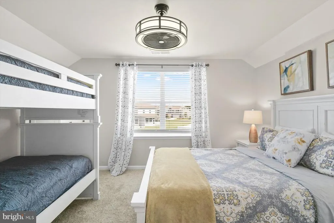
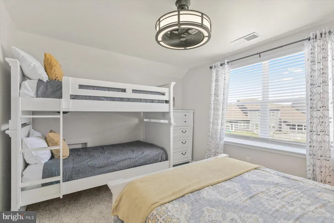
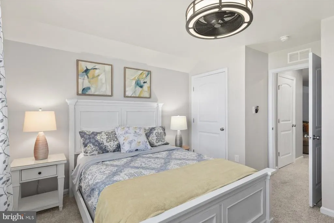
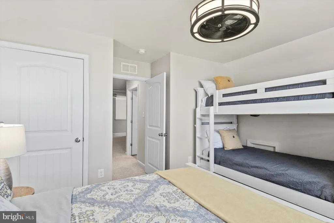
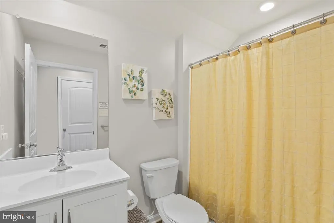
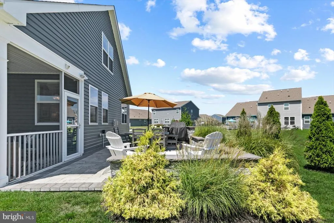
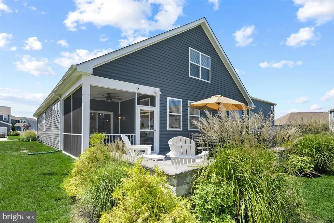
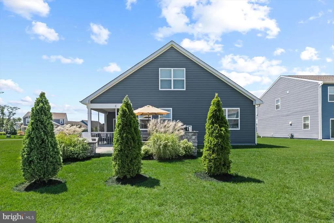
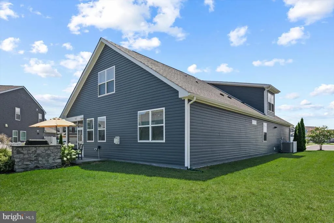
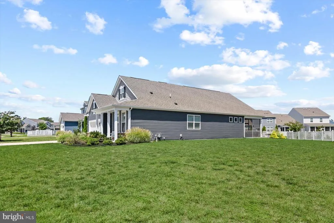
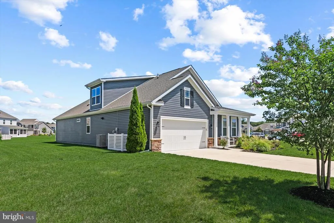
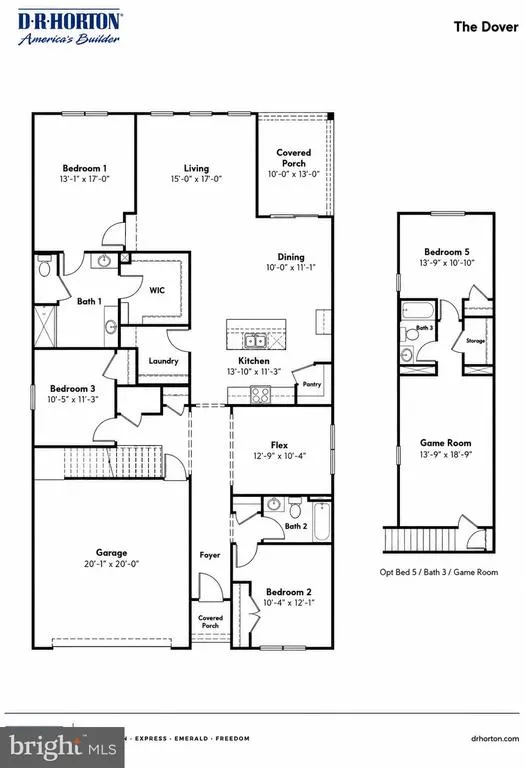
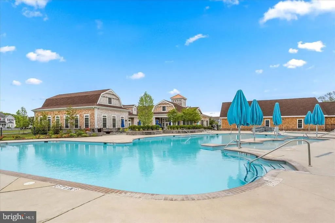
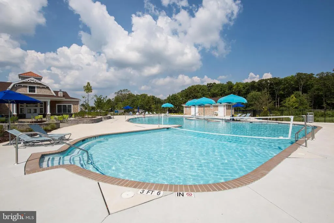
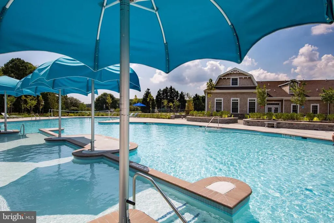
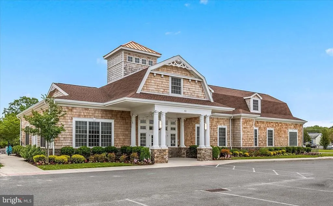
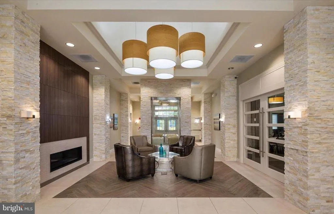
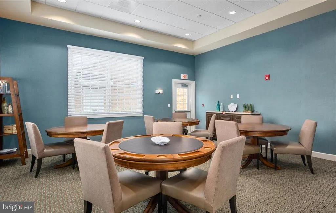
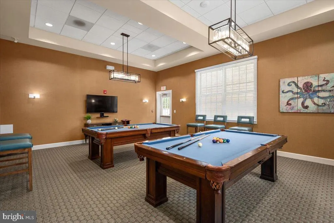
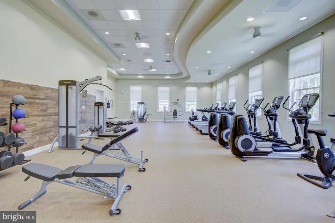
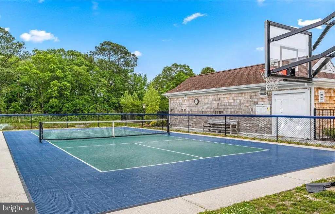
Experience refined coastal living in this beautifully maintained and thoughtfully upgraded residence within the highly coveted Ocean View Beach Club. Set on a premium 1/3-acre homesite surrounded by exceptional landscaping, this impressive home offers an ideal blend of elegance, comfort, privacy, and resort-style living, perfectly suited as a primary residence, luxurious beach retreat, or investment property. Inside, a sophisticated yet highly functional floor plan is enhanced by a soft, cool color palette, wide-plank neutral-toned LVP flooring, custom lighting, and stylish architectural details. The open-concept main living area seamlessly connects the gourmet kitchen, dining area, and living room, creating an inviting setting for everyday living and entertaining. At the heart of the home, the gourmet kitchen makes a statement with an oversized white quartz island accented with subtle silver speckling, generous seating, custom light fixtures, a gray subway tile backsplash, and abundant white soft-close cabinetry. A stainless Whirlpool appliance package includes a built-in gas cooktop, microwave, oven, and new dishwasher. The adjacent dining area is filled with natural light from three large windows, while the living room is anchored by a custom fireplace accent wall that creates a dramatic focal point and welcoming gathering space. The spacious first-floor primary suite offers a peaceful retreat, highlighted by an impressive coffered accent wall. The upgraded en-suite bath features a walk-in closet, separate dual vanities, and a beautifully appointed walk-in shower. Two additional guest bedrooms, a full hallway bath with tub and shower, and a versatile flex room ideal for a private office, hobby room, or additional guest accommodations complete the first floor. Upstairs, an upgraded loft provides an exceptional second living area or game room with generous space for lounging and entertaining. An additional private bedroom with space for a queen bed and double bunk bed is complemented by a full bath with tub and shower, creating comfortable accommodations for family and overnight guests. Outdoor living is equally inviting. Premium landscaping surrounds a lighted paver patio and screened porch, providing wonderful spaces for al fresco dining, entertaining, or simply relaxing after a day at the beach. The expansive 1/3-acre homesite offers a wonderful sense of space and privacy while remaining just minutes from the coast. Best of all, this exceptional property is offered fully furnished, allowing you to simply bring your suitcase and start enjoying the coastal lifestyle from day one. Located approximately one mile from Bethany Beach, Ocean View Beach Club offers easy access to the beach along with the convenience of a seasonal community shuttle and an extraordinary array of resort-style amenities. The spectacular 8,000-square-foot clubhouse features indoor and outdoor pools, a state-of-the-art fitness center, and a spa with sauna and steam room. Pickleball and basketball courts, walking paths, and serene fountains further enhance the communitys year-round coastal lifestyle. Beautifully maintained, exceptionally appointed, and ideally located, this distinctive Ocean View Beach Club residence combines impressive indoor and outdoor living spaces, a premium homesite, and an outstanding amenity-rich setting just minutes from Bethany Beach.
| Price History | |
|---|---|
| 8/25/2026 | Listed $745,000 |
General Features
| Living Area | 2670 |
|---|---|
| Sewer | Public Sewer |
| Heating | 90% Forced Air,Heat Pump - Electric BackUp |
| Cooling | Ceiling Fan(s),Central A/C |
| Possession | Settlement |
| Roof | Architectural Shingle |
| Appliances | Built-In Microwave,Built-In Range,Dishwasher,Disposal,Dryer - Electric,Dryer - Front Loading,Oven - Self Cleaning,Oven - Single,Oven - Wall,Oven/Range - Electric,Refrigerator,Stainless Steel Applianc |
| Zoning | RES |
| HOA Fee | 263.00 |
| Garage Spaces | 2.00 |
| Association Fee Includes | Common Area Maintenance,Lawn Maintenance,Pool(s),Reserve Funds,Management,Snow Removal |
| Patio/Porch Features | Patio(s),Porch(es),Screened |
| Architectural Style | Coastal |
| Construction Materials | Frame,Stick Built,Vinyl Siding |
| School District | INDIAN RIVER |
| Year Built | 2020 |
| Levels | 2 |
| Tax Year | 2026 |
| Ownership | Fee Simple |
| Cool Fuel | Electric |
| Building Name | NONE AVAILABLE |
| Accessibility | Level Entry - Main |
| Assoc Fee Paid Per | Monthly |
| County | SUSSEX |
| New Construction | No |
| Property Type | Residential |
| Association Amenities | Billiard Room,Club House,Common Grounds,Dog Park,Exercise Room,Fitness Center,Game Room,Hot tub,Jog/Walk Path,Library,Meeting Room,Party Room,Pool - Indoor,Pool - Outdoor,Sauna,Spa,Swimming Pool,Tenn |
| HOA | Yes |
| Subdivision Name | OCEAN VIEW BEACH CLUB |
| Garage Y/N | Yes |
| Water Access Y/N | No |
| Other Structures | Above Grade,Below Grade |
| Full Baths | 3 |
| Status | ACTIVE |
| Directions | From Route One turn West onto Route 26,Left on Kent Ave,Right into Ocean View Beach Club,1st Left on Basin Cove,Right on Old Orchard,Left on Scarborough Ln,Right on Nantasket,Left on Gooseberry,Home |
| City | OCEAN VIEW |
| Senior Community Y/N | No |
| MLS Area | Baltimore Hundred (31001) |
| Lot Size Units | Square Feet |
| Lot Size Square Feet | 19602.00 |
| Tax Annual Amount | 1245.0 |
| Property Condition | Excellent |
| Structure Type | Detached |
| Condo/Coop Association fee Y/N | No |
| Bathrooms Full Main Level | 2 |
| Bathrooms Count Main Level | 2.00 |
| Price Per Sq Ft Total AG | 279.03 |
| Acceptable Financing | Cash,Conventional |
| Community Pool Features | Filtered,Heated,In Ground,Indoor,Lap/Exercise |
| Vacation Rental Y/N | No |
| Virtual Tour | https://www.tourbuzz.net/2401912?idx=1 |
| Total SQFT | 2670 |
| Sussex DE Quadrants | Between Rt 1 & 113 |
| Builder Name | DR Horton |
| Standard Status | Active |
| Year Built Source | Assessor |
Interior Features
| Interior Amenities | Bathroom - Soaking Tub,Bathroom - Tub Shower,Bathroom - Walk-In Shower,Breakfast Area,Carpet,Ceiling Fan(s),Combination Dining/Living,Combination Kitchen/Dining,Combination Kitchen/Living,Dining Area |
|---|---|
| Heating Fuel | Electric |
| Flooring | Carpet,Ceramic Tile,Luxury Vinyl Plank |
| Total Fireplaces | 1 |
| Fireplace Features | Corner,Fireplace - Glass Doors,Gas/Propane,Heatilator,Mantel(s) |
| Hot Water | Electric |
| Basement (Y/N) | No |
| Heating Y/N | Yes |
| Window Features | Insulated,Screens,Sliding |
| Fireplace Y/N | Yes |
| Above Grade Finished Area | 2670 |
| Central Air Y/N | Yes |
| Total Bedrooms | 4 |
| Main Level Bedrooms | 3 |
| Below Grade Finished Area Unit Type | Square Feet |
| LivingAreaSource | Estimated |
| Laundry Type | Has Laundry |
| Below Grade Unfin Area Units | Square Feet |
| Below Grade Unfin SQFT Source | Assessor |
| Below Grade Finished Area Source | Assessor |
| Bedrooms Count All Upper Levels | 1 |
| Bedrooms Count Upper Level 1 | 1 |
| Bathrooms Full Upper Level 1 | 1 |
| Bathrooms Full All Upper Levels | 1 |
| Bathrooms Count Upper Level 1 | 1.00 |
| Bathrooms Count All Upper Levels | 1 |
| Above Grade Finished Area Source | Estimated |
| Above Grade Finished Area Unit Type | Square Feet |
| Total Baths | 3 |
Exterior Features
| Exterior Amenities | Extensive Hardscape,Exterior Lighting,Sidewalks,Street Lights |
|---|---|
| Pool | Yes - Community |
| Parking Features | Concrete Driveway,Private |
| Lot Features | Adjoins - Open Space,Landscaping,Premium,Rear Yard,SideYard(s) |
| Water Source | Public |
| Total Parking Spaces | 6 |
| Garage Features | Garage - Front Entry,Garage Door Opener,Inside Access |
| Type of Parking | Attached Garage,Driveway,On Street |
| Land Use Code | 1 1 |
| Foundation Details | Slab |
| Water View Y/N | No |
| Lot Dimensions | 157.00 x 125.00 |
| Lot Size Acres | 0.45 |
| Road Surface Type | Paved |
| Lot Size Source | Assessor |
| Waterfront Y/N | No |
| Door Features | Insulated,Sliding Glass |
| Navigable Water Y/N | No |
| Water Oriented Y/N | No |
| # of Attached Garage Spaces | 2 |
| LotDimensionsSource | Assessor |
Amenities
- Foreclosure
- Views
- Short Sale
- New Construction
- Adult 55+
- Lease To Own
- No HOA Fees
- Furnished
- Primary On Main
- Air Conditioning
- Seller Finance
- Green
- Fixer Upper
- Horse
- Golf
- Fireplace
- Deck
- Garage
- Basement
- Pool
Property vs Single Family Average in 19970
Price
Taxes
Year Built
 © BRIGHT, All Rights Reserved
