
Primary on Main








Address
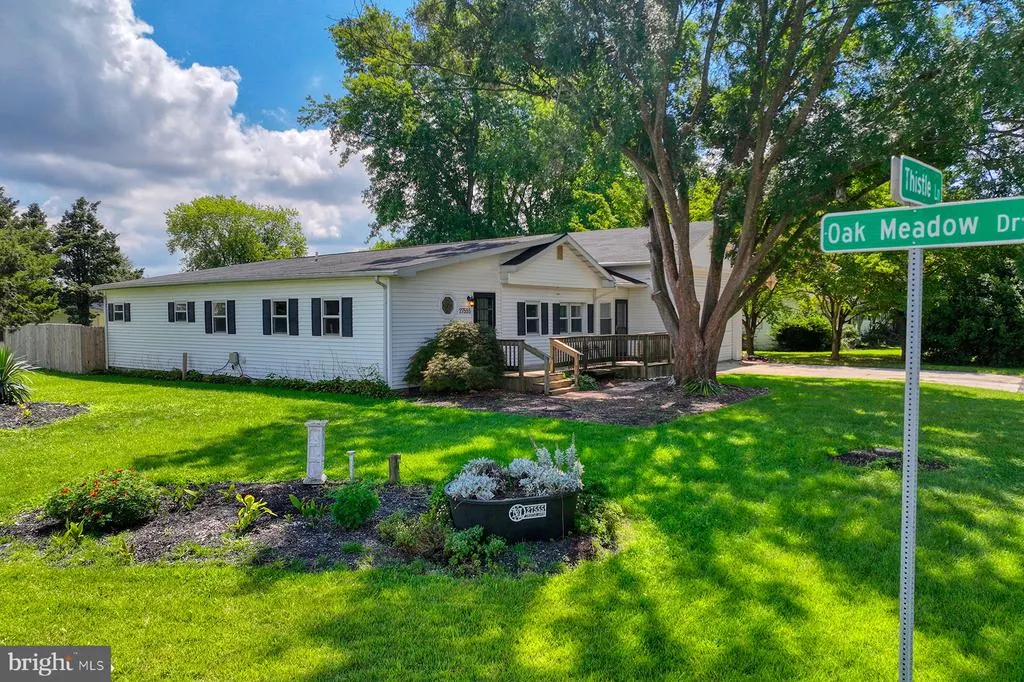
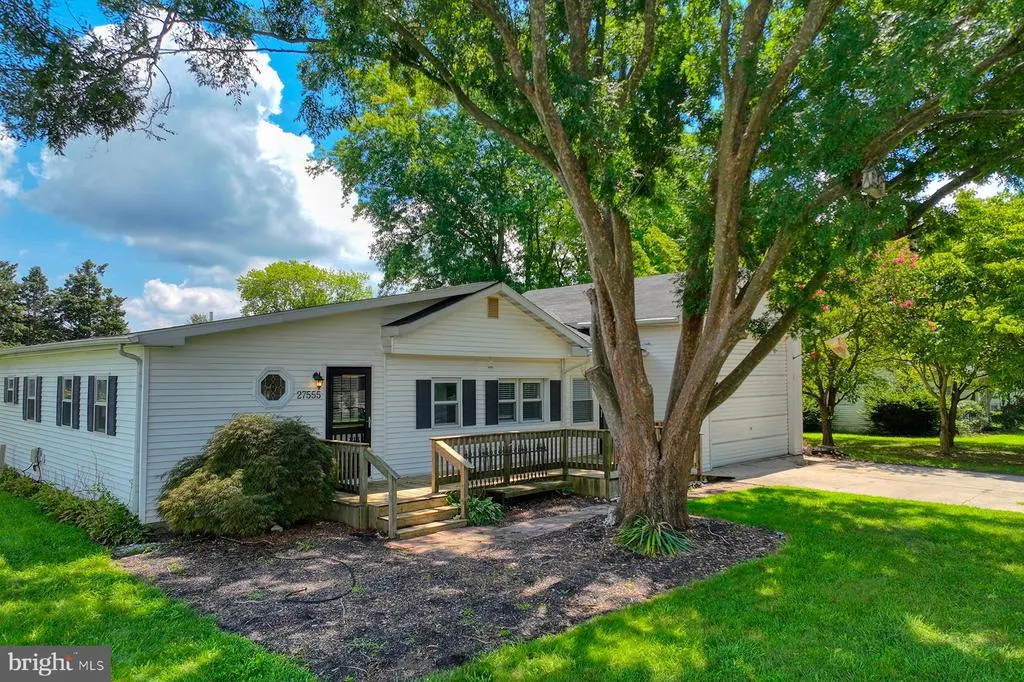
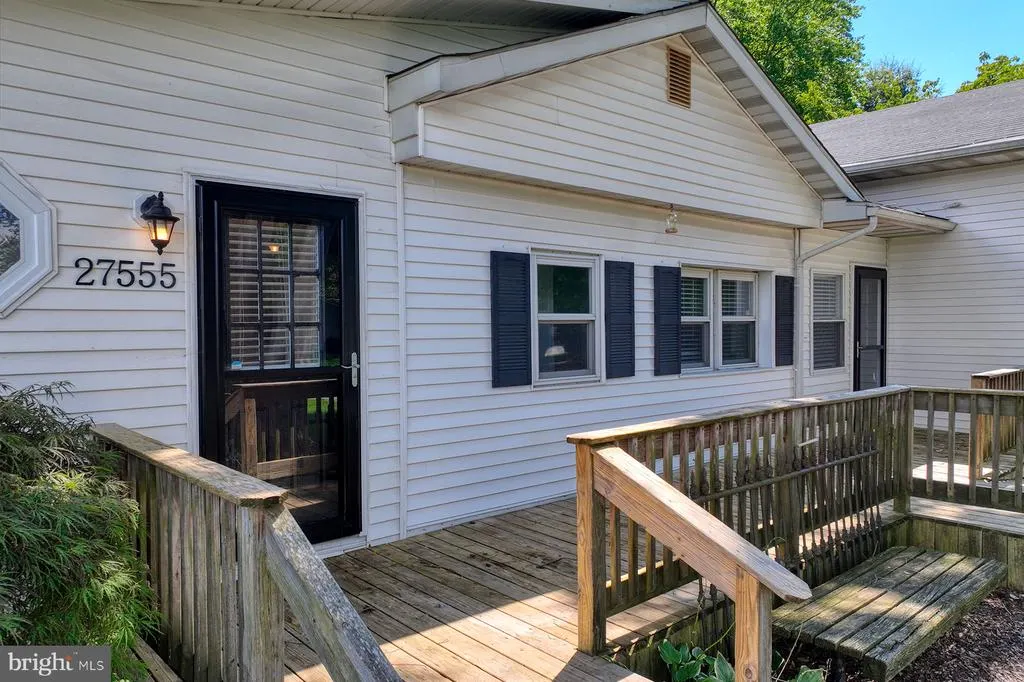
27555 Thistle Lane, Millsboro, DE
Price
$ 299,900
Property Attributes
- MLS#DESU2119254
- TypeSingle Family
- Listing Status ACTIVE
- CountySUSSEX
- CityMillsboro
- AreaIndian River Hundred
- NeighborhoodOak Meadows
- Zip19966
- StyleModular/Pre-Fabricated
- Year Built1970
- Taxes$ 517
- Price$ 299,900
- Bedrooms3
- Full Bathrooms2
- Half Bathrooms0
- Sqr Footage1610
- Lot Size0.26 Acres
Data Source:
Bright MLS
Property Description
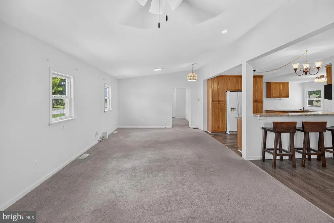
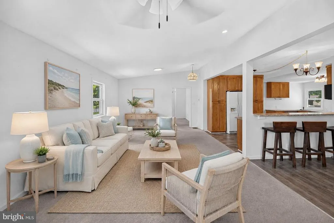
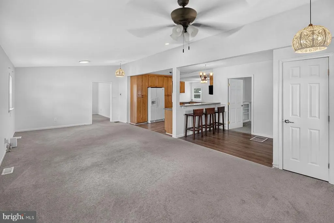
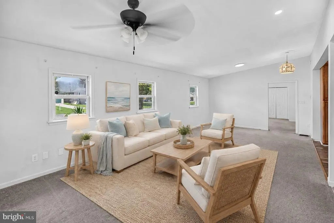
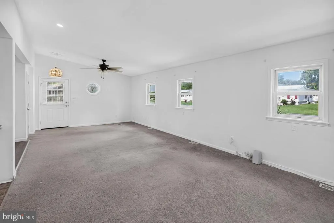
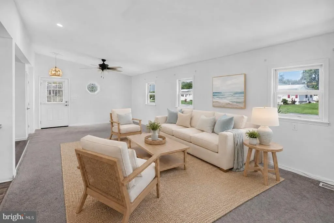
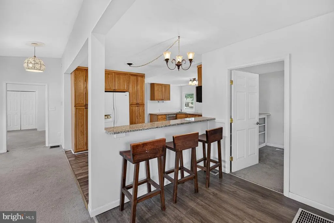
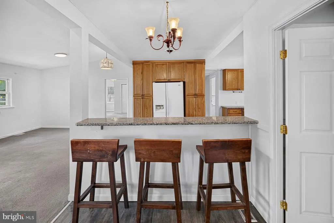
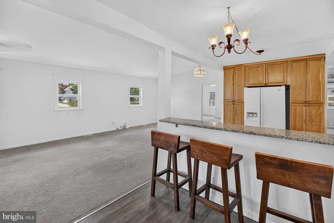
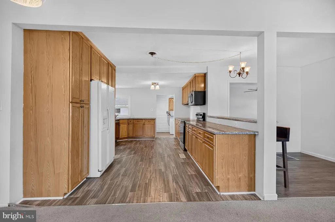
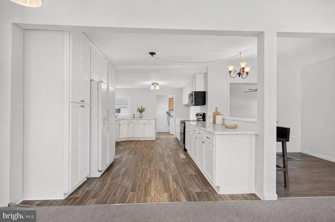
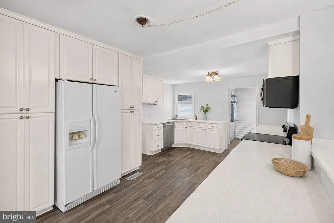
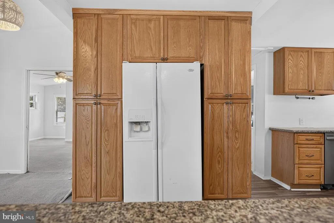
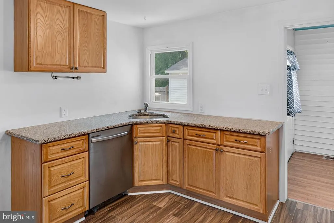
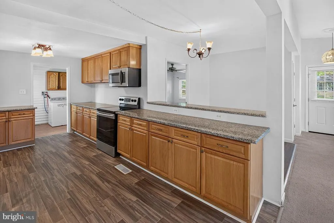
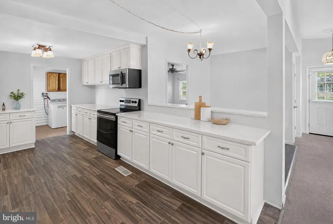
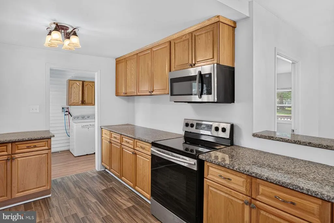
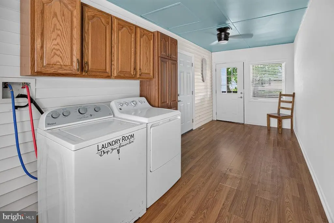
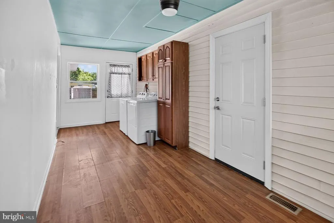
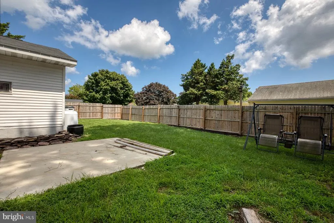
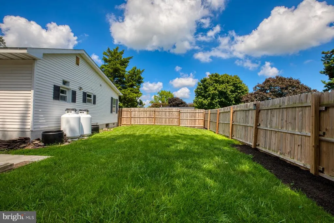
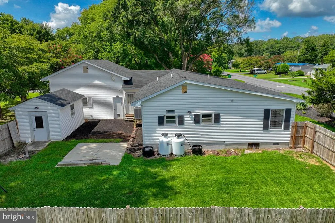
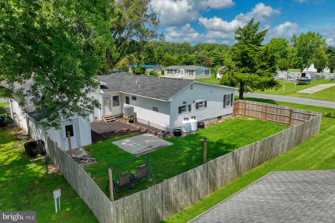
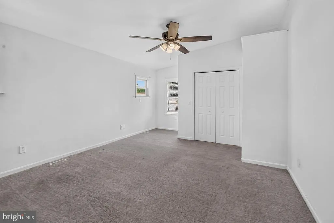
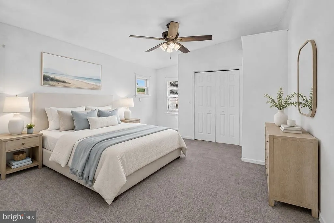
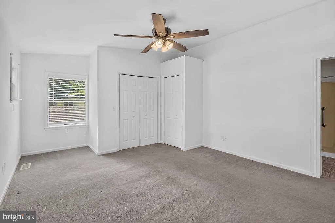
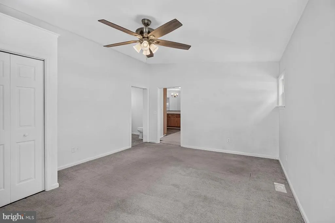
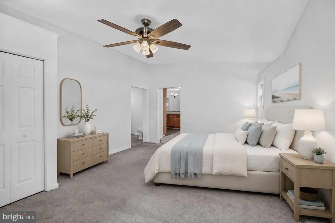
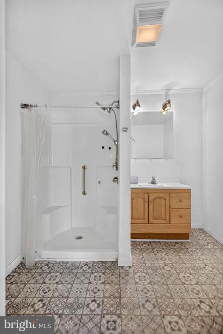
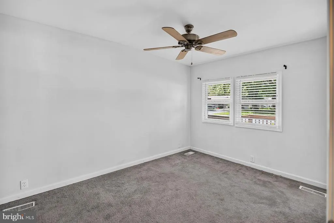
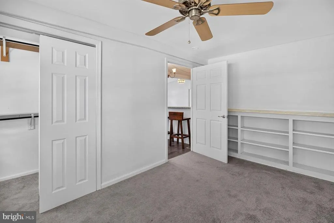
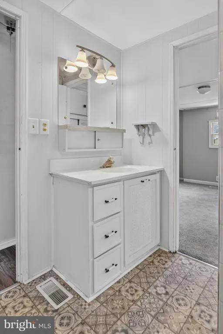
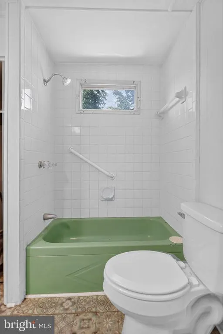
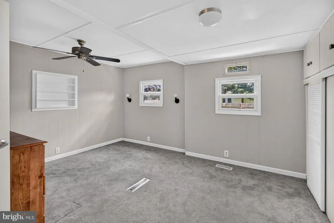
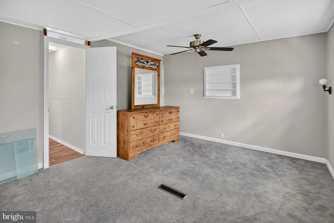
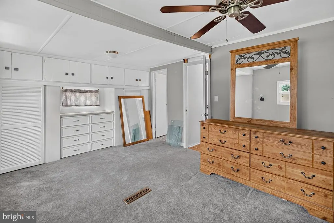
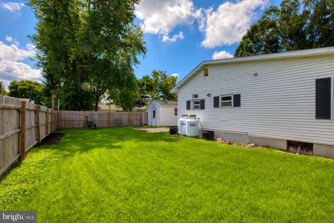
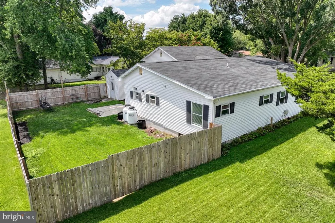
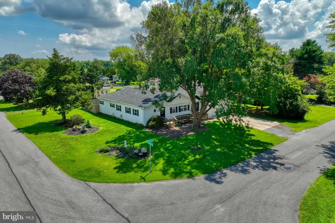
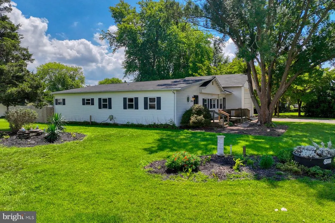
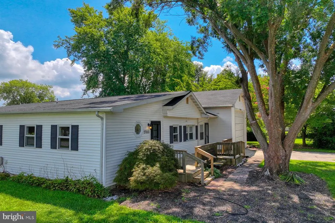
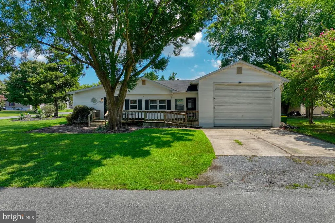
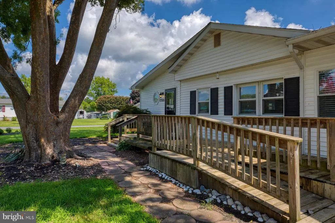
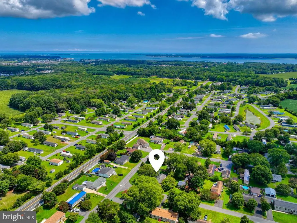
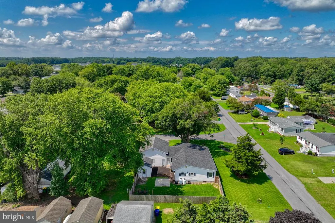
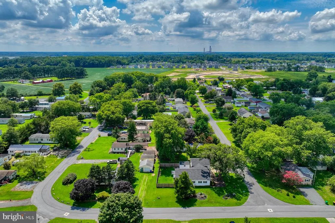
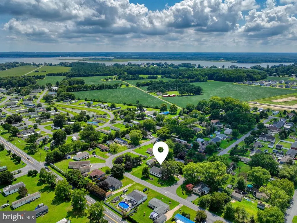
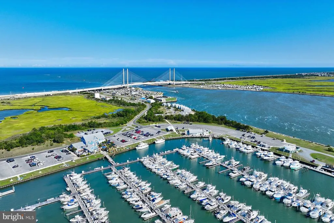
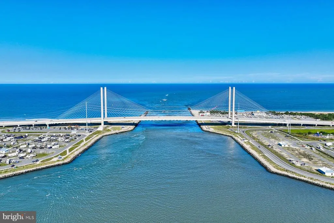
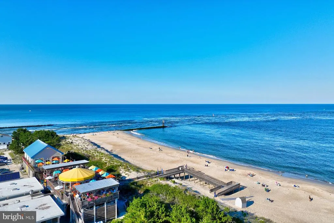
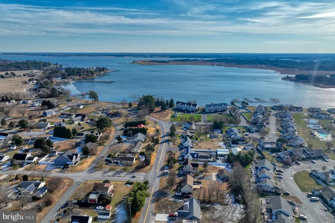
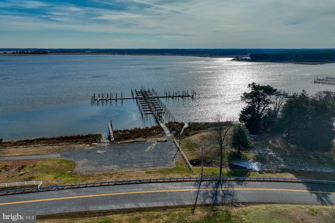
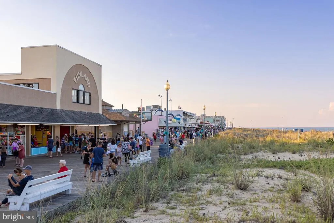
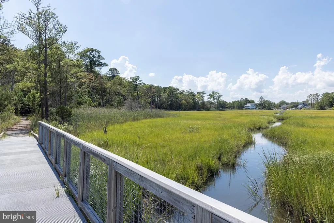
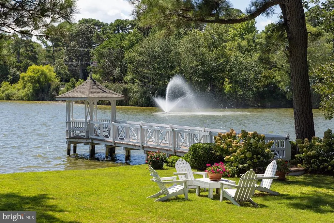
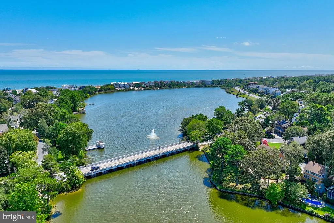
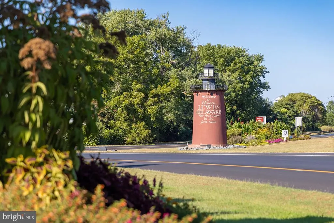
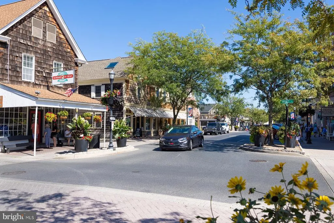
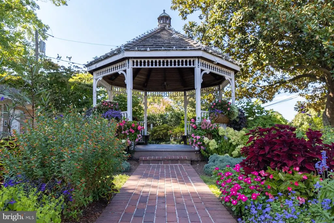
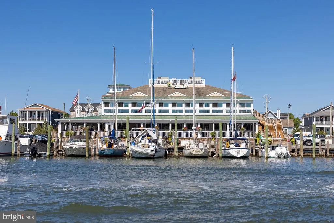
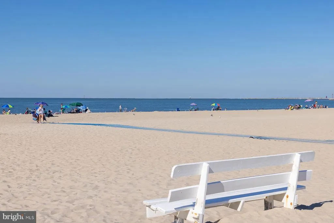
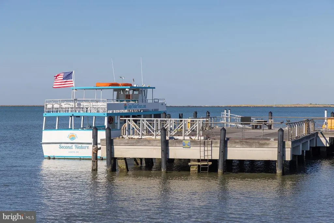
If your idea of coastal living includes a little more room to breathe, space for the things you love, and easy access to the water, 27555 Thistle Lane deserves a closer look. Set on a landscaped corner homesite beneath mature trees in Oak Meadows, this spacious 3-bedroom, 2-bath home offers comfortable one-level living, a fenced backyard, exceptional storage, and a low HOAall just minutes from the Indian River Bay. Inside the bright, open living and dining area creates an easy flow for everyday living and entertaining. The adjoining kitchen features nearly new appliances, generous counter space, plentiful cabinetry, and breakfast-bar seatingequally suited to morning coffee, preparing dinner, or gathering with friends.The spacious primary bedroom provides a comfortable retreat, while two additional bedrooms offer flexibility for guests, a home office, or hobbies. One secondary bedroom features extensive built-in storage, making it especially well suited for an office, craft room, or organized guest space. Two full bathrooms, including one with a walk-in shower, and a dedicated laundry room add everyday convenience.The garage is another standout, with tall ceilings and generous space for storage, a workshop, hobbies, or weekend projects. A separate storage building provides even more room for bikes, beach gear, tools, and seasonal items.Outside, the fenced backyard and patio invite you to slow downstart the morning with coffee beneath the mature trees, garden, let pets enjoy the yard, or gather with friends for an evening outdoors. Masseys Landing and the Indian River Bay are nearby for boating, fishing, and days on the water, with Paradise Grill, Serendipity Restaurant, and the Indian River Yacht Club close to home. Rehoboth and Lewes are also within convenient reach for beaches, dining, and tax-free shopping. Full-time home or coastal getaway, 27555 Thistle Lane offers an appealing combination that can be surprisingly hard to find: one-level living, outdoor space, exceptional storage, a low HOA, and easy access to the Coastal Delaware lifestyle.
| Price History | |
|---|---|
| 8/28/2026 | Listed $299,900 |
General Features
| Living Area | 1610 |
|---|---|
| Sewer | Public Sewer |
| Heating | Forced Air |
| Cooling | Central A/C |
| Possession | Settlement |
| Appliances | Built-In Microwave,Oven/Range - Electric,Refrigerator,Dishwasher,Washer,Dryer,Water Heater |
| Zoning | GR |
| HOA Fee | 40.00 |
| Garage Spaces | 2.00 |
| Architectural Style | Modular/Pre-Fabricated |
| Construction Materials | Modular/Manufactured,Stick Built |
| School District | INDIAN RIVER |
| Year Built | 1970 |
| Levels | 1 |
| Tax Year | 2025 |
| Ownership | Fee Simple |
| Cool Fuel | Electric |
| Building Name | Anchor Way |
| Accessibility | None |
| Assoc Fee Paid Per | Annually |
| County | SUSSEX |
| New Construction | No |
| Property Type | Residential |
| HOA | Yes |
| Subdivision Name | OAK MEADOWS |
| Garage Y/N | Yes |
| Water Access Y/N | No |
| Other Structures | Above Grade,Below Grade |
| Full Baths | 2 |
| Status | ACTIVE |
| Directions | From Route 24 turn onto Oak Orchard Rd and then turn right onto Oak Meadow Dr,turn left to stay on Oak Meadow Dr and then right onto Thistle Rd to 27555. |
| City | MILLSBORO |
| Senior Community Y/N | No |
| MLS Area | Indian River Hundred (31008) |
| Lot Size Units | Square Feet |
| Lot Size Square Feet | 11326.00 |
| Tax Assessed Value | 242000.0 |
| Tax Annual Amount | 517.0 |
| Home Warranty Y/N | No |
| Structure Type | Detached |
| Condo/Coop Association fee Y/N | No |
| Bathrooms Full Main Level | 2 |
| Bathrooms Count Main Level | 2.00 |
| Price Per Sq Ft Total AG | 186.27 |
| Acceptable Financing | Cash,Conventional |
| Historic Y/N | No |
| Lease Considered Y/N | No |
| Vacation Rental Y/N | No |
| Virtual Tour | https://bcove.video/4wNFHYX |
| Total SQFT | 1610 |
| Location Type | Corner Lot/Unit |
| Sussex DE Quadrants | Between Rt 1 & 113 |
| Standard Status | Active |
| Year Built Source | Estimated |
| Legal Subdivision | OAK MEADOWS |
| Tax Lot | 198.00 |
| Association Recreation Fee | No |
Interior Features
| Interior Amenities | Floor Plan - Open,Dining Area,Entry Level Bedroom,Primary Bath(s),Built-Ins,Carpet,Ceiling Fan(s) |
|---|---|
| Heating Fuel | Propane - Leased |
| Flooring | Carpet,Laminate Plank,Vinyl |
| Hot Water | Propane |
| Basement (Y/N) | No |
| Heating Y/N | Yes |
| Window Features | Insulated,Screens |
| Fireplace Y/N | No |
| Above Grade Finished Area | 1610 |
| Central Air Y/N | Yes |
| Total Bedrooms | 3 |
| Entry Level | 1 |
| Room Type | Primary Bedroom,Kitchen,Great Room,Laundry,Primary Bathroom,Full Bath,Additional Bedroom |
| Main Level Bedrooms | 3 |
| Below Grade Finished Area Unit Type | Square Feet |
| LivingAreaSource | Estimated |
| Laundry Type | Has Laundry |
| Below Grade Unfin Area Units | Square Feet |
| Below Grade Unfin SQFT Source | Assessor |
| Below Grade Finished Area Source | Assessor |
| Above Grade Finished Area Source | Estimated |
| Above Grade Finished Area Unit Type | Square Feet |
| Total Baths | 2 |
Exterior Features
| Exterior Amenities | Outbuilding(s) |
|---|---|
| Pool | No Pool |
| Fencing | Rear,Privacy |
| Parking Features | Concrete Driveway |
| Lot Features | Cleared,Landscaping |
| Water Source | Public |
| Total Parking Spaces | 6 |
| Garage Features | Garage - Front Entry |
| Type of Parking | Attached Garage,Driveway |
| Land Use Code | 1 3 |
| Foundation Details | Block,Crawl Space |
| Spa | No |
| Water View Y/N | No |
| Lot Dimensions | 100.00 x 115.00 |
| Lot Size Acres | 0.26 |
| Lot Size Source | Assessor |
| Waterfront Y/N | No |
| Door Features | Insulated |
| Horse Y/N | No |
| Land Assessed Value | 56800.00 |
| Navigable Water Y/N | No |
| Water Oriented Y/N | No |
| # of Attached Garage Spaces | 2 |
| LotDimensionsSource | Assessor |
Room Details
| Room | Dimensions | Level | Flooring | Details |
|---|---|---|---|---|
| Additional Bedroom | Main | Flooring - Carpet,Ceiling Fan(s),Lighting - Ceiling,Lighting - Wall sconces,Built-Ins | ||
| Additional Bedroom | Main | Flooring - Carpet,Ceiling Fan(s),Walk-In Closet(s),Built-Ins | ||
| Full Bath | Main | Bathroom - Tub Shower | ||
| Great Room | Main | Flooring - Carpet,Lighting - Pendants,Lighting - Recessed,Ceiling Fan(s) | ||
| Kitchen | Main | Countertop(s) - Granite,Lighting - Pendants,Breakfast Bar | ||
| Laundry | Main | Ceiling Fan(s) | ||
| Primary Bathroom | Main | Bathroom - Walk-In Shower | ||
| Primary Bedroom | Main | Flooring - Carpet,Ceiling Fan(s),Attached Bathroom,Walk-In Closet(s) |
Amenities
- Foreclosure
- Views
- Short Sale
- New Construction
- Adult 55+
- Lease To Own
- No HOA Fees
- Furnished
- Primary On Main
- Air Conditioning
- Seller Finance
- Green
- Fixer Upper
- Horse
- Golf
- Fireplace
- Deck
- Garage
- Basement
- Pool
Property vs Single Family Average in 19966
Price
Taxes
Year Built
 © BRIGHT, All Rights Reserved
