
Primary on Main
Address
38777 S Oaks Lane, Frankford, DE
Price
$ 610,000
Property Attributes
- MLS#DESU2119362
- TypeSingle Family
- Listing Status ACTIVE
- CountySUSSEX
- CityFrankford
- AreaBaltimore Hundred
- NeighborhoodClearwater
- Zip19945
- StyleCoastal
- Year Built1995
- Taxes$ 705
- Price$ 610,000
- Bedrooms3
- Full Bathrooms2
- Half Bathrooms0
- Sqr Footage1800
Data Source:
Bright MLS
Property Description
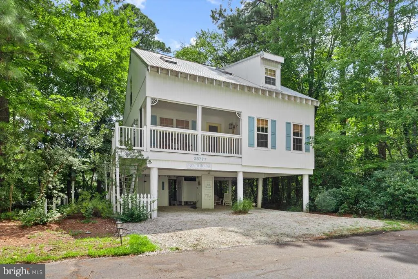
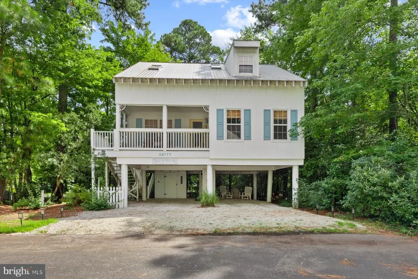
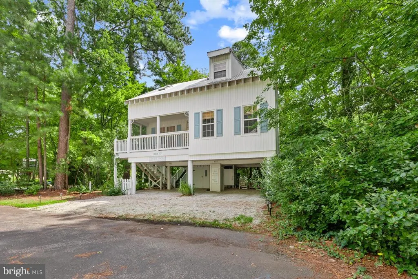
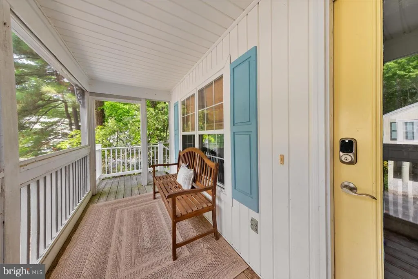
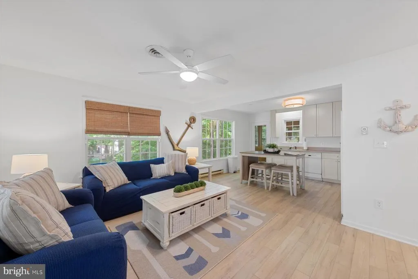
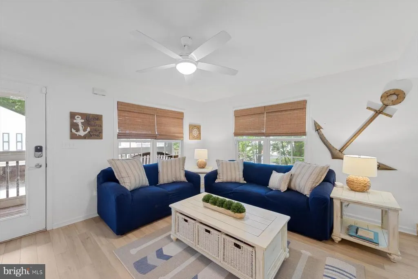
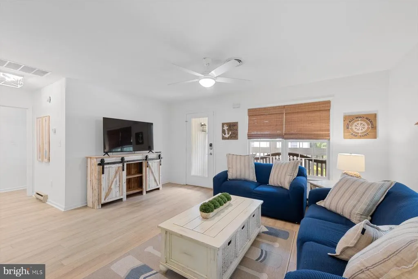
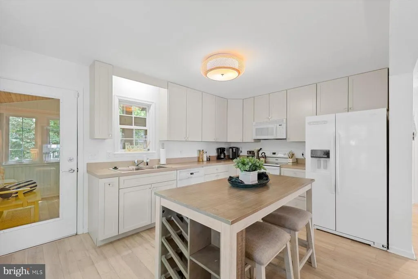
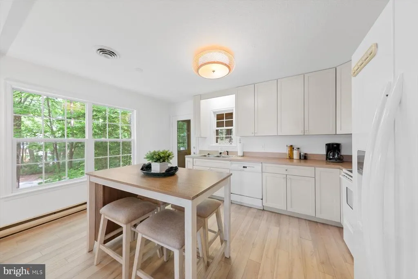
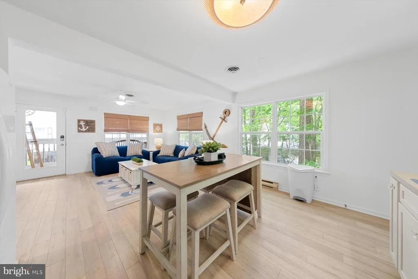
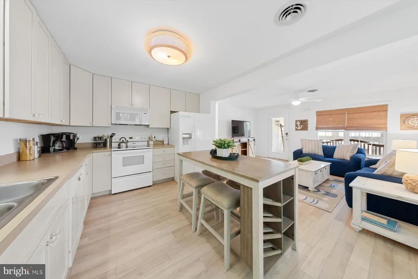
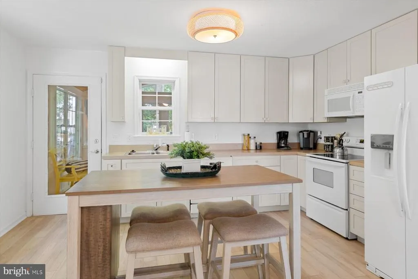
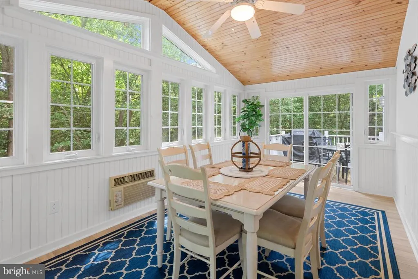
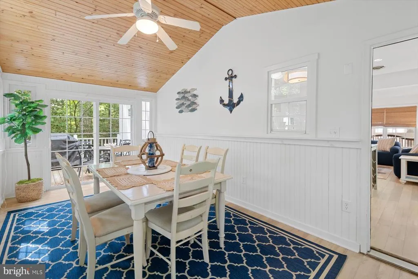
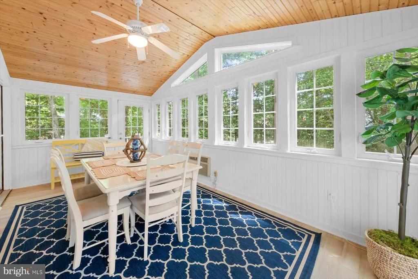
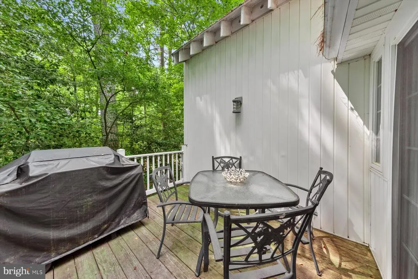
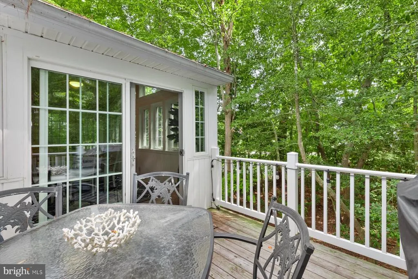
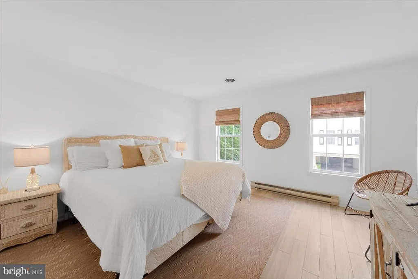
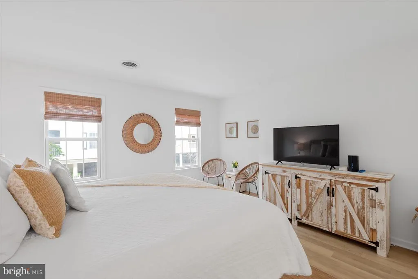
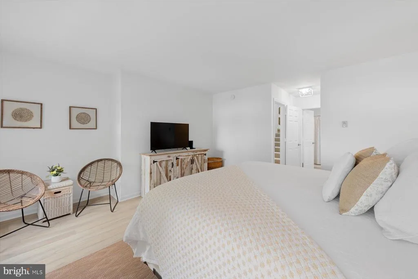
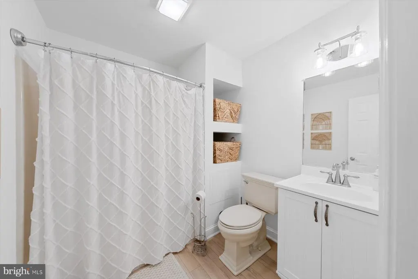
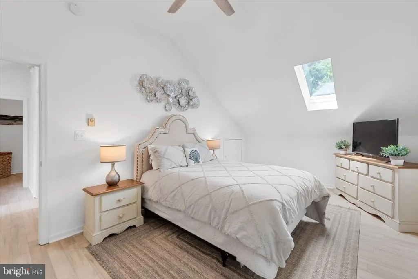
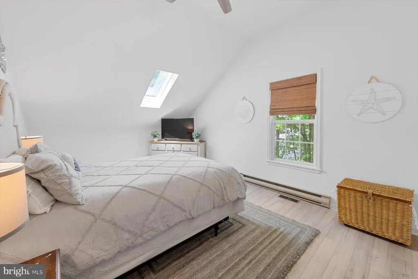
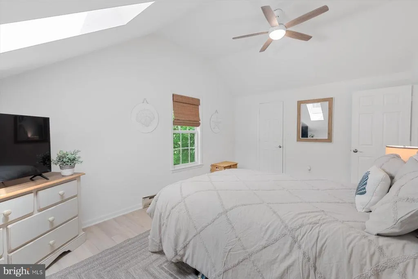
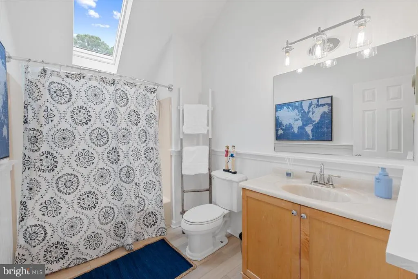
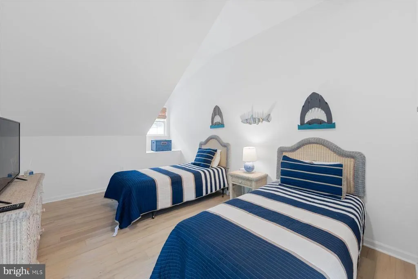
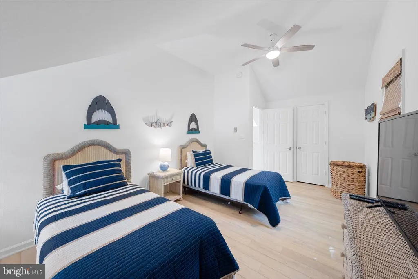
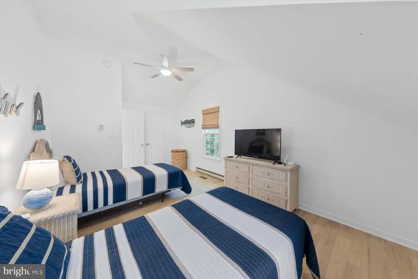
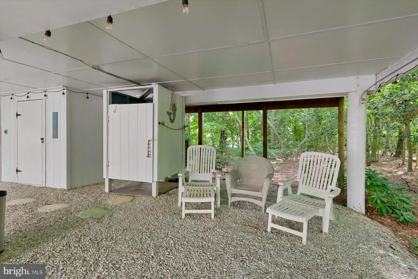
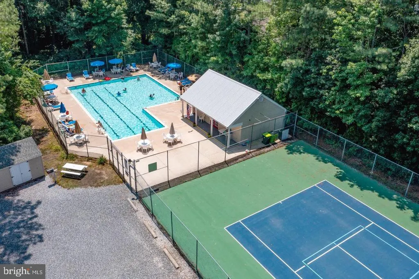
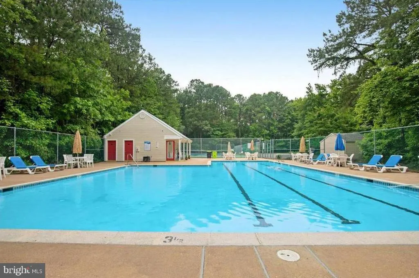
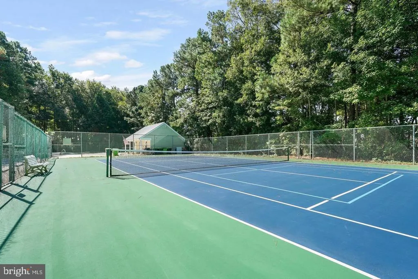
Beautiful coastal-style home nestled among mature trees on a private cul-de-sac homesite, just minutes from the beach and downtown Bethany. A charming screened porch welcomes you inside, where a bright, open floor plan and soft coastal tones create a relaxed and inviting atmosphere. The main living area seamlessly connects the living room and kitchen, featuring ample upgraded white cabinetry and plenty of space for gathering and entertaining. Just beyond the kitchen, a beautiful enclosed porch is highlighted by a vaulted wood-planked ceiling and walls of windows that fill the space with natural light. Currently arranged as a dining room, this versatile space opens to a deck perfect for grilling or dining outdoors. The spacious primary bedroom and a full bathroom are conveniently located on the main level. Upstairs, two additional generously sized bedrooms are accompanied by a second full bathroom and a dedicated laundry room. The ground level offers plenty of practical space for coastal living, including a storage room for beach chairs, bikes, and gear, an outdoor shower, covered parking for two vehicles, and additional driveway parking. Enjoy the best of both worlds with a peaceful, tucked-away setting surrounded by mature trees, while remaining just a short bike ride from downtown Bethany Beach. The community offers a swimming pool and tennis courts, along with low HOA fees and no town taxes. Whether heading to the beach, boardwalk, shops, and restaurants or simply relaxing at home in your private setting, this delightful coastal property makes it easy to enjoy the Bethany Beach lifestyle.
| Price History | |
|---|---|
| 8/28/2026 | Listed $610,000 |
General Features
| Living Area | 1800 |
|---|---|
| Sewer | Public Sewer |
| Heating | Forced Air |
| Cooling | Central A/C |
| Possession | Settlement |
| Appliances | Built-In Microwave,Dishwasher,Disposal,Oven/Range - Electric,Refrigerator,Washer,Water Heater |
| Zoning | MR |
| HOA Fee | 1150.00 |
| Association Fee Includes | Common Area Maintenance,Pool(s),Reserve Funds,Road Maintenance |
| Patio/Porch Features | Porch(es),Screened,Deck(s),Enclosed |
| Architectural Style | Coastal |
| Construction Materials | Frame,Stick Built |
| School District | INDIAN RIVER |
| Year Built | 1995 |
| Levels | 2 |
| Tax Year | 2026 |
| Ownership | Fee Simple |
| Cool Fuel | Electric |
| Building Name | NONE AVAILABLE |
| Accessibility | None |
| Assoc Fee Paid Per | Annually |
| County | SUSSEX |
| New Construction | No |
| Property Type | Residential |
| Association Amenities | Pool - Outdoor,Swimming Pool,Tennis Courts |
| HOA | Yes |
| Subdivision Name | CLEARWATER |
| Garage Y/N | No |
| Water Access Y/N | No |
| Other Structures | Above Grade,Below Grade |
| Full Baths | 2 |
| Status | ACTIVE |
| Directions | From Route One turn West on Route 26,Left on Kent Ave,Left on Double Bridges,Right on Oceanside Pkwy,Left on S. Oaks Lane,Home on Left |
| City | FRANKFORD |
| Senior Community Y/N | No |
| MLS Area | Baltimore Hundred (31001) |
| Lot Size Units | Square Feet |
| Lot Size Square Feet | 0.00 |
| Tax Annual Amount | 705.0 |
| Structure Type | Detached |
| Condo/Coop Association fee Y/N | No |
| Bathrooms Full Main Level | 1 |
| Bathrooms Count Main Level | 1.00 |
| Price Per Sq Ft Total AG | 338.89 |
| Acceptable Financing | Cash,Conventional |
| Vacation Rental Y/N | No |
| Total SQFT | 1800 |
| Sussex DE Quadrants | Between Rt 1 & 113 |
| Standard Status | Active |
| Year Built Source | Assessor |
| Legal Subdivision | CLEARWATER |
Interior Features
| Interior Amenities | Ceiling Fan(s),Combination Kitchen/Living,Dining Area,Entry Level Bedroom,Floor Plan - Open,Kitchen - Eat-In,Primary Bath(s),Skylight(s),Window Treatments |
|---|---|
| Heating Fuel | Electric |
| Hot Water | Electric |
| Basement (Y/N) | No |
| Heating Y/N | Yes |
| Fireplace Y/N | No |
| Above Grade Finished Area | 1800 |
| Central Air Y/N | Yes |
| Total Bedrooms | 3 |
| Main Level Bedrooms | 1 |
| Below Grade Finished Area Unit Type | Square Feet |
| LivingAreaSource | Estimated |
| Below Grade Unfin Area Units | Square Feet |
| Below Grade Unfin SQFT Source | Assessor |
| Below Grade Finished Area Source | Assessor |
| Bedrooms Count All Upper Levels | 2 |
| Bedrooms Count Upper Level 1 | 2 |
| Bathrooms Full Upper Level 1 | 1 |
| Bathrooms Full All Upper Levels | 1 |
| Bathrooms Count Upper Level 1 | 1.00 |
| Bathrooms Count All Upper Levels | 1 |
| Above Grade Finished Area Source | Estimated |
| Above Grade Finished Area Unit Type | Square Feet |
| Total Baths | 2 |
Exterior Features
| Exterior Amenities | Outside Shower,Secure Storage |
|---|---|
| Pool | Yes - Community |
| Water Source | Public |
| Total Parking Spaces | 4 |
| Type of Parking | Driveway,Attached Carport |
| Land Use Code | 1 5 |
| Foundation Details | Pilings |
| Water View Y/N | No |
| Lot Dimensions | 0.00 x 0.00 |
| Lot Size Acres | 0.00 |
| Lot Size Source | Estimated |
| Waterfront Y/N | No |
| Navigable Water Y/N | No |
| Water Oriented Y/N | No |
| # of Attached Carport Spaces | 2 |
| LotDimensionsSource | Assessor |
Amenities
- Foreclosure
- Views
- Short Sale
- New Construction
- Adult 55+
- Lease To Own
- No HOA Fees
- Furnished
- Primary On Main
- Air Conditioning
- Seller Finance
- Green
- Fixer Upper
- Horse
- Golf
- Fireplace
- Deck
- Garage
- Basement
- Pool
Property vs Single Family Average in 19945
Price
Taxes
Year Built
 © BRIGHT, All Rights Reserved
