
New Construction - Primary on Main
Address
19158 Silver Beech Drive, Milton, DE
Price
$ 569,990
Property Attributes
- MLS#DESU2119412
- TypeSingle Family
- Listing Status ACTIVE
- CountySUSSEX
- CityMilton
- AreaLewes Rehoboth Hundred
- NeighborhoodMonarch Glen
- Zip19968
- StyleRanch/Rambler
- Year Built2026
- Price$ 569,990
- Bedrooms3
- Full Bathrooms2
- Half Bathrooms0
- Sqr Footage1976
Data Source:
Bright MLS
Property Description
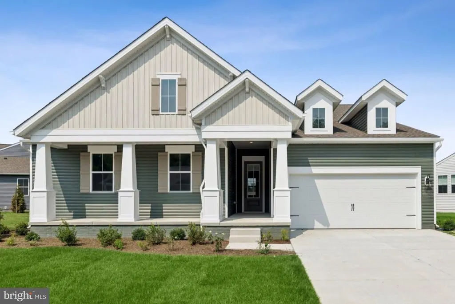
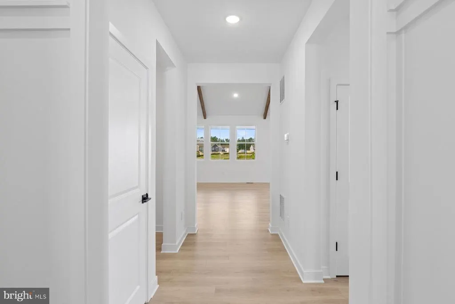
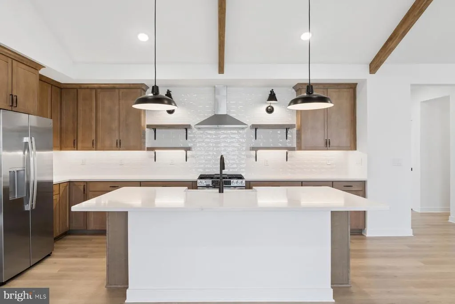
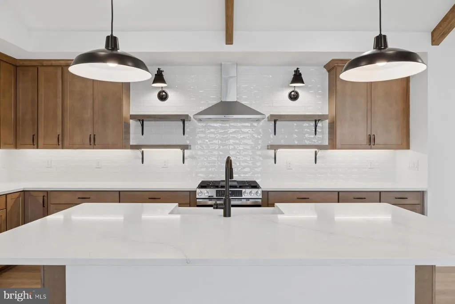
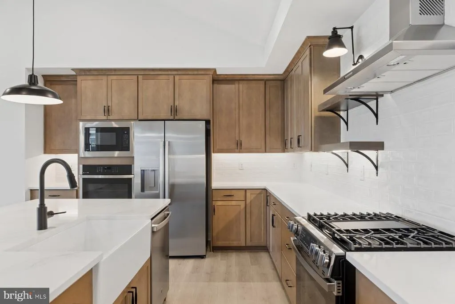
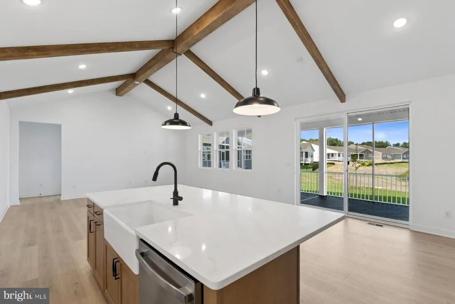
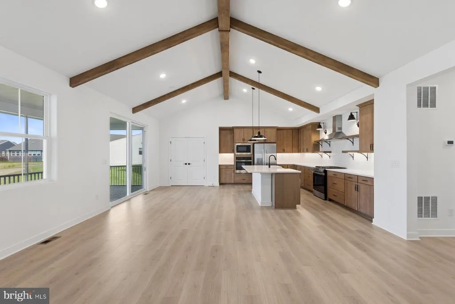
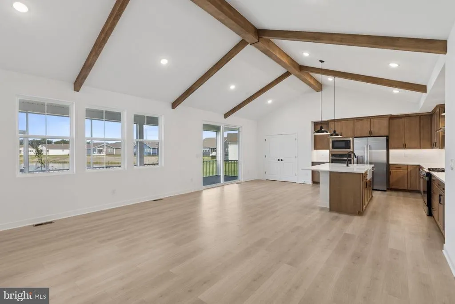
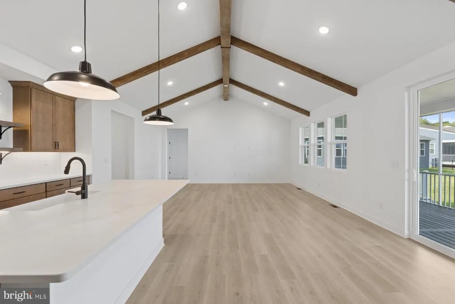
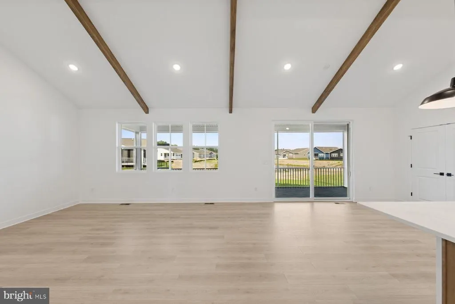
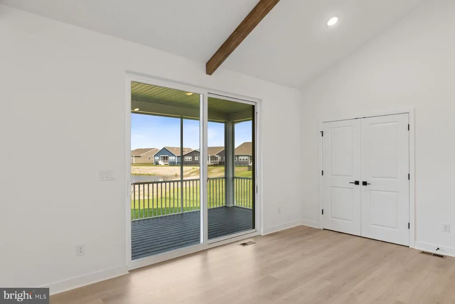
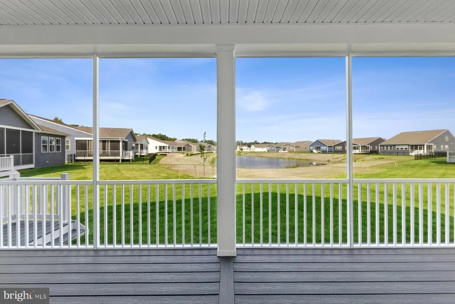
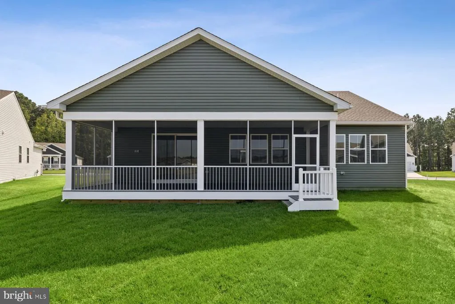
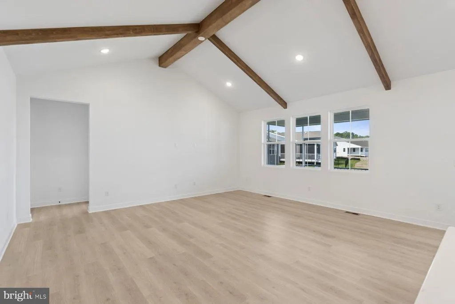
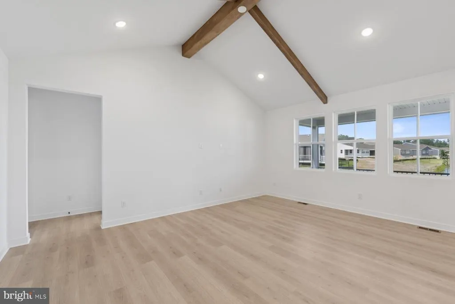
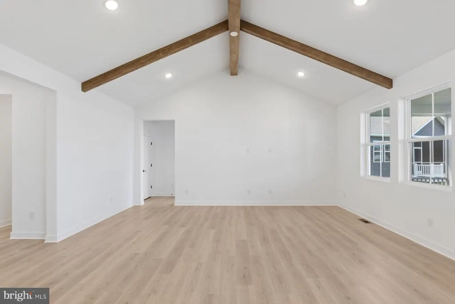
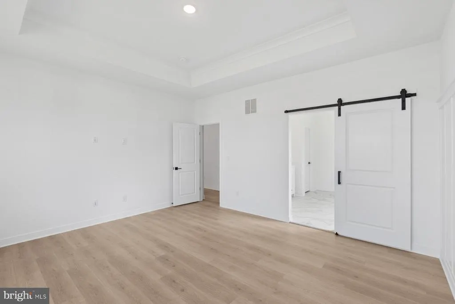
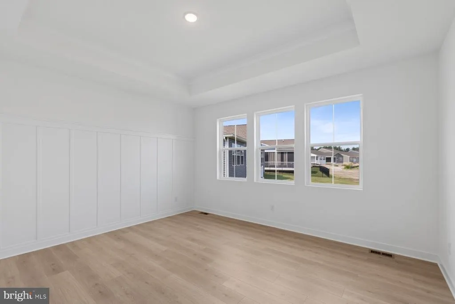
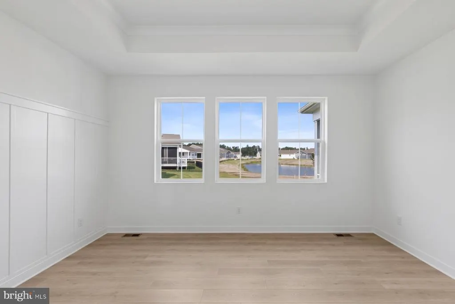
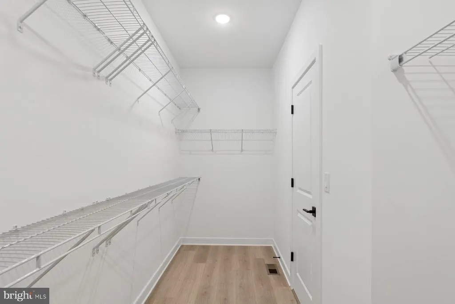
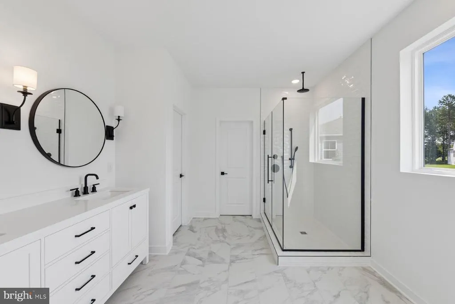
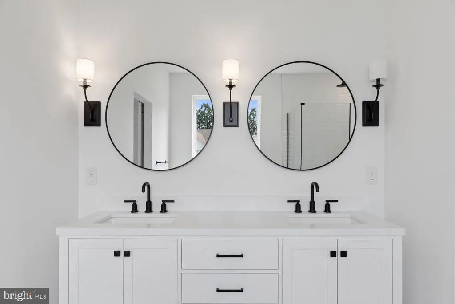
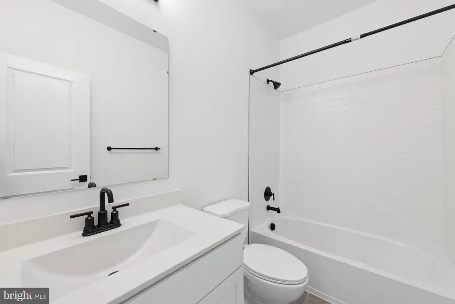
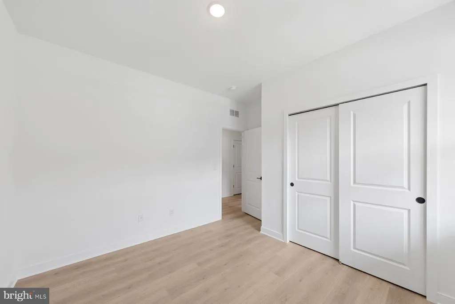
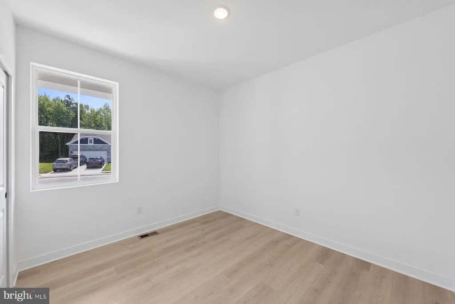
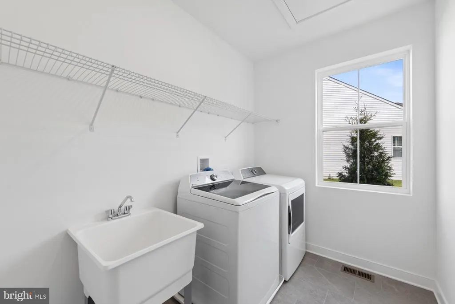
Welcome to the Aberdeen, a beautifully designed home that blends an open-concept layout with charming Farmhouse-inspired elements. With an anticipated settlement in January, this home offers 3 bedrooms, 2 baths, and a 2-car garage, providing the perfect combination of comfort, style, and functionality. The main living area features a cozy fireplace complemented by stained ceiling beams, adding warmth and architectural character to the space. Feature walls throughout the home provide additional visual interest, while the large screened deck extends your living space outdoorsperfect for relaxing or entertaining. The kitchen is designed for both everyday living and entertaining, featuring double ovens and elegant quartz countertops. Hard-surface flooring flows throughout the entire home, creating a cohesive, durable, and low-maintenance finish. The primary bath features an upgraded shower, offering a comfortable and stylish retreat at the end of the day. For a full list of features for this home please contact our sales representatives. Photos are for illustrative purposes only and may not represent the exact home or finishes available.
| Price History | |
|---|---|
| 8/28/2026 | Listed $569,990 |
General Features
| Living Area | 1976 |
|---|---|
| Sewer | Public Sewer |
| Heating | 90% Forced Air |
| Cooling | Central A/C |
| Possession | 90-120 Days CD |
| Zoning | RESIDENTIAL |
| HOA Fee | 217.00 |
| Garage Spaces | 2.00 |
| Architectural Style | Ranch/Rambler |
| Construction Materials | Advanced Framing,Blown-In Insulation,Concrete,Vinyl Siding |
| School District | CAPE HENLOPEN |
| Year Built | 2026 |
| Levels | 1 |
| Tax Year | 2026 |
| Ownership | Fee Simple |
| Cool Fuel | Electric |
| Building Name | NONE AVAILABLE |
| Accessibility | None |
| Assoc Fee Paid Per | Monthly |
| County | SUSSEX |
| New Construction | Yes |
| Property Type | Residential |
| Association Amenities | Fitness Center,Club House,Pool - Outdoor,Tennis Courts,Bike Trail,Pickleball Courts |
| HOA | Yes |
| Subdivision Name | MONARCH GLEN |
| Garage Y/N | Yes |
| Water Access Y/N | No |
| Other Structures | Above Grade,Below Grade |
| Full Baths | 2 |
| Status | ACTIVE |
| Directions | From Rt. 1. turn right onto Hudson Rd. Continue onto Fisher Rd. Turn right onto Martins Farm Rd. Community entrance on right |
| City | MILTON |
| Senior Community Y/N | No |
| MLS Area | Lewes Rehoboth Hundred (31009) |
| Lot Size Units | Square Feet |
| Lot Size Square Feet | 0.00 |
| Tax Assessed Value | 0.0 |
| Tax Annual Amount | 0.0 |
| Property Condition | Excellent |
| Structure Type | Detached |
| Condo/Coop Association fee Y/N | No |
| Bathrooms Full Main Level | 2 |
| Bathrooms Count Main Level | 2.00 |
| Price Per Sq Ft Total AG | 288.46 |
| Construction Completed Y/N | No |
| Vacation Rental Y/N | No |
| Total SQFT | 1976 |
| Sussex DE Quadrants | Between Rt 1 & 113 |
| Builder Name | K. Hovnanian Homes |
| Standard Status | Active |
| Year Built Source | Estimated |
Interior Features
| Heating Fuel | Natural Gas |
|---|---|
| Total Fireplaces | 1 |
| Hot Water | Electric |
| Basement (Y/N) | No |
| Heating Y/N | Yes |
| Fireplace Y/N | Yes |
| Above Grade Finished Area | 1976 |
| Central Air Y/N | Yes |
| Total Bedrooms | 3 |
| Main Level Bedrooms | 3 |
| Below Grade Finished Area Unit Type | Square Feet |
| LivingAreaSource | Estimated |
| Below Grade Unfin Area Units | Square Feet |
| Below Grade Unfin SQFT Source | Assessor |
| Below Grade Finished Area Source | Assessor |
| Above Grade Finished Area Source | Estimated |
| Above Grade Finished Area Unit Type | Square Feet |
| Total Baths | 2 |
Exterior Features
| Pool | No Pool |
|---|---|
| Water Source | Public |
| Total Parking Spaces | 4 |
| Garage Features | Garage - Front Entry |
| Type of Parking | Attached Garage,Driveway |
| Foundation Details | Concrete Perimeter,Crawl Space |
| Water View Y/N | No |
| Lot Dimensions | 0.00 x 0.00 |
| Lot Size Acres | 0.00 |
| Lot Size Source | Assessor |
| Waterfront Y/N | No |
| Builder Model | Aberdeen |
| Land Assessed Value | 0.00 |
| Navigable Water Y/N | No |
| Water Oriented Y/N | No |
| # of Attached Garage Spaces | 2 |
| LotDimensionsSource | Assessor |
Amenities
- Foreclosure
- Views
- Short Sale
- New Construction
- Adult 55+
- Lease To Own
- No HOA Fees
- Furnished
- Primary On Main
- Air Conditioning
- Seller Finance
- Green
- Fixer Upper
- Horse
- Golf
- Fireplace
- Deck
- Garage
- Basement
- Pool
Property vs Single Family Average in 19968
Price
Year Built
 © BRIGHT, All Rights Reserved
