
Views - Primary on Main
Address
49 Kenmare Way, Rehoboth Beach, DE
Price
$ 1,199,900
Property Attributes
- MLS#DESU2119420
- TypeSingle Family
- Listing Status ACTIVE
- CountySUSSEX
- CityRehoboth Beach
- AreaLewes Rehoboth Hundred
- NeighborhoodKinsale Glen
- Zip19971
- StyleRaised Ranch/Rambler,Craftsman
- Year Built2012
- Taxes$ 2058
- Price$ 1,199,900
- Bedrooms4
- Full Bathrooms3
- Half Bathrooms1
- Sqr Footage4619
- Lot Size0.53 Acres
Data Source:
Bright MLS
Property Description
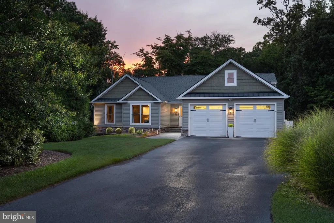
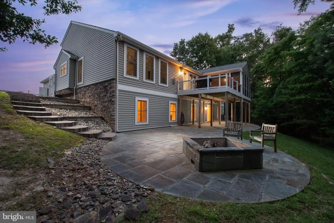
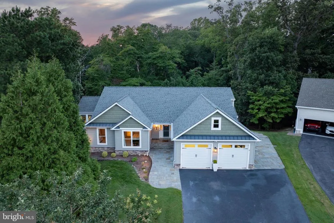
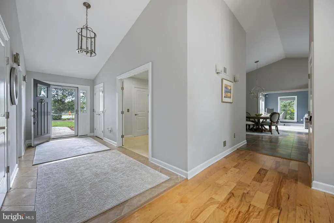
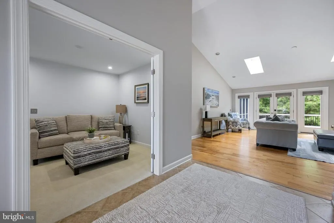
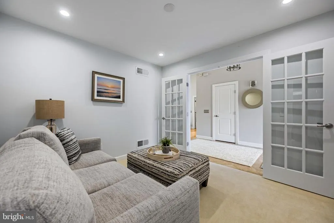
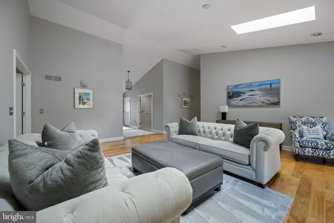
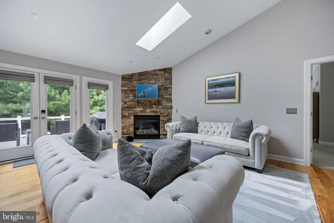
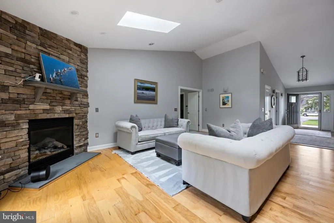
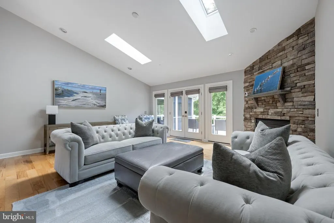
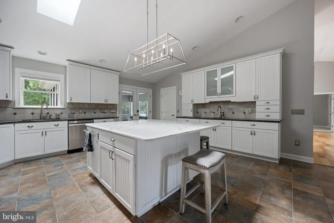
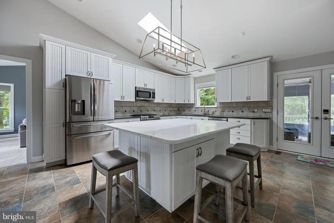
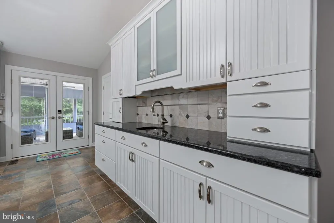
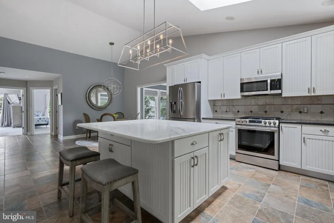
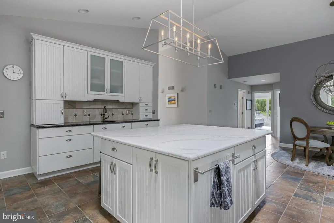
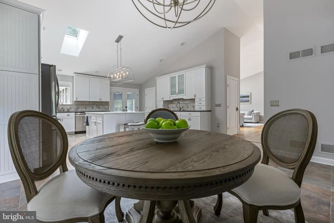
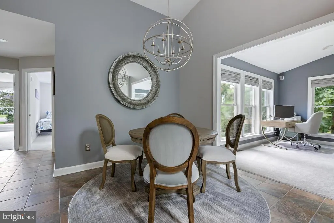
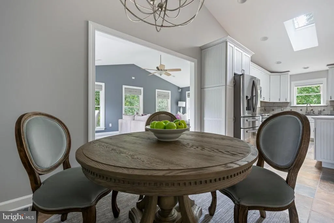
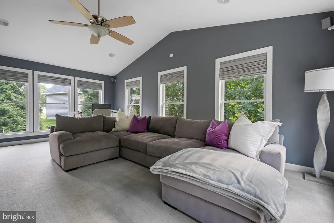
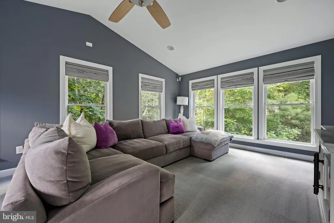
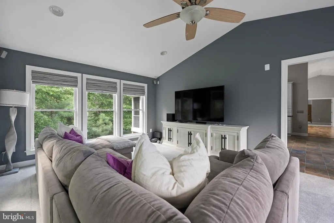
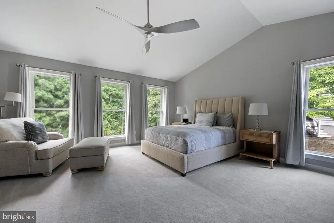
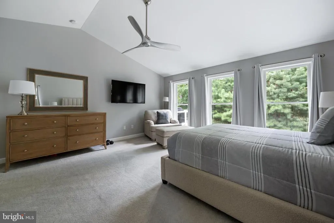
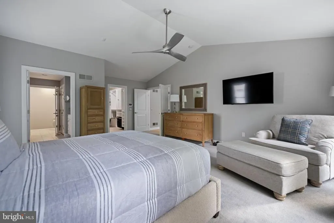
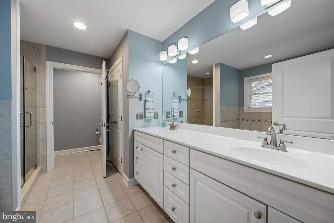
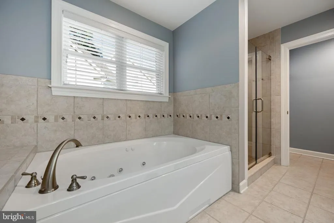
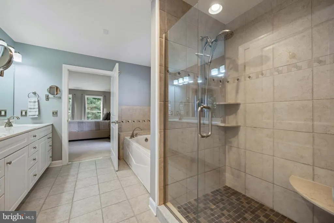
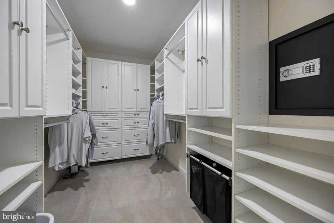
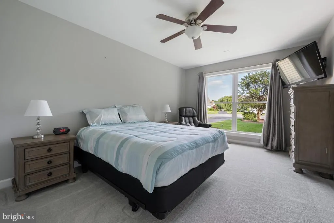
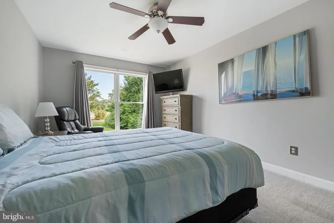
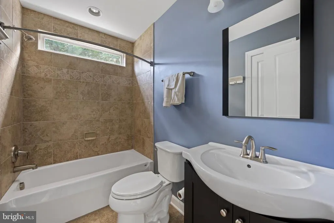
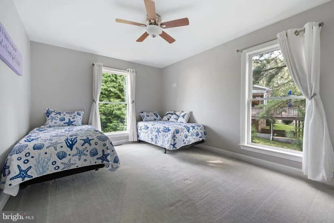
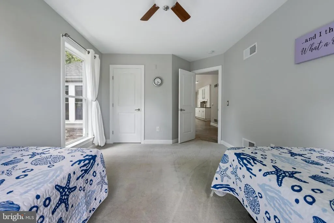
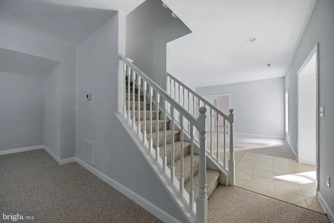
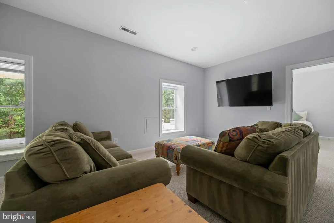
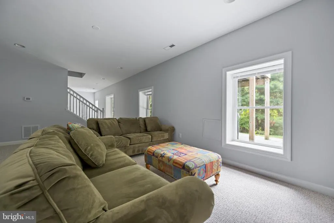
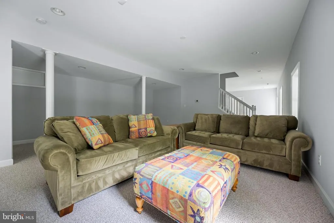
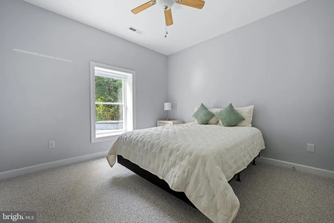
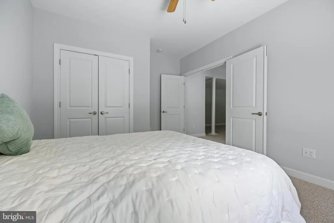
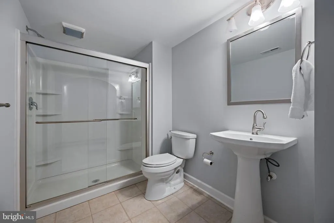
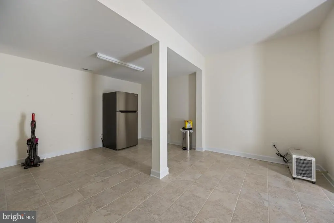
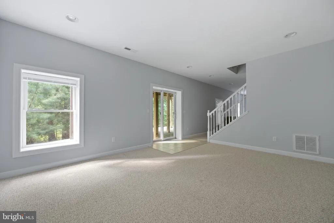
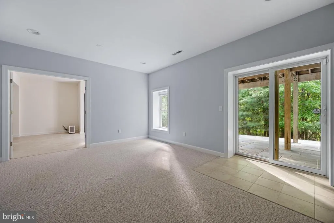
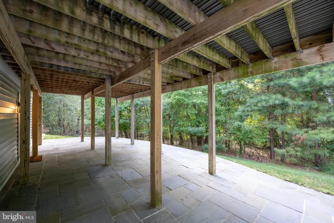
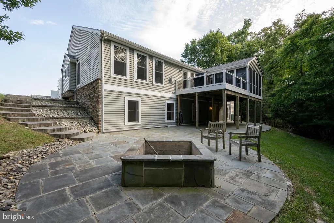
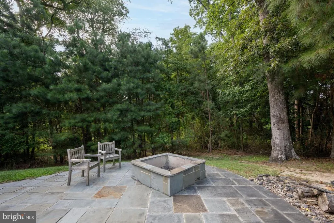
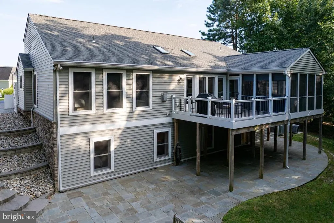
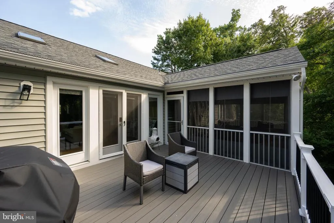
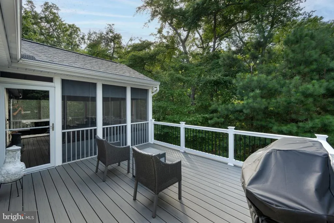
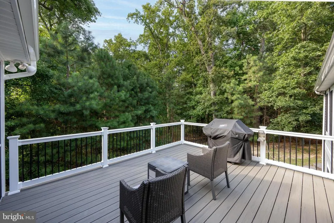
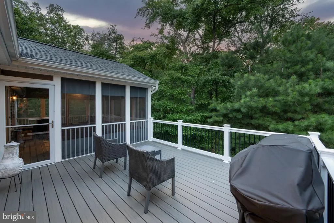
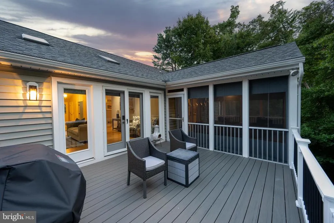
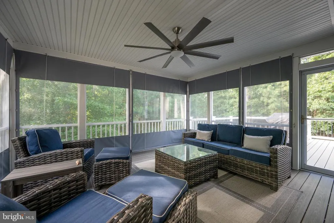
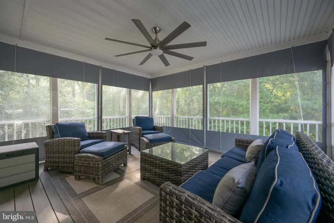
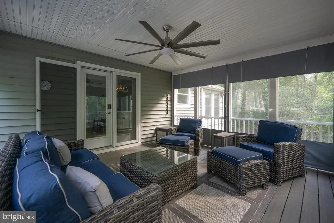
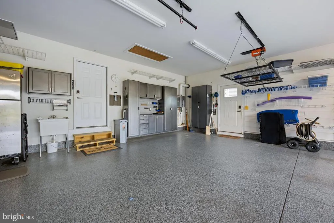
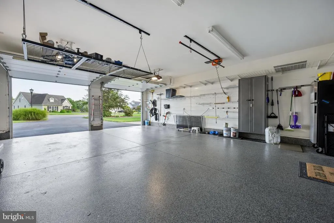
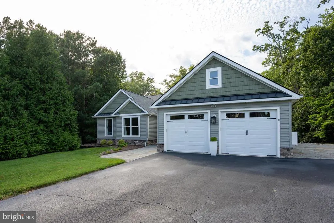
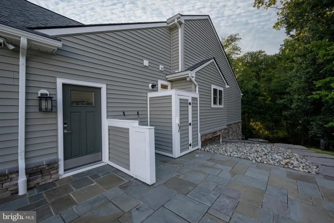
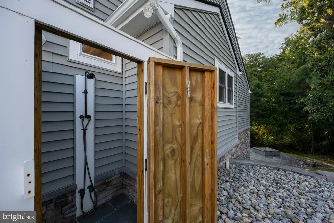
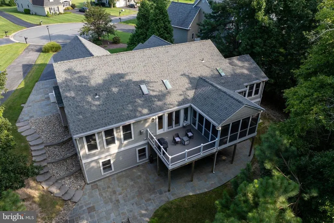
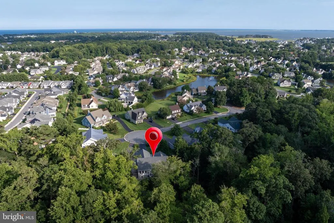
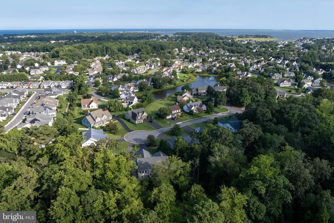
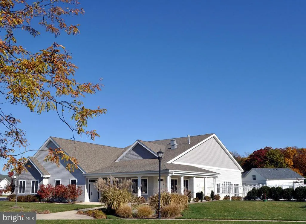
COASTAL SANCTUARY LESS THAN 3 MILES TO THE BEACH! Offering over 4,600 square feet of exquisitely designed living space, this 4-bedroom, 3.5-bath home in desirable Kinsale Glen sits on a large, private cul de sac lot backing to a serene wooded backdrop. Step inside to find a light-filled open layout highlighted by soaring vaulted ceilings, bright skylights, beautiful hardwood floors, and a stone fireplace in the living room. The chefs kitchen serves as the heart of the home, featuring upgraded white cabinetry, an oversized center island, granite & countertops, tile backsplashes, and stainless steel appliances. The main floor primary suite is a true retreat, complete with an expansive walk-in closet and a spa-inspired primary bath. Designed for effortless entertaining and everyday comfort, the fully finished walk-out basement features a massive great room, full bath, additional bedroom, and a flex space that could easily be converted into a kitchenette - making it ideal to serve as a private, built-in in-law suite. Outside, exceptional multi-level outdoor living awaits: unwind on the upper screened porch with retractable shades or the adjoining deck overlooking the trees, then head down to the lower level to the expansive custom flagstone patio featuring a built-in stone fire pit. Complete with an oversized garage with epoxy flooring and built-in storage solutions, this home offers peace, privacy, and endless coastal charm just minutes from everything Rehoboth Beach has to offer. Call Today!
| Price History | |
|---|---|
| 8/28/2026 | Listed $1,199,900 |
General Features
| Living Area | 4619 |
|---|---|
| Sewer | Public Sewer |
| Heating | Heat Pump(s),Zoned |
| Cooling | Central A/C,Zoned |
| Possession | Settlement |
| Roof | Architectural Shingle |
| Appliances | Dishwasher,Disposal,Microwave,Refrigerator,Oven/Range - Gas,Extra Refrigerator/Freezer,Stainless Steel Appliances,Washer,Dryer,Water Heater - Tankless |
| Zoning | MR |
| HOA Fee | 760.00 |
| Garage Spaces | 2.00 |
| Association Fee Includes | Road Maintenance,Reserve Funds,Pool(s),Common Area Maintenance |
| Patio/Porch Features | Patio(s),Deck(s),Porch(es) |
| Architectural Style | Raised Ranch/Rambler,Craftsman |
| Security Features | Security System,Surveillance Sys |
| Construction Materials | Frame,Stick Built,Vinyl Siding,Stone |
| School District | CAPE HENLOPEN |
| Year Built | 2012 |
| View | Trees/Woods,Garden/Lawn |
| Levels | 2 |
| Tax Year | 2026 |
| Ownership | Fee Simple |
| Cool Fuel | Electric |
| Building Name | NONE AVAILABLE |
| Accessibility | None |
| Assoc Fee Paid Per | Quarterly |
| County | SUSSEX |
| New Construction | No |
| Property Type | Residential |
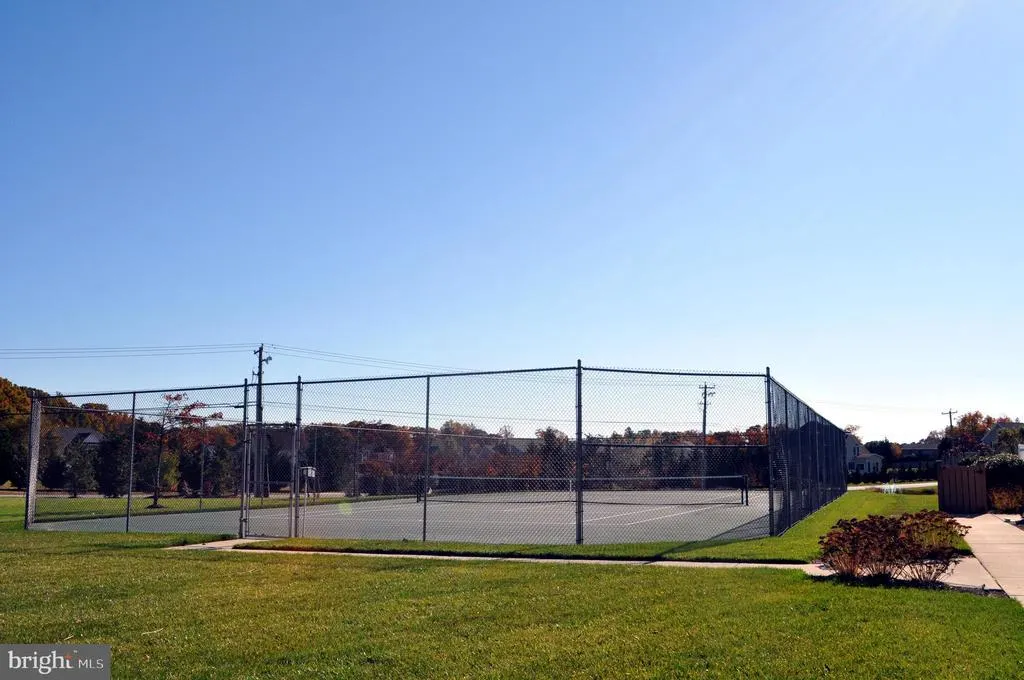
| Association Amenities | Club House,Pool - Outdoor,Tennis Courts,Tot Lots/Playground |
| HOA | Yes |
| Subdivision Name | KINSALE GLEN |
| Garage Y/N | Yes |
| Water Access Y/N | No |
| Other Structures | Above Grade,Below Grade |
| Full Baths | 3 |
| Status | ACTIVE |
| Directions | From Rt. 1 South,make a right onto Shuttle Rd. Continue on Shuttle Rd as it becomes Country Club Rd. Turn right into Kinsale Glen. From there,take Oranmore Ave to Kenmare Way,turn right onto Kenmare |
| City | REHOBOTH BEACH |
| Senior Community Y/N | No |
| MLS Area | Lewes Rehoboth Hundred (31009) |
| Lot Size Units | Square Feet |
| Lot Size Square Feet | 23120.00 |
| Tax Annual Amount | 2058.0 |
| Structure Type | Detached |
| Condo/Coop Association fee Y/N | No |
| Bathrooms Full Main Level | 2 |
| Bathrooms Count Main Level | 3.00 |
| Price Per Sq Ft Total AG | 368.52 |
| Acceptable Financing | Cash,Conventional |
| Vacation Rental Y/N | No |
| Total SQFT | 4619 |
| Sussex DE Quadrants | Between Rt 1 & 113 |
| Standard Status | Active |
| Year Built Source | Assessor |
| Legal Subdivision | KINSALE GLEN |
Interior Features
| Interior Amenities | Bathroom - Tub Shower,Bathroom - Walk-In Shower,Bathroom - Soaking Tub,Built-Ins,Breakfast Area,Carpet,Ceiling Fan(s),Dining Area,Entry Level Bedroom,Kitchen - Gourmet,Kitchen - Island,Pantry,Primary |
|---|---|
| Heating Fuel | Electric |
| Basement | Daylight,Partial,Walkout Level,Windows,Interior Access,Fully Finished,Sump Pump |
| Flooring | Carpet,Tile/Brick,Hardwood |
| Total Fireplaces | 1 |
| Fireplace Features | Corner,Gas/Propane,Stone |
| Hot Water | Propane,Tankless |
| Basement (Y/N) | Yes |
| Heating Y/N | Yes |
| Fireplace Y/N | Yes |
| Above Grade Finished Area | 3256 |
| Half Baths | 1 |
| Central Air Y/N | Yes |
| Total Bedrooms | 4 |
| Below Grade Finished Area | 1363 |
| Room Type | Living Room,Dining Room,Primary Bedroom,Sitting Room,Kitchen,Foyer,Sun/Florida Room,Great Room,Laundry,Bonus Room,Primary Bathroom,Full Bath,Half Bath,Additional Bedroom |
| Main Level Bedrooms | 3 |
| Below Grade Finished Area Unit Type | Square Feet |
| LivingAreaSource | Estimated |
| Laundry Type | Main Floor |
| Below Grade Unfin Area Units | Square Feet |
| Below Grade Finished Area Source | Estimated |
| Bedrooms Count All Lower Levels | 1 |
| Bedrooms Count Lower Level 1 | 1 |
| Bathrooms Half Main Level | 1 |
| Bathrooms Full Lower Level 1 | 1 |
| Bathrooms Full All Lower Levels | 1 |
| Bathrooms Count Lower Level 1 | 1.00 |
| Bathrooms Count All Lower Levels | 1 |
| Above Grade Finished Area Source | Estimated |
| Above Grade Finished Area Unit Type | Square Feet |
| Total Baths | 4 |
Exterior Features
| Exterior Amenities | Extensive Hardscape,Outside Shower,Underground Lawn Sprinkler,Other |
|---|---|
| Pool | Yes - Community |
| Parking Features | Concrete Driveway |
| Lot Features | Backs to Trees,Front Yard,Landscaping,Rear Yard,Partly Wooded,Cul-de-sac |
| Water Source | Public |
| Total Parking Spaces | 8 |
| Garage Features | Garage - Front Entry,Additional Storage Area,Inside Access |
| Type of Parking | Attached Garage,Driveway |
| Land Use Code | 1 1 |
| Foundation Details | Pillar/Post/Pier,Block,Slab |
| Water View Y/N | No |
| Lot Dimensions | 37.71 x 30.00 x 188.73 x 164.76 x 8.25 x 233.03 |
| Lot Size Acres | 0.53 |
| Lot Size Source | Estimated |
| Waterfront Y/N | No |
| Navigable Water Y/N | No |
| Water Oriented Y/N | No |
| # of Attached Garage Spaces | 2 |
| LotDimensionsSource | Estimated |
Room Details
| Room | Dimensions | Level | Flooring | Details |
|---|---|---|---|---|
| Additional Bedroom | Main | Ceiling Fan(s),Flooring - Carpet | ||
| Additional Bedroom | Main | Ceiling Fan(s),Flooring - Carpet | ||
| Additional Bedroom | Lower 1 | Ceiling Fan(s),Flooring - Carpet | ||
| Bonus Room | Lower 1 | Flooring - Tile/Brick | ||
| Dining Room | Main | Flooring - Tile/Brick | ||
| Foyer | Main | Flooring - Tile/Brick | ||
| Full Bath | Lower 1 | Flooring - Tile/Brick | ||
| Full Bath | Main | Bathroom - Tub Shower,Flooring - Tile/Brick | ||
| Great Room | Lower 1 | Flooring - Carpet | ||
| Half Bath | Main | Flooring - Tile/Brick | ||
| Kitchen | Main | Breakfast Nook,Countertop(s) - Granite,Countertop(s) - Quartz,Double Sink,Flooring - Tile/Brick,Kitchen - Propane Cooking,Pantry,Skylight(s) | ||
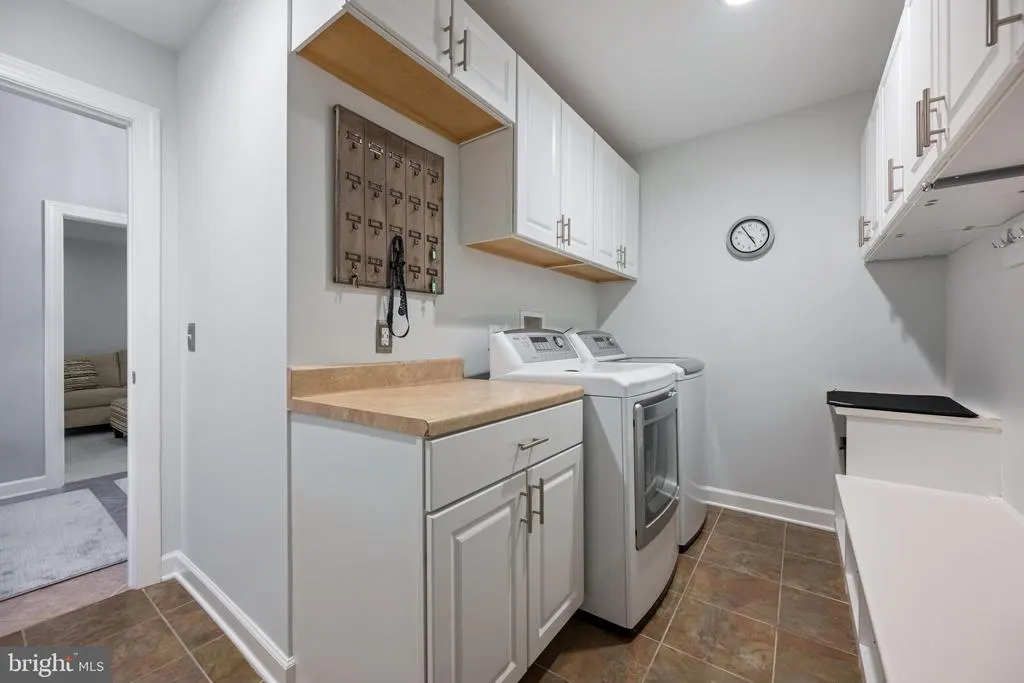
| Laundry | Main | Built-Ins,Flooring - Tile/Brick | ||
| Living Room | Main | Cathedral/Vaulted Ceiling,Ceiling Fan(s),Flooring - HardWood,Fireplace - Gas,Skylight(s) | ||
| Primary Bathroom | Main | Bathroom - Soaking Tub,Bathroom - Walk-In Shower,Double Sink,Flooring - Tile/Brick | ||
| Primary Bedroom | Main | Attached Bathroom,Cathedral/Vaulted Ceiling,Ceiling Fan(s),Flooring - Carpet,Walk-In Closet(s),Built-Ins | ||
| Sitting Room | Main | Flooring - Carpet | ||
| Sun/Florida Room | Main | Cathedral/Vaulted Ceiling,Ceiling Fan(s),Flooring - Carpet |
Amenities
- Foreclosure
- Views
- Short Sale
- New Construction
- Adult 55+
- Lease To Own
- No HOA Fees
- Furnished
- Primary On Main
- Air Conditioning
- Seller Finance
- Green
- Fixer Upper
- Horse
- Golf
- Fireplace
- Deck
- Garage
- Basement
- Pool
Property vs Single Family Average in 19971
Price
Taxes
Year Built
 © BRIGHT, All Rights Reserved
