
Price Reduction - Primary on Main
Address
5 Hampton Road, Linthicum Heights, MD
Price
$ 429,900
Property Attributes
- MLS#MDAA2141856
- TypeSingle Family
- Listing Status ACTIVE
- CountyANNE ARUNDEL
- CityLinthicum Heights
- NeighborhoodNorth Linthicum
- Zip21090
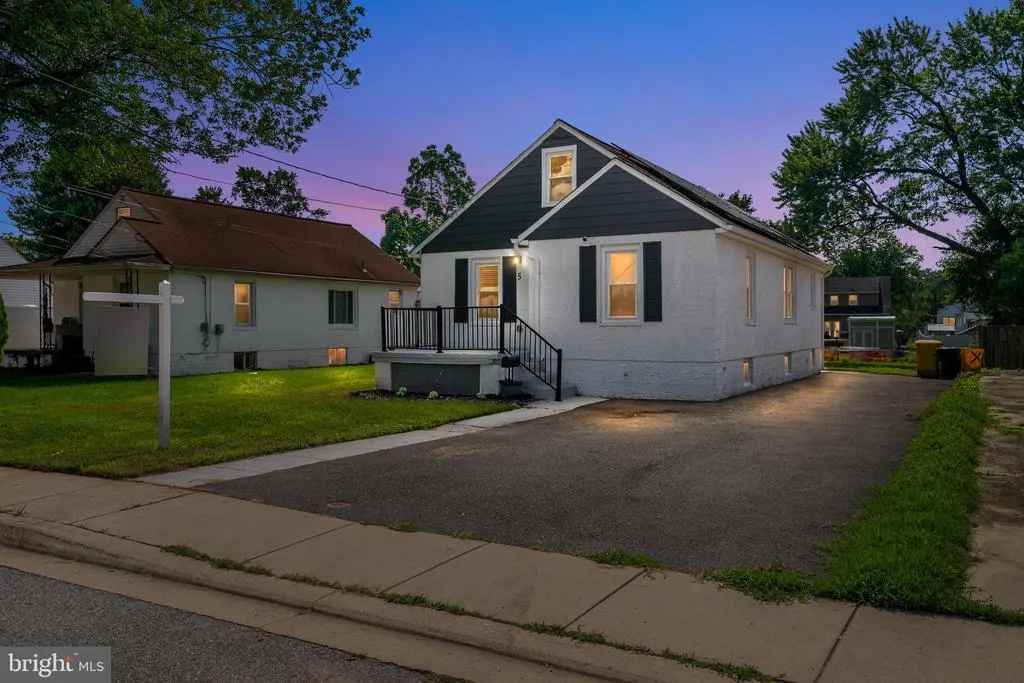
- StyleCape Cod
- Year Built1950
- Taxes$ 3335
- Price$ 429,900
- Bedrooms5
- Full Bathrooms2
- Half Bathrooms0
- Sqr Footage2081
- Lot Size0.21 Acres
Data Source:
Bright MLS
Property Description
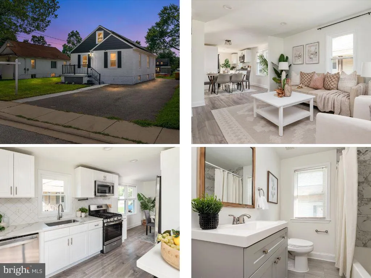
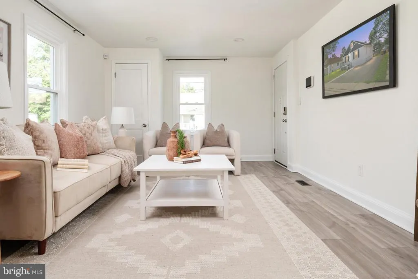
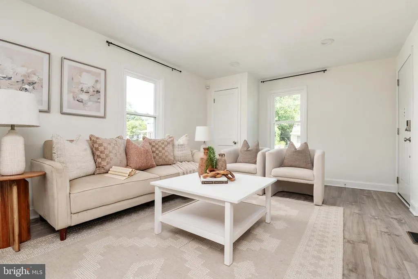
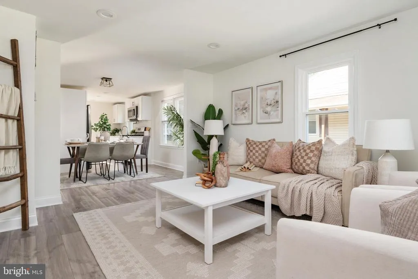
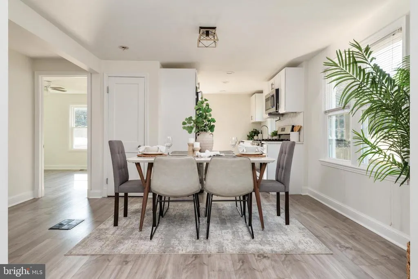
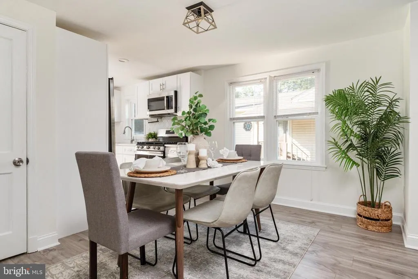
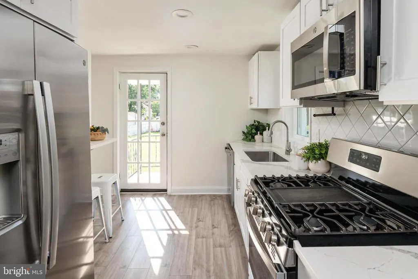
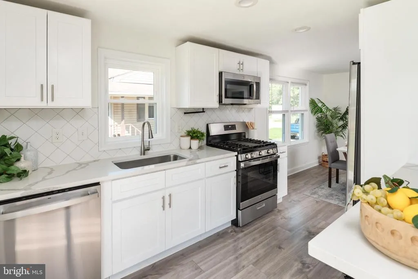
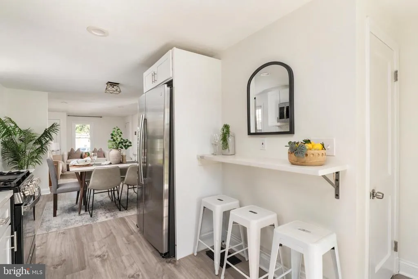
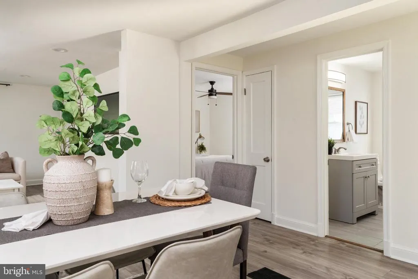
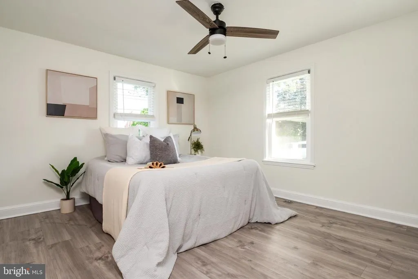
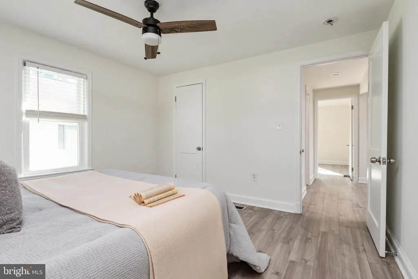
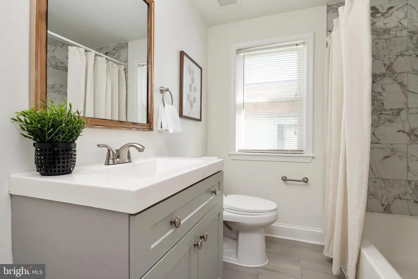
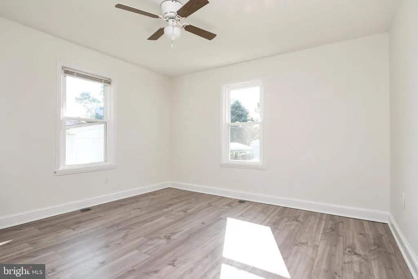
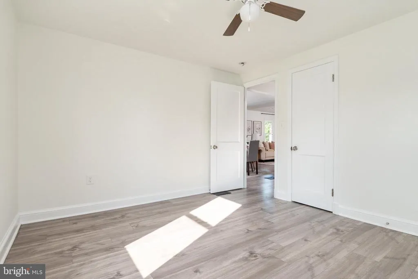
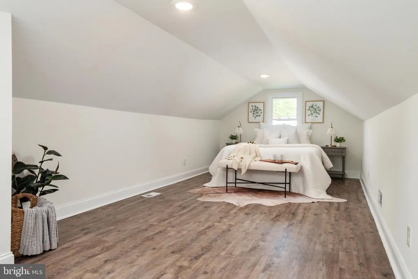
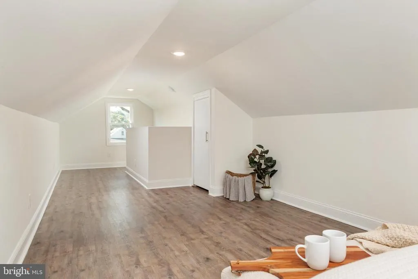
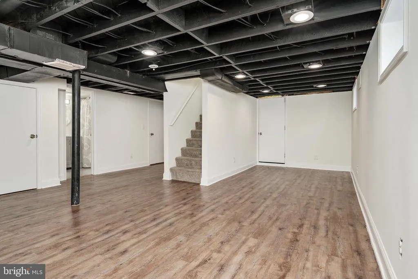
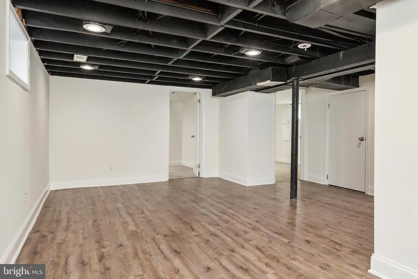
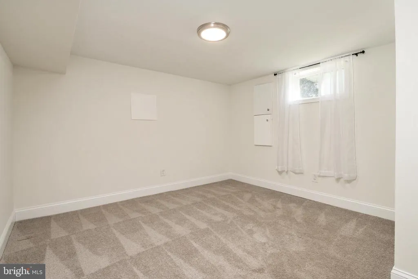
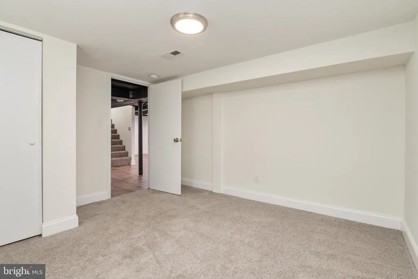
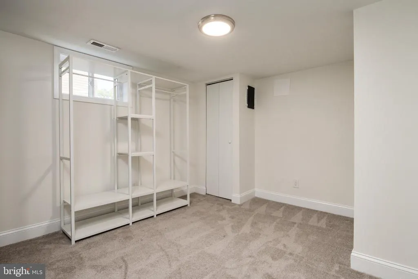
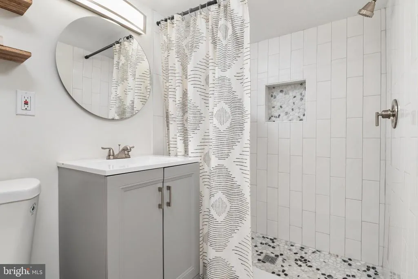
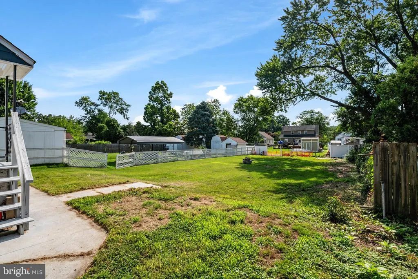
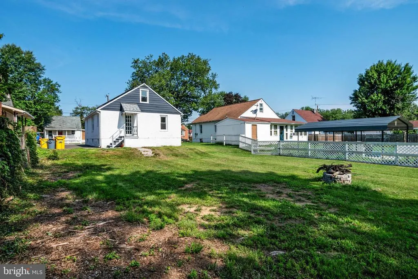
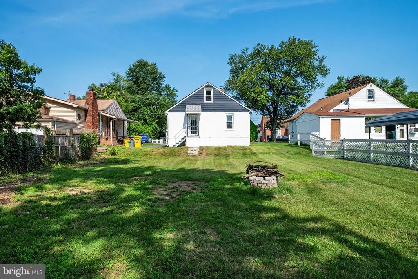
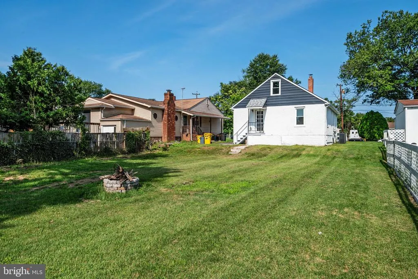
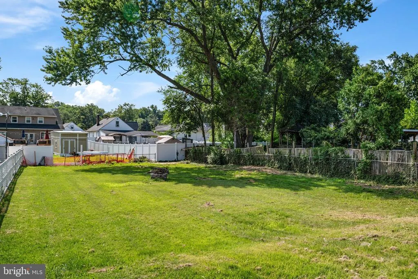
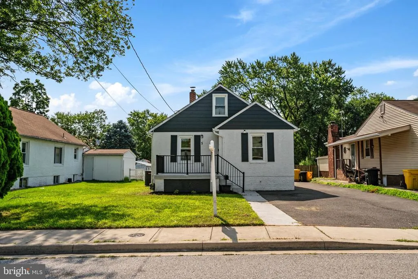
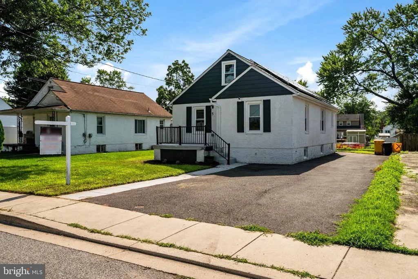
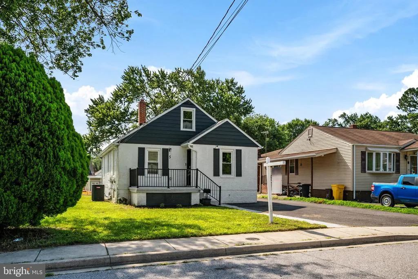
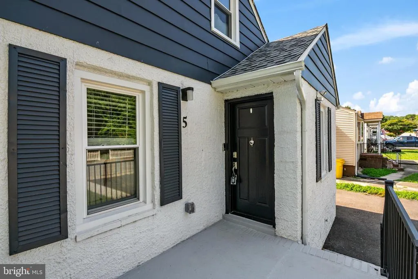
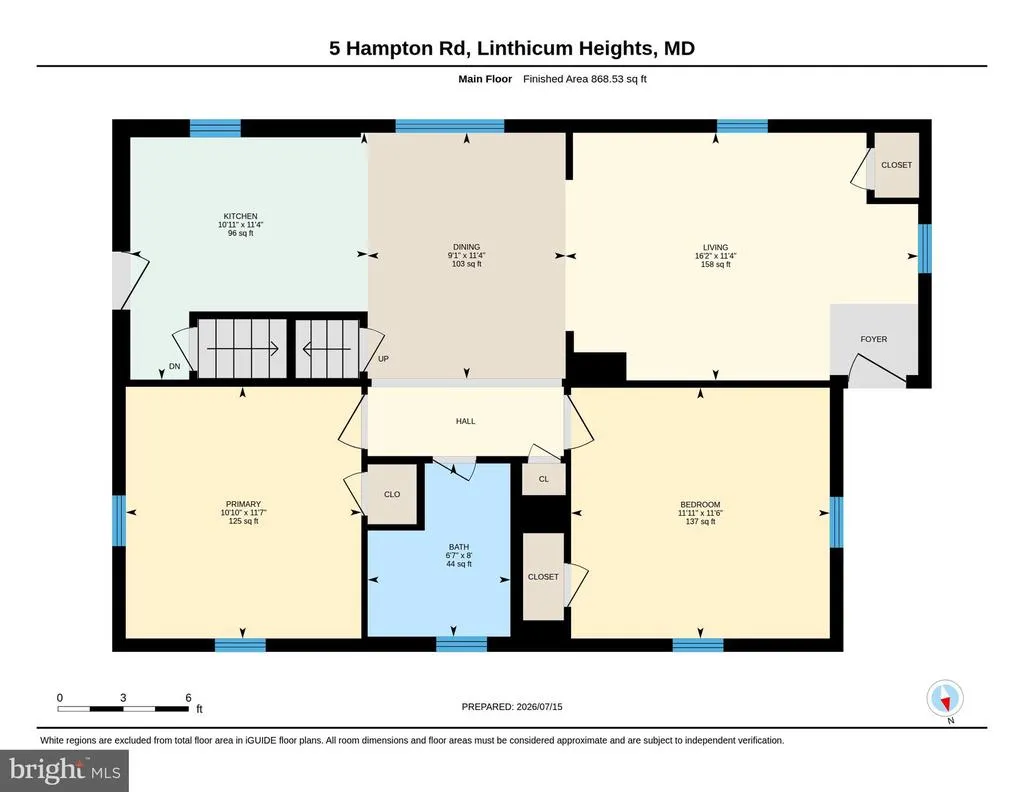
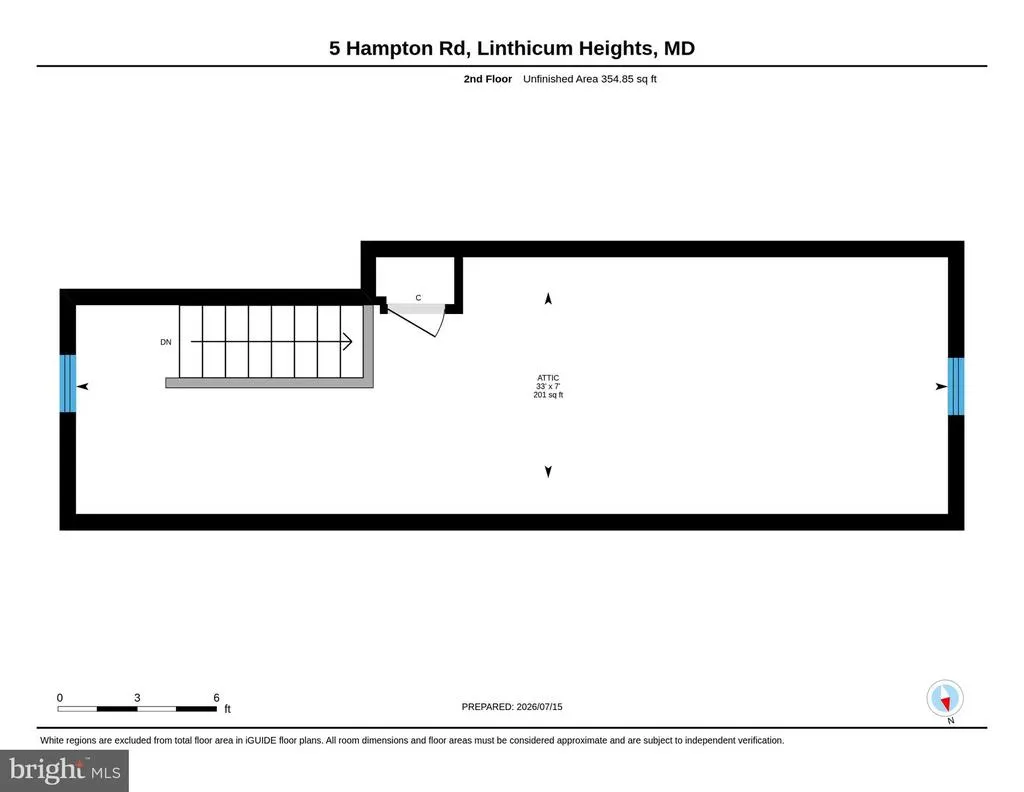
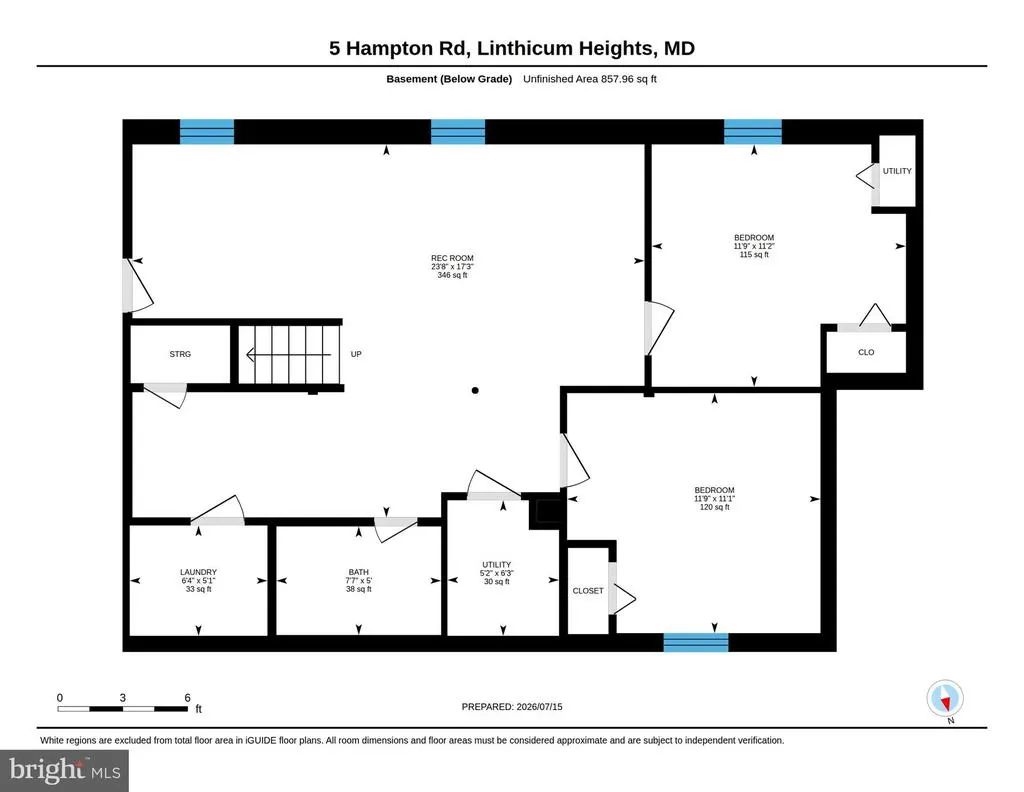
Renovated in 2023, 5 Hampton Road delivers modern living from top to bottom. Luxury vinyl plank flooring runs throughout the main level, where fresh paint and an updated kitchen granite countertops, stainless steel appliances, modern cabinetry. Two bedrooms and a beautifully updated full bath complete the main floor, while the finished second level adds a versatile bonus space perfect as a third bedroom, home office, or playroom. Downstairs, the fully finished walkout basement expands the possibilities even further with two additional bedrooms, a large recreation room, and a second full bath ideal for guests or rental income. Outside, a large, flat, private backyard and driveway parking for multiple vehicles round out the package, while solar panels help keep utility costs down. Just minutes from BWI Airport, major commuter routes, shopping, dining, and parks, this home combines modern updates with everyday convenience. Freshly updated and packed with space this one is worth seeing in person.
| Price History | |
|---|---|
| 7/16/2026 | Listed $440,000 |
| 8/6/2026 | 3$429,900 |
General Features
| Living Area | 2081 |
|---|---|
| Sewer | Public Sewer |
| Heating | Forced Air |
| Cooling | Ceiling Fan(s),Central A/C |
| Possession | Immediate,Settlement |
| Roof | Architectural Shingle |
| Appliances | Built-In Microwave,Dishwasher,Disposal,Dryer,Exhaust Fan,Stainless Steel Appliances,Stove,Washer,Water Heater |
| Zoning | R5 |
| Architectural Style | Cape Cod |
| Construction Materials | Stucco |
| School District | ANNE ARUNDEL COUNTY PUBLIC SCHOOLS |
| Year Built | 1950 |
| Electric | 200+ Amp Service |
| Levels | 3 |
| Tax Year | 2025 |
| Ownership | Fee Simple |
| Cool Fuel | Electric |
| Accessibility | None |
| County | ANNE ARUNDEL |
| New Construction | No |
| Property Type | Residential |
| HOA | No |
| Subdivision Name | NORTH LINTHICUM |
| Garage Y/N | No |
| Water Access Y/N | No |
| Other Structures | Above Grade,Below Grade |
| Transportation | Airport less than 10 miles |
| Full Baths | 2 |
| Status | ACTIVE |
| Directions | Nursery Road to Hampton Road |
| City | LINTHICUM HEIGHTS |
| Senior Community Y/N | No |
| Lot Size Units | Square Feet |
| Lot Size Square Feet | 9300.00 |
| Tax Assessed Value | 303833.0 |
| Tax Annual Amount | 3335.0 |
| Home Warranty Y/N | No |
| Property Condition | Very Good |
| Structure Type | Detached |
| Condo/Coop Association fee Y/N | No |
| Bathrooms Full Main Level | 1 |
| Bathrooms Count Main Level | 1.00 |
| Price Per Sq Ft Total AG | 351.51 |
| Acceptable Financing | Conventional,FHA,VA |
| Lease Considered Y/N | No |
| Vacation Rental Y/N | No |
| Virtual Tour | https://unbranded.youriguide.com/5_hampton_rd_linthicum_heights_md/ |
| Total SQFT | 2081 |
| Standard Status | Active |
| Year Built Source | Assessor |
| Legal Subdivision | NORTH LINTHICUM |
| Tax Lot | 138 |
| Association Recreation Fee | No |
Interior Features
| Interior Amenities | Bathroom - Tub Shower,Bathroom - Walk-In Shower,Carpet,Ceiling Fan(s),Combination Dining/Living,Combination Kitchen/Dining,Entry Level Bedroom,Family Room Off Kitchen,Floor Plan - Open,Kitchen - Gour |
|---|---|
| Heating Fuel | Natural Gas |
| Basement | Fully Finished,Heated,Improved,Interior Access,Windows,Outside Entrance |
| Flooring | Luxury Vinyl Plank |
| Hot Water | Natural Gas |
| Basement (Y/N) | Yes |
| Heating Y/N | Yes |
| Fireplace Y/N | No |
| Above Grade Finished Area | 1223 |
| Central Air Y/N | Yes |
| Total Bedrooms | 5 |
| Below Grade Finished Area | 858 |
| Main Level Bedrooms | 2 |
| Below Grade Finished Area Unit Type | Square Feet |
| LivingAreaSource | Estimated |
| Laundry Type | Basement |
| Below Grade Unfin Area Units | Square Feet |
| Below Grade Finished Area Source | Estimated |
| Bedrooms Count All Lower Levels | 2 |
| Bedrooms Count All Upper Levels | 1 |
| Bedrooms Count Lower Level 1 | 2 |
| Bedrooms Count Upper Level 1 | 1 |
| Bathrooms Full Lower Level 1 | 1 |
| Bathrooms Full All Lower Levels | 1 |
| Bathrooms Count Lower Level 1 | 1.00 |
| Bathrooms Count All Lower Levels | 1 |
| Above Grade Finished Area Source | Estimated |
| Above Grade Finished Area Unit Type | Square Feet |
| Total Baths | 2 |
Exterior Features
| Pool | No Pool |
|---|---|
| Parking Features | Asphalt Driveway |
| Water Source | Public |
| Total Parking Spaces | 2 |
| Type of Parking | Driveway |
| Land Use Code | R |
| Foundation Details | Block |
| Water View Y/N | No |
| Lot Size Acres | 0.21 |
| Lot Size Source | Assessor |
| Waterfront Y/N | No |
| Land Assessed Value | 149200.00 |
| Navigable Water Y/N | No |
| Water Oriented Y/N | No |
Amenities
- Foreclosure
- Views
- Short Sale
- New Construction
- Adult 55+
- Lease To Own
- No HOA Fees
- Furnished
- Primary On Main
- Air Conditioning
- Seller Finance
- Green
- Fixer Upper
- Horse
- Golf
- Fireplace
- Deck
- Garage
- Basement
- Pool
Property vs Single Family Average in 21090
Price
Taxes
Year Built
Visits
 © BRIGHT, All Rights Reserved
