
Address
54 Decatur Avenue, Annapolis, MD
Price
$ 980,000
Property Attributes
- MLS#MDAA2146010
- TypeSingle Family
- Listing Status ACTIVE
- CountyANNE ARUNDEL
- CityAnnapolis
- NeighborhoodBay Ridge
- Zip21403
- StyleSplit Level
- Year Built1966
- Taxes$ 11494
- Price$ 980,000
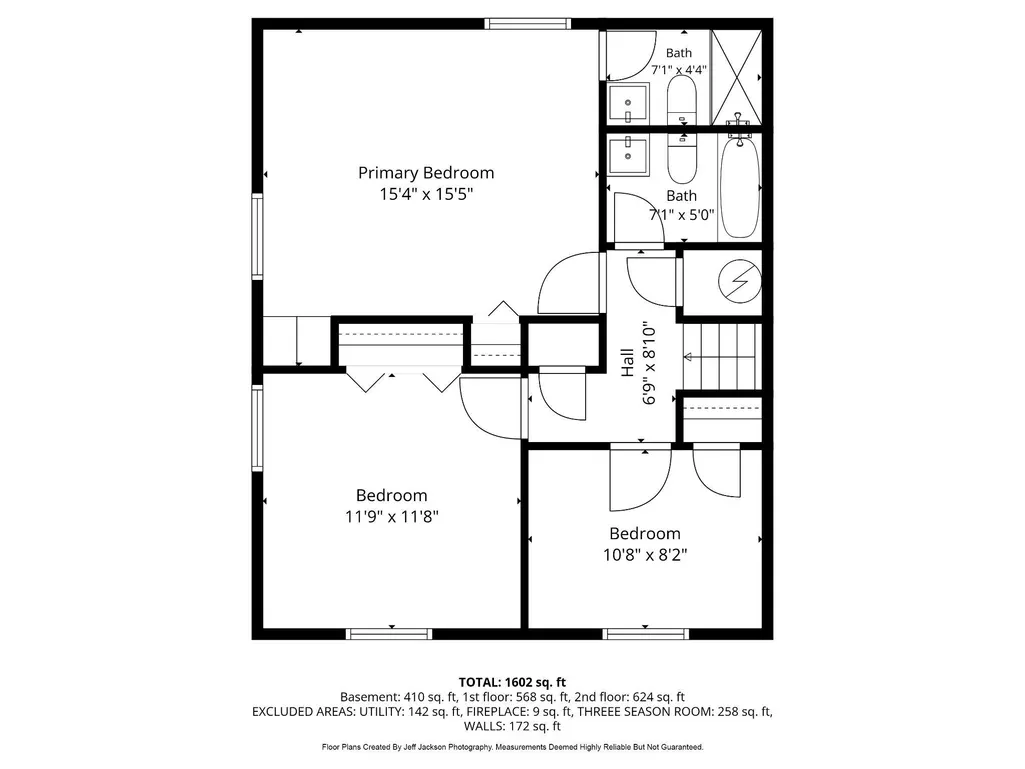
- Bedrooms3
- Full Bathrooms2
- Half Bathrooms0
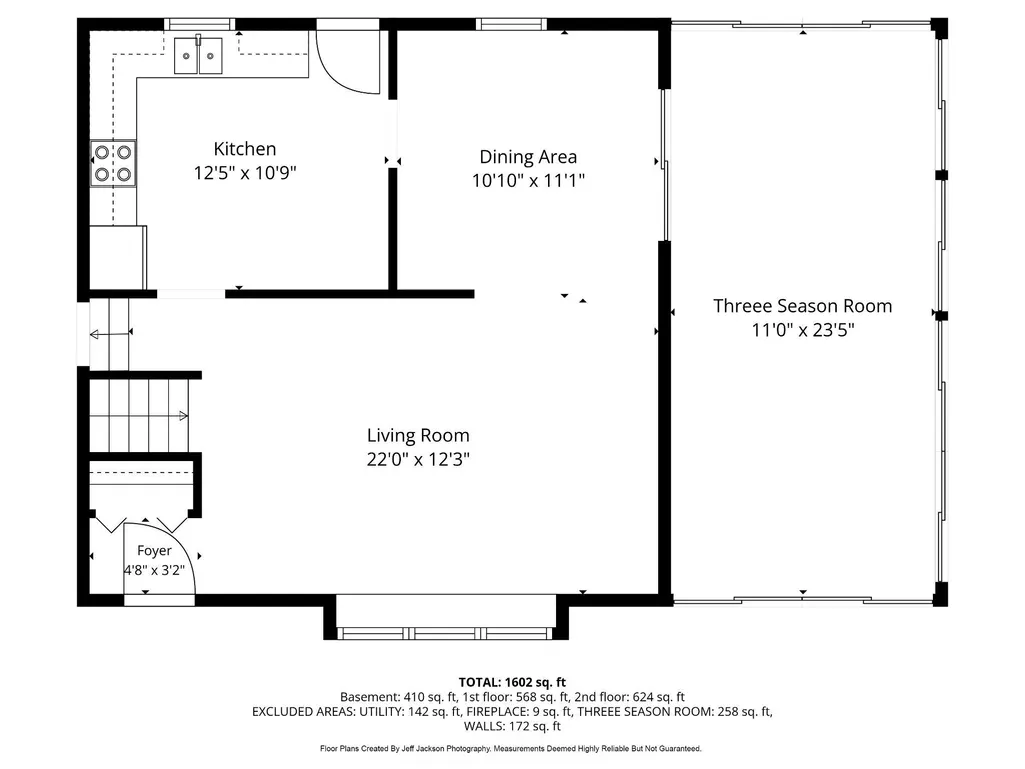
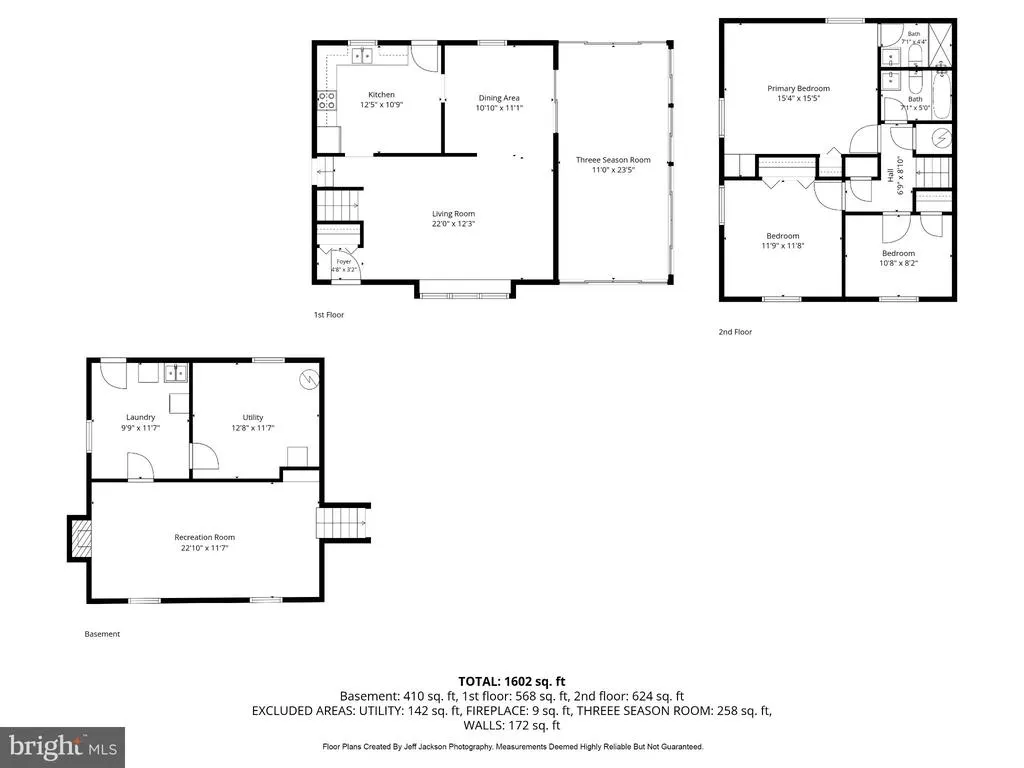
- Sqr Footage2035
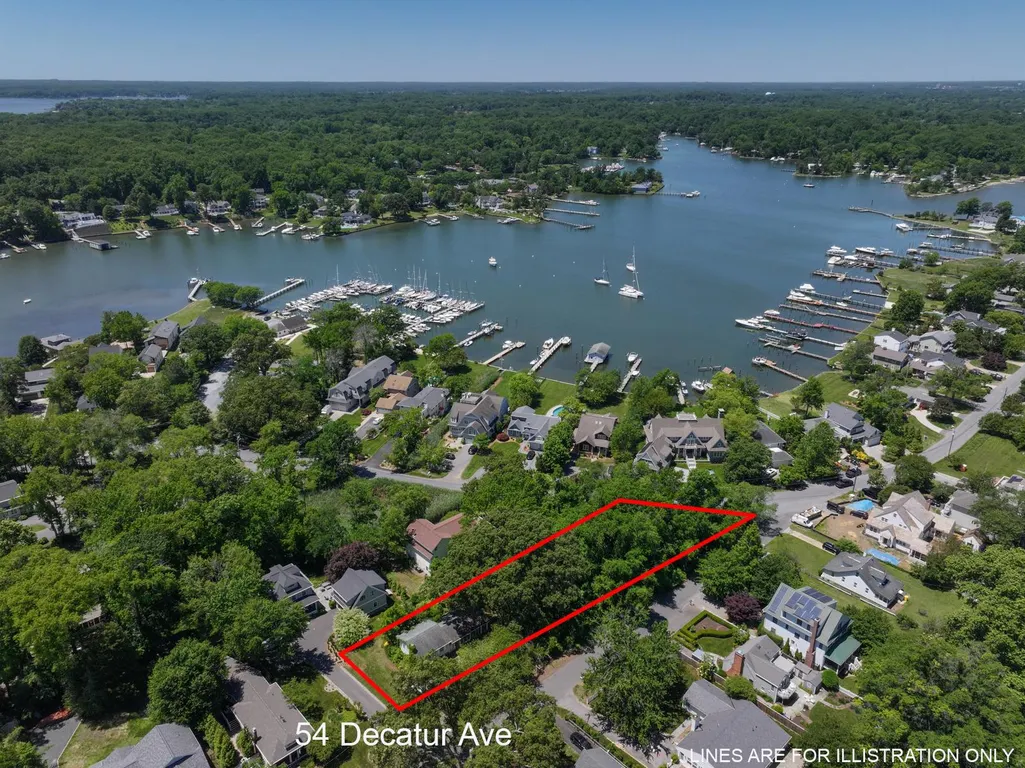
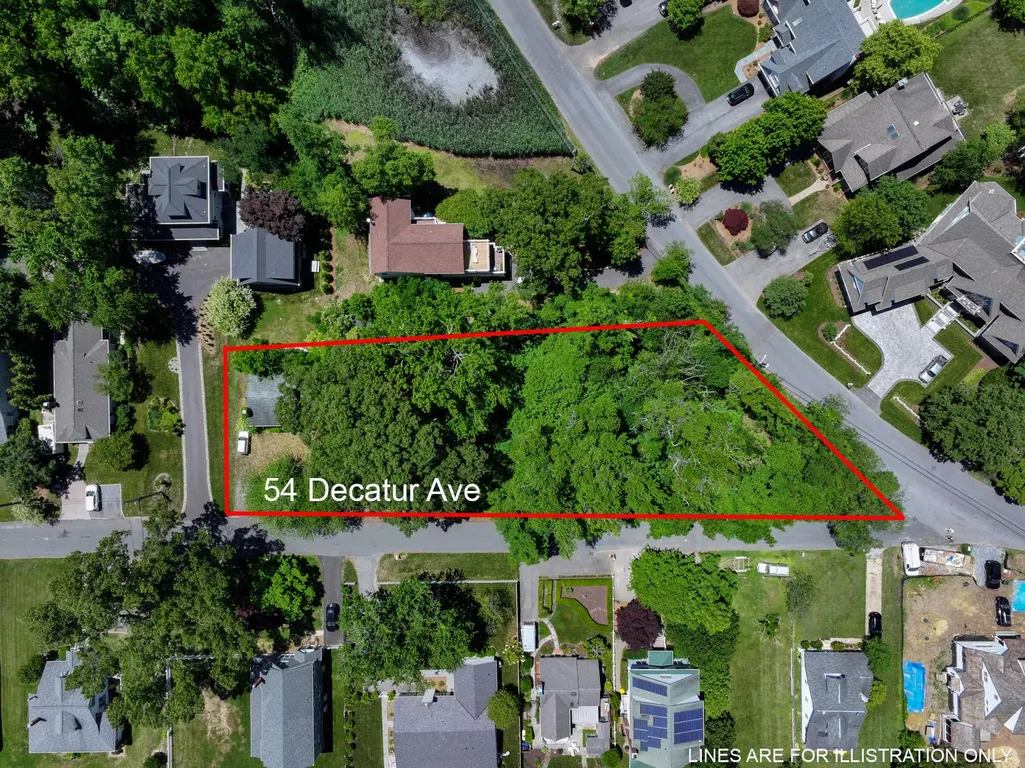
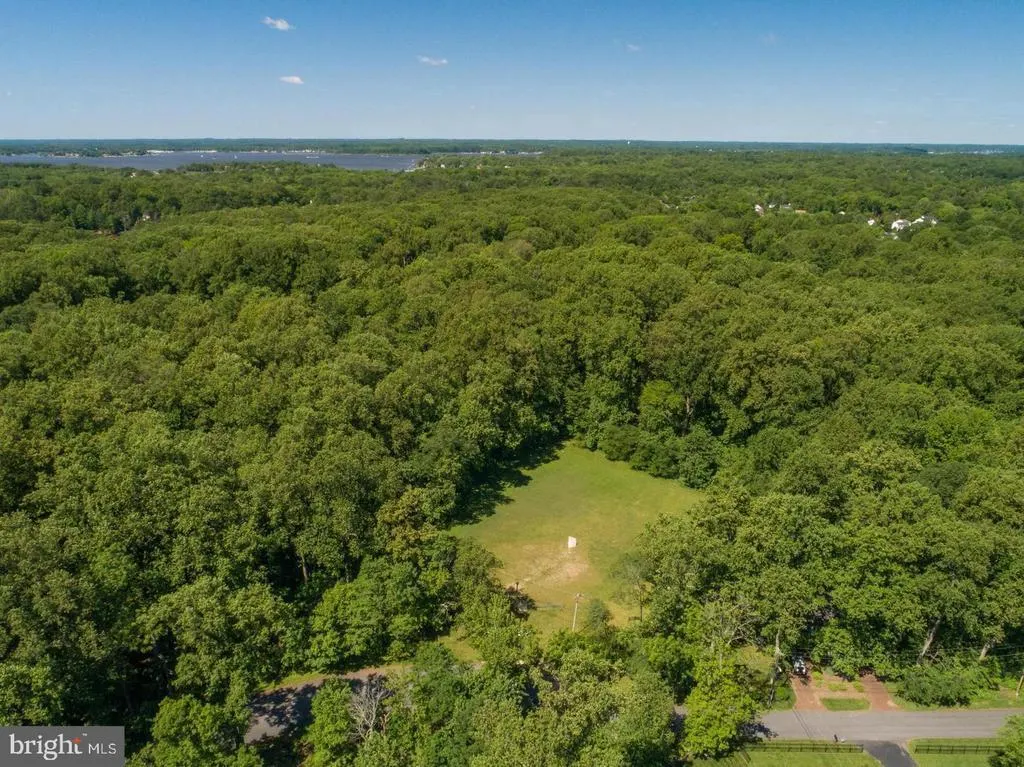
- Lot Size0.75 Acres
Data Source:
Bright MLS
Property Description
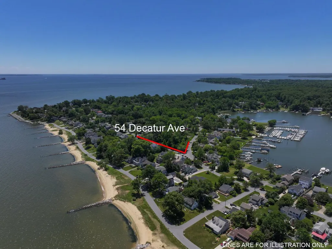
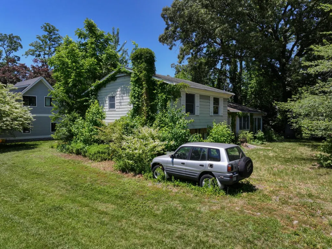
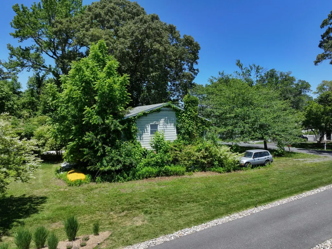
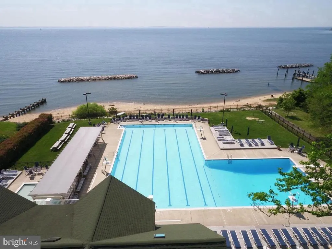
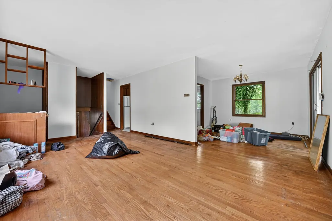
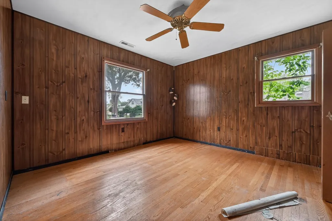
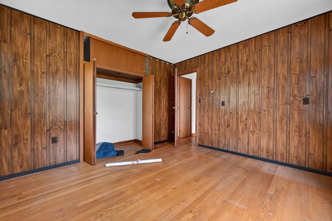
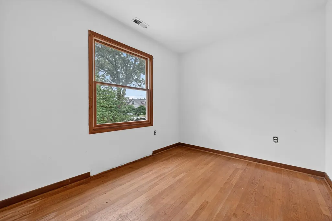
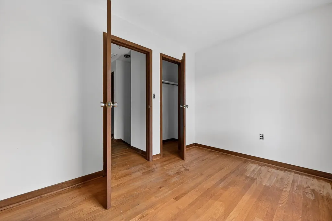
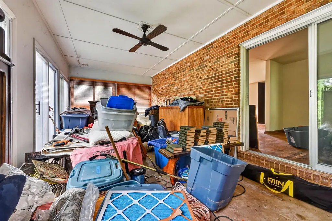
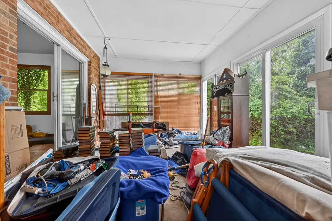
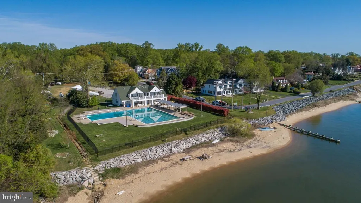
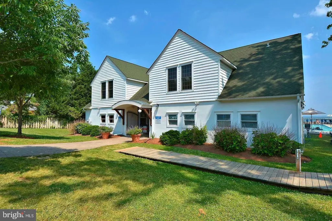
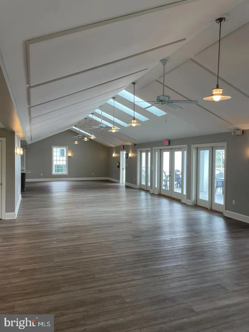
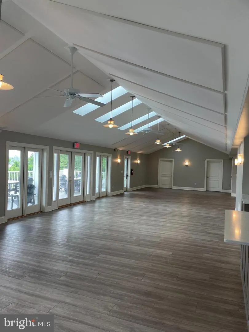
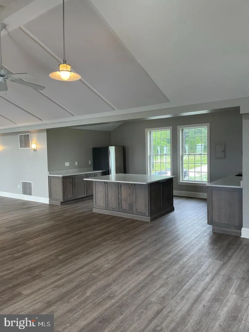
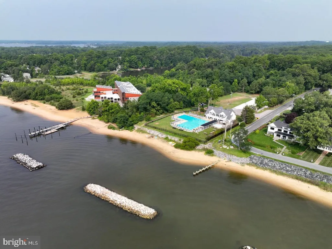
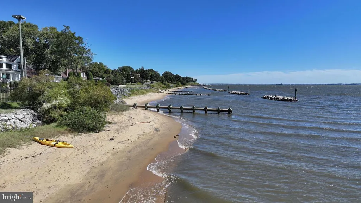
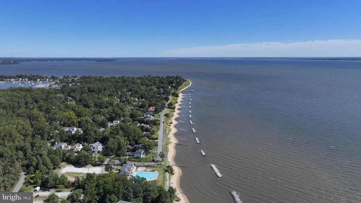
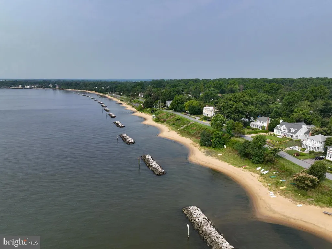
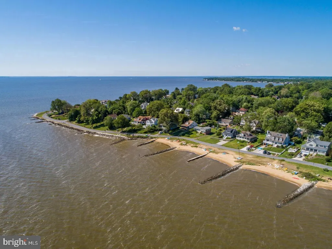

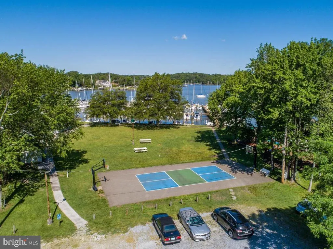
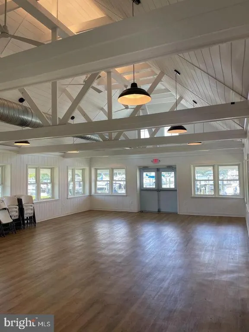
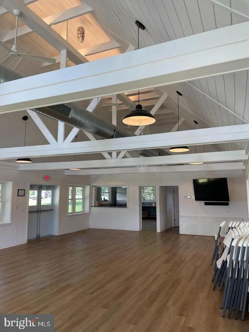
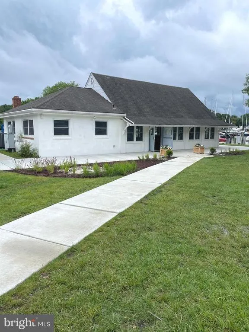
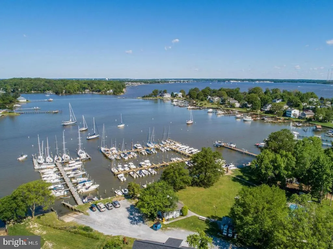
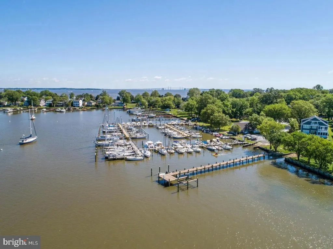
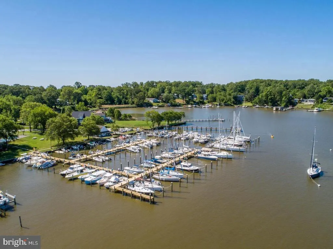
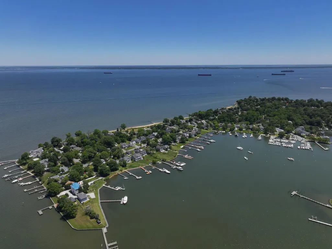
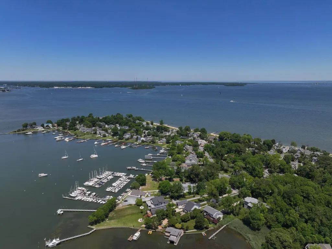
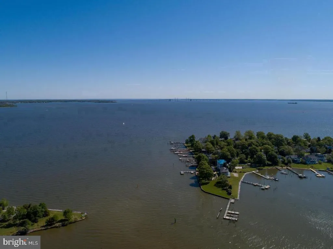
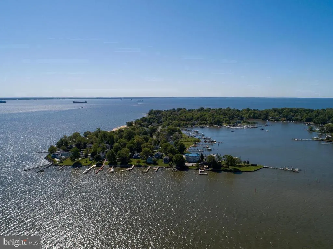
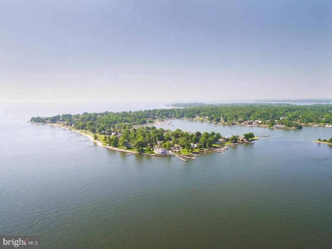
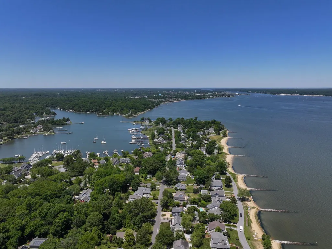
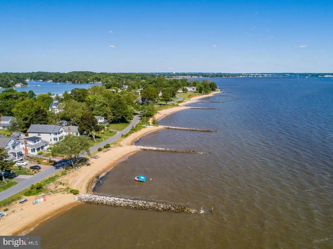
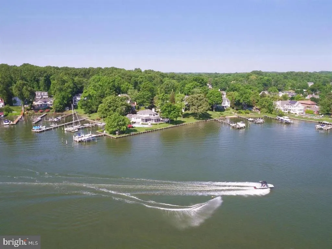
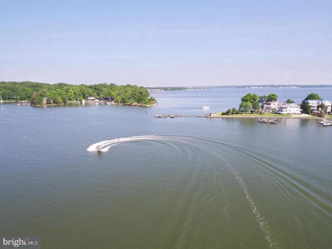
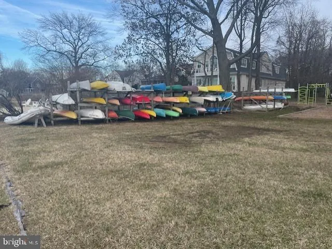
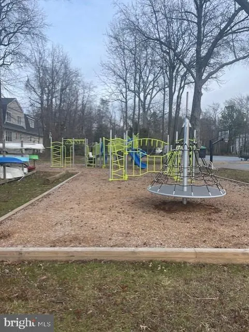
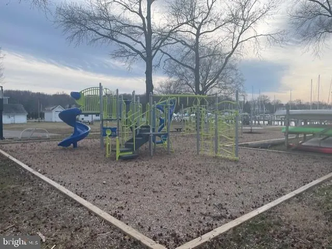
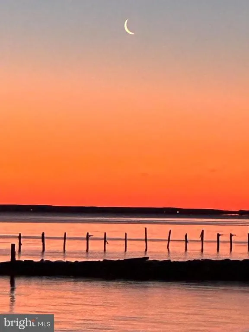
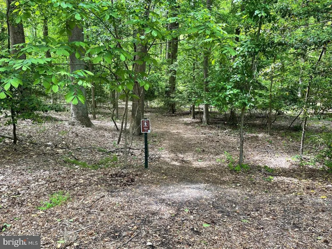
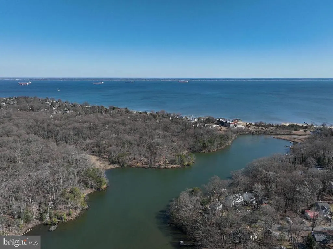
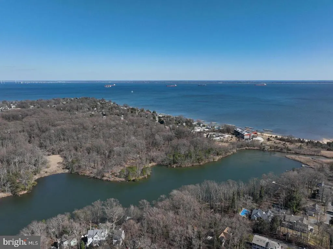
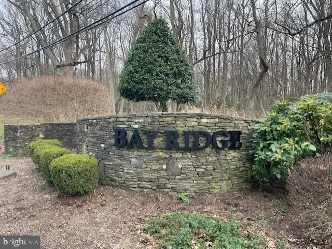
Don't MISS this RARE OPPORTUNITY IN THE VERY POPULAR COMMUNITY OF BAY RIDGE. .7460 Acres ! Make this PROPERTY Your Own! USE YOUR IMAGINATION! THE BAY RIDGE LIFESTYLE IS UNMATCHED IN ALL OF MARYLAND! SUPERIOR WATER ACCESS, STEPS TO COMMUNITY POOL/CLUBHOUSE W/ WATERCRAFT STORAGE RACKS , PRIVATE COMMUNITY BEACHES! & THE BIG WOODS "BAY RIDGE CONSERVATION AREA W/TRAILS AND ACCESS TO BLACKWALNUT CREEK, A TRUE GEM! WALK TO COMMUNITY MARINA, PLAYGROUND, BASKETBALL/PICKEL BALL COURT, KAYAK RACKS , KASS PARK w/ BASEBALL/SOCCER, LACROSSE FIELD!! WHETHER YOU'RE A BOATER, SUP ENTHUSIAST, DOG WALKER, HIKER (PRIVATE TRAILS IN THE BIG WOODS), RUNNER, THIS NEIGHBORHOOD HAS IT ALL! JOINING THE BAY RIDGE CIVIC ASSOCIATION IS VOLUNTARY. SOLD STRICTLY AS IS.
| Price History | |
|---|---|
| 5/28/2026 | Listed $980,000 |
General Features
| Living Area | 2035 |
|---|---|
| Sewer | Public Sewer |
| Heating | Heat Pump(s) |
| Cooling | Ceiling Fan(s),Heat Pump(s) |
| Possession | Settlement |
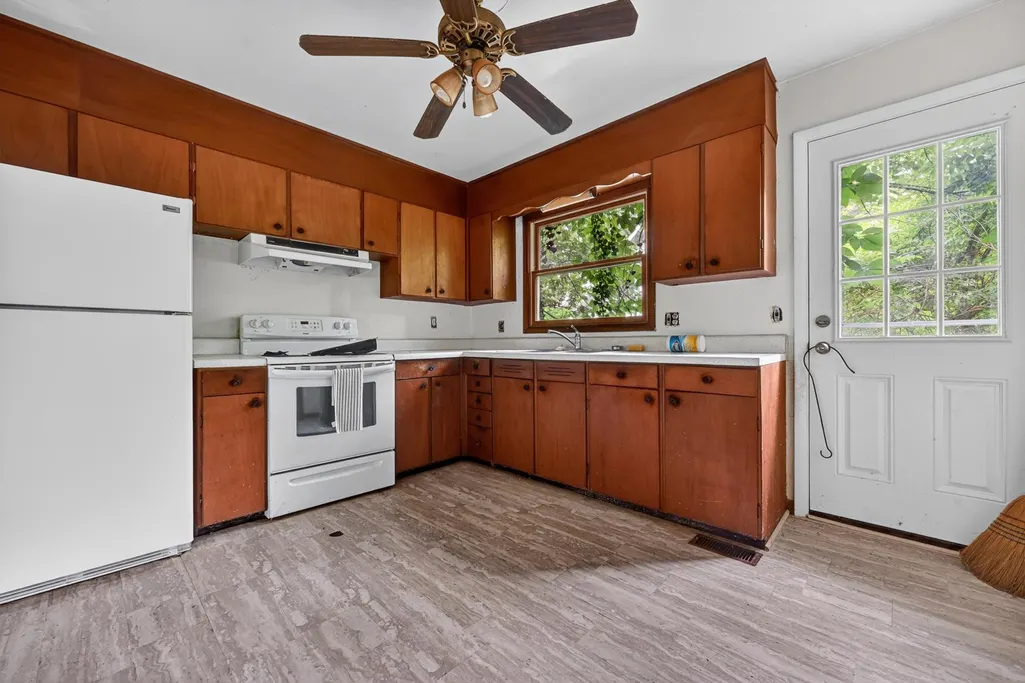
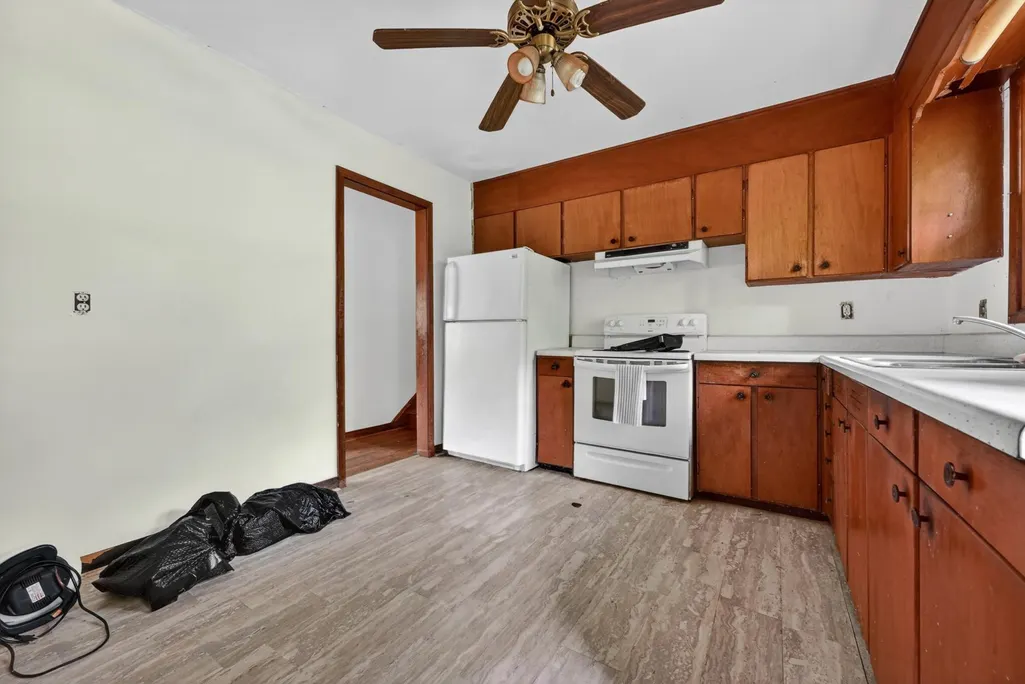
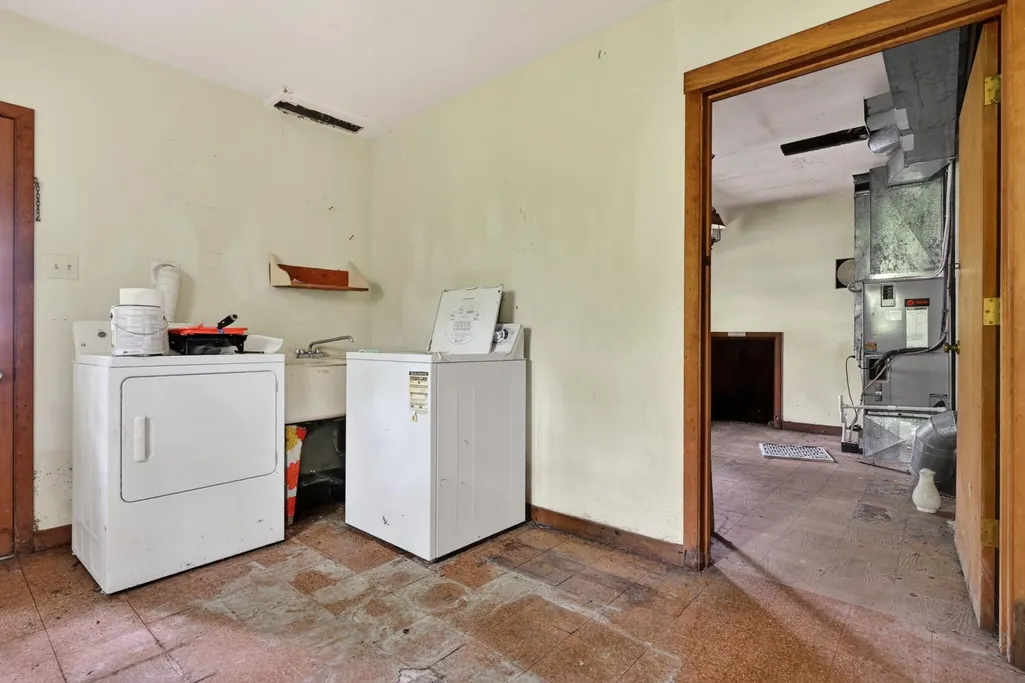
| Appliances | Dryer,Dryer - Electric,Dryer - Front Loading,Oven/Range - Electric,Refrigerator,Washer,Water Heater |
| Zoning | R2 |
| HOA Fee | 300.00 |
| Association Fee Includes | Common Area Maintenance,Insurance |
| Architectural Style | Split Level |
| Construction Materials | Aluminum Siding,Block,Brick,Brick Front,Copper Plumbing |
| School District | ANNE ARUNDEL COUNTY PUBLIC SCHOOLS |
| Year Built | 1966 |
| Levels | 3 |
| Tax Year | 2026 |
| Ownership | Fee Simple |
| Cool Fuel | Electric |
| Section | 6 |
| Accessibility | None |
| Assoc Fee Paid Per | Annually |
| County | ANNE ARUNDEL |
| New Construction | No |
| Property Type | Residential |
| Association Amenities | Baseball Field,Basketball Courts,Beach,Boat Dock/Slip,Boat Ramp,Club House,Common Grounds,Community Center,Jog/Walk Path,Marina/Marina Club,Meeting Room,Mooring Area,Party Room,Pickleball Courts,Pier |
| HOA | Yes |
| Subdivision Name | BAY RIDGE |
| Garage Y/N | No |
| Water Access Y/N | Yes |
| Other Structures | Above Grade,Below Grade |
| Full Baths | 2 |
| Status | ACTIVE |
| Directions | SEE MAPS |
| City | ANNAPOLIS |
| Body of Water | CHESAPEAKE BAY |
| Disclosures | Lead Based Paint - Federal,Prop Disclaimer |
| Association Name | BAY RIDGE CIVIC ASSOCIATION |
| Senior Community Y/N | No |
| Lot Size Units | Square Feet |
| Lot Size Square Feet | 32670.00 |
| Tax Assessed Value | 1108900.0 |
| Tax Annual Amount | 11494.0 |
| Home Warranty Y/N | No |
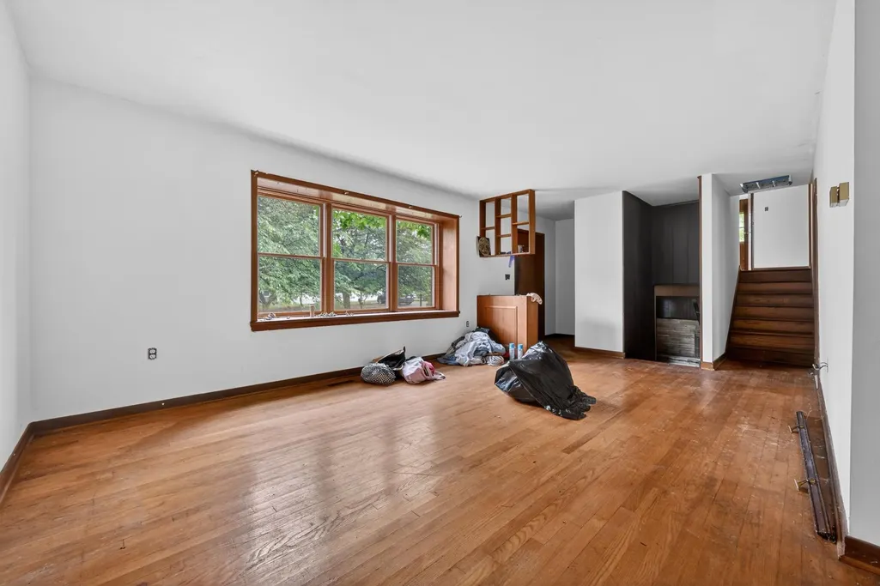
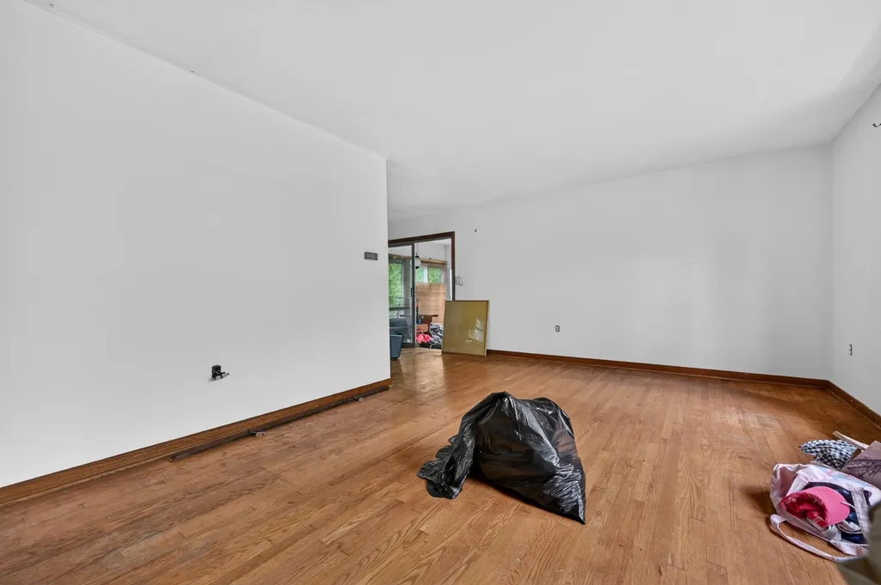
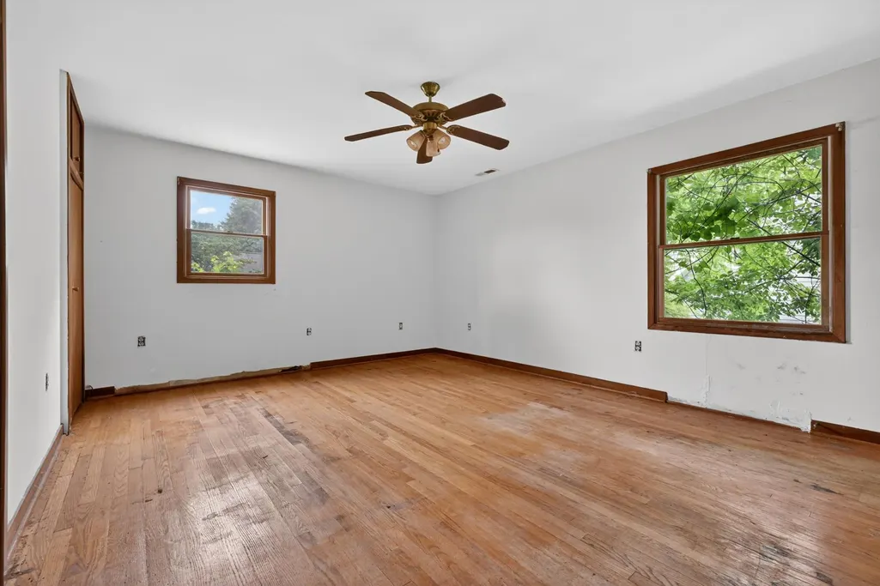
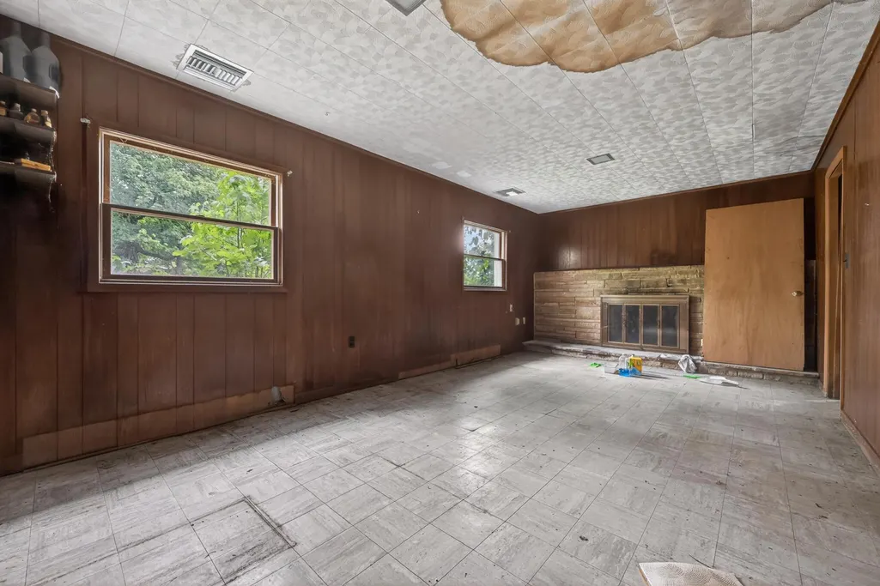
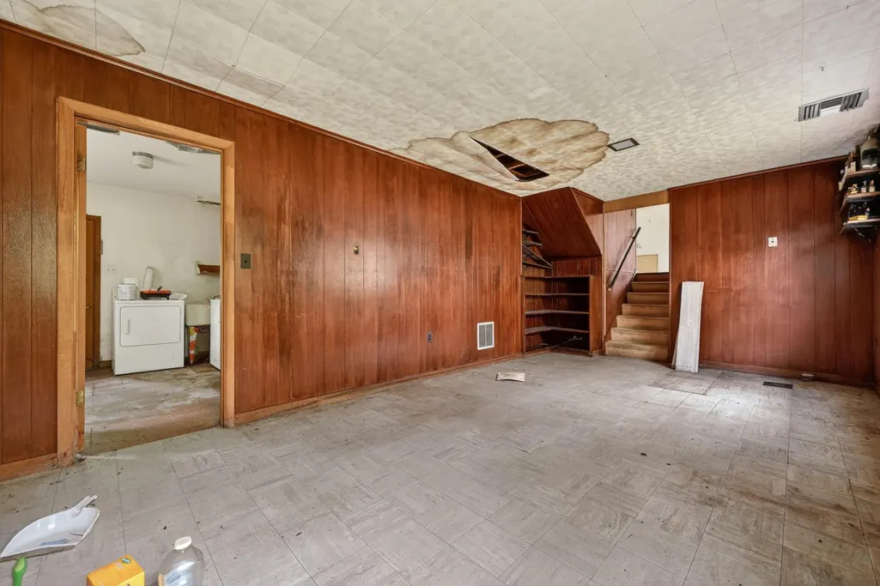
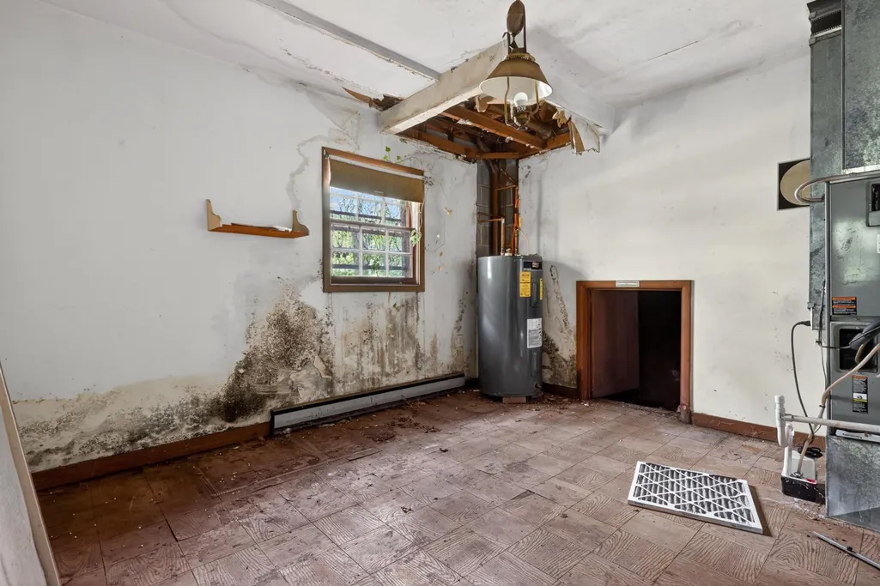
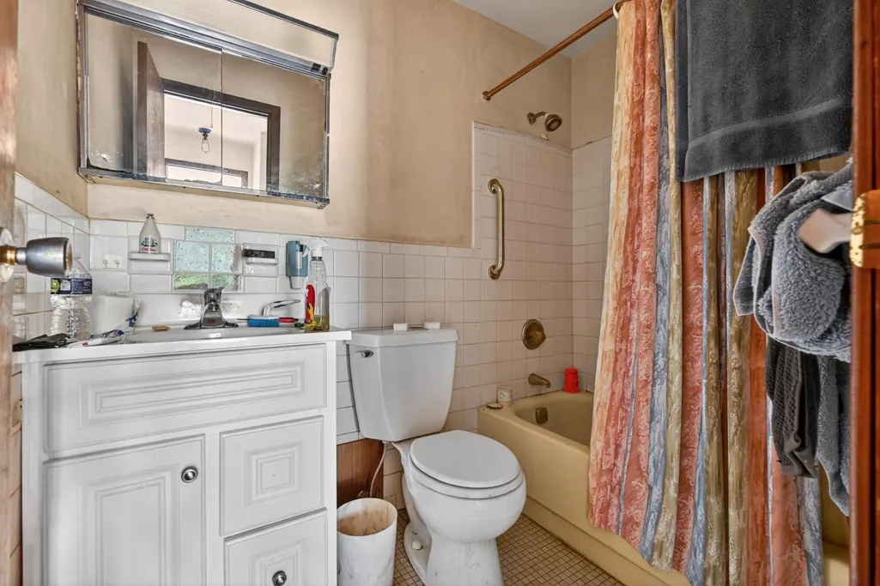
| Property Condition | Major Rehab Needed |
| Structure Type | Detached |
| Condo/Coop Association fee Y/N | No |
| Number of Community Docks | 2 |
| Bathrooms Count Main Level | 0.00 |
| Price Per Sq Ft Total AG | 551.8 |
| Acceptable Financing | Cash |
| Additional Parcels Y/N | No |
| Community Pool Features | Concrete,Fenced,Filtered,In Ground,Lap/Exercise |
| Historic Y/N | No |
| Lease Considered Y/N | No |
| Vacation Rental Y/N | No |
| Total SQFT | 2294 |
| Standard Status | Active |
| Year Built Source | Estimated |
| Legal Subdivision | BAY RIDGE |
| Tax Lot | 27A |
| Association Recreation Fee | No |
Interior Features
| Interior Amenities | Attic,Bathroom - Stall Shower,Bathroom - Tub Shower,Ceiling Fan(s),Combination Dining/Living,Dining Area,Floor Plan - Traditional,Kitchen - Eat-In,Kitchen - Table Space,Wood Floors |
|---|---|
| Heating Fuel | Electric |
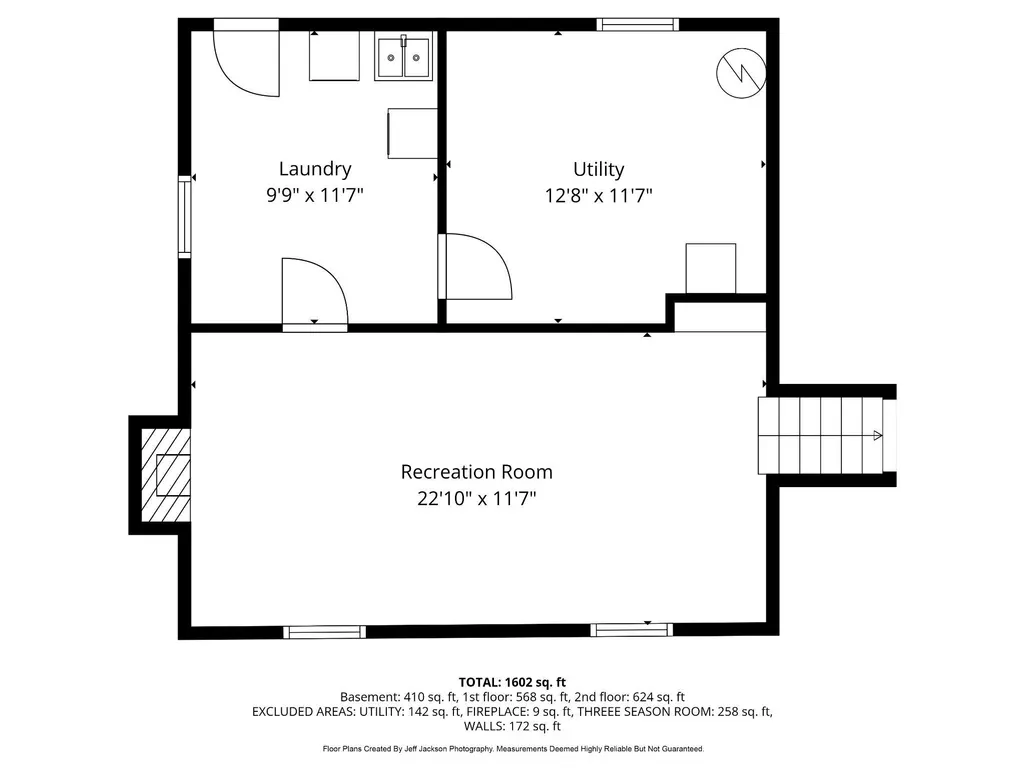
| Basement | Connecting Stairway,Daylight,Partial,Full,Fully Finished,Heated,Interior Access,Outside Entrance,Rear Entrance,Walkout Stairs,Windows,Workshop |
| Flooring | Ceramic Tile,Marble,Wood,Vinyl |
| Total Fireplaces | 1 |
| Fireplace Features | Fireplace - Glass Doors,Mantel(s),Stone |
| Hot Water | Electric |
| Basement (Y/N) | Yes |
| Heating Y/N | Yes |
| Window Features | Bay/Bow,Screens |
| Fireplace Y/N | Yes |
| Above Grade Finished Area | 1776 |
| Central Air Y/N | No |
| Total Bedrooms | 3 |
| Below Grade Finished Area | 259 |
| Below Grade Finished Area Unit Type | Square Feet |
| LivingAreaSource | Estimated |
| Laundry Type | Basement |
| Below Grade Unfin Area Units | Square Feet |
| Below Grade Unfin SQFT | 259 |
| Below Grade Unfin SQFT Source | Estimated |
| Below Grade Finished Area Source | Estimated |
| Bedrooms Count All Upper Levels | 3 |
| Bedrooms Count Upper Level 1 | 3 |
| Bathrooms Full Upper Level 1 | 2 |
| Bathrooms Full All Upper Levels | 2 |
| Bathrooms Count Upper Level 1 | 2.00 |
| Bathrooms Count Lower Level 1 | 0.00 |
| Bathrooms Count All Upper Levels | 2 |
| Above Grade Unfin Area Units | Square Feet |
| Above Grade Finished Area Source | Assessor |
| Above Grade Finished Area Unit Type | Square Feet |
| Total Baths | 2 |
Exterior Features
| Exterior Amenities | Private Beach |
|---|---|
| Pool | Yes - Community |
| Parking Features | Unpaved |
| Lot Features | Front Yard,Interior,Partly Wooded,Rear Yard,Road Frontage,SideYard(s),Trees/Wooded |
| Water Source | Well |
| Inclusions | SOLD AS IS |
| Total Parking Spaces | 4 |
| Type of Parking | Driveway |
| Foundation Details | Block,Crawl Space |
| Spa | No |
| Water View Y/N | No |
| Lot Size Acres | 0.75 |
| Water Body Type | Bay |
| Lot Size Source | Estimated |
| Waterfront Y/N | No |
| Water Access Features | Boat - Powered,Canoe/Kayak,Fishing Allowed,Personal Watercraft (PWC),Private Beach,Private Access,Sail,Swimming Allowed,Waterski/Wakeboard |
| Horse Y/N | No |
| Land Assessed Value | 909100.00 |
| Navigable Water Y/N | Yes |
| Water Oriented Y/N | Yes |
Amenities
- Foreclosure
- Views
- Short Sale
- New Construction
- Adult 55+
- Lease To Own
- No HOA Fees
- Furnished
- Primary On Main
- Air Conditioning
- Seller Finance
- Green
- Fixer Upper
- Horse
- Golf
- Fireplace
- Deck
- Garage
- Basement
- Pool
Property vs Single Family Average in 21403
Price
Taxes
Year Built
Visits
 © BRIGHT, All Rights Reserved
