
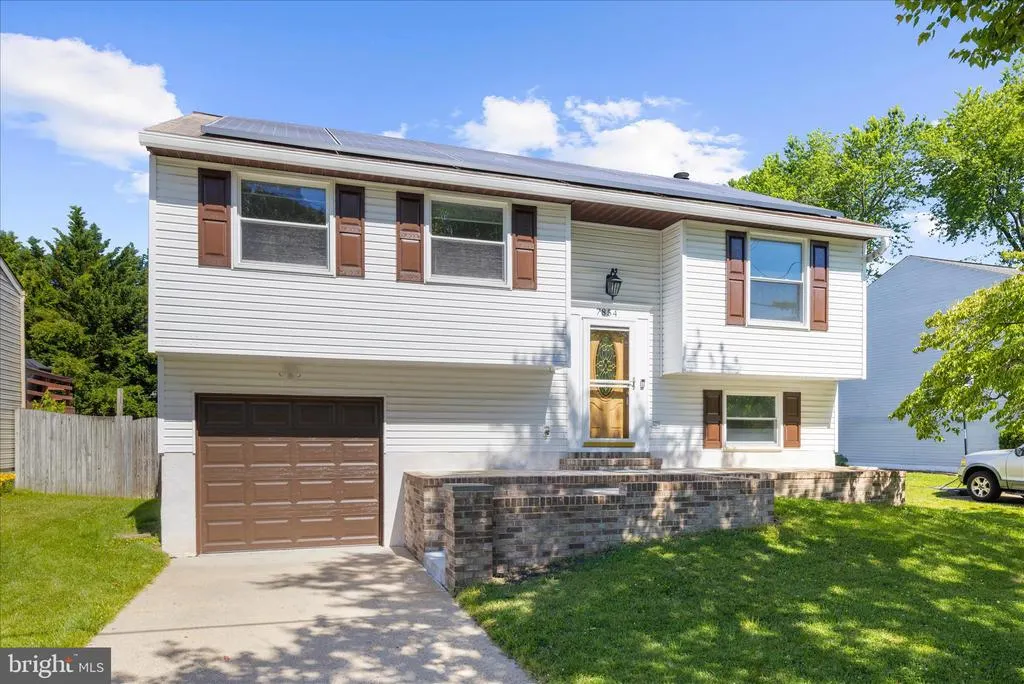
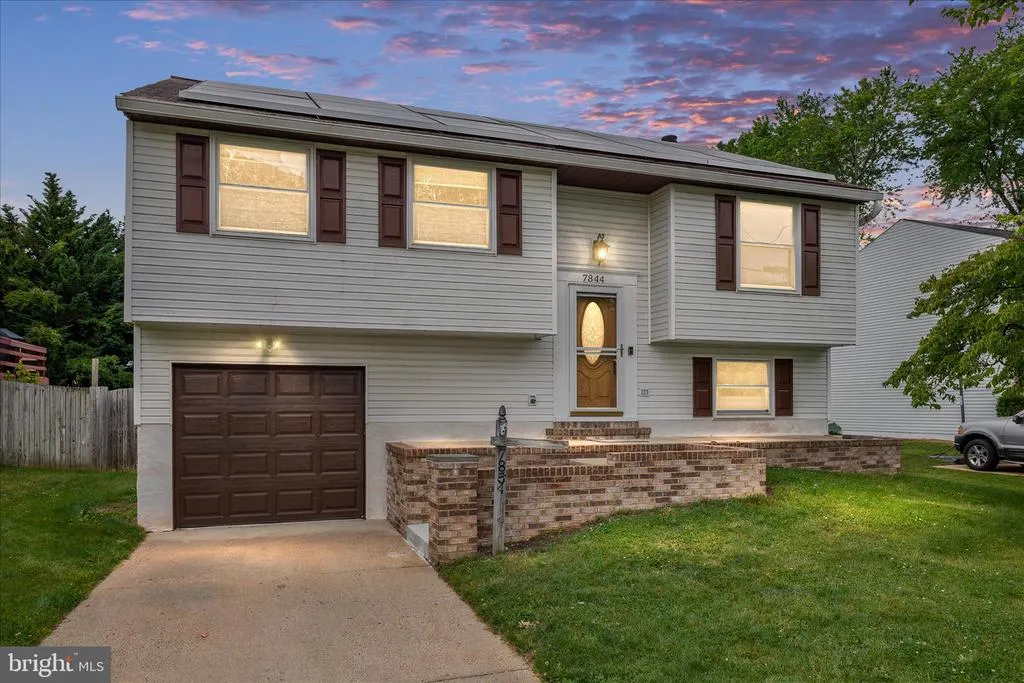
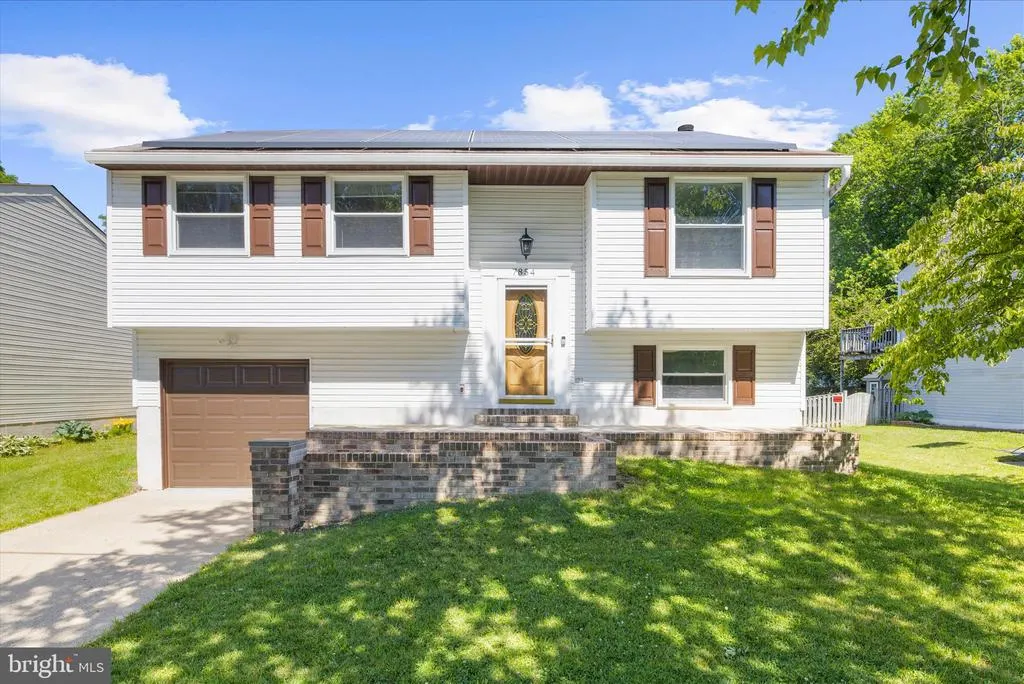
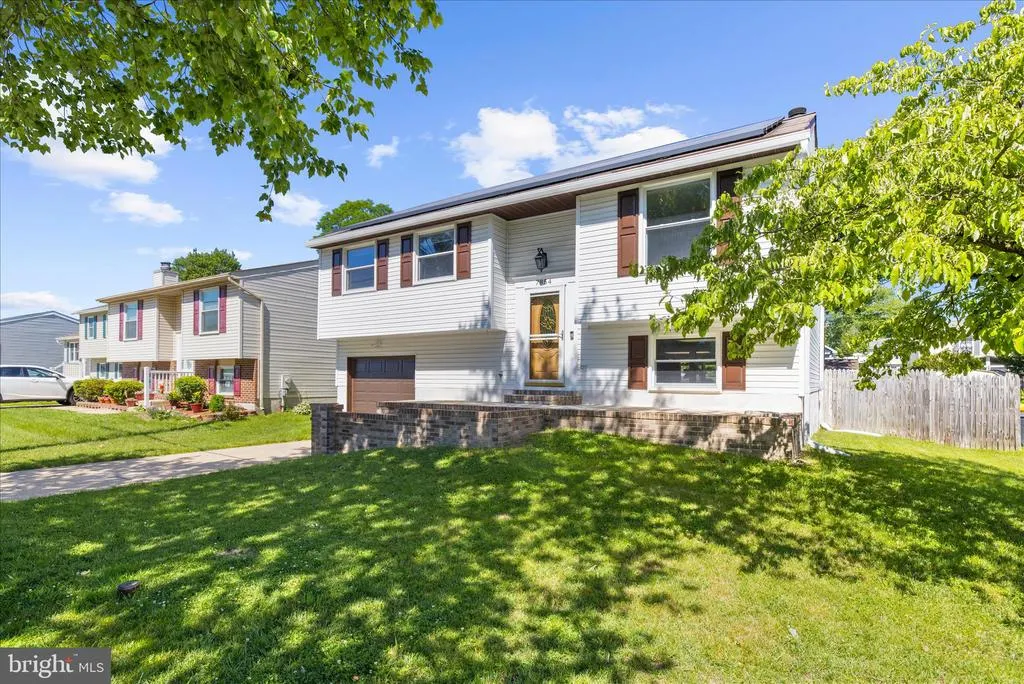
Price Reduction - Primary on Main - Eco Friendly
Address
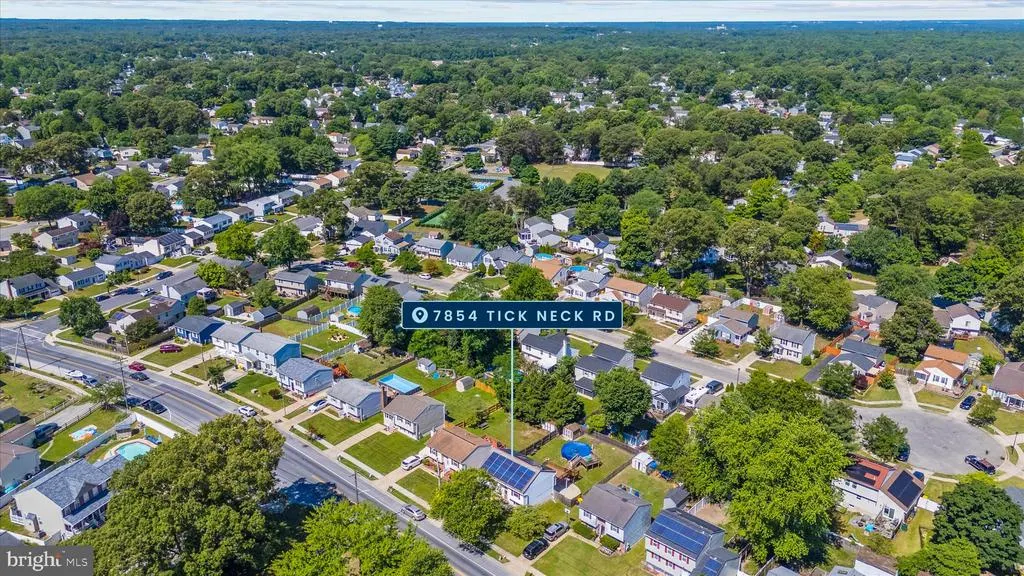
7854 Tick Neck Road, Pasadena, MD
Price
$ 420,000
Property Attributes
- MLS#MDAA2147980
- TypeSingle Family
- Listing Status ACTIVE
- CountyANNE ARUNDEL
- CityPasadena
- NeighborhoodChesterfield
- Zip21122
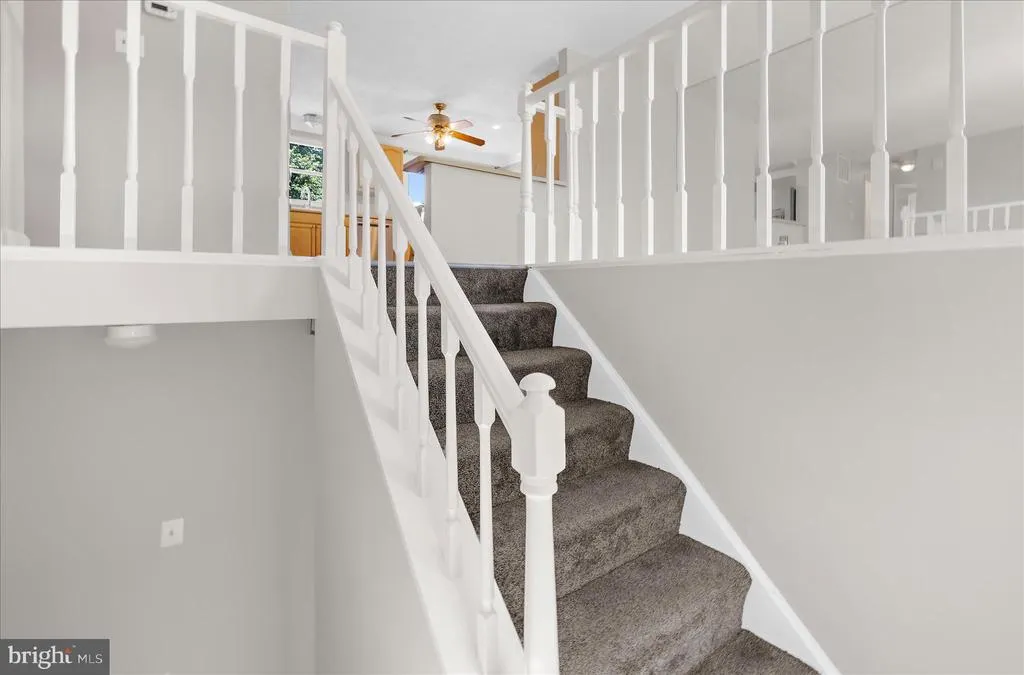
- StyleSplit Foyer
- Year Built1981
- Taxes$ 3945
- Price$ 420,000
- Bedrooms3
- Full Bathrooms3
- Half Bathrooms0
- Sqr Footage1747
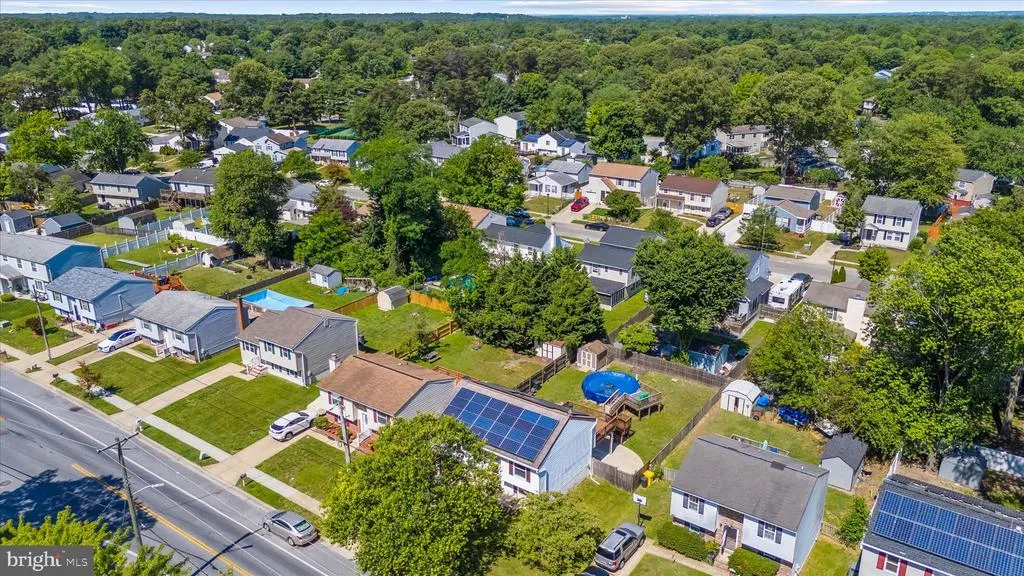
- Lot Size0.15 Acres
Data Source:
Bright MLS
Property Description
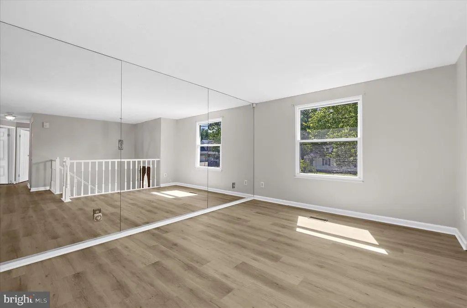
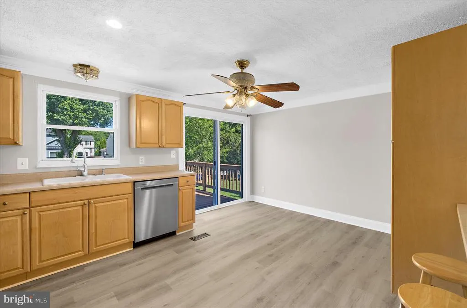
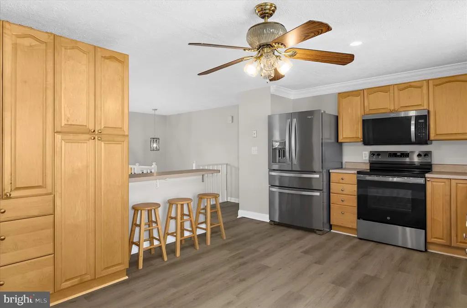
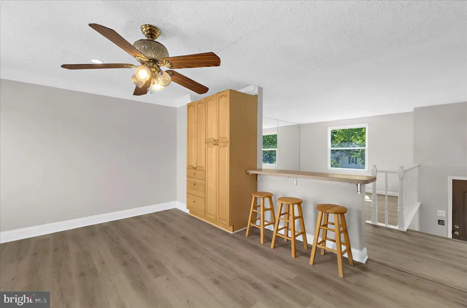
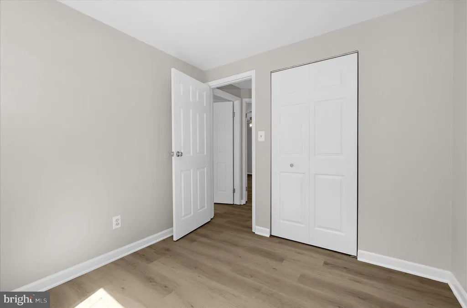
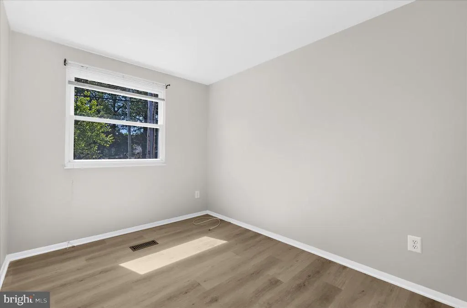
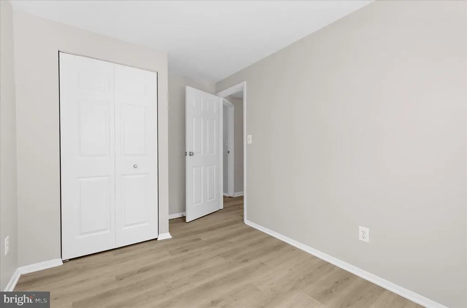
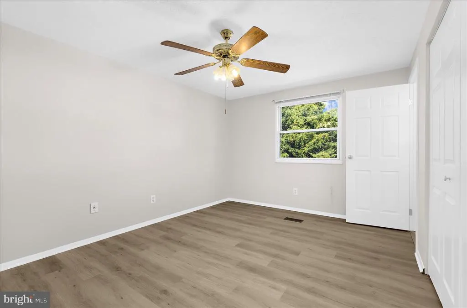
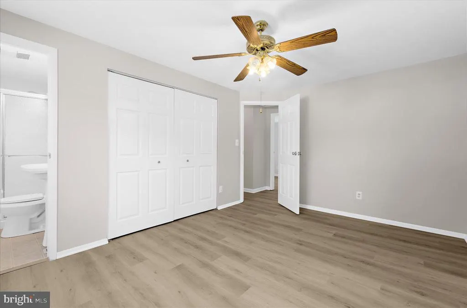
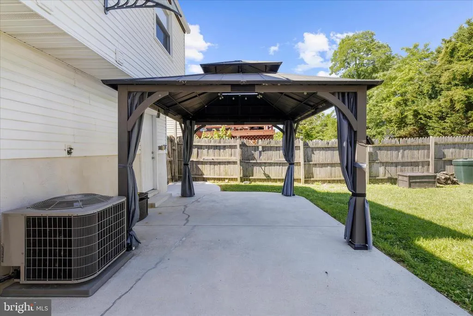
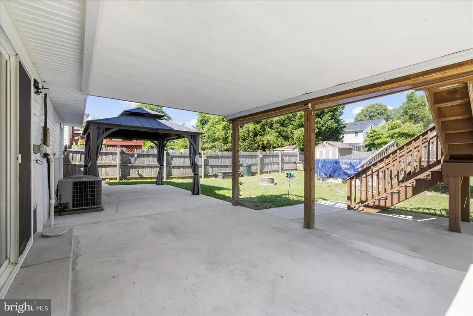
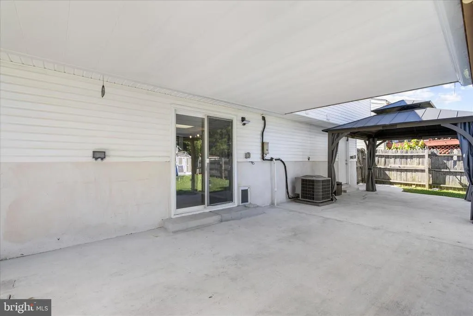
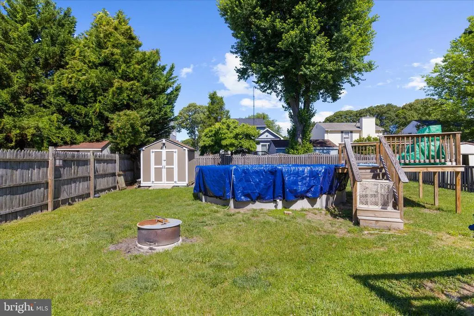
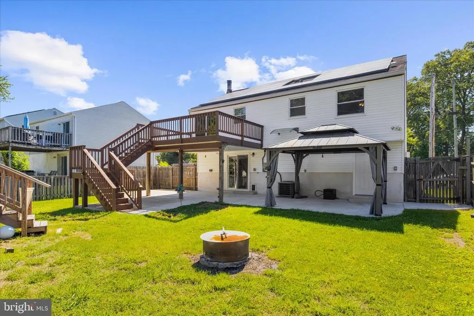
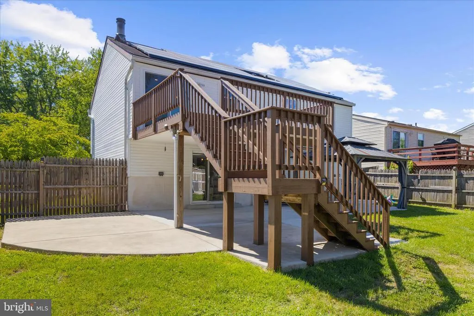
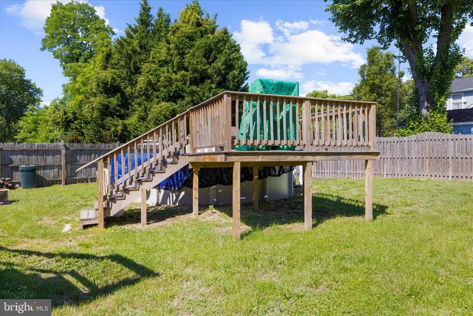
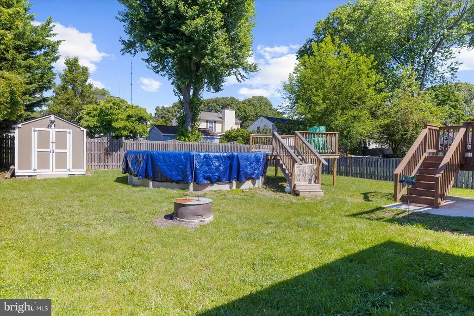
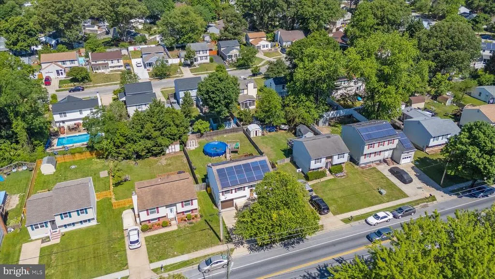
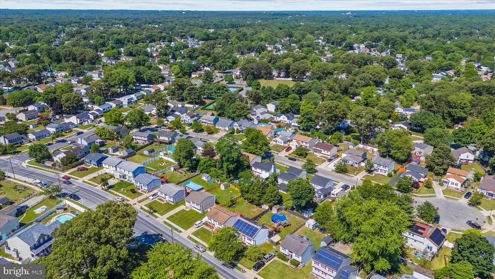
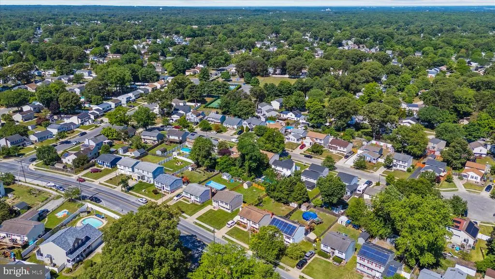
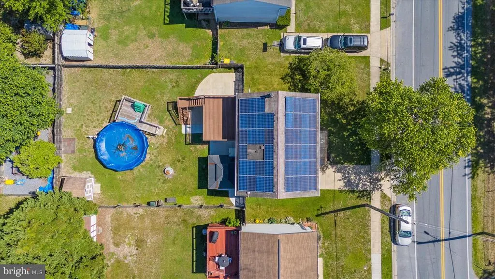
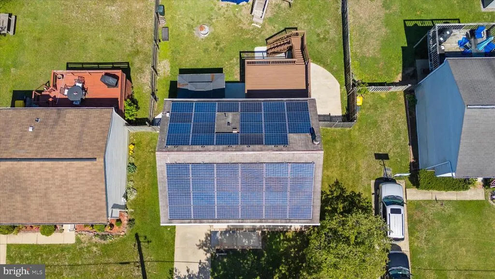
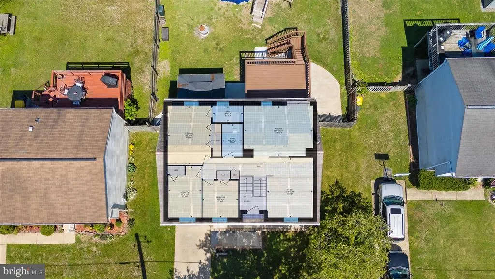
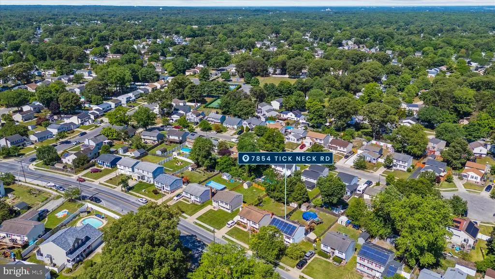
Welcome to this spacious and beautifully maintained home located in one of Pasadena's most sought-after communities! Enjoy an exceptional lifestyle with outstanding neighborhood amenities, including tennis courts, baseball fields, playgrounds, and a community pool complete with an active swim team. Designed for both everyday living and entertaining, this home offers generous living spaces, and a backyard retreat you'll love. Step outside to your private oasis featuring an in-ground pool, expansive patio, and a beautifully sized yard perfect for summer gatherings, relaxing weekends, and creating lasting memories with family and friends. The property is equipped with solar panels, helping to enhance energy efficiency while providing long-term savings. Combining comfort, functionality, and incredible outdoor living space, this home offers the perfect blend of convenience, recreation, and charm in the heart of Pasadena.
| Elementary School | Middle School | High School |
|---|---|---|
| Sunset Elementary School | George Fox Middle School | Northeast High School |
| Price History | |
|---|---|
| 6/7/2026 | Listed $450,000 |
| 6/29/2026 | 2$445,000 |
| 7/8/2026 | 3$435,000 |
| 8/4/2026 | 4$420,000 |
General Features
| Living Area | 1747 |
|---|---|
| Sewer | Public Sewer |
| Heating | Heat Pump(s) |
| Cooling | Heat Pump(s),Central A/C |
| Possession | Settlement |
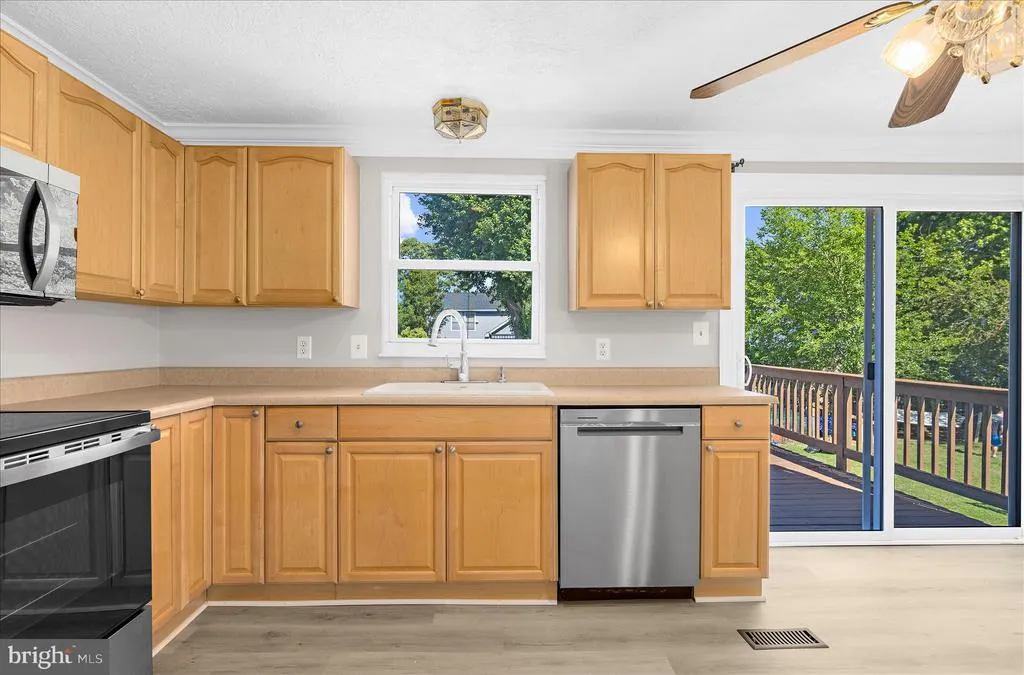
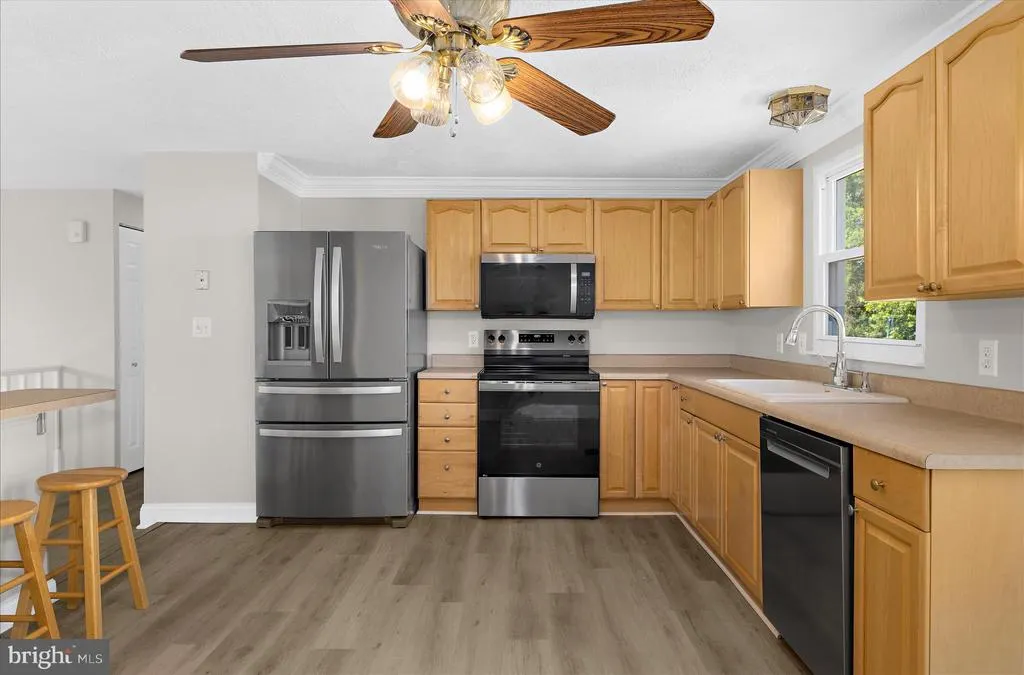
| Appliances | Dishwasher,Dryer,Microwave,Oven/Range - Electric,Refrigerator,Stainless Steel Appliances,Washer |
| Zoning | R5 |
| HOA Fee | 125.00 |
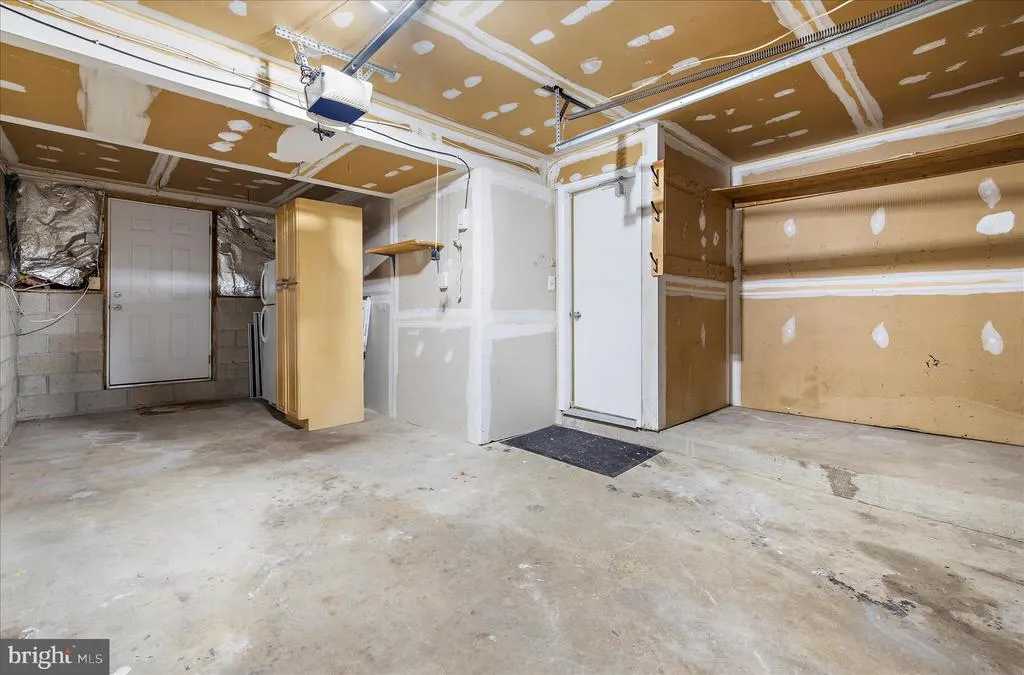
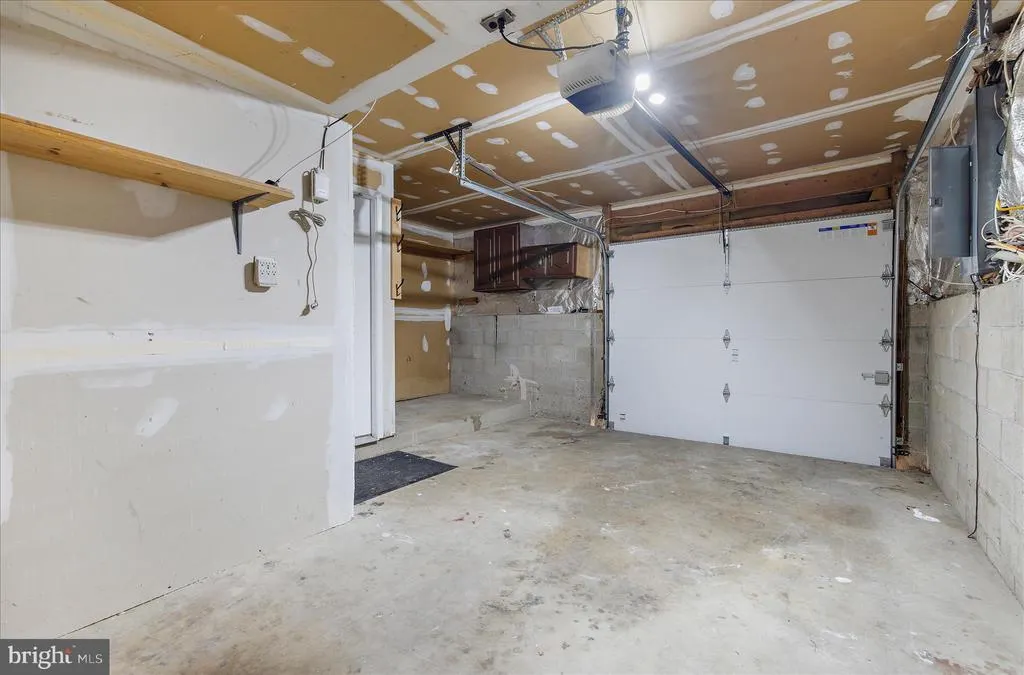
| Garage Spaces | 1.00 |
| Patio/Porch Features | Deck(s),Porch(es),Patio(s) |
| Architectural Style | Split Foyer |
| Construction Materials | Vinyl Siding |
| School District | ANNE ARUNDEL COUNTY PUBLIC SCHOOLS |
| Year Built | 1981 |
| Levels | 2 |
| Tax Year | 2025 |
| Ownership | Fee Simple |
| Cool Fuel | Electric,Solar Photovoltaic |
| Accessibility | None |
| Assoc Fee Paid Per | Quarterly |
| County | ANNE ARUNDEL |
| New Construction | No |
| Property Type | Residential |
| Association Amenities | Baseball Field,Pool - Outdoor,Tennis Courts,Tot Lots/Playground |
| HOA | Yes |
| Subdivision Name | CHESTERFIELD |
| Garage Y/N | Yes |
| Water Access Y/N | No |
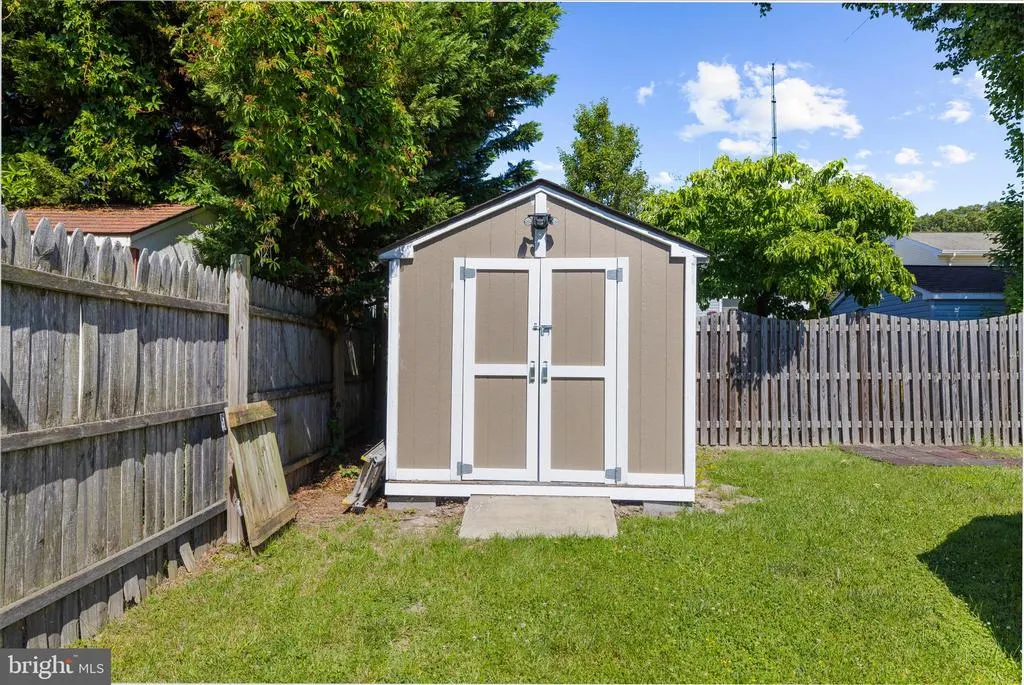
| Other Structures | Above Grade,Below Grade |
| Full Baths | 3 |
| Status | ACTIVE |
| Directions | Follow I-97 N and MD-100 E to Pasadena. Take exit 19 from MD-100 E,Follow Catherine Ave and Mountain Rd to Tick Neck Rd |
| City | PASADENA |
| Senior Community Y/N | No |
| Lot Size Units | Square Feet |
| Lot Size Square Feet | 6600.00 |
| Tax Assessed Value | 342300.0 |
| Tax Annual Amount | 3945.0 |
| Home Warranty Y/N | No |
| Structure Type | Detached |
| Condo/Coop Association fee Y/N | No |
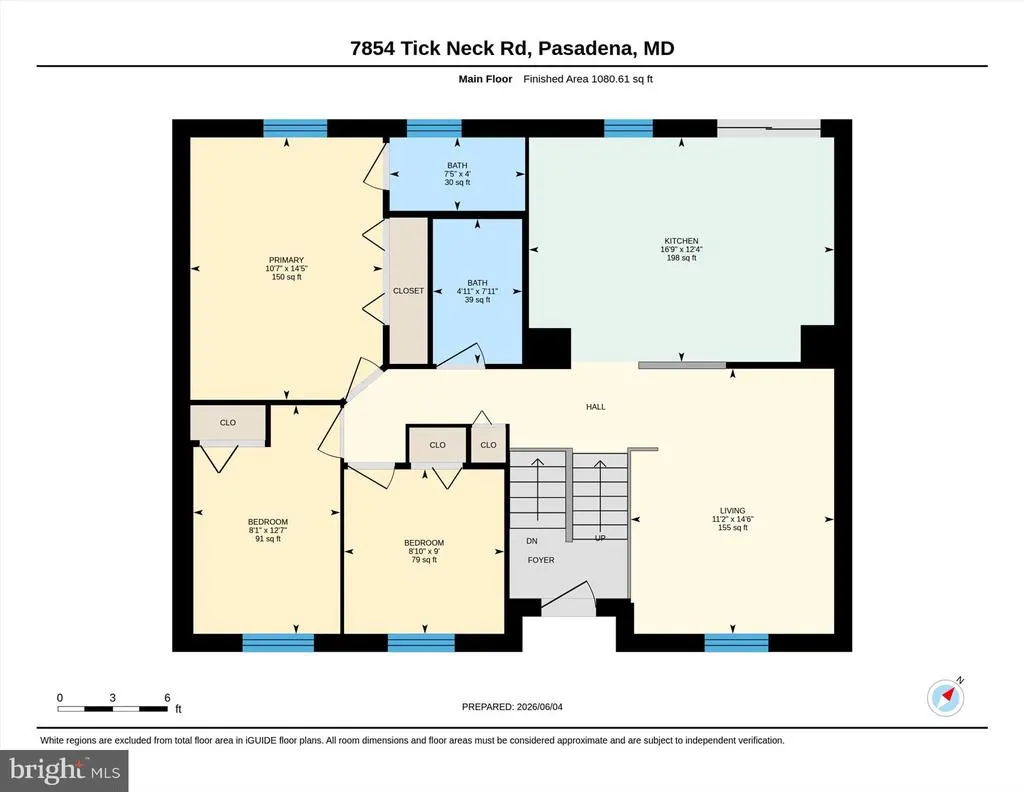
| Bathrooms Full Main Level | 2 |
| Bathrooms Count Main Level | 2.00 |
| Price Per Sq Ft Total AG | 421.69 |
| Acceptable Financing | FHA,Conventional,VA,Cash |
| Vacation Rental Y/N | No |
| Virtual Tour | https://jmrealestatephotos.com/7854-Tick-Neck-Road/idx |
| Total SQFT | 1747 |
| Standard Status | Active |
| Year Built Source | Assessor |
| Legal Subdivision | CHESTERFIELD |
| Tax Lot | 9 |
Interior Features
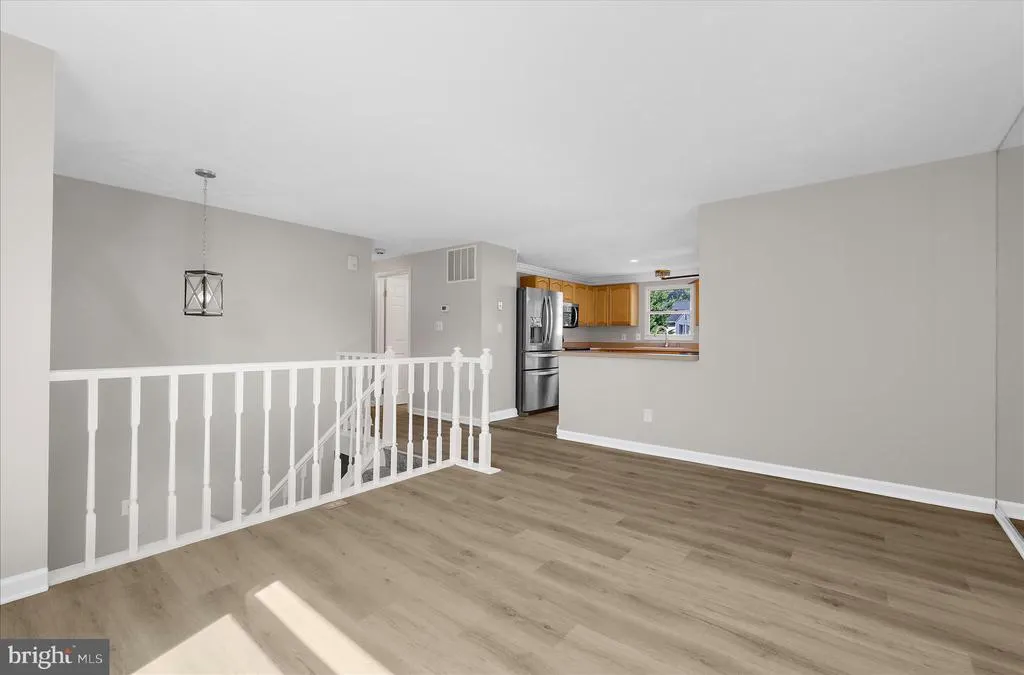
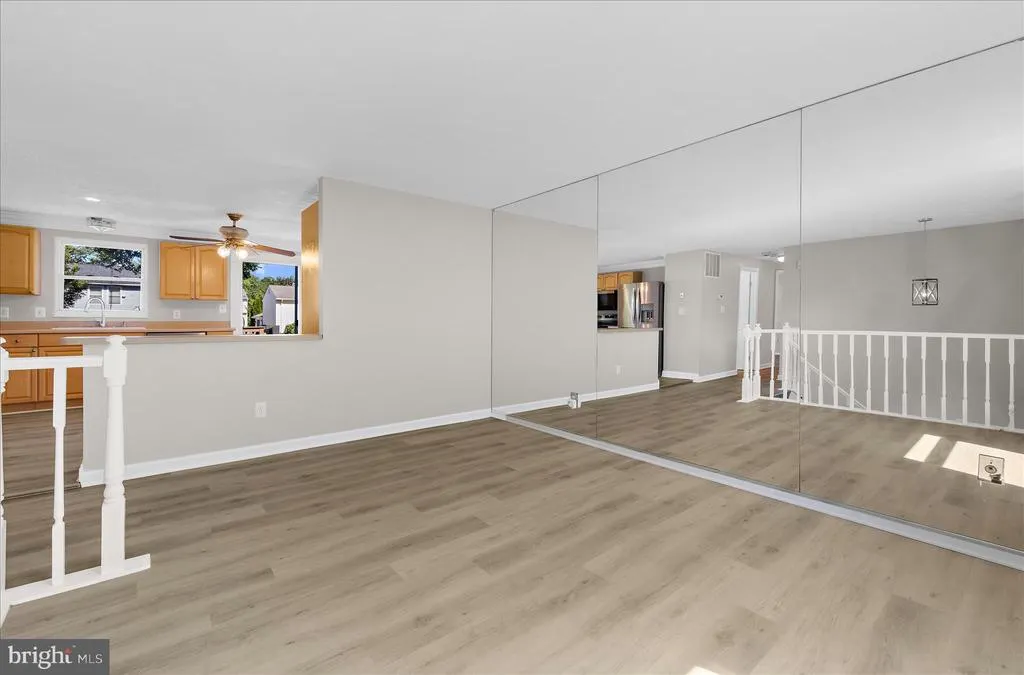
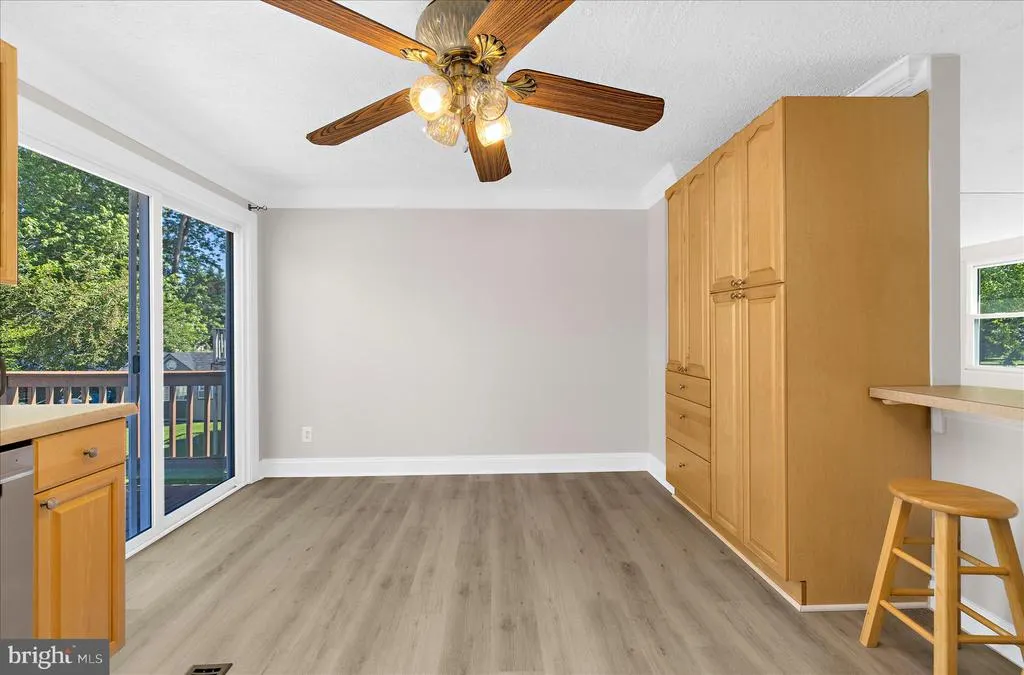
| Interior Amenities | Combination Kitchen/Dining,Kitchen - Eat-In,Primary Bath(s) |
|---|---|
| Heating Fuel | Solar,Electric |
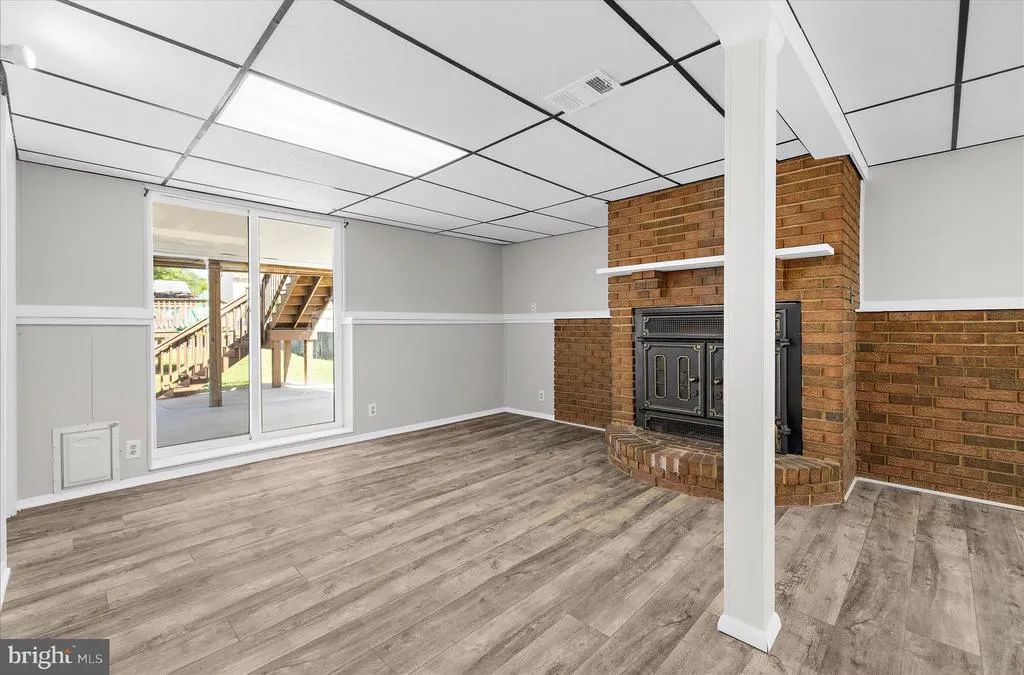
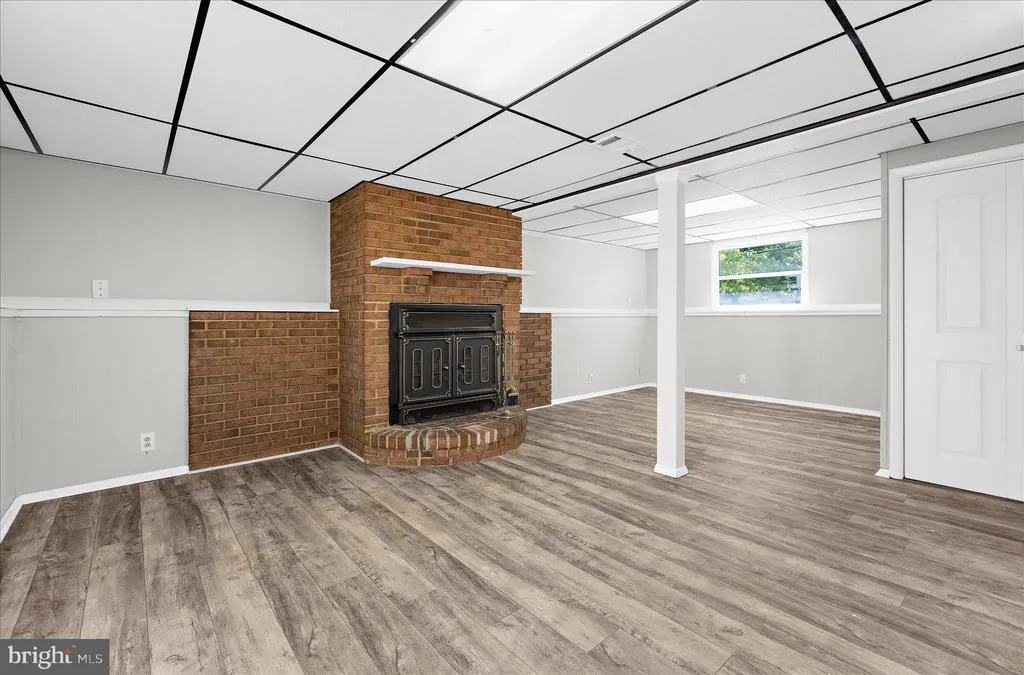
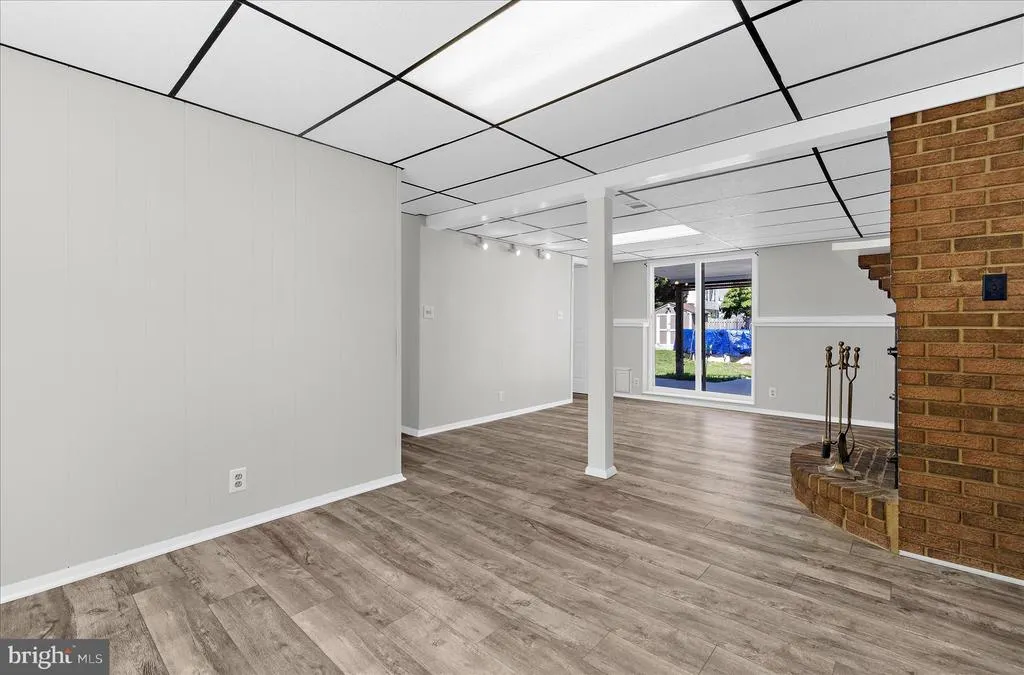
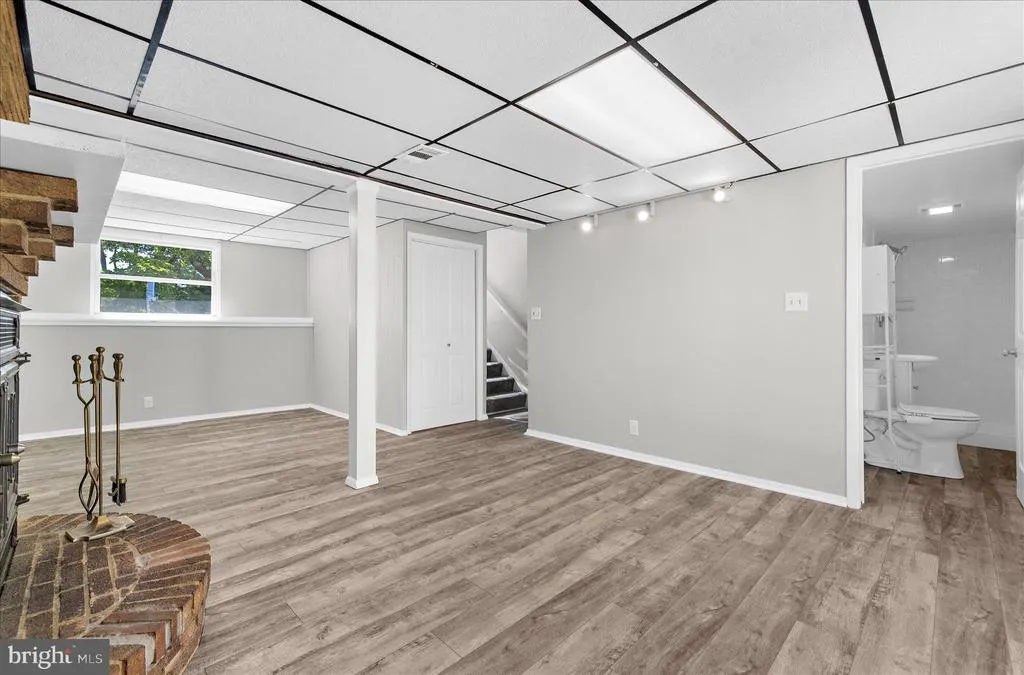
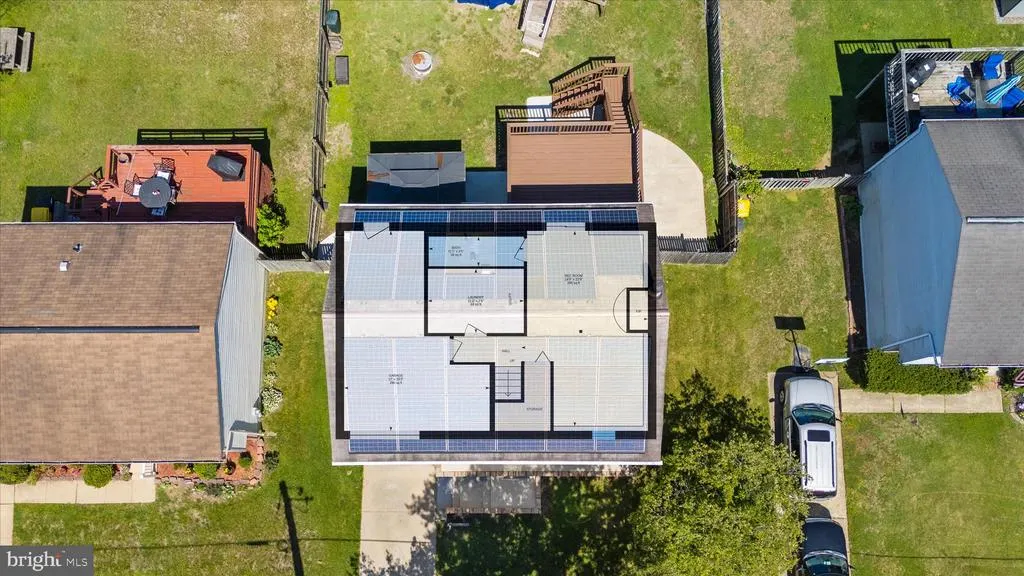
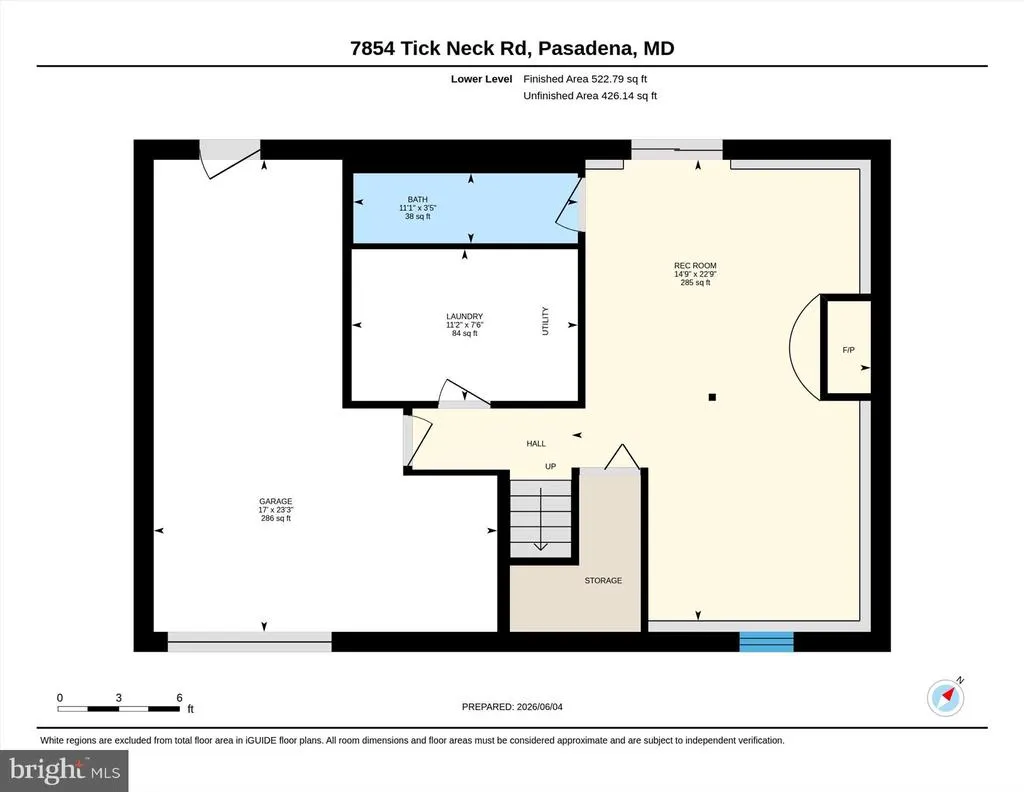
| Basement | Fully Finished,Garage Access,Heated,Outside Entrance |
| Total Fireplaces | 1 |
| Fireplace Features | Brick |
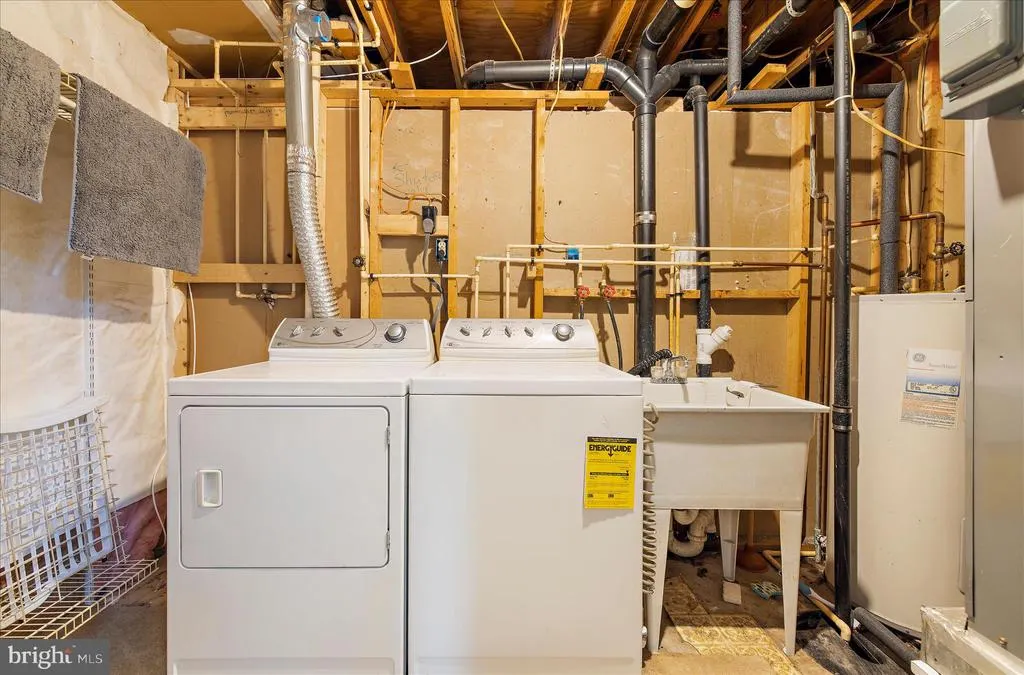
| Hot Water | Electric |
| Basement (Y/N) | Yes |
| Heating Y/N | Yes |
| Fireplace Y/N | Yes |
| Above Grade Finished Area | 996 |
| Central Air Y/N | Yes |
| Total Bedrooms | 3 |
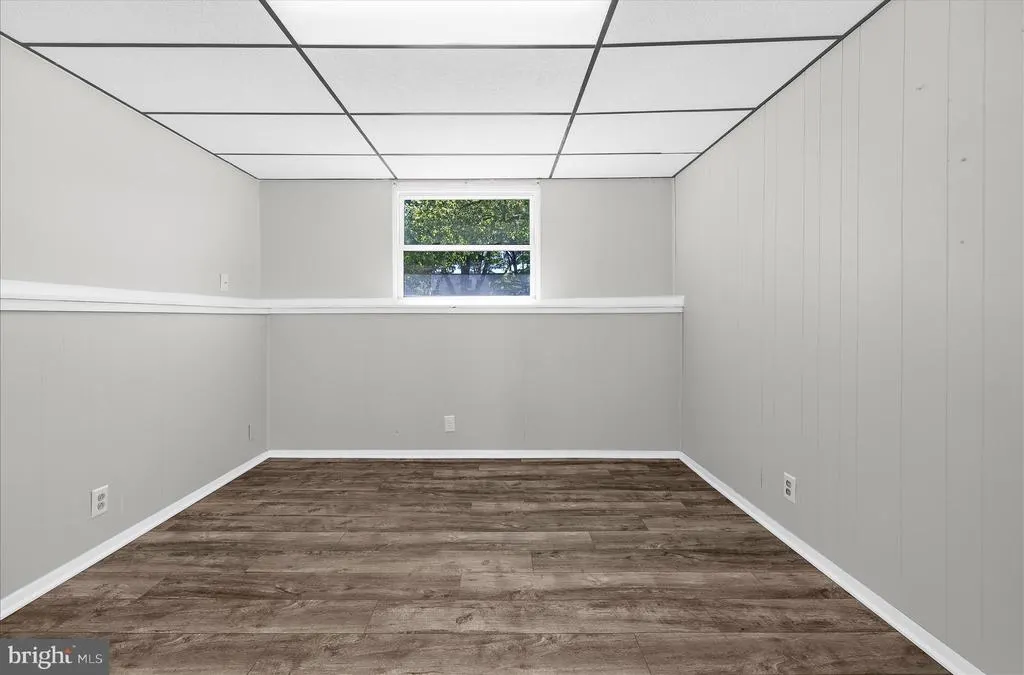
| Below Grade Finished Area | 751 |
| Room Type | Living Room,Primary Bedroom,Kitchen,Family Room,Bathroom 3,Primary Bathroom |
| Main Level Bedrooms | 3 |
| Below Grade Finished Area Unit Type | Square Feet |
| LivingAreaSource | Assessor |
| Laundry Type | Dryer In Unit,Washer In Unit,Basement |
| Below Grade Unfin Area Units | Square Feet |
| Below Grade Unfin SQFT Source | Assessor |
| Below Grade Finished Area Source | Assessor |
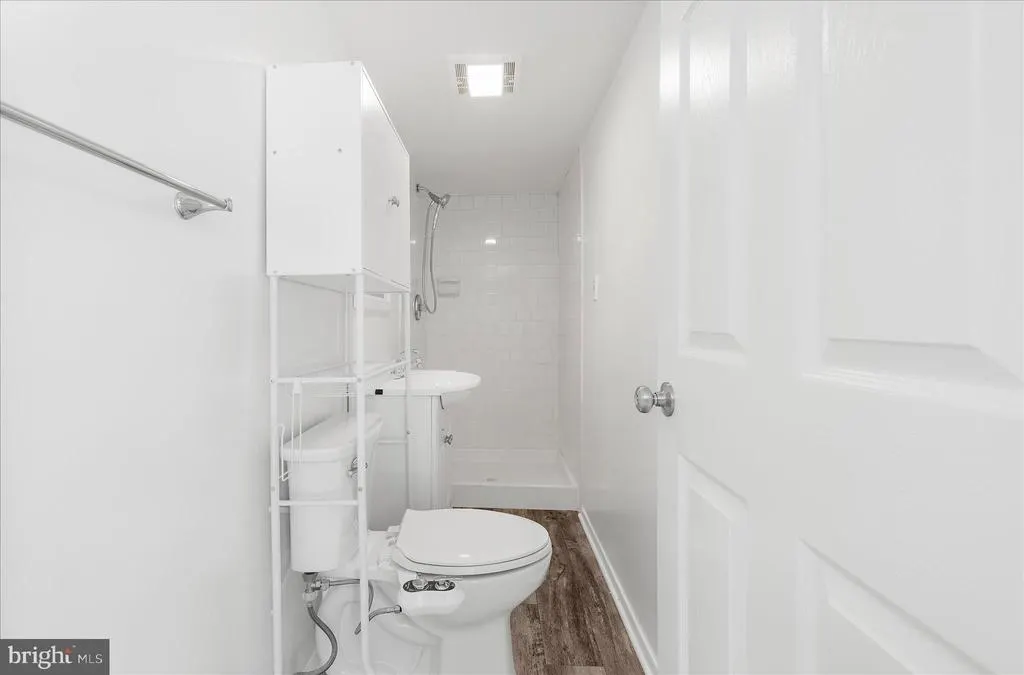
| Bathrooms Full Lower Level 1 | 1 |
| Bathrooms Full All Lower Levels | 1 |
| Bathrooms Count Lower Level 1 | 1.00 |
| Bathrooms Count All Lower Levels | 1 |
| Above Grade Finished Area Source | Assessor |
| Above Grade Finished Area Unit Type | Square Feet |
| Total Baths | 3 |
Exterior Features
| Pool | Yes - Personal |
|---|---|
| Fencing | Privacy,Rear,Wood |
| Parking Features | Paved Driveway |
| Water Source | Public |
| Total Parking Spaces | 3 |
| Garage Features | Basement Garage,Garage - Front Entry,Garage Door Opener,Inside Access |
| Type of Parking | Attached Garage,Driveway,On Street |
| Land Use Code | R |
| Foundation Details | Concrete Perimeter |
| Spa | No |
| Water View Y/N | No |
| Lot Size Acres | 0.15 |
| Lot Size Source | Assessor |
| Waterfront Y/N | No |
| Land Assessed Value | 177800.00 |
| Navigable Water Y/N | No |
| Water Oriented Y/N | No |
| # of Attached Garage Spaces | 1 |
Room Details
| Room | Dimensions | Level | Flooring | Details |
|---|---|---|---|---|
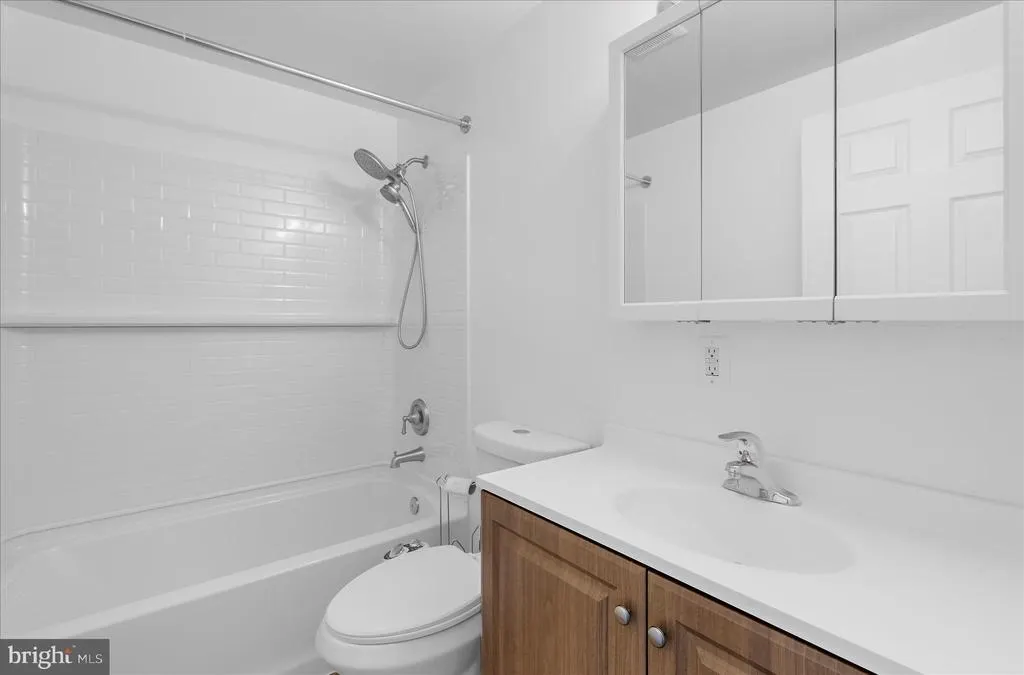
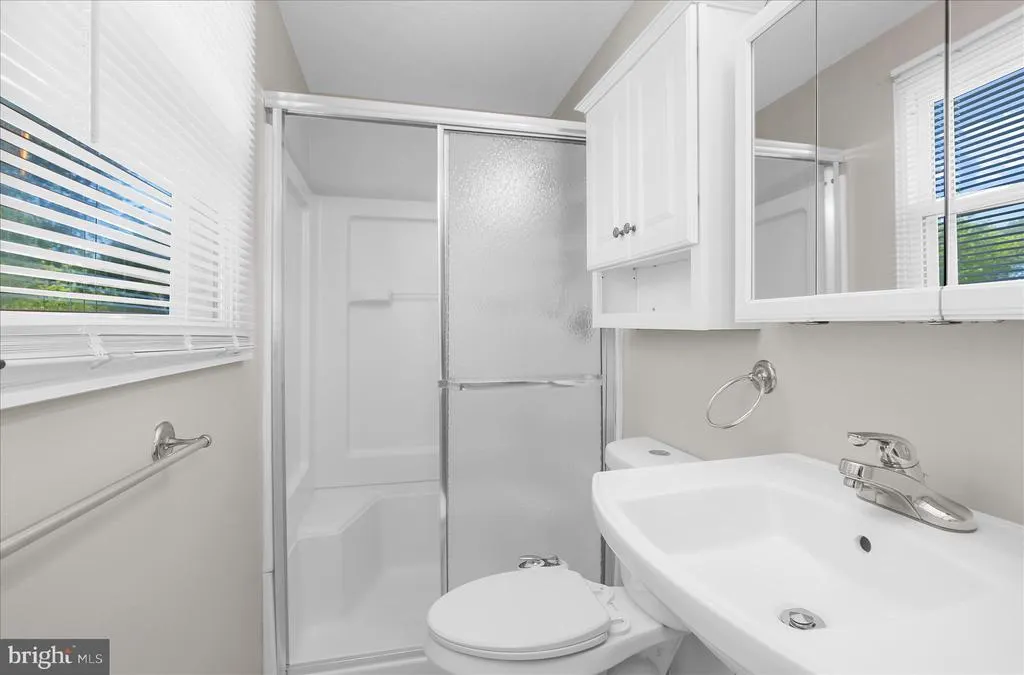
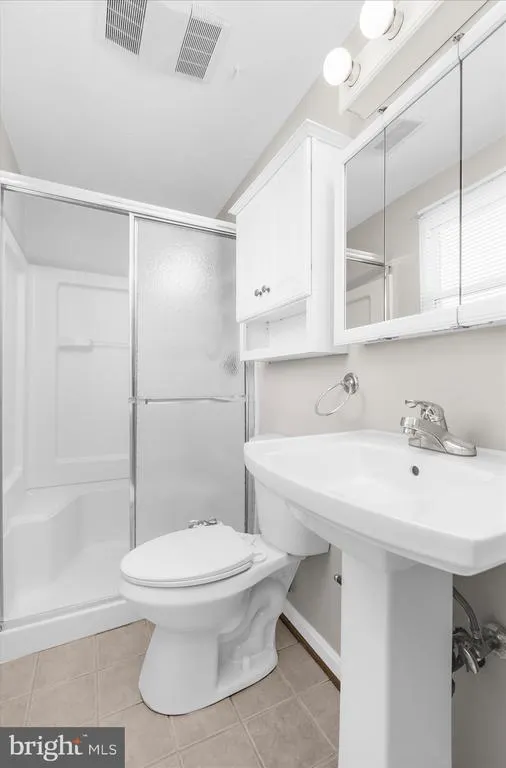
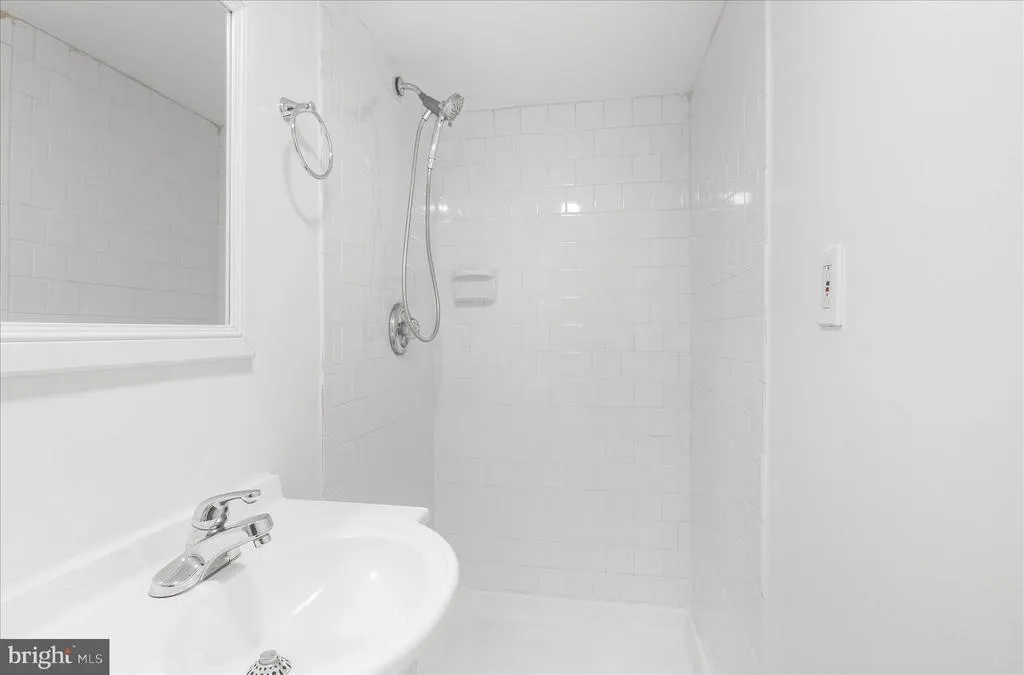
| Bathroom 3 | Lower 1 | Bathroom - Stall Shower | ||
| Family Room | Lower 1 | Flooring - Luxury Vinyl Plank,Fireplace - Wood Burning | ||
| Kitchen | Main | Flooring - Luxury Vinyl Plank | ||
| Living Room | Main | Flooring - Luxury Vinyl Plank | ||
| Primary Bathroom | Main | Flooring - Ceramic Tile | ||
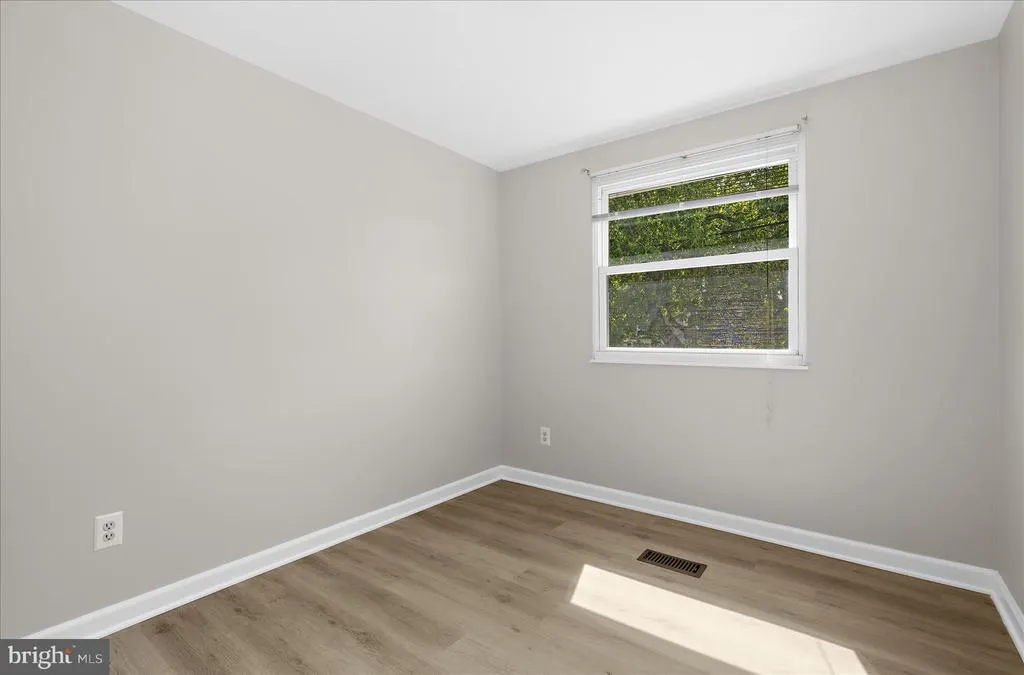
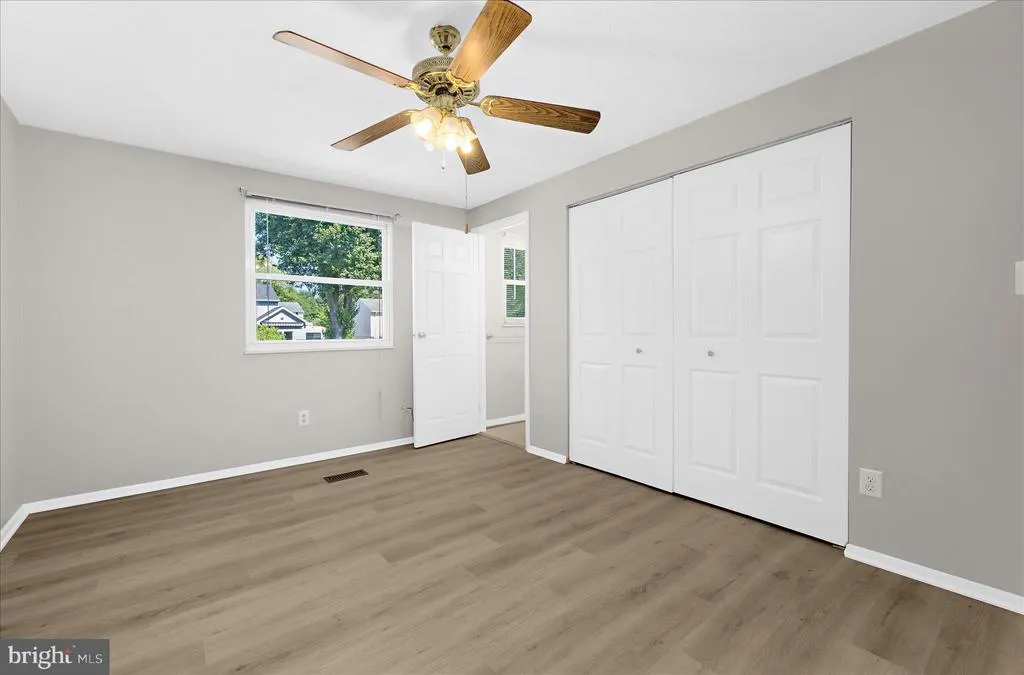
| Primary Bedroom | Main | Flooring - Luxury Vinyl Plank |
Amenities
- Foreclosure
- Views
- Short Sale
- New Construction
- Adult 55+
- Lease To Own
- No HOA Fees
- Furnished
- Primary On Main
- Air Conditioning
- Seller Finance
- Green
- Fixer Upper
- Horse
- Golf
- Fireplace
- Deck
- Garage
- Basement
- Pool
Property vs Single Family Average in 21122
Price
Taxes
Year Built
Visits
 © BRIGHT, All Rights Reserved
