
Open House Sun, Aug 30th 1:00 PM - 3:00 PM - Views - Primary on Main

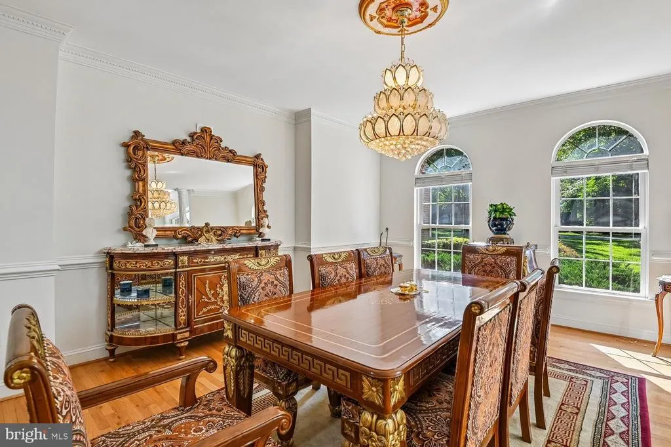
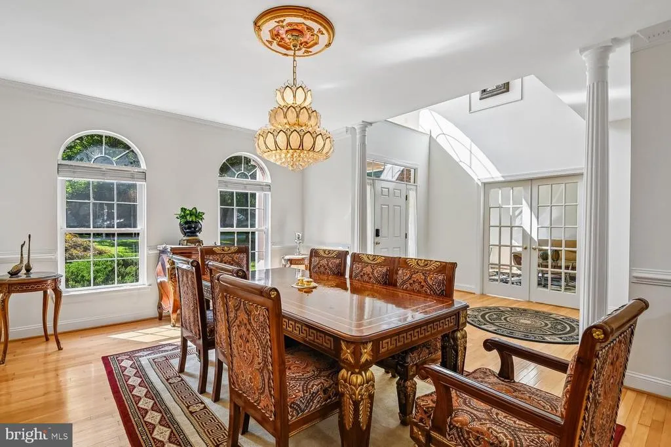
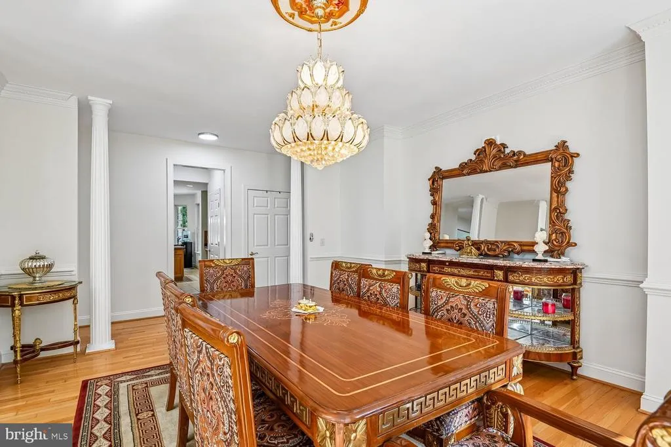
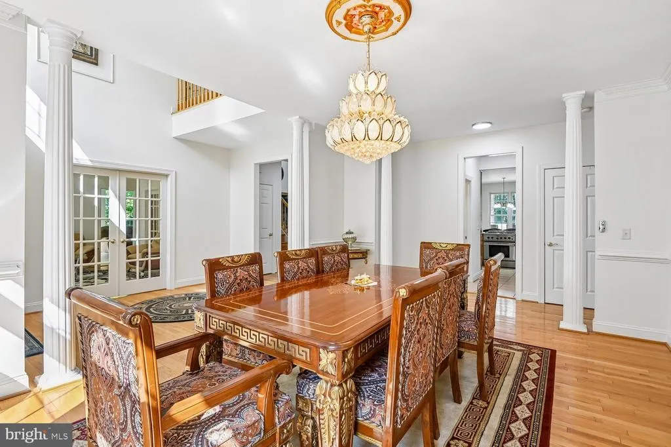
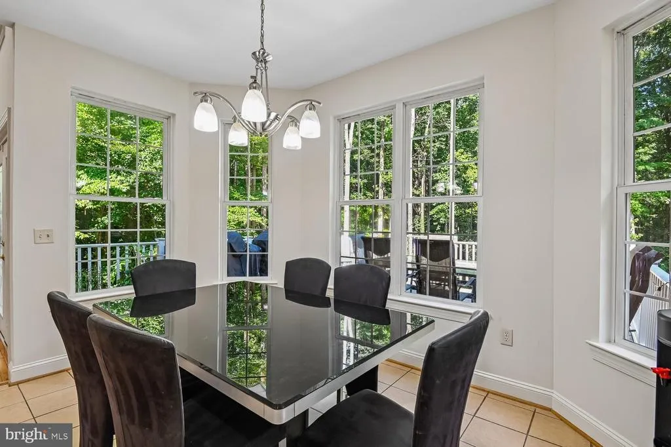
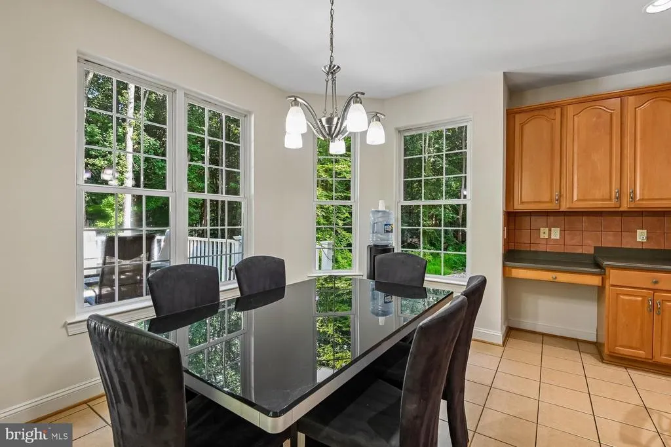
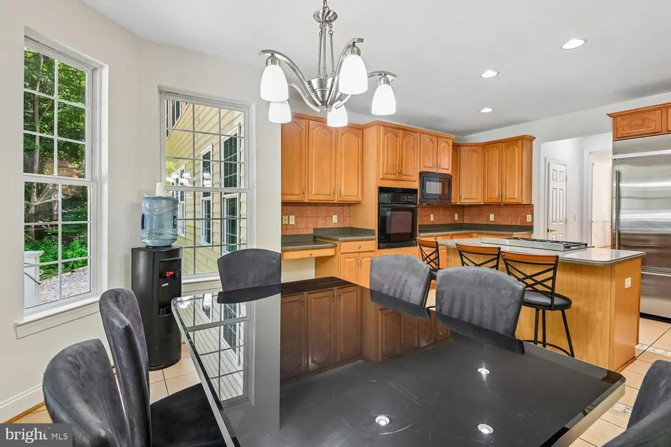
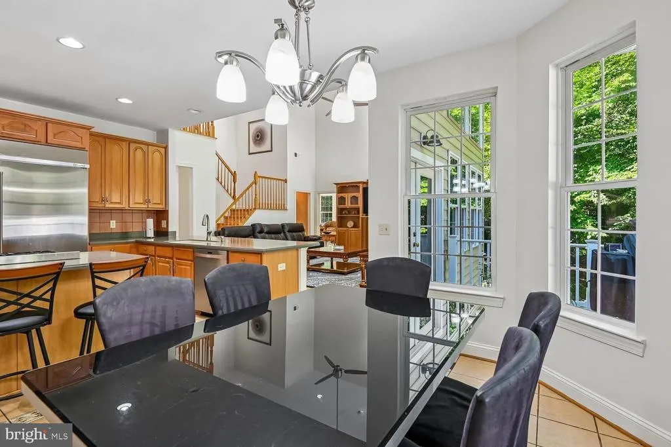


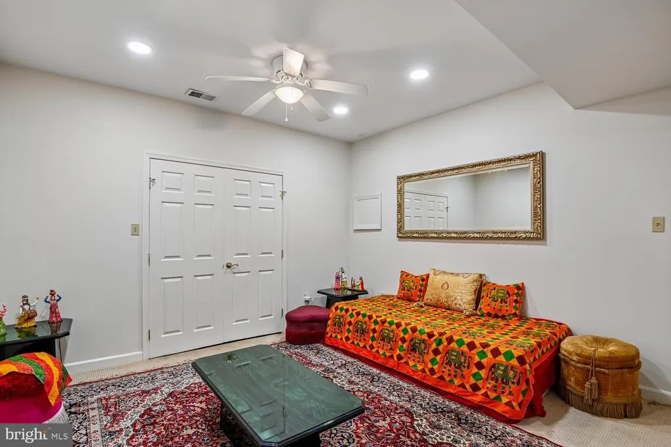
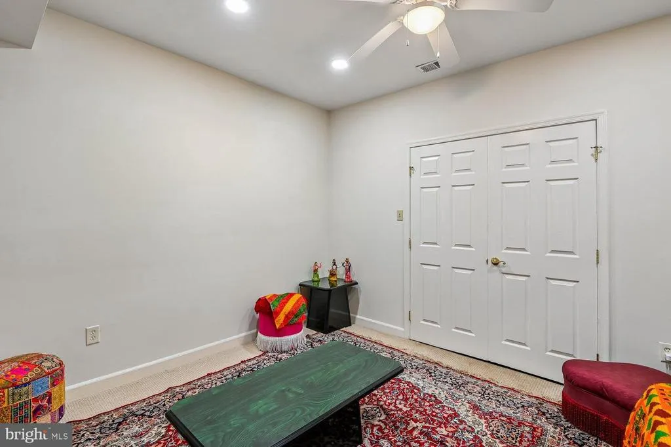
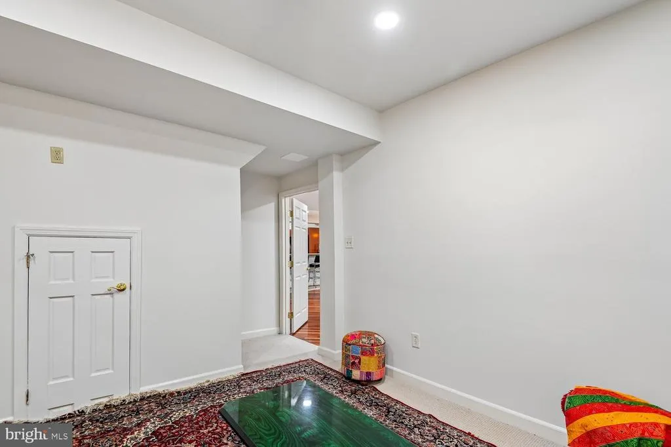
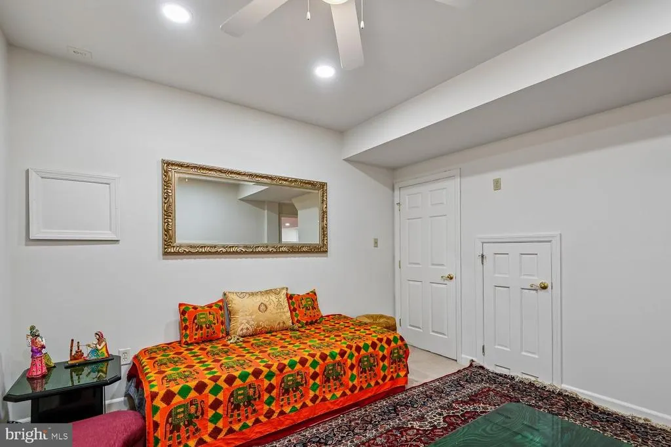





Address
1178 Gumbottom Road, Crownsville, MD
Price
$ 1,499,900
Property Attributes
- MLS#MDAA2154008
- TypeSingle Family
- Listing Status ACTIVE
- CountyANNE ARUNDEL
- CityCrownsville
- NeighborhoodBlakely Woods
- Zip21032
- StyleColonial
- Year Built2002
- Taxes$ 13107
- Price$ 1,499,900
- Bedrooms6
- Full Bathrooms6
- Half Bathrooms1
- Sqr Footage8638
- Lot Size1.3 Acres
Data Source:
Bright MLS
Property Description
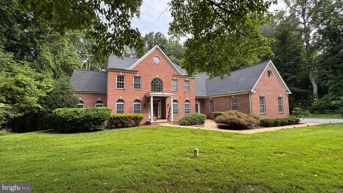
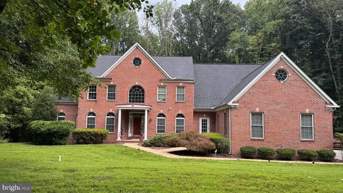
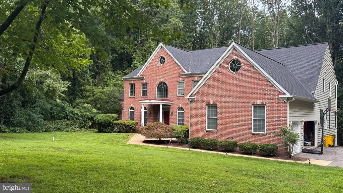
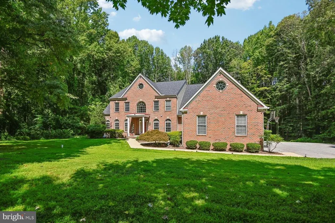
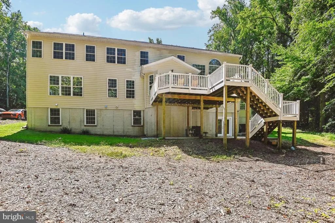
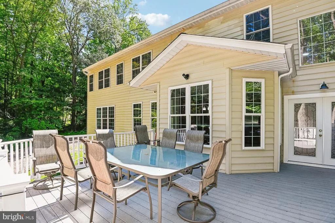
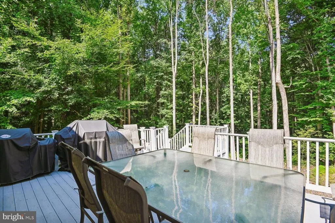
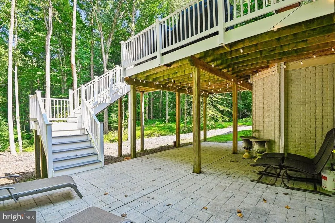
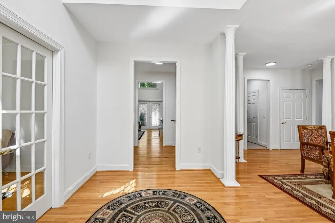
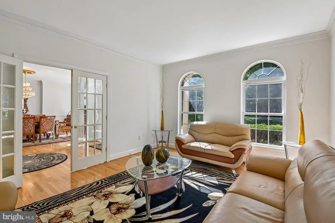
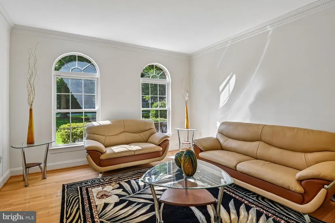
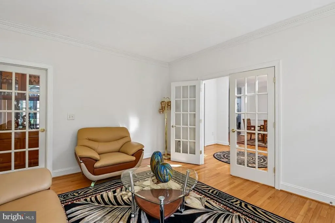
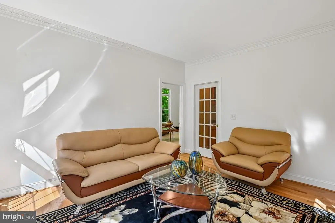
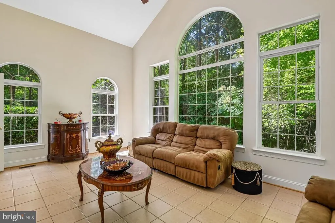
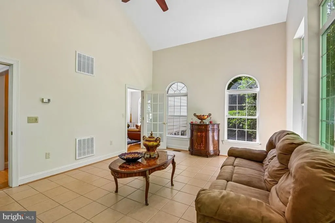
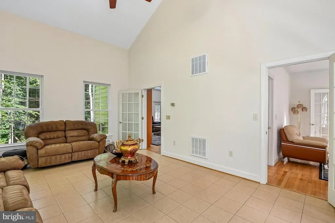
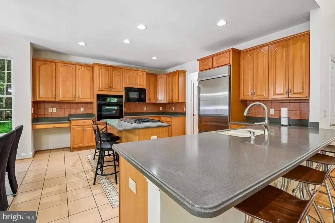
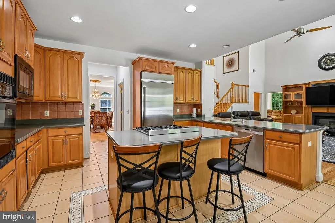
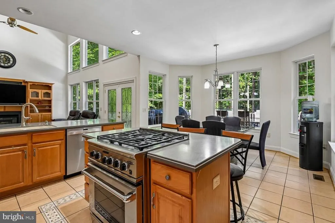
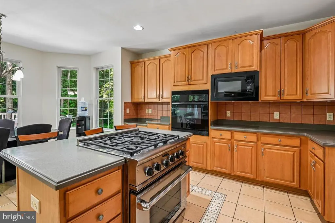
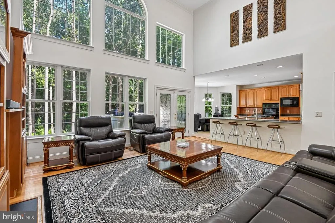
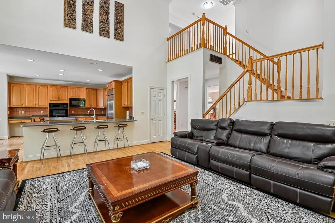
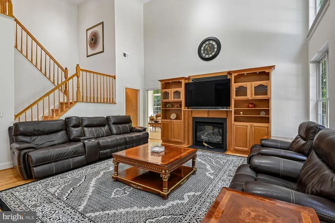
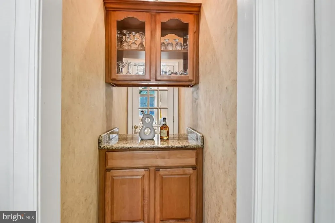
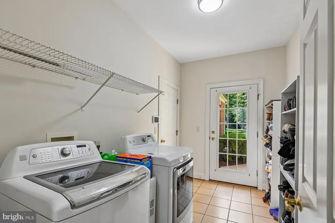
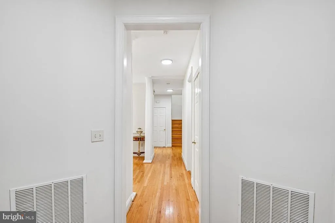
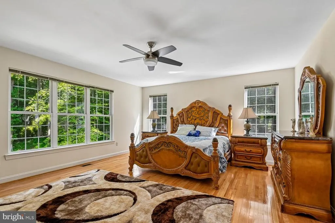
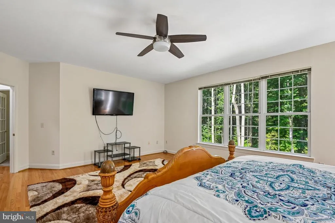
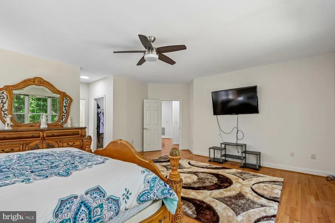
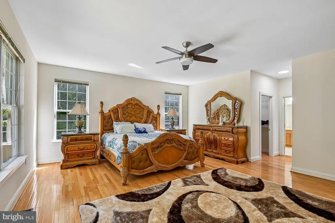
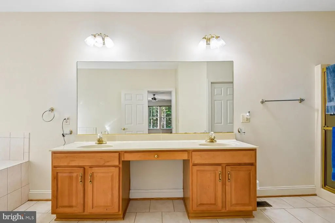
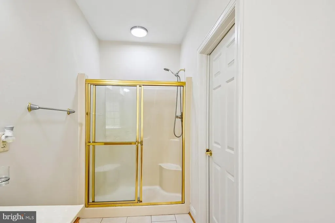
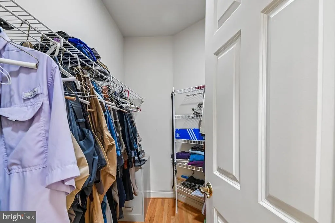
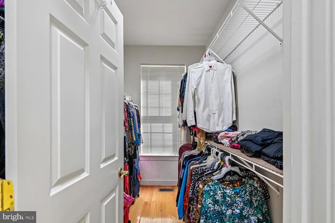
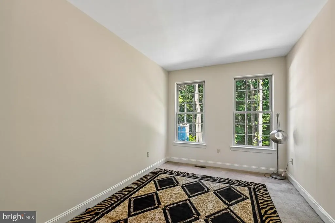
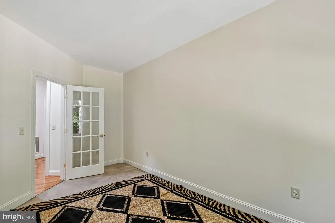
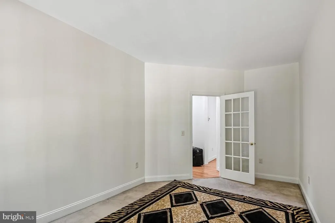
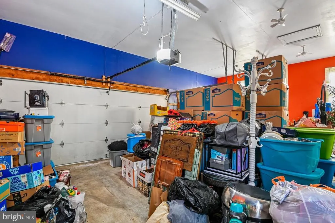
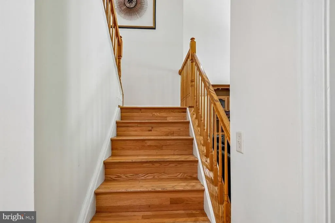
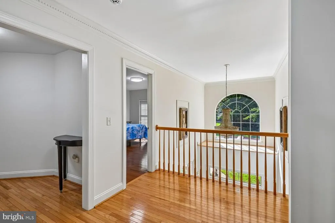
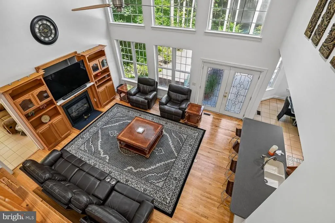
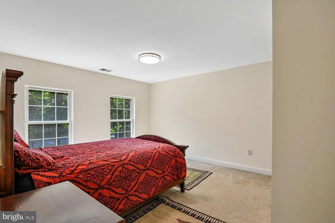
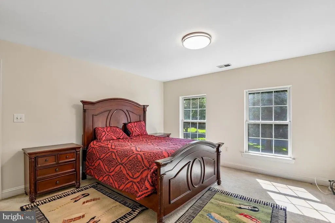
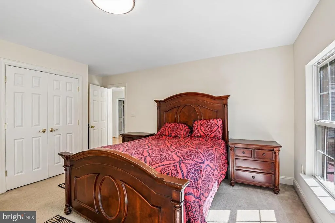
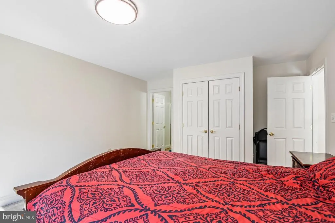
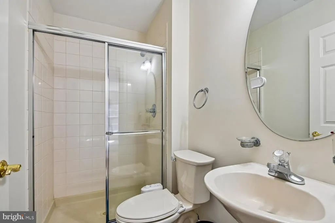
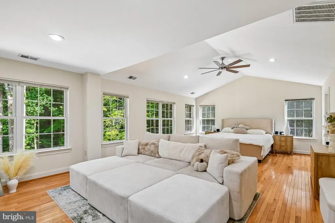
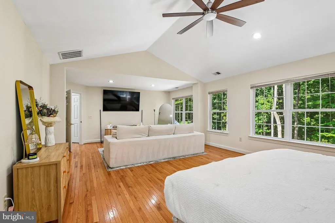
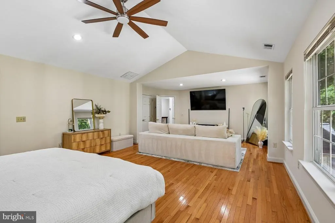
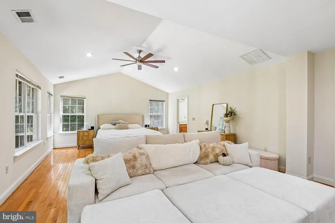
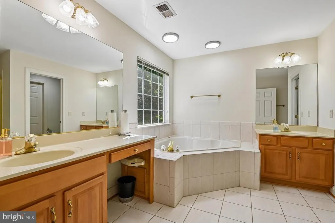
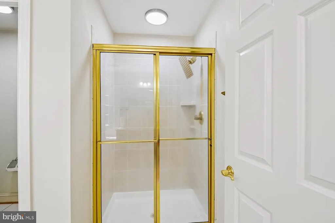
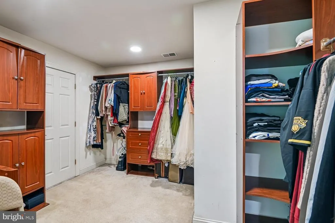
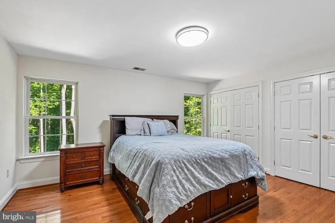
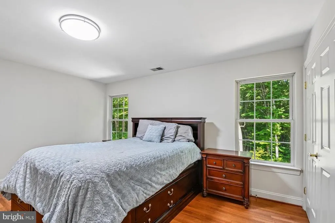
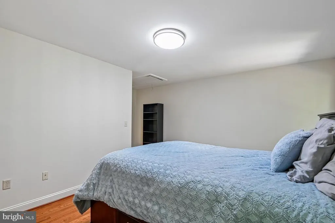
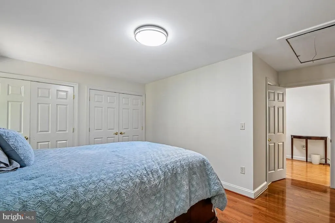
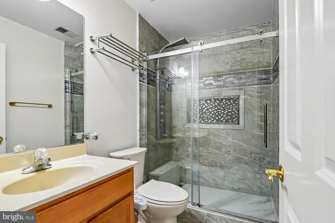
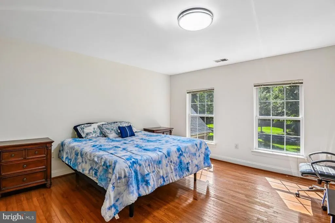
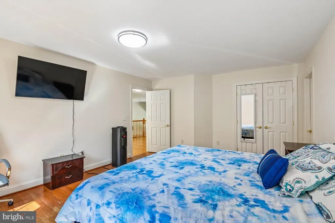
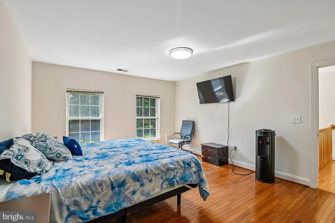
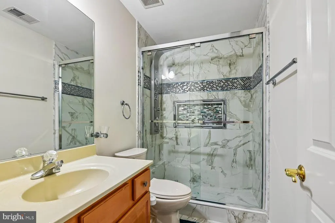
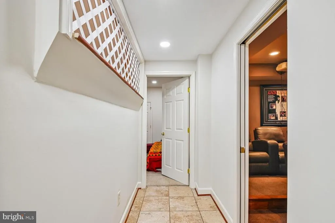
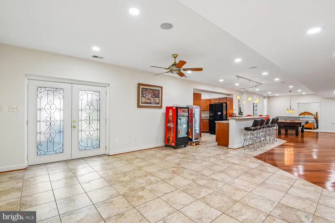
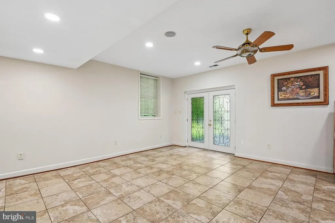
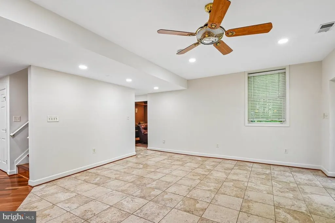
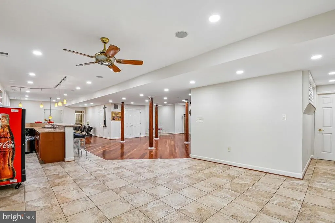
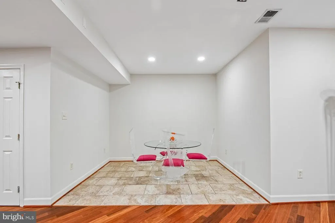
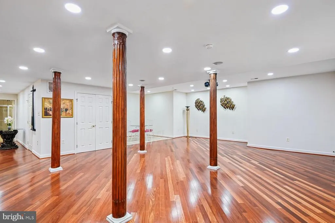
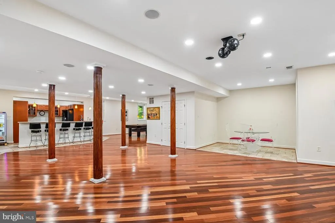
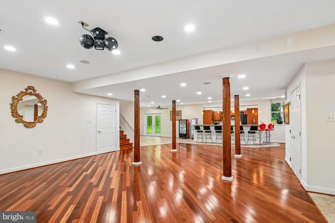
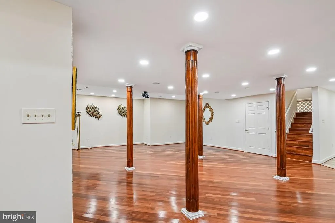
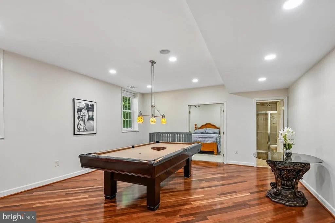
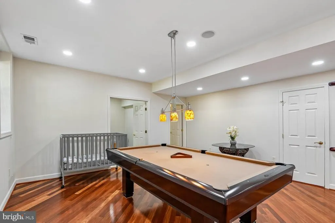
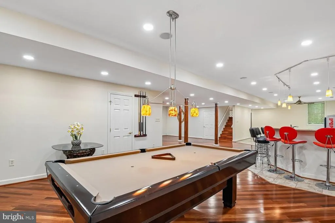
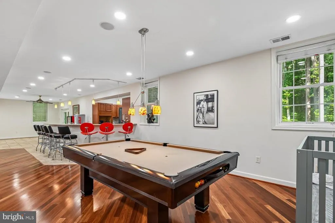
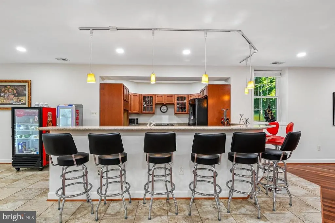
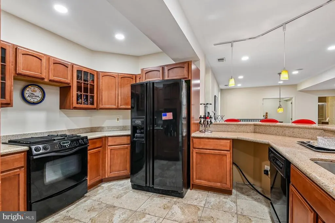
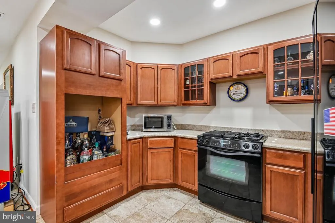
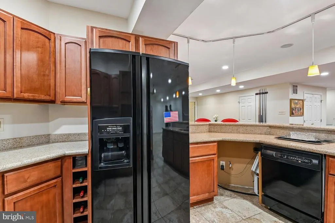
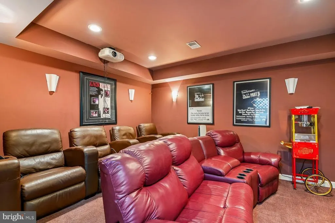
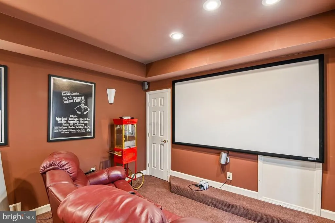
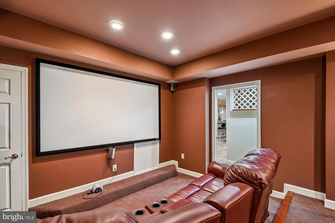
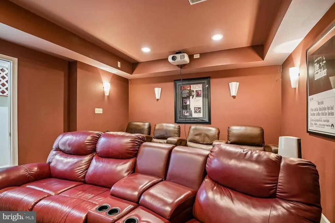
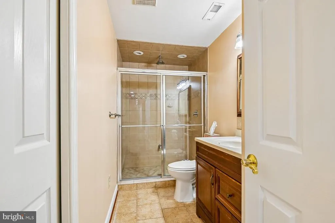
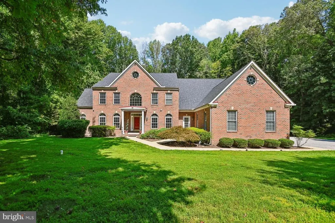
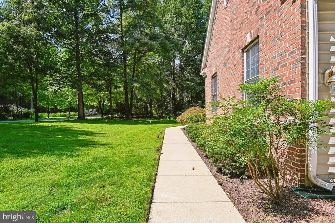
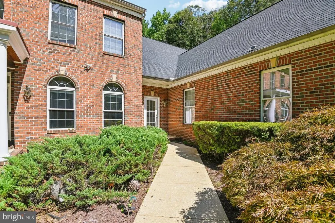
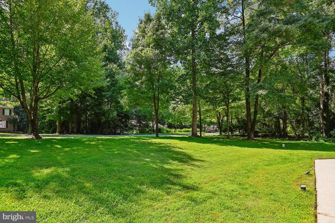
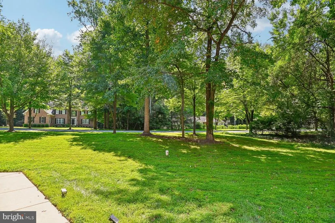
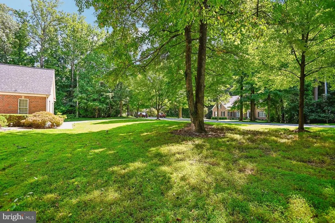
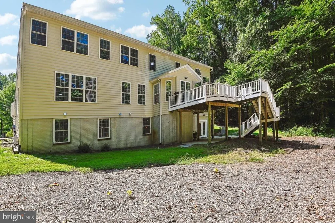
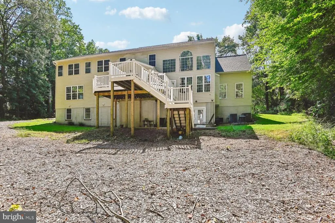
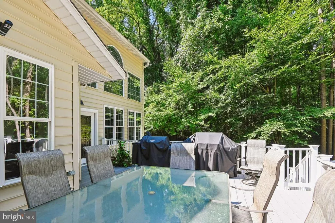
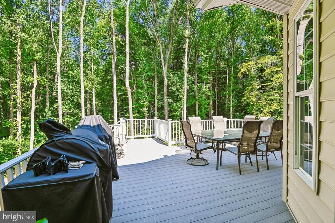
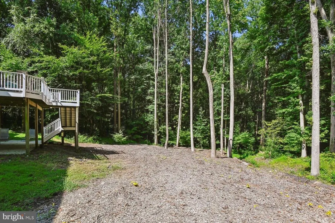
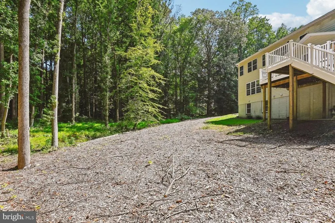
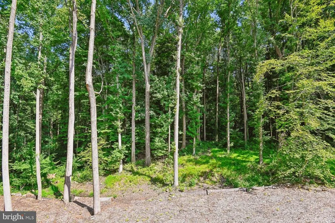
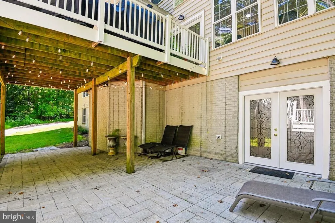
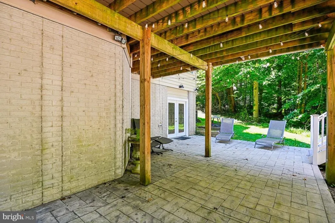
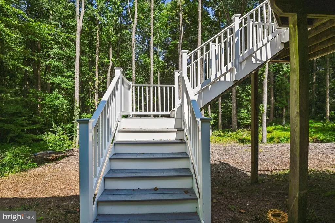
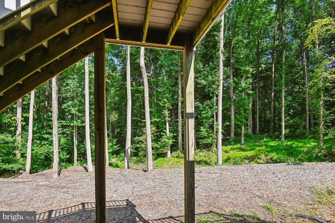
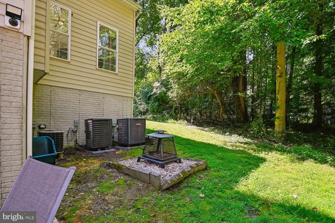
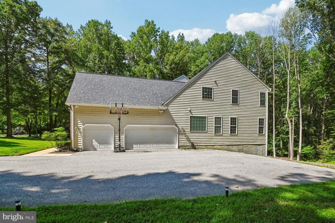
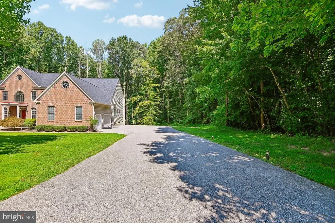
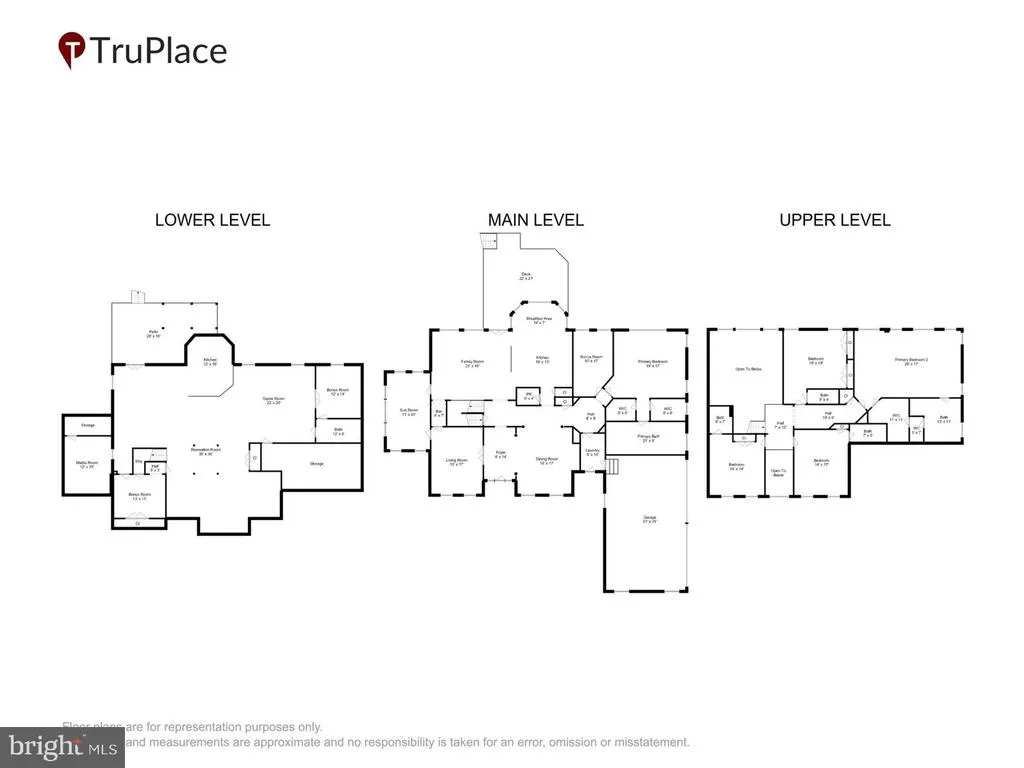
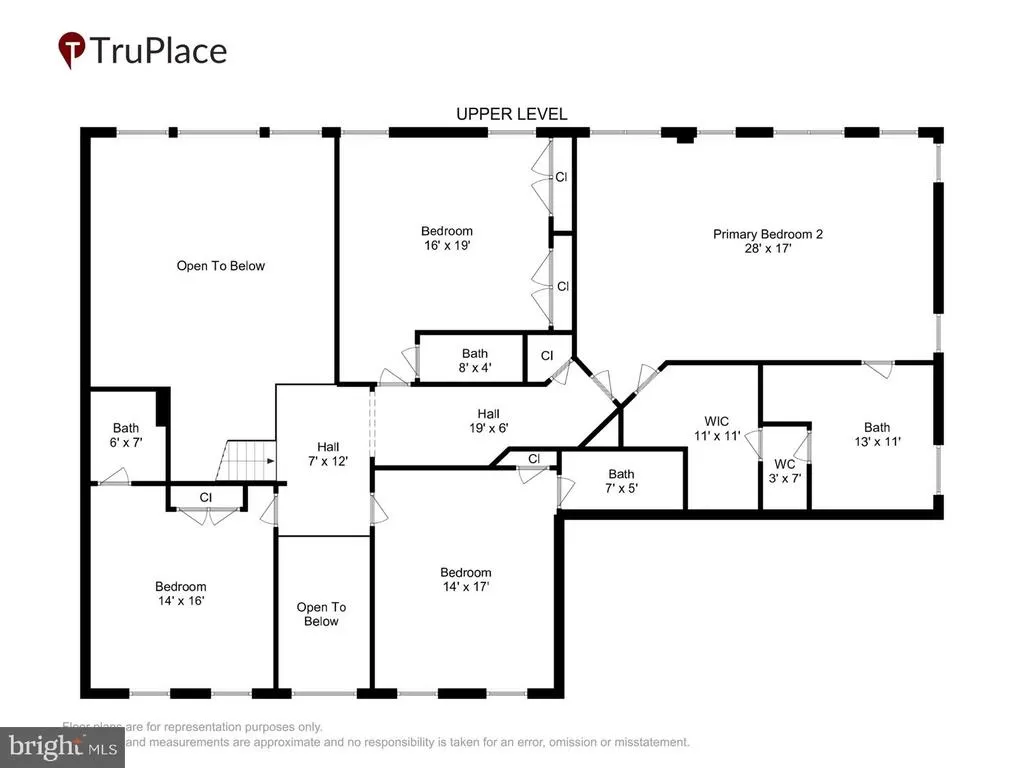
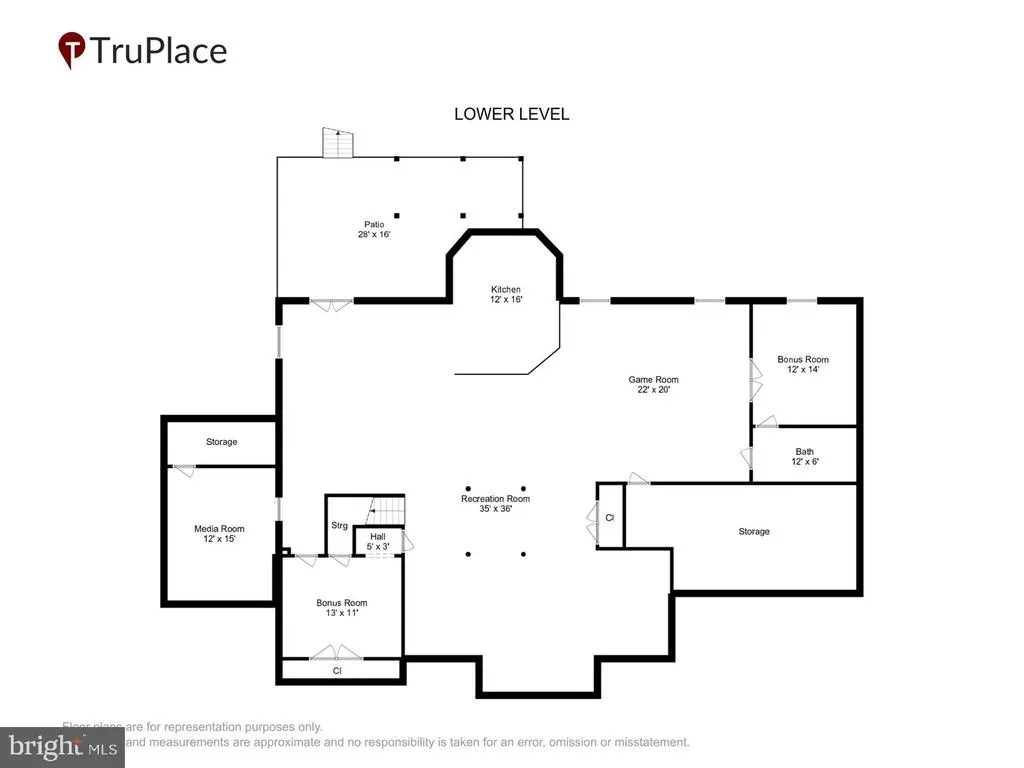
Experience luxury, privacy, and exceptional versatility in this stunning 8,600+ total finished sq. ft. home in Crownsville, set on 1.3 private acres surrounded by beautiful natural views. Designed with multi-generational living in mind, the home features two spacious primary suites, including a main-level suite and a second-level primary retreat. Enjoy a custom-designed home theater, full second kitchen, wet bar, 3-car garage, new roof, and whole-house backup generator. With expansive living spaces, premium amenities, and a peaceful private setting, this exceptional property offers the perfect blend of luxury, comfort, and functionality.
| Price History | |
|---|---|
| 8/12/2026 | Listed $1,499,900 |
General Features
| Living Area | 8638 |
|---|---|
| Sewer | Septic Exists |
| Heating | Forced Air |
| Cooling | Central A/C |
| Possession | 0-30 Days CD,31-60 Days CD,Negotiable |
| Roof | Asphalt |
| Appliances | Dishwasher,Dryer,Microwave,Oven - Wall,Oven/Range - Gas,Refrigerator,Six Burner Stove,Washer |
| Zoning | R5 |
| HOA Fee | 58.33 |
| Garage Spaces | 3.00 |
| Architectural Style | Colonial |
| Security Features | Electric Alarm |
| Construction Materials | Combination,Brick |
| School District | ANNE ARUNDEL COUNTY PUBLIC SCHOOLS |
| Year Built | 2002 |
| Levels | 3 |
| Tax Year | 2025 |
| Ownership | Fee Simple |
| Cool Fuel | Electric |
| Accessibility | None |
| Assoc Fee Paid Per | Monthly |
| County | ANNE ARUNDEL |
| New Construction | No |
| Property Type | Residential |
| HOA | Yes |
| Subdivision Name | BLAKELY WOODS |
| Garage Y/N | Yes |
| Water Access Y/N | No |
| Other Structures | Above Grade,Below Grade |
| Full Baths | 6 |
| Status | ACTIVE |
| Directions | gps |
| City | CROWNSVILLE |
| Senior Community Y/N | No |
| Lot Size Units | Square Feet |
| Lot Size Square Feet | 56628.00 |
| Tax Assessed Value | 1176567.0 |
| Tax Annual Amount | 13107.0 |
| Structure Type | Detached |
| Condo/Coop Association fee Y/N | No |
| Bathrooms Full Main Level | 1 |
| Bathrooms Count Main Level | 2.00 |
| Price Per Sq Ft Total AG | 261.81 |
| Vacation Rental Y/N | No |
| Virtual Tour | https://mls.truplace.com/property/1336/146089/ |
| Total SQFT | 8847 |
| Standard Status | Active |
| Year Built Source | Assessor |
| Legal Subdivision | BLAKELY WOODS |
| Tax Lot | 3 |
Interior Features
| Interior Amenities | Kitchen - Gourmet,Breakfast Area,Kitchen - Table Space,Built-Ins,Chair Railings,Upgraded Countertops,Crown Moldings,Primary Bath(s),Wet/Dry Bar,Wood Floors,WhirlPool/HotTub,Floor Plan - Traditional |
|---|---|
| Heating Fuel | Natural Gas |
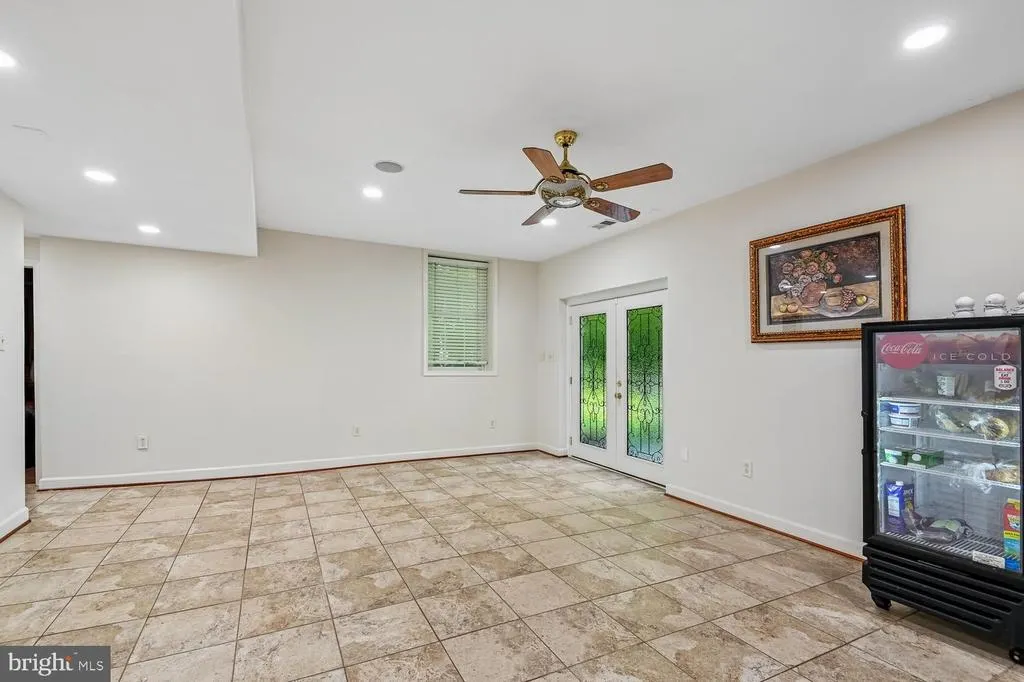
| Basement | Connecting Stairway,Rear Entrance,Full,Fully Finished |
| Total Fireplaces | 1 |
| Hot Water | Electric |
| Basement (Y/N) | Yes |
| Heating Y/N | Yes |
| Fireplace Y/N | Yes |
| Above Grade Finished Area | 5729 |
| Half Baths | 1 |
| Central Air Y/N | Yes |
| Total Bedrooms | 6 |
| Below Grade Finished Area | 2909 |
| Room Type | Living Room,Dining Room,Primary Bedroom,Bedroom 2,Bedroom 3,Bedroom 4,Bedroom 5,Kitchen,Game Room,Family Room,Den,Foyer,Breakfast Room,Sun/Florida Room,Exercise Room,Laundry,Other,Bedroom 6 |
| Main Level Bedrooms | 1 |
| Below Grade Finished Area Unit Type | Square Feet |
| LivingAreaSource | Estimated |
| Below Grade Unfin Area Units | Square Feet |
| Below Grade Unfin SQFT | 209 |
| Below Grade Unfin SQFT Source | Estimated |
| Below Grade Finished Area Source | Estimated |
| Bedrooms Count All Lower Levels | 1 |
| Bedrooms Count All Upper Levels | 4 |
| Bedrooms Count Lower Level 1 | 1 |
| Bedrooms Count Upper Level 1 | 4 |
| Bathrooms Half Main Level | 1 |
| Bathrooms Full Upper Level 1 | 4 |
| Bathrooms Full Lower Level 1 | 1 |
| Bathrooms Full All Upper Levels | 4 |
| Bathrooms Full All Lower Levels | 1 |
| Bathrooms Count Upper Level 1 | 4.00 |
| Bathrooms Count Lower Level 1 | 1.00 |
| Bathrooms Count All Upper Levels | 4 |
| Bathrooms Count All Lower Levels | 1 |
| Above Grade Finished Area Source | Assessor |
| Above Grade Finished Area Unit Type | Square Feet |
| Total Baths | 7 |
Exterior Features
| Pool | No Pool |
|---|---|
| Water Source | Well |
| Total Parking Spaces | 3 |
| Garage Features | Garage Door Opener,Garage - Side Entry |
| Type of Parking | Attached Garage |
| Land Use Code | R |
| Foundation Details | Concrete Perimeter |
| Water View Y/N | No |
| Lot Size Acres | 1.30 |
| Lot Size Source | Estimated |
| Waterfront Y/N | No |
| Land Assessed Value | 278000.00 |
| Navigable Water Y/N | No |
| Water Oriented Y/N | No |
| # of Attached Garage Spaces | 3 |
Room Details
| Room | Dimensions | Level | Flooring | Details |
|---|---|---|---|---|
| Bedroom 2 | Upper 1 | Flooring - HardWood | ||
| Bedroom 3 | Upper 1 | Flooring - HardWood | ||
| Bedroom 4 | Upper 1 | Flooring - Carpet | ||
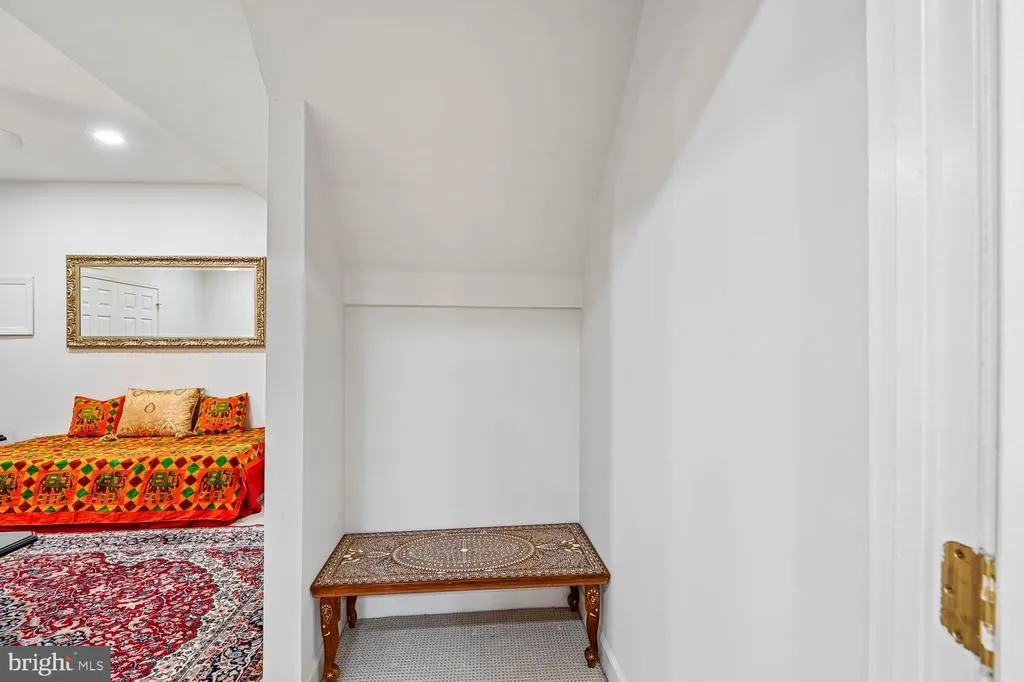
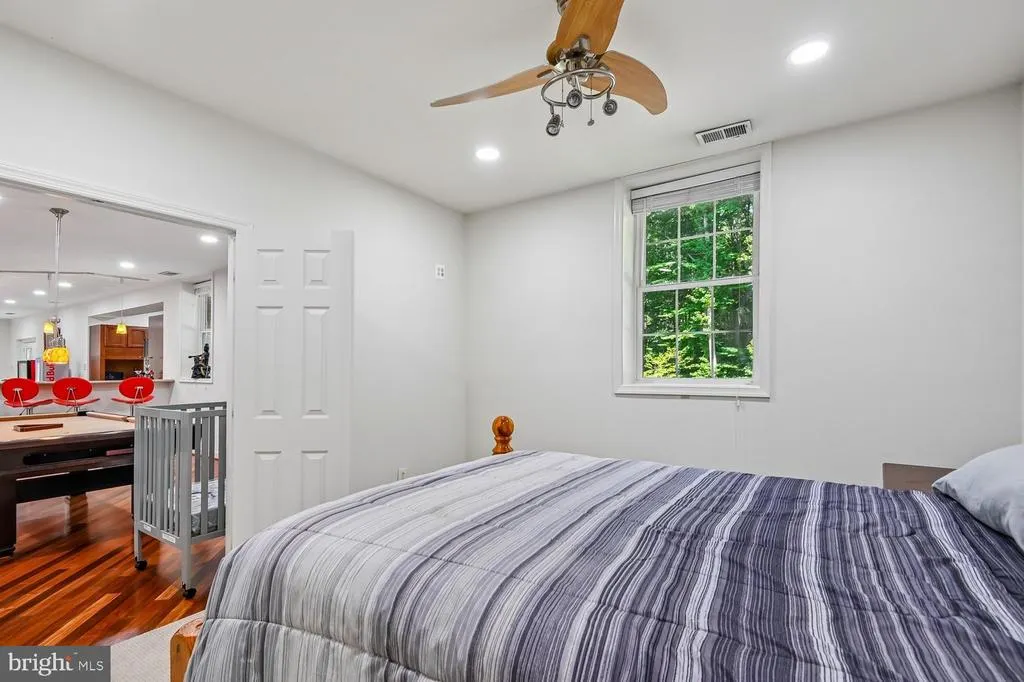
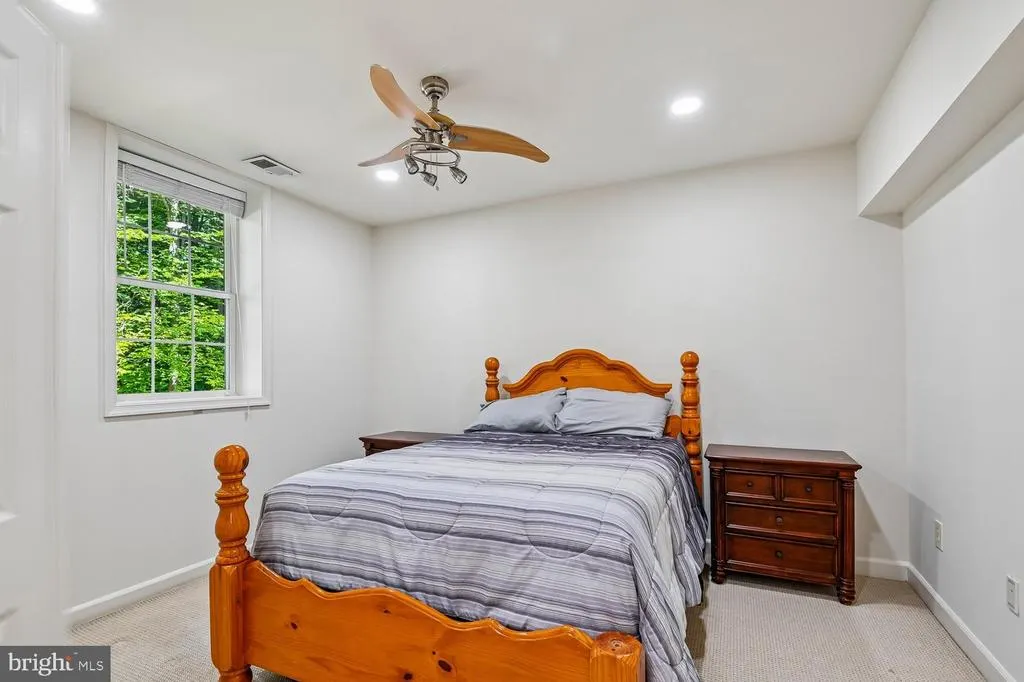
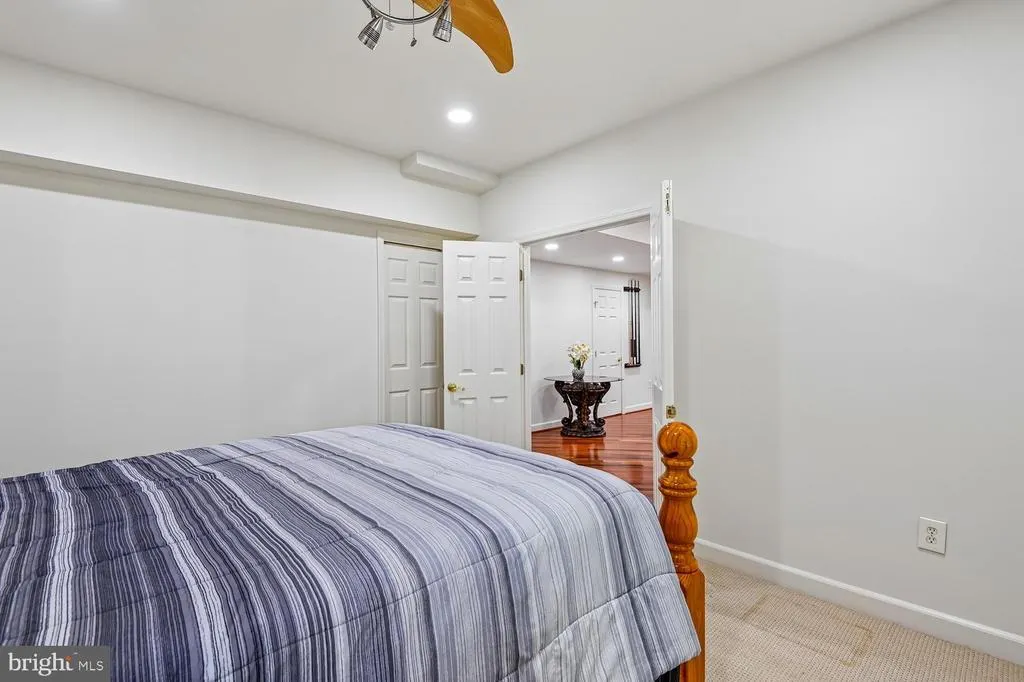
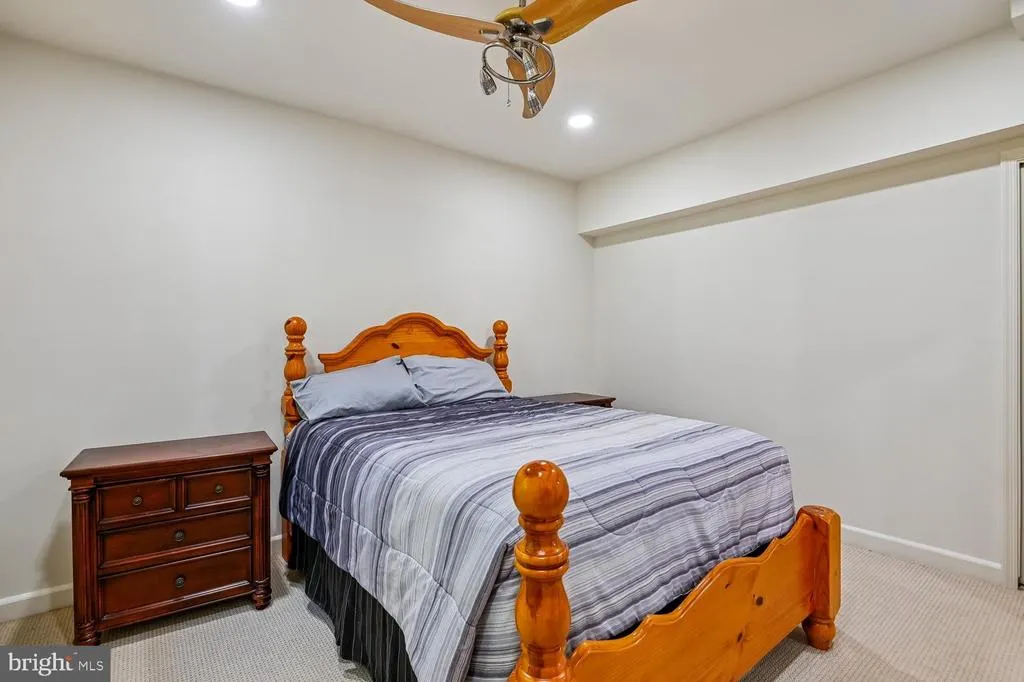
| Bedroom 5 | Lower 1 | Flooring - Carpet | ||
| Bedroom 6 | Unspecified | |||
| Breakfast Room | Main | Flooring - Tile/Brick | ||
| Den | Main | Flooring - Carpet | ||
| Dining Room | Main | Flooring - HardWood | ||
| Exercise Room | Unspecified | |||
| Family Room | Main | Flooring - HardWood | ||
| Foyer | Main | Flooring - HardWood | ||
| Game Room | Lower 1 | Flooring - HardWood | ||
| Kitchen | Main | Flooring - Tile/Brick | ||
| Laundry | Unspecified | |||
| Living Room | Main | Flooring - HardWood | ||
| Other | Main | |||
| Primary Bedroom | Upper 1 | Flooring - HardWood | ||
| Sun/Florida Room | Unspecified |
Amenities
- Foreclosure
- Views
- Short Sale
- New Construction
- Adult 55+
- Lease To Own
- No HOA Fees
- Furnished
- Primary On Main
- Air Conditioning
- Seller Finance
- Green
- Fixer Upper
- Horse
- Golf
- Fireplace
- Deck
- Garage
- Basement
- Pool
Property vs Single Family Average in 21032
Price
Taxes
Year Built
 © BRIGHT, All Rights Reserved
