

Address
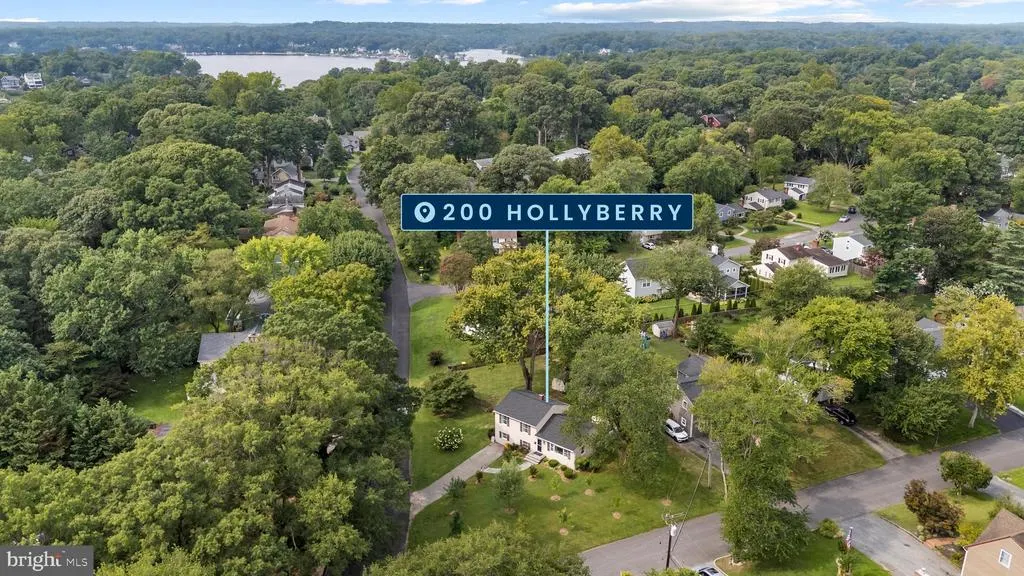
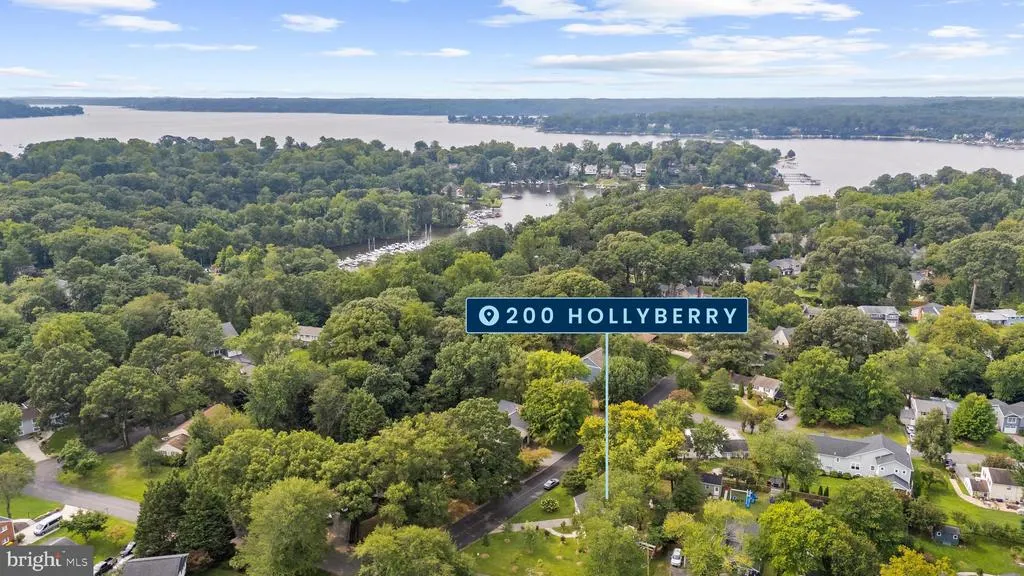
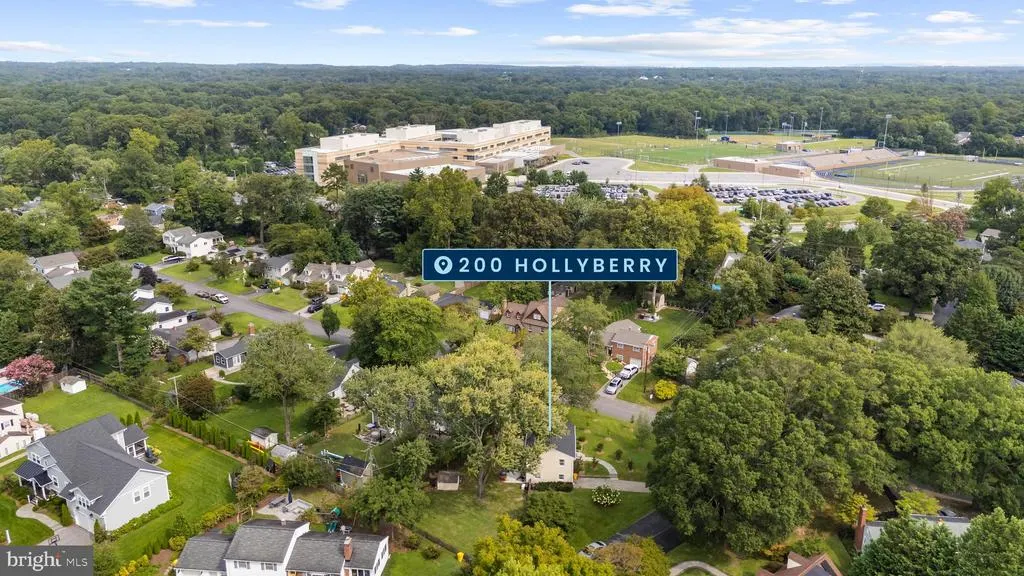
200 Hollyberry Road, Severna Park, MD
Price
$ 735,000
Property Attributes
- MLS#MDAA2154706
- TypeSingle Family
- Listing Status ACTIVE UNDER CONTRACT
- CountyANNE ARUNDEL
- CitySeverna Park
- NeighborhoodWest Severna Park
- Zip21146
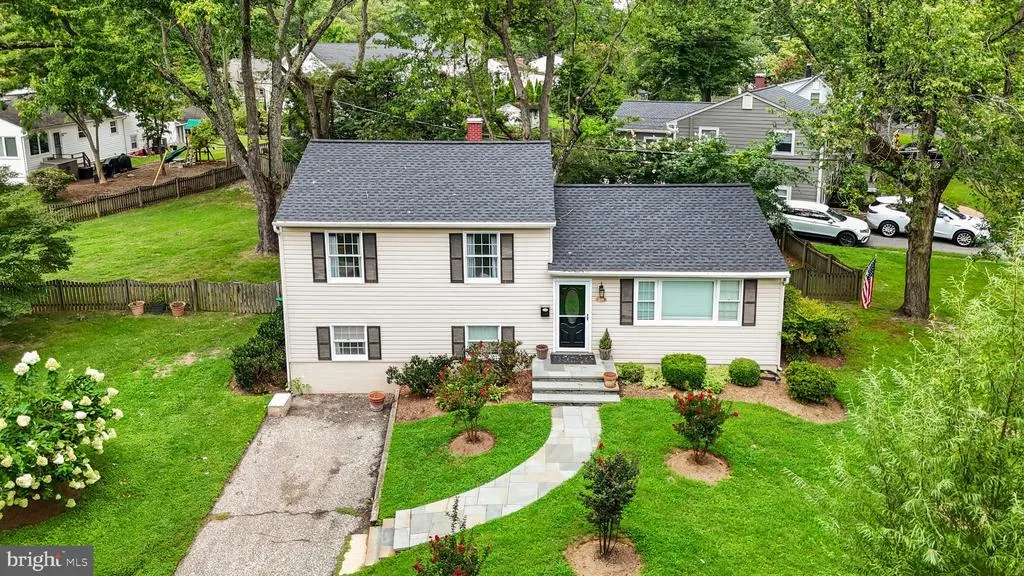
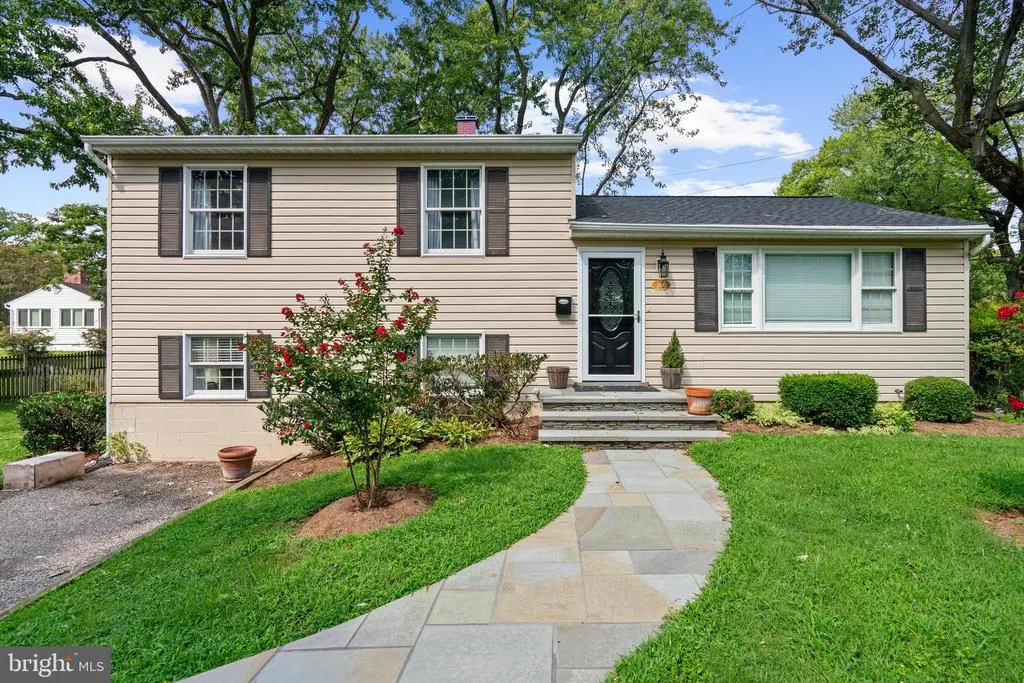
- StyleSplit Level
- Year Built1955
- Taxes$ 6315
- Price$ 735,000
- Bedrooms4
- Full Bathrooms2
- Half Bathrooms0
- Sqr Footage1632
- Lot Size0.31 Acres
Data Source:
Bright MLS
Property Description
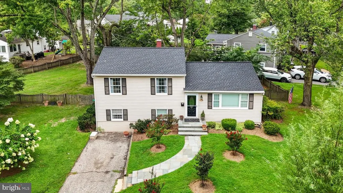
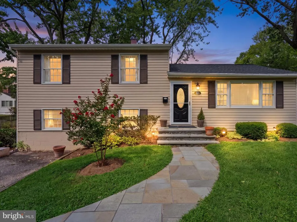
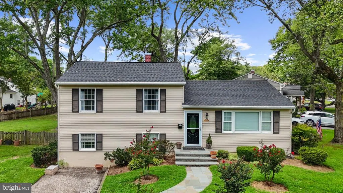
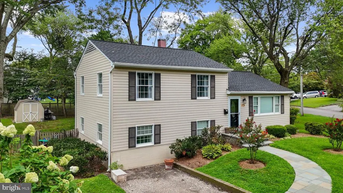
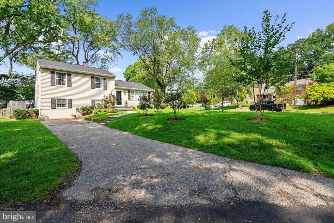
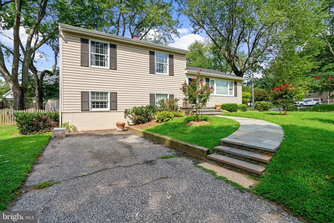
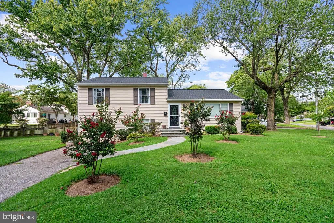
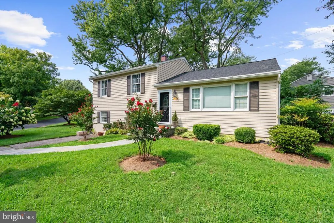
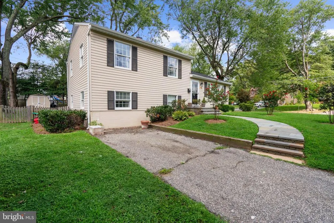
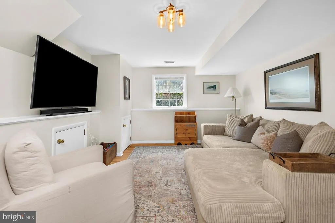
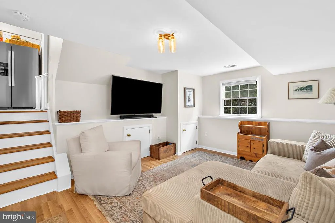
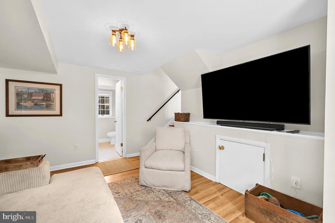
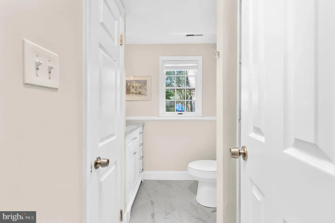
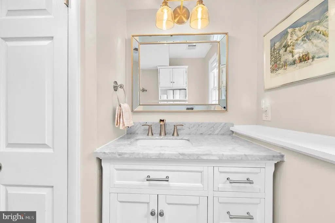
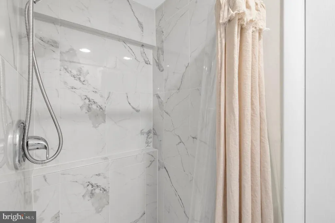
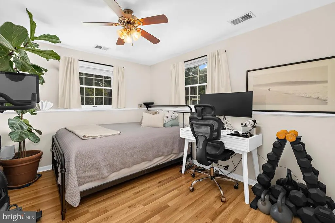
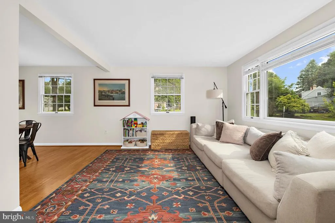
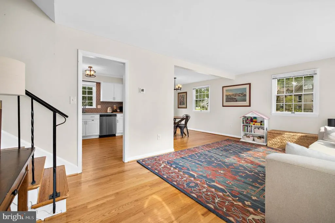
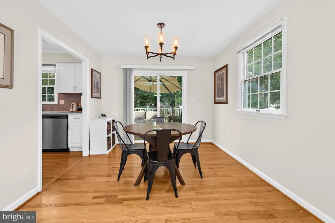
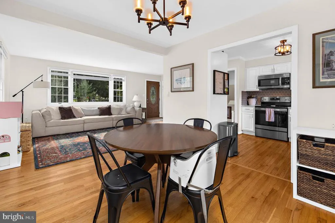
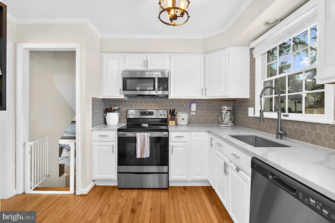
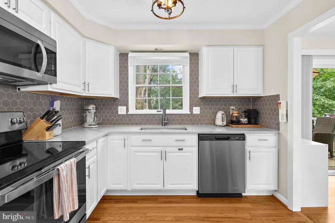
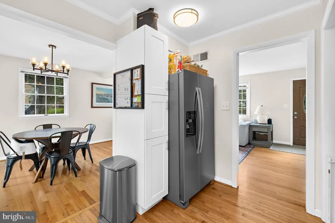
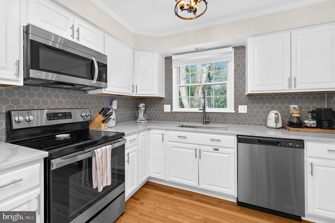
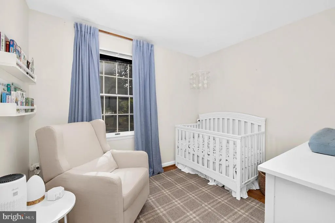
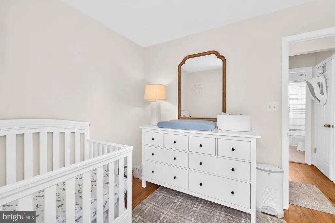
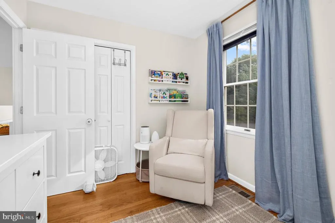
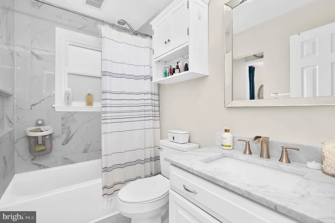
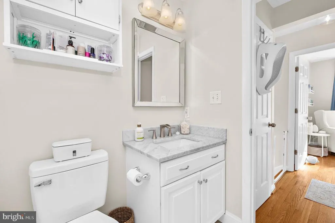
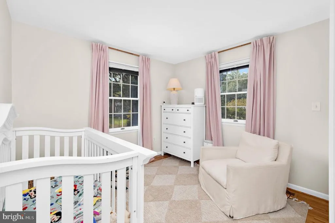
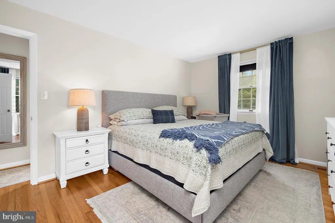
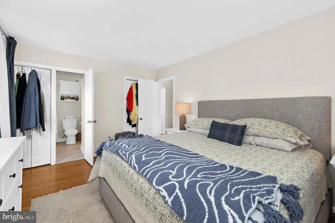
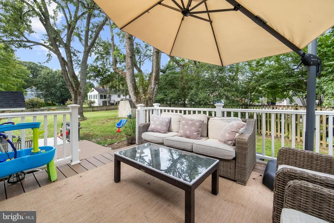
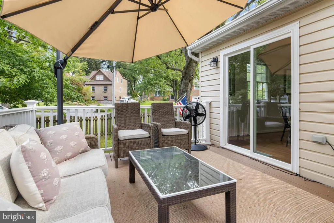
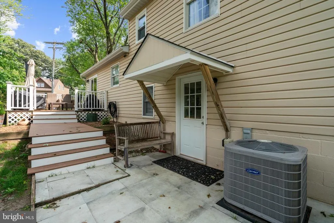
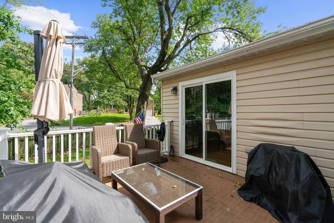
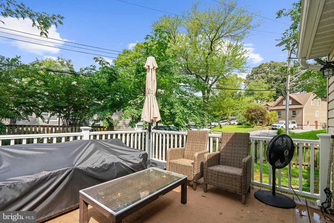
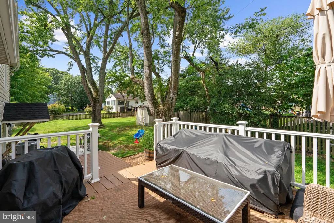
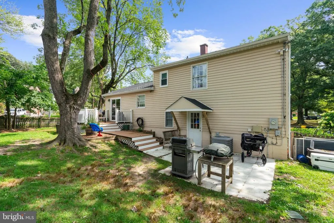
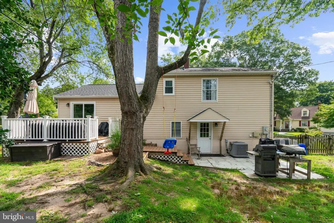
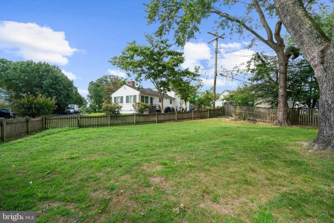
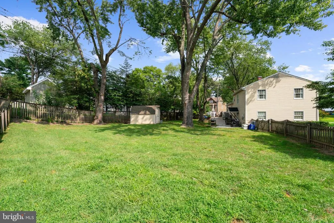
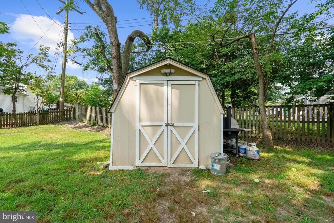
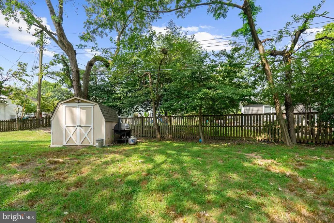
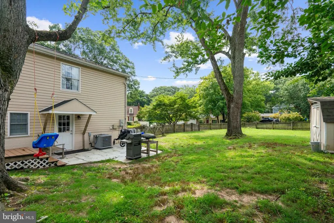
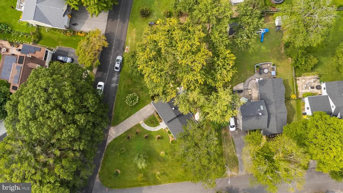
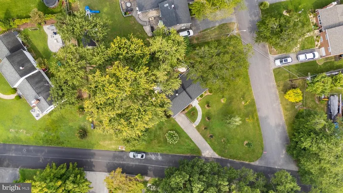
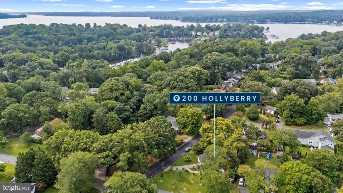
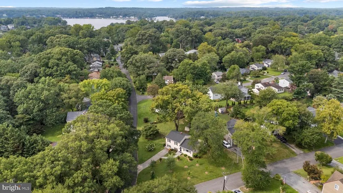
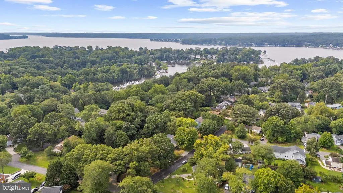
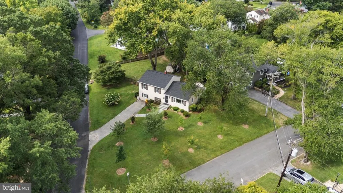
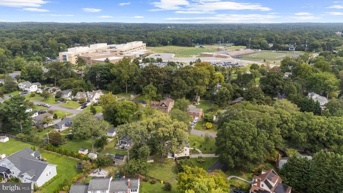
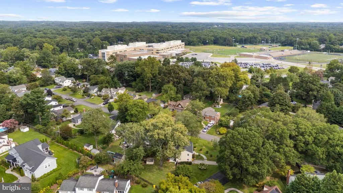
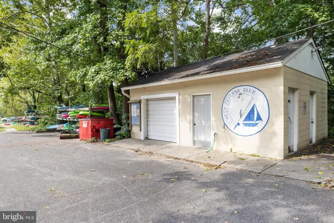
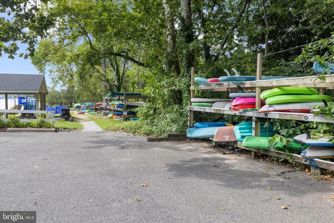
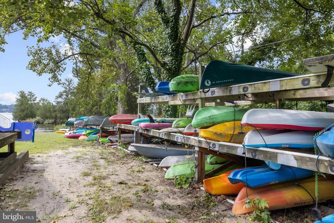
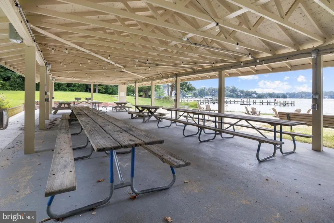
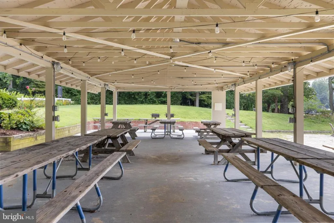
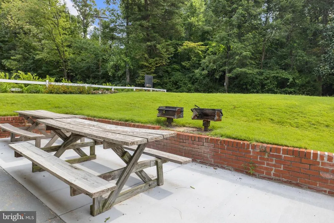
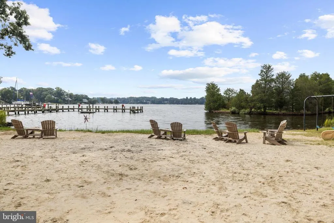
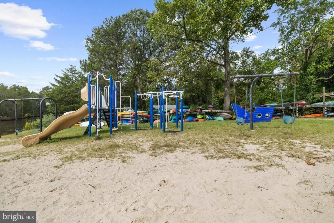
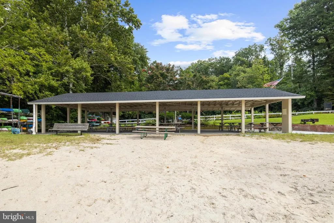
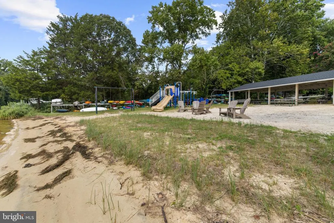
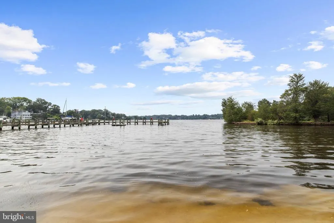
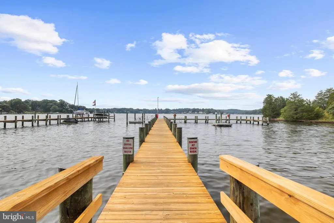
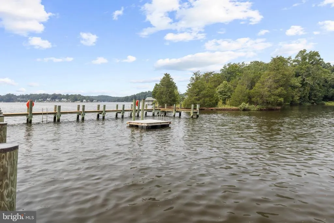
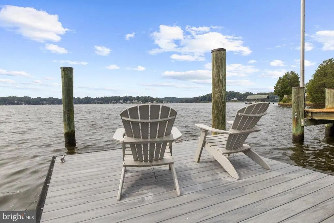
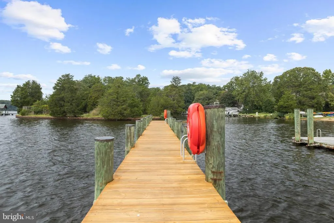
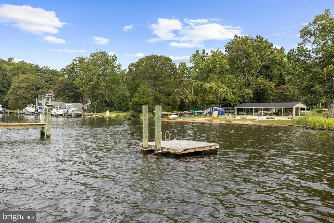
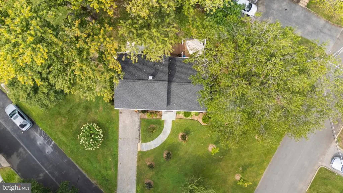
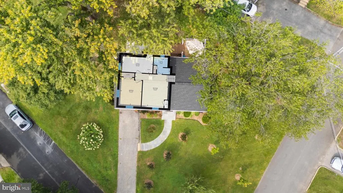
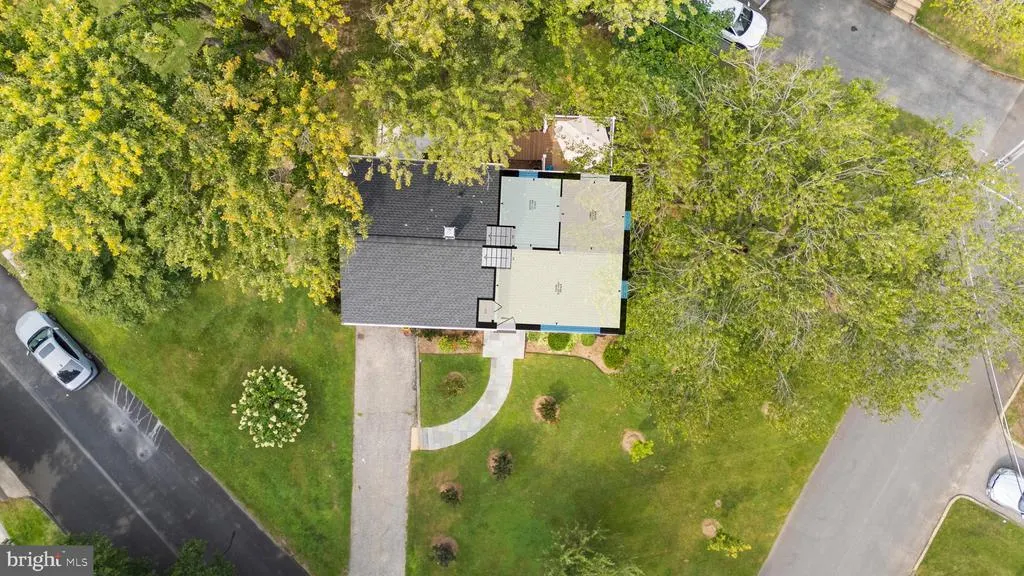
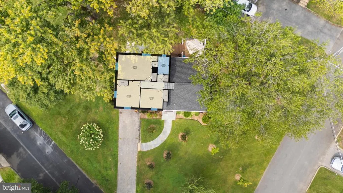
Recent appraisal supports the list price! Highly sought-after West Severna Park Community! This beautifully updated home features a renovated kitchen with new cabinetry, countertops, backsplash, pantry and appliances, along with two renovated bathrooms. Additional improvements include a new roof, hot water heater, sliding glass door, rear deck and patio, front door an screen door, front porch and steps, a new downstairs bathroom window, updated lighting throughout and fresh interior paint. The exterior has also been enhanced with new front yard landscaping and a stone walkway. Many of these improvements were completed within the past three years. West Severna Park offers an exceptional waterfront lifestyle with community beach amenities, a marina with the potential for a boat slip, a playground, fishing pier, kayak rack, swimming access and a marina with a boat ramp and boat storage. Residents also enjoy access to Evergreen pool home of the Severn River Swim Club. Make a point to see this awesome property today !
| Elementary School | Middle School | High School |
|---|---|---|
| Severna Park Elementary School | Severna Park Middle School | Severna Park High School |
| Price History | |
|---|---|
| 8/20/2026 | Listed $735,000 |
General Features
| Living Area | 1632 |
|---|---|
| Sewer | Public Sewer |
| Heating | Forced Air |
| Cooling | Central A/C |
| Possession | Settlement |
| Appliances | Washer/Dryer Hookups Only,Dishwasher,Disposal,Oven/Range - Electric |
| Zoning | R5 |
| HOA Fee | 260.00 |
| Architectural Style | Split Level |
| Construction Materials | Aluminum Siding,Concrete |
| School District | ANNE ARUNDEL COUNTY PUBLIC SCHOOLS |
| Year Built | 1955 |
| Levels | 2 |
| Tax Year | 2027 |
| Ownership | Fee Simple |
| Cool Fuel | Electric |
| Section | A |
| Contingency Type | Home Inspection |
| Accessibility | Other |
| Assoc Fee Paid Per | Annually |
| County | ANNE ARUNDEL |
| New Construction | No |
| Property Type | Residential |
| Association Amenities | Beach,Boat Dock/Slip,Boat Ramp,Common Grounds,Picnic Area,Pier/Dock,Tot Lots/Playground,Water/Lake Privileges |
| HOA | Yes |
| Subdivision Name | WEST SEVERNA PARK |
| Garage Y/N | No |
| Water Access Y/N | Yes |
| Other Structures | Above Grade,Below Grade |
| Full Baths | 2 |
| Status | ACTIVE UNDER CONTRACT |
| Directions | 97 to Benfield Blvd,Turn right onto Evergreen Rd,Turn Right onto Hollyberry Rd |
| City | SEVERNA PARK |
| Body of Water | SEVERN |
| Senior Community Y/N | No |
| Lot Size Units | Square Feet |
| Lot Size Square Feet | 13500.00 |
| Tax Assessed Value | 572400.0 |
| Tax Annual Amount | 6315.88 |
| Structure Type | Detached |
| Condo/Coop Association fee Y/N | No |
| Bathrooms Count Main Level | 0.00 |
| Price Per Sq Ft Total AG | 450.37 |
| Historic Y/N | No |
| Vacation Rental Y/N | No |
| Virtual Tour | https://portal.jmrealestatephotos.com/200-Hollyberry-Rd/idx |
| Total SQFT | 1632 |
| Standard Status | Active Under Contract |
| Year Built Source | Assessor |
| Legal Subdivision | W SEVERNA PARK |
| Tax Lot | 1 |
Interior Features
| Interior Amenities | Attic,Kitchen - Table Space,Dining Area,Wood Floors |
|---|---|
| Heating Fuel | Electric |
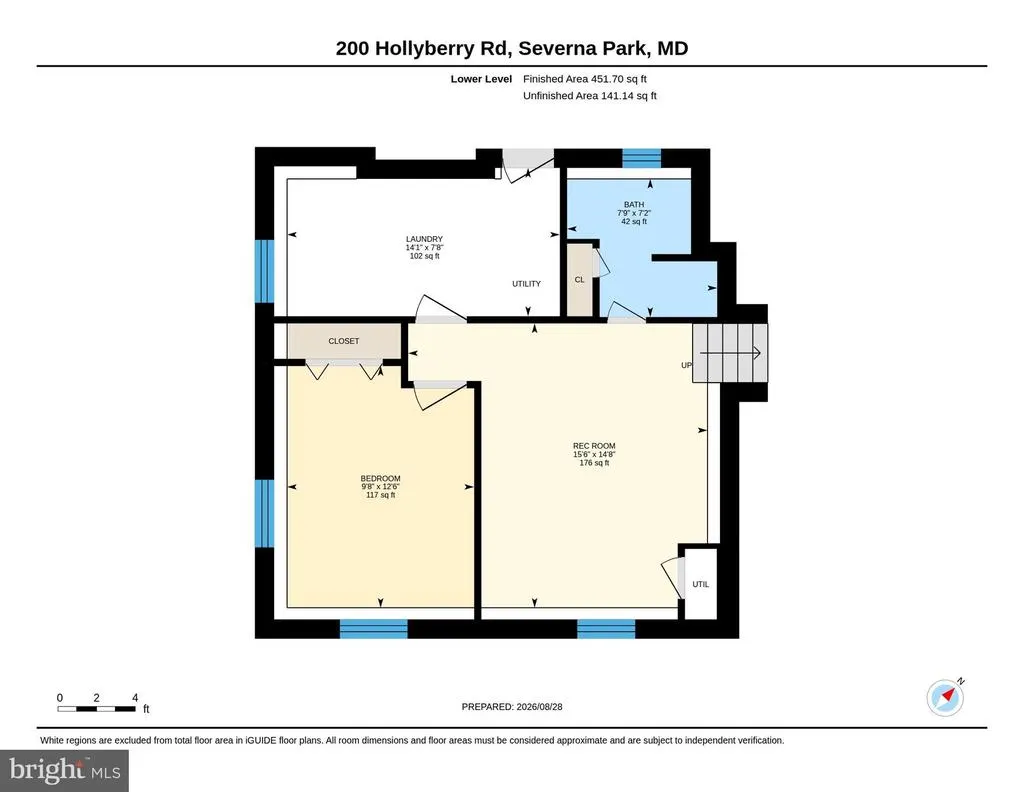
| Basement | Connecting Stairway,Rear Entrance,Full,Partially Finished |
| Hot Water | Electric |
| Basement (Y/N) | Yes |
| Heating Y/N | Yes |
| Fireplace Y/N | No |
| Above Grade Finished Area | 1632 |
| Central Air Y/N | Yes |
| Total Bedrooms | 4 |
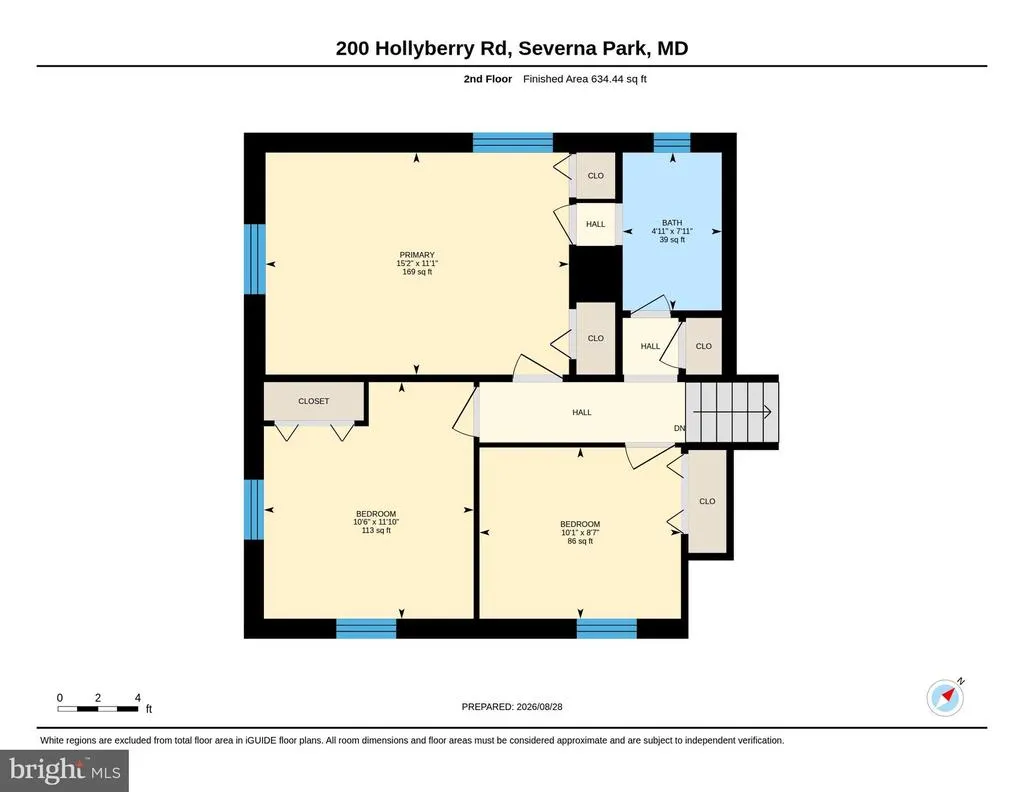
| Room Type | Living Room,Dining Room,Primary Bedroom,Bedroom 2,Bedroom 3,Kitchen,Family Room,Laundry,Other |
| Below Grade Finished Area Unit Type | Square Feet |
| LivingAreaSource | Assessor |
| Below Grade Unfin Area Units | Square Feet |
| Below Grade Unfin SQFT Source | Assessor |
| Below Grade Finished Area Source | Assessor |
| Bedrooms Count All Lower Levels | 1 |
| Bedrooms Count All Upper Levels | 3 |
| Bedrooms Count Lower Level 1 | 1 |
| Bedrooms Count Upper Level 1 | 3 |
| Bathrooms Full Upper Level 1 | 1 |
| Bathrooms Full Lower Level 1 | 1 |
| Bathrooms Full All Upper Levels | 1 |
| Bathrooms Full All Lower Levels | 1 |
| Bathrooms Count Upper Level 2 | 0.00 |
| Bathrooms Count Upper Level 1 | 1.00 |
| Bathrooms Count Lower Level 2 | 0.00 |
| Bathrooms Count Lower Level 1 | 1.00 |
| Bathrooms Count All Upper Levels | 1 |
| Bathrooms Count All Lower Levels | 1 |
| Above Grade Finished Area Source | Assessor |
| Above Grade Finished Area Unit Type | Square Feet |
| Total Baths | 2 |
Exterior Features
| Pool | Yes - Community |
|---|---|
| Parking Features | Paved Driveway |
| Water Source | Public |
| Total Parking Spaces | 2 |
| Type of Parking | Driveway |
| Land Use Code | R |
| Foundation Details | Other |
| Spa | No |
| Water View Y/N | No |
| Lot Size Acres | 0.31 |
| Water Body Type | River |
| Lot Size Source | Assessor |
| Waterfront Y/N | No |
| Number of Docks | 1 |
| Navigable Water Y/N | Yes |
| Water Oriented Y/N | Yes |
| Dock Type and Features | Other |
Room Details
| Room | Dimensions | Level | Flooring | Details |
|---|---|---|---|---|
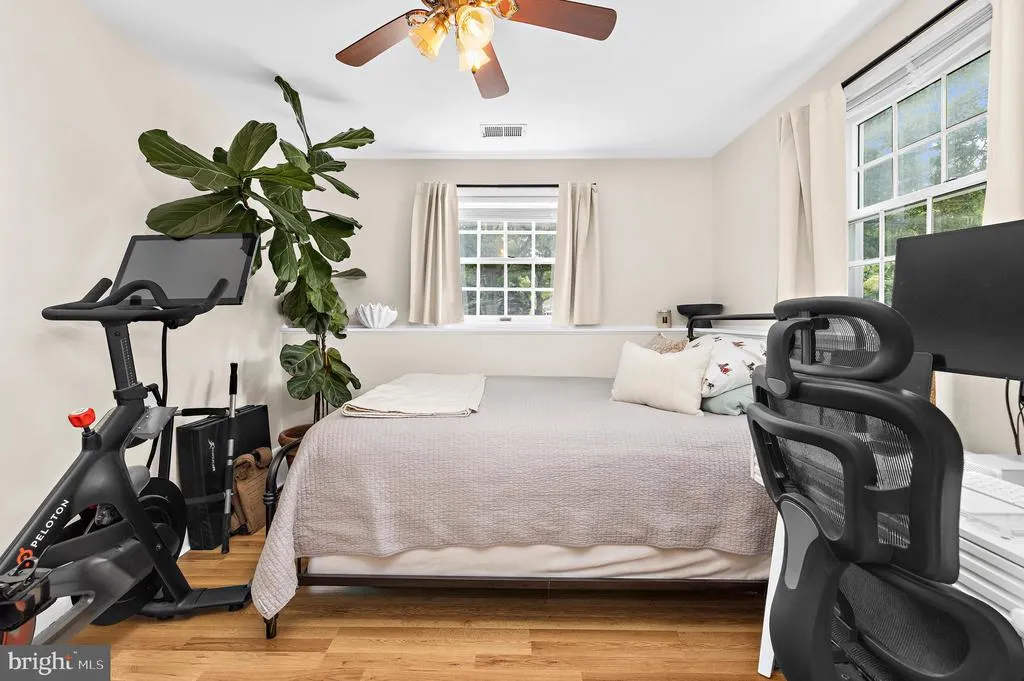
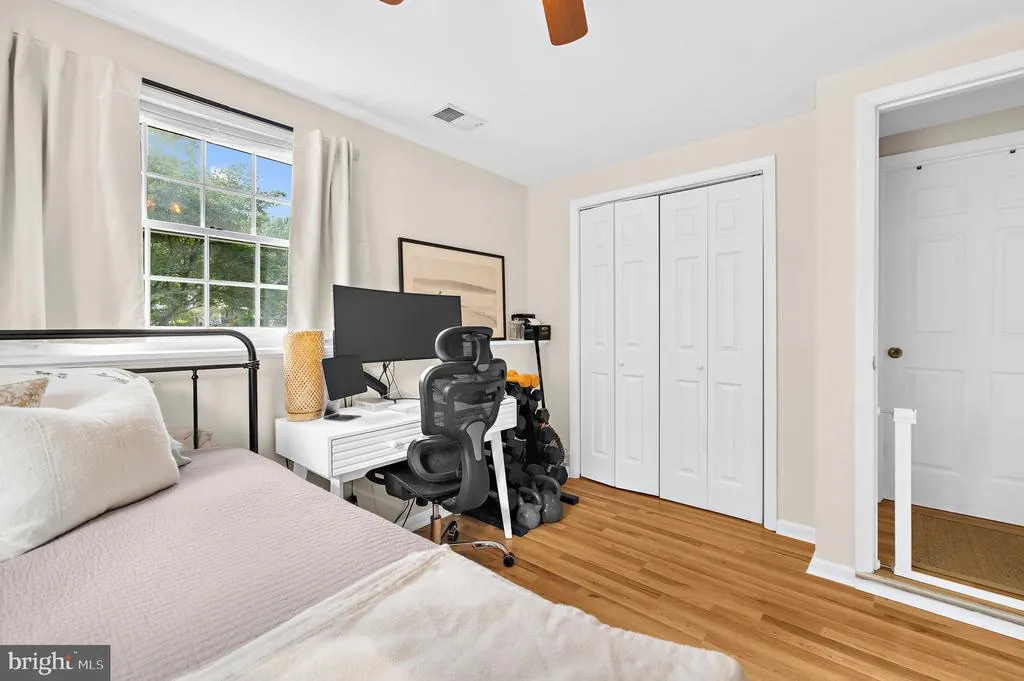
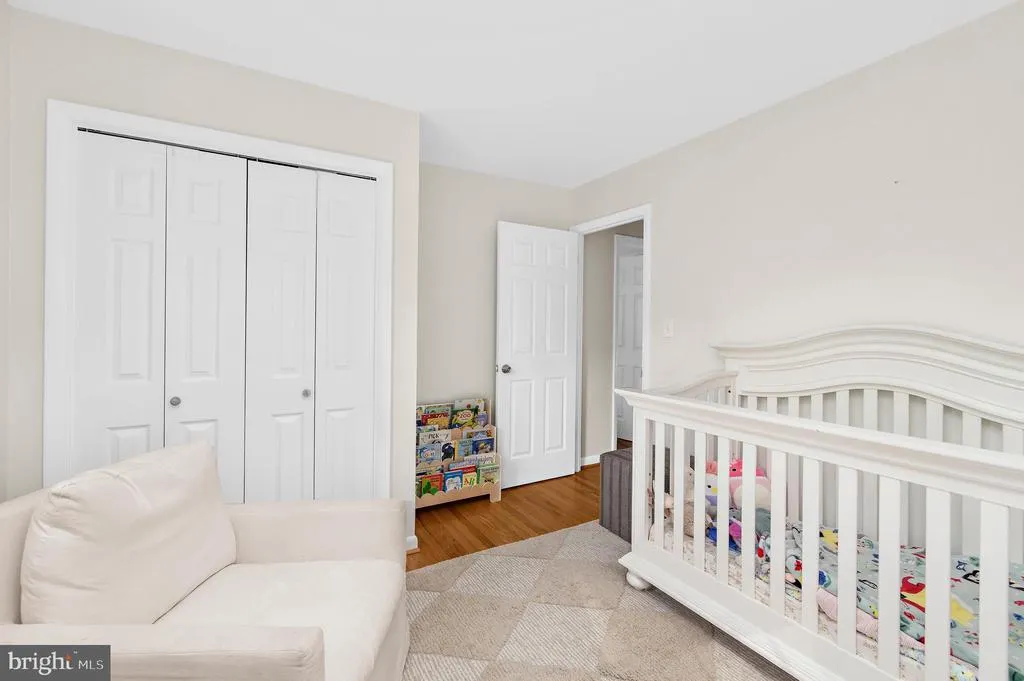

| Bedroom 2 | Upper 1 | Flooring - HardWood | ||
| Bedroom 3 | Upper 1 | Flooring - HardWood | ||
| Dining Room | Main | Flooring - HardWood | ||
| Family Room | Lower 1 | Flooring - Carpet | ||
| Kitchen | Main | Flooring - Vinyl | ||
| Laundry | Unspecified | |||
| Living Room | Main | |||
| Other | Lower 1 | |||
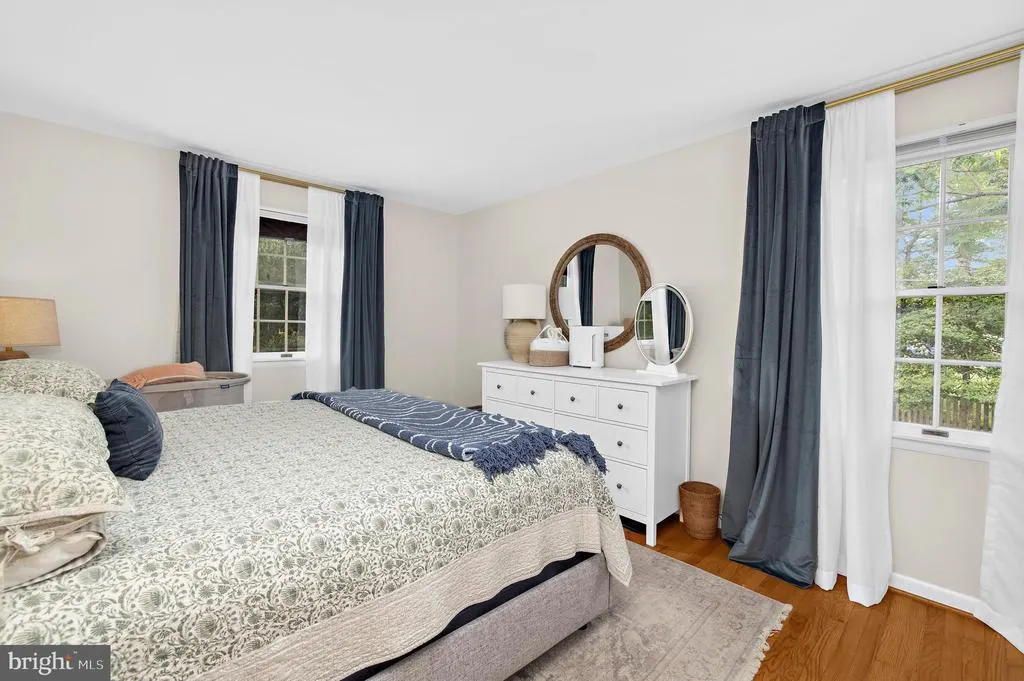
| Primary Bedroom | Upper 1 | Flooring - HardWood |
Amenities
- Foreclosure
- Views
- Short Sale
- New Construction
- Adult 55+
- Lease To Own
- No HOA Fees
- Furnished
- Primary On Main
- Air Conditioning
- Seller Finance
- Green
- Fixer Upper
- Horse
- Golf
- Fireplace
- Deck
- Garage
- Basement
- Pool
Property vs Single Family Average in 21146
Price
Taxes
Year Built
Visits
 © BRIGHT, All Rights Reserved
