
Open House Sun, Aug 30th 10:00 AM - 12:00 PM - Views
Address
1243 Turkey Point Road, Edgewater, MD
Price
$ 725,000
Property Attributes
- MLS#MDAA2154802
- TypeSingle Family
- Listing Status ACTIVE
- CountyANNE ARUNDEL
- CityEdgewater
- NeighborhoodTurkey Point
- Zip21037
- StyleColonial
- Year Built1962
- Taxes$ 5955
- Price$ 725,000
- Bedrooms3
- Full Bathrooms2
- Half Bathrooms1
- Sqr Footage1768
- Lot Size0.25 Acres
Data Source:
Bright MLS
Property Description
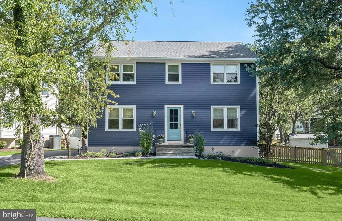
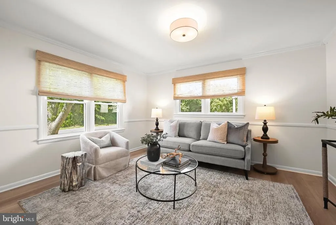

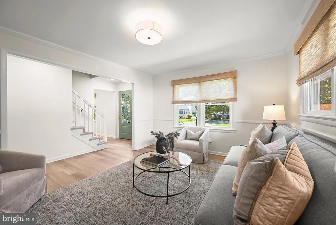
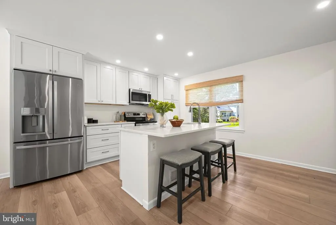
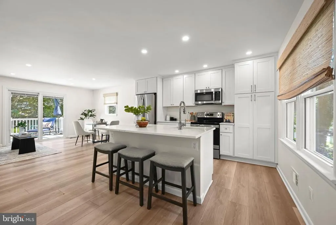
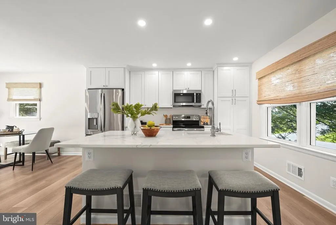
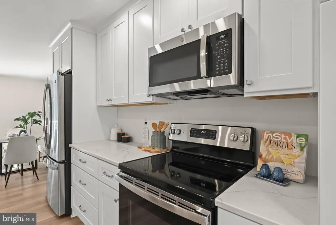
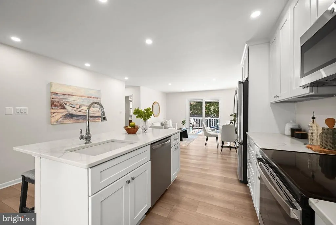
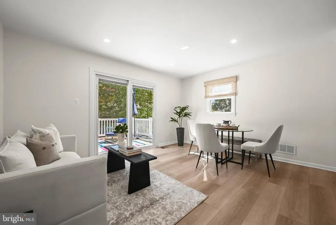
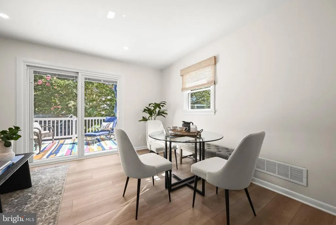
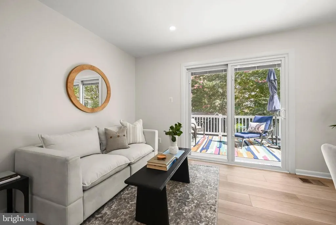
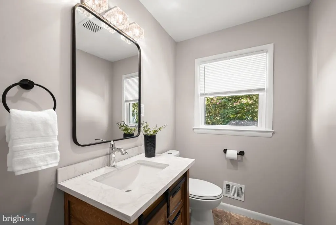
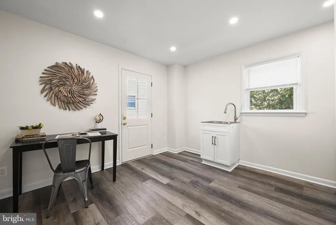
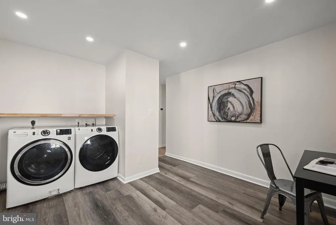
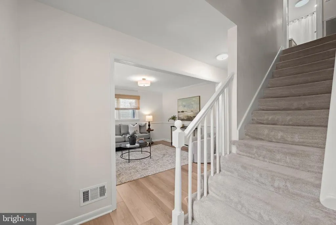
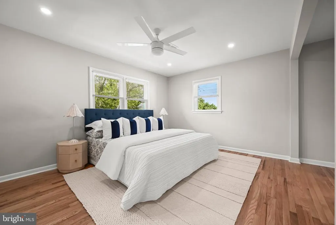
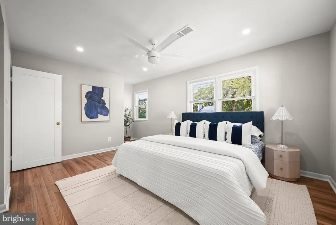
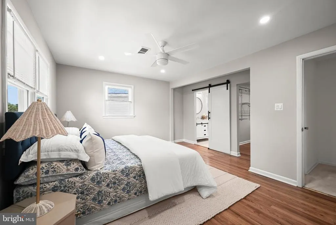
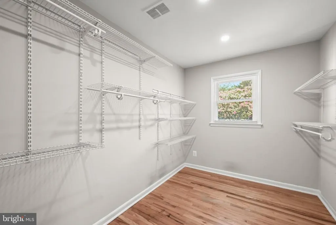
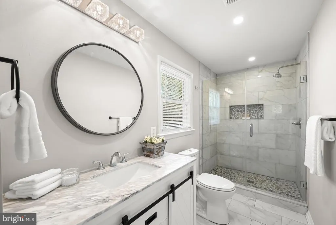
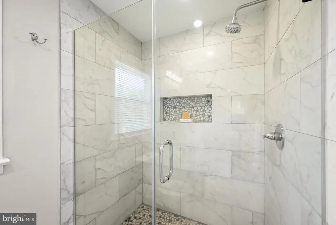
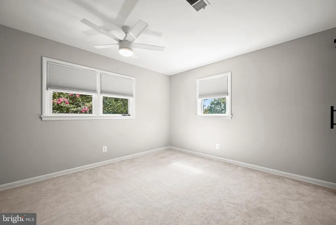
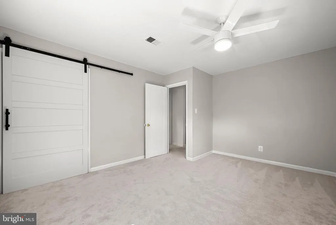
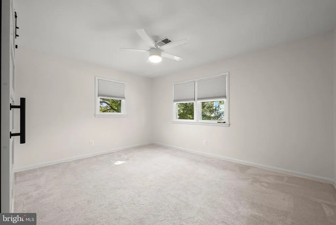
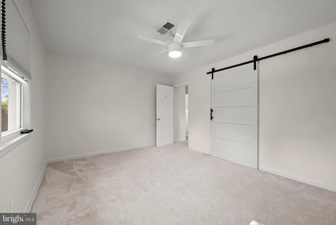
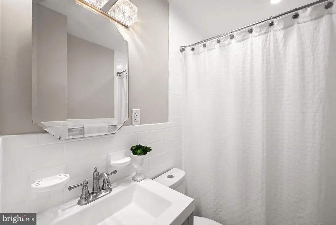
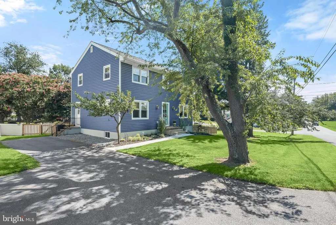
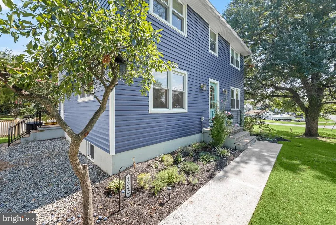
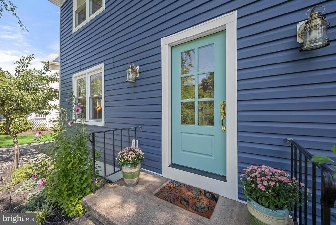
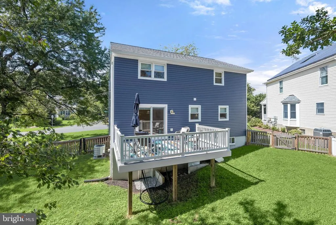
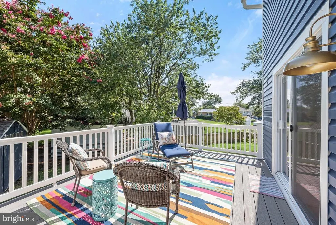
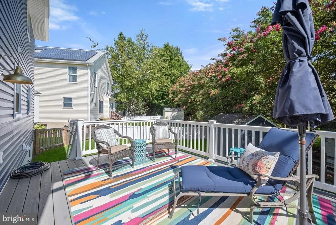
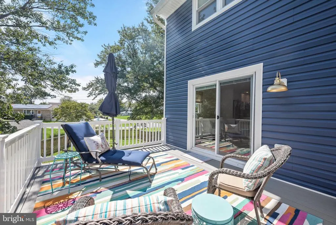
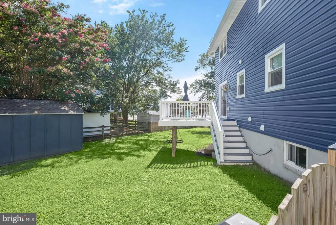
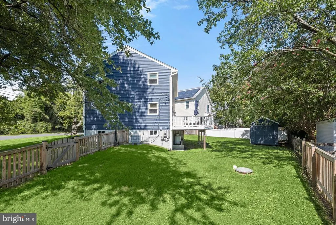
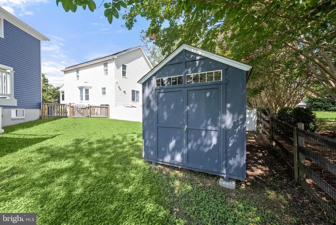
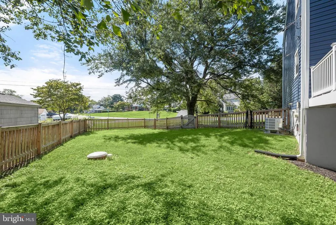
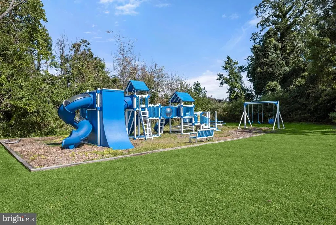
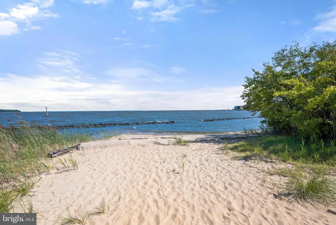
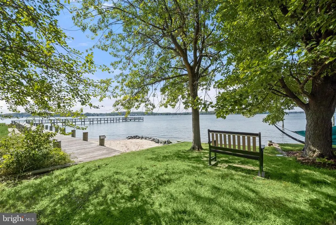
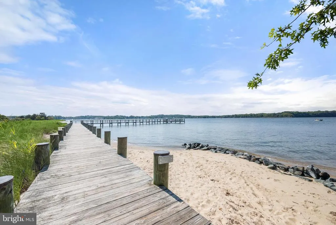
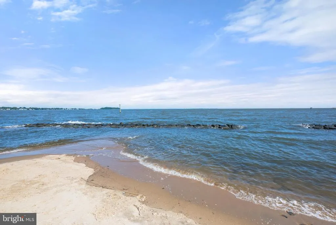
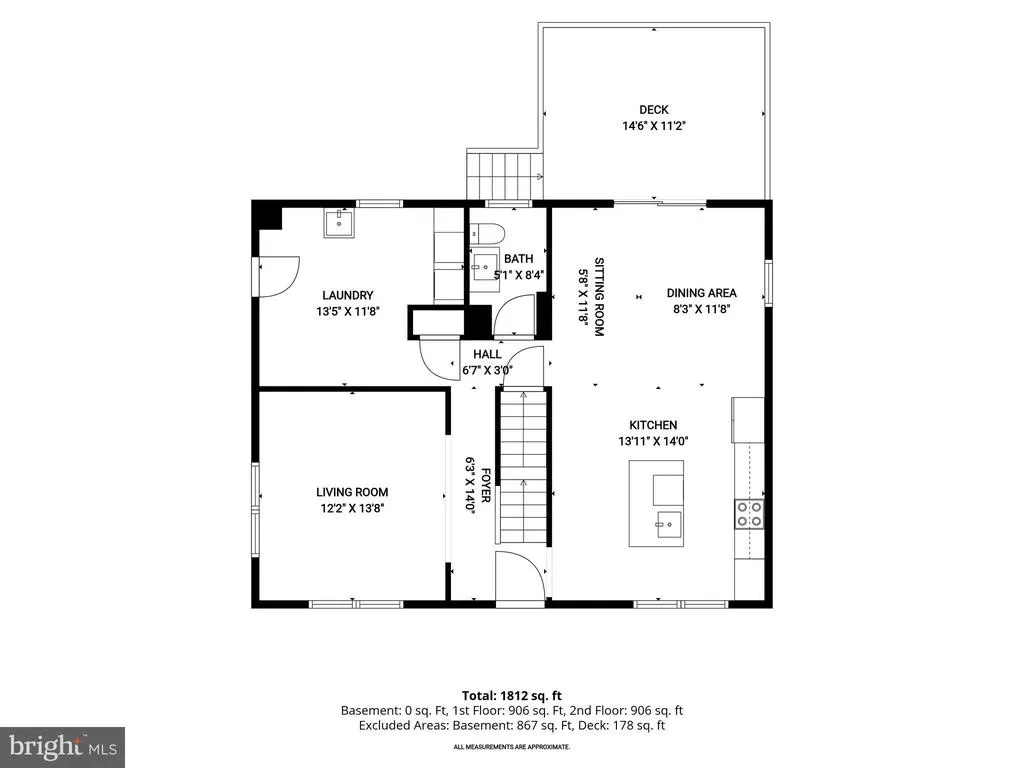
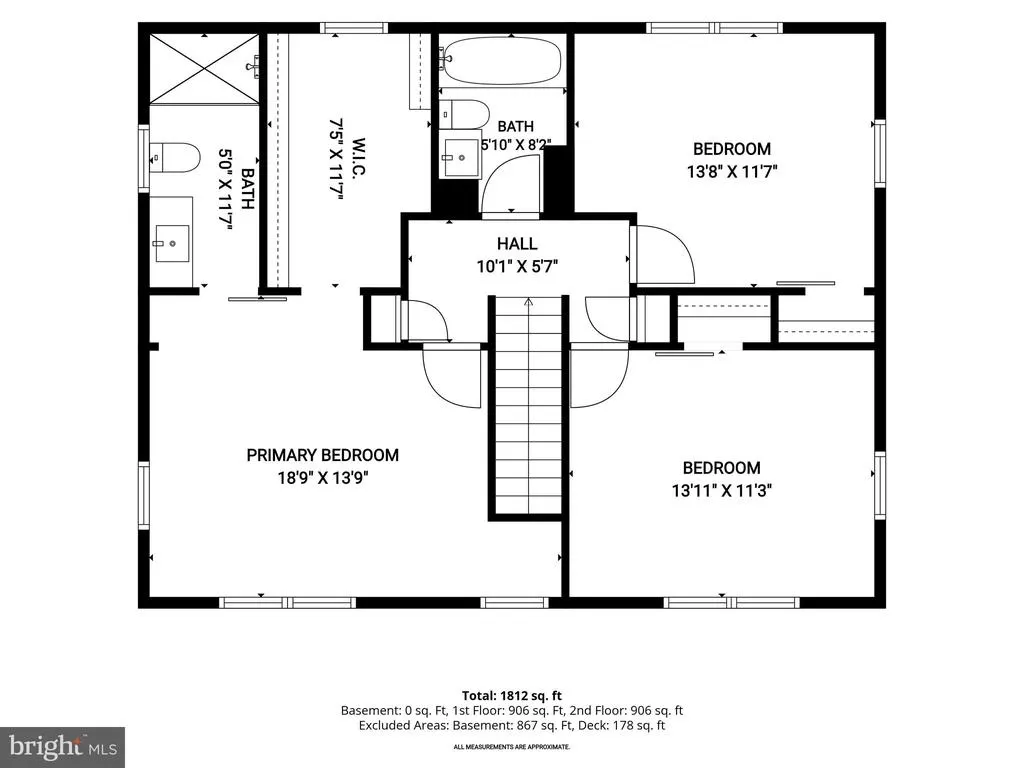
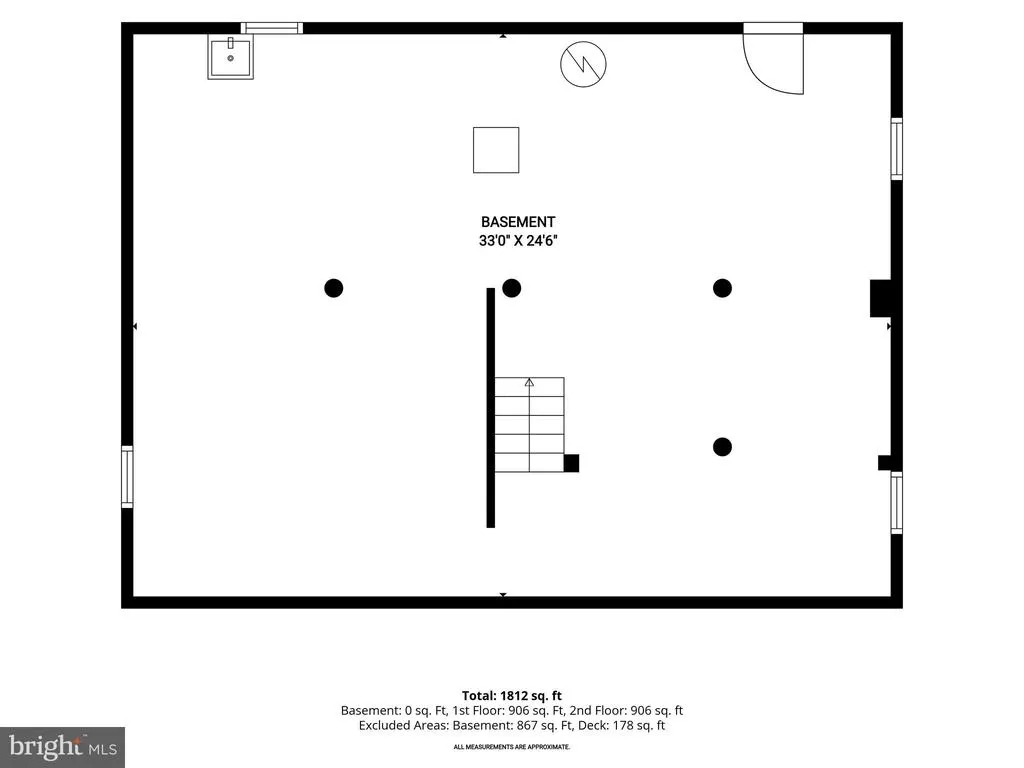
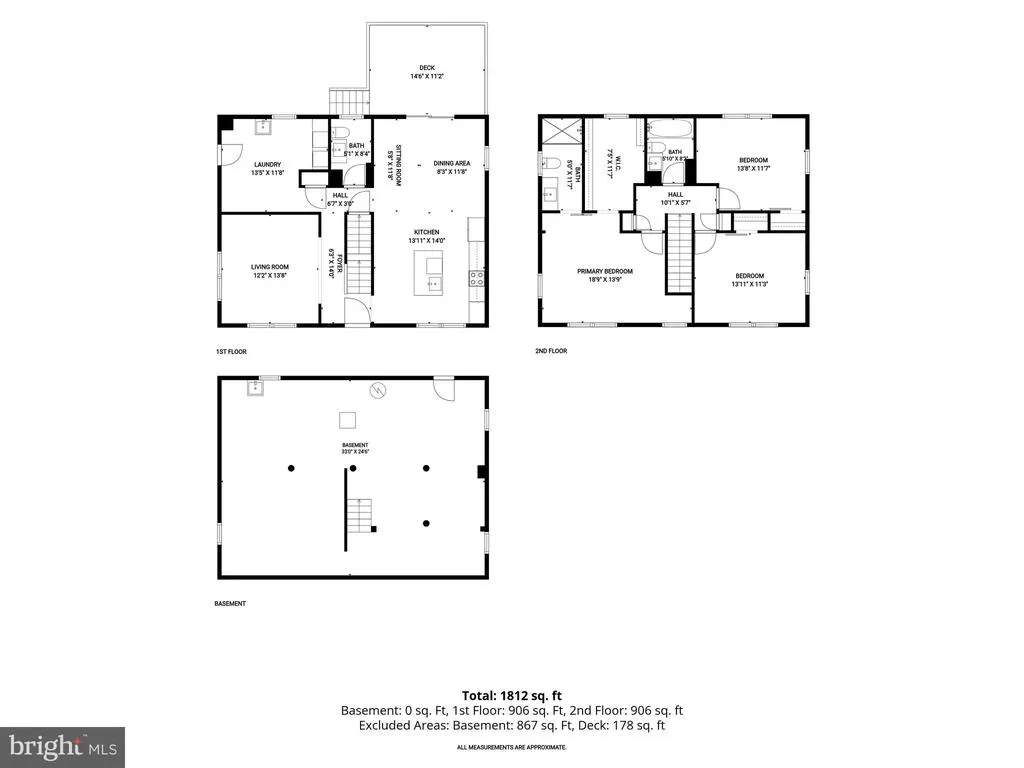
Set on a corner lot in the waterfront community of Turkey Point Island, this beautifully updated Colonial combines thoughtful improvements with inviting living spaces and a desirable setting. Recently added luxury vinyl plank flooring flows across the main level, complemented by neutral paint throughout and a series of major updates, including a new HVAC system and well pump in 2026, plus new vinyl siding, windows, and an electric panel in 2023. The kitchen and bathrooms have also been renovated and updated, creating a cohesive and move-in-ready interior. From the foyer, the living room sits to the left and features chair railing and crown molding. Across the hall, the renovated kitchen makes a statement with ceiling-height, soft-close cabinetry, quartz countertops, stainless steel appliances, and an island with breakfast bar seating. An adjacent dining area provides ample space for gatherings and opens through a sliding glass door to the deck. A sizable mud room and laundry room combination with utility sink adds everyday functionality, while an updated half bath completes the main level. Upstairs, the generously sized primary bedroom offers an expansive walk-in closet and renovated en-suite bath featuring a floor-to-ceiling tiled shower with frameless glass. Two additional generously sized bedrooms share an updated full hall bath with a stylish vanity, providing comfortable space for family or guests. Outdoor living extends to the deck and fenced back and side yards, with a shed for convenient storage. The unfinished lower level is walkout level to the backyard, providing flexible space for storage, exercise, hobbies, or recreation. Turkey Point Island offers a waterfront lifestyle along the South River, with three sandy beaches and a community playground close to home. Residents can enjoy fishing, kayaking, boating, and scenic waterfront surroundings, with nearby marinas and local parks adding to the recreational appeal. Dining and everyday conveniences are available throughout Edgewater, while downtown Annapolis is a short drive away for shopping, restaurants, entertainment, and waterfront attractions. With extensive updates, generous living spaces, and access to the community's beaches and outdoor amenities, this home offers an inviting water-oriented lifestyle.
| High School |
|---|
| South River High School |
| Price History | |
|---|---|
| 8/20/2026 | Listed $725,000 |
General Features
| Living Area | 1768 |
|---|---|
| Sewer | Private Sewer |
| Heating | Heat Pump(s) |
| Cooling | Central A/C,Ceiling Fan(s) |
| Possession | Immediate,Negotiable |
| Roof | Asphalt |
| Appliances | Dryer,Washer,Dishwasher,Disposal,Exhaust Fan,Refrigerator,Icemaker,Built-In Microwave,Oven - Single,Stainless Steel Appliances,Water Heater,Oven/Range - Electric |
| Zoning | R2 |
| HOA Fee | 100.00 |
| Patio/Porch Features | Deck(s) |
| Architectural Style | Colonial |
| Security Features | Main Entrance Lock,Smoke Detector |
| Construction Materials | Vinyl Siding |
| School District | ANNE ARUNDEL COUNTY PUBLIC SCHOOLS |
| Year Built | 1962 |
| View | Garden/Lawn |
| Levels | 3 |
| Tax Year | 2025 |
| Ownership | Fee Simple |
| Cool Fuel | Electric |
| Accessibility | Other |
| Assoc Fee Paid Per | Annually |
| County | ANNE ARUNDEL |
| New Construction | No |
| Property Type | Residential |
| Association Amenities | Beach,Pier/Dock,Tot Lots/Playground |
| HOA | Yes |
| Subdivision Name | TURKEY POINT |
| Garage Y/N | No |
| Water Access Y/N | Yes |
| Other Structures | Above Grade,Below Grade |
| Full Baths | 2 |
| Status | ACTIVE |
| Directions | From Annapolis - Take Solomons Island Rd and Mayo Rd to Turkey Point Rd in Mayo; Turn left onto Turkey Point Rd; Destination will be on the right. Arrive at 1243 Turkey Point Rd Edgewater,MD 2103. |
| City | EDGEWATER |
| Body of Water | Selby Bay/South River |
| Disclosures | Subject to Condo/HOA Docs |
| Senior Community Y/N | No |
| Lot Size Units | Square Feet |
| Lot Size Square Feet | 11100.00 |
| Tax Assessed Value | 574500.0 |
| Tax Annual Amount | 5955.0 |
| Structure Type | Detached |
| Condo/Coop Association fee Y/N | No |
| Bathrooms Count Main Level | 1.00 |
| Price Per Sq Ft Total AG | 410.07 |
| Vacation Rental Y/N | No |
| Virtual Tour | https://youriguide.com/embed/1243_turkey_point_rd?unbranded=1&bgcolor=FFFFFF |
| Total SQFT | 2652 |
| Standard Status | Active |
| Year Built Source | Assessor |
| Legal Subdivision | TURKEY POINT |
| Tax Lot | 9 |
Interior Features
| Interior Amenities | Ceiling Fan(s),Bathroom - Stall Shower,Bathroom - Tub Shower,Breakfast Area,Carpet,Combination Kitchen/Dining,Crown Moldings,Dining Area,Floor Plan - Open,Kitchen - Eat-In,Kitchen - Island,Primary Ba |
|---|---|
| Heating Fuel | Electric |
| Basement | Connecting Stairway,Heated,Interior Access,Outside Entrance,Rear Entrance,Sump Pump,Unfinished,Walkout Level |
| Flooring | Carpet,Ceramic Tile,Hardwood,Luxury Vinyl Plank |
| Hot Water | Electric |
| Basement (Y/N) | Yes |
| Heating Y/N | Yes |
| Window Features | Screens,Double Pane,Vinyl Clad |
| Fireplace Y/N | No |
| Above Grade Finished Area | 1768 |
| Half Baths | 1 |
| Central Air Y/N | Yes |
| Total Bedrooms | 3 |
| Room Type | Living Room,Dining Room,Primary Bedroom,Bedroom 2,Bedroom 3,Kitchen,Basement,Laundry |
| Below Grade Finished Area Unit Type | Square Feet |
| LivingAreaSource | Assessor |
| Laundry Type | Has Laundry,Main Floor |
| Below Grade Unfin Area Units | Square Feet |
| Below Grade Unfin SQFT | 884 |
| Below Grade Unfin SQFT Source | Assessor |
| Below Grade Finished Area Source | Assessor |
| Bedrooms Count All Upper Levels | 3 |
| Bedrooms Count Upper Level 1 | 3 |
| Bathrooms Half Main Level | 1 |
| Bathrooms Full Upper Level 1 | 2 |
| Bathrooms Full All Upper Levels | 2 |
| Bathrooms Count Upper Level 1 | 2.00 |
| Bathrooms Count All Upper Levels | 2 |
| Above Grade Finished Area Source | Assessor |
| Above Grade Finished Area Unit Type | Square Feet |
| Total Baths | 3 |
Exterior Features
| Exterior Amenities | Secure Storage,Private Beach |
|---|---|
| Pool | No Pool |
| Fencing | Rear,Wood |
| Parking Features | Asphalt Driveway |
| Lot Features | Corner,Cleared,Front Yard,Level,Rear Yard,SideYard(s) |
| Water Source | Private,Well |
| Type of Parking | Driveway |
| Land Use Code | R |
| Foundation Details | Other |
| Water View Y/N | No |
| Lot Size Acres | 0.25 |
| Water Body Type | River |
| Lot Size Source | Assessor |
| Waterfront Y/N | No |
| Door Features | Six Panel,Sliding Glass |
| Water Access Features | Private Beach,Fishing Allowed,Canoe/Kayak |
| Land Assessed Value | 236300.00 |
| Navigable Water Y/N | Yes |
| Water Oriented Y/N | Yes |
Room Details
| Room | Dimensions | Level | Flooring | Details |
|---|---|---|---|---|
| Basement | Lower 1 | Flooring - Concrete | ||
| Bedroom 2 | Upper 1 | Flooring - Carpet,Ceiling Fan(s) | ||
| Bedroom 3 | Upper 1 | Flooring - Carpet,Ceiling Fan(s) | ||
| Dining Room | Main | Flooring - Luxury Vinyl Plank | ||
| Kitchen | Main | Flooring - Luxury Vinyl Plank,Countertop(s) - Quartz,Breakfast Bar,Dining Area,Kitchen - Electric Cooking,Island | ||
| Laundry | Main | Flooring - Luxury Vinyl Plank | ||
| Living Room | Main | Flooring - Luxury Vinyl Plank,Chair Rail,Crown Molding | ||
| Primary Bedroom | Upper 1 | Flooring - Carpet,Attached Bathroom,Walk-In Closet(s),Ceiling Fan(s) |
Amenities
- Foreclosure
- Views
- Short Sale
- New Construction
- Adult 55+
- Lease To Own
- No HOA Fees
- Furnished
- Primary On Main
- Air Conditioning
- Seller Finance
- Green
- Fixer Upper
- Horse
- Golf
- Fireplace
- Deck
- Garage
- Basement
- Pool
Property vs Single Family Average in 21037
Price
Taxes
Year Built
Visits
 © BRIGHT, All Rights Reserved
