
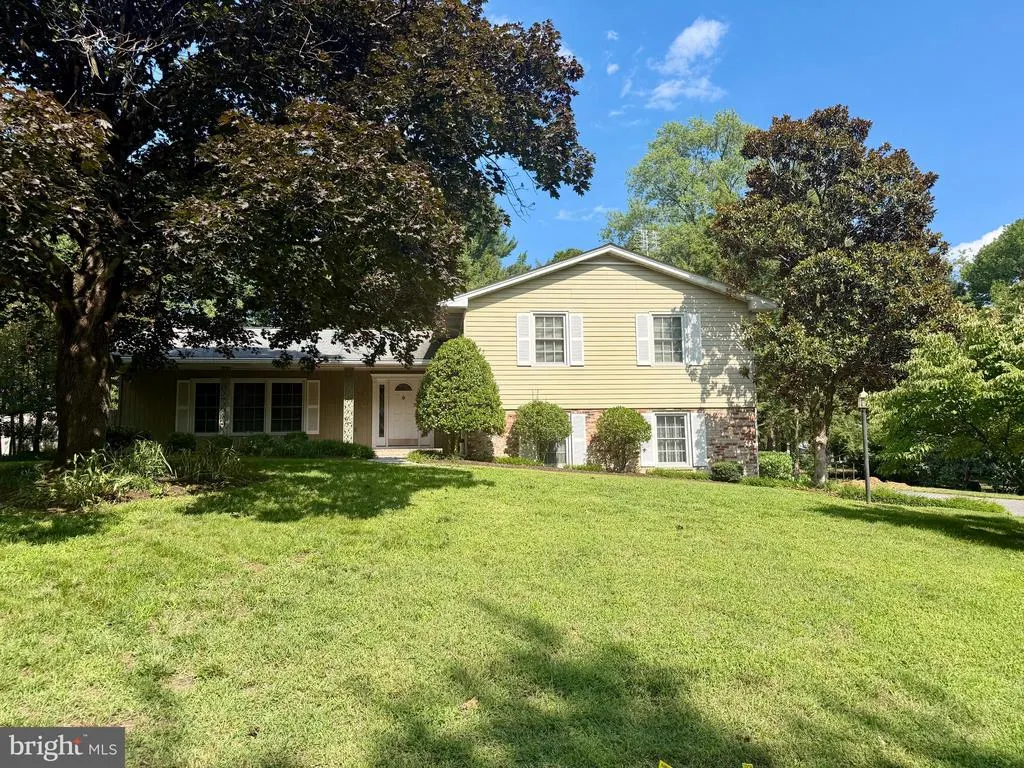
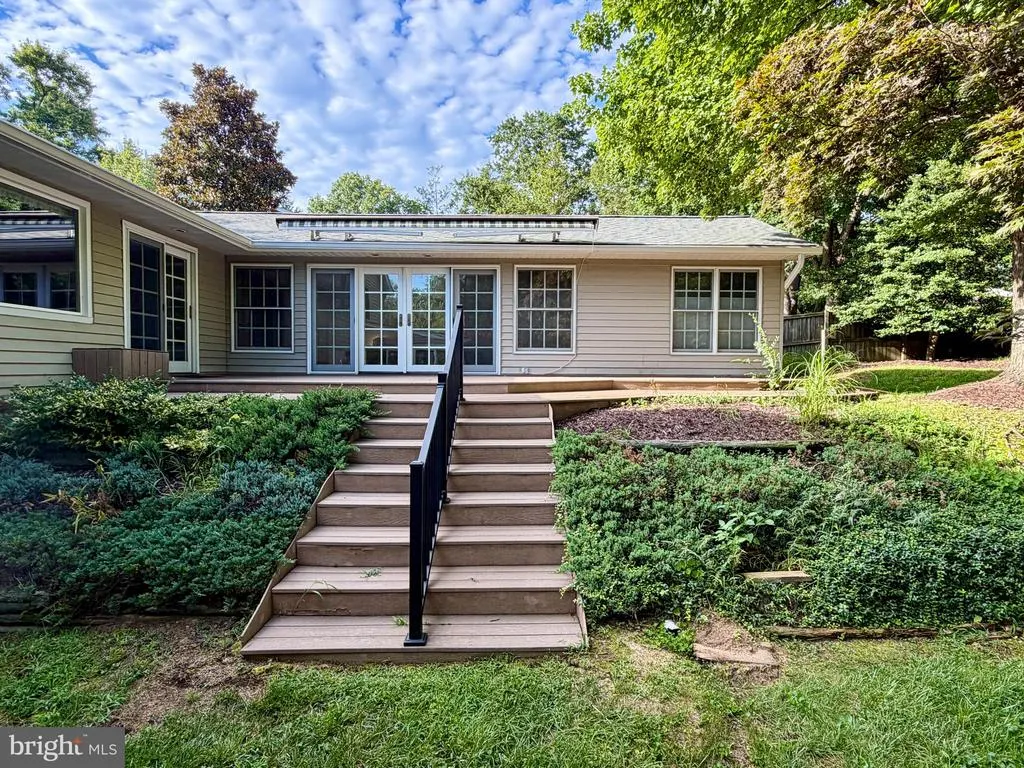
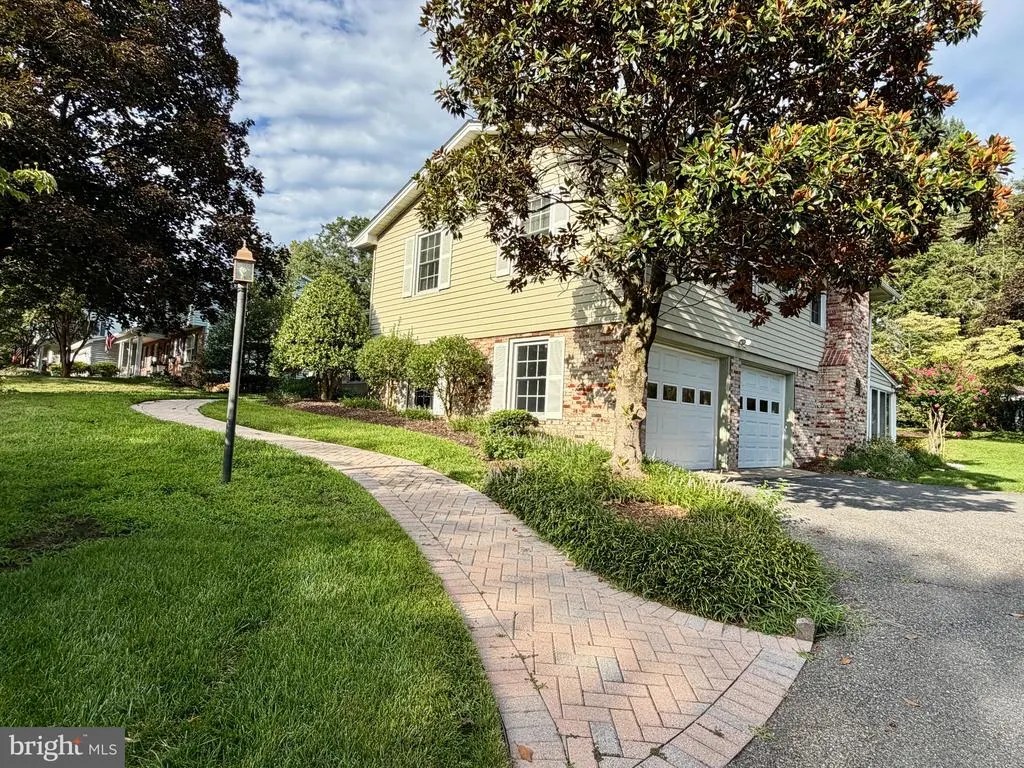
Address
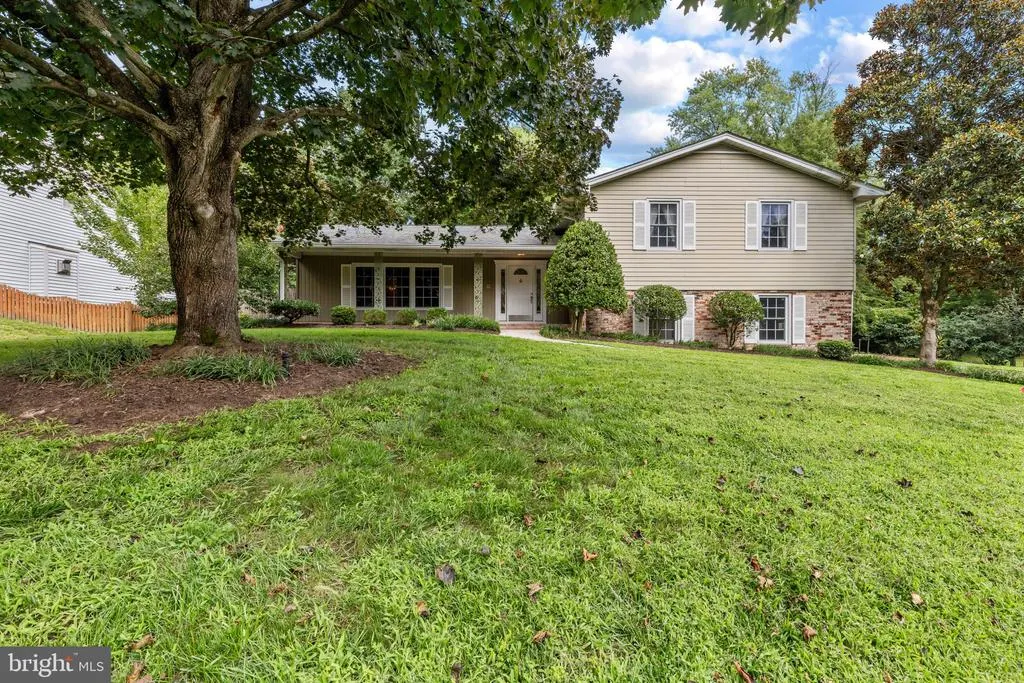
359 Preswick Way, Severna Park, MD
Price
$ 899,000
Property Attributes
- MLS#MDAA2154858
- TypeSingle Family
- Listing Status ACTIVE
- CountyANNE ARUNDEL
- CitySeverna Park
- NeighborhoodChartwell On The Severn
- Zip21146
- StyleSplit Level
- Year Built1970
- Taxes$ 7559
- Price$ 899,000
- Bedrooms4
- Full Bathrooms3
- Half Bathrooms1
- Sqr Footage4190
- Lot Size0.39 Acres
Data Source:
Bright MLS
Property Description
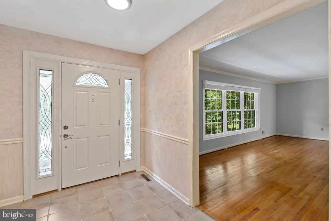
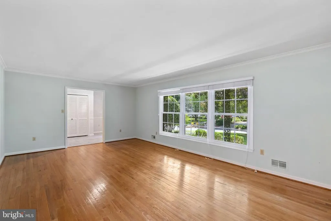
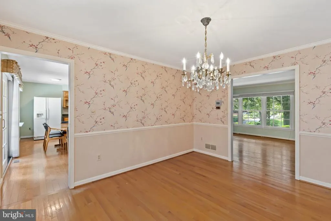
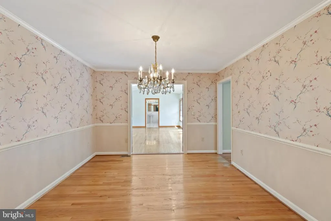
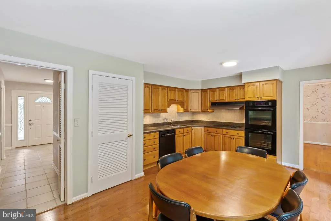
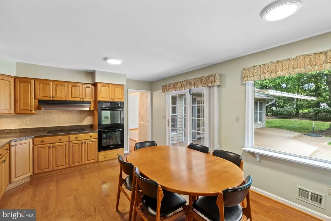
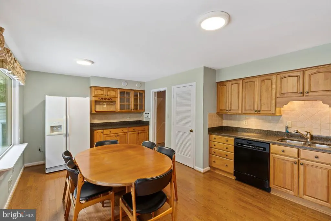
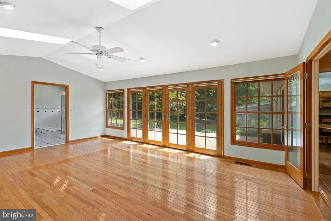
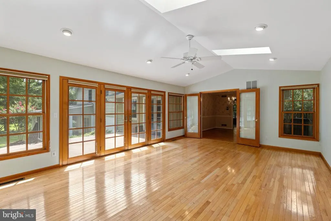
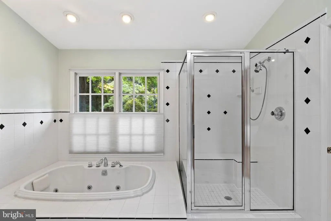
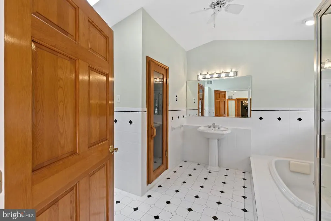
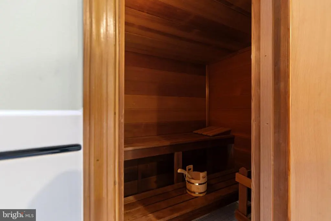
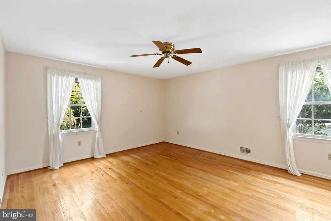
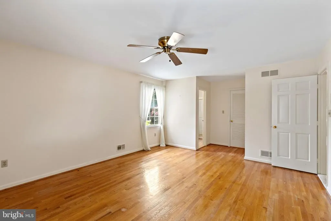
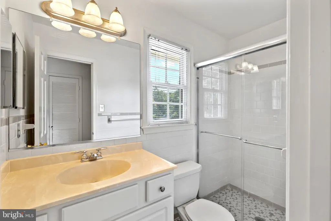
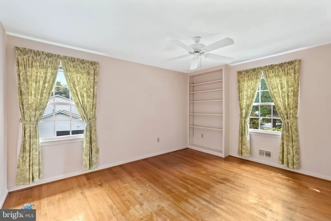
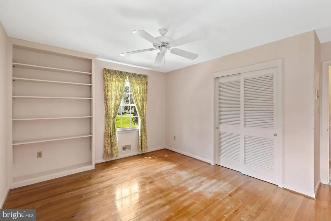
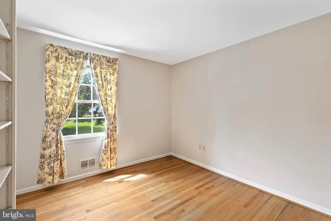
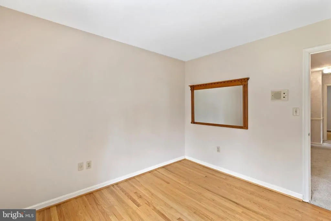
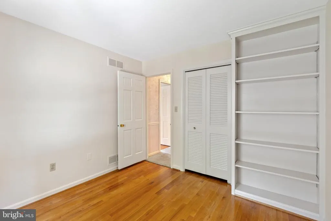
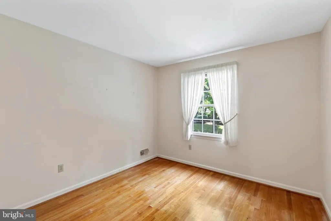
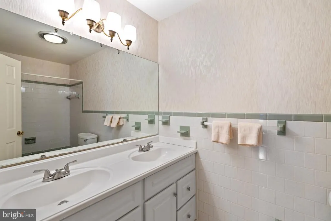
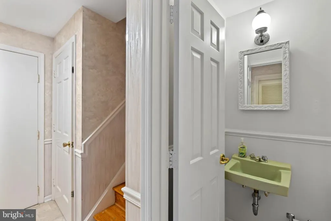
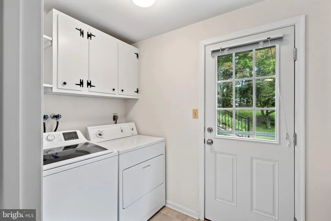
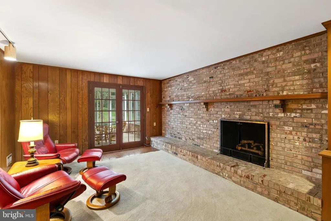
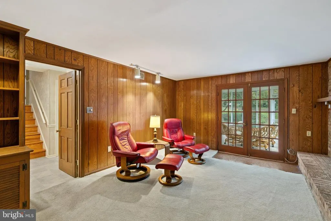
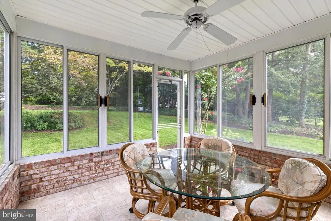
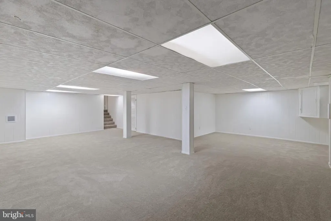
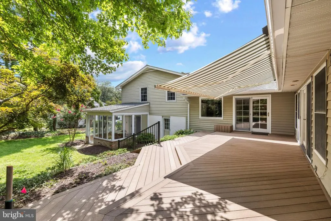
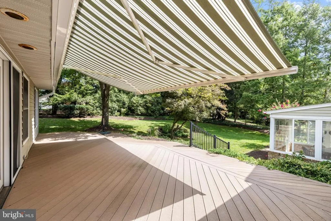
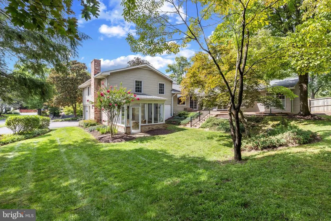
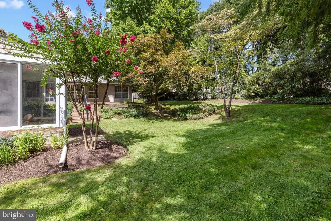
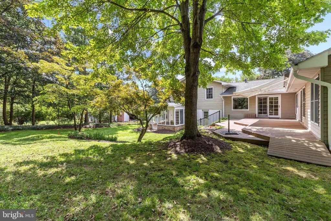
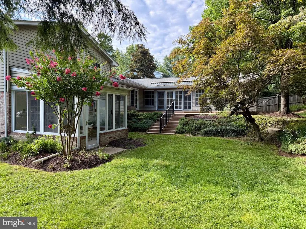
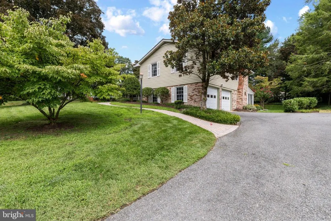
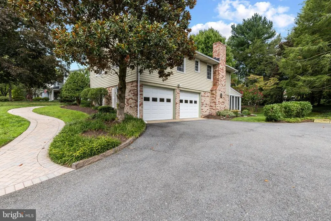
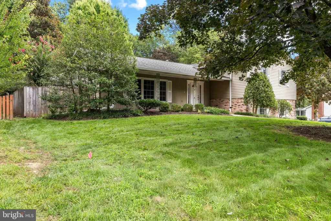
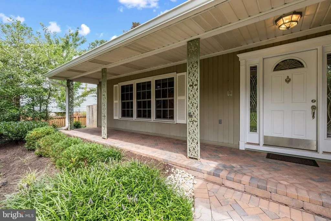
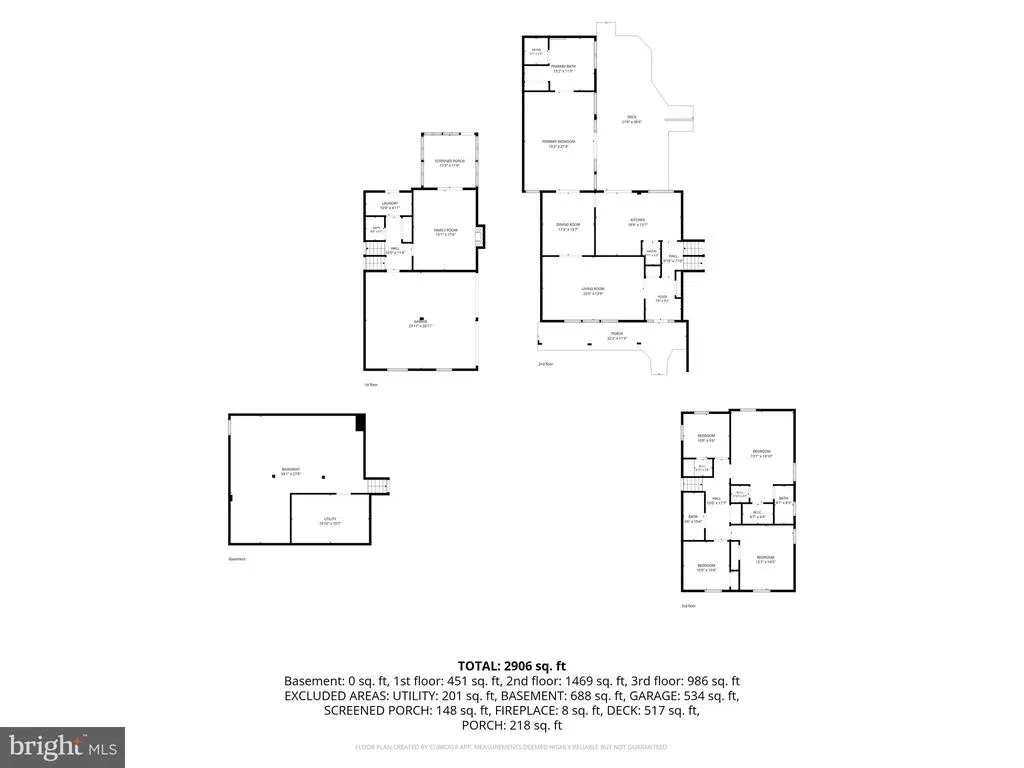
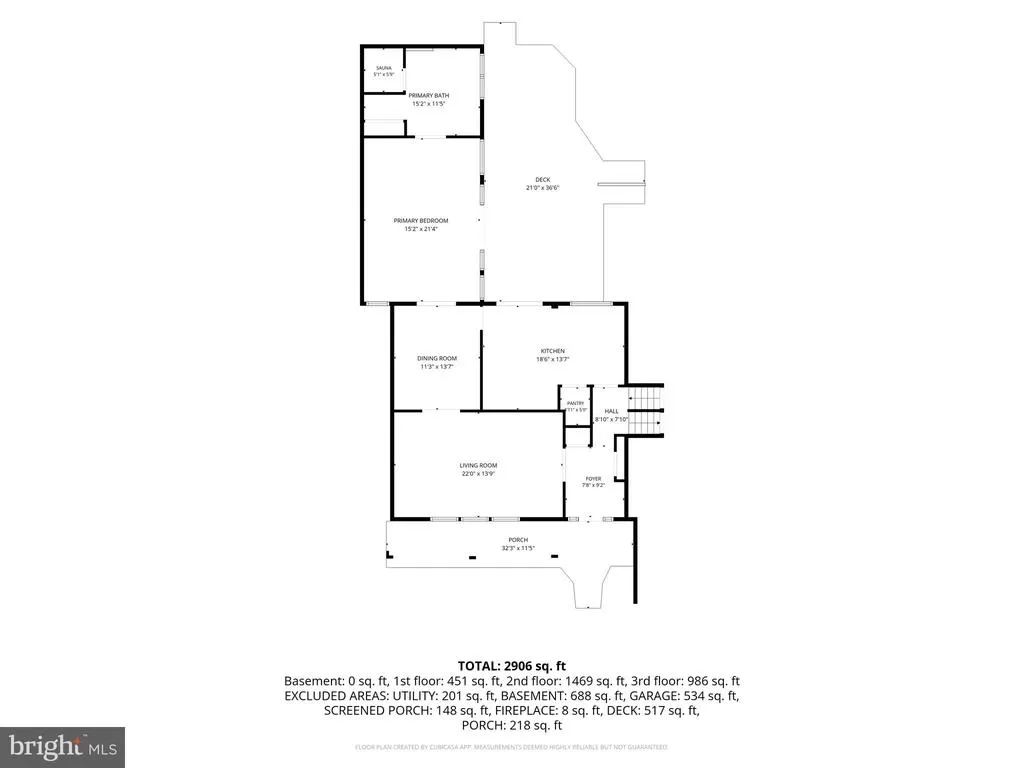
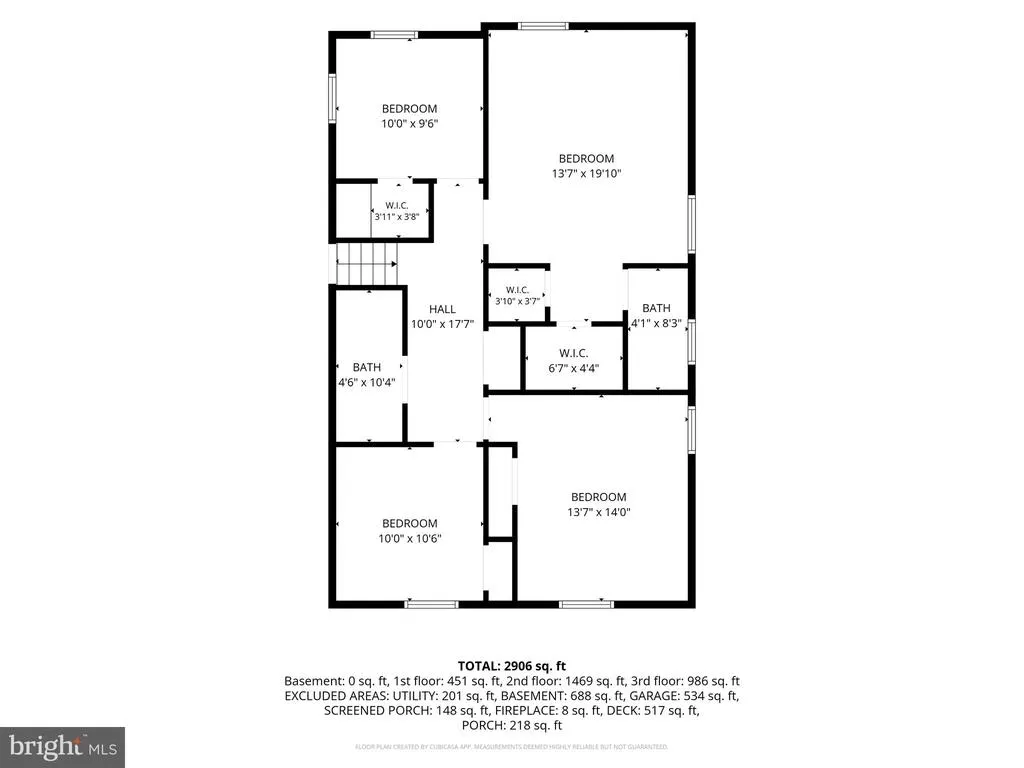
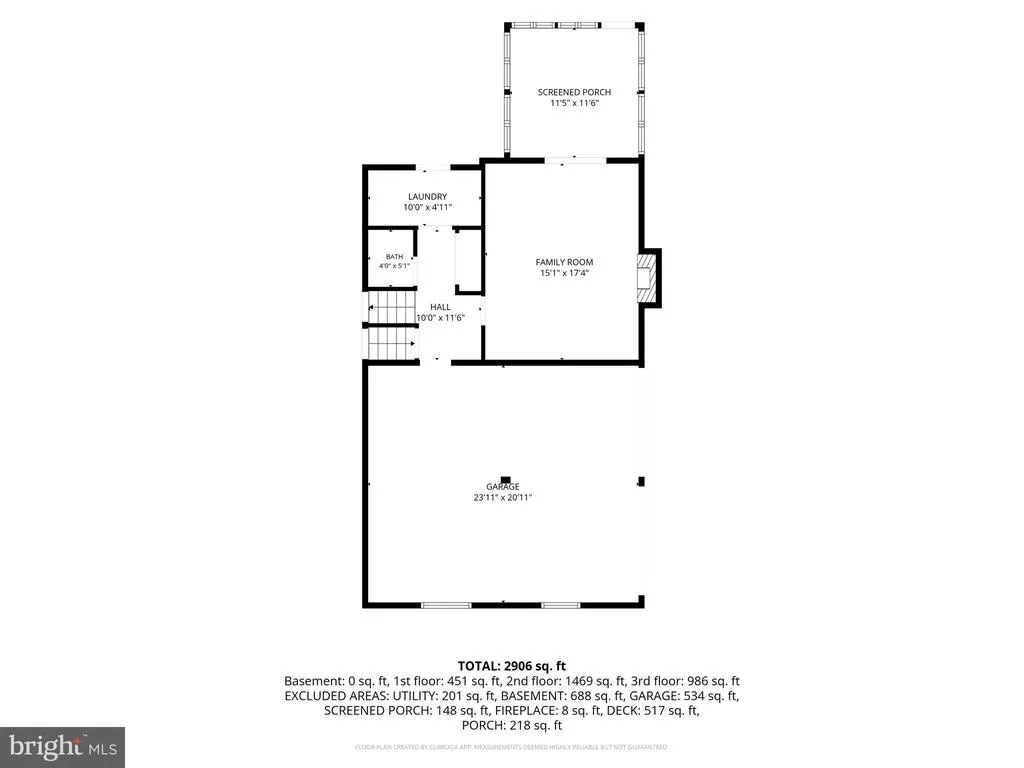
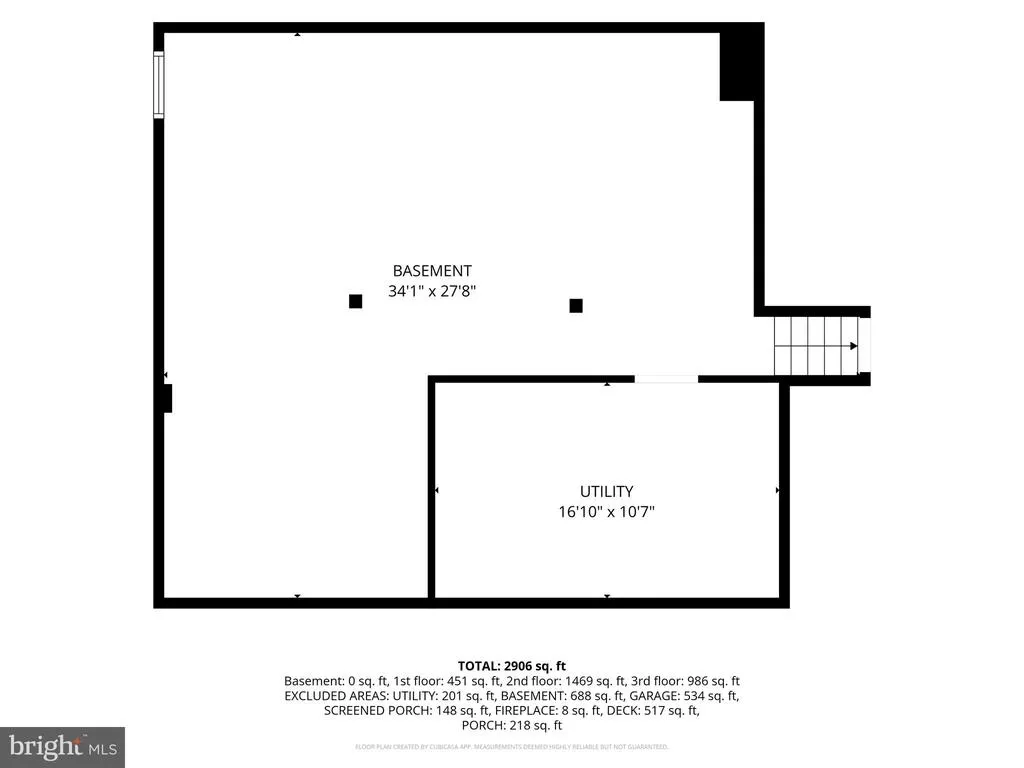
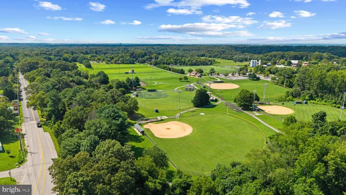
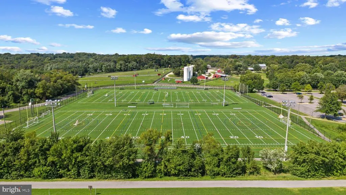
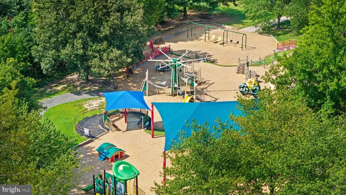
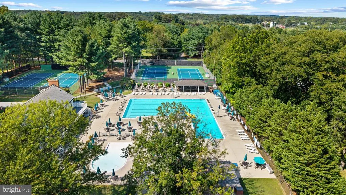
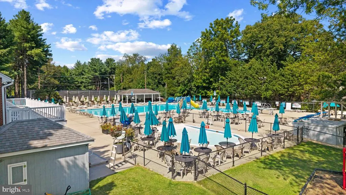
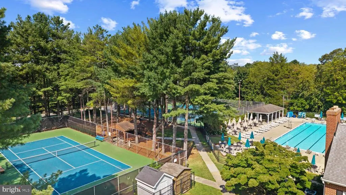
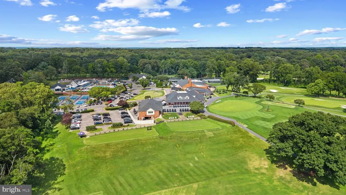
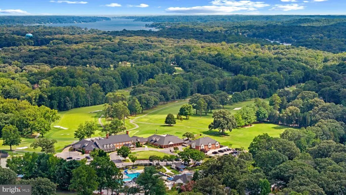
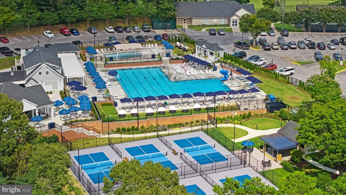
This one owner and well maintained 4 level Chartwell home is located just a few blocks from Severna Park Middle School, Benfield Elementary, Kinder Park and Saint Andrews Swim and Tennis Club (with no wait list to join). The Chartwell Golf and Country Club is located nearby. This spacious home incudes 4 bedrooms, 3 1/2 baths, plus a den, sunroom, finished lower level basement and family room addition with a full bath. The family room addition features a jetted tub, separate walk-in shower and a built-in sauna. The addition leads to a large deck with a remote controlled awning. The lower level has a cozy den with a gas fireplace opening to the sunroom onto a lovely and private backyard. The basement is finished and freshly painted with new carpet. Hardwood floors throughout main level and bedroom level. Central Air and forced air Gas furnace 2019, 30-year Tamko roof 2009, vinyl windows and lawn irrigation. Move-in ready! Easy access to I-97, Rt. 2, Rt. 50, Annapolis, Washington and Baltimore.
| Elementary School | Middle School | High School |
|---|---|---|
| Benfield Elementary School | Severna Park Middle School | Severna Park High School |
| Price History | |
|---|---|
| 8/24/2026 | Listed $899,000 |
General Features
| Living Area | 4190 |
|---|---|
| Sewer | Septic = # of BR |
| Heating | Forced Air |
| Cooling | Other |
| Possession | Immediate |
| Roof | Architectural Shingle |
| Zoning | R2 |
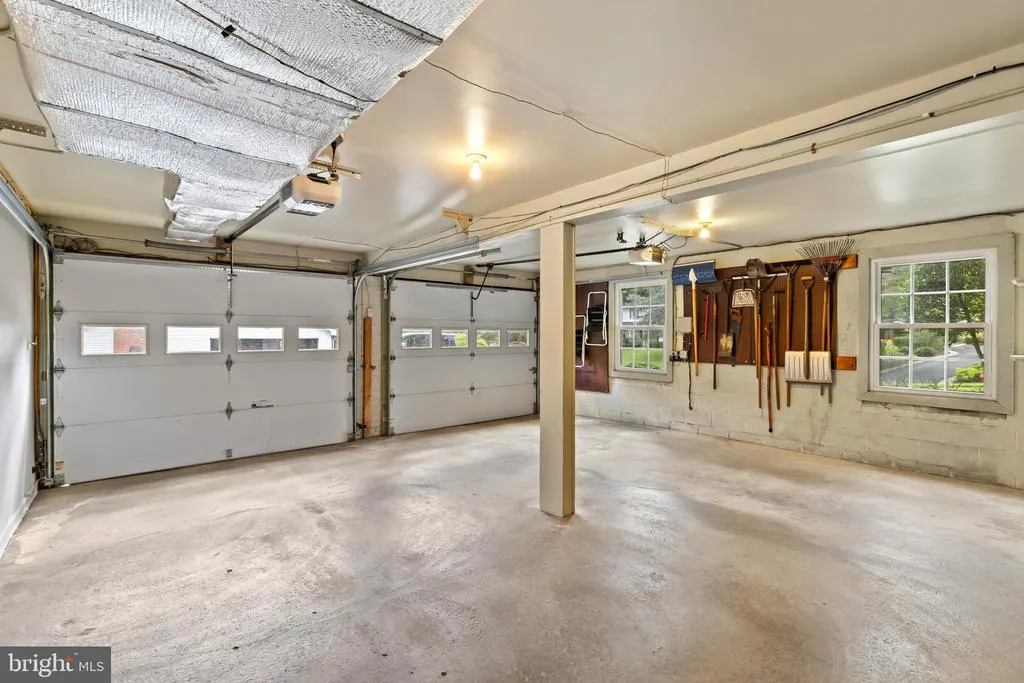
| Garage Spaces | 2.00 |
| Patio/Porch Features | Deck(s),Patio(s),Porch(es) |
| Architectural Style | Split Level |
| Construction Materials | Aluminum Siding |
| School District | ANNE ARUNDEL COUNTY PUBLIC SCHOOLS |
| Year Built | 1970 |
| Levels | 4 |
| Other Fees | 55.00 |
| Tax Year | 2025 |
| Ownership | Fee Simple |
| Cool Fuel | Electric |
| Section | 2 |
| Accessibility | None |
| County | ANNE ARUNDEL |
| New Construction | No |
| Property Type | Residential |
| HOA | No |
| Subdivision Name | CHARTWELL ON THE SEVERN |
| Garage Y/N | Yes |
| Water Access Y/N | No |
| Other Structures | Above Grade,Below Grade |
| Full Baths | 3 |
| Status | ACTIVE |
| Directions | Benfield Rd. to Lynwood Dr. to left on London Ln. to right on Preswick Way to home on right. |
| City | SEVERNA PARK |
| Other Fees Frequency | Annually |
| Senior Community Y/N | No |
| Lot Size Units | Square Feet |
| Lot Size Square Feet | 16900.00 |
| Tax Assessed Value | 691767.0 |
| Tax Annual Amount | 7559.0 |
| Property Condition | Very Good |
| Structure Type | Detached |
| Condo/Coop Association fee Y/N | No |
| Bathrooms Full Main Level | 1 |
| Bathrooms Count Main Level | 1.00 |
| Price Per Sq Ft Total AG | 262.1 |
| Vacation Rental Y/N | No |
| Total SQFT | 4326 |
| Standard Status | Active |
| Year Built Source | Assessor |
| Legal Subdivision | CHARTWELL ON SEVERN |
| Tax Lot | 52 |
| Association Recreation Fee | No |
Interior Features
| Interior Amenities | Bathroom - Jetted Tub,Bathroom - Walk-In Shower,Family Room Off Kitchen,Formal/Separate Dining Room,Kitchen - Table Space,Primary Bath(s),Sauna,Upgraded Countertops,Wood Floors |
|---|---|
| Heating Fuel | Natural Gas |
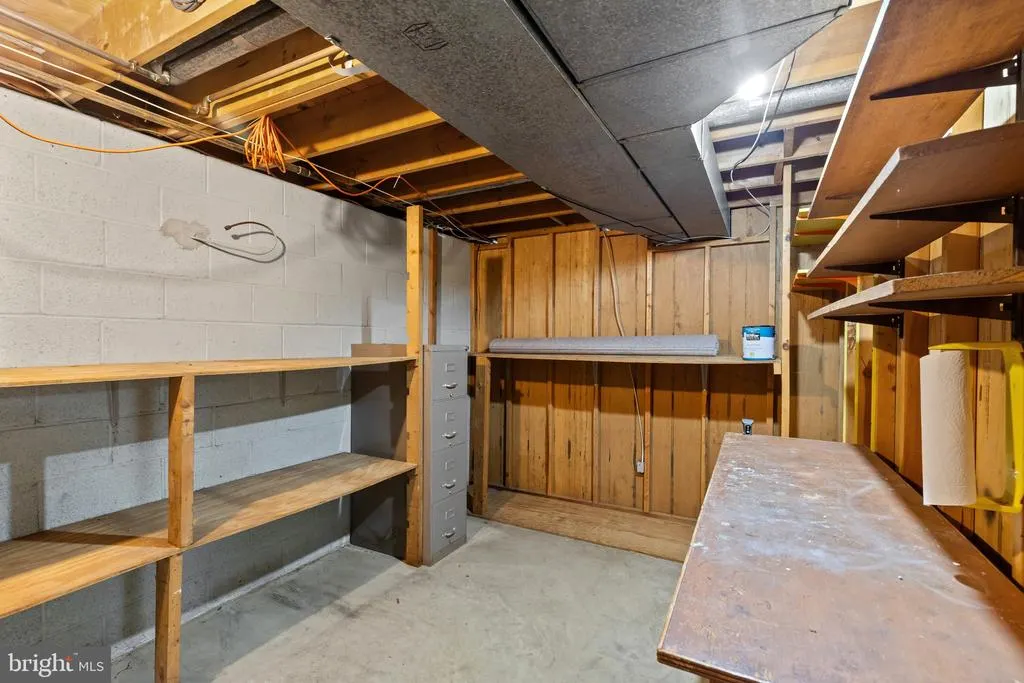
| Basement | Partial,Partially Finished,Sump Pump |
| Flooring | Hardwood,Partially Carpeted |
| Total Fireplaces | 1 |
| Fireplace Features | Gas/Propane |
| Hot Water | Natural Gas |
| Basement (Y/N) | Yes |
| Heating Y/N | Yes |
| Fireplace Y/N | Yes |
| Above Grade Finished Area | 3430 |
| Half Baths | 1 |
| Central Air Y/N | No |
| Total Bedrooms | 4 |
| Below Grade Finished Area | 760 |
| Room Type | Living Room,Dining Room,Primary Bedroom,Bedroom 2,Bedroom 3,Bedroom 4,Kitchen,Family Room,Den,Basement,Sun/Florida Room |
| Below Grade Finished Area Unit Type | Square Feet |
| LivingAreaSource | Estimated |
| Below Grade Unfin Area Units | Square Feet |
| Below Grade Unfin SQFT | 136 |
| Below Grade Unfin SQFT Source | Estimated |
| Below Grade Finished Area Source | Estimated |
| Bedrooms Count All Upper Levels | 4 |
| Bedrooms Count Upper Level 1 | 4 |
| Bathrooms Half Lower Level 1 | 1 |
| Bathrooms Half All Lower Levels | 1 |
| Bathrooms Full Upper Level 1 | 2 |
| Bathrooms Full All Upper Levels | 2 |
| Bathrooms Count Upper Level 1 | 2.00 |
| Bathrooms Count Lower Level 1 | 1.00 |
| Bathrooms Count All Upper Levels | 2 |
| Bathrooms Count All Lower Levels | 1 |
| Above Grade Finished Area Source | Estimated |
| Above Grade Finished Area Unit Type | Square Feet |
| Total Baths | 4 |
Exterior Features
| Exterior Amenities | Underground Lawn Sprinkler |
|---|---|
| Pool | Yes - Community |
| Water Source | Public |
| Inclusions | Built in sauna |
| Total Parking Spaces | 2 |
| Garage Features | Garage - Side Entry |
| Type of Parking | Attached Garage |
| Land Use Code | R |
| Foundation Details | Block |
| Water View Y/N | No |
| Lot Size Acres | 0.39 |
| Lot Size Source | Assessor |
| Waterfront Y/N | No |
| Land Assessed Value | 387800.00 |
| Navigable Water Y/N | No |
| Water Oriented Y/N | No |
| # of Attached Garage Spaces | 2 |
Room Details
| Room | Dimensions | Level | Flooring | Details |
|---|---|---|---|---|
| Basement | Lower 2 | Basement - Partially Finished,Flooring - Carpet | ||
| Bedroom 2 | Upper 1 | |||
| Bedroom 3 | Upper 1 | |||
| Bedroom 4 | Upper 1 | |||
| Den | Lower 1 | Fireplace - Gas,Flooring - Carpet | ||
| Dining Room | Main | Flooring - HardWood | ||
| Family Room | Main | Bathroom - Jetted Tub,Bathroom - Walk-In Shower,Flooring - HardWood | ||
| Kitchen | Main | Flooring - HardWood,Countertop(s) - Granite,Double Sink,Kitchen - Eat-in,Pantry | ||
| Living Room | Main | Flooring - HardWood | ||
| Primary Bedroom | Upper 1 | Attached Bathroom | ||
| Sun/Florida Room | Lower 1 |
Amenities
- Foreclosure
- Views
- Short Sale
- New Construction
- Adult 55+
- Lease To Own
- No HOA Fees
- Furnished
- Primary On Main
- Air Conditioning
- Seller Finance
- Green
- Fixer Upper
- Horse
- Golf
- Fireplace
- Deck
- Garage
- Basement
- Pool
Property vs Single Family Average in 21146
Price
Taxes
Year Built
Visits
 © BRIGHT, All Rights Reserved
