
Primary on Main
Address
8116 Foxwell Road, Millersville, MD
Price
$ 524,900
Property Attributes
- MLS#MDAA2155096
- TypeSingle Family
- Listing Status ACTIVE
- CountyANNE ARUNDEL
- CityMillersville
- NeighborhoodElvaton Heights
- Zip21108
- StyleRanch/Rambler
- Year Built1956
- Taxes$ 4401
- Price$ 524,900
- Bedrooms3
- Full Bathrooms2
- Half Bathrooms0
- Sqr Footage1444
- Lot Size1.51 Acres
Data Source:
Bright MLS
Property Description
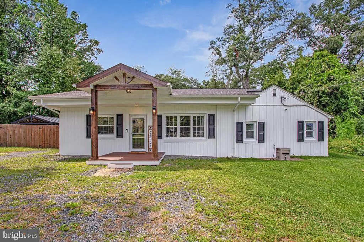
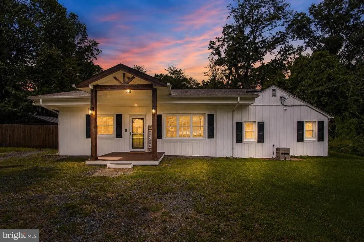
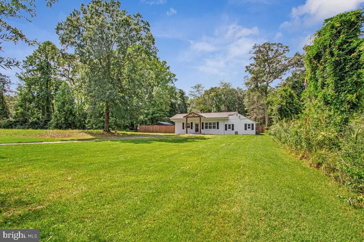
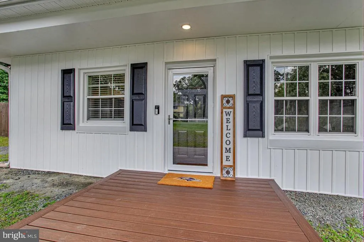
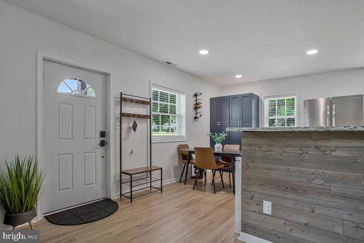
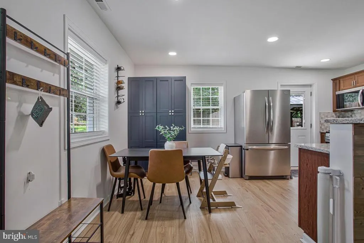
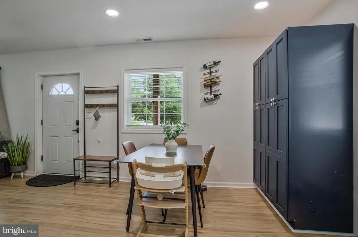
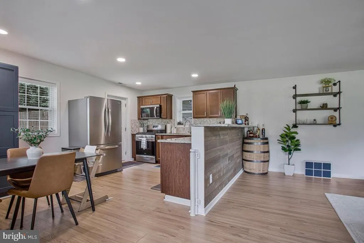
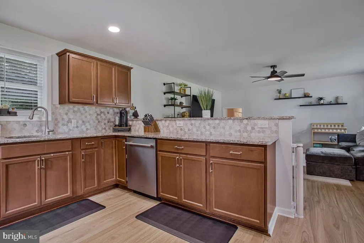
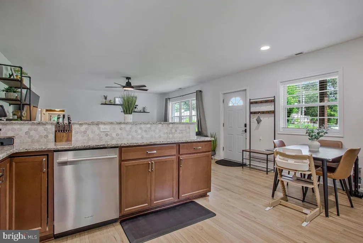
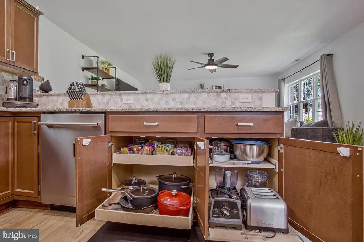
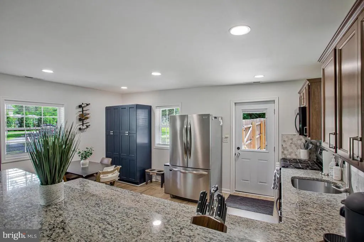
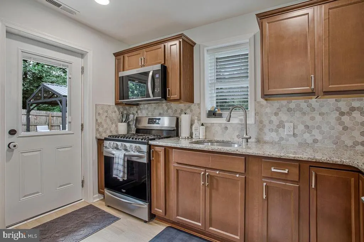
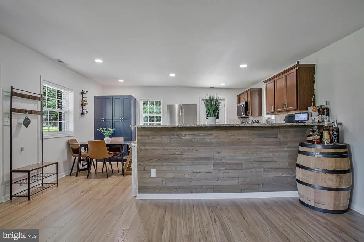
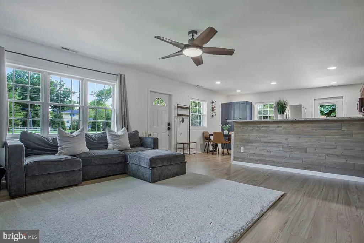
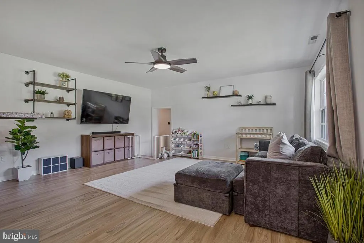
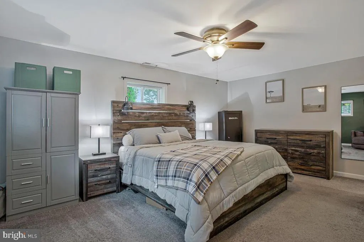
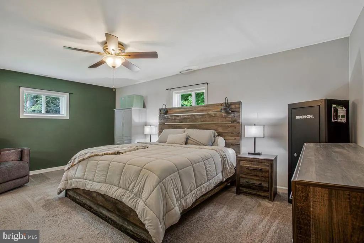
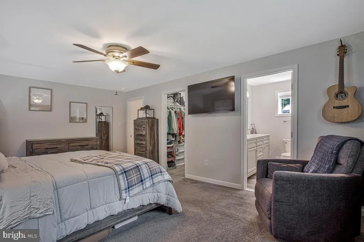
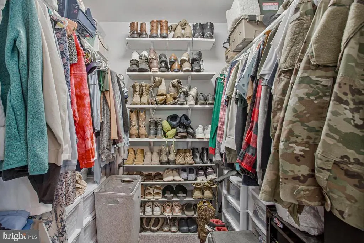
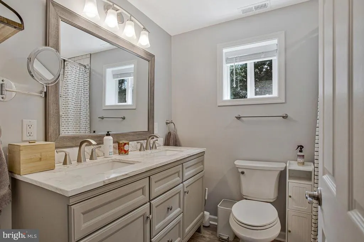
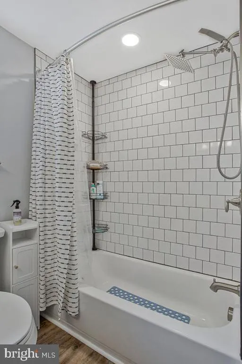
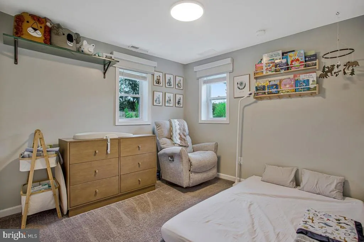
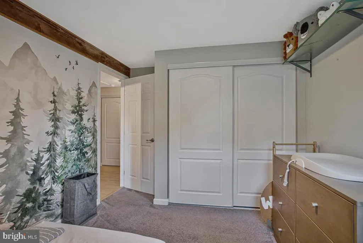
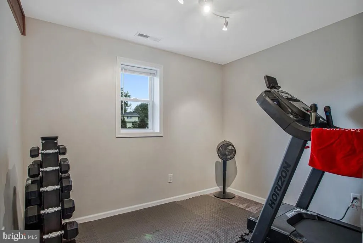
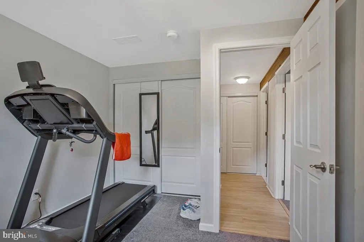
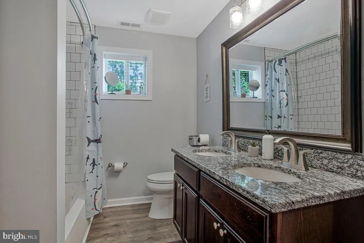
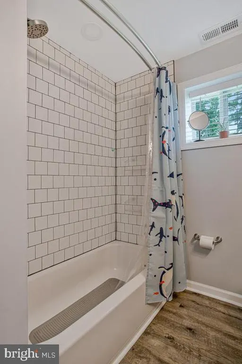
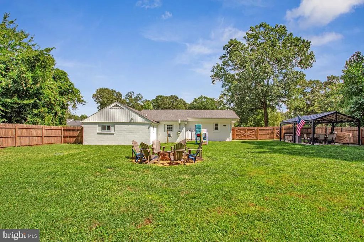
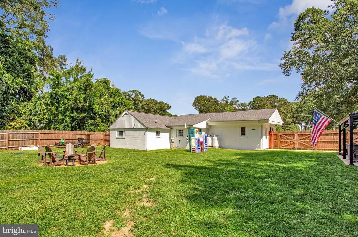
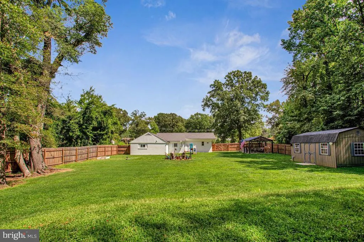
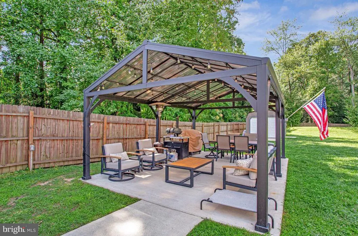
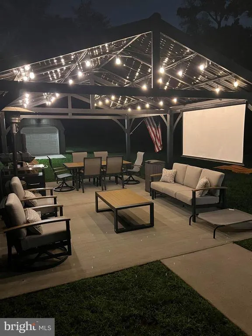
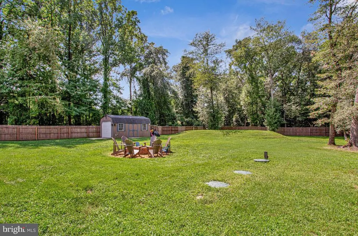
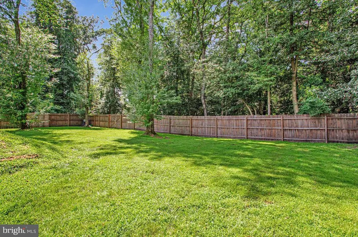
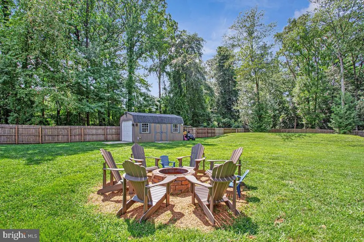
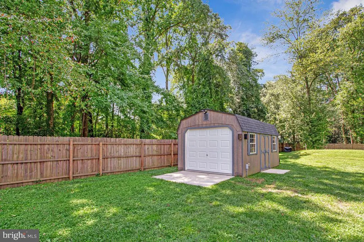
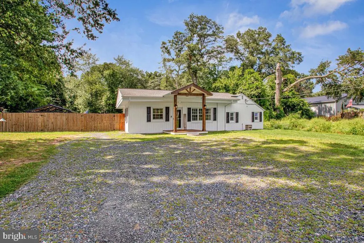
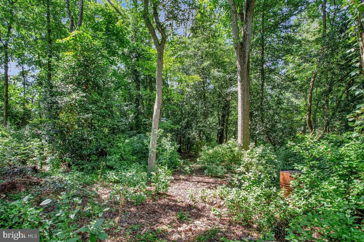
Welcome home to 8116 Foxwell Road, where modern comfort meets an outdoor enthusiasts paradise on 1.5 private acres. With standout curb appeal, fresh board-and-batten front siding, and a welcoming new cedar-wrapped front porch with maintenance-free decking (2026), this turnkey 3-bedroom, 2-bath rancher is designed for effortless living and unforgettable entertaining. Step inside to a bright, seamless open-concept living, dining, and kitchen area highlighted by fresh paint and new flooring (2025). The updated kitchen (2020) features sleek granite countertops, a tiled backsplash, and stainless steel appliances, and a countertop bar that easily accommodates 4 large bar stools, while both full bathrooms boast double vanities and modern-tiled tub surrounds. Retreat to the spacious primary suite, complete with a walk-in closet and private en-suite bath. For extra convenience, the home also includes an attic with pull-down stairs offering plenty of storage space. The backyard is your personal resort. Nearly half an acre is fully enclosed by a 6-foot privacy fence with oversized gates, featuring a 15 x 20 covered patio with ambient string lights and a projector screenready for open-air dinners and movie nights. Gather around the gravel fire pit under the stars, explore your private wooded ATV and dirt-bike trails just beyond the fence line, or park with ease in the expansive gravel driveway that easily accommodates 10 cars.
| High School |
|---|
| Old Mill High School |
| Price History | |
|---|---|
| 8/24/2026 | Listed $524,900 |
General Features
| Living Area | 1444 |
|---|---|
| Sewer | On Site Septic |
| Heating | 90% Forced Air |
| Cooling | Ceiling Fan(s),Central A/C |
| Utilities | Cable TV Available,Propane |
| Possession | Settlement |
| Roof | Architectural Shingle |
| Appliances | Built-In Microwave,Dishwasher,Refrigerator,Stainless Steel Appliances,Oven/Range - Gas |
| Zoning | R1 |
| Patio/Porch Features | Patio(s),Porch(es) |
| Architectural Style | Ranch/Rambler |
| Construction Materials | Block |
| School District | ANNE ARUNDEL COUNTY PUBLIC SCHOOLS |
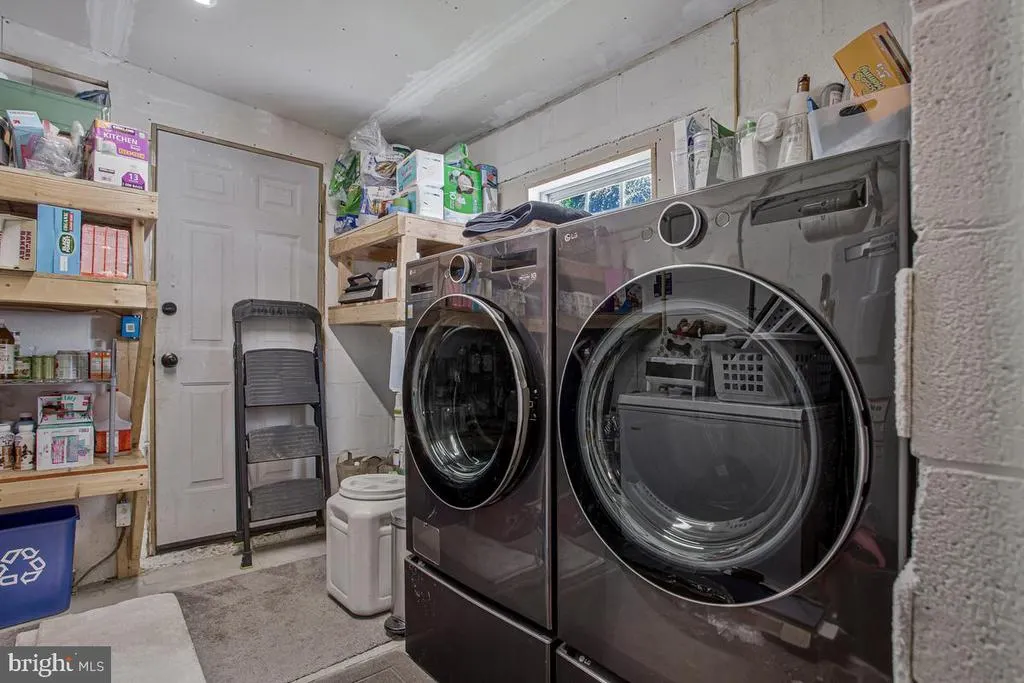
| Exclusions | Washer & Dryer,Chest Freezer |
| Year Built | 1956 |
| Levels | 1 |
| Tax Year | 2025 |
| Ownership | Fee Simple |
| Cool Fuel | Electric |
| Section | 2 |
| Accessibility | None |
| County | ANNE ARUNDEL |
| New Construction | No |
| Property Type | Residential |
| HOA | No |
| Subdivision Name | ELVATON HEIGHTS |
| Garage Y/N | No |
| Water Access Y/N | No |
| Other Structures | Above Grade,Below Grade |
| Full Baths | 2 |
| Status | ACTIVE |
| Directions | GPS - Foxwell Rd To 8116 |
| City | MILLERSVILLE |
| Disclosures | Lead Based Paint - Federal,Lead Based Paint - State,Prop Disclosure,Agent Related to Owner |
| Senior Community Y/N | No |
| Lot Size Units | Square Feet |
| Lot Size Square Feet | 65776.00 |
| Tax Assessed Value | 393000.0 |
| Tax Annual Amount | 4401.0 |
| Structure Type | Detached |
| Condo/Coop Association fee Y/N | No |
| Bathrooms Full Main Level | 2 |
| Bathrooms Count Main Level | 2.00 |
| Price Per Sq Ft Total AG | 363.5 |
| Acceptable Financing | Cash,FHA,Conventional,VA |
| Historic Y/N | No |
| Vacation Rental Y/N | No |
| Virtual Tour | https://tours.bcitoday.com/2401487 |
| Total SQFT | 1444 |
| Standard Status | Active |
| Year Built Source | Assessor |
| Legal Subdivision | ELVATON HEIGHTS |
| Tax Lot | 48 |
Interior Features
| Interior Amenities | Attic,Ceiling Fan(s),Combination Kitchen/Dining,Floor Plan - Open,Kitchen - Gourmet,Pantry,Primary Bath(s),Recessed Lighting,Walk-in Closet(s) |
|---|---|
| Heating Fuel | Propane - Owned |
| Flooring | Laminate Plank |
| Hot Water | Electric |
| Basement (Y/N) | No |
| Heating Y/N | Yes |
| Fireplace Y/N | No |
| Above Grade Finished Area | 1444 |
| Central Air Y/N | Yes |
| Total Bedrooms | 3 |
| Main Level Bedrooms | 3 |
| Below Grade Finished Area Unit Type | Square Feet |
| LivingAreaSource | Estimated |
| Laundry Type | Main Floor |
| Below Grade Unfin Area Units | Square Feet |
| Below Grade Unfin SQFT Source | Assessor |
| Below Grade Finished Area Source | Assessor |
| Above Grade Finished Area Source | Estimated |
| Above Grade Finished Area Unit Type | Square Feet |
| Total Baths | 2 |
Exterior Features
| Pool | No Pool |
|---|---|
| Fencing | Partially,Privacy |
| Lot Features | Partly Wooded,Rear Yard |
| Water Source | Well |
| Total Parking Spaces | 10 |
| Type of Parking | Driveway |
| Land Use Code | R |
| Foundation Details | Slab |
| Spa | No |
| Water View Y/N | No |
| Lot Size Acres | 1.51 |
| Lot Size Source | Assessor |
| Waterfront Y/N | No |
| Land Assessed Value | 241100.00 |
| Navigable Water Y/N | No |
| Water Oriented Y/N | No |
Amenities
- Foreclosure
- Views
- Short Sale
- New Construction
- Adult 55+
- Lease To Own
- No HOA Fees
- Furnished
- Primary On Main
- Air Conditioning
- Seller Finance
- Green
- Fixer Upper
- Horse
- Golf
- Fireplace
- Deck
- Garage
- Basement
- Pool
Property vs Single Family Average in 21108
Price
Taxes
Year Built
Visits
 © BRIGHT, All Rights Reserved
